13020 E Black Stilt Drive

Tucson, AZ 85747
Contemporary

Tucson, AZ 85747

13020 E Black Stilt Drive

$356,840

MLS#: 22605073

Status: Closed

Listing provided by: Lennar Sales Corp.

Listing agent phone: None

Last update: a month ago

On site: 4 months ago

N/A - Residential

About

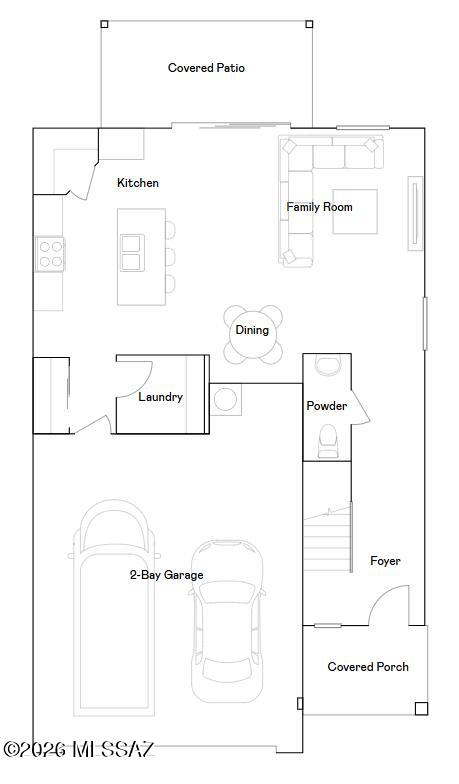
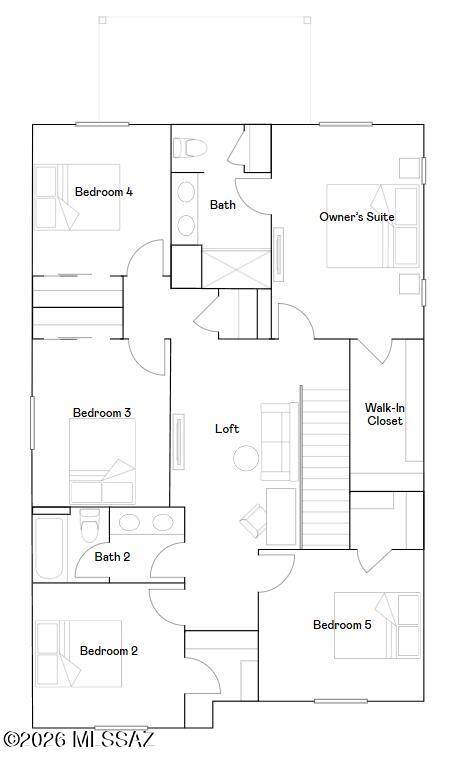
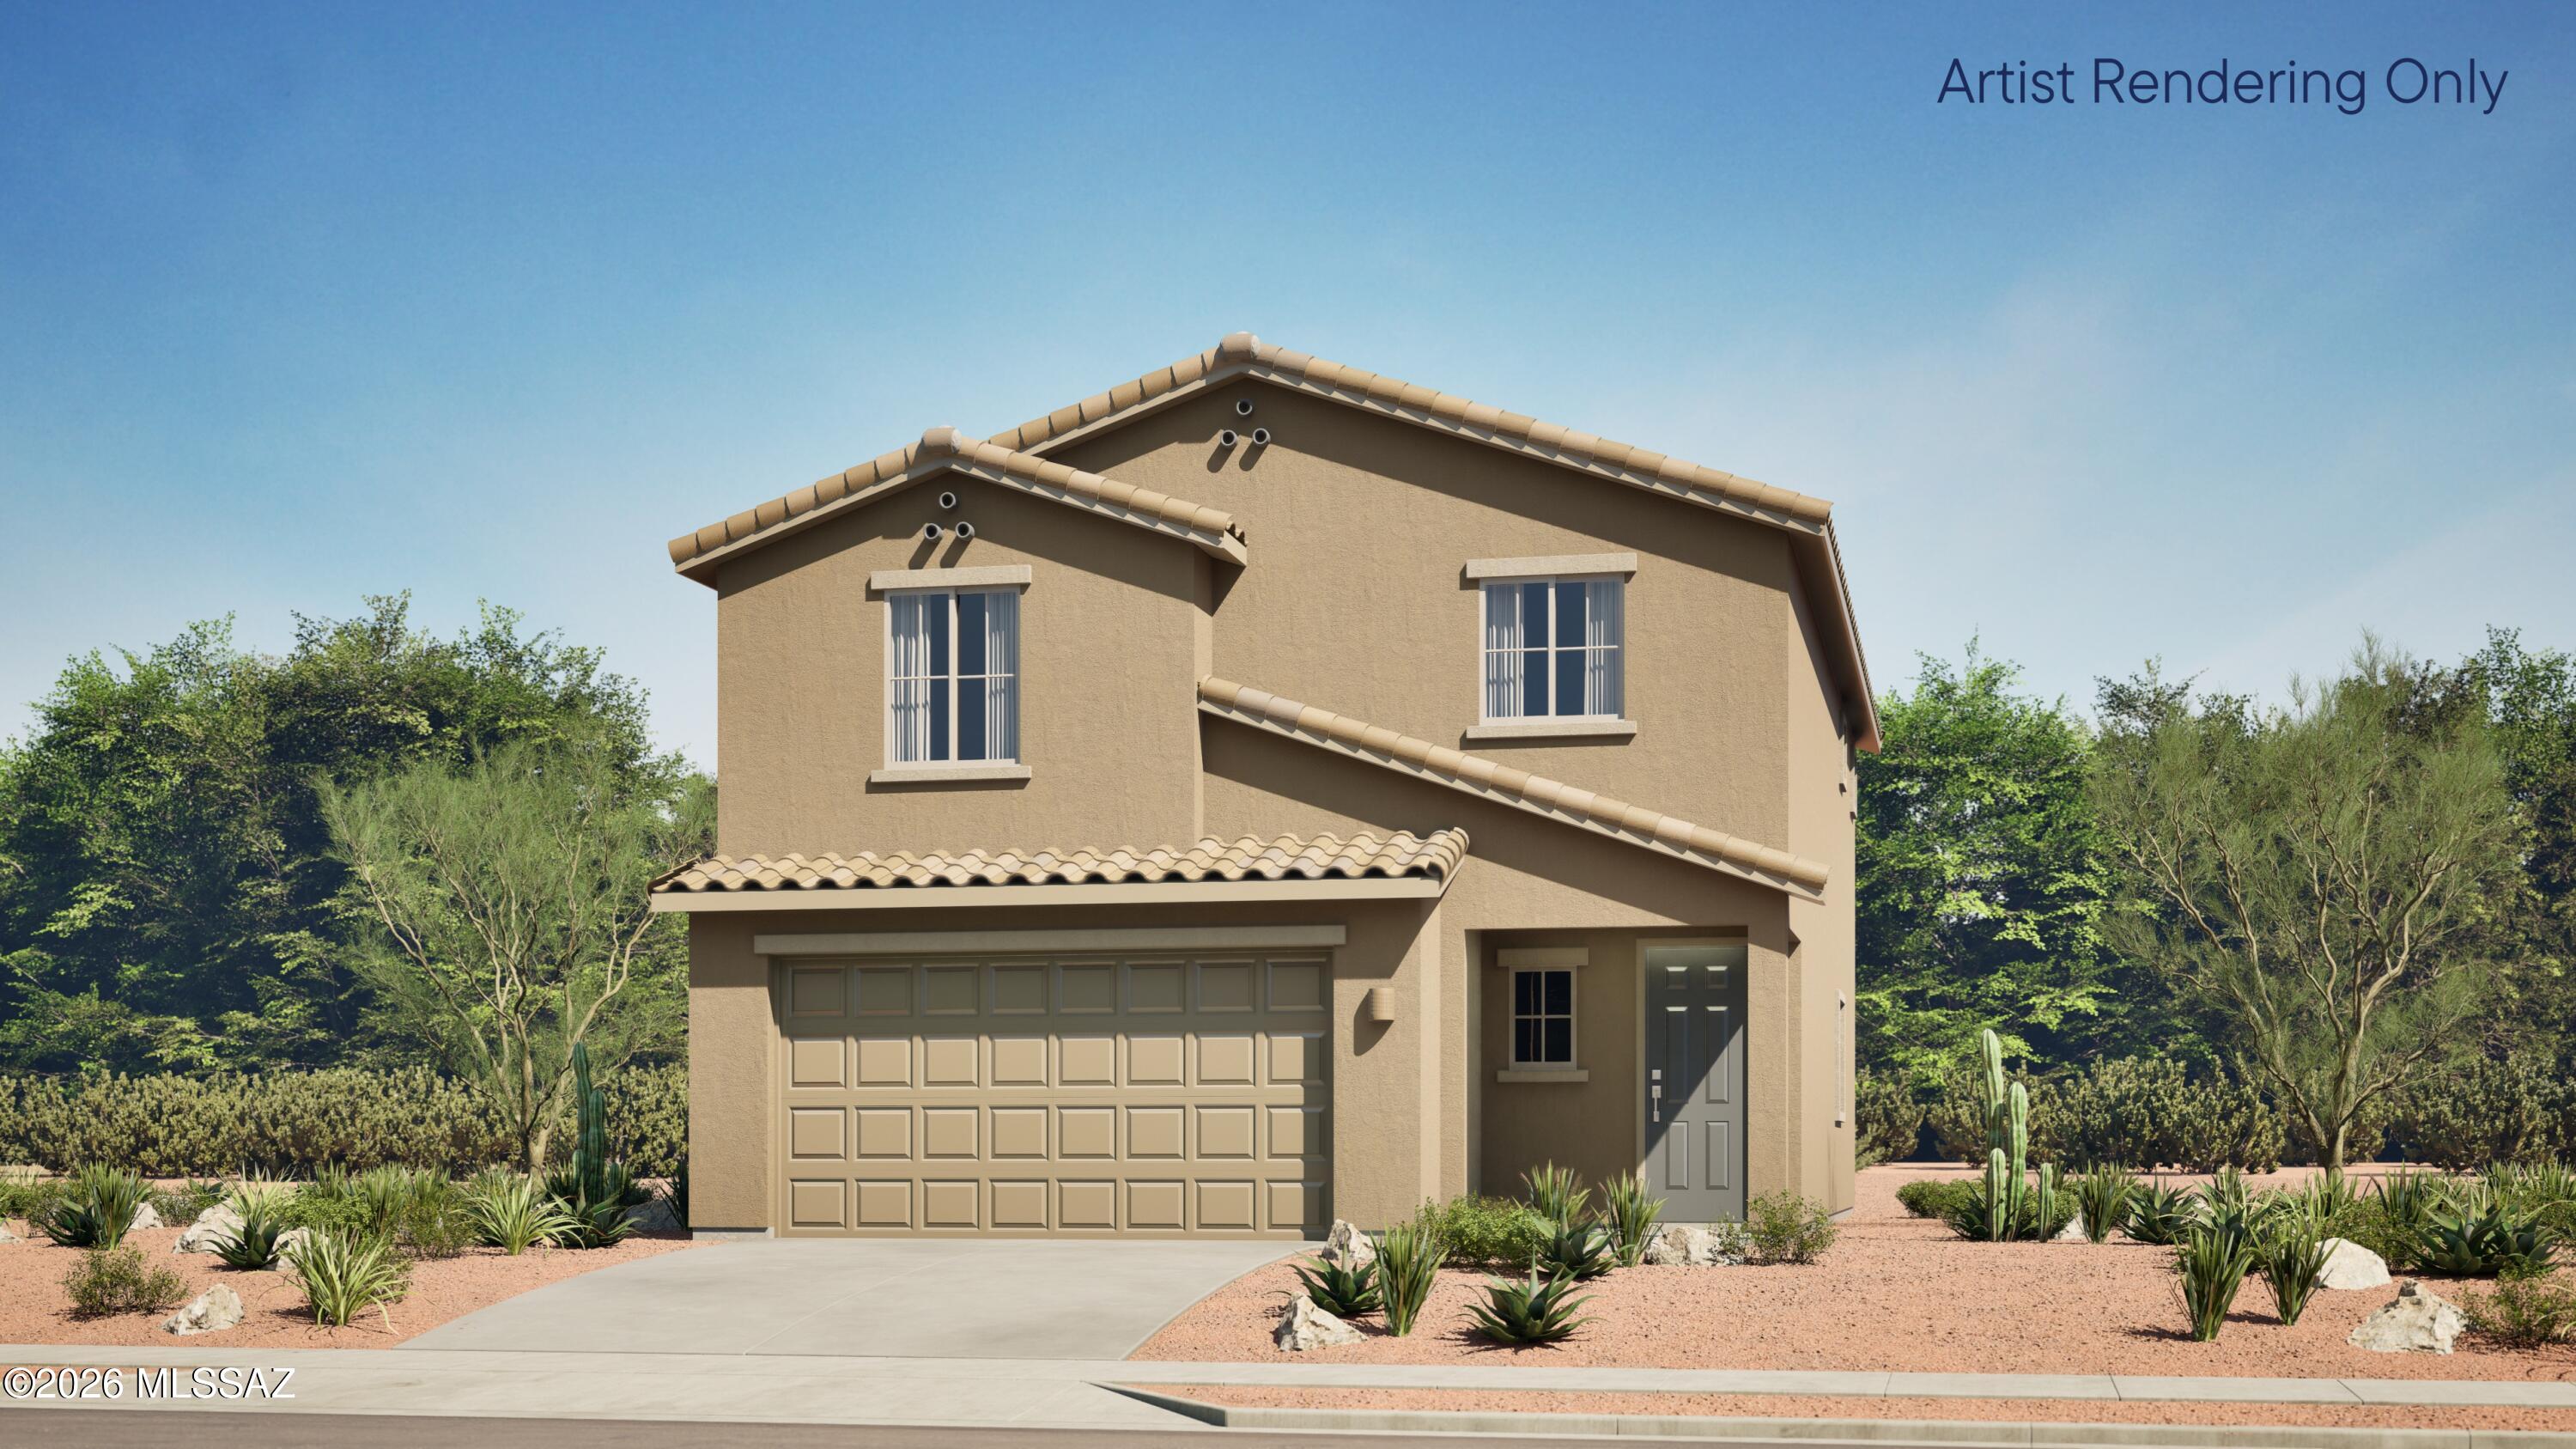
This new two-story home is host to a spacious and flexible open-concept layout on the first floor that blends the kitchen, dining area and family room for seamless transitions and everyday multitasking. On the second level, a versatile loft provides a convenient shared living area easily accessible from four bedrooms and a lavish owner's suite with a full bathroom and walk-in closet. This home includes GEĀ® stainless steal appliances, Rinnai Tankless Water Heater, prep for reverse osmosis, Quartz Countertops, 2'' faux wood blinds, LED lighting and so much more! As an added bonus, this home includes a washer and dryer - move-in ready and waiting for you!

Property

Beds

5

Full Baths

2

1/2 Baths

1

Year Built

2026

Sq.Footage

2,126

Features

Features & Amenities

Interior

  • Other Interior Features

    Entrance Foyer, Walk-In Closet(s), Pantry, Smart Thermostat

  • Total Bedrooms

    5

  • Bathrooms

    2

  • 1/2 Bathrooms

    1

  • Basement YN

    NO

  • Cooling YN

    YES

  • Cooling

    Central Air, Ceiling Fan(s)

  • Fireplace YN

    NO

  • Heating YN

    YES

  • Heating

    Forced Air, Natural Gas, Exhaust Fan

  • Pet friendly

    N/A

Exterior

  • Garage

    Yes

  • Garage spaces

    2

  • Construction Materials

    Stucco, Frame

  • Other Exterior Features

    None

  • Parking

    Attached, Garage

  • Patio and Porch Features

    Covered, Patio

  • Pool

    No

  • View

    None

Area & Lot

  • Lot Size(acres)

    0.11

  • Lot Size(square feet)

    4880.0

  • Property Type

    Residential

  • Property Sub Type

    Single Family Residence

  • Architectural Style

    Contemporary

Price

  • Sales Price

    $356,840

  • Tax Amount

    $18.47

  • Sq. Footage

    2, 126

  • Price/SqFt

    $167

HOA

  • Association

    YES

  • Association Fee

    $84.5

  • Association Fee Frequency

    Quarterly

  • Association Fee Includes

    N/A

School District

  • Elementary School

    Ocotillo Ridge

  • Middle School

    Old Vail

  • High School

    Mica Mountain

Property Features

  • Accessibility Features

    Grip-Accessible Features

  • Association Amenities

    Maintenance, Park, Sport Court, Jogging Path, Trail(s)

  • Senior Community YN

    NO

  • Water Source

    Public

Schedule

Schedule a Showing

Showing scheduled successfully.

What is 3 + 4 ?


Change time

Mortgage calculator

Estimate your monthly mortgage payment, including the principal and interest, property taxes, and HOA. Adjust the values to generate a more accurate rate.

Your payment

Principal and Interest:

$

Property taxes:

$

HOA fees:

$

Total loan payment:

$

Total interest amount:

$

Location

  • County

    Pima

  • Elementary School

    Ocotillo Ridge

  • Middle School

    Old Vail

  • High School

    Mica Mountain

Listing Courtesy of Andrea Summers , Lennar Sales Corp.

RealHub Information is provided exclusively for consumers' personal, non-commercial use, and it may not be used for any purpose other than to identify prospective properties consumers may be interested in purchasing. All information deemed reliable but not guaranteed and should be independently verified. All properties are subject to prior sale, change or withdrawal. RealHub website owner shall not be responsible for any typographical errors, misinformation, misprints and shall be held totally harmless.

Agent Mandy Gold

Mandy Gold

Associate Broker / RealtorĀ®/ Team Lead

Call Mandy today to schedule a private showing.


* Listings on this website come from the FMLS IDX Compilation and may be held by brokerage firms other than the owner of this website. The listing brokerage is identified in any listing details. Information is deemed reliable but is not guaranteed. If you believe any FMLS listing contains material that infringes your copyrighted work please click here to review our DMCA policy and learn how to submit a takedown request.Ā© 2024 FMLS.

Properties

Related properties
New on site today
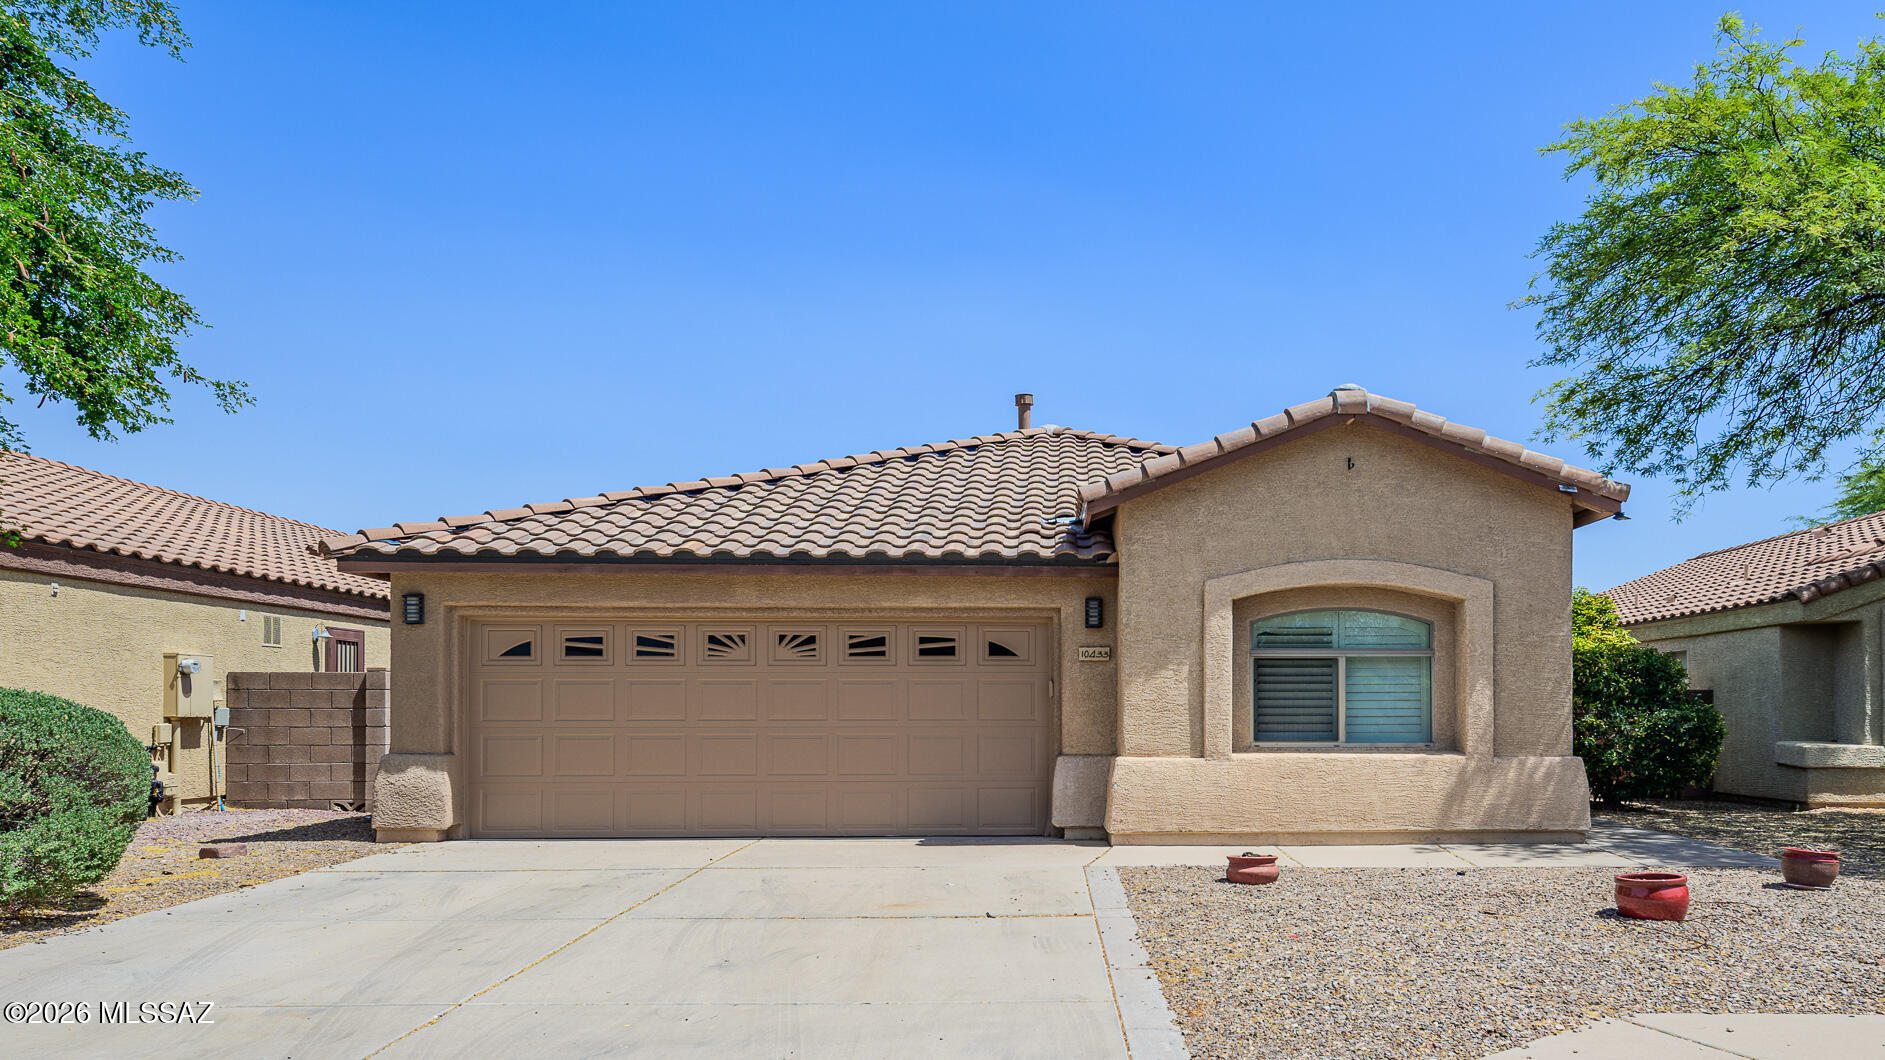
Vail School District! MESQUITE RANCH!  This exceptional single level 1601 SF home features 3 bedrooms/2 Baths! Great Room concept!  Split Floor Plan!  VAULTED CEILINGS!  Fresh Interior Paint! Diagonally laid 18-inch tile through-out majority of home!  Large Kitchen features walk in pantry and Black Stainless-Steel Appliances!  Perfect Floor Plan for Entertaining!  Primary Bedroom features 2 closets/primary bath features walk in tiled shower! Backyard features large, covered patio, pavers, and mature trees! Financed Solar installed for lower utility bills! Desirable community offers 2 pools, jogging paths, parks, and sports courts!  Schedule your showing today!
#22616744

Tucson

10433 E Ravenswood Street

3 Beds

2 Baths

1,601 Sq.Ft.

$325,000

MLS#: 22616744
New on site today
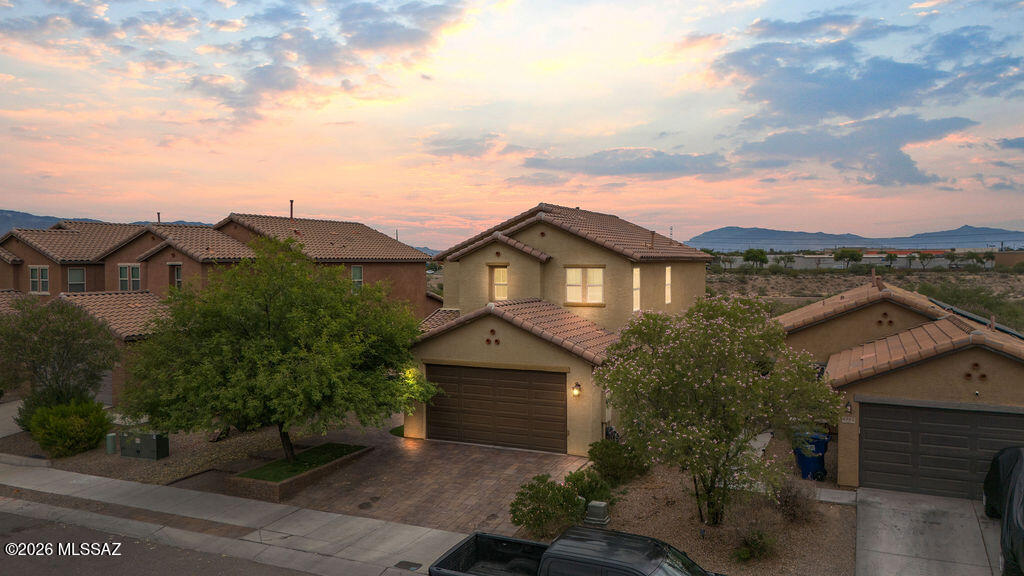
This well maintained 3 bedroom, 2 bath home offers a well thought out floorplan featuring a formal living room plus an open kitchen concept great room, plus a tandem 3 car garage! This home offers comfort and efficiency with paid off Solar. Updates include a new roof, windows, patio screens, gutters, water heater, and kitchen cabinets, all within the last two years. Great curb appeal with easy-care landscaping, sprinklers, desert plantings and a gorgeous saguaro cactus! You'll love life on your covered patio in the backyard with real grass and mountain view! Located in the highly desired Continental Reserve, near Tucson Mountain foothills, Safford (Sombrero) Peak, and Saguaro National Park! Conveniently near I-10, shopping, dining, schools, and medical. Enjoy Arizona living at it's best!
#22616736

Tucson

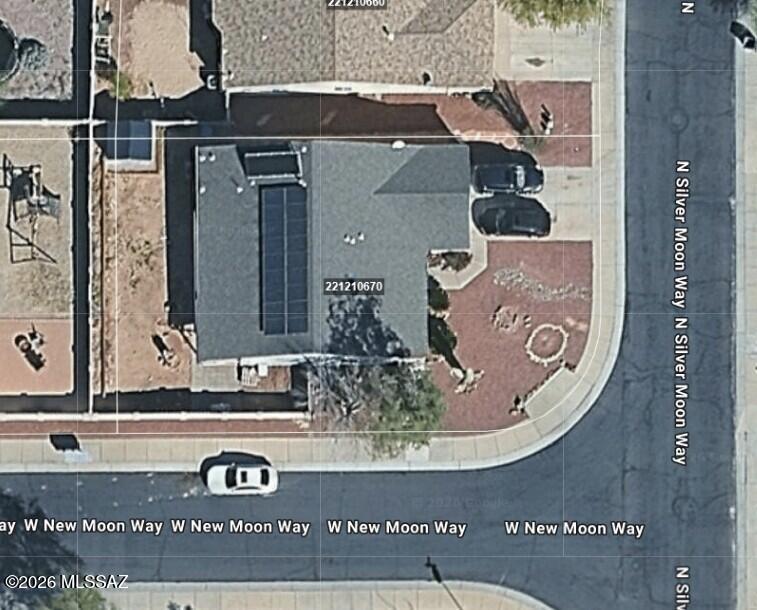
8743 N Silver Moon Way

3 Beds

2 Baths

1,523 Sq.Ft.

$349,900

MLS#: 22616736
New on site today
Beautifully updated 4 bedroom and 3 FULL bathroom 2 story with no rear neighbors and walking distance to the Tucson Spectrum shopping center. There is also a second living room space upstairs that could be used as a kids play area, movie room or office. Down stairs there are 9 foot ceilings which provide a spacious, open feeling. There is a trail in between the property and the home to the north which provides direct access to The Loop recreational trail. The property has an east facing backyard that borders the Santa Cruz river so shade, beautiful sunsets and privacy are all desirable characteristics you will get to enjoy. The interior has new paint, new carpet and don't forget to check out the spectacular remodeled kitchen. Enjoy the fully landscaped backyard with mountain views. Also make sure you check out the proximity of this address to all the amazing shopping and restaurants that are just a short walk away. Movie theaters, grocery stores, home improvement stores and access to Interstate 19 are less than 2 minutes away. Homes that are this meticulously maintained are not common. Schedule a showing, you will not be disappointed!
#22616735

Tucson

4979 S River Run Drive

4 Beds

3 Baths

2,212 Sq.Ft.

$368,000

MLS#: 22616735
New on site today
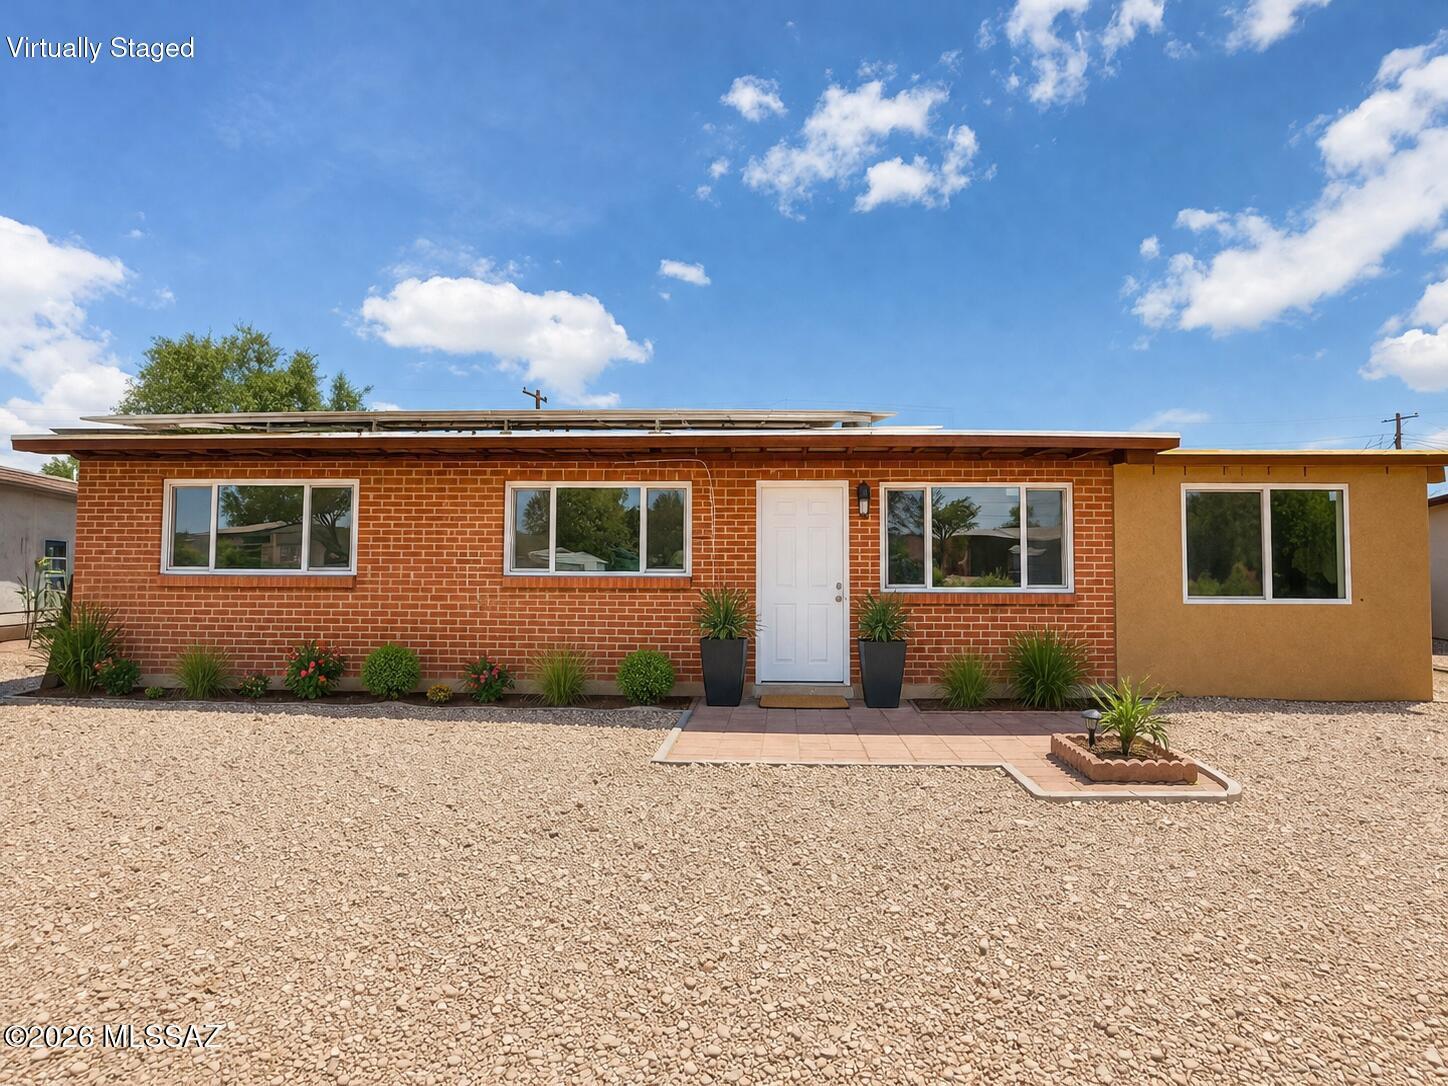
Move-in ready and thoughtfully updated, this solid red brick home sits on a large lot and offers 5 bedrooms, 2 beautifully renovated bathrooms, and plenty of space for comfortable living. The bright, remodeled kitchen features brand new cabinetry, quartz countertops, and ample storage. Tile flooring runs throughout, while the spacious living room is filled with natural light and showcases a cozy fireplace. Additional highlights include a versatile Arizona room, laundry room, ceiling fans throughout, and paid solar panels for added energy efficiency. Step outside to a private, block-walled backyard with plenty of space to relax, entertain, or enjoy outdoor living. Don't miss this beautifully updated home. Schedule your showing today!
#22616731

Tucson

749 W Calle Margarita

5 Beds

2 Baths

2,100 Sq.Ft.

$305,000

MLS#: 22616731
New on site today
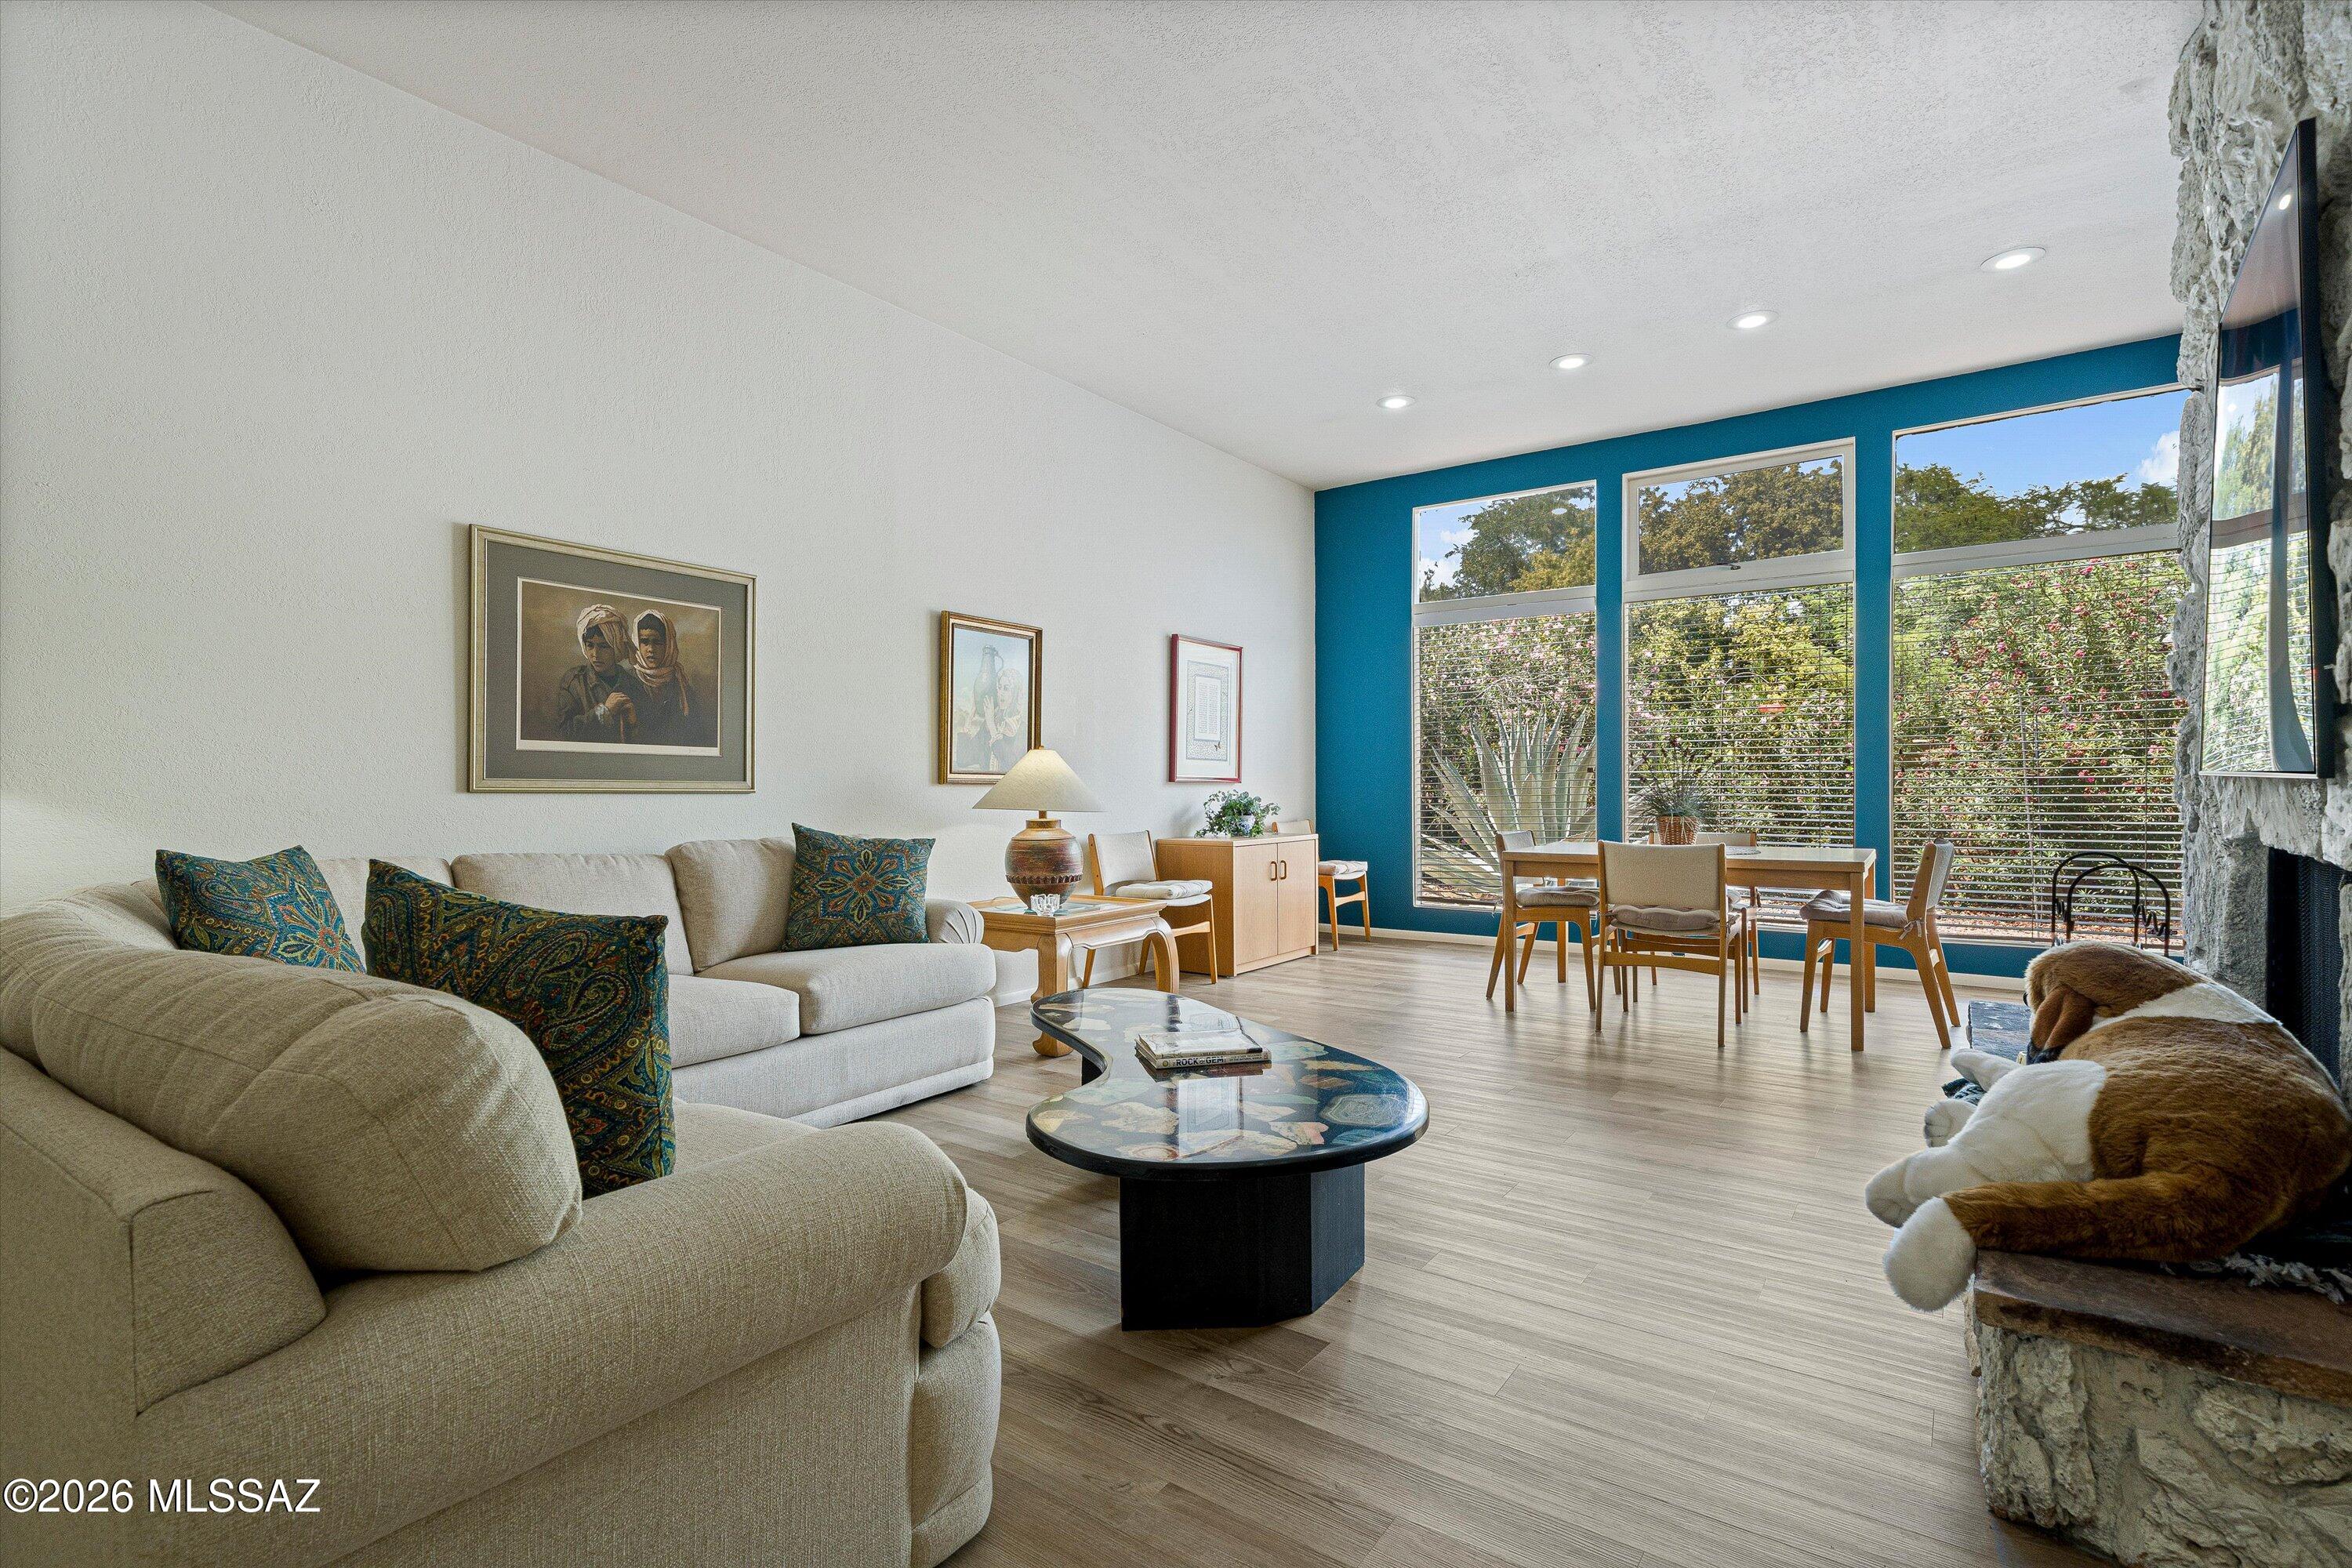
First time on the market in nearly 40 years and meticulously maintained! Welcome to this stunning 2,300+ sq ft townhome nestled in the highly desirable Rosemont Regency subdivision, right in the heart of Tucson! This home features a spacious and functional layout, including three bedrooms and three bathrooms, two of which are large primary bedrooms on separate floors, each with its own ensuite bathroom and walk-in closet. Entertain with ease in the large living room with floor to ceiling windows, complete with a wet bar, making it the perfect setting for gatherings and relaxation alike. The kitchen is fully equipped, with all appliances included, ensuring a smooth transition to your new home. Private outdoor space, ideal for unwinding amidst Tucson's desert beauty or enjoy the covered balcony on the upper level, perfect for watching Tucson sunsets. With a 2-car garage and thoughtfully designed interiors, every inch of this home is crafted for comfort and functionality. Enjoy all the benefits that Rosemont Regency HOA offers, including a sparkling community pool, hot tub, beautifully maintained streets, and front yard care. Conveniently located near popular shopping and dining destinations, blending the best of city life with the peace of a quiet retreat. Don't miss your chance to make this Tucson treasure yours today!
#22614455

Tucson

5007 E South Regency Circle

3 Beds

3 Baths

2,136 Sq.Ft.

$369,000

MLS#: 22614455
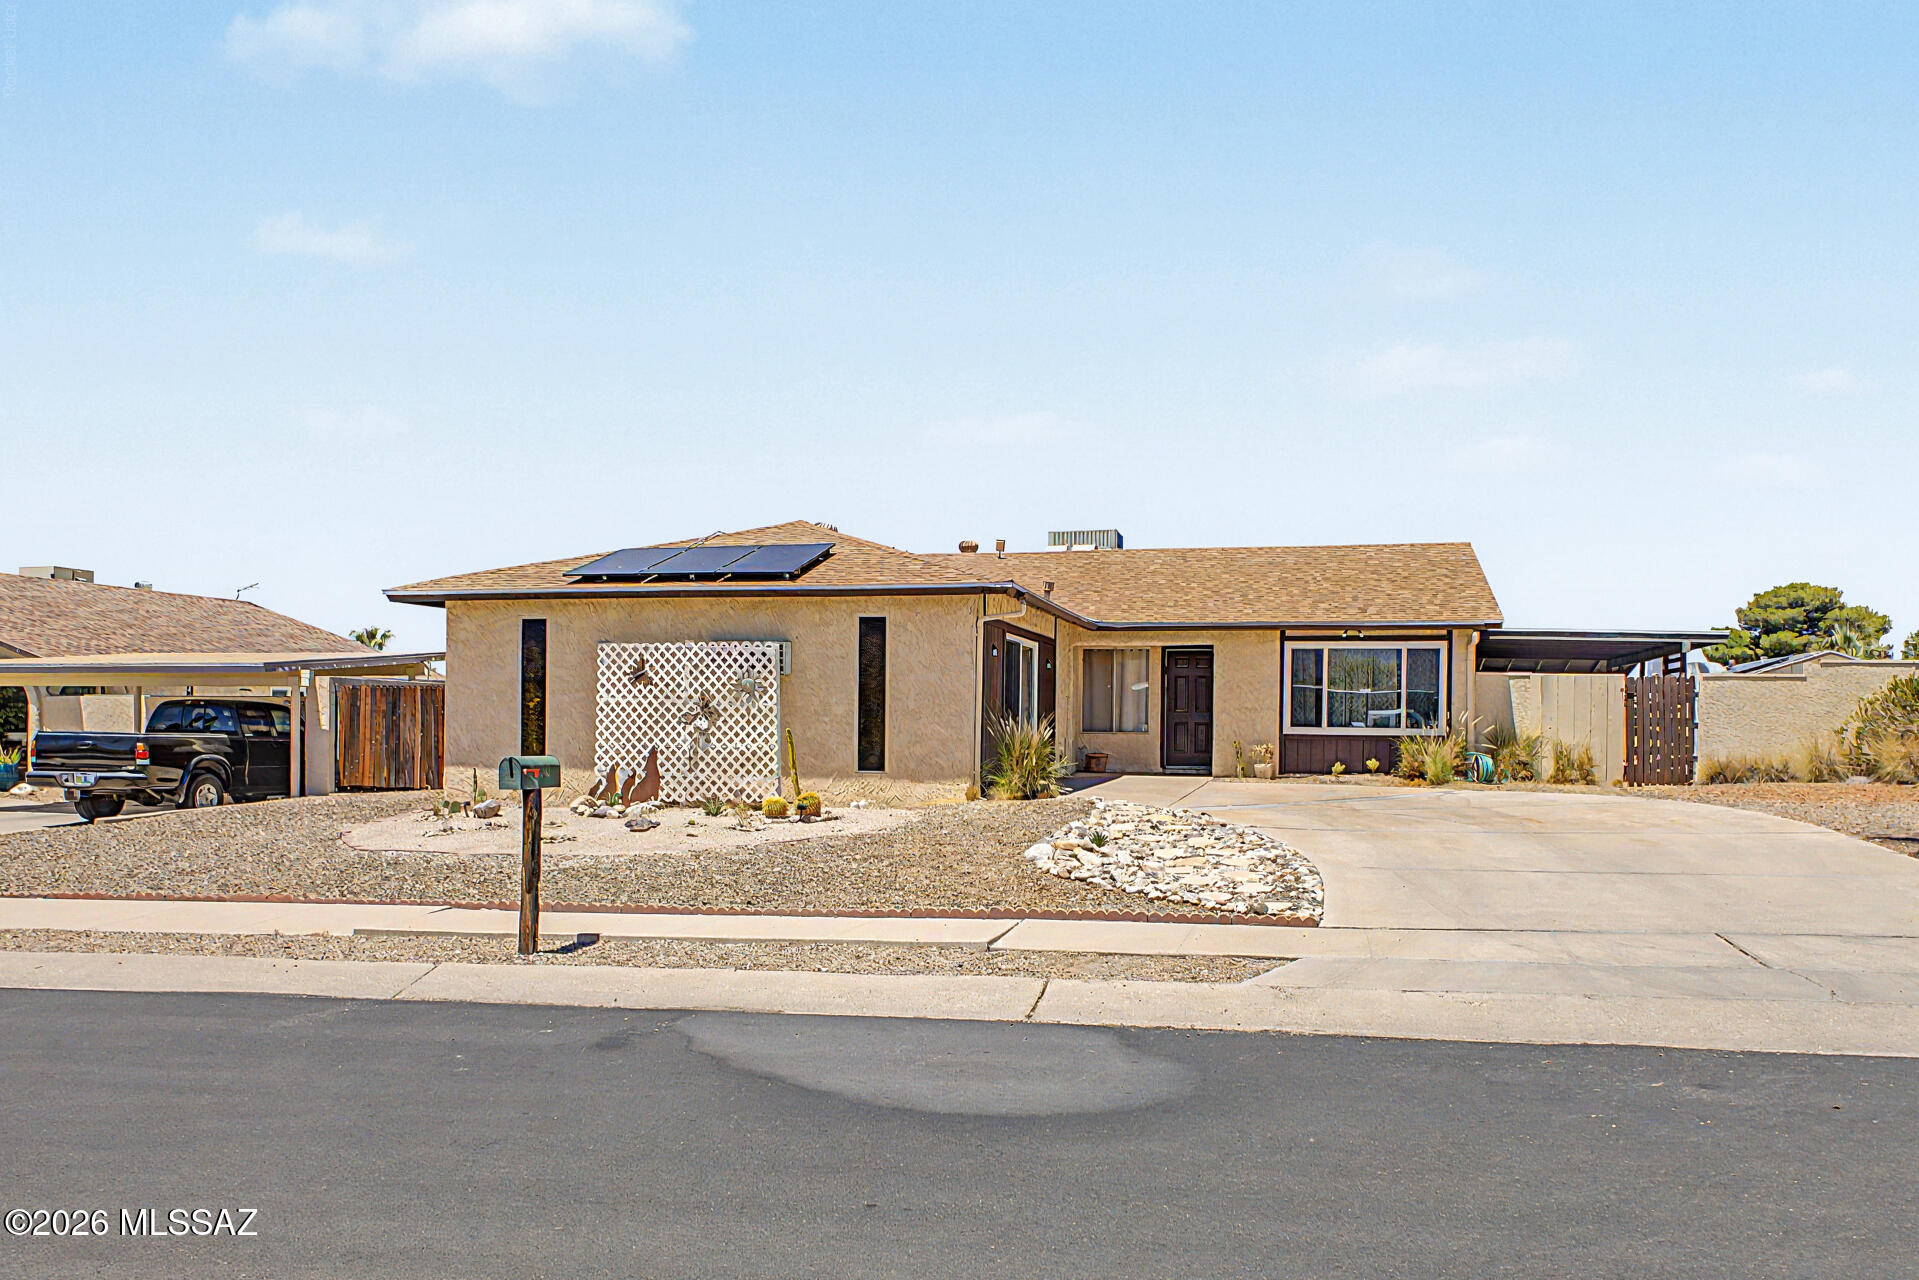
New on site today
Fantastic opportunity to own this charming single-level home in Tucson! 3 bedrooms PLUS two bonus rooms that can be used for a craft or workout room, office or convert to add 2 bedrooms to the house! Solar panels to be paid off at closing! Save every month on electric bills! A desert front yard, RV gate, & driveway parking are just the beginning. The interior features tons of natural light, a designer palette, and carpet & tile flooring throughout. Includes formal living room and an inviting family room that opens to the eat-in kitchen! Built-in appliances, sliding doors to the back, and espresso cabinetry make up the kitchen.  Check out the spacious backyard with a hot tub, L-shaped covered patio, & a freestanding chiminea! Enjoy the mountain views! Excellent location!
#22616746

Tucson

2630 S Pace E Drive

3 Beds

2 Baths

1,795 Sq.Ft.

$350,000

MLS#: 22616746
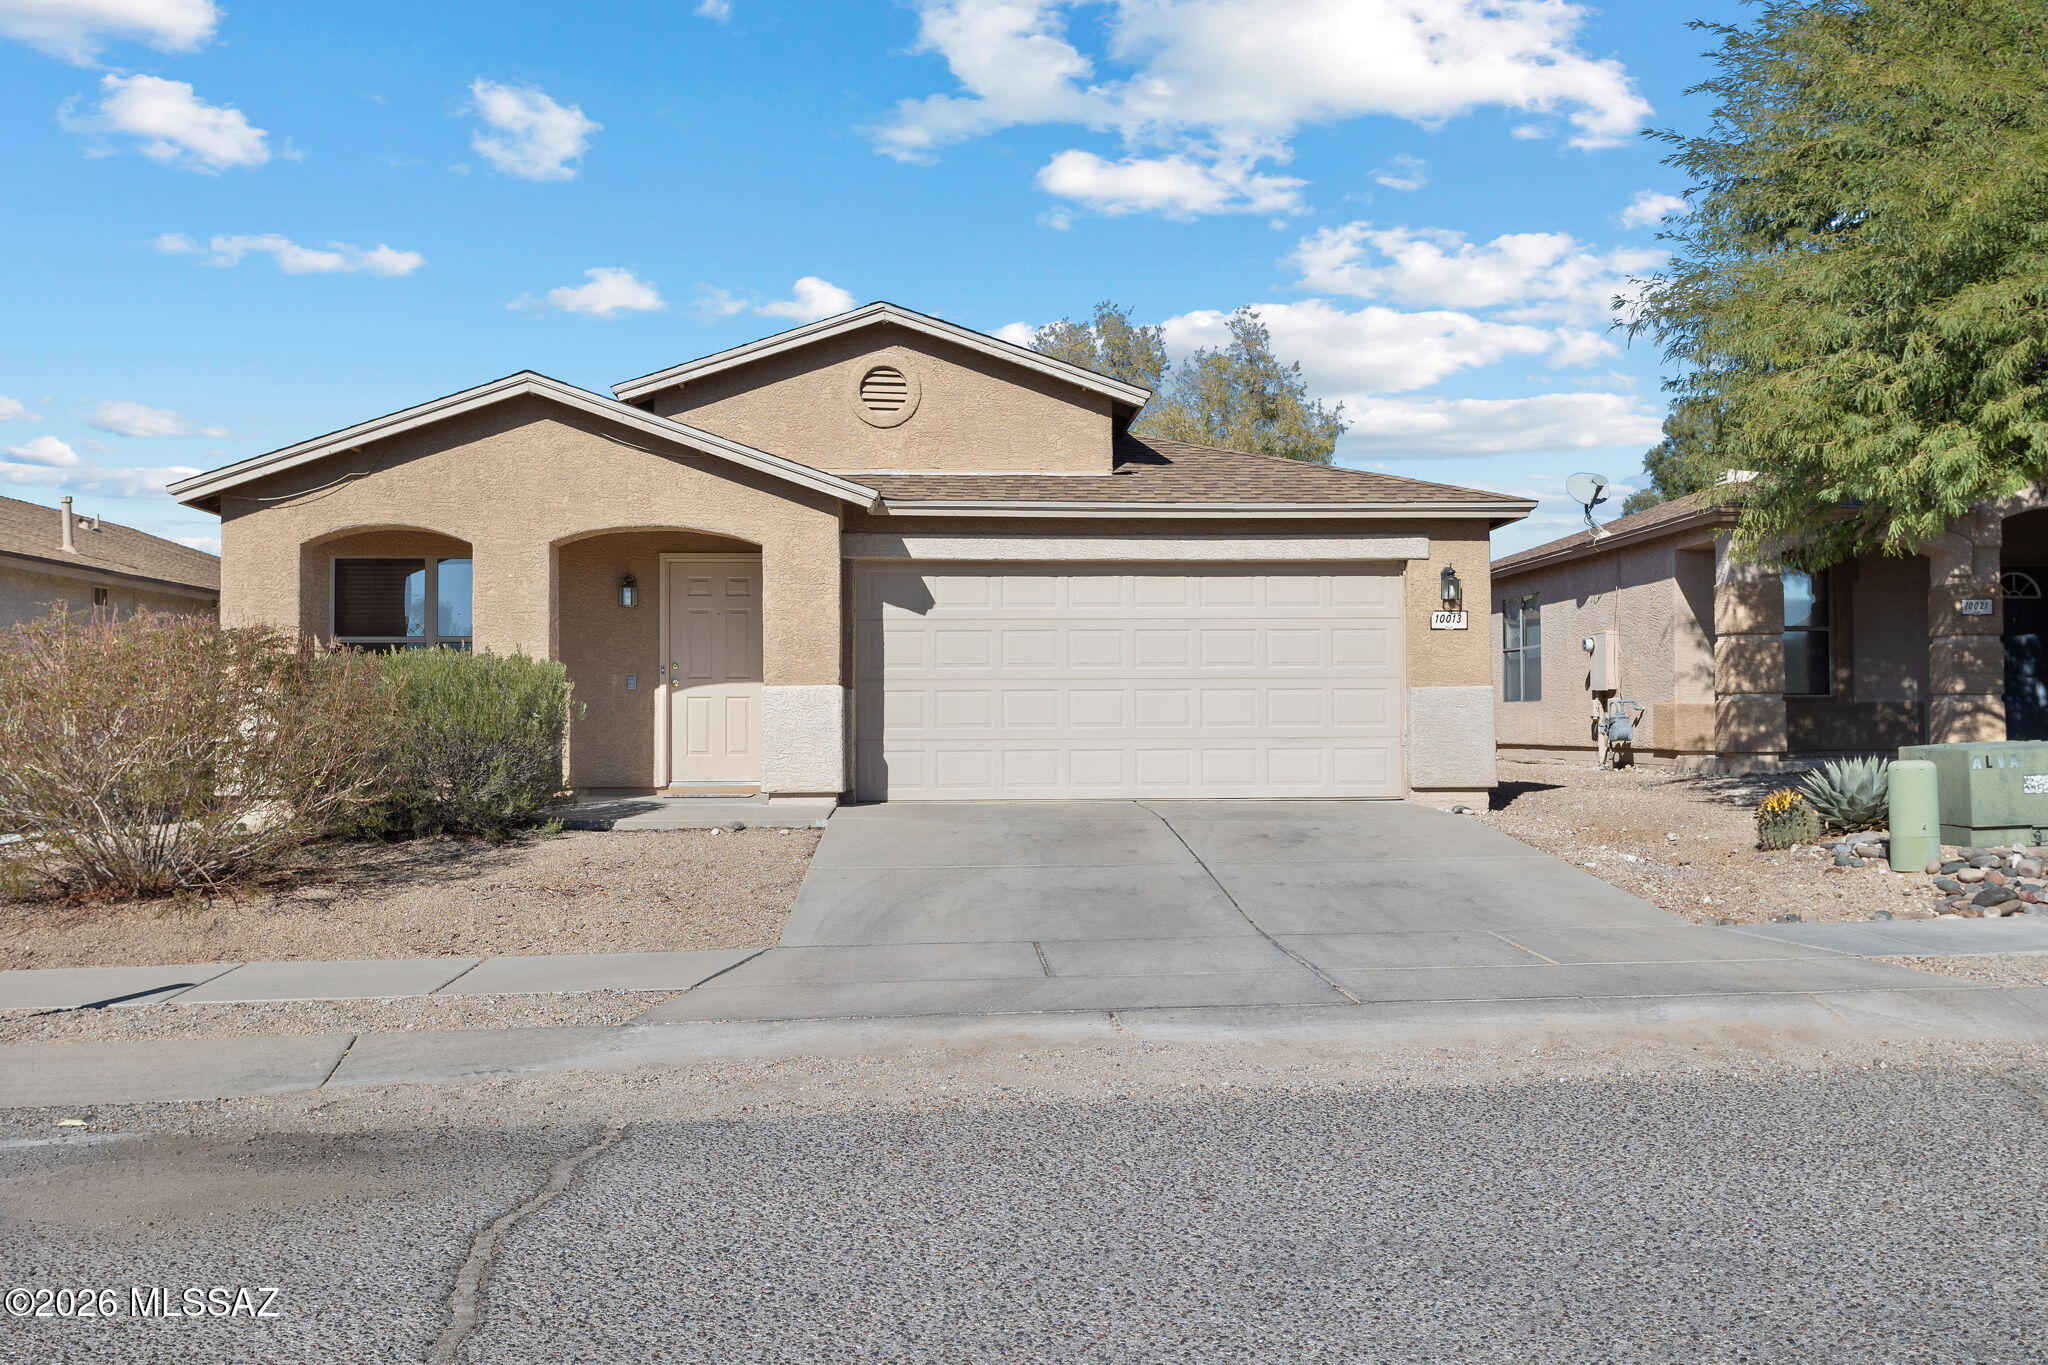
New on site 1 day ago
East Tucson location WITH A POOL! Large four bedroom two full bathroom home located on the east side of Tucson. Amazing location this property is just a short drive or walk to tons of popular restaurants, huge shopping centers and local grocery stores. This property has a sparking pool in the backyard. Making a great place to invite friends and family over in the summertime. Large spacious floor plan and a two car attached garage. This property has it all! Ceramic tile throughout home. The kitchen is equipped with a dishwasher, garbage disposal, island, stainless appliances and lots of cabinet and counter space. Beautiful and quiet community in the TUSD school district. Schedule a showing today because this dream home will go fast! Tenant Occupied- Do Not Disturb!
#22616661

Tucson

10013 E Rocky Wash Drive

4 Beds

2 Baths

1,921 Sq.Ft.

$349,900

MLS#: 22616661
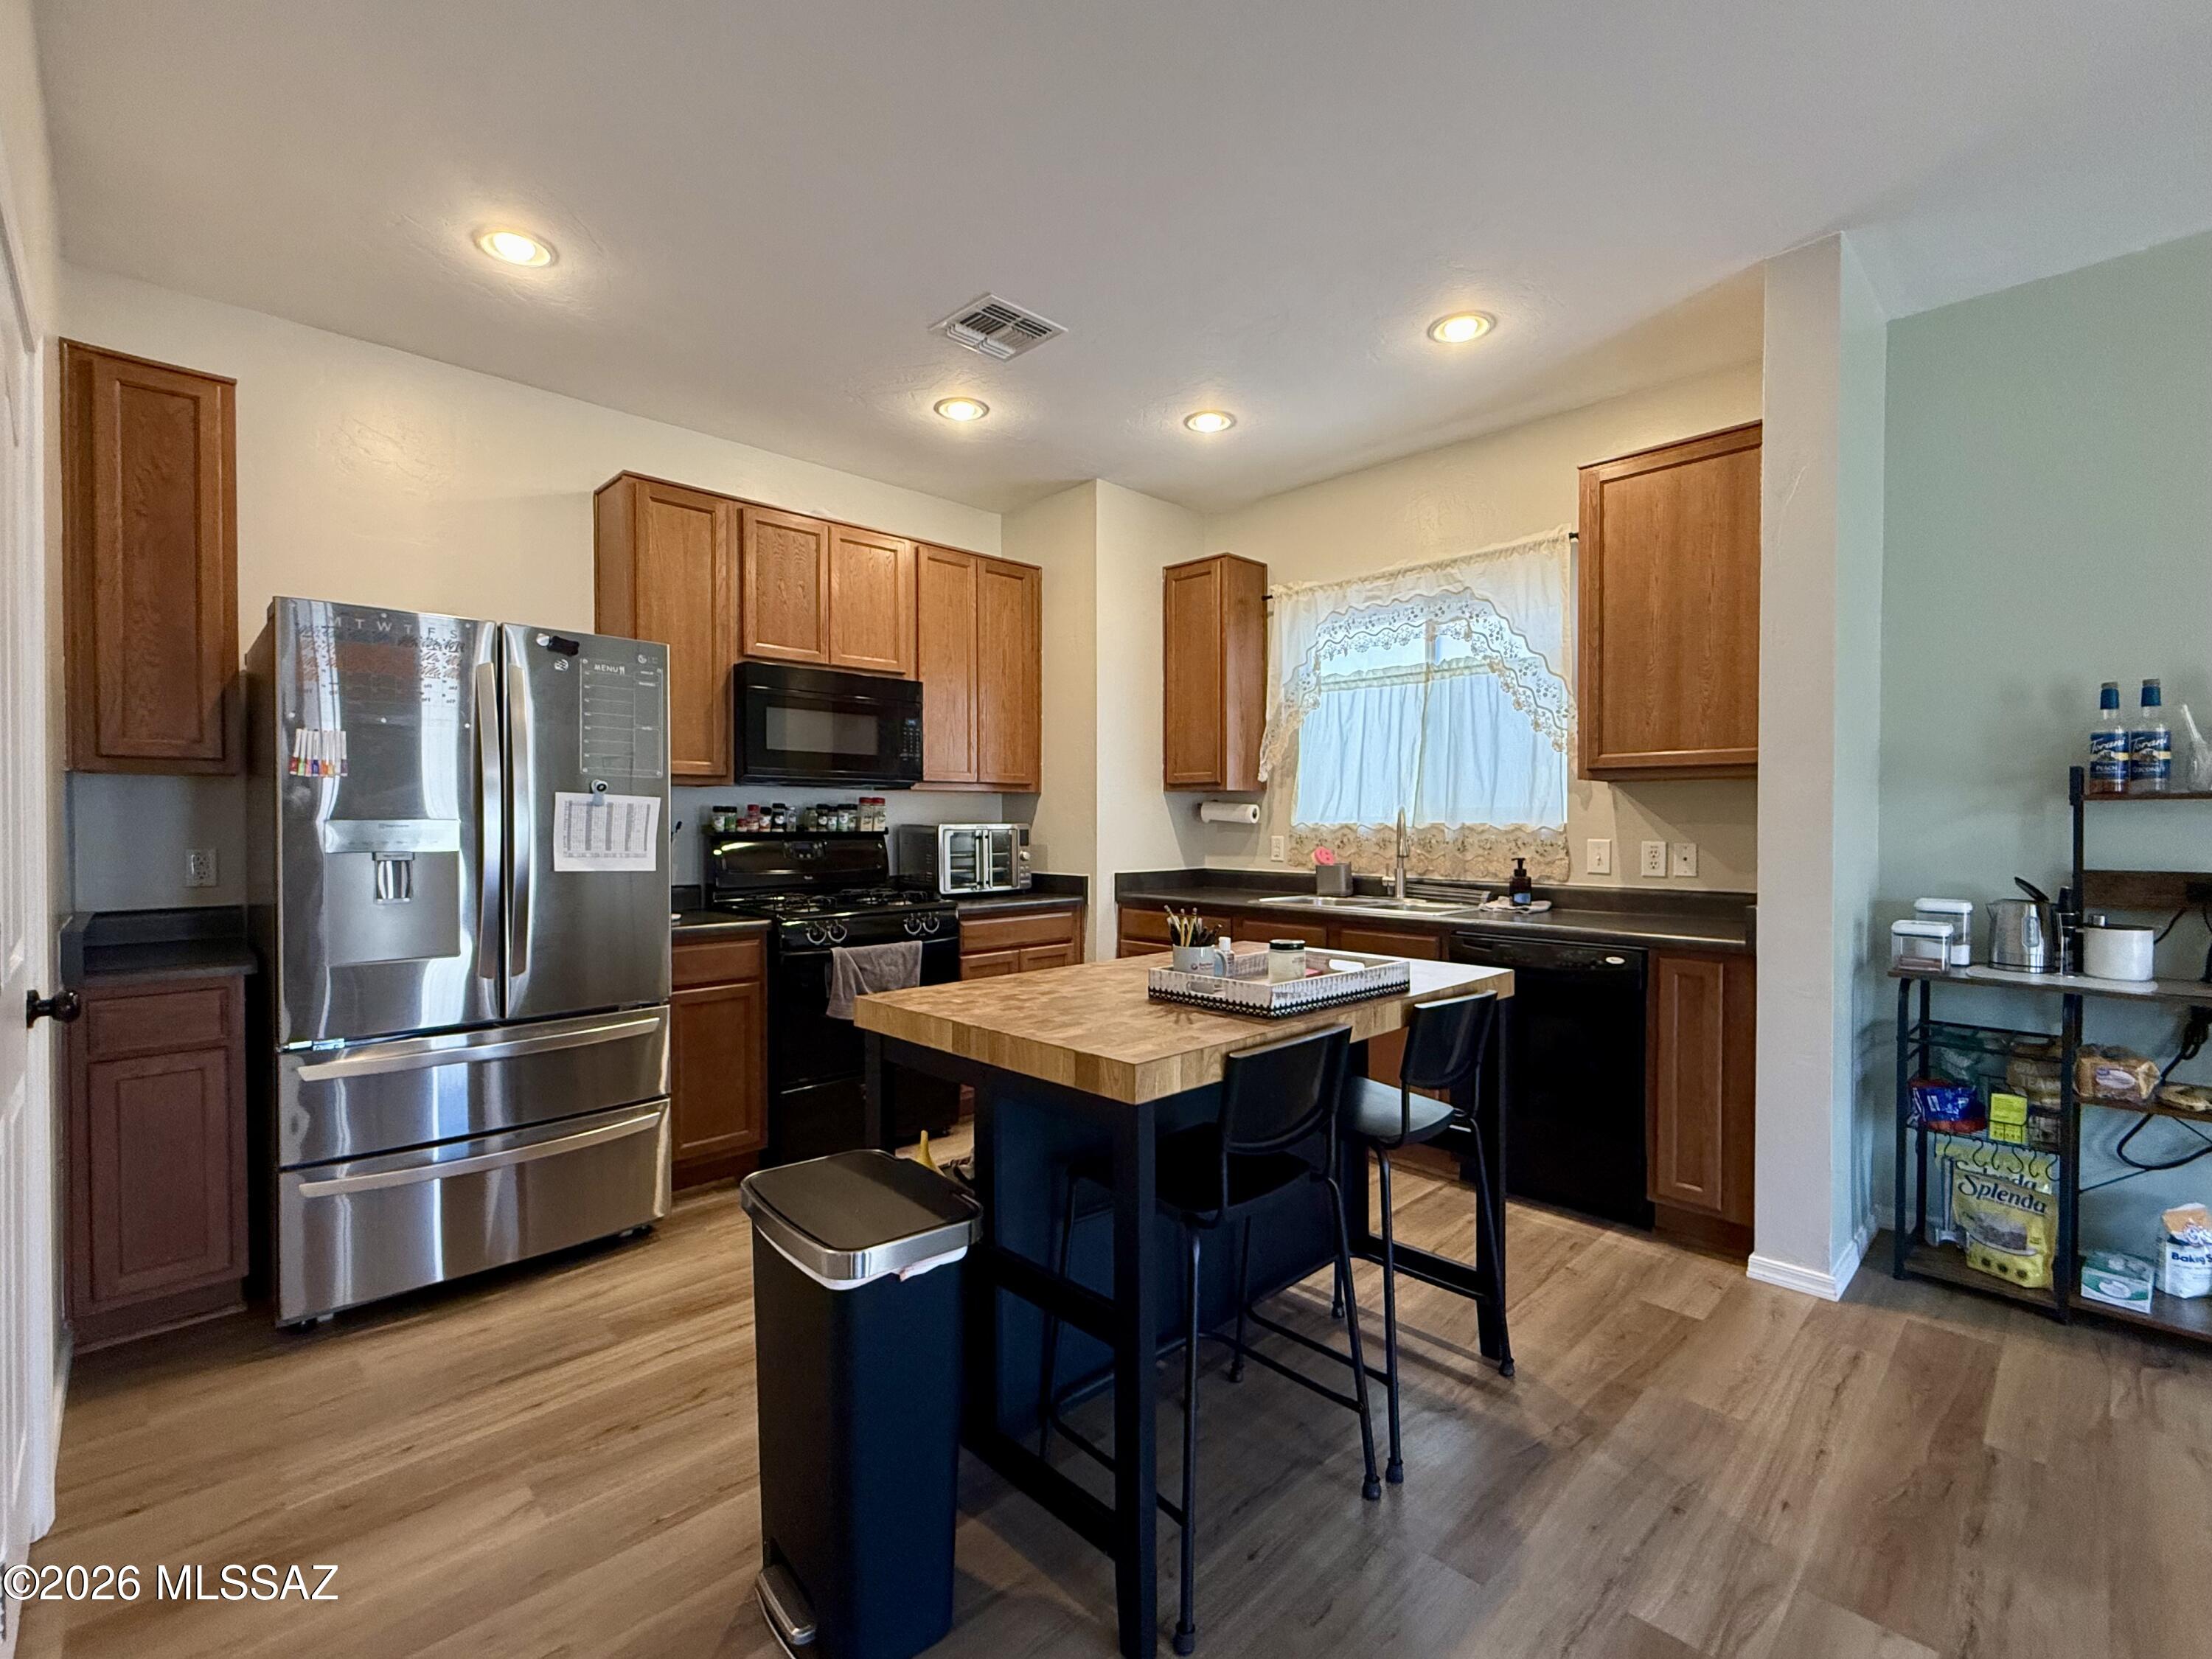
New on site 1 day ago
Welcome home to this charming 3-bedroom, 2-bath residence designed for comfortable living and effortless entertaining. The open-concept layout connects the living, dining, and kitchen areas, creating a bright, welcoming space for everyday life and special gatherings. A versatile den offers endless possibilities as a home office, playroom, hobby room, or cozy retreat. Step outside to the inviting backyard, where a beautiful pergola provides the perfect setting for morning coffee, weekend barbecues, or relaxing evenings under the stars. Thoughtfully designed with warmth and functionality in mind, this home is ready to welcome its next owners and become the backdrop for lasting memories.
#22616657

Tucson

8361 W Screech Owl Drive

3 Beds

2 Baths

1,627 Sq.Ft.

$290,000

MLS#: 22616657
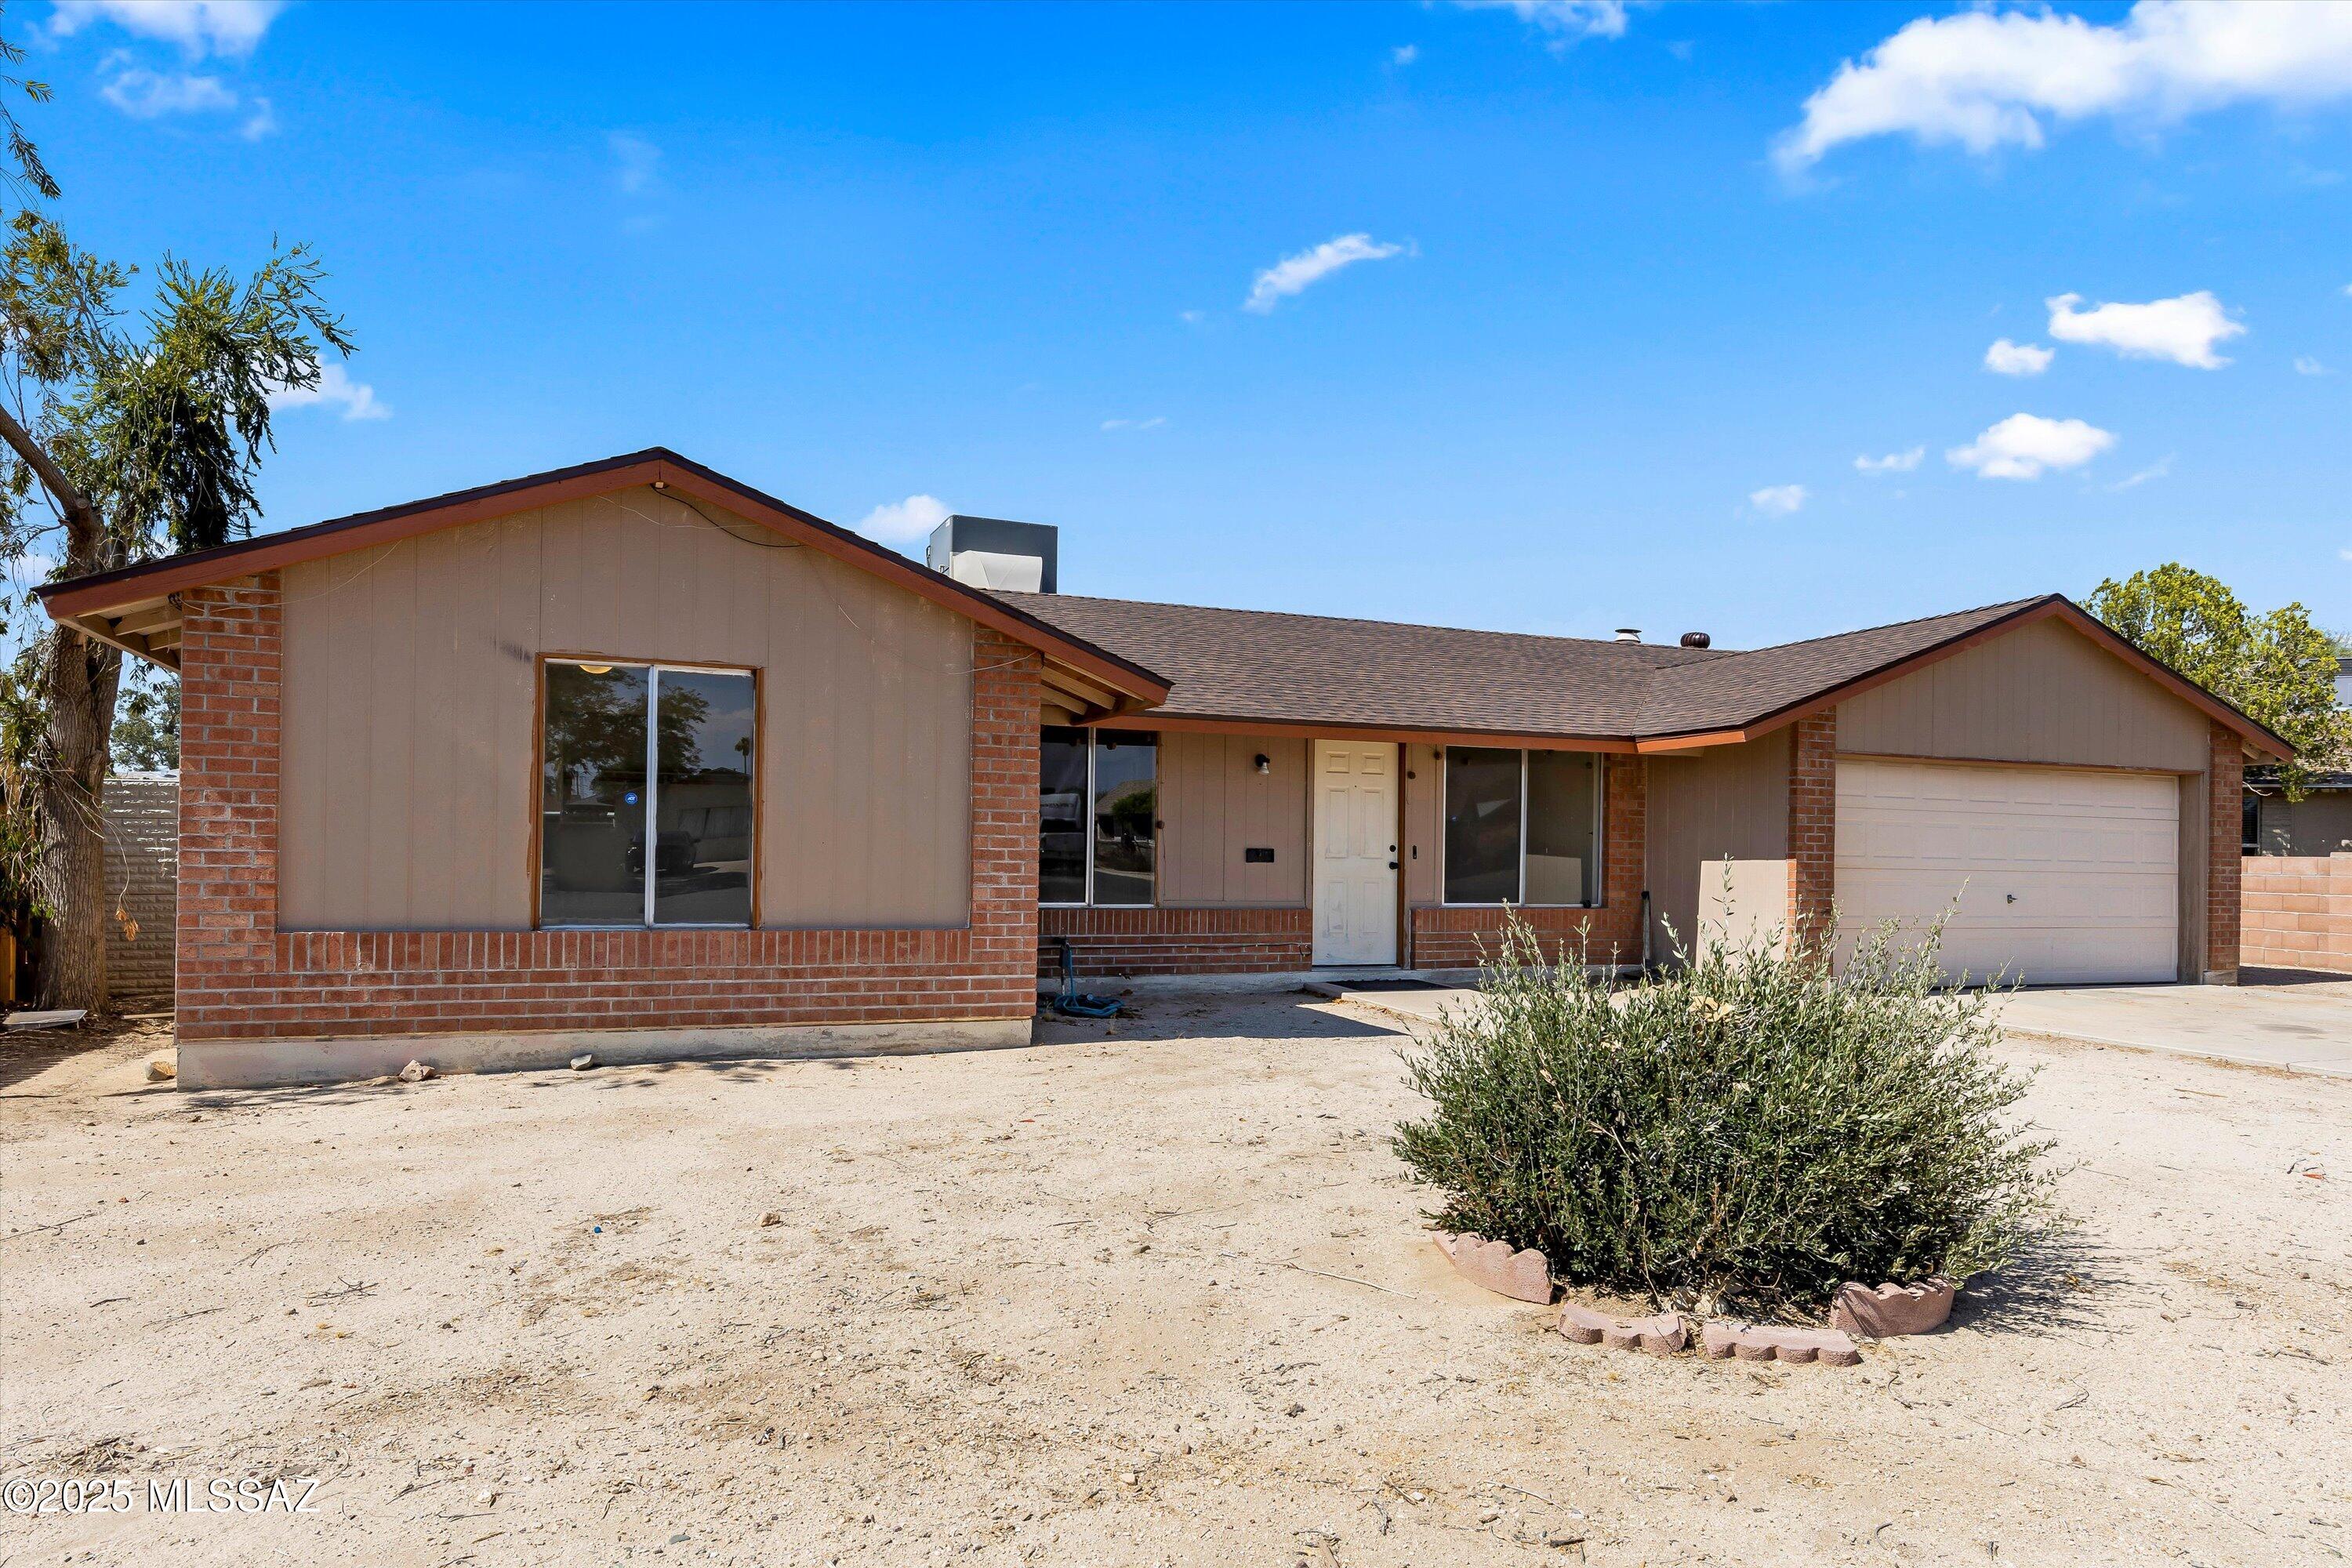
New on site 1 day ago
Charming ranch style home located in desirable Northwest Tucson community of Casas Del Oeste. This 4 BD/2BA/1,900 Sq. Ft (per owner) home offers a family room w/fireplace, dining area & bonus room. Cozy kitchen has white appliances, plenty of counter space, island & pantry closet. NEW Roof 2025 & Newer AC 2022. Primary suite is spacious w/shower. Fully fenced backyard is open for your ideas w/plenty of room & a covered patio. Convenient location to I-10, restaurants, shopping, schools & much more.
#22616662

Tucson

4520 W Lynn Circle

4 Beds

2 Baths

1,900 Sq.Ft.

$349,900

MLS#: 22616662
New on site 1 day ago
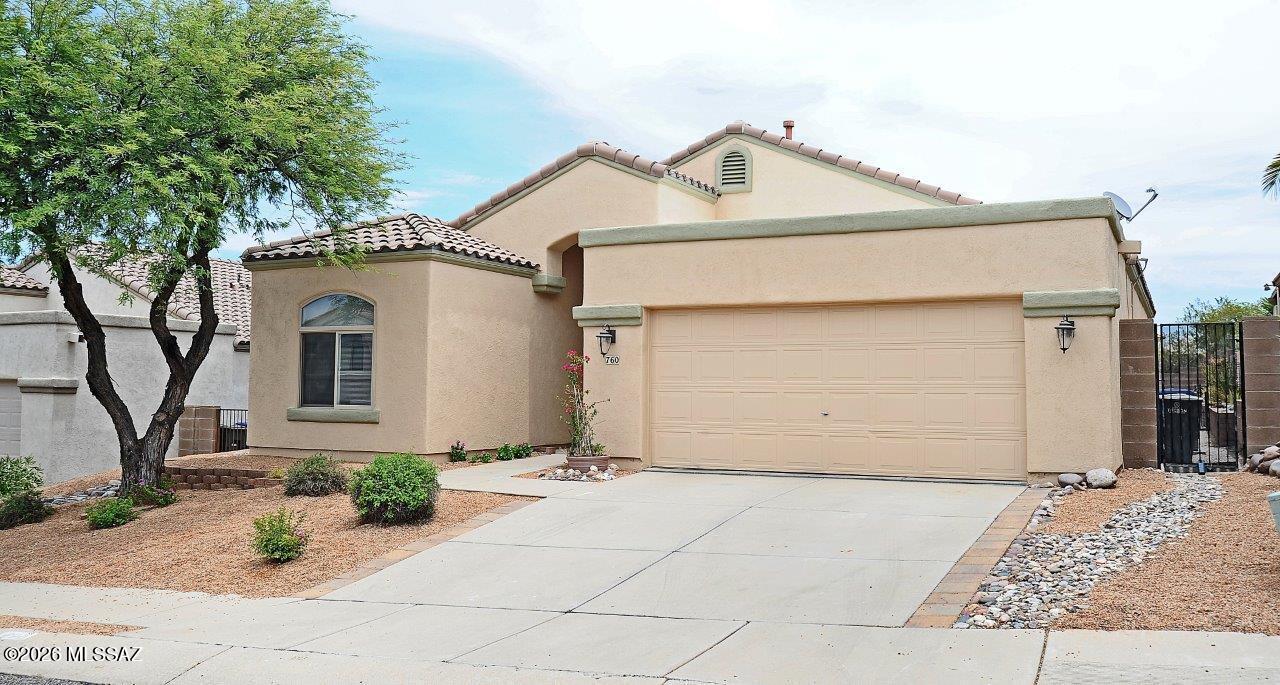
Welcome to your desert oasis in the highly sought-after Silverado Hills subdivision.  This stunning 1,622 sq. ft. single-story home perfectly blends modern upgrades with an outdoor paradise designed for entertaining and plant enthusiasts alike.  From the new two-tone interior paint that includes the garage to the energy efficient solar system on the classic tile roof, every detail of this property has been meticulously cared for.  Step inside to an expansive Great Room featuring vaulted ceilings with a ceiling fan.  The main living areas have a ceramic wood-look floor tile that combines rustic charm and easy maintenance.  Just off the Great Room, the designated dining area is perfect for hosting dinner parties, complete with elegant chandelier lighting and built-in decorative cabinets. The bright functional kitchen is a home chef's dream, featuring plenty of granite countertops with ample prep space, an abundance of pull out self closing cabinetry for all your storage needs, stainless steel appliances, and a cozy breakfast nook for casual morning coffee.  Designed for maximum privacy, the split-bedroom floor plan ensures everyone has their own space.  The Primary Suite off the Great Room is a peaceful retreat featuring a gorgeous view of the backyard and access to the covered patio.  The en-suite primary bath offers the untimate relaxation setup with a separate shower and soaking tub, alongside a spacious, carpeted walk-in closet.  Two additional bedrooms sit on the opposite side of the home.  The middle bedroom features elegant glass doors, making it the perfect flex space for a dedicated home office, den, or library.  Step throught the kitchen or Great Room to the East facing covered back patio with an extended white pergola with decorative lighting, and beautiful flagstone pavers leading from the freshly painted patio floor.  The large low maintenance back yard has a raised block flower and plant bed with a convenient drip irrigation system. This home is conveniently located close to shopping, dining, and outdoor recreation.
#22616659

Tucson

760 N Western Ridge Trail

3 Beds

2 Baths

1,622 Sq.Ft.

$370,000

MLS#: 22616659

This new two-story home is host to a spacious and flexible open-concept layout on the first floor that blends the kitchen, dining area and family room for seamless transitions and everyday multitasking. On the second level, a versatile loft provides a convenient shared living area easily accessible from four bedrooms and a lavish owner's suite with a full bathroom and walk-in closet. This home includes GEĀ® stainless steal appliances, Rinnai Tankless Water Heater, prep for reverse osmosis, Quartz Countertops, 2'' faux wood blinds, LED lighting and so much more! As an added bonus, this home includes a washer and dryer - move-in ready and waiting for you!

13020 E Black Stilt Drive

Message successfully sent.

I agree to receive email communication and understand I can unsubscribe at any time.

I agree to be contacted by The Mandy Gold Team | Haymore Real Estate LLC via call, email, and text for real estate services. To opt out, you can reply 'stop' at any time or reply 'help' for assistance. You can also click the unsubscribe link in the emails. Message and data rates may apply. Message frequency may vary. Privacy Policy

 - property

Send a message

Message successfully sent.

Reason for contacting?

I agree to receive email communication and understand I can unsubscribe at any time.

I agree to be contacted by The Mandy Gold Team | Haymore Real Estate LLC via call, email, and text for real estate services. To opt out, you can reply 'stop' at any time or reply 'help' for assistance. You can also click the unsubscribe link in the emails. Message and data rates may apply. Message frequency may vary. Privacy Policy

Sign In Sign Out

Virtual Assistant

Would you like to take the next step with this property? We can help you schedule a showing or virtual tour, or send you more details.

Yes, I would like more information.

Thank You for Your Reply, One of Our Agents will contact you as soon as possible

No, maybe later.

Thank you, you can always contact me via email, phone number or through the contact form.

Realhub AI

Lucy - Your AI-Powered Realtor

Update Your Temporary Password

Personalize your search

Enter your email and we'll notify you immediately when new listings match what you're looking for.

or enter email address

Already have an account ? Login here

Continue your home search

I agree to receive communications and understand I can unsubscribe at any time.

I agree to be contacted by The Mandy Gold Team | Haymore Real Estate LLC via call, email, and text for real estate services. To opt out, you can reply 'stop' at any time or reply 'help' for assistance. You can also click the unsubscribe link in the emails. Message and data rates may apply. Message frequency may vary. Privacy Policy

Already have an account ? Login here

We use cookies

We use cookies primarily for analytics to enhance your experience. By accepting, you agree to our use of these cookies. You can manage your preferences or learn more about our cookies policy.