
32166 S Cattle Trail
Oracle, AZ 85623
About
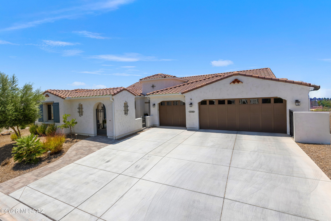
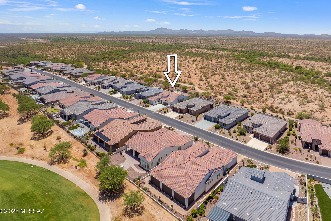
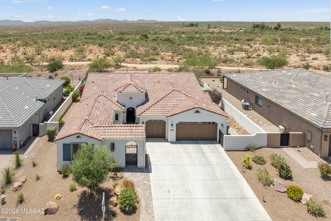
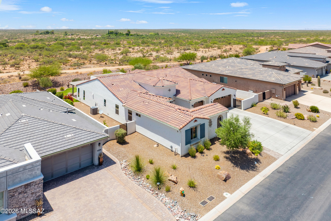
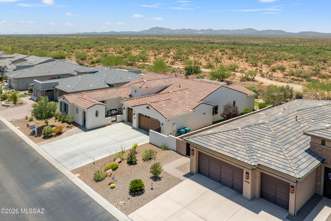
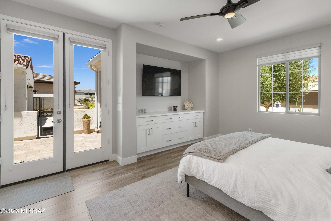
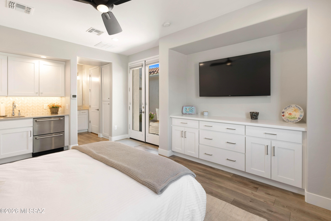
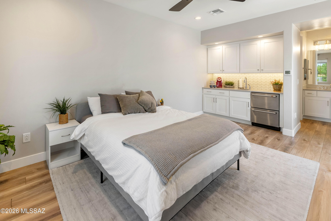
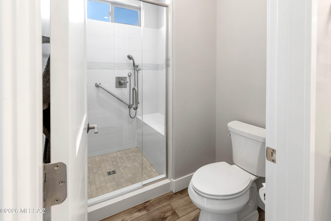
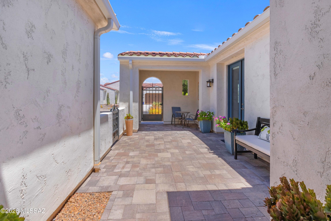
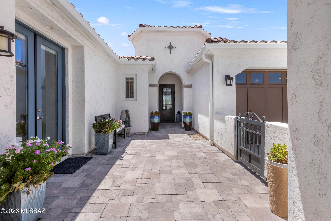
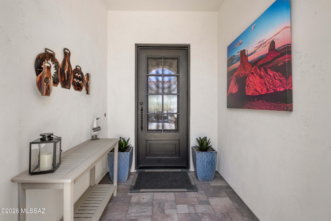
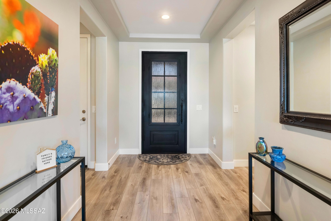
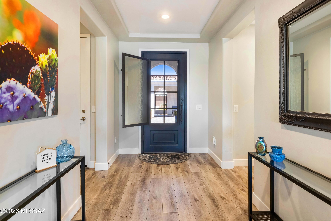
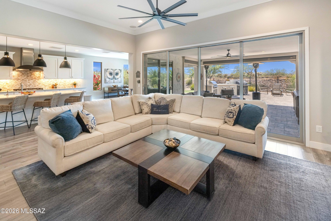
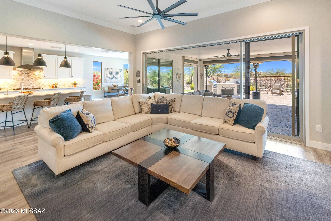
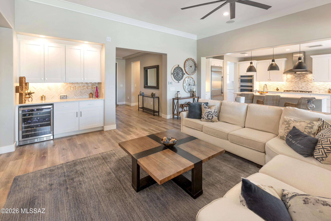
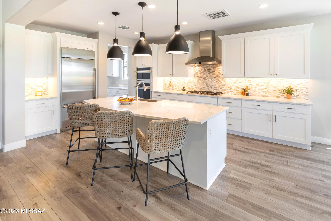
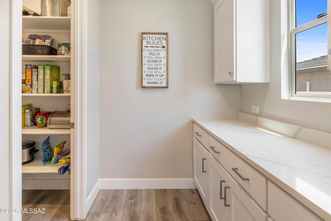
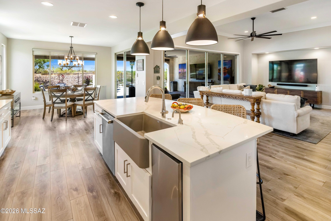
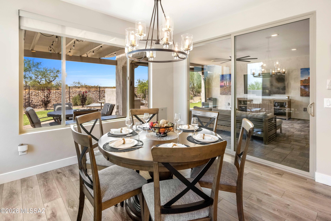
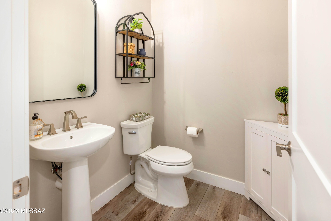
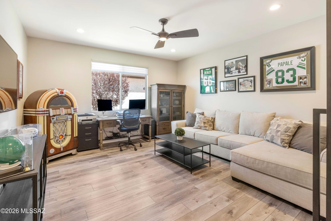
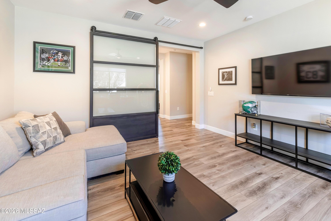
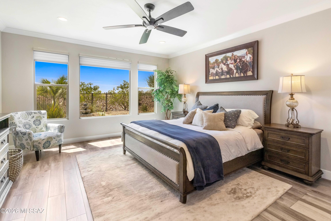
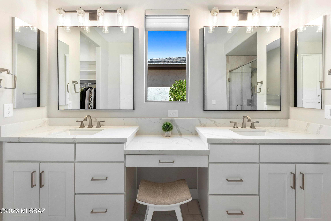
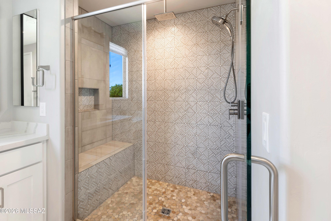
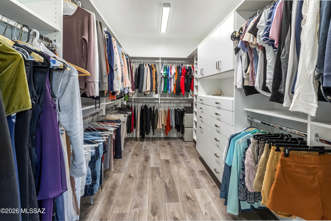
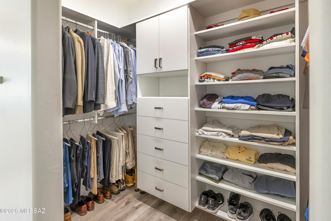
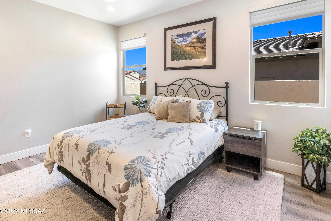
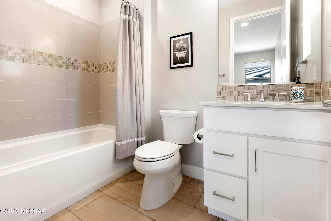
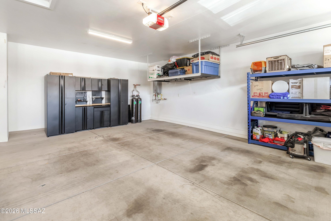
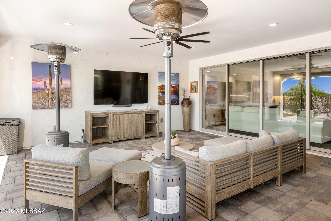
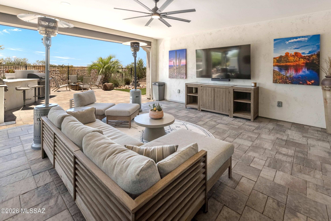
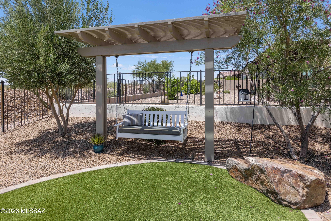
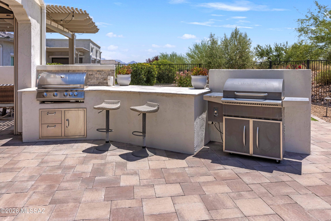
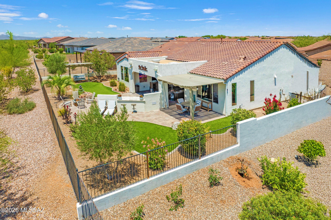
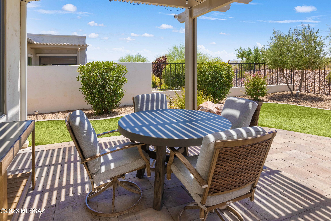
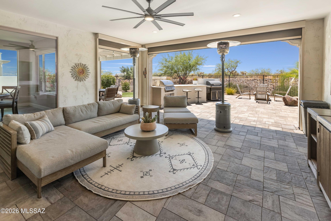
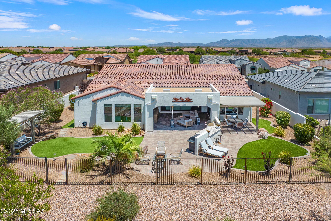
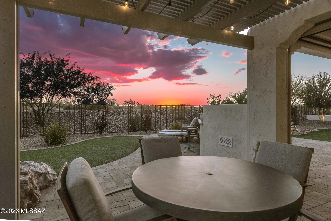
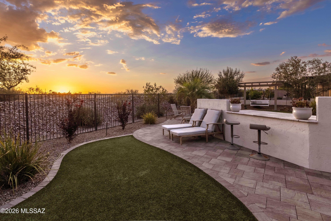
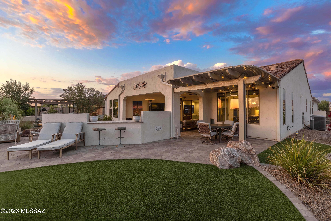
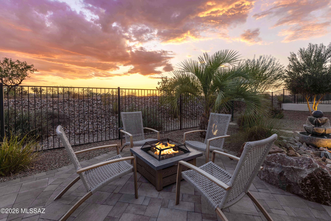
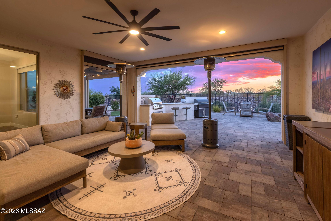
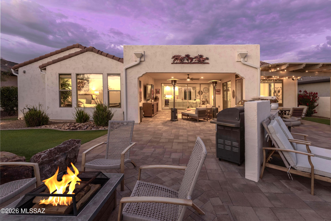
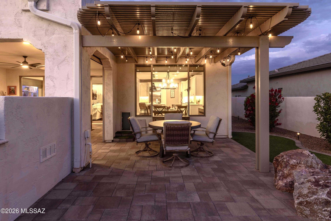
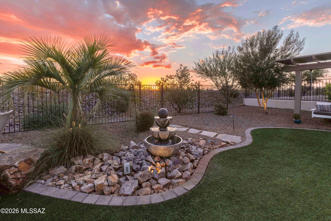
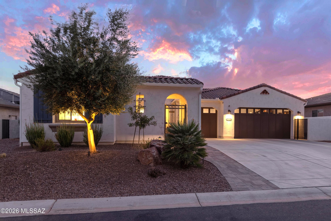
A Stunning 2,855 Sq. Ft. Tesoro Model Exterior Design A with an attached Casita and desert views with incredible Sunset Views! 3-Bedroom En Suites (this includes the incredible optional attached Casita w/separate access and a beautiful Portico entrance); Powder Room; Great Room w/Media Alcove and optional 16080 Stackable Sliding Glass Door + Surround Sound; Dining Area w/''Doggie Door''; Grand Kitchen Island w/Butler's and Walk-In Pantry, hot water tap at kitchen at Blanco Sink, a trash compactor; Spacious Den/Office w/Optional 3' extension and barn door ; 2-Walk-In Closets in the Primary En-Suite w/the expanded Walk-In closet, and alternate Primary Bath option, and optional 2'' extension; Entry Valet w/base cabinets; Walk-up Dry Bar; Large Laundry Room; Optional 3-Car Garage w/Tankless water heater, and filtration system, and "Gorilla" Racks and a high-end "work bench" that conveys with the sale:; Walk-In Coat Closet; Walk-Up Dry Bar; Large Laundry Room w/sink; 220 Sq. Ft. Outdoor Living Space w/Outdoor Living Space "A" w/Television circuitry installed and attached Pergola outside Dining Area, 9' and 11" Foot Ceilings through-out the home. The Backyard is fully fenced, landscaped, and irrigated and includes a Built-In BBQ Kitchen w/Seating, portable Traeger Smoker, a beautiful water feature, Detached Pergola with a swing for 2-people, a wood burning fire pit, and to "top it all off" Tucson Rolling Shades! The interior of the home starts with a "high-end" iron front door that opens up to let the cool winds to come into the home without reducing security; upgraded Built-Ins throughout the home; and most of all, shades in the home are motorized with variable shading/privacy. Let us talk about the Casita: there is an up-graded GE "Café" 2-drawer refrigerator, Wet Bar, and upgraded Built-Ins.
Property
Beds
3
Full Baths
3
1/2 Baths
1
Year Built
2020
Sq.Footage
2,855
Features
Features & Amenities
Interior
-
Other Interior Features
Kitchen Island, Entrance Foyer, Walk-In Closet(s), High Ceilings, Pantry, High Speed Internet
-
Total Bedrooms
3
-
Bathrooms
3
-
1/2 Bathrooms
1
-
Basement YN
NO
-
Cooling YN
YES
-
Cooling
Zoned, Central Air
-
Fireplace YN
NO
-
Heating YN
YES
-
Heating
Forced Air, Natural Gas, Exhaust Fan
-
Pet friendly
N/A
Exterior
-
Garage
Yes
-
Garage spaces
3
-
Construction Materials
Stucco, Frame
-
Other Exterior Features
Barbecue, Courtyard
-
Parking
Garage Door Opener
-
Patio and Porch Features
Covered, Patio
-
Pool
No
-
View
Desert
Area & Lot
-
Lot Features
Sprinklers In Front
-
Lot Size(acres)
0.24
-
Lot Size(square feet)
10,634
-
Property Type
Residential
-
Property Sub Type
Single Family Residence
-
Architectural Style
Southwestern
Price
-
Sales Price
$989,900
-
Tax Amount
$4,059.82
-
Sq. Footage
2,855
-
Price/SqFt
$346
HOA
-
Association
YES
-
Association Fee Frequency
Semi-Annually
-
Association Fee Includes
N/A
Property Resources
-
Horse Property
NO
School District
-
Elementary School
Other
-
Middle School
Other
-
High School
Other
Property Features
-
Association Amenities
Sport Court, Recreation Facilities
-
Senior Community YN
YES
-
Water Source
Public
Schedule
Schedule a Showing
Showing scheduled successfully.
Mortgage calculator
Estimate your monthly mortgage payment, including the principal and interest, property taxes, and HOA. Adjust the values to generate a more accurate rate.
Your payment
Principal and Interest:
$
Property taxes:
$
HOA fees:
$
Total loan payment:
$
Total interest amount:
$
Location
-
County
Pinal
-
Elementary School
Other
-
Middle School
Other
-
High School
Other

Listing Courtesy of Douglas J Sedam , SBRanchRealty
RealHub Information is provided exclusively for consumers' personal, non-commercial use, and it may not be used for any purpose other than to identify prospective properties consumers may be interested in purchasing. All information deemed reliable but not guaranteed and should be independently verified. All properties are subject to prior sale, change or withdrawal. RealHub website owner shall not be responsible for any typographical errors, misinformation, misprints and shall be held totally harmless.

Mandy Gold
Associate Broker / Realtor®/ Team Lead
Call Mandy today to schedule a private showing.
Phone (520) 508-4855
Email mandy@mandygoldteam.com

* Listings on this website come from the FMLS IDX Compilation and may be held by brokerage firms other than the owner of this website. The listing brokerage is identified in any listing details. Information is deemed reliable but is not guaranteed. If you believe any FMLS listing contains material that infringes your copyrighted work please click here to review our DMCA policy and learn how to submit a takedown request.© 2024 FMLS.
Properties
Related properties
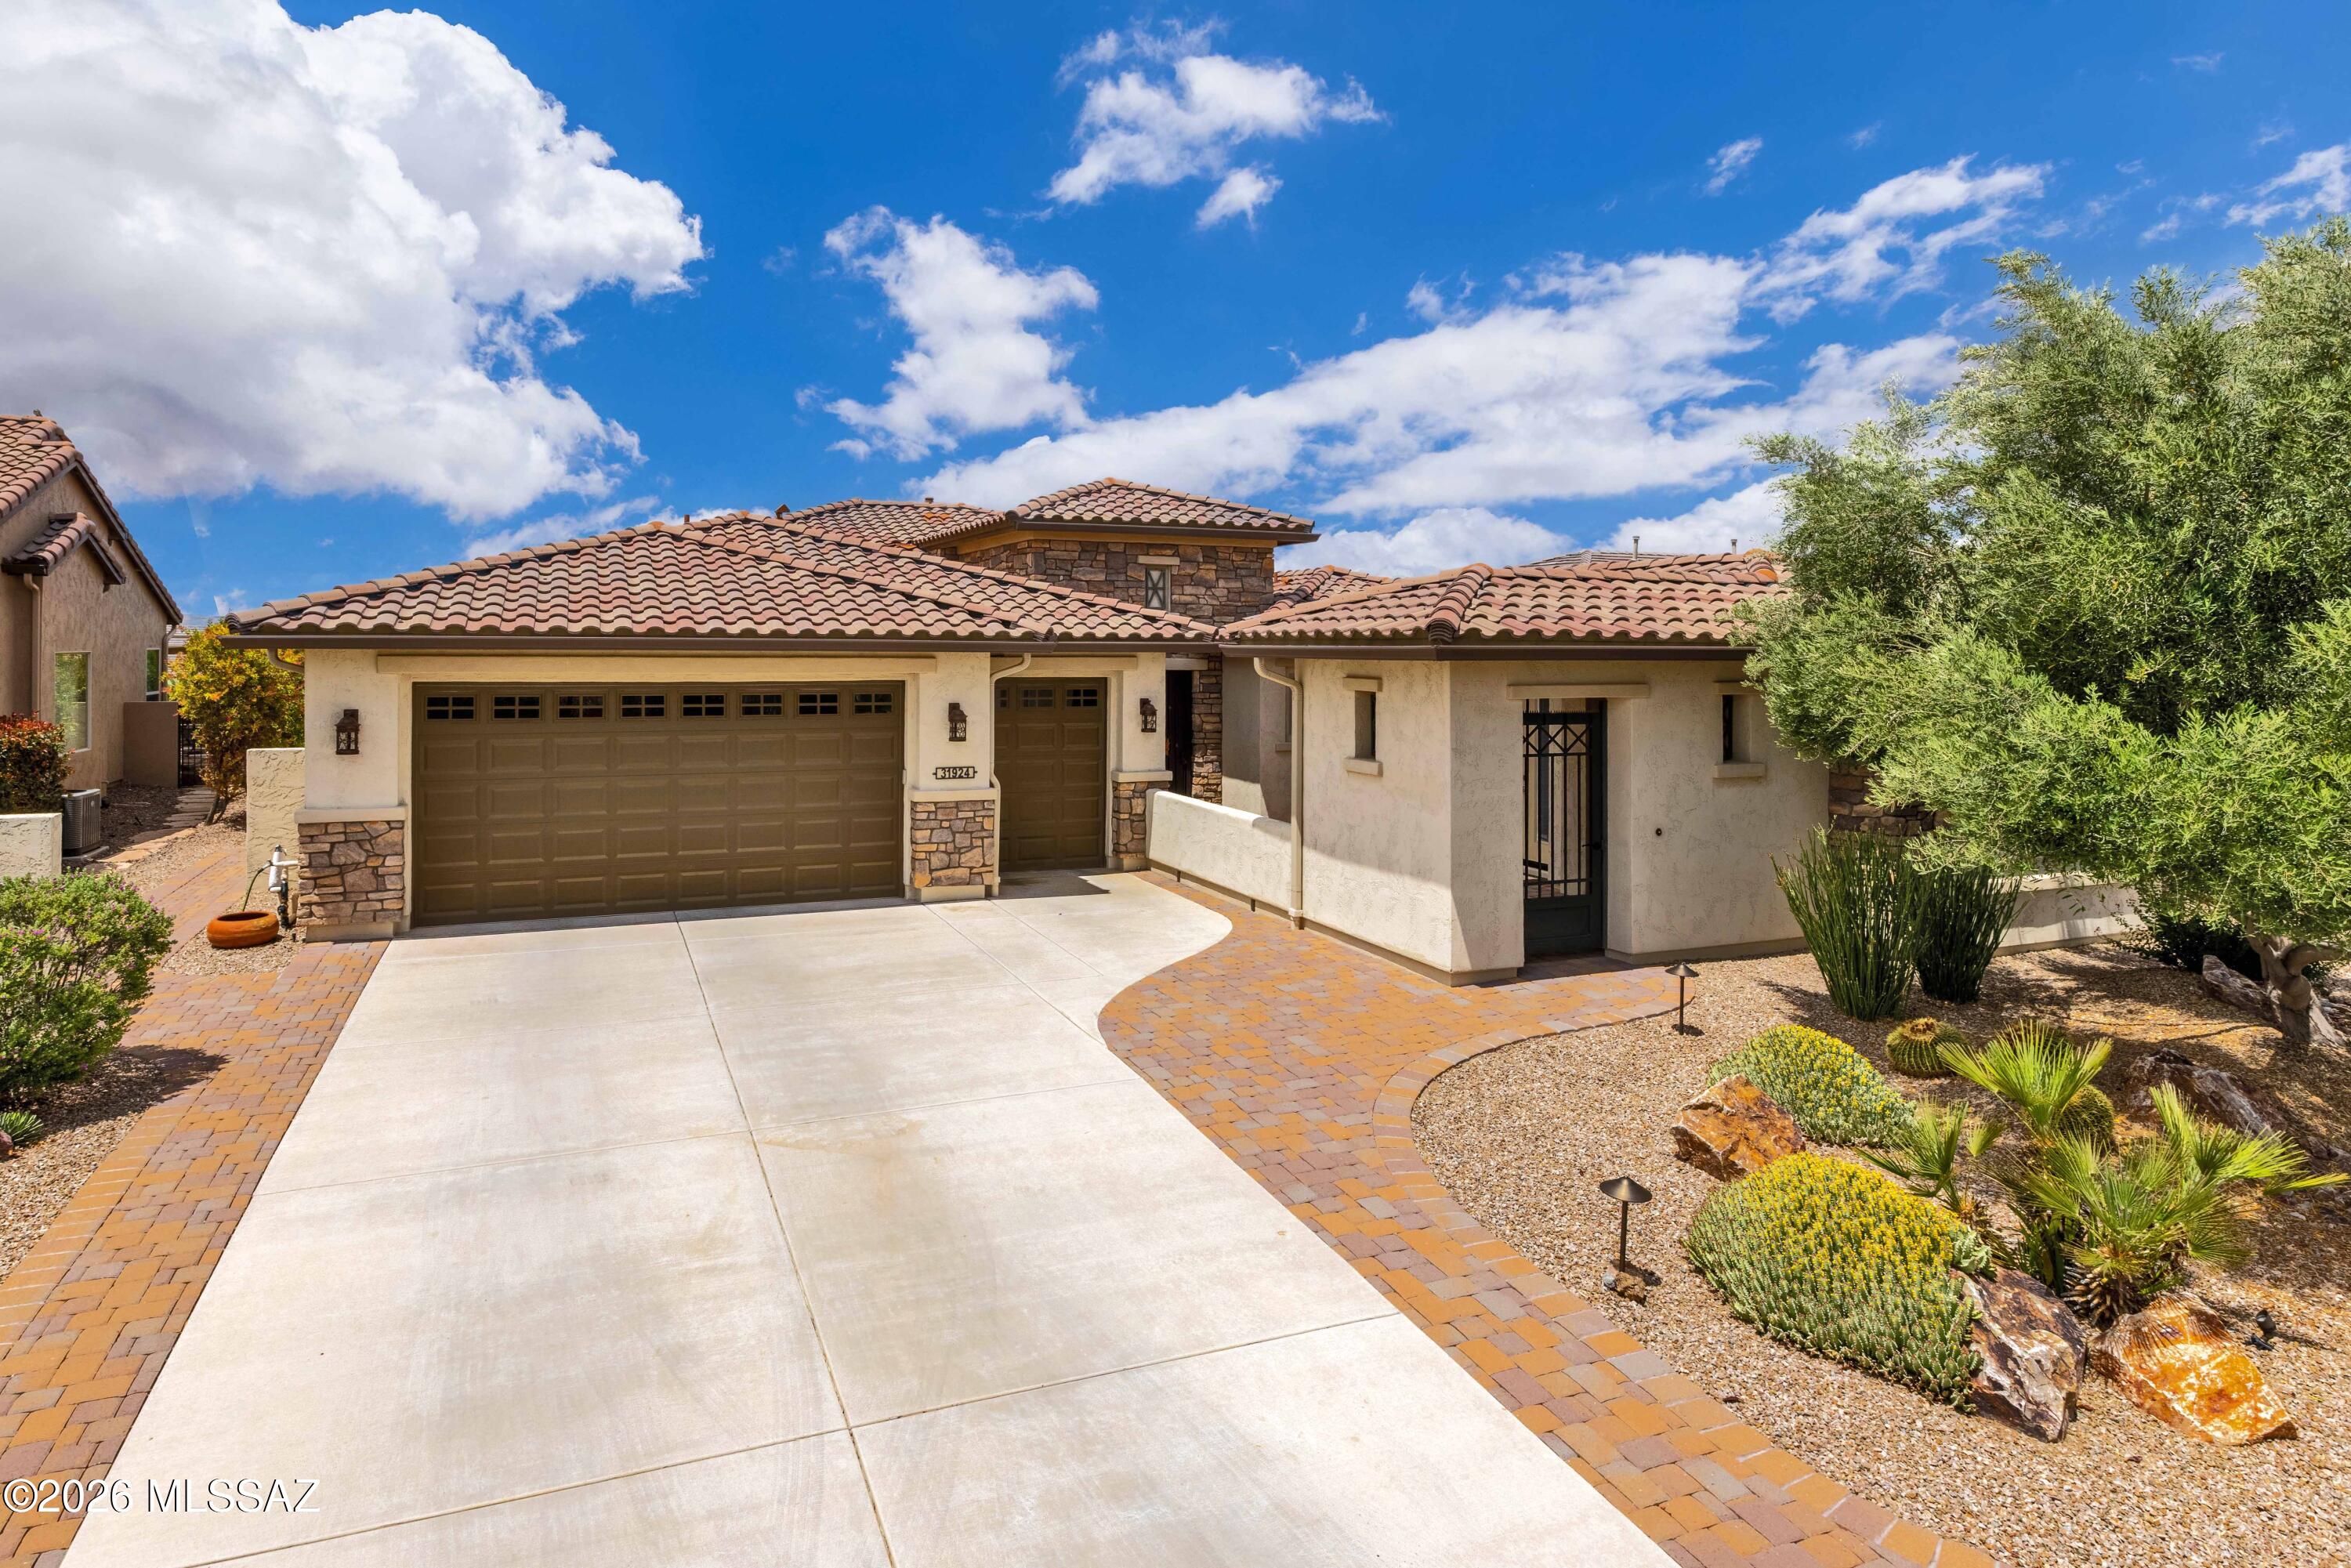
Oracle
31924 S Flat Rock Drive
2 Beds
3 Baths
2,821 Sq.Ft.
$825,000
MLS#: 22616297
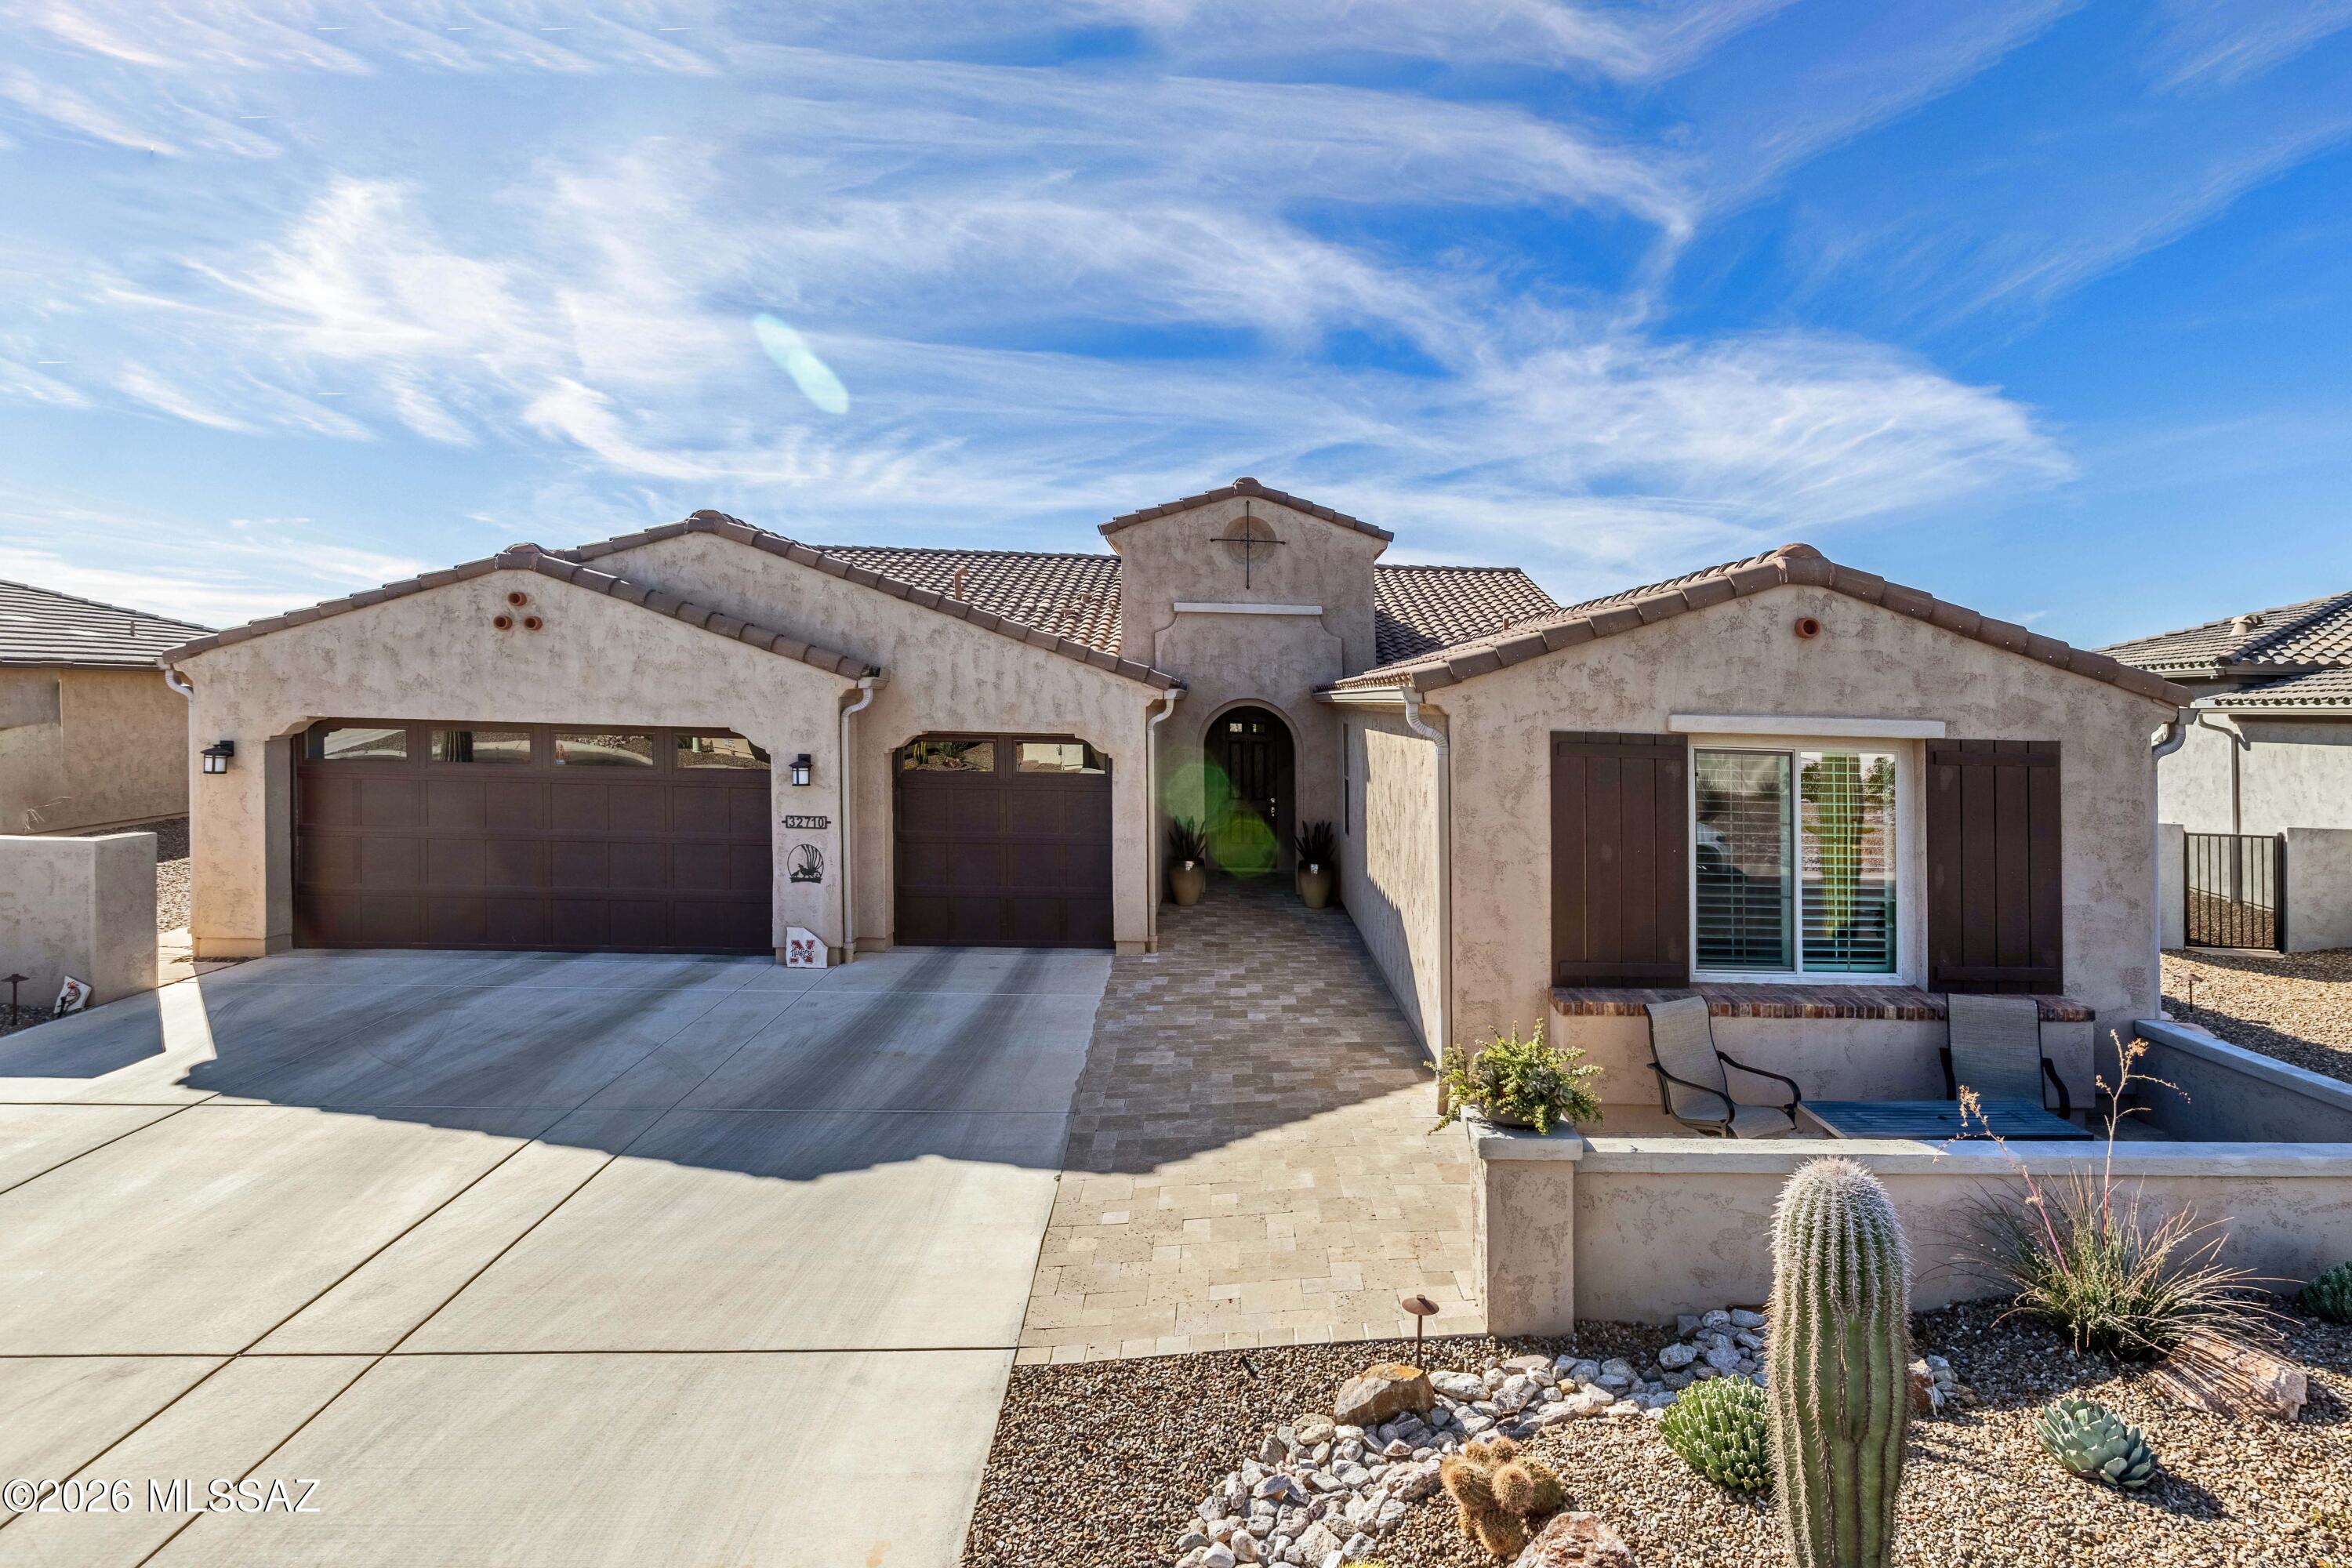
Oracle
32710 S Cattle Trail
3 Beds
3 Baths
2,594 Sq.Ft.
$929,950
MLS#: 22601751
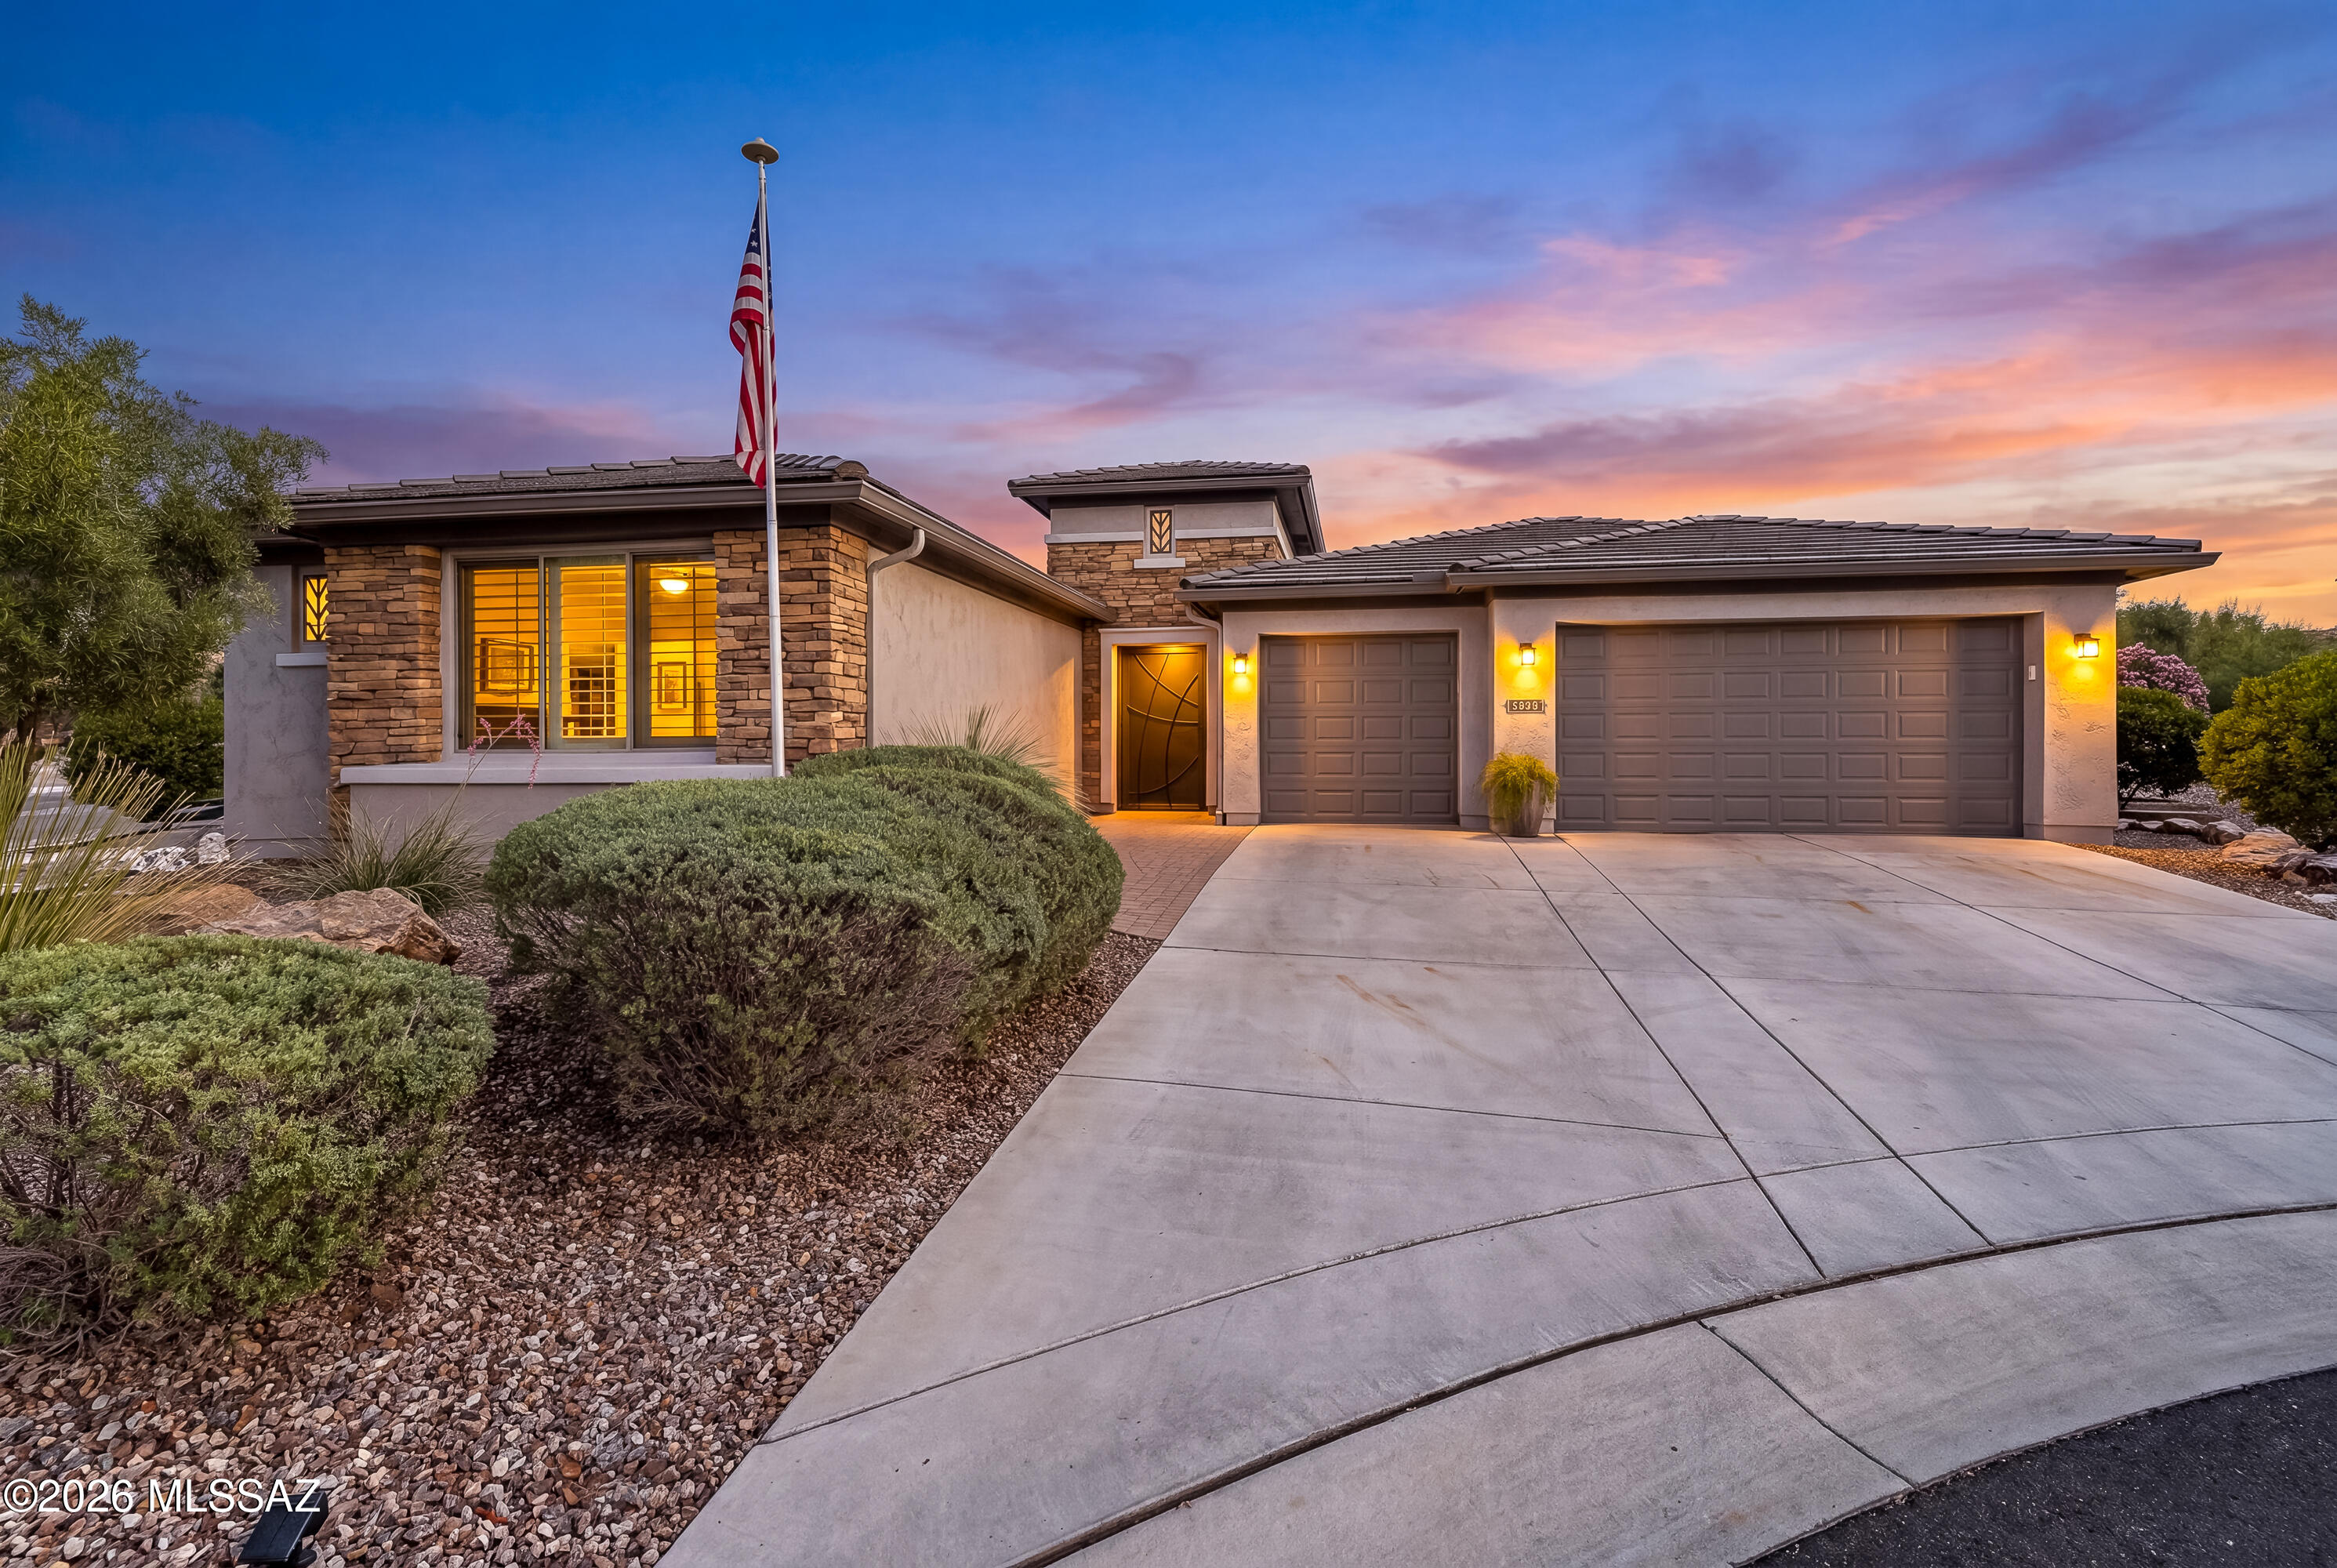
Oracle
60961 E Arbor Basin Road
2 Beds
2 Baths
3,076 Sq.Ft.
$995,000
MLS#: 22615899
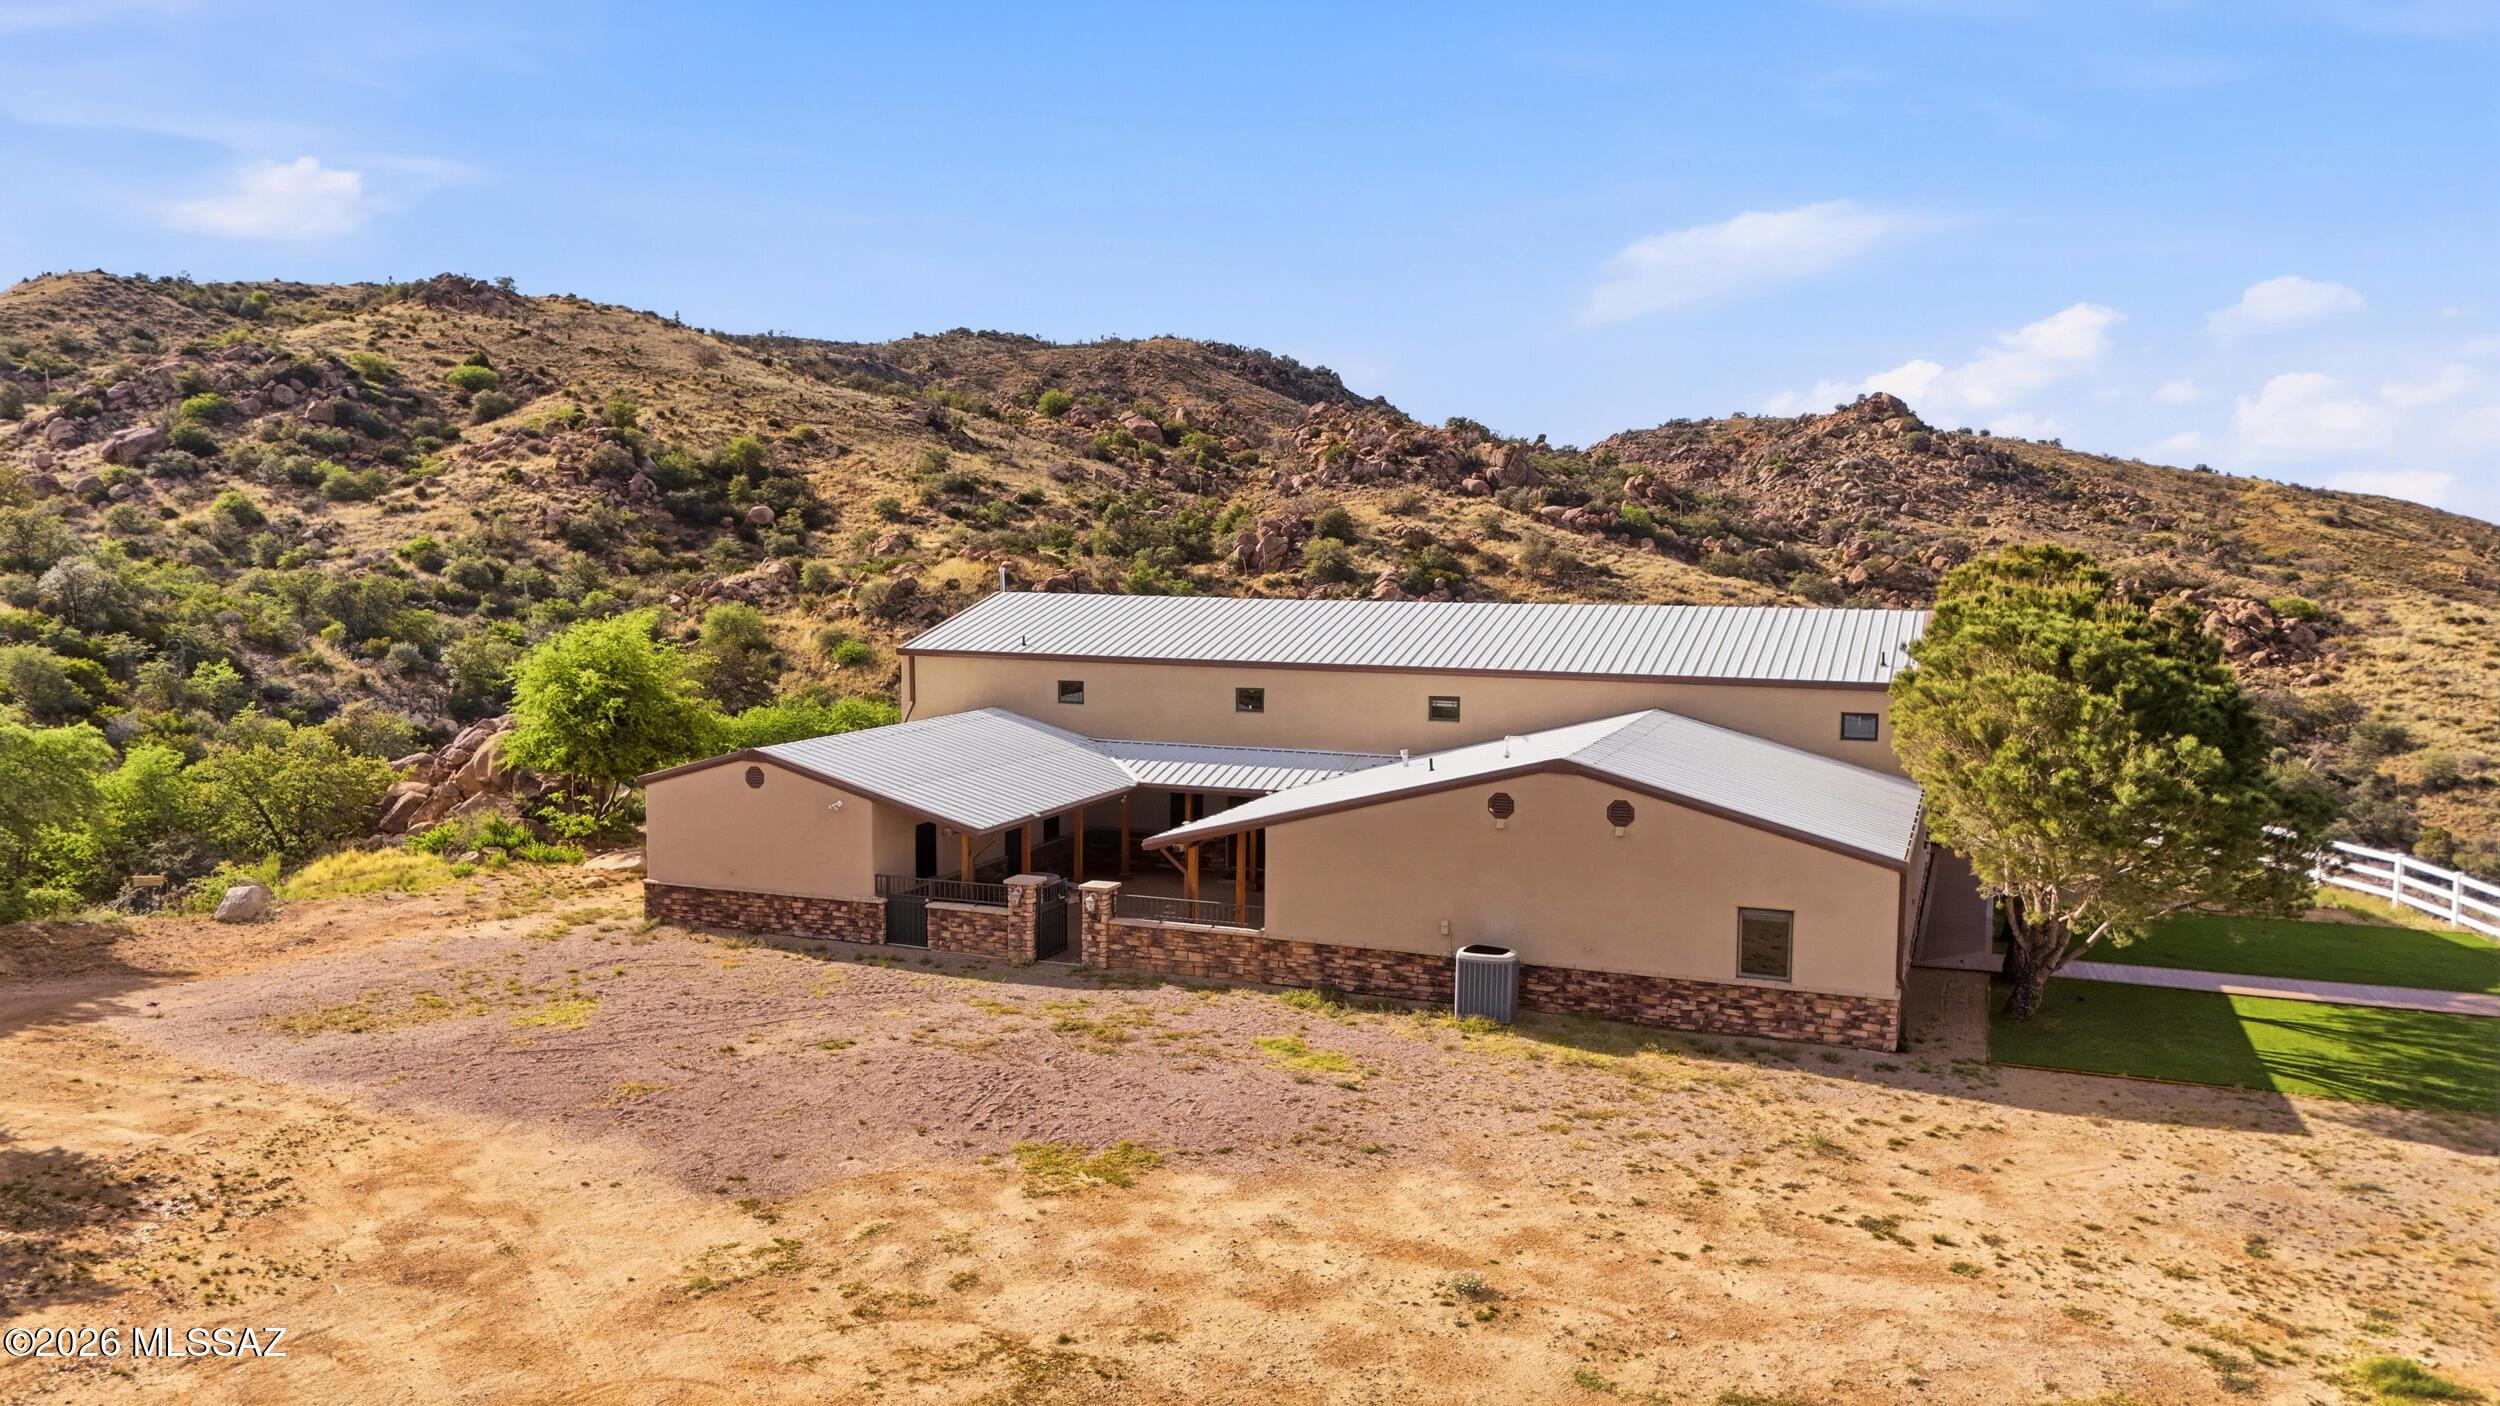
Oracle
33351 S High Jinks Road
3 Beds
3 Baths
4,369 Sq.Ft.
$1,187,500
MLS#: 22609033
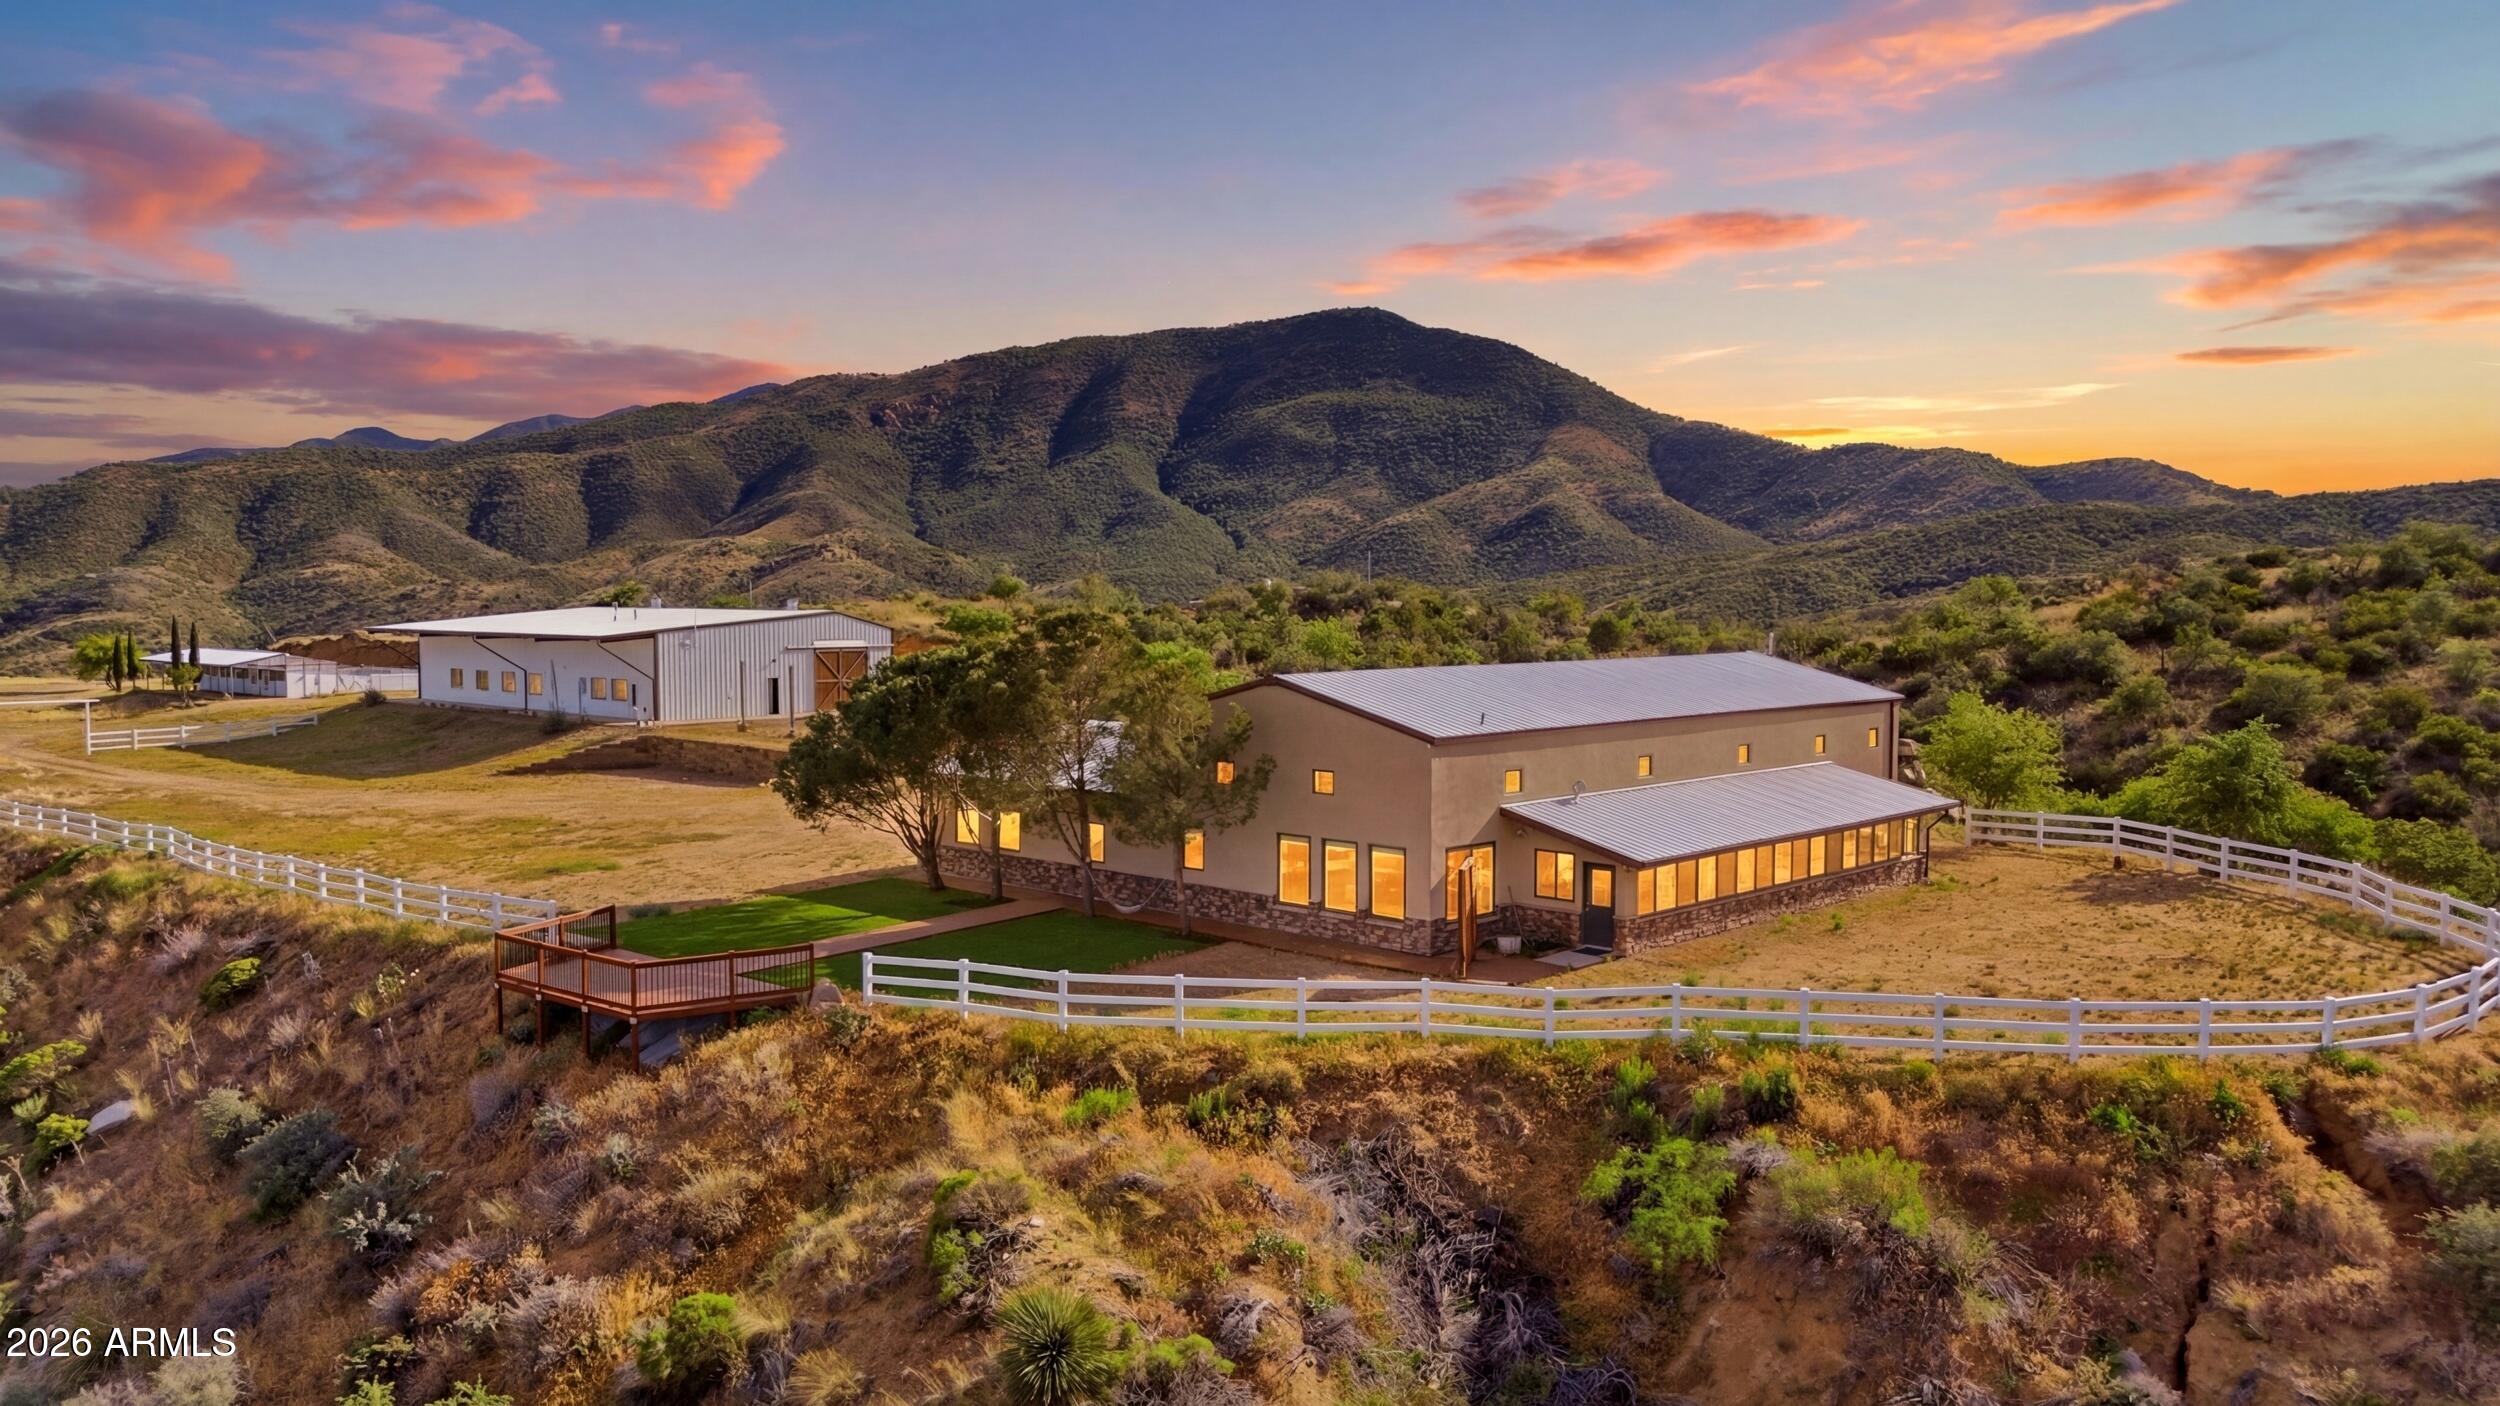
Oracle
33351 S HIGH JINKS Road
3 Beds
3 Baths
4,369 Sq.Ft.
$1,187,500
MLS#: 7010420
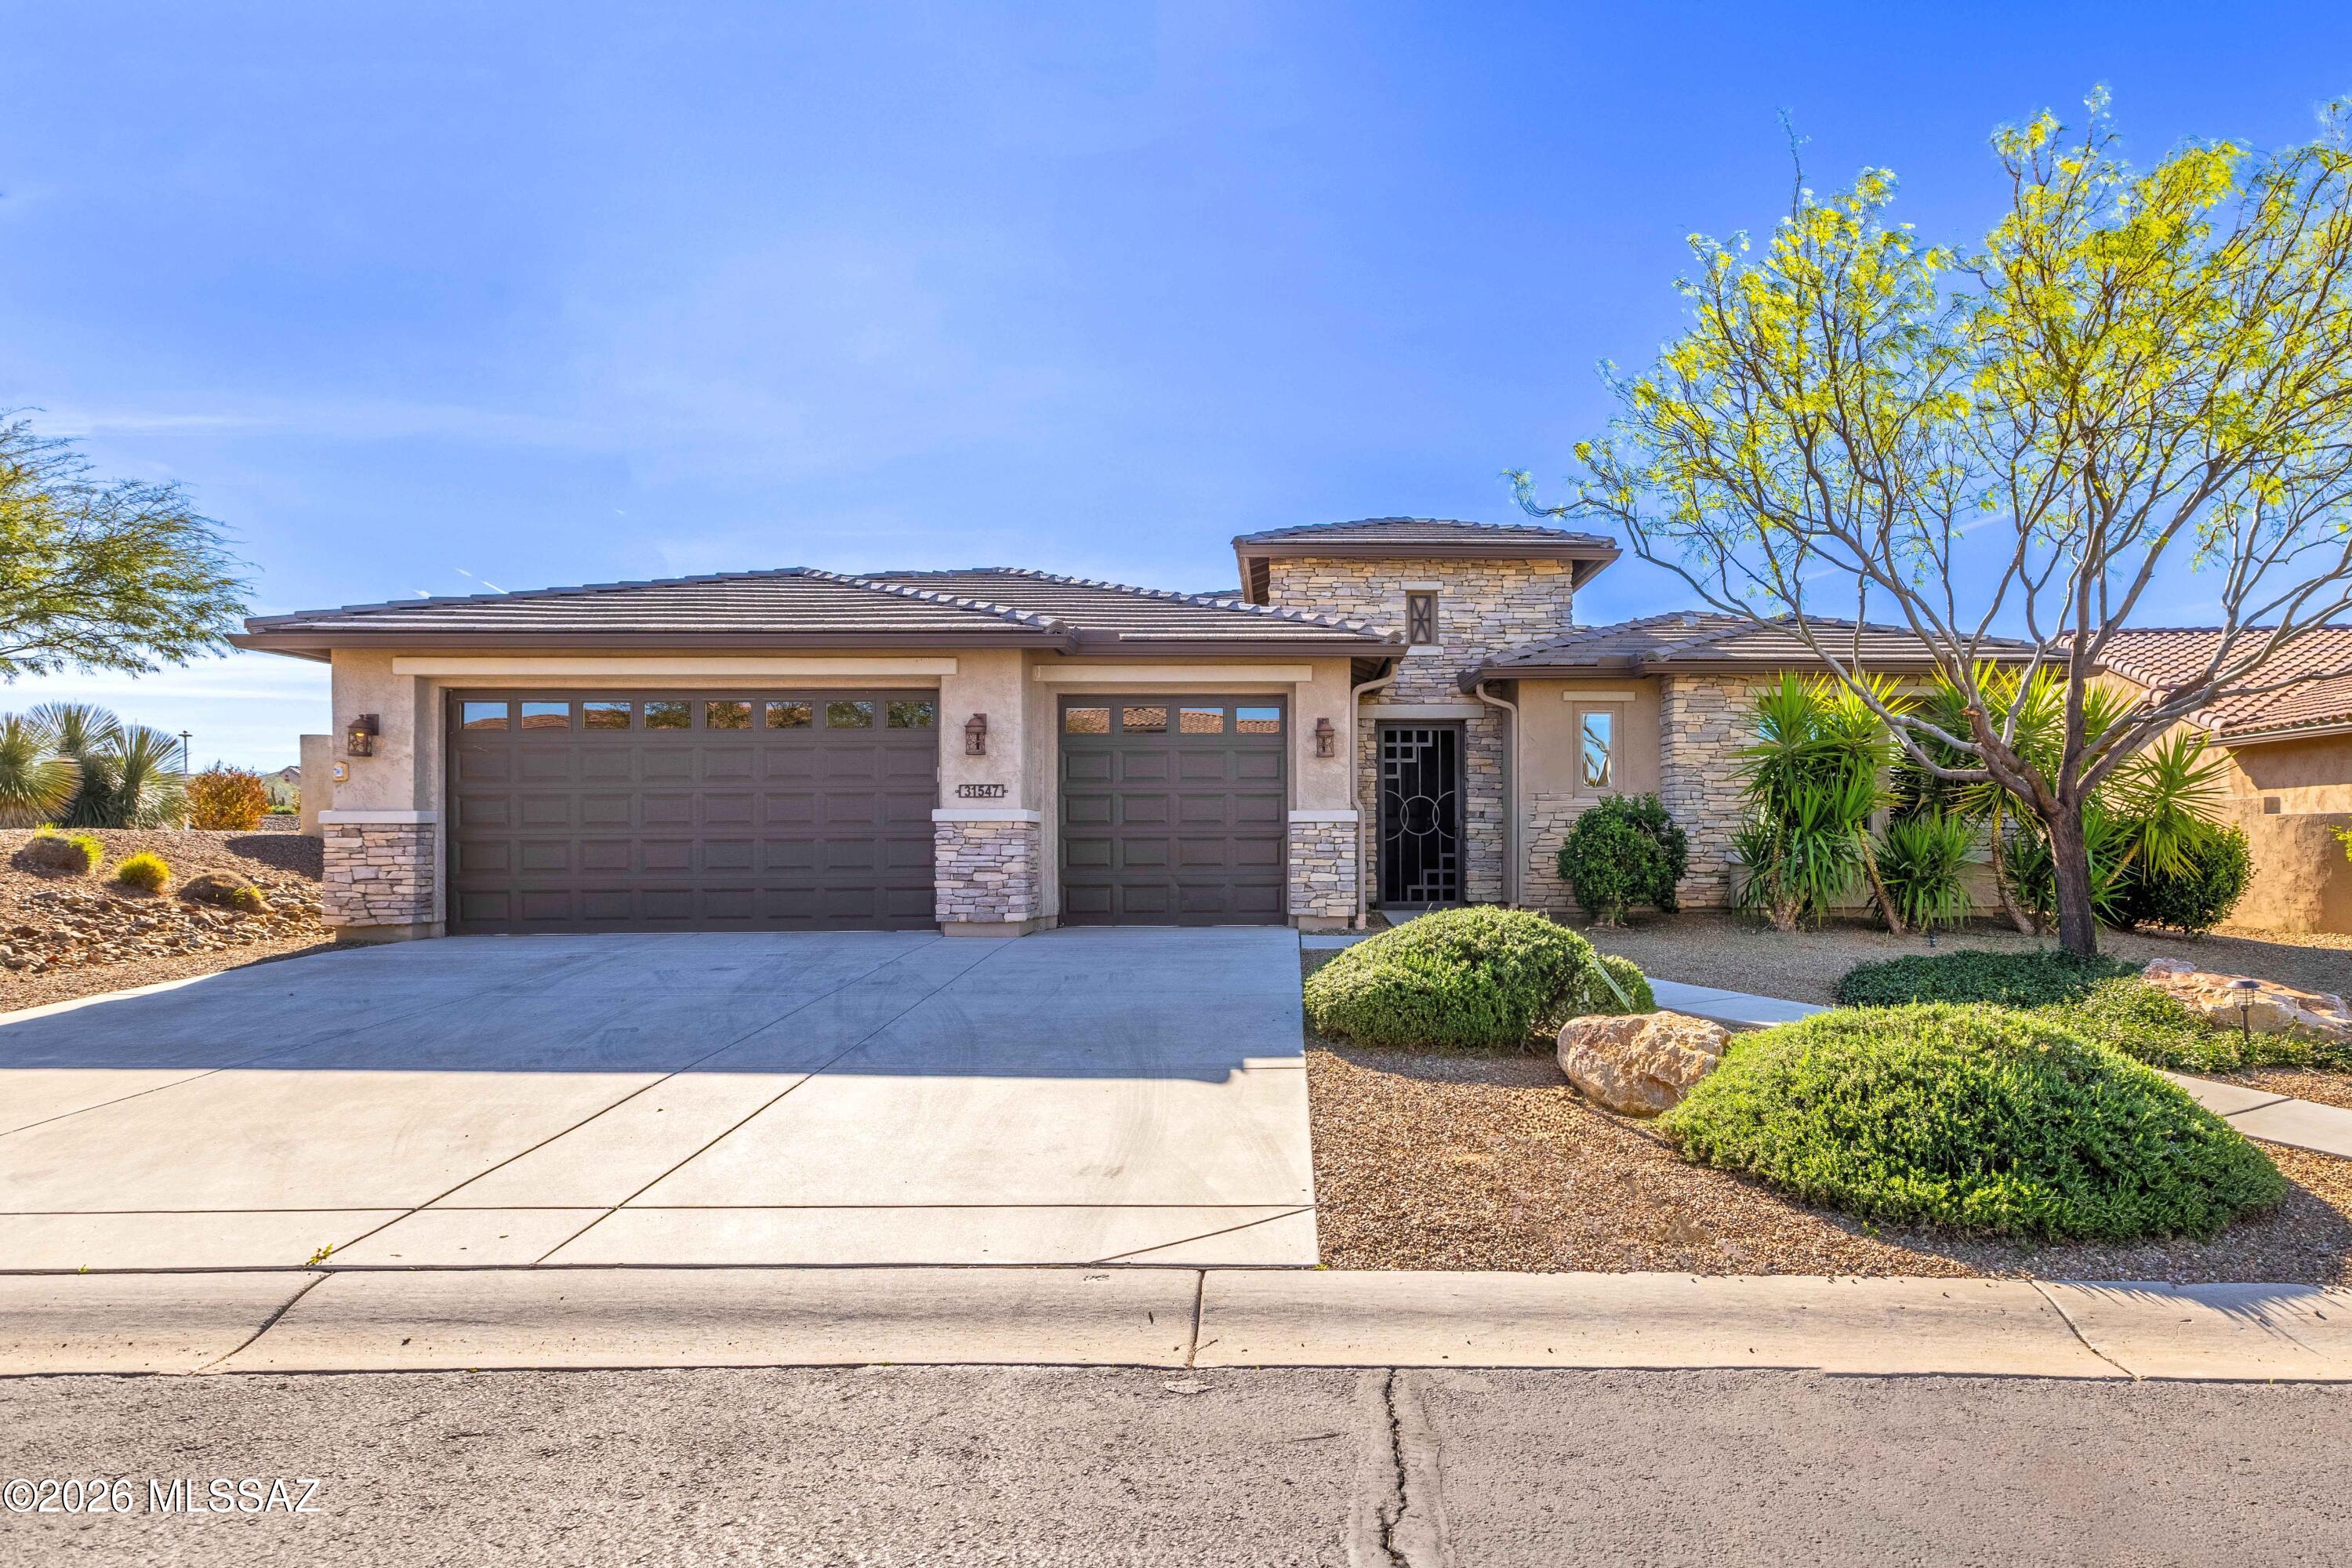
Oracle
31547 S Misty Basin Road
2 Beds
2 Baths
2,971 Sq.Ft.
$799,950
MLS#: 22605882
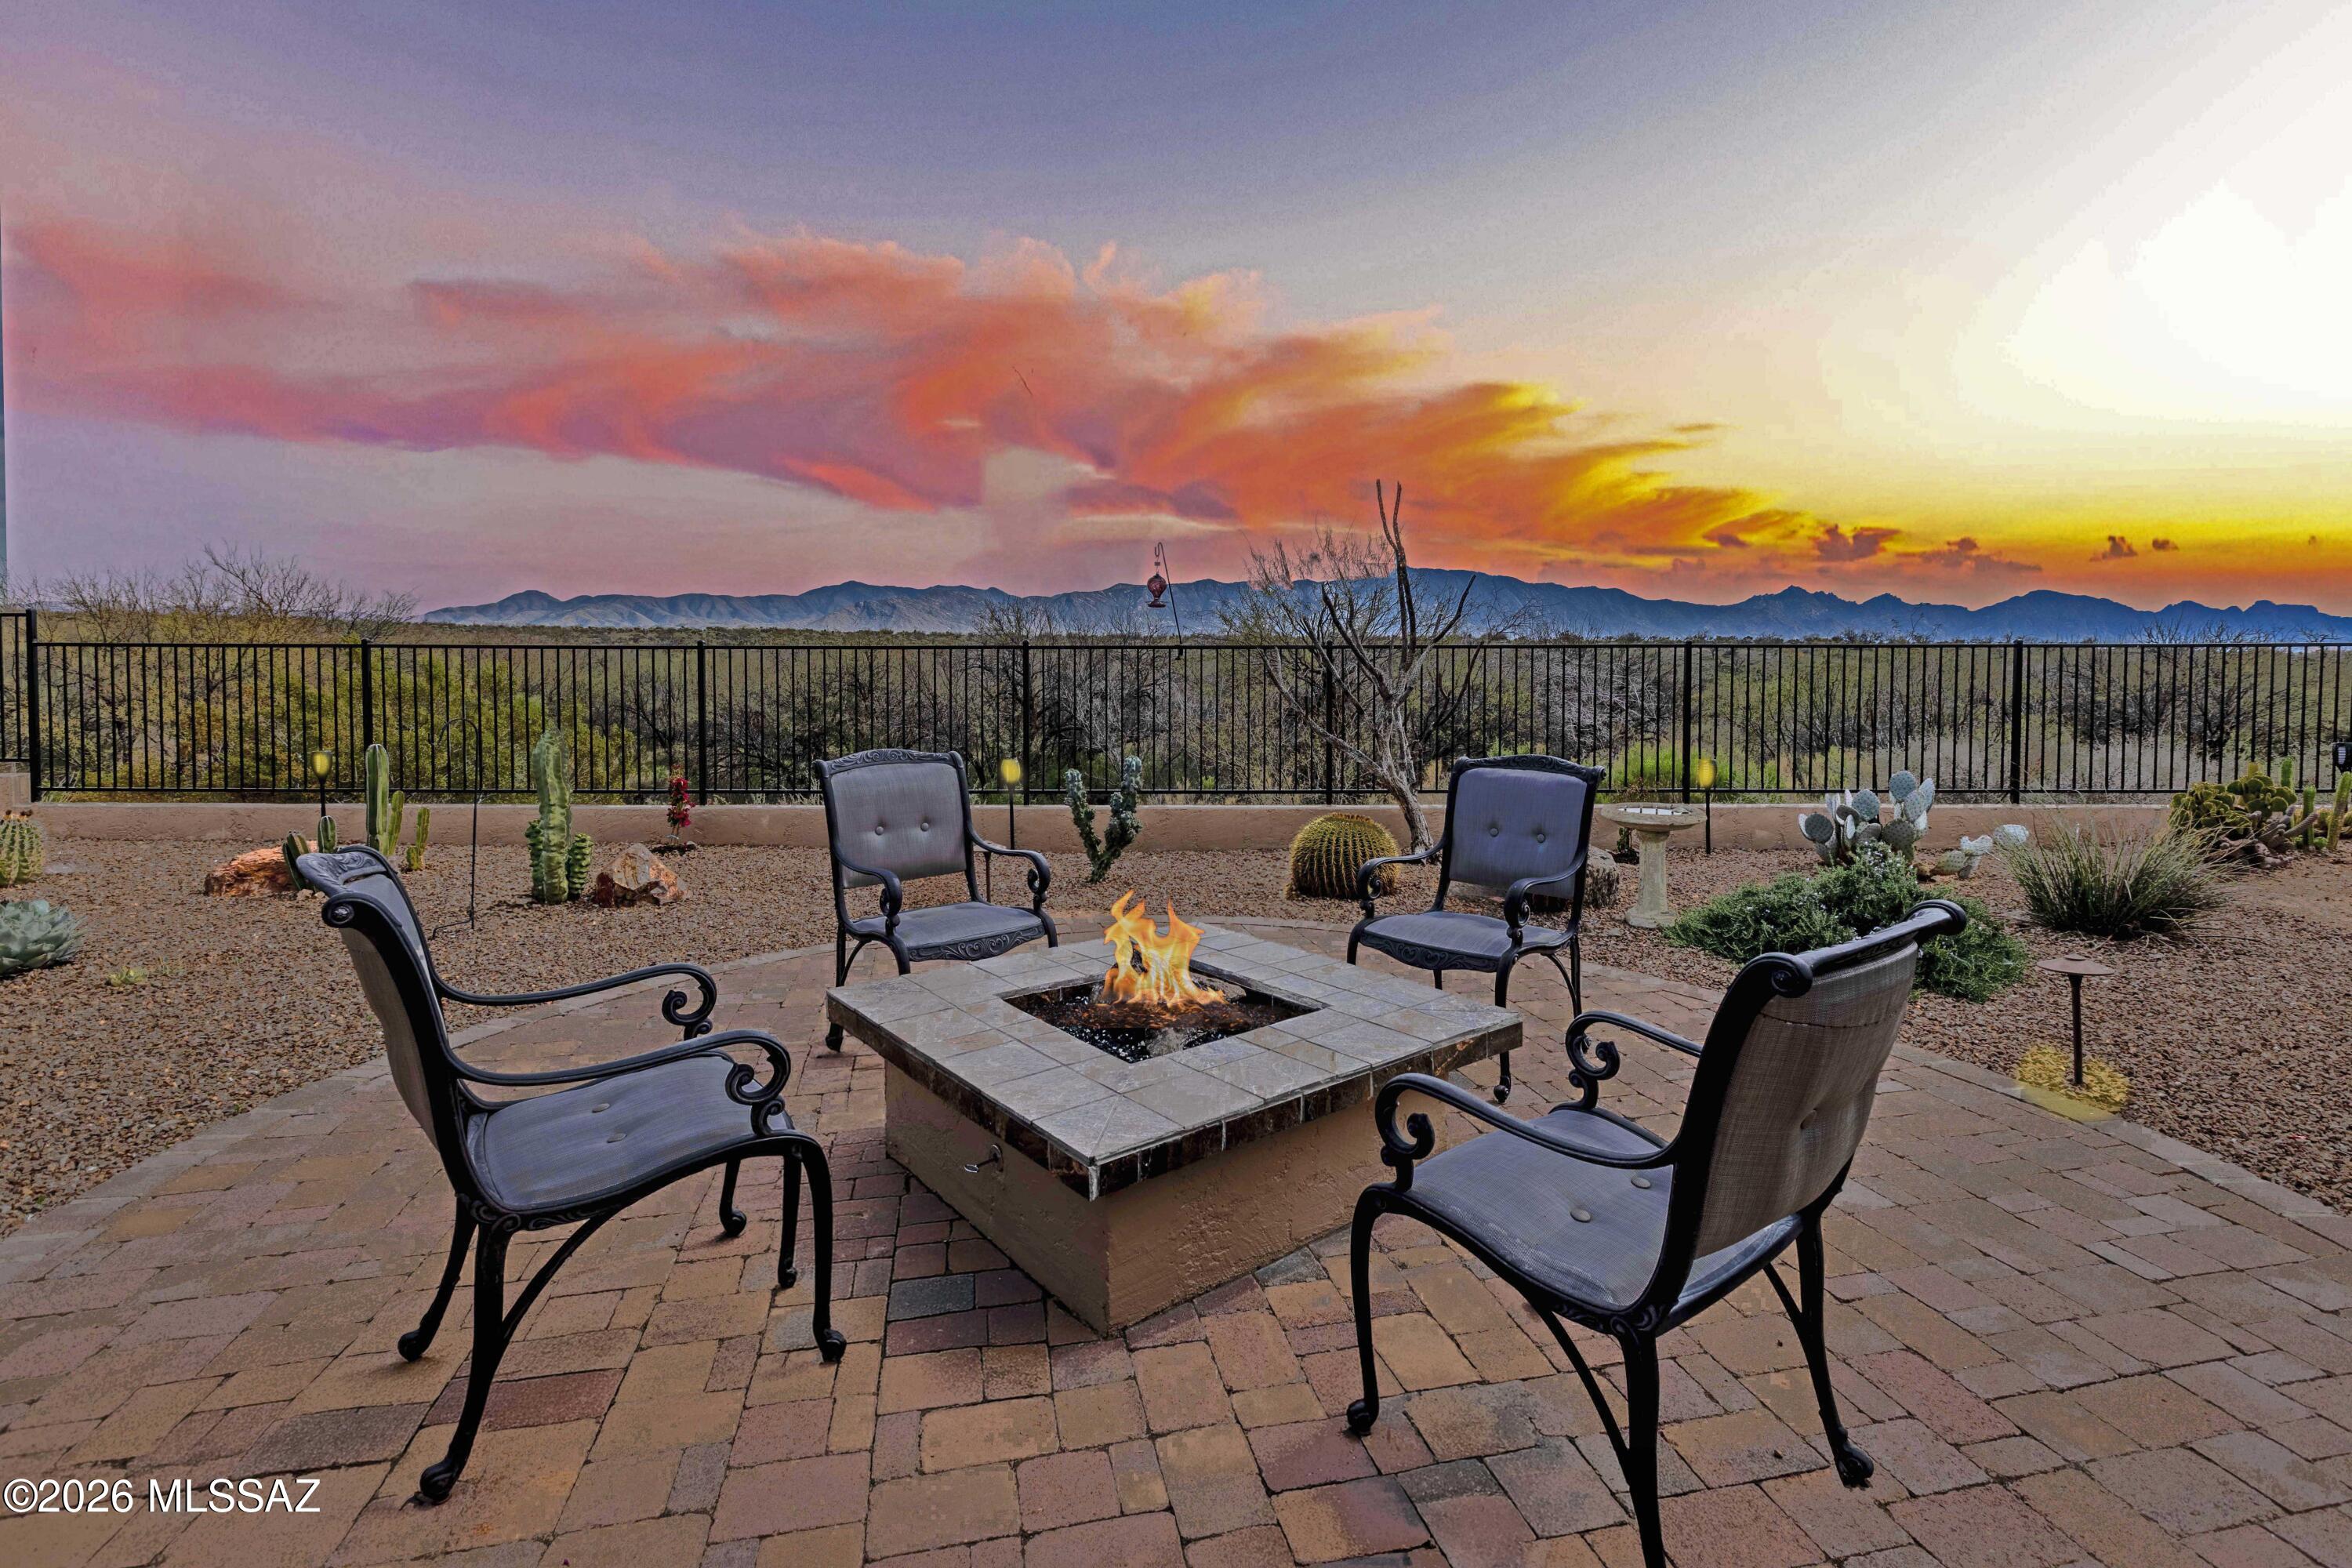
Oracle
60023 E Ankole Drive
3 Beds
3 Baths
2,379 Sq.Ft.
$849,000
MLS#: 22602720
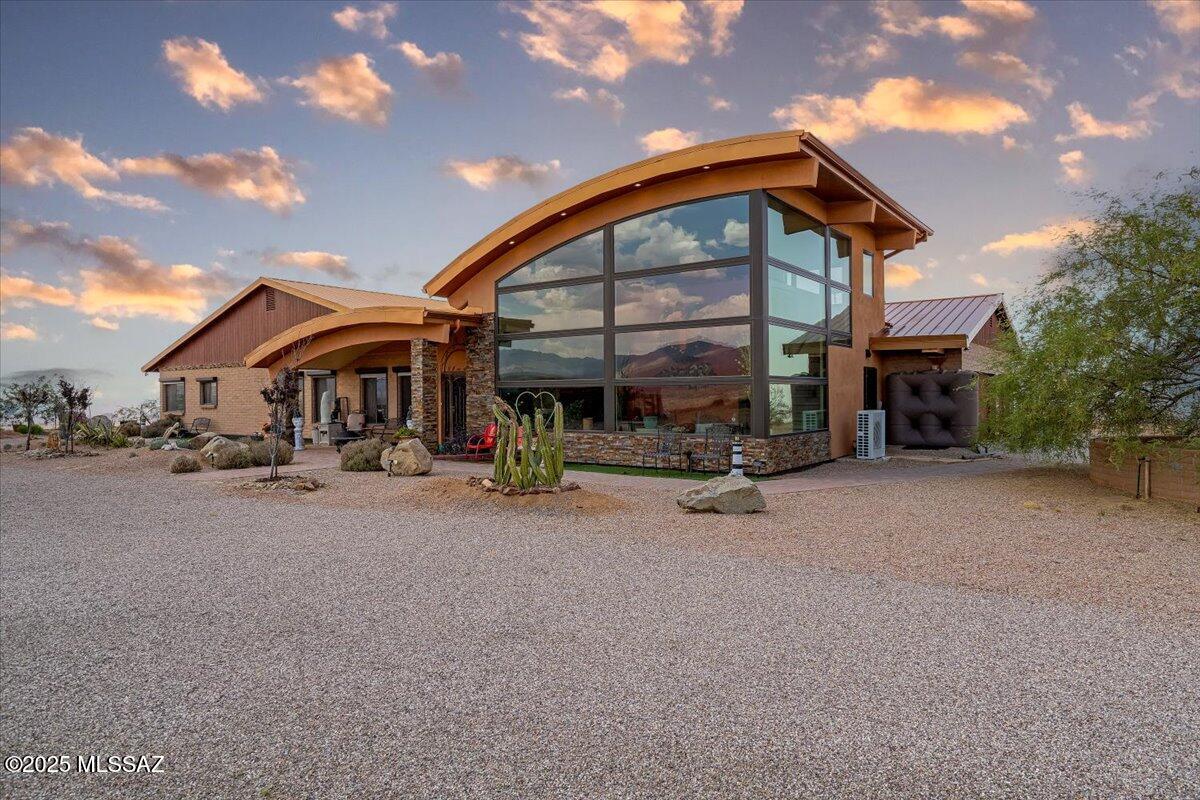
Oracle
1969 W Three O'Clock Hill Road
4 Beds
3 Baths
3,596 Sq.Ft.
$1,150,000
MLS#: 22601416
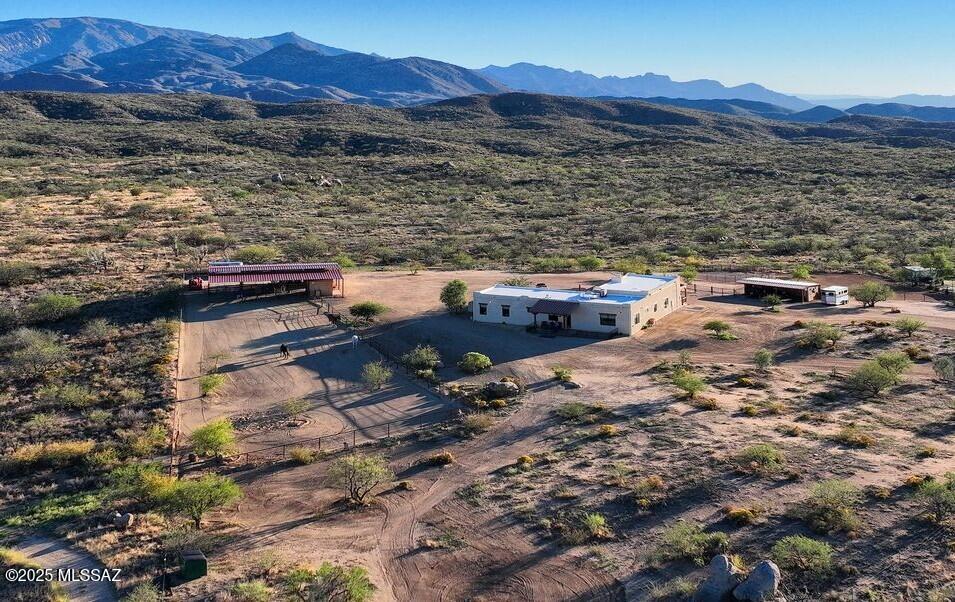
Oracle
401 N Bully Hill Court
2 Beds
2 Baths
2,375 Sq.Ft.
$899,000
MLS#: 22531301
