
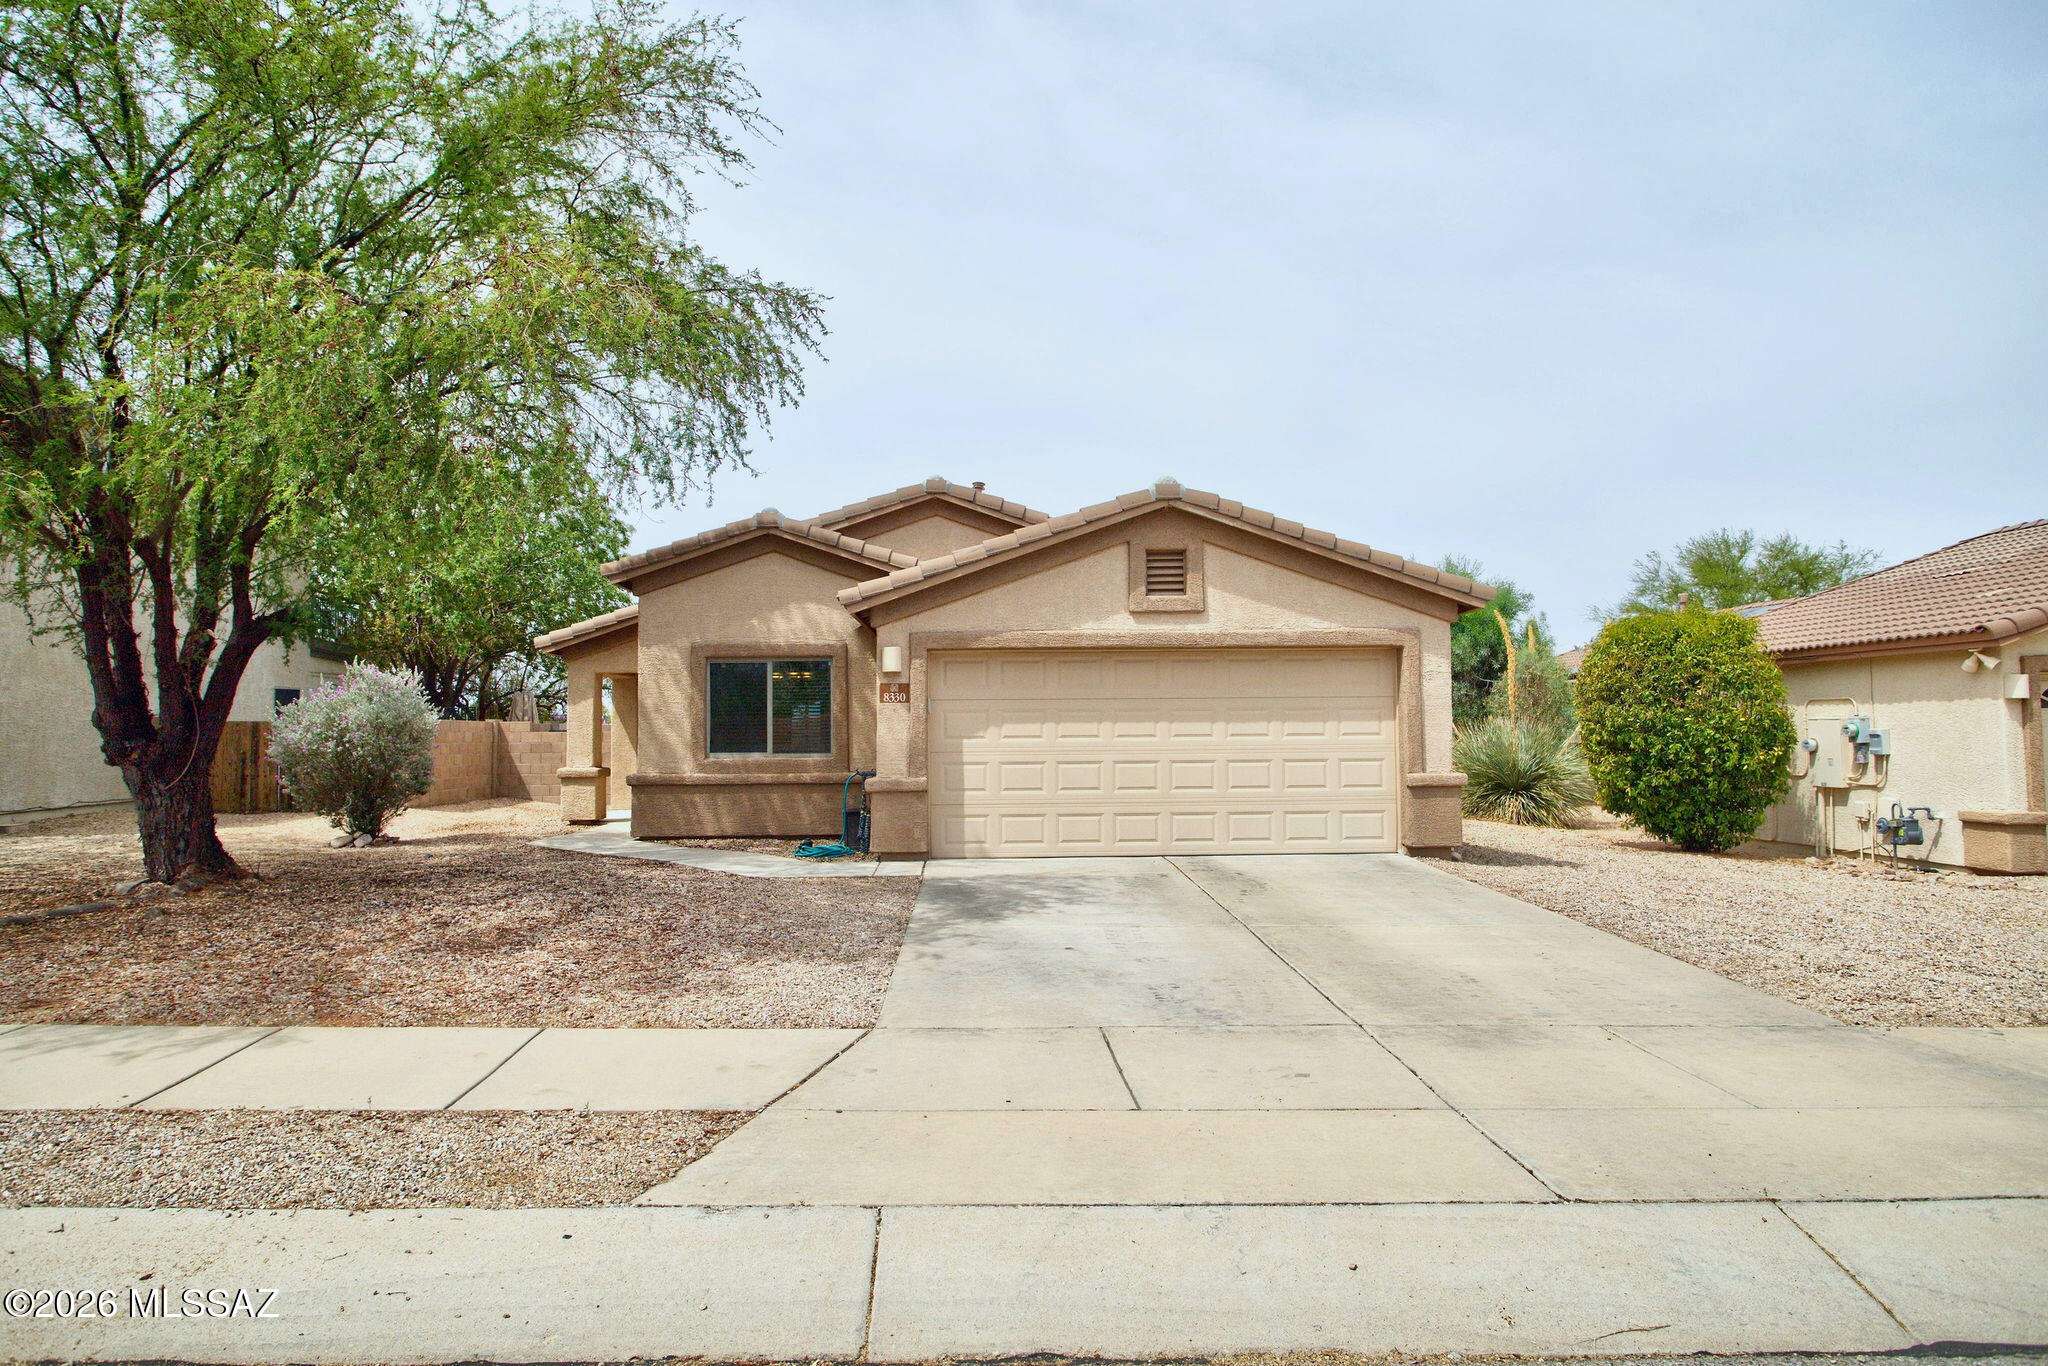
8330 S Camino Serpe
Tucson, AZ 85747
About
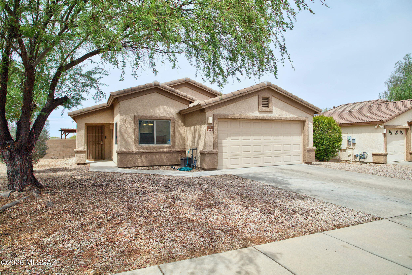
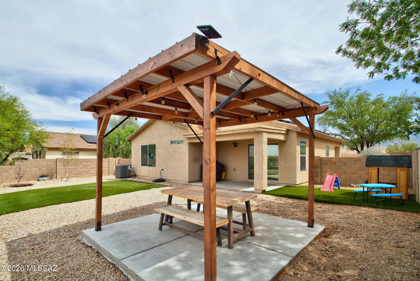
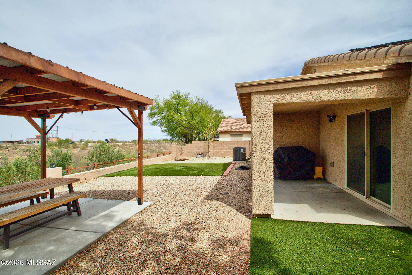
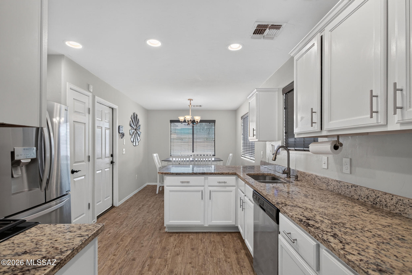
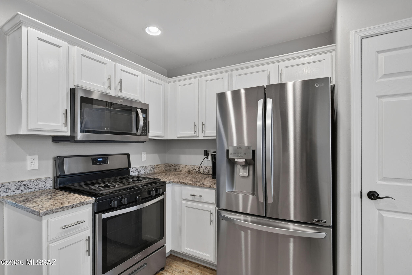
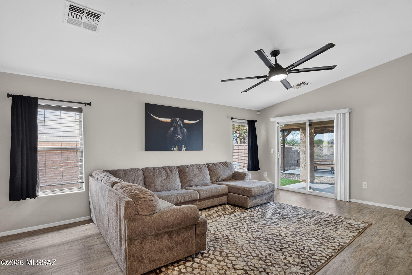
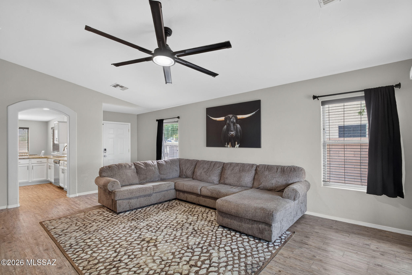
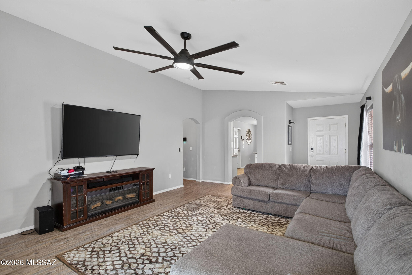
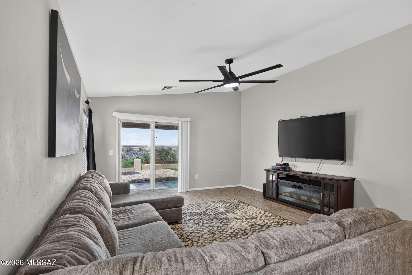
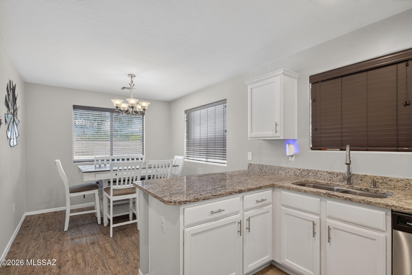
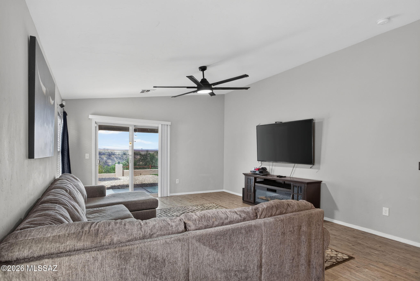
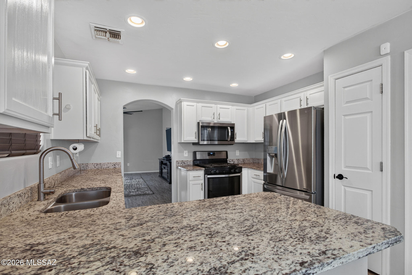
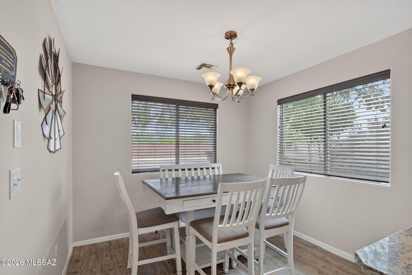
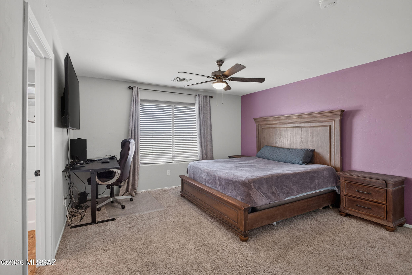
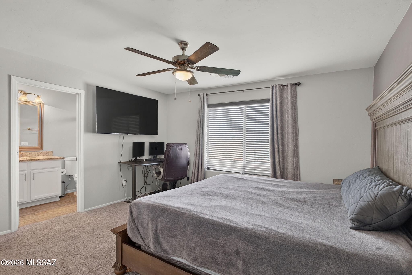
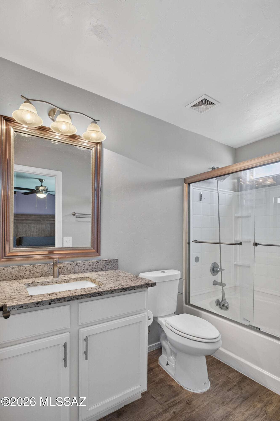
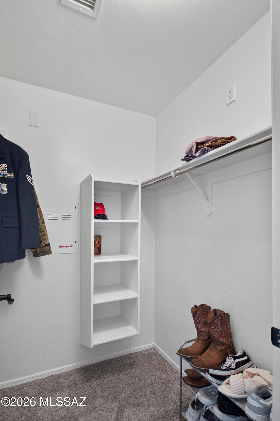
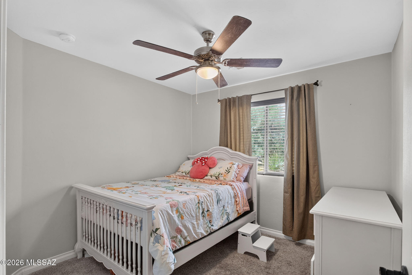
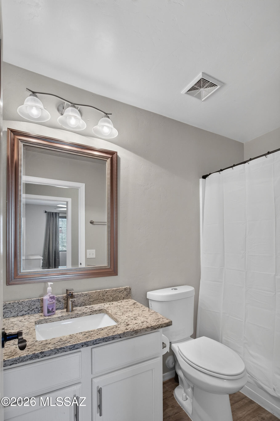
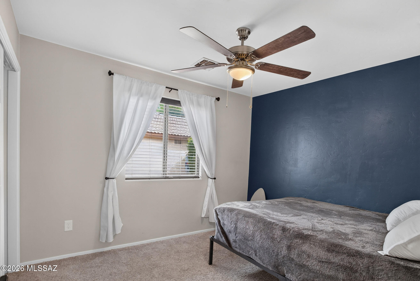
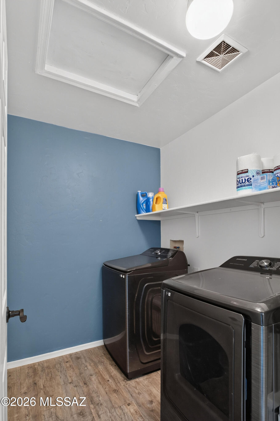
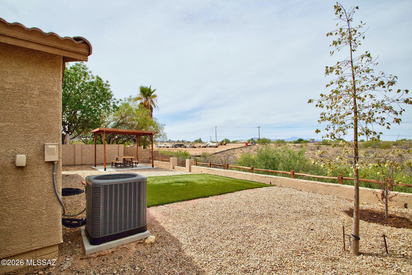
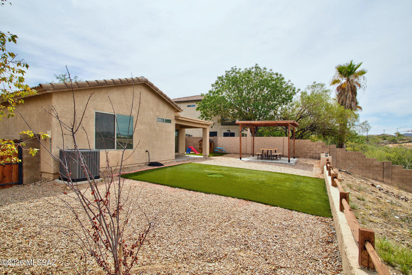
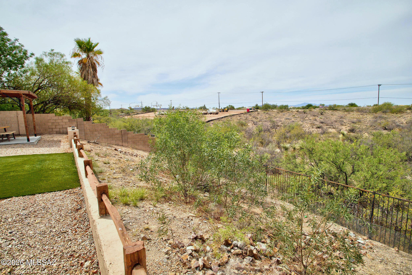
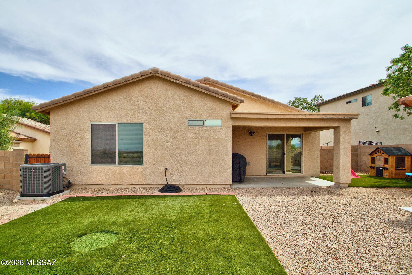
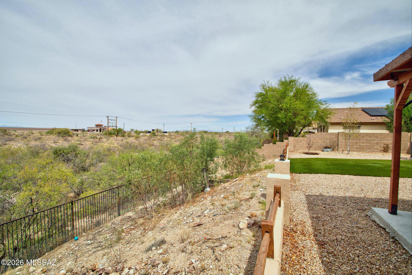
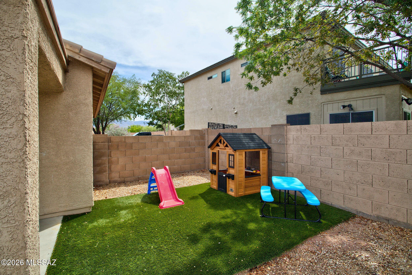
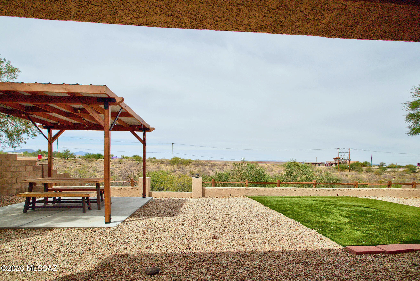
Spacious open floor plan with modern upgrades throughout. The kitchen opens to the family room and features abundant white cabinetry with updated hardware, granite countertops with a 4-inch backsplash, an undermount sink, pull-down spray faucet, breakfast bar with seating for three, and stainless-steel appliances, including a French door refrigerator with water and ice dispenser. The backyard is beautifully landscaped with low-maintenance artificial grass, a large covered patio, a concrete patio with a gazebo, and block wall fencing. One of the best lots in the neighborhood with no rear neighbors. Additional features include ceiling fans, paneled interior doors, window coverings, a laundry room with overhead shelving, and an attached two-car garage with an extended concrete for additional off-street parking. The primary suite includes a walk-in closet and an updated bathroom with a white vanity, undermount sink, framed mirror, and glass-enclosed shower. This home is a must see. Call for a showing.
Property
Beds
3
Full Baths
2
1/2 Baths
None
Year Built
2007
Sq.Footage
1,318
Features
Features & Amenities
Interior
-
Other Interior Features
Granite Counters, High Speed Internet
-
Total Bedrooms
3
-
Bathrooms
2
-
Basement YN
NO
-
Cooling YN
YES
-
Cooling
Central Air, Ceiling Fan(s)
-
Fireplace YN
NO
-
Heating YN
YES
-
Heating
Forced Air, Natural Gas
-
Pet friendly
N/A
Exterior
-
Garage
Yes
-
Garage spaces
2
-
Construction Materials
Stucco, Frame
-
Parking
Attached, Garage
-
Patio and Porch Features
Covered
-
Pool
No
-
View
Mountain(s)
Area & Lot
-
Lot Features
Subdivided
-
Lot Size(acres)
0.2
-
Lot Size(square feet)
8533.0
-
Property Type
Residential
-
Property Sub Type
Single Family Residence
-
Architectural Style
Contemporary
Price
-
Sales Price
$325,000
-
Tax Amount
$2,659
-
Sq. Footage
1, 318
-
Price/SqFt
$246
HOA
-
Association
YES
-
Association Fee
$36
-
Association Fee Frequency
Quarterly
-
Association Fee Includes
N/A
School District
-
Elementary School
Ocotillo Ridge
-
Middle School
Old Vail
-
High School
Vail Dist Opt
Property Features
-
Senior Community YN
NO
-
Water Source
Public
Schedule
Schedule a Showing
Showing scheduled successfully.
Mortgage calculator
Estimate your monthly mortgage payment, including the principal and interest, property taxes, and HOA. Adjust the values to generate a more accurate rate.
Your payment
Principal and Interest:
$
Property taxes:
$
HOA fees:
$
Total loan payment:
$
Total interest amount:
$
Location
-
County
Pima
-
Elementary School
Ocotillo Ridge
-
Middle School
Old Vail
-
High School
Vail Dist Opt

Listing Courtesy of Danny A Roth , OMNI Homes International
RealHub Information is provided exclusively for consumers' personal, non-commercial use, and it may not be used for any purpose other than to identify prospective properties consumers may be interested in purchasing. All information deemed reliable but not guaranteed and should be independently verified. All properties are subject to prior sale, change or withdrawal. RealHub website owner shall not be responsible for any typographical errors, misinformation, misprints and shall be held totally harmless.

Mandy Gold
Associate Broker / Realtor®/ Team Lead
Call Mandy today to schedule a private showing.
Phone (520) 508-4855
Email mandy@mandygoldteam.com

* Listings on this website come from the FMLS IDX Compilation and may be held by brokerage firms other than the owner of this website. The listing brokerage is identified in any listing details. Information is deemed reliable but is not guaranteed. If you believe any FMLS listing contains material that infringes your copyrighted work please click here to review our DMCA policy and learn how to submit a takedown request.© 2024 FMLS.
Properties
Related properties
Tucson
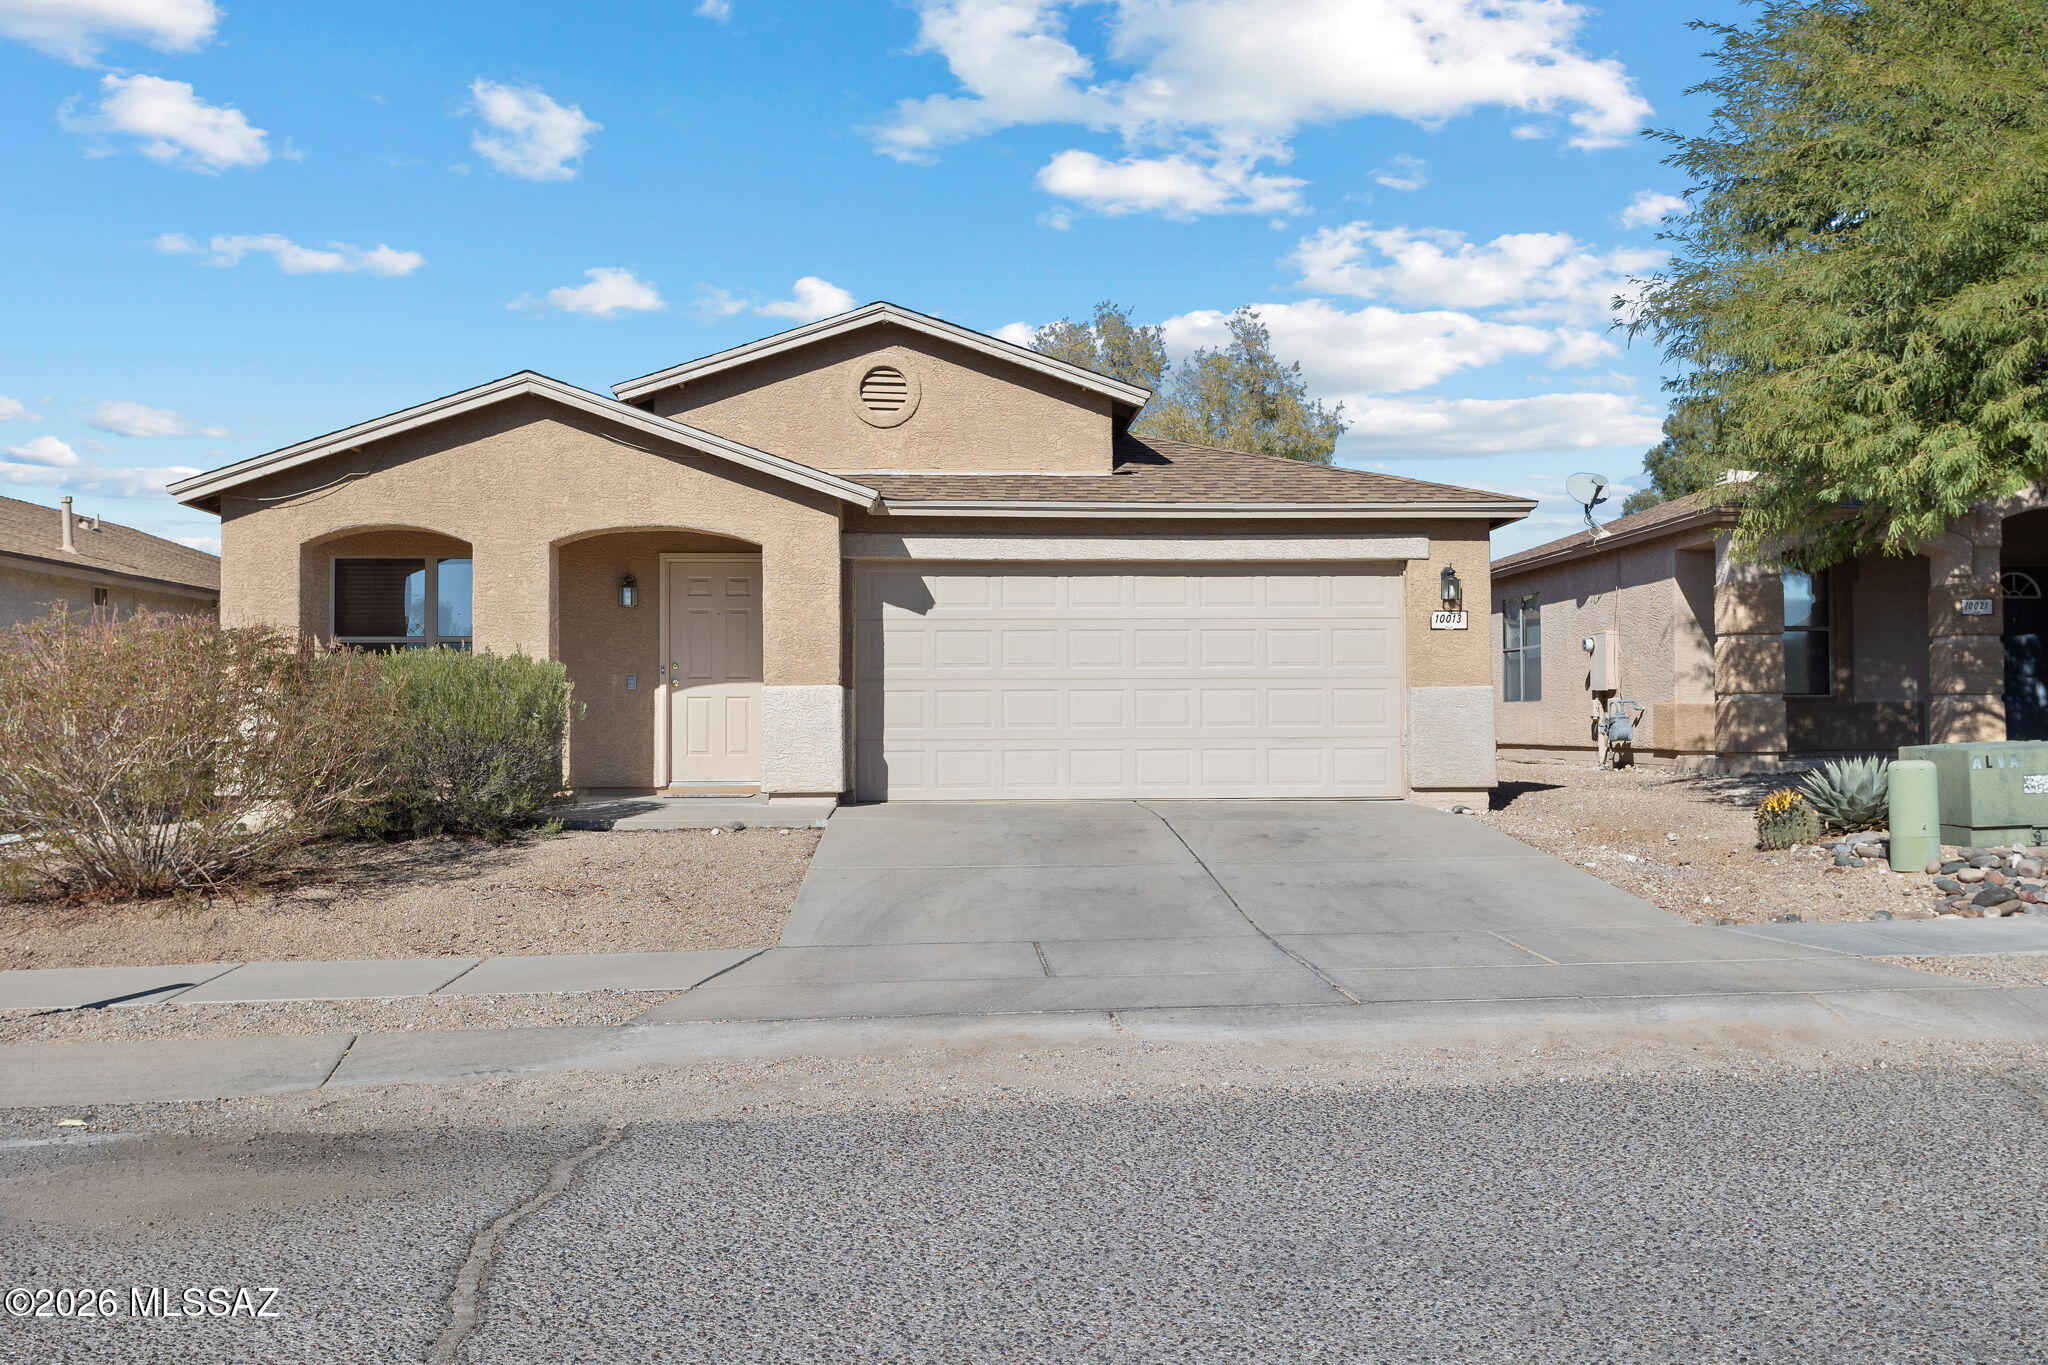
10013 E Rocky Wash Drive
4 Beds
2 Baths
1,921 Sq.Ft.
$349,900
MLS#: 22616661
Tucson
8361 W Screech Owl Drive
3 Beds
2 Baths
1,627 Sq.Ft.
$290,000
MLS#: 22616657
Tucson
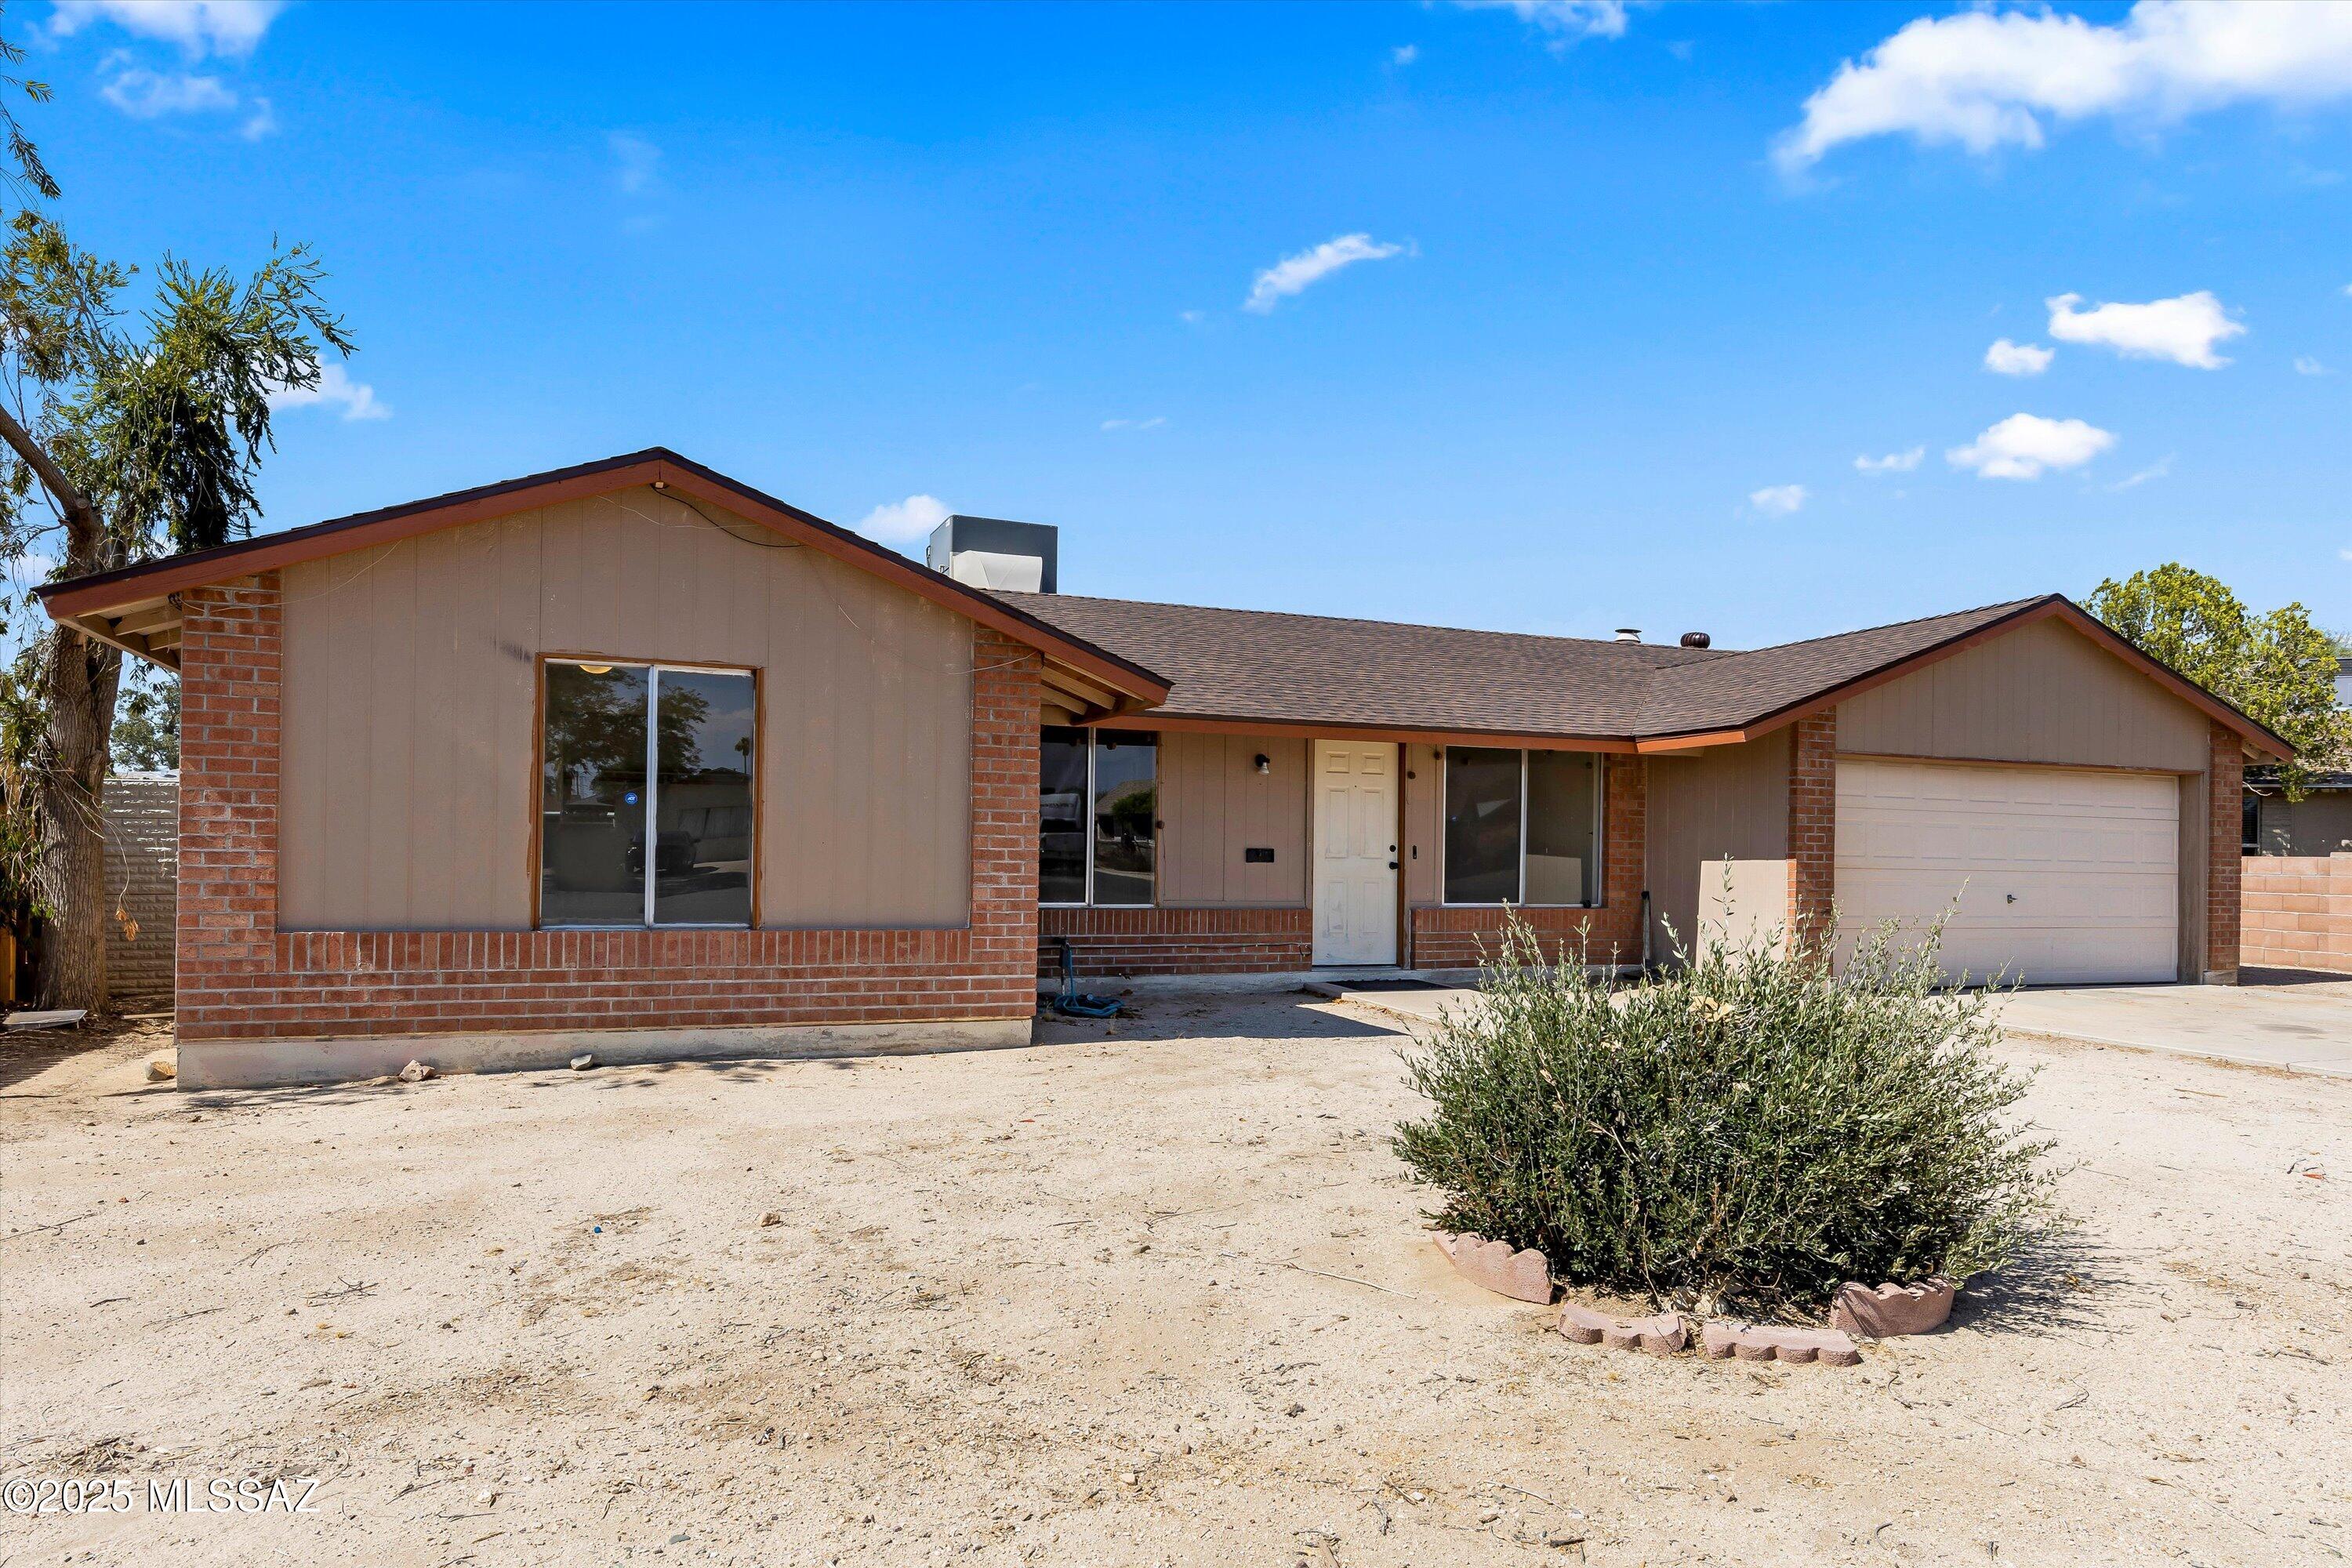
4520 W Lynn Circle
4 Beds
2 Baths
1,900 Sq.Ft.
$349,900
MLS#: 22616662
Tucson
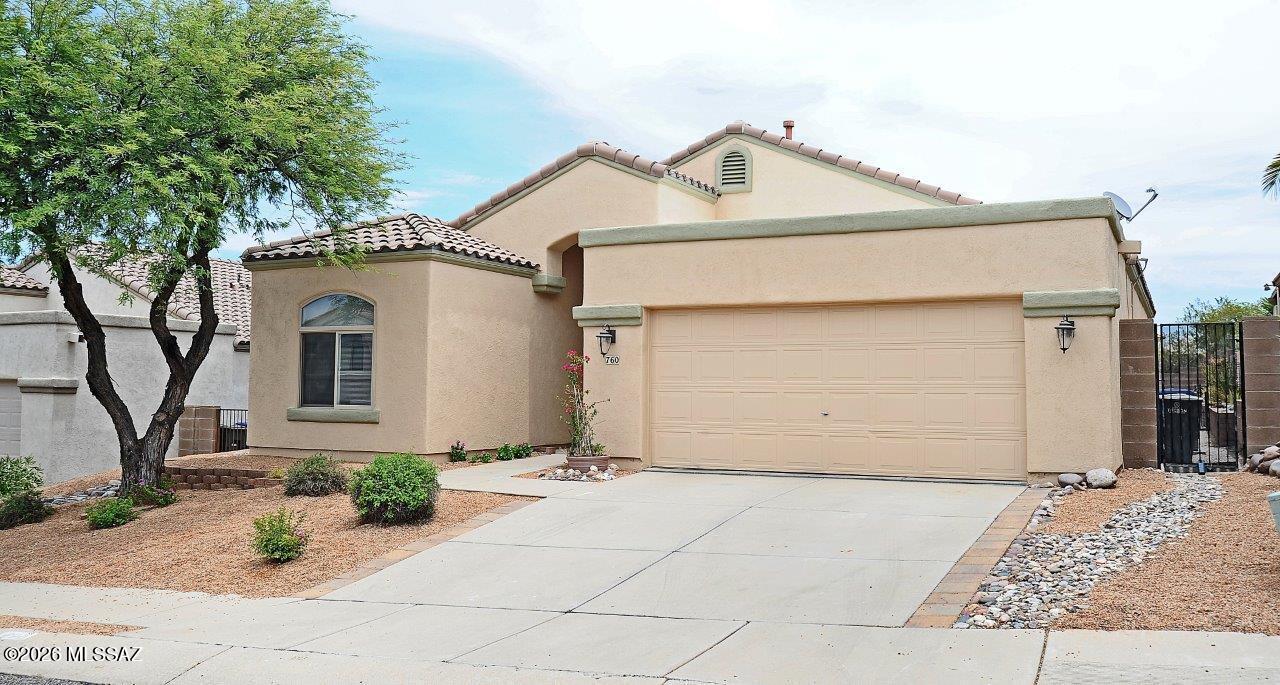
760 N Western Ridge Trail
3 Beds
2 Baths
1,622 Sq.Ft.
$370,000
MLS#: 22616659
Tucson
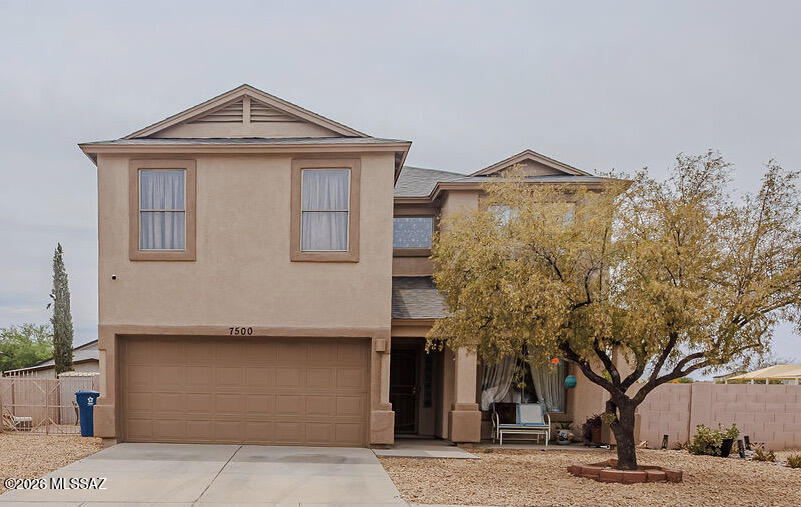
7500 S Malcolm Avenue
4 Beds
2 Baths
2,274 Sq.Ft.
$335,000
MLS#: 22616666
Tucson
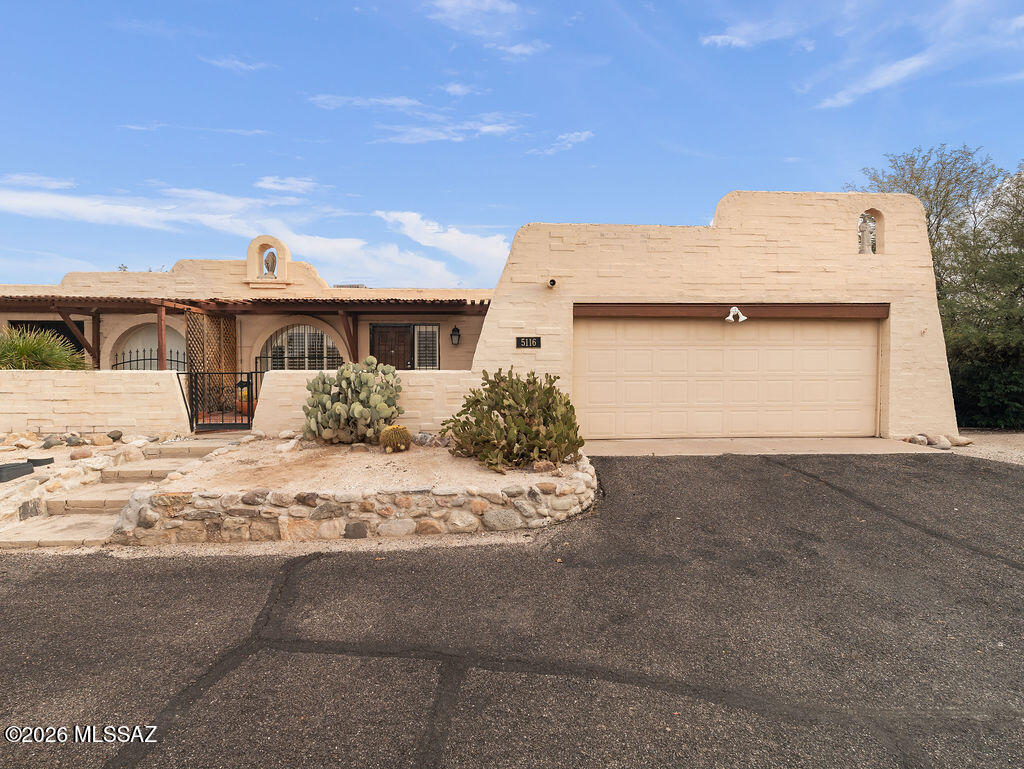
5116 N Pueblo Villas Drive
2 Beds
2 Baths
1,104 Sq.Ft.
$279,000
MLS#: 22600808
Tucson
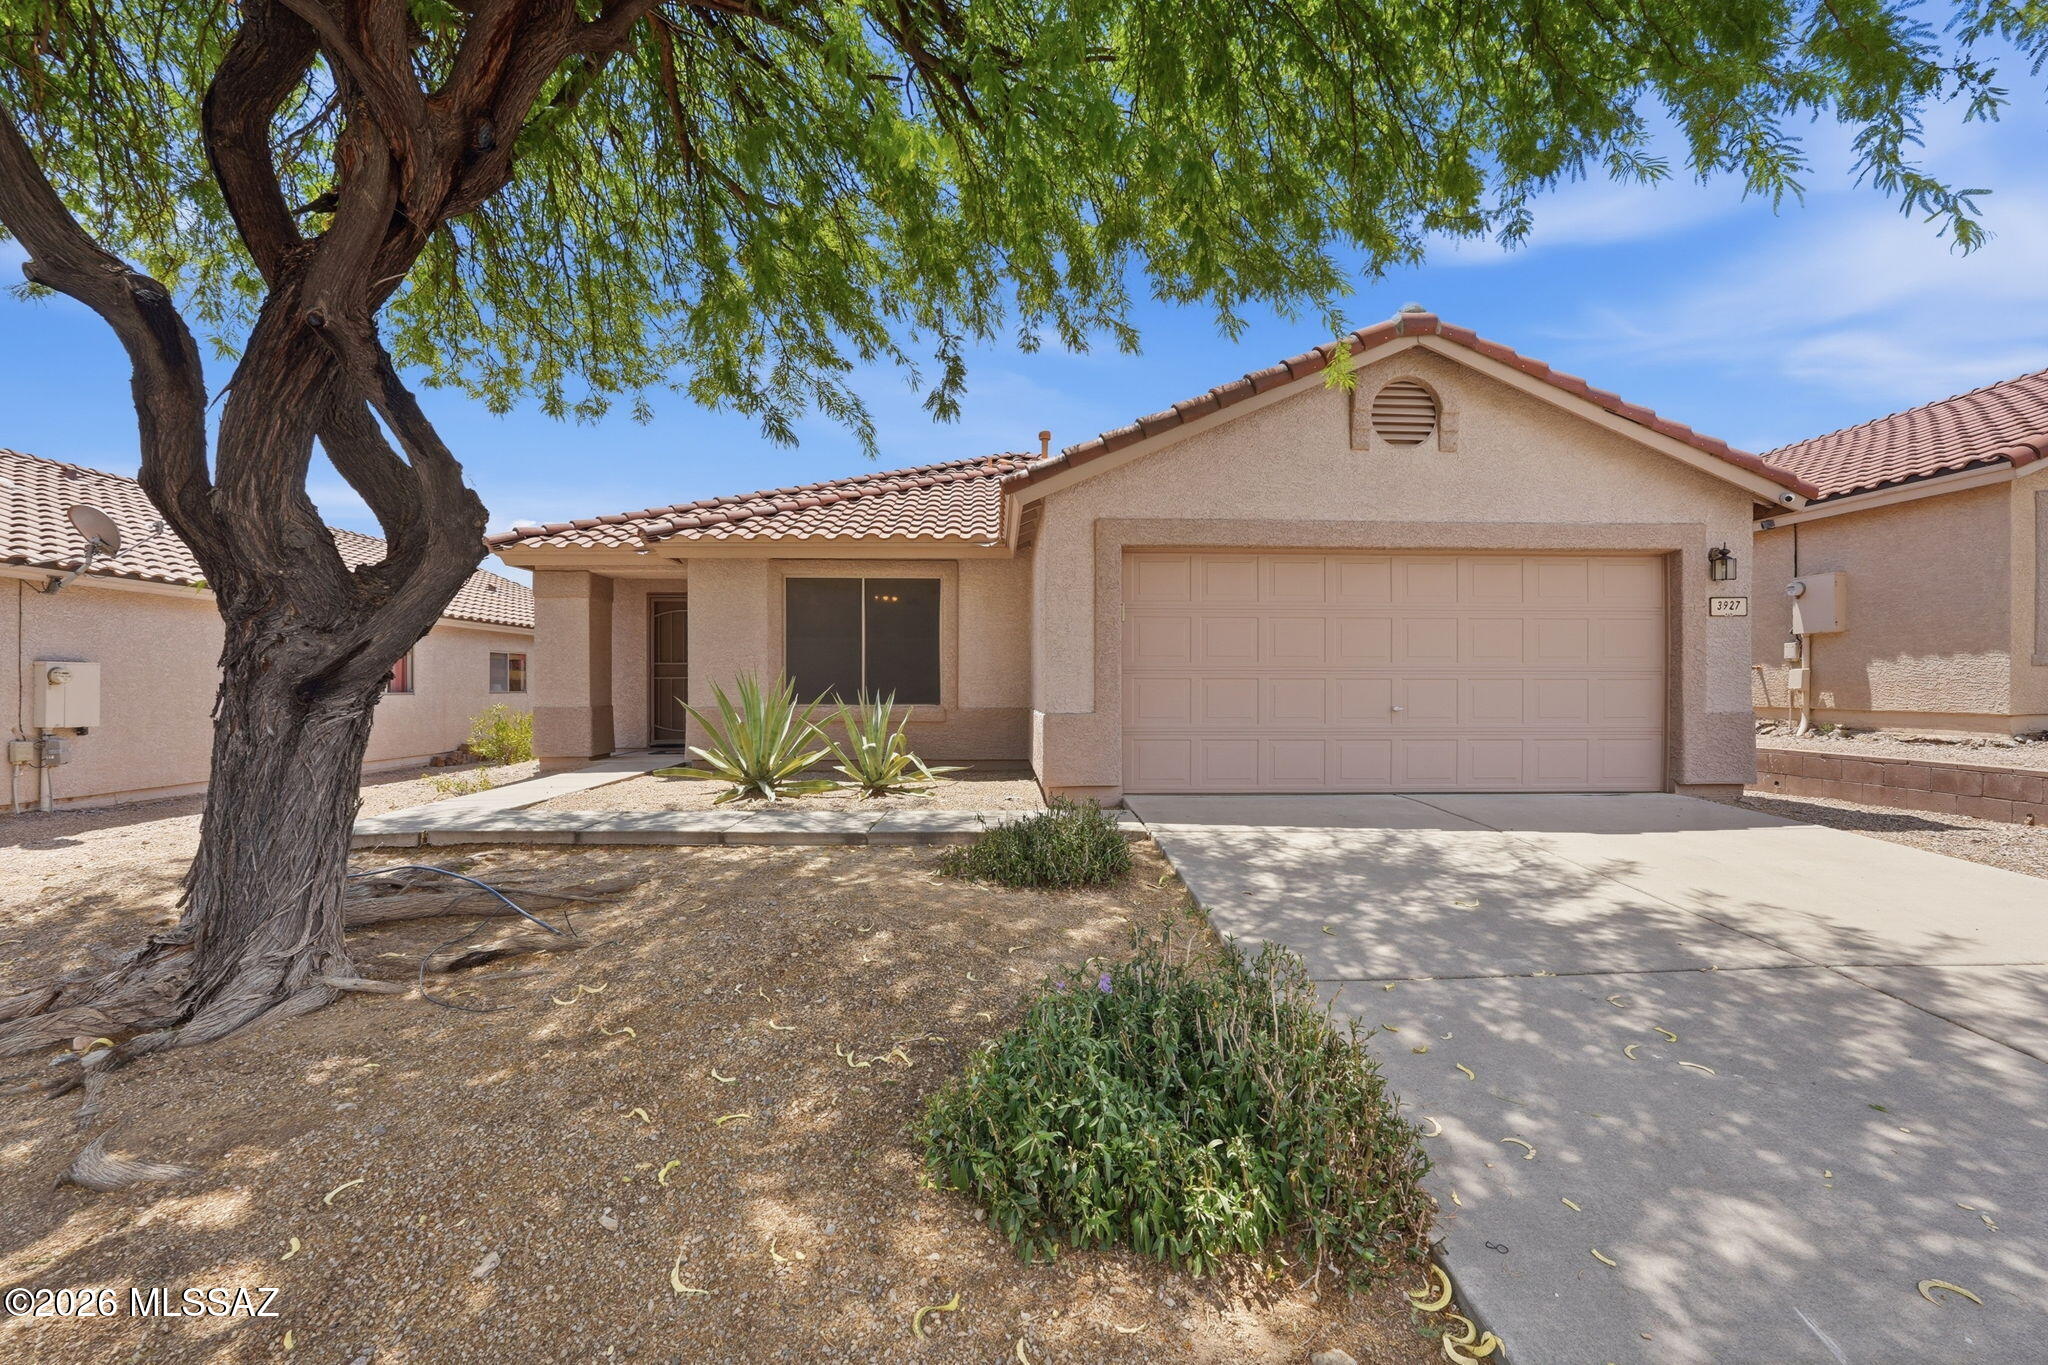
3927 W Rock Basin Lane
3 Beds
2 Baths
1,579 Sq.Ft.
$340,000
MLS#: 22616695
Tucson
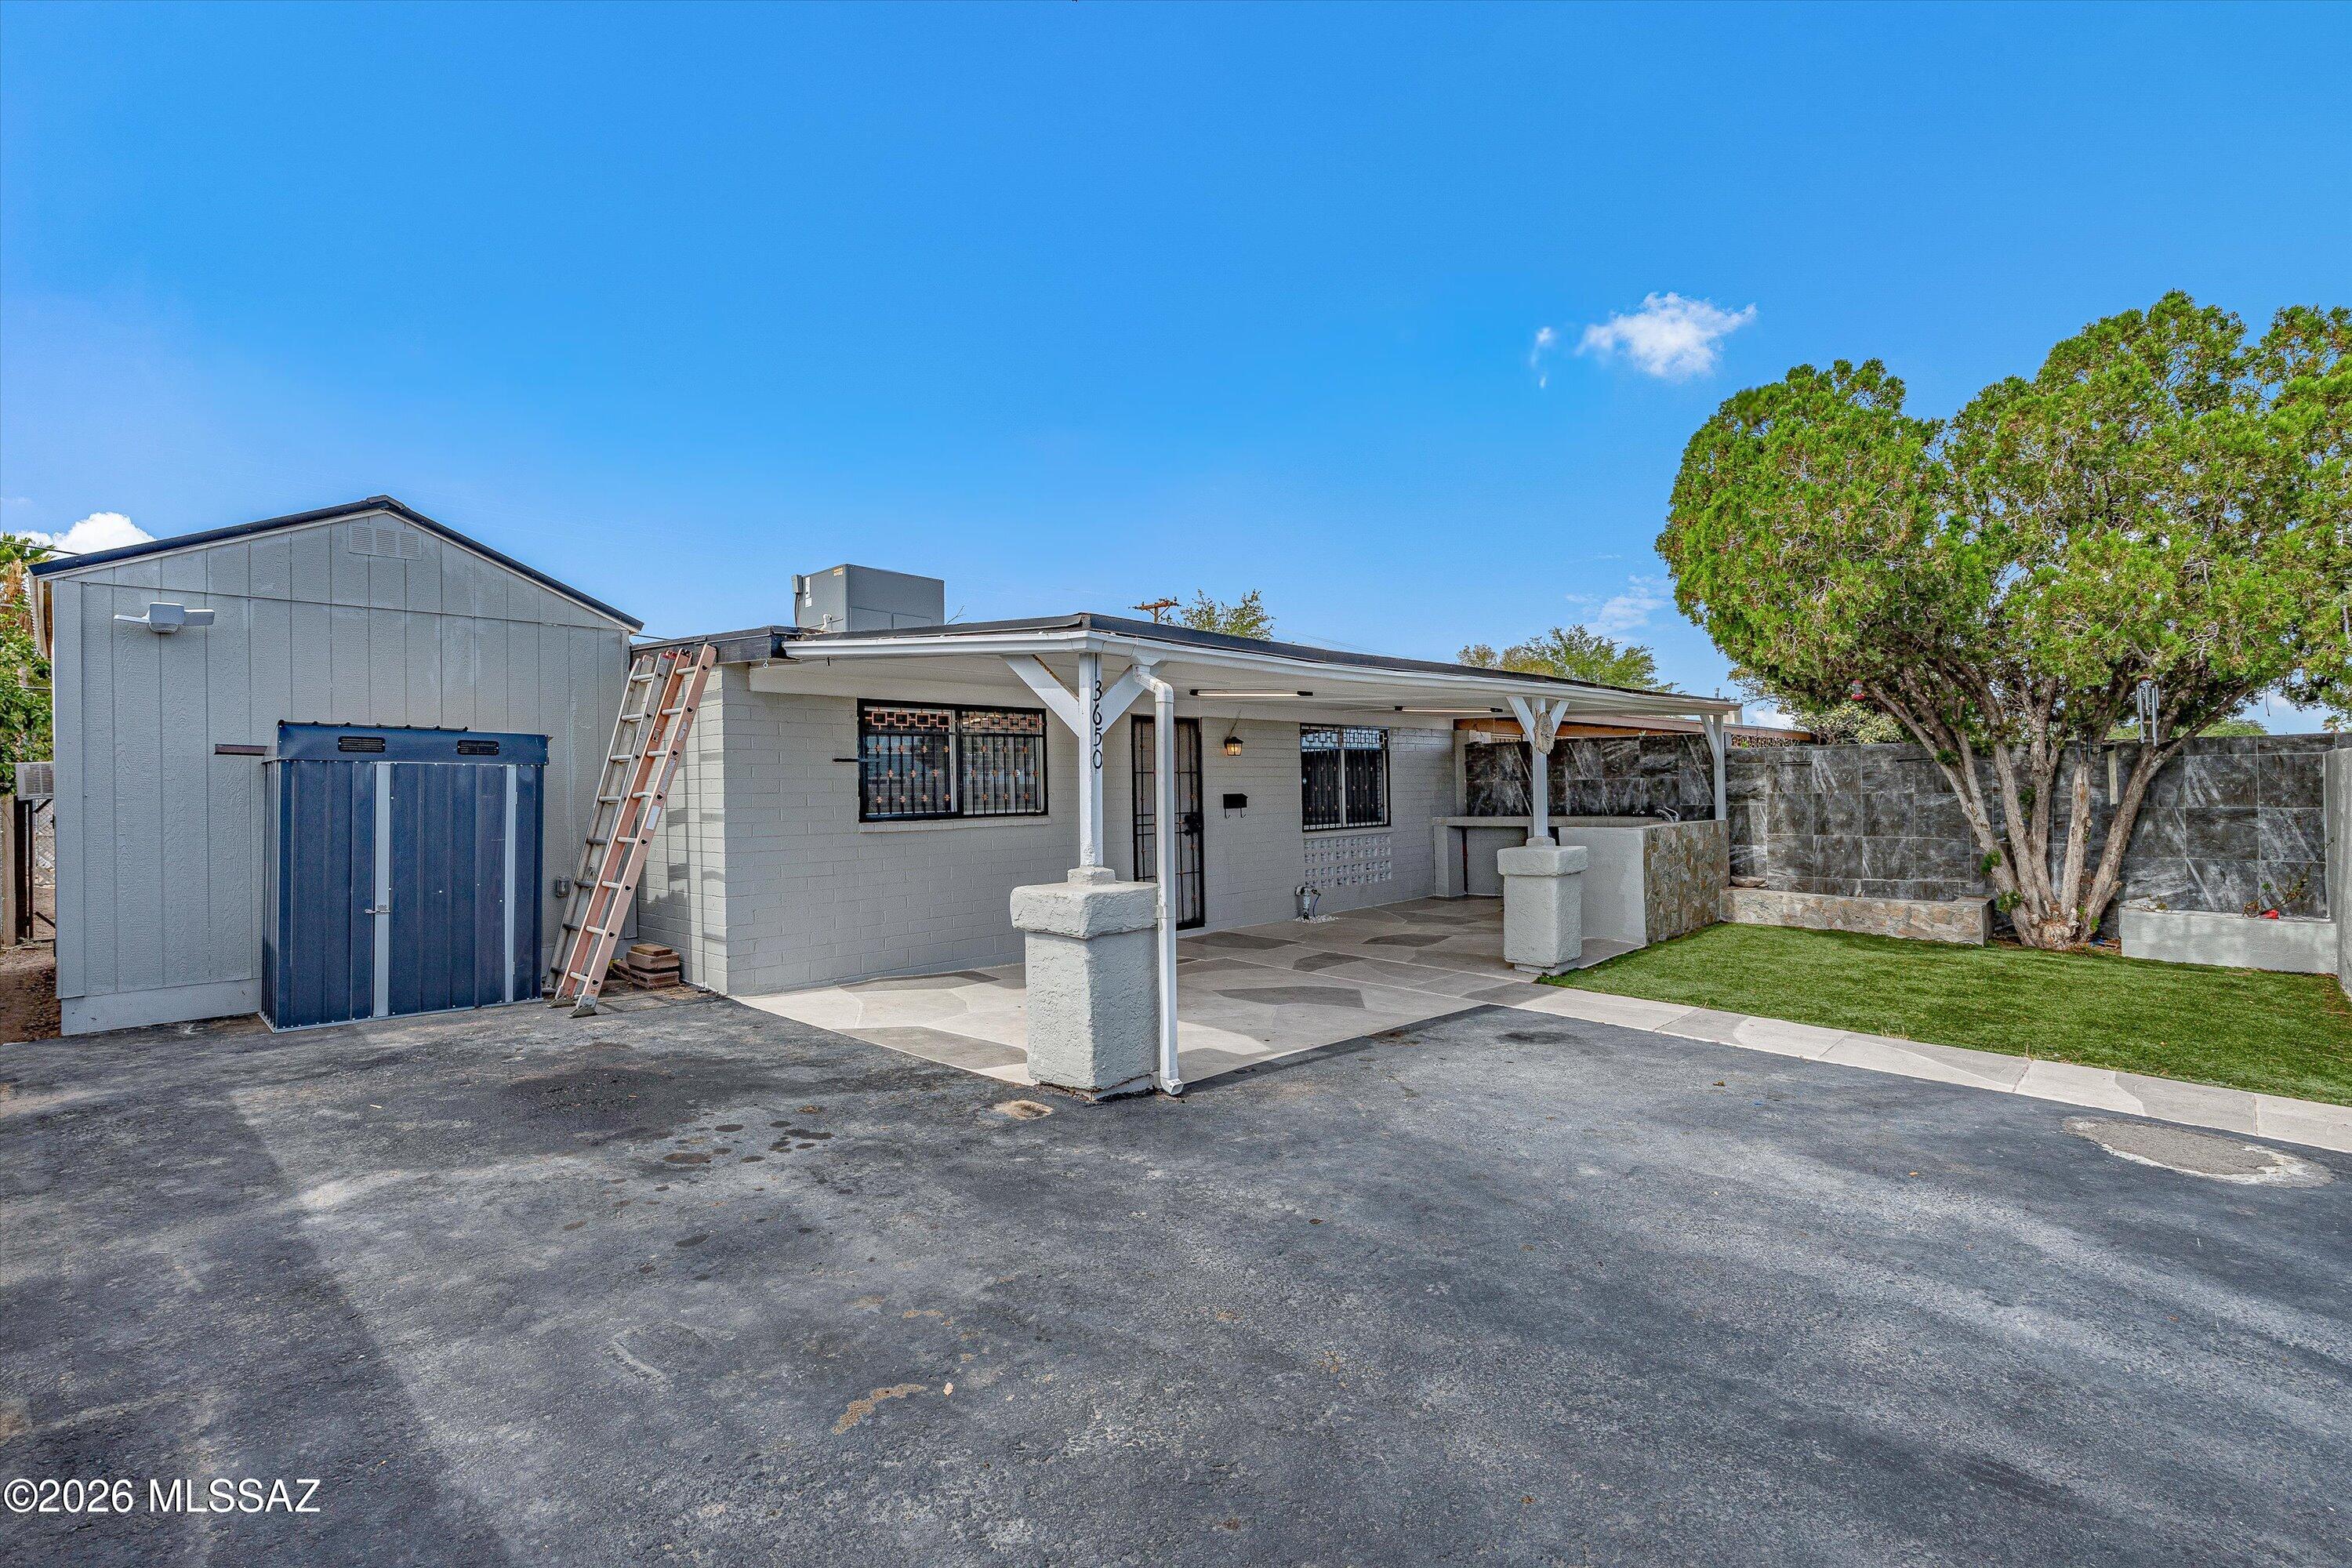
3650 E March Place
6 Beds
2 Baths
2,091 Sq.Ft.
$265,000
MLS#: 22616693
Tucson
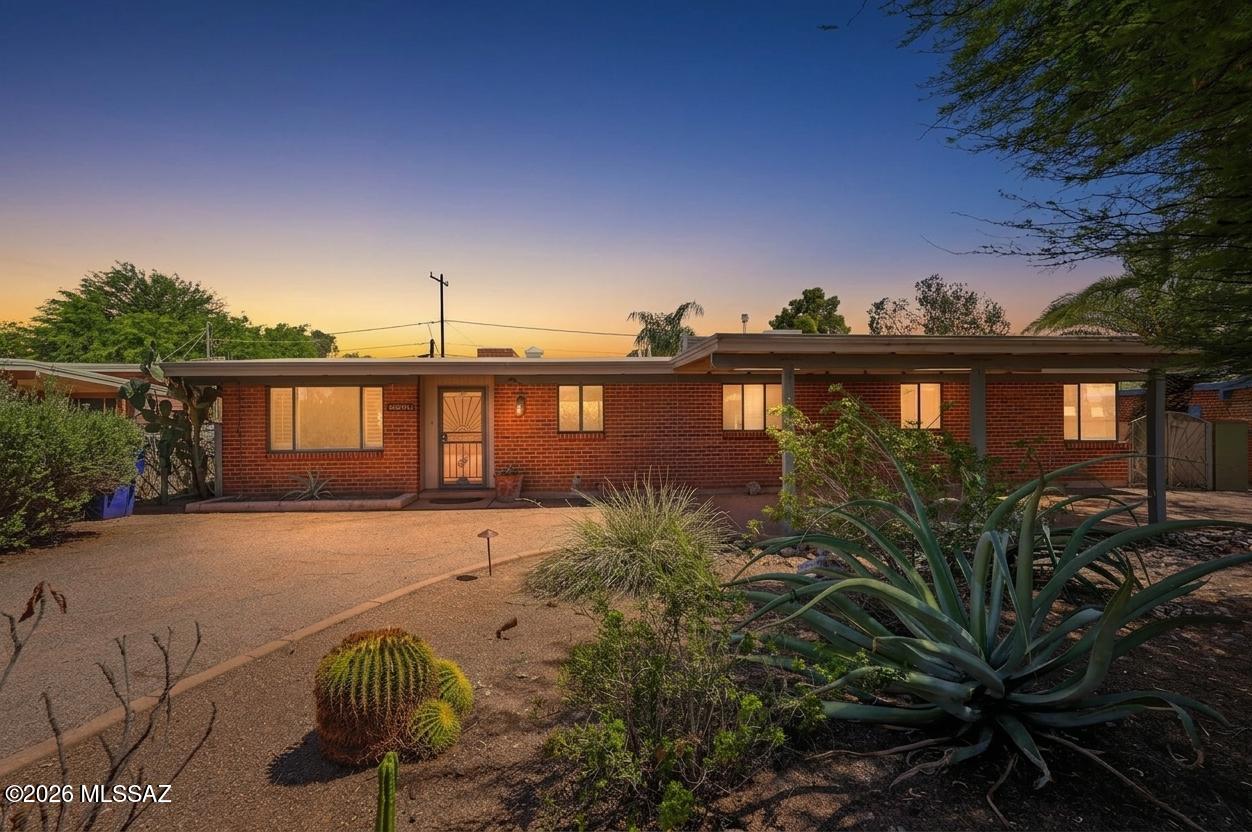
5426 E 6th Street
3 Beds
2 Baths
1,620 Sq.Ft.
$389,900
MLS#: 22615566
Tucson
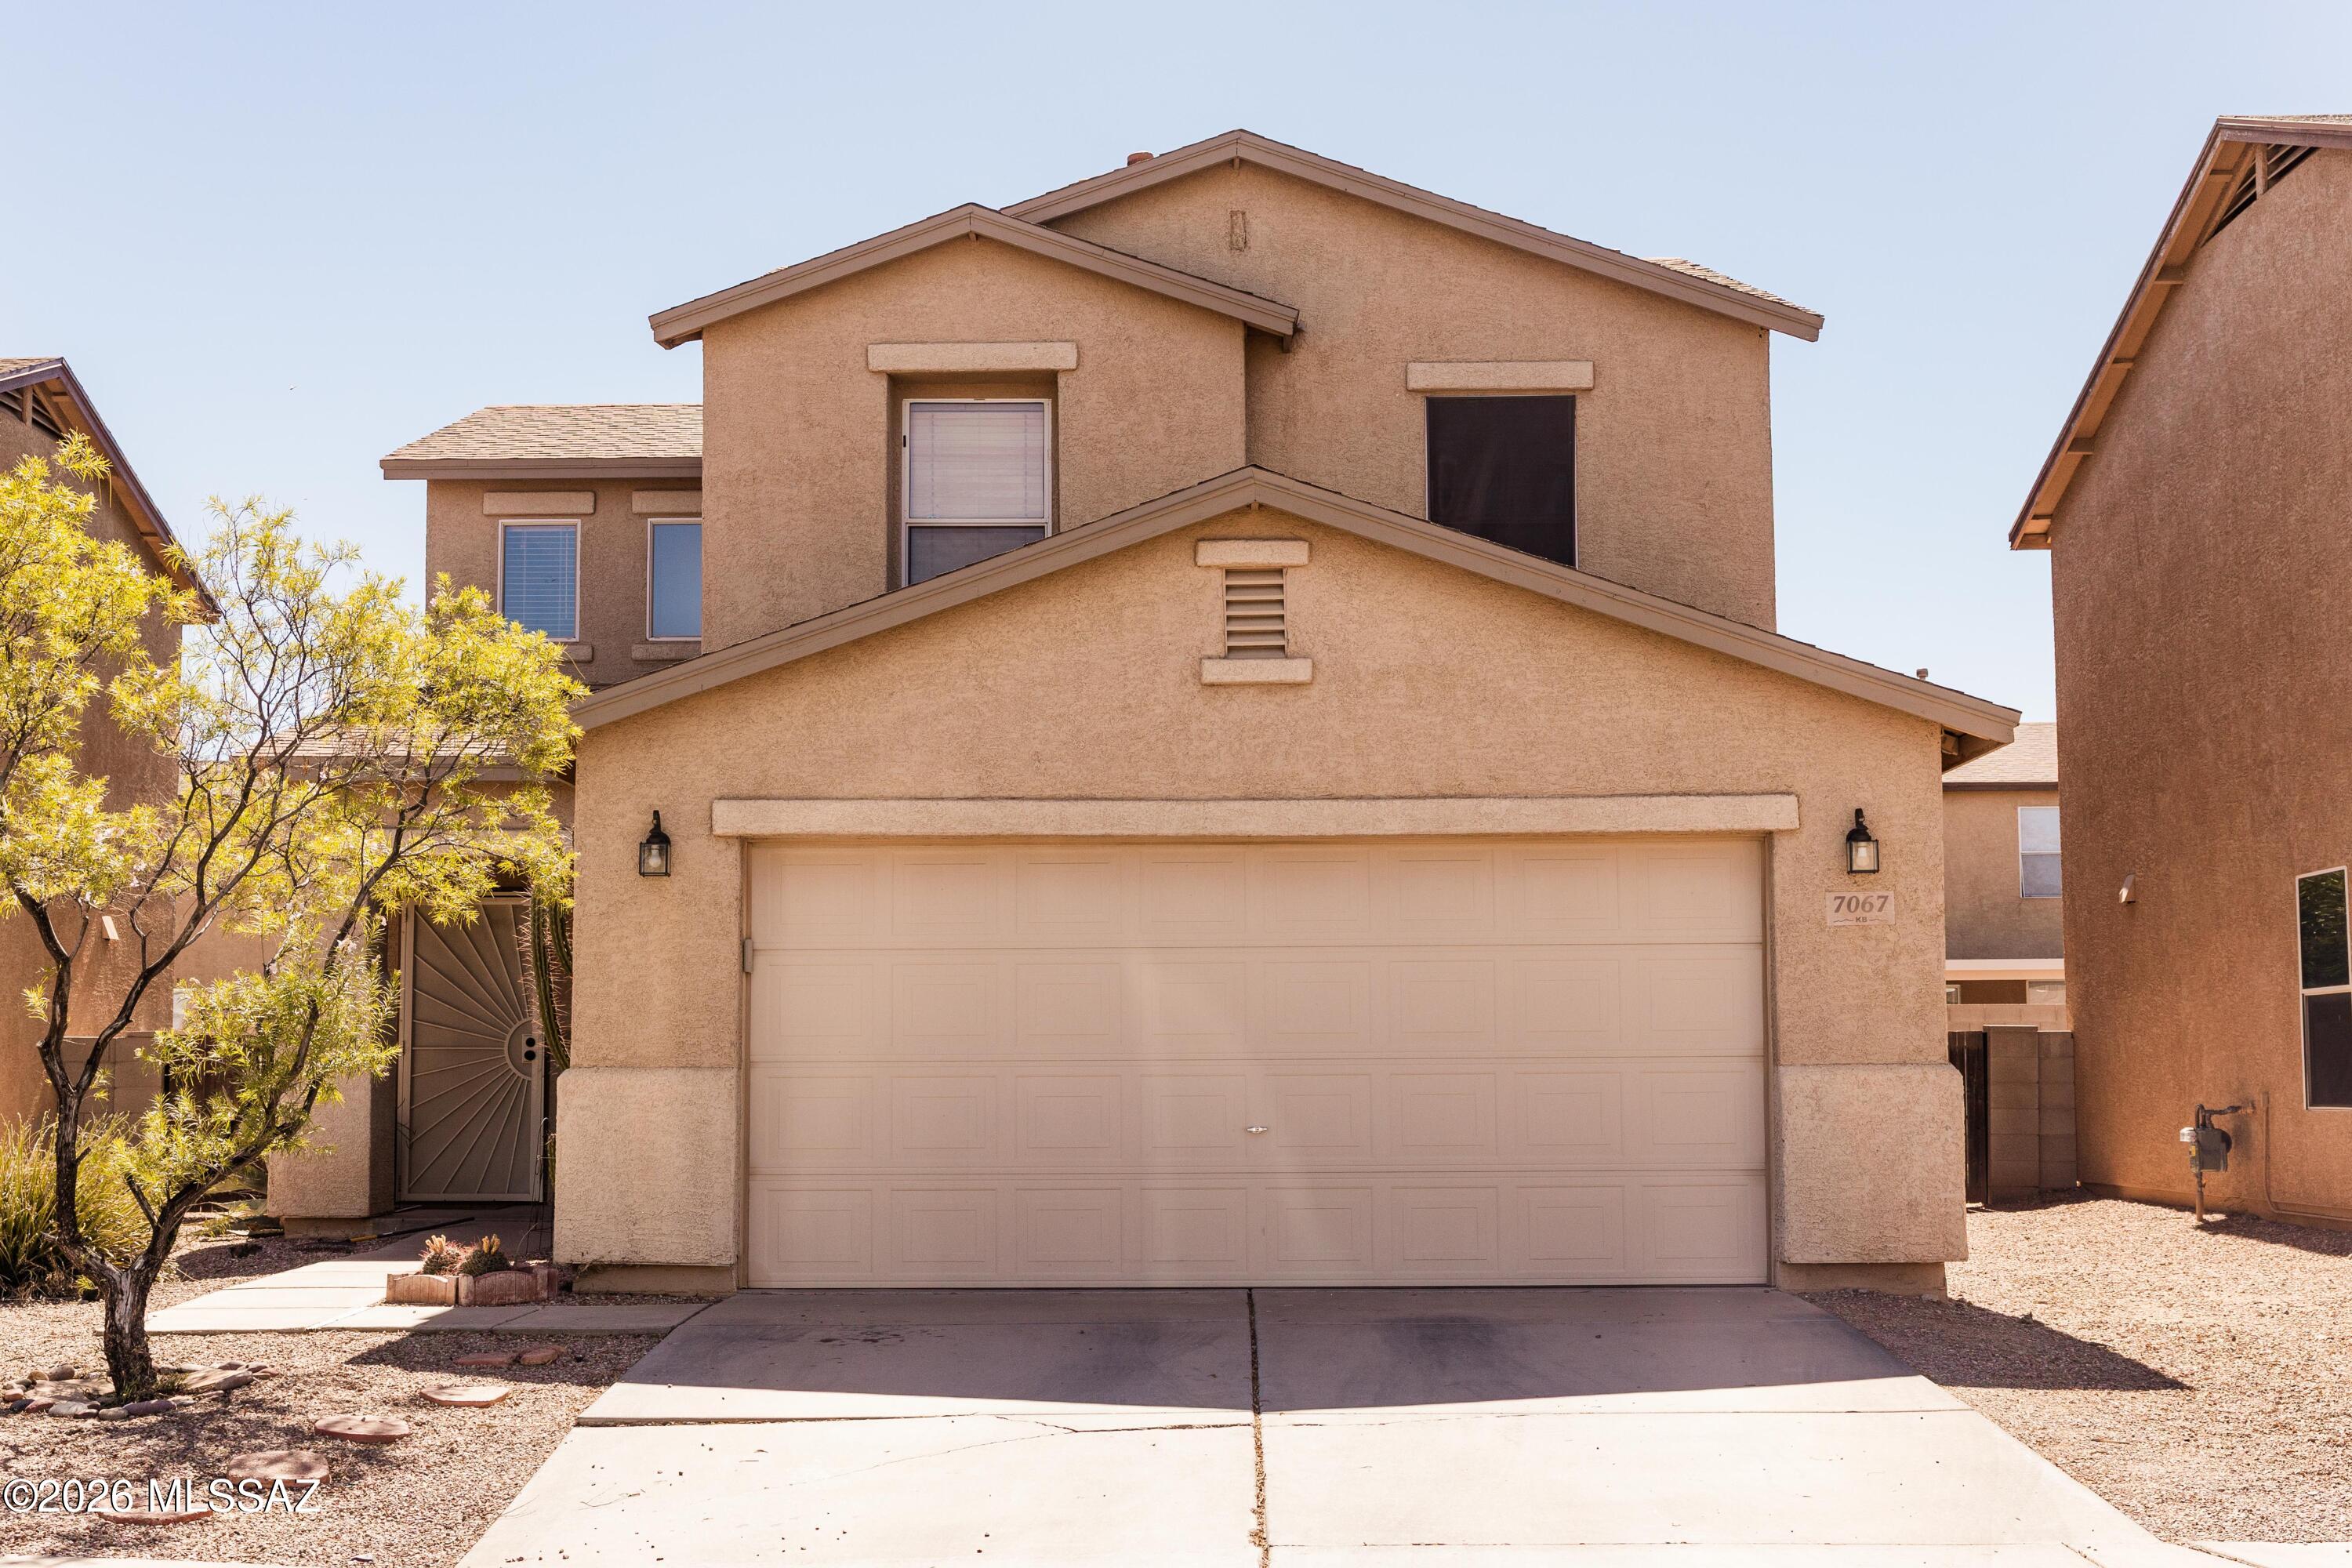
7067 S Gull Lane
3 Beds
2 Baths
1,627 Sq.Ft.
$310,000
MLS#: 22616690
