
6743 W Star Wash Loop
Tucson, AZ 85757
About
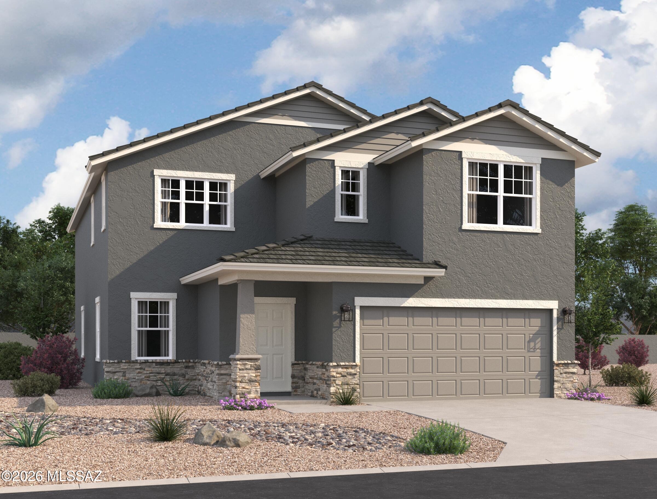
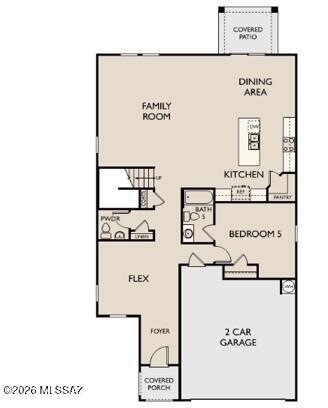
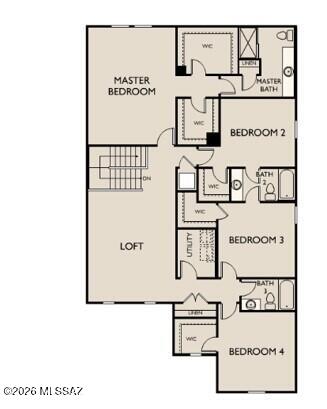
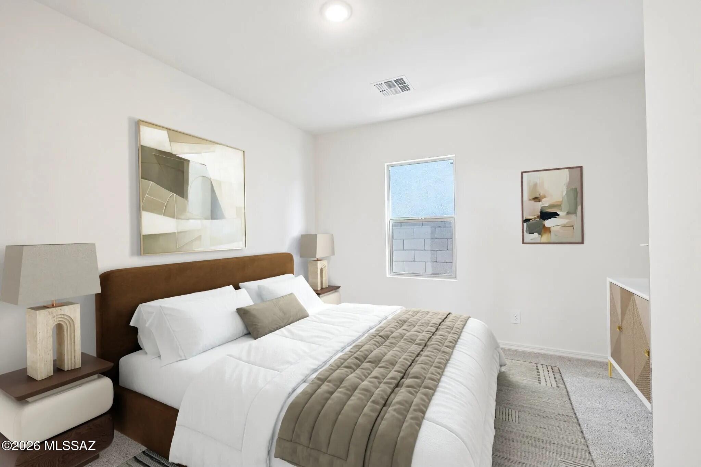
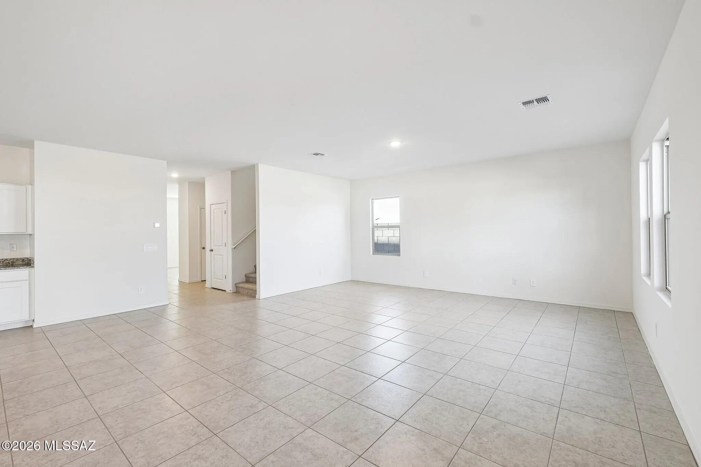
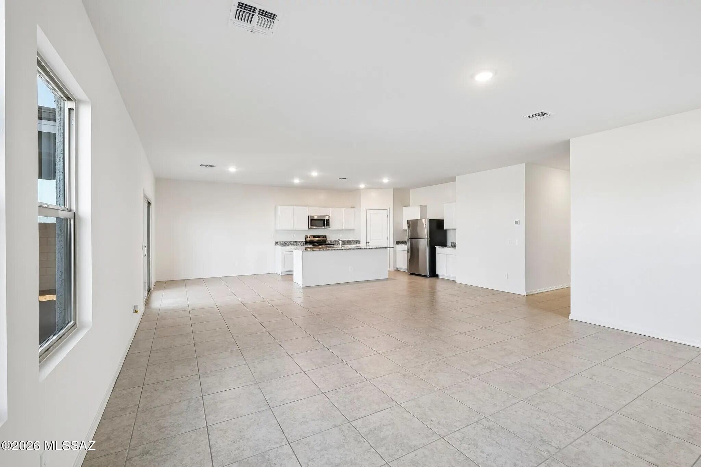
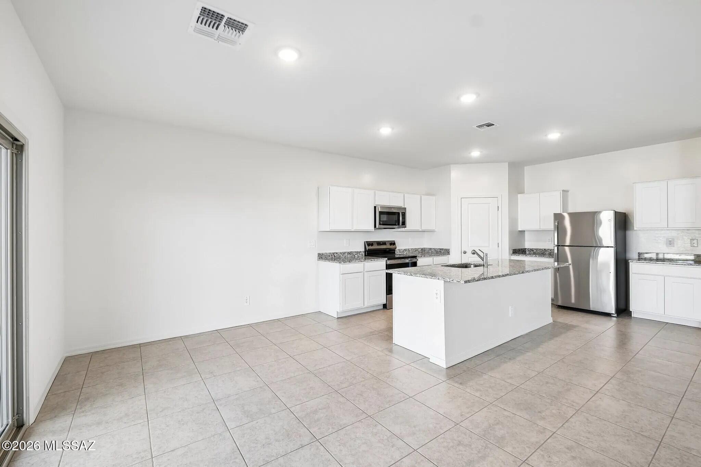
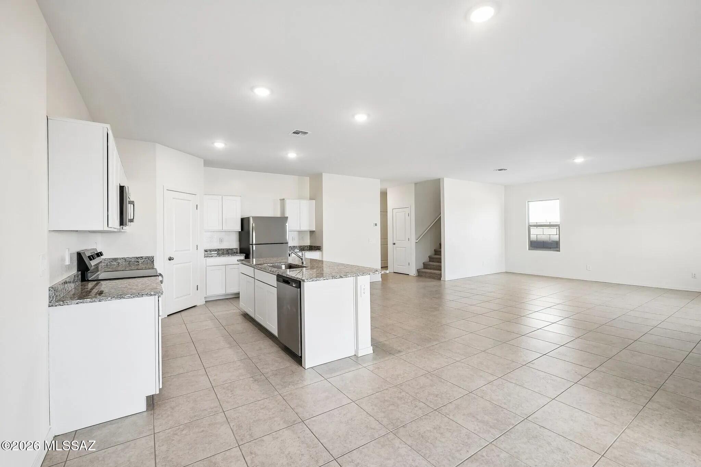
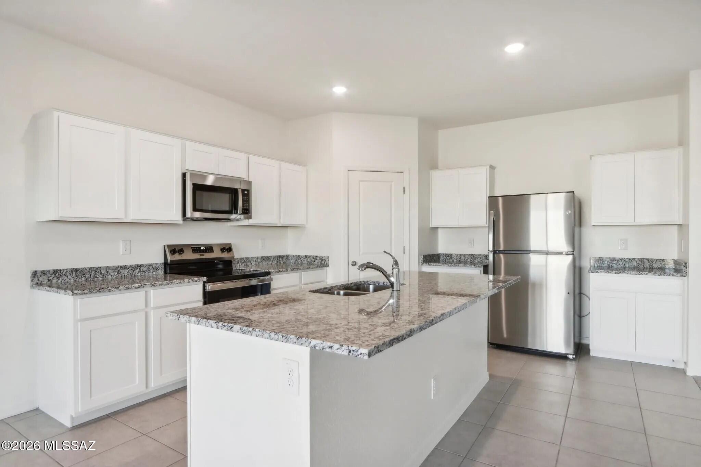
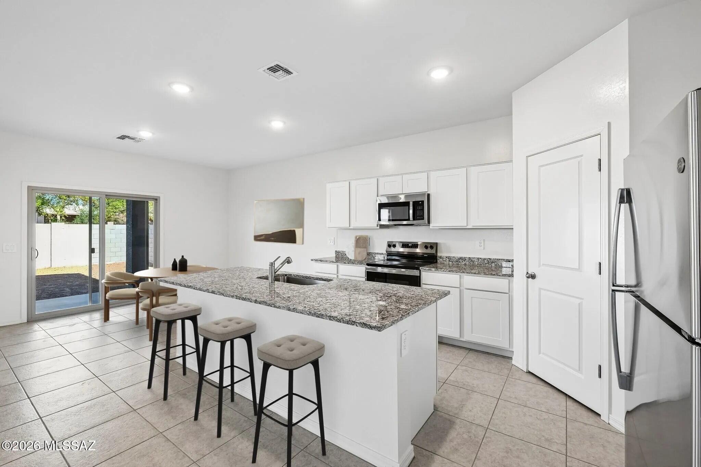
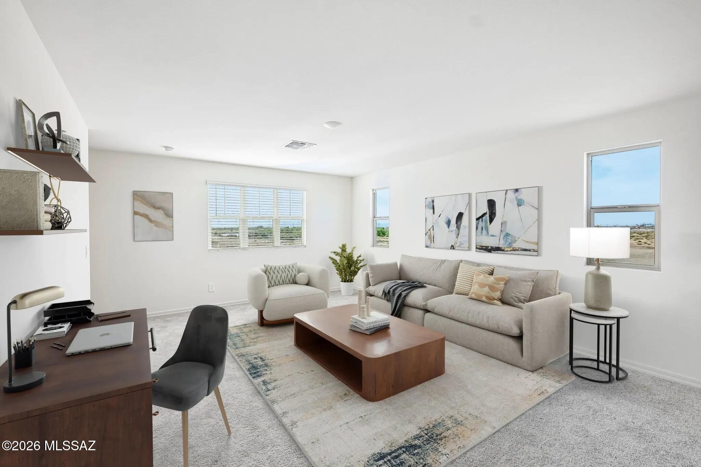
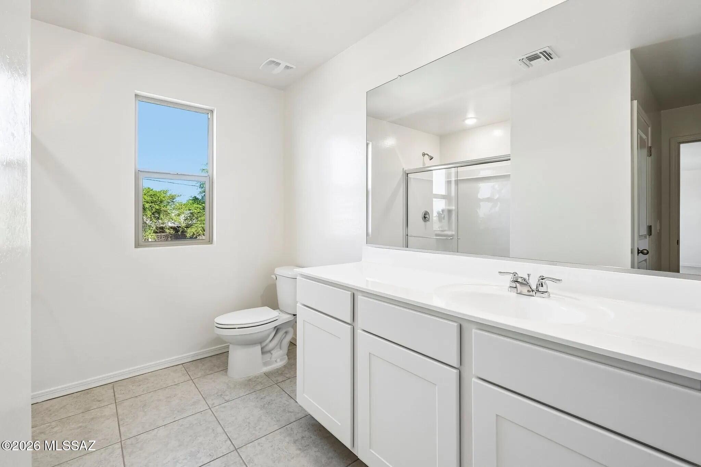
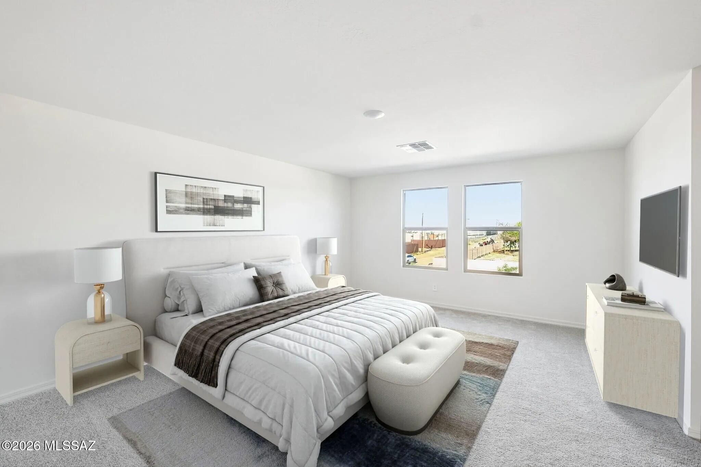
This gorgeous 2-story home sits right across from the park area with great views and beautiful sunsets! 5th Bedroom and 4th Bath are downstairs! Large loft area upstairs and plenty of room for the entire family. Beautiful, brand-new homes featuring thoughtfully designed floorplans in the scenic Tucson community of Star Valley! Conveniently located with easy access to I-19 and major Tucson destinations, this community offers the perfect balance of comfort, convenience, and outdoor living. Homes showcase desirable upgrades including 9' ceilings, white shaker cabinets, Shaw 17'' x 17'' tile flooring, and granite kitchen countertops. Each home comes move-in ready with stainless steel kitchen appliances, including a refrigerator, washer, and dryer. Energy-efficient features include Low-E dua pane windows and a Wi-Fi programmable thermostat to help maximize comfort and savings. Exterior highlights include front yard desert landscaping with irrigation, covered patios, and spacious backyards designed for enjoying Tucson's beautiful sunsets. Residents enjoy community amenities including large park with soccer fields; walking paths and natural trails; children's play area; basketball courts; tennis courts; pickleball courts; natural-area dog park and incredible mountain views everywhere! This welcoming community offers the perfect combination of modern living and the natural beauty of the Tucson desert.
Property
Beds
5
Full Baths
4
1/2 Baths
None
Year Built
2026
Sq.Footage
3,131
Features
Features & Amenities
Interior
-
Other Interior Features
Kitchen Island, High Ceilings, High Speed Internet
-
Total Bedrooms
5
-
Bathrooms
4
-
Basement YN
NO
-
Cooling YN
YES
-
Cooling
Central Air
-
Fireplace YN
NO
-
Heating YN
YES
-
Heating
Electric
-
Pet friendly
N/A
Exterior
-
Garage
Yes
-
Garage spaces
2
-
Construction Materials
Stucco, Frame
-
Other Exterior Features
None
-
Parking
None
-
Patio and Porch Features
Covered, Patio
-
Pool
No
-
View
Mountain(s)
Area & Lot
-
Lot Size(acres)
0.12
-
Lot Size(square feet)
5,445
-
Property Type
Residential
-
Property Sub Type
Single Family Residence
-
Architectural Style
Contemporary
Price
-
Sales Price
$439,990
-
Tax Amount
$12.61
-
Sq. Footage
3,131
-
Price/SqFt
$140
HOA
-
Association
YES
-
Association Fee
$39
-
Association Fee Frequency
Monthly
-
Association Fee Includes
N/A
Property Resources
-
Horse Property
NO
School District
-
Elementary School
Vesey
-
Middle School
Valencia
-
High School
Cholla
Property Features
-
New Construction
YES
-
Senior Community YN
NO
-
Water Source
Public
Schedule
Schedule a Showing
Showing scheduled successfully.
Mortgage calculator
Estimate your monthly mortgage payment, including the principal and interest, property taxes, and HOA. Adjust the values to generate a more accurate rate.
Your payment
Principal and Interest:
$
Property taxes:
$
HOA fees:
$
Total loan payment:
$
Total interest amount:
$
Location
-
County
Pima
-
Elementary School
Vesey
-
Middle School
Valencia
-
High School
Cholla

Listing Courtesy of Danny F Kallay , Compass
RealHub Information is provided exclusively for consumers' personal, non-commercial use, and it may not be used for any purpose other than to identify prospective properties consumers may be interested in purchasing. All information deemed reliable but not guaranteed and should be independently verified. All properties are subject to prior sale, change or withdrawal. RealHub website owner shall not be responsible for any typographical errors, misinformation, misprints and shall be held totally harmless.

Mandy Gold
Associate Broker / Realtor®/ Team Lead
Call Mandy today to schedule a private showing.
Phone (520) 508-4855
Email mandy@mandygoldteam.com

* Listings on this website come from the FMLS IDX Compilation and may be held by brokerage firms other than the owner of this website. The listing brokerage is identified in any listing details. Information is deemed reliable but is not guaranteed. If you believe any FMLS listing contains material that infringes your copyrighted work please click here to review our DMCA policy and learn how to submit a takedown request.© 2024 FMLS.
Properties
Related properties
Tucson
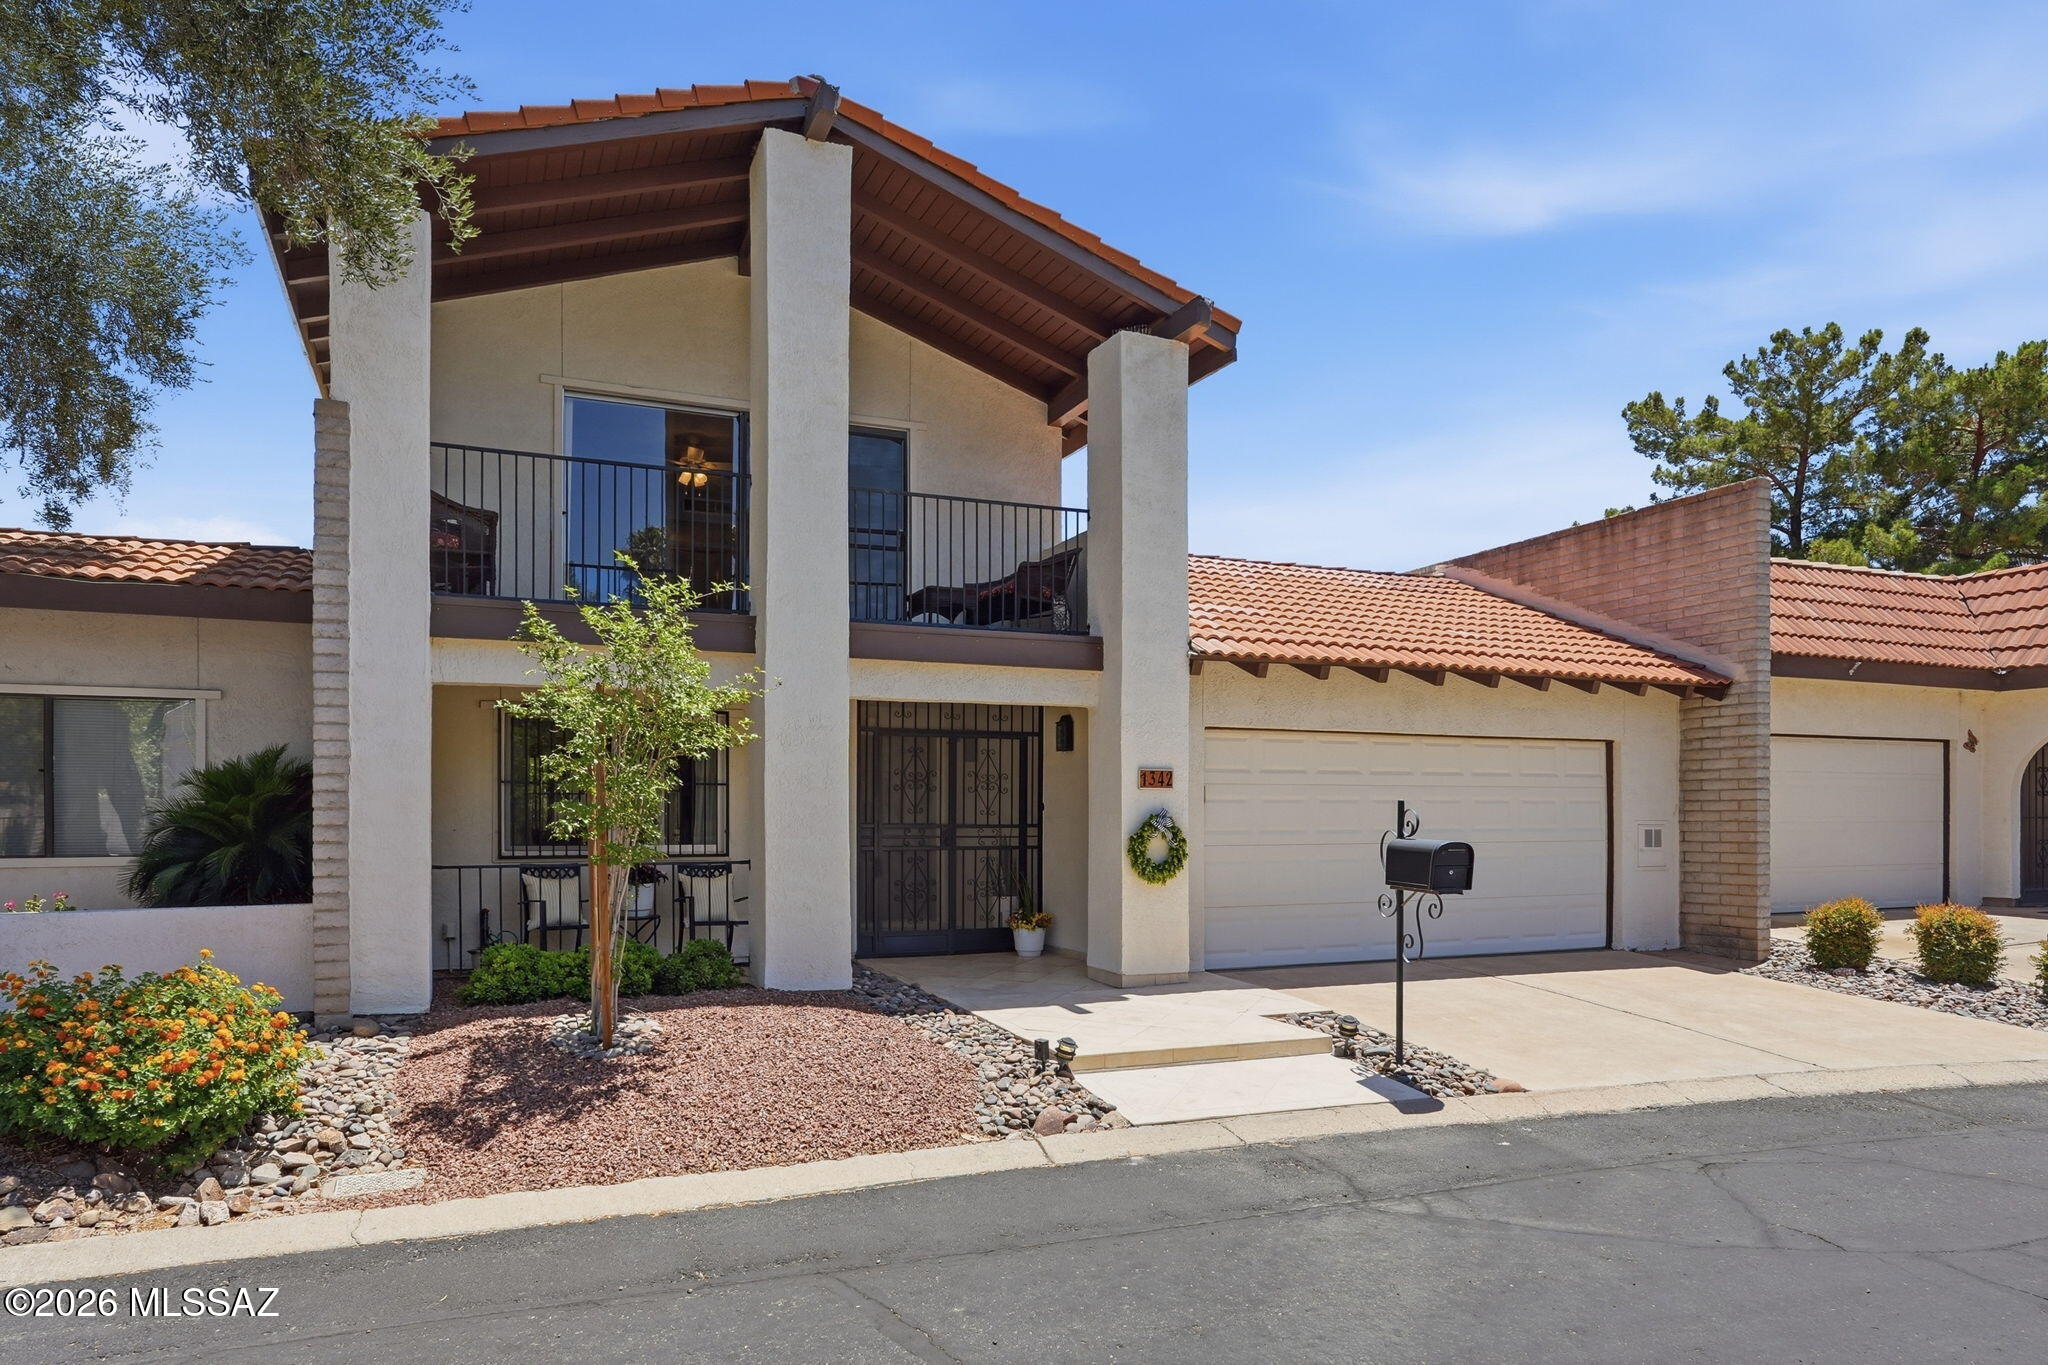
1342 N Via Ronda Oriente
3 Beds
3 Baths
2,174 Sq.Ft.
$399,900
MLS#: 22612675
Tucson
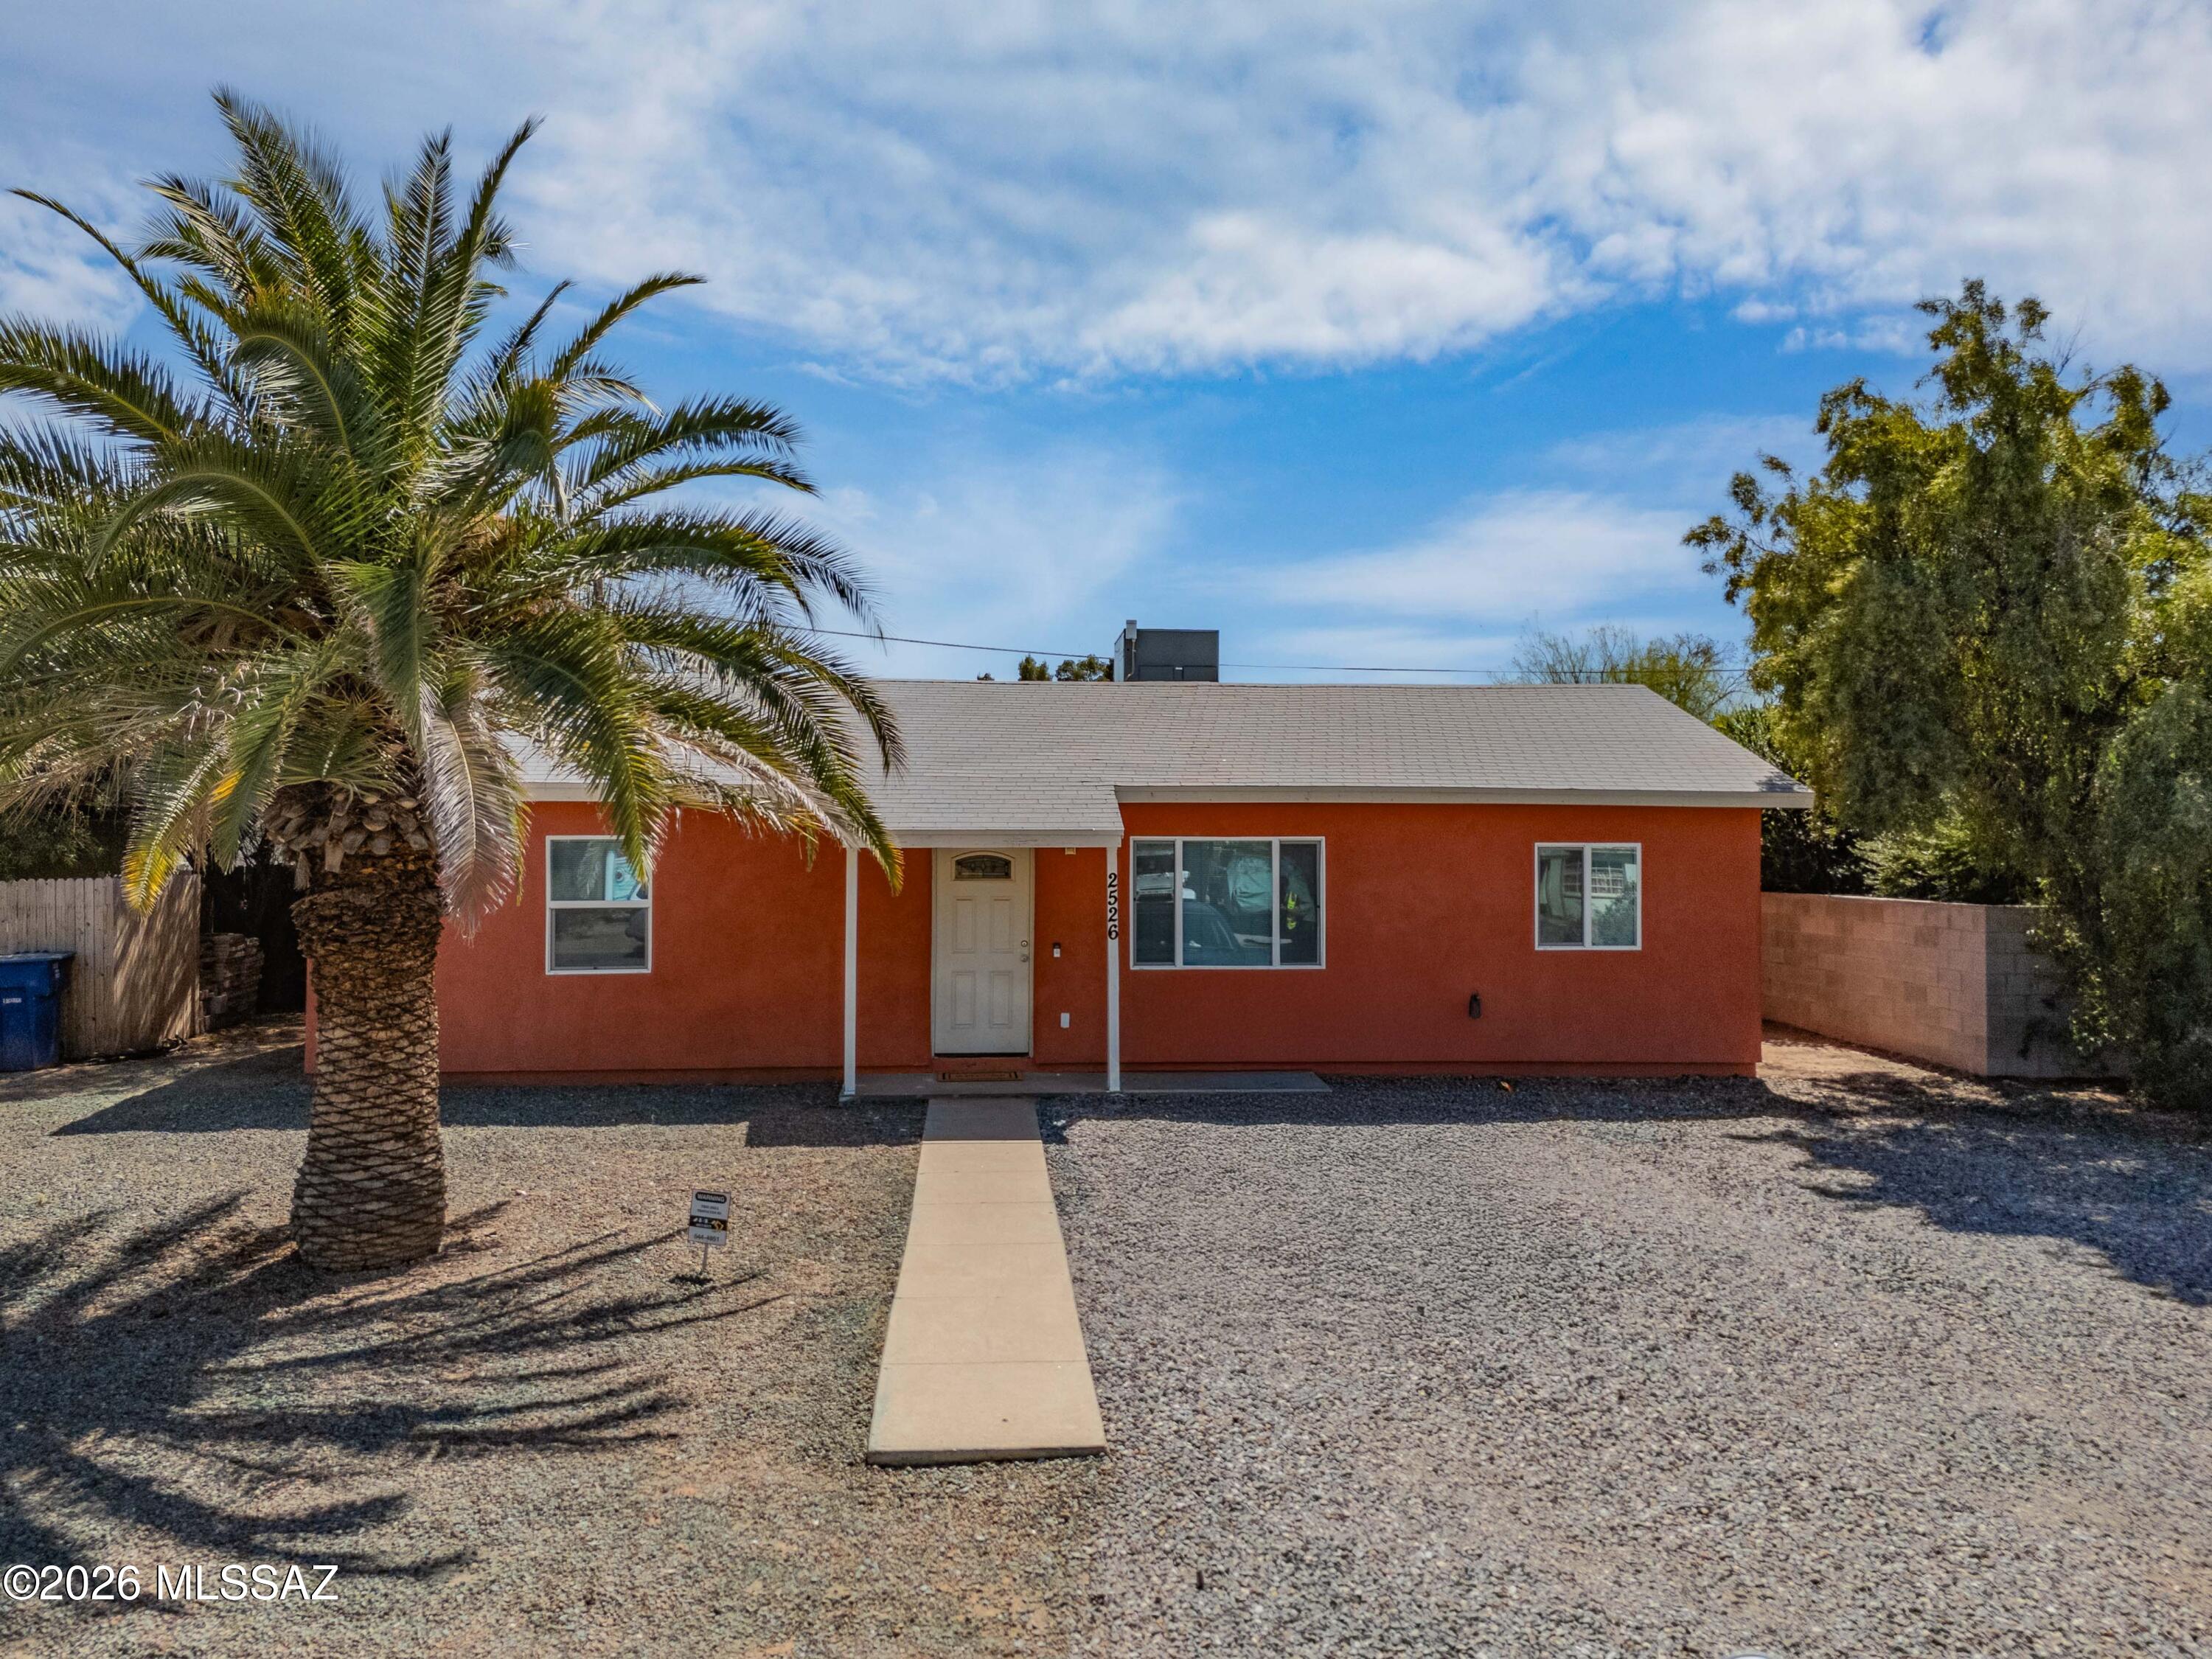
2526 E Sylvia Street
5 Beds
3 Baths
1,830 Sq.Ft.
$449,000
MLS#: 22607403
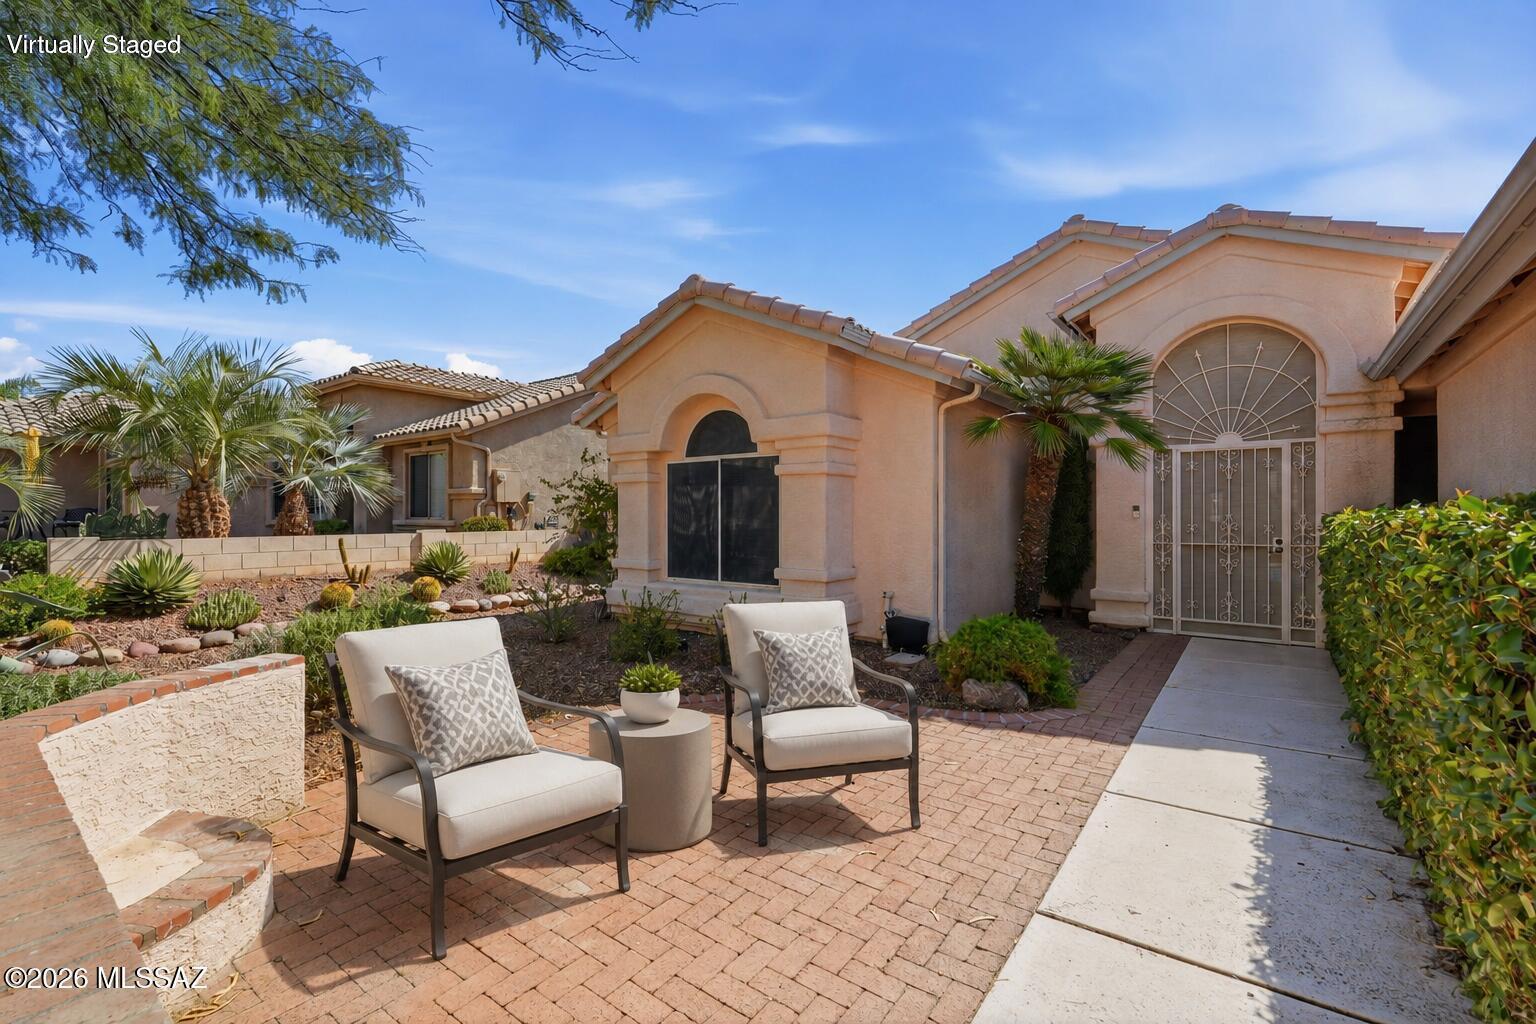
Tucson
38739 S Desert Bluff Drive
2 Beds
2 Baths
2,204 Sq.Ft.
$424,900
MLS#: 22617271
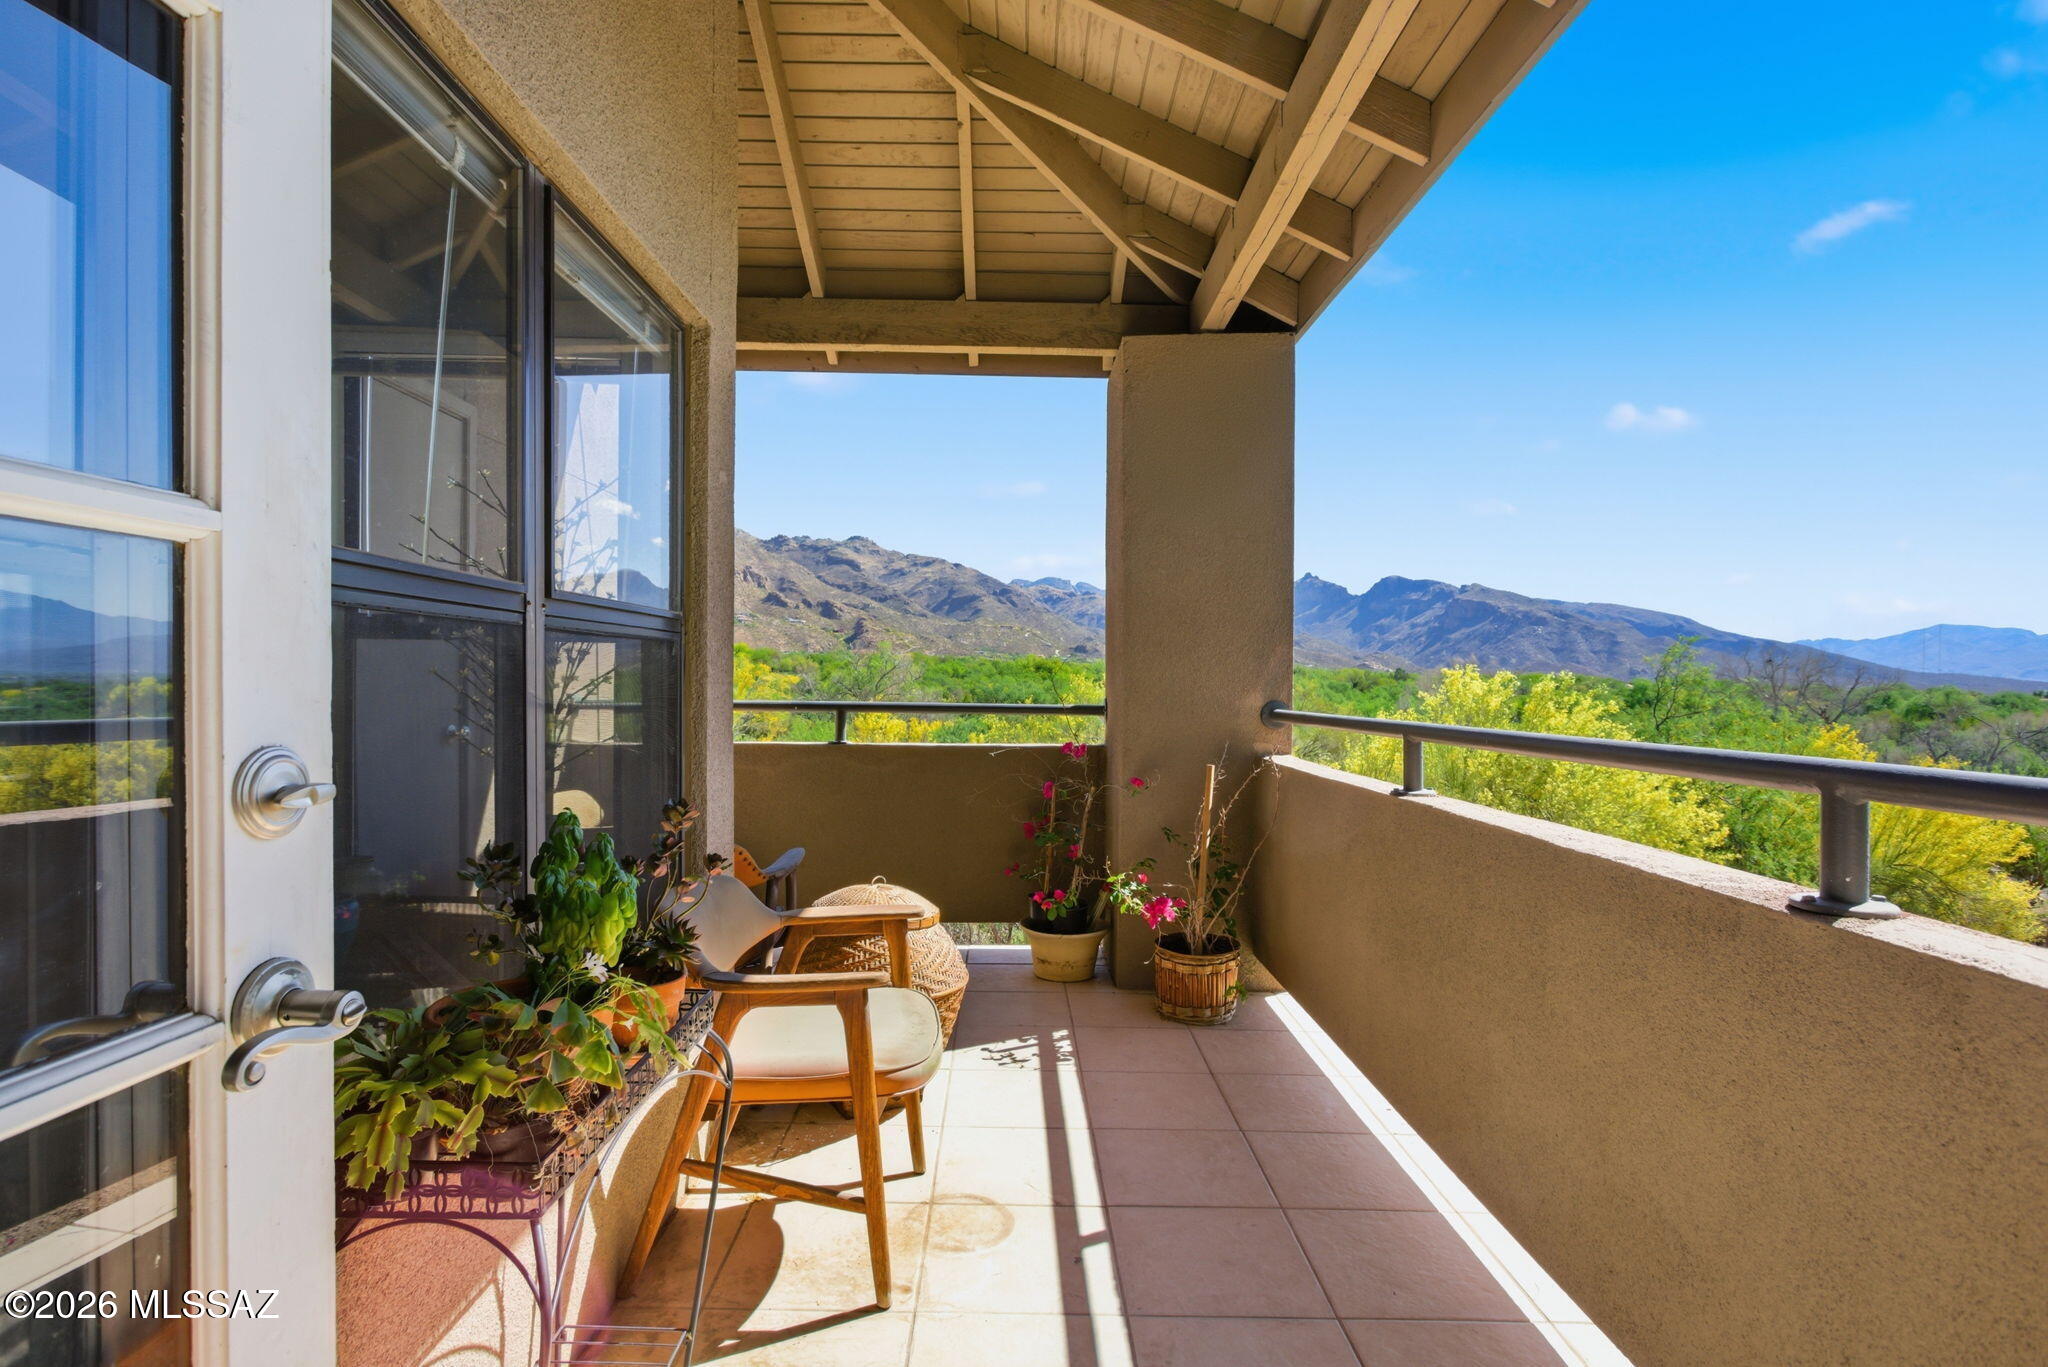
Tucson
5855 N Kolb Road 3211
3 Beds
2 Baths
1,178 Sq.Ft.
$359,000
MLS#: 22617292
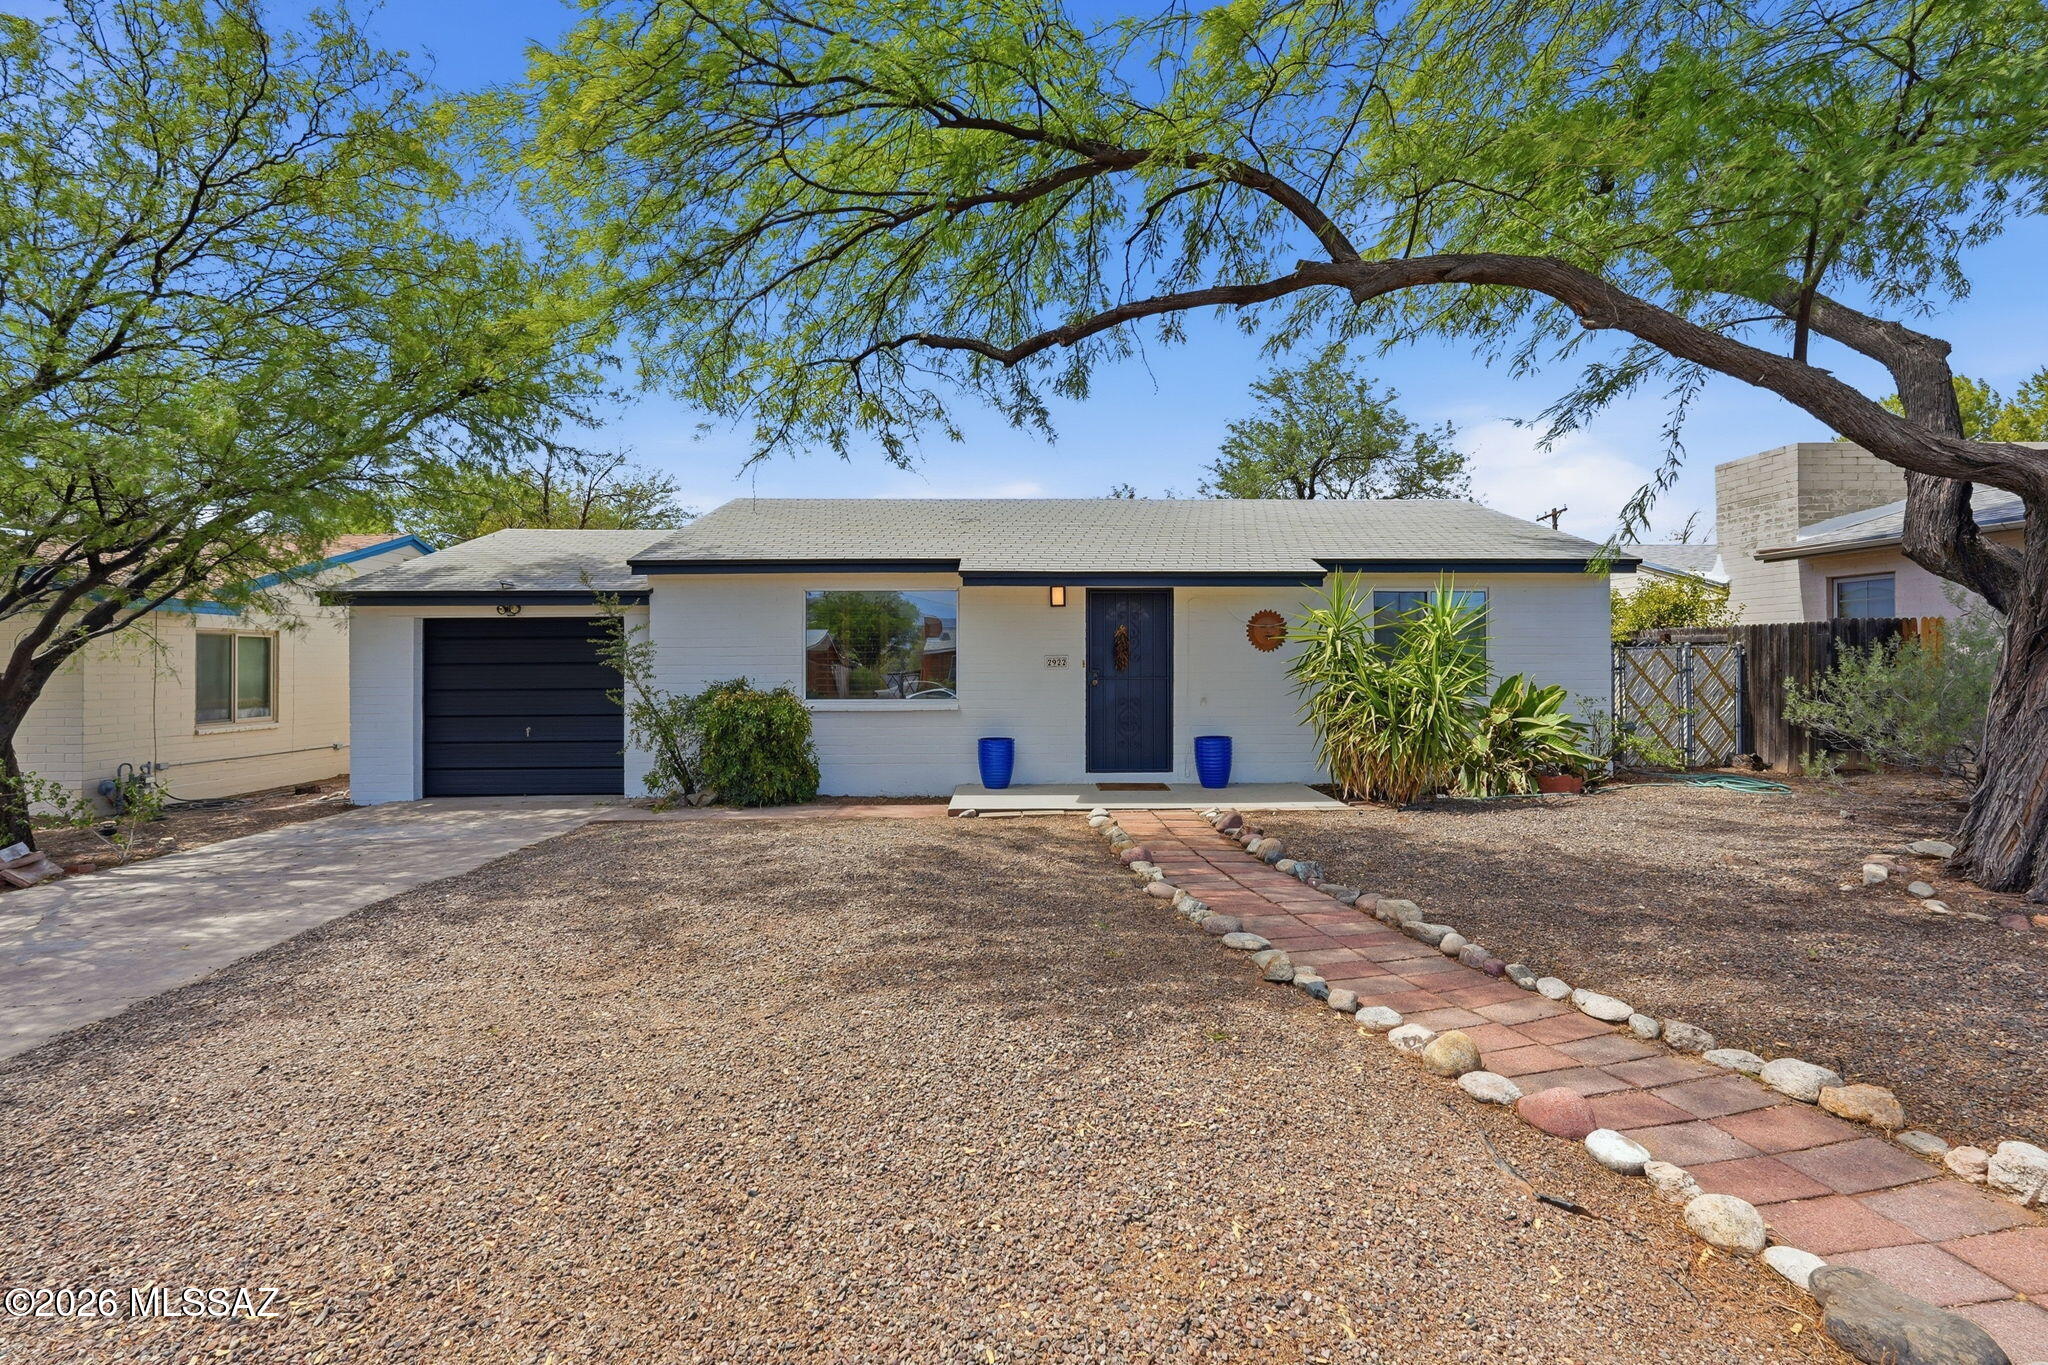
Tucson
2922 E Seneca Street
2 Beds
1 Baths
1,330 Sq.Ft.
$399,000
MLS#: 22617313
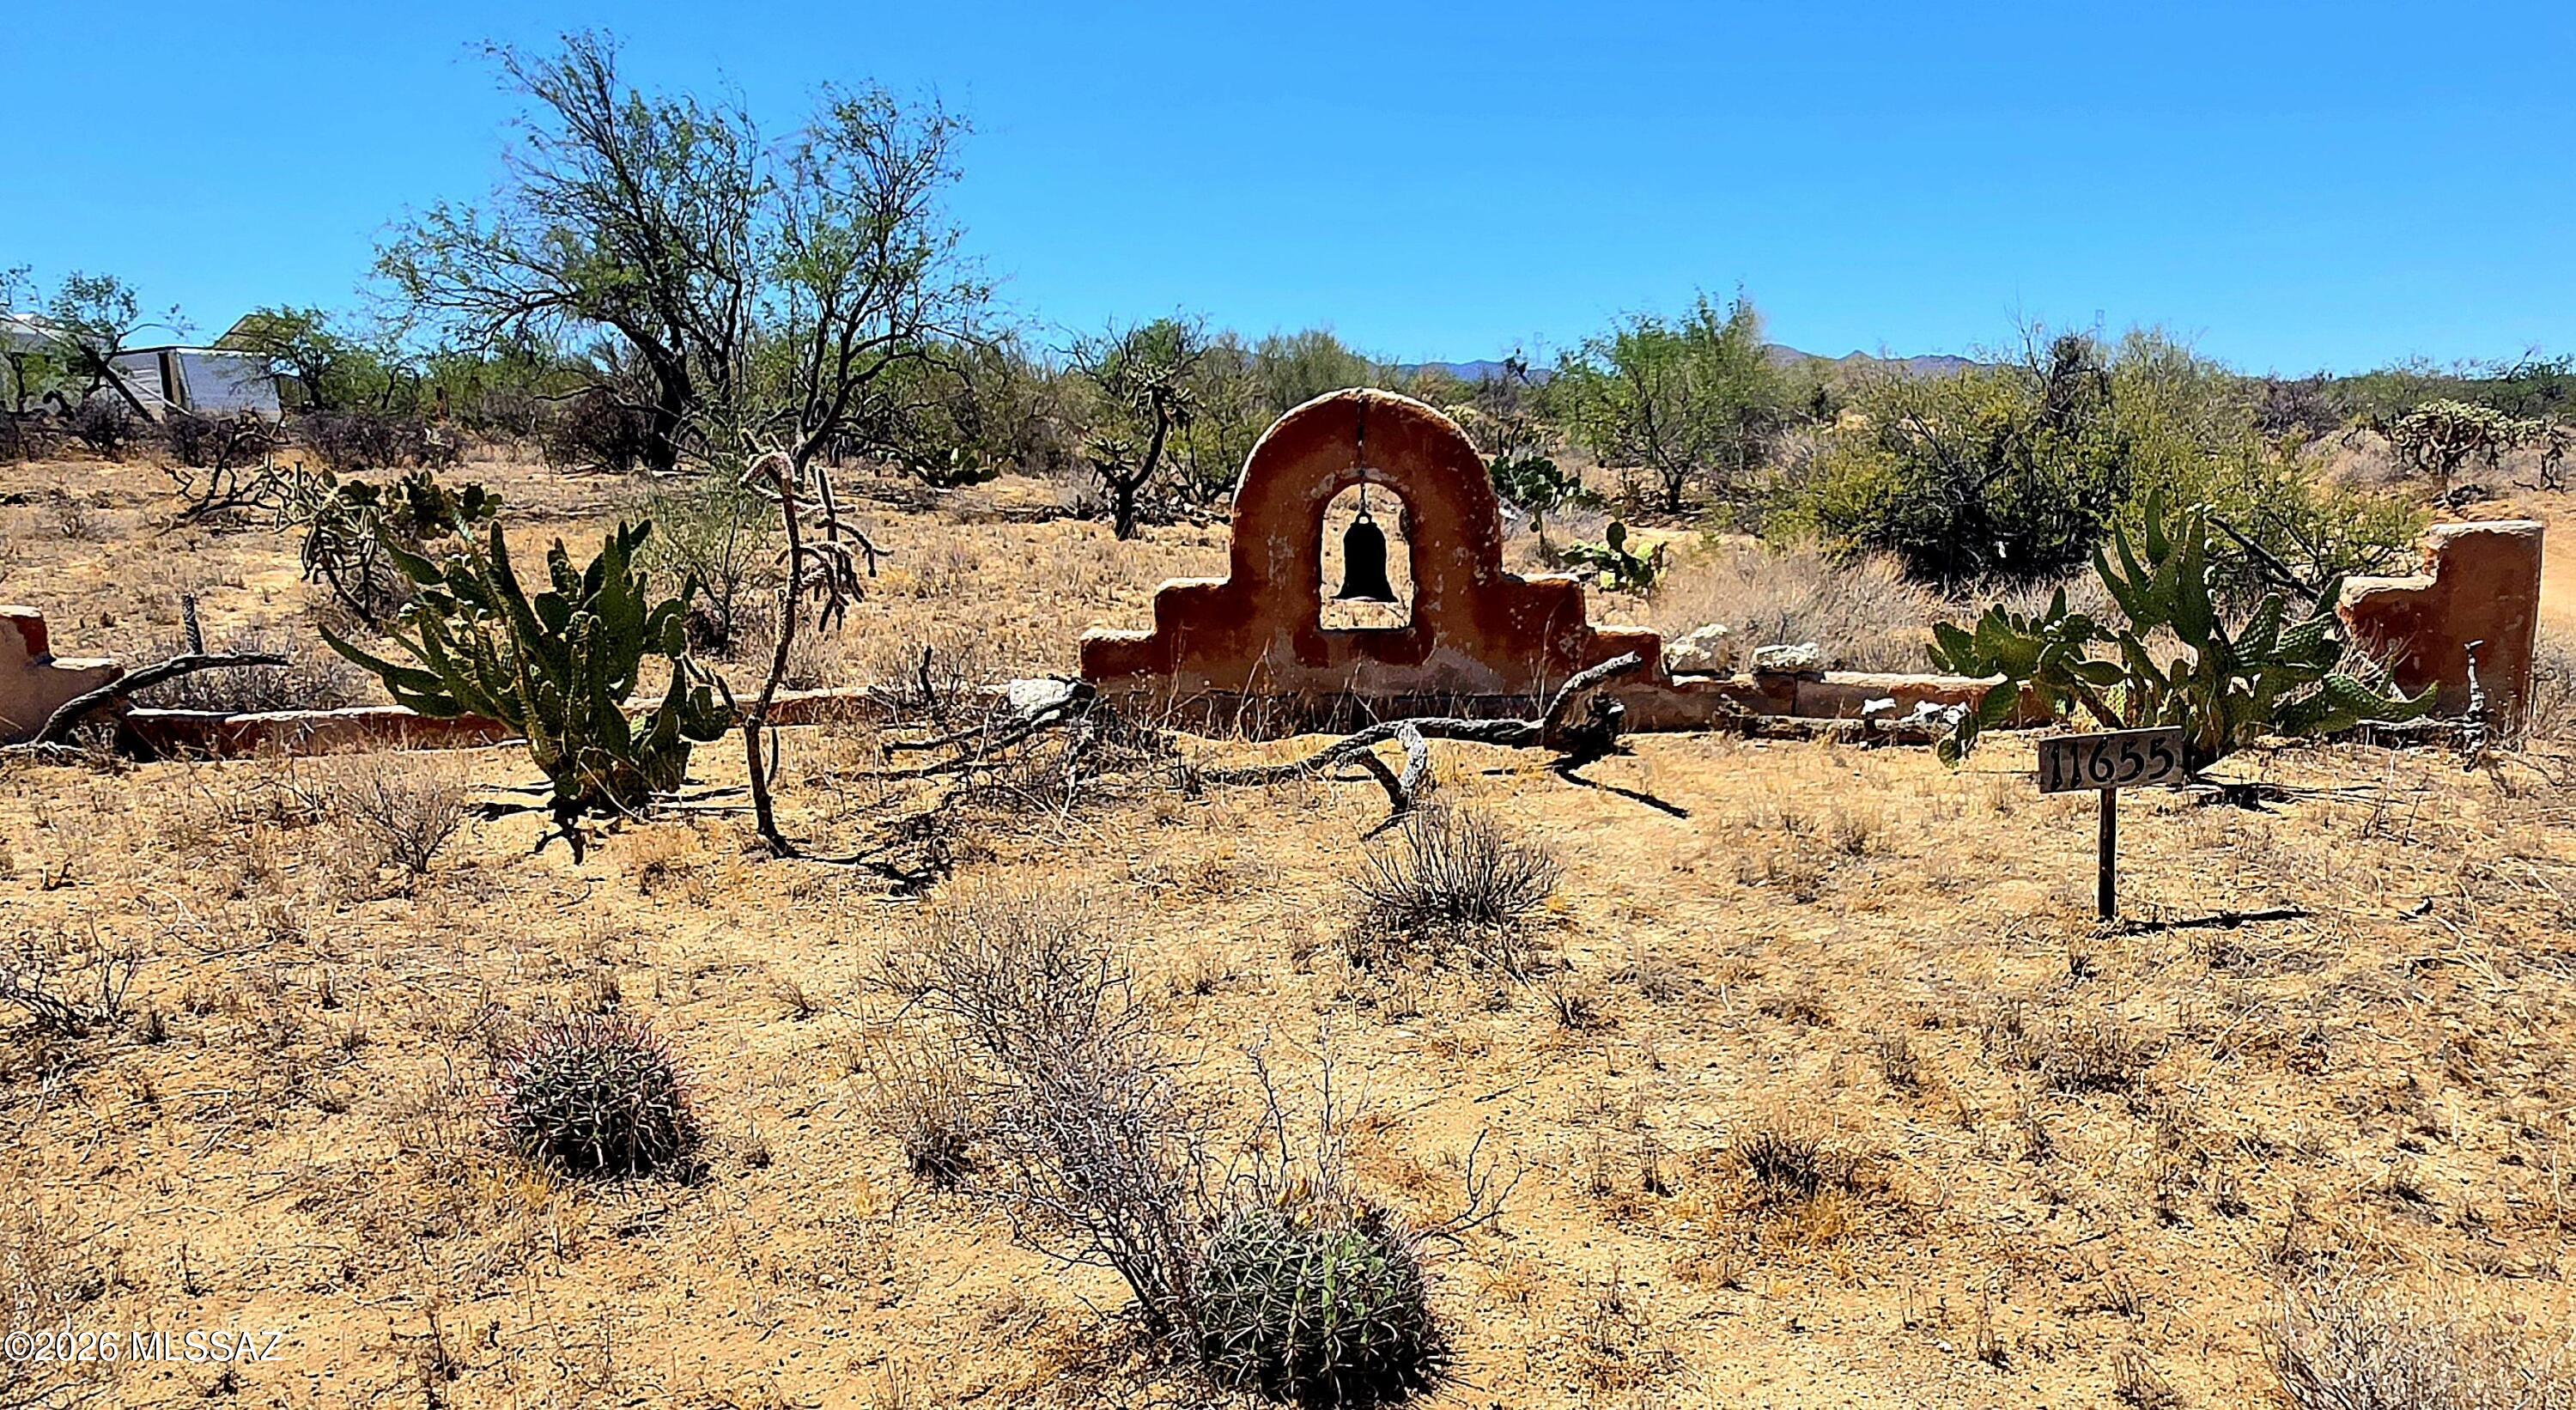
Tucson
11655 S Riveria Drive
2 Beds
1 Baths
963 Sq.Ft.
$440,000
MLS#: 22616463
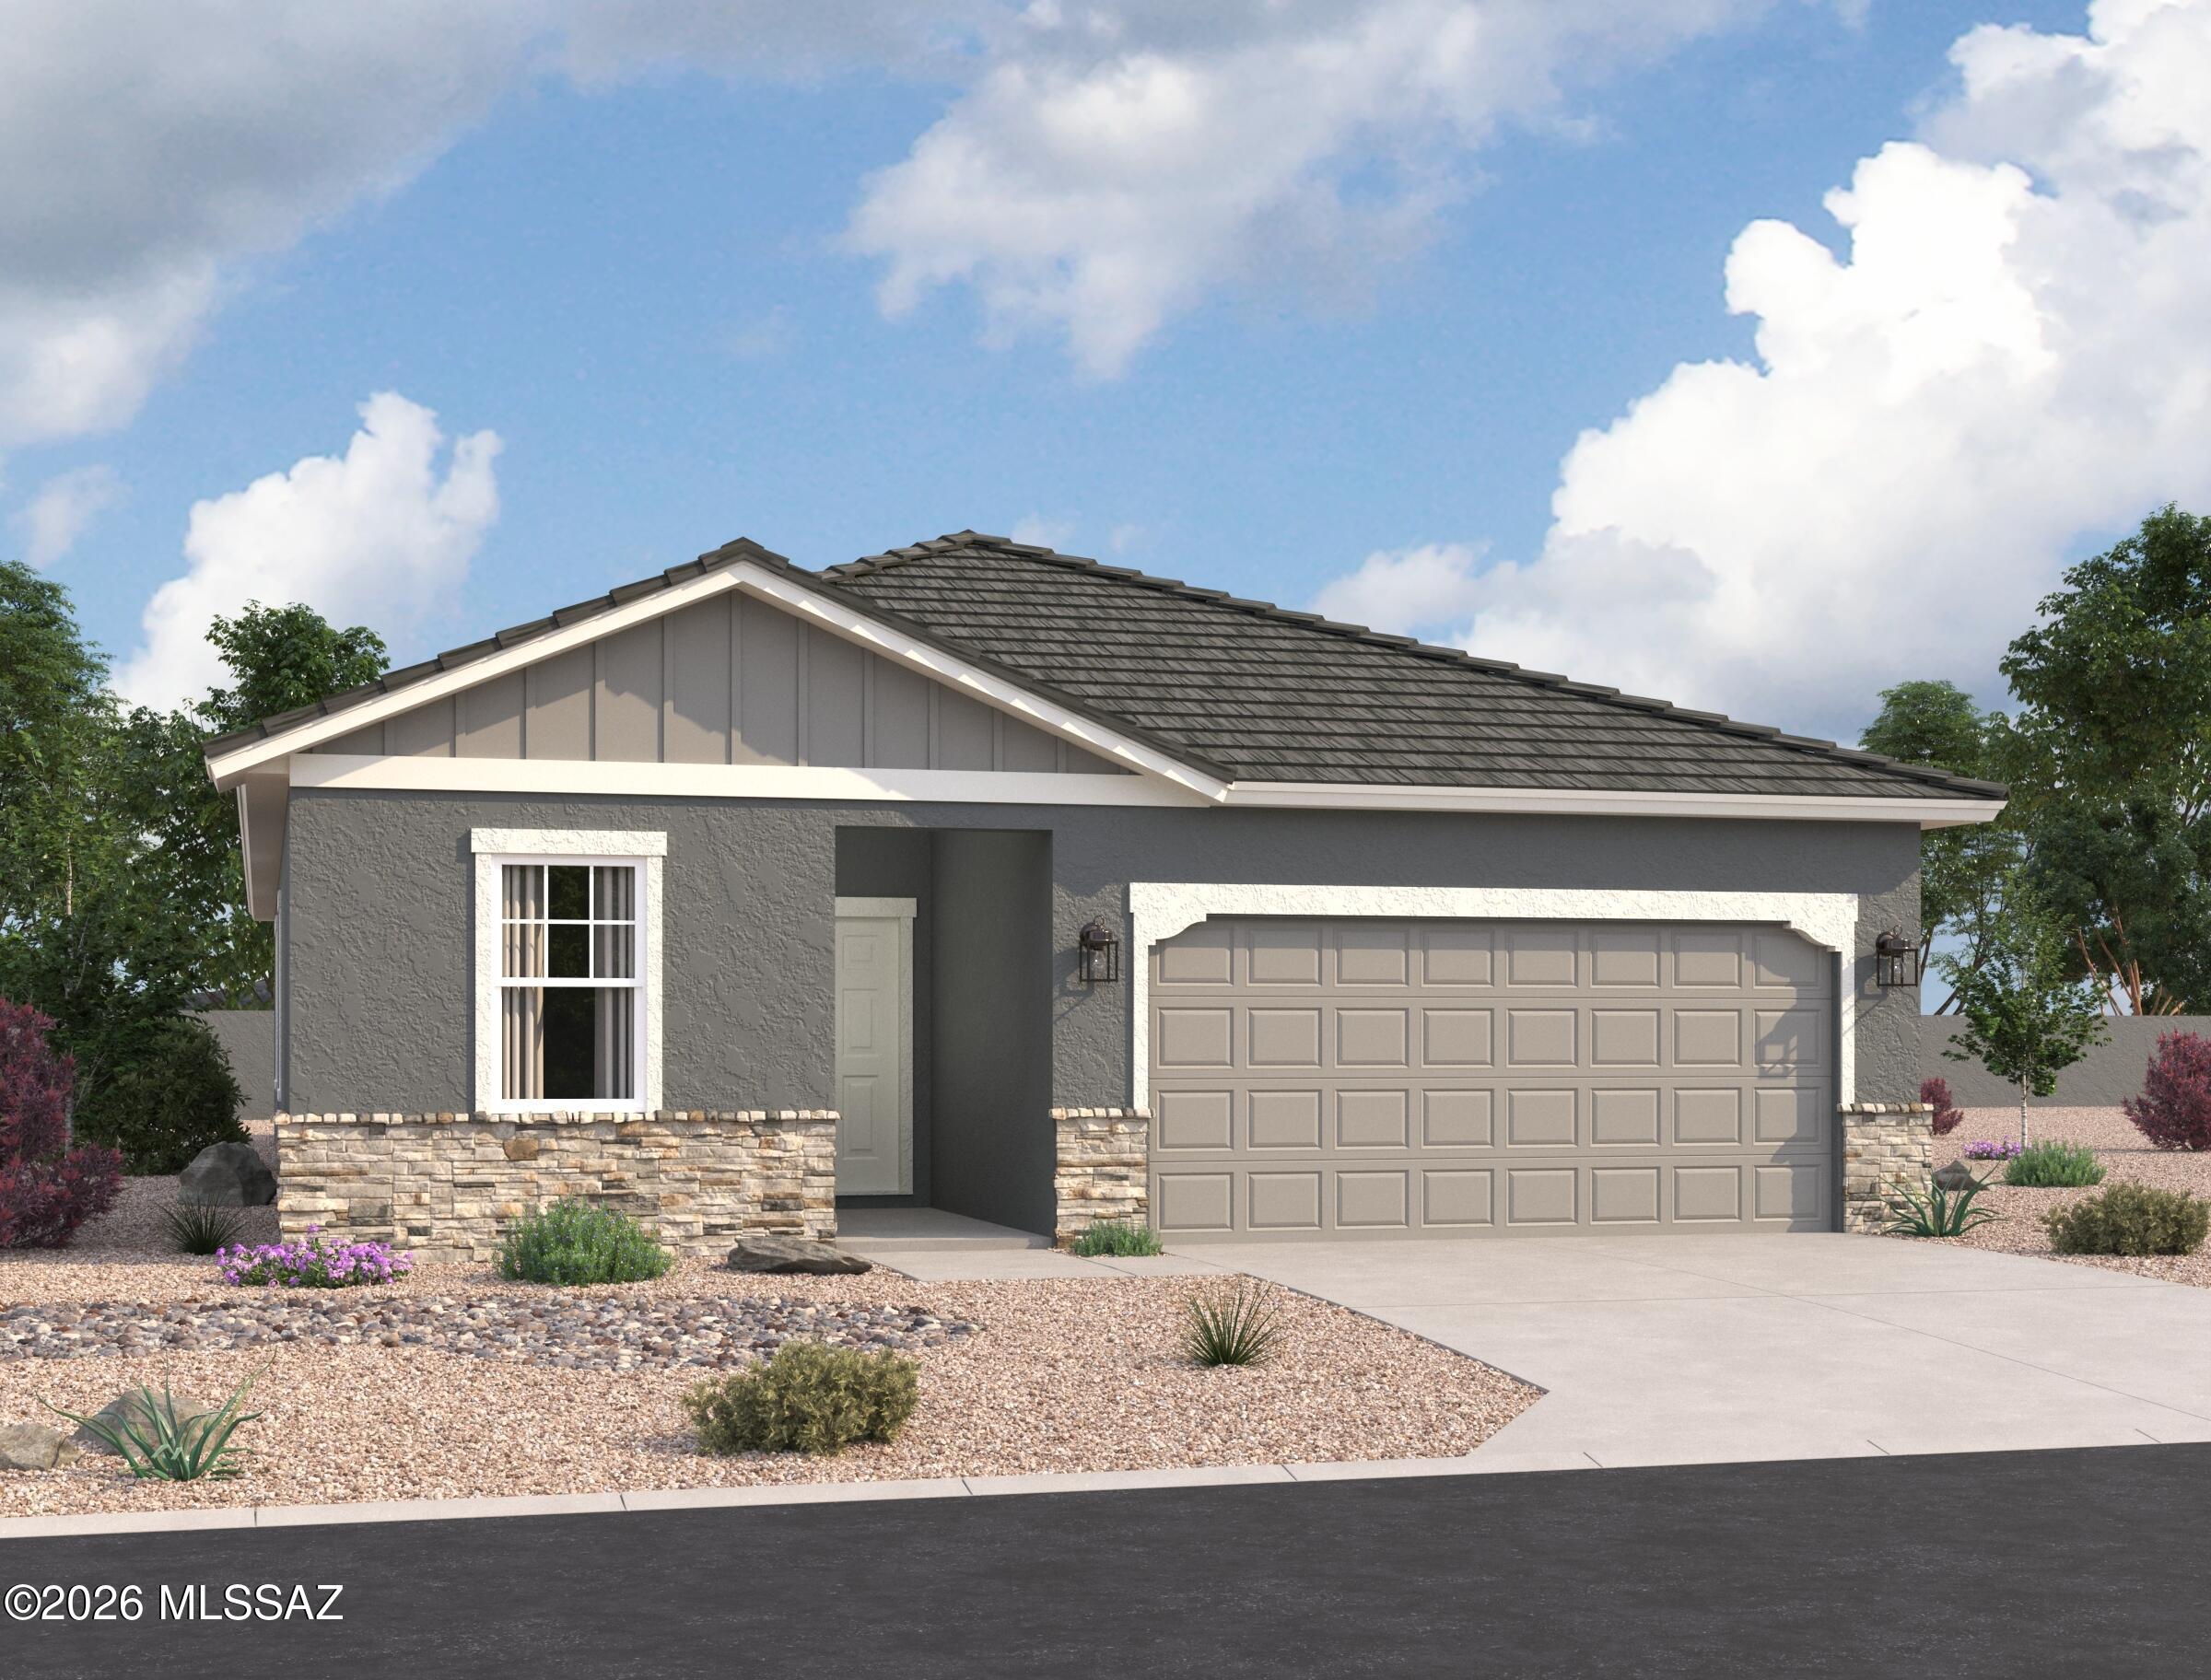
Tucson
6719 W Star Wash Loop W
4 Beds
3 Baths
1,912 Sq.Ft.
$374,990
MLS#: 22617318
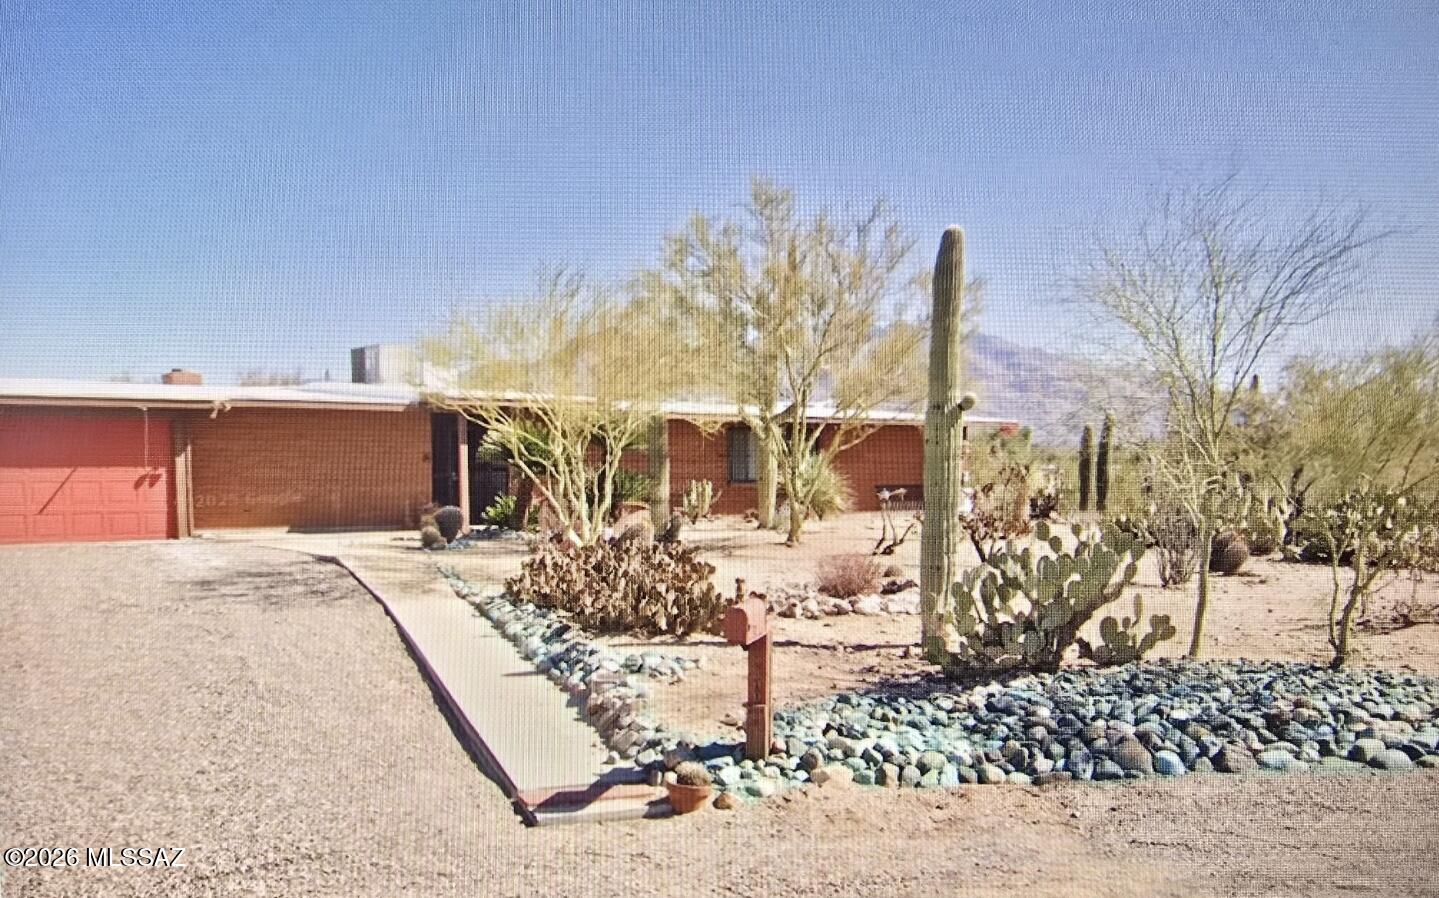
Tucson
2800 W Giaconda Place
3 Beds
2 Baths
1,982 Sq.Ft.
$475,000
MLS#: 22617310
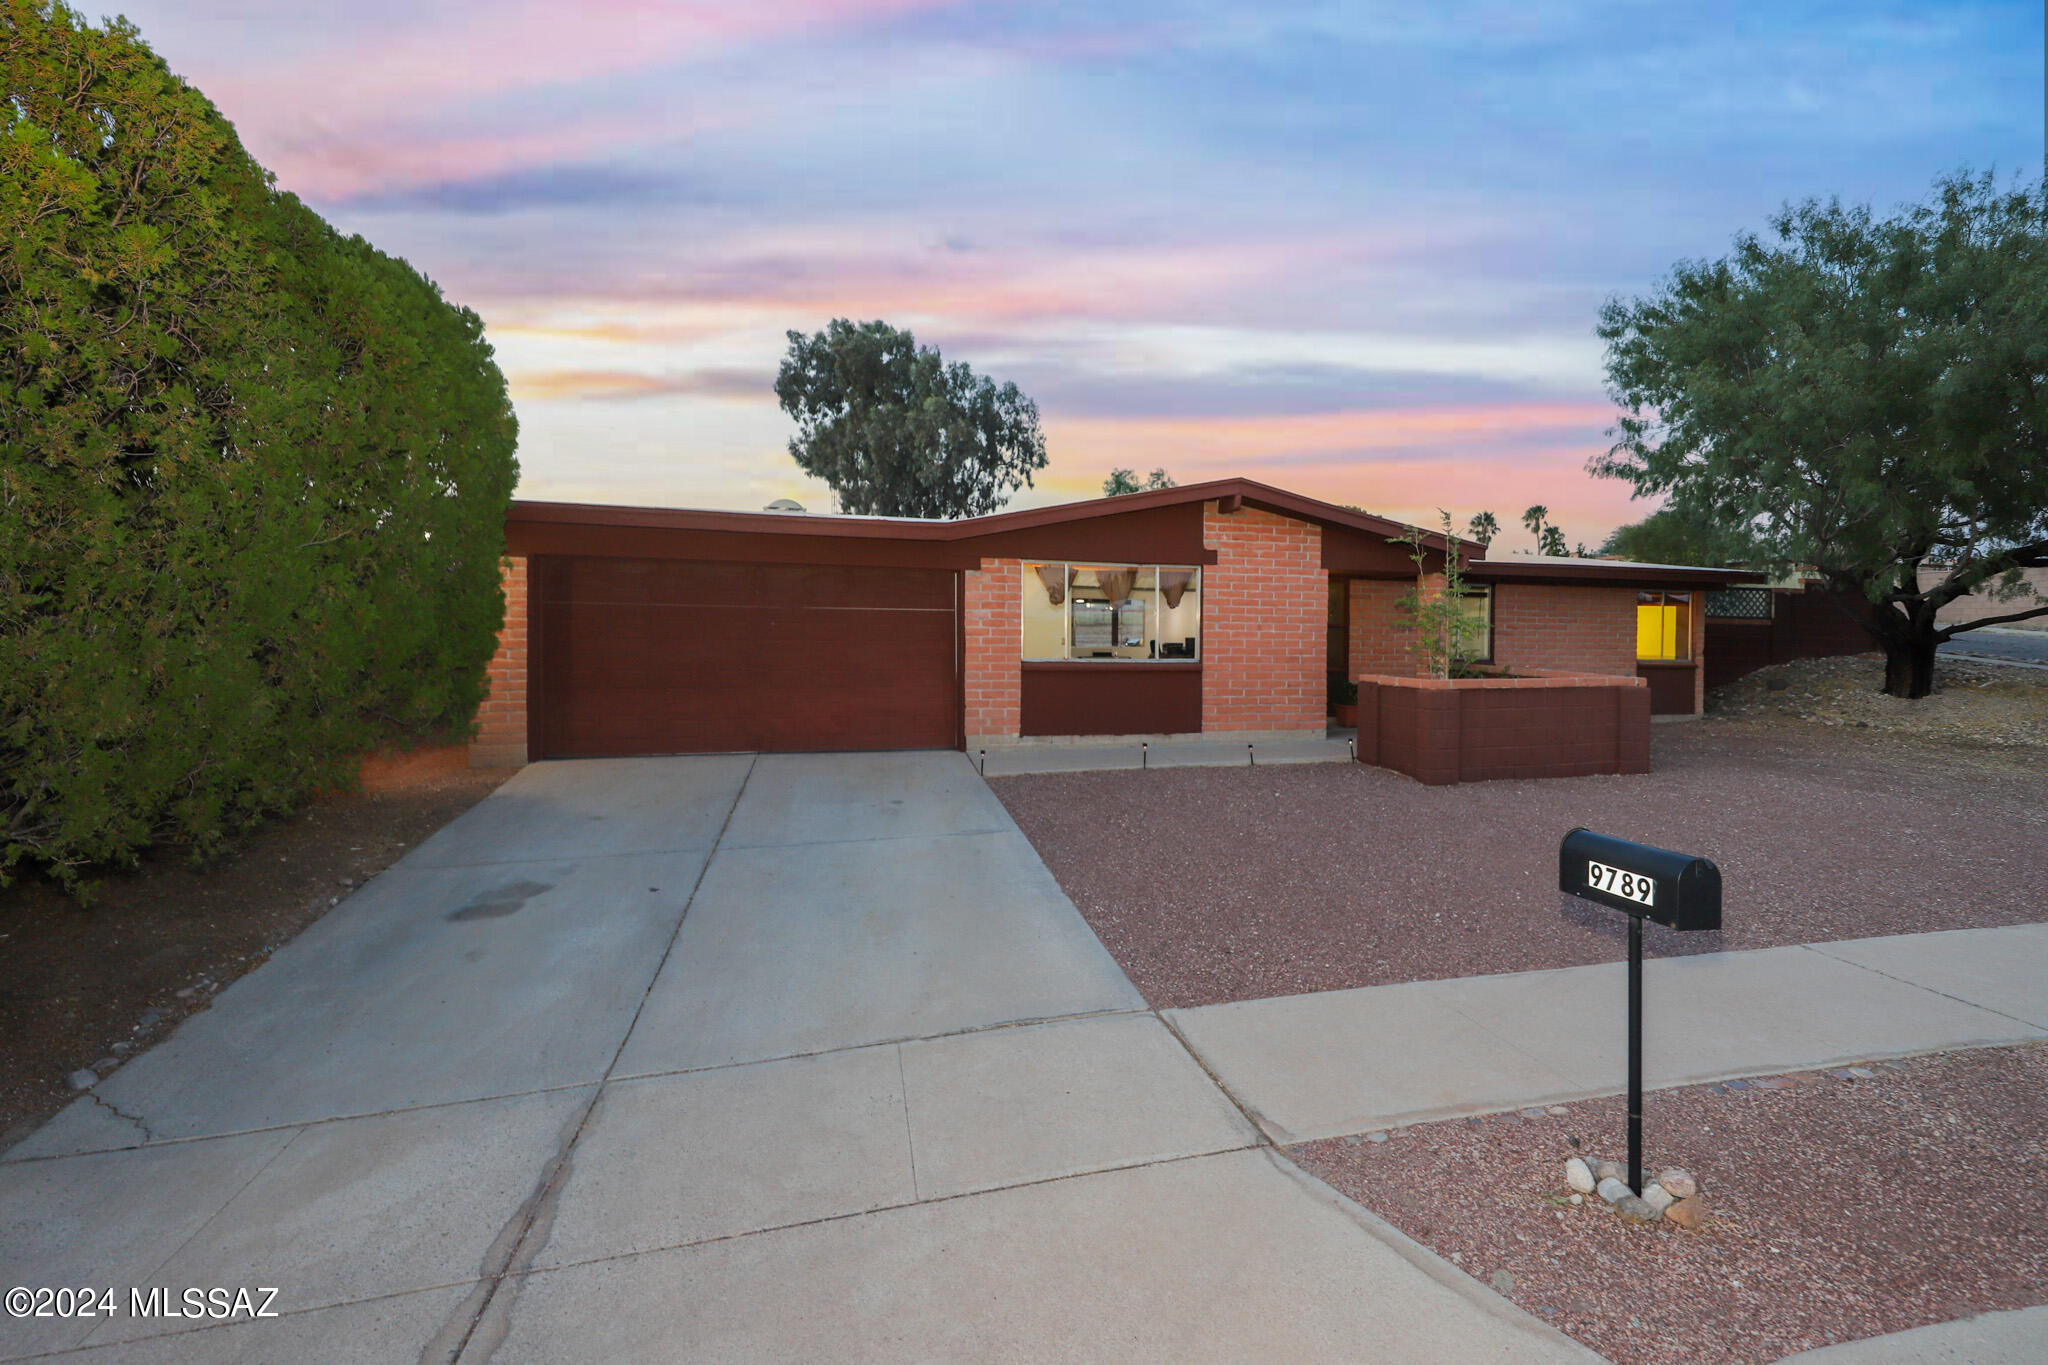
Tucson
9789 E Burnett Street
4 Beds
2 Baths
1,877 Sq.Ft.
$360,000
MLS#: 22617241
