
1121 E Silver Ray Drive
Oro Valley, AZ 85737
About
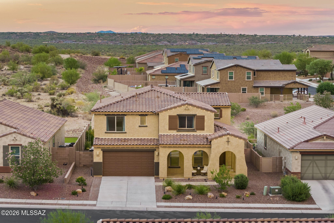
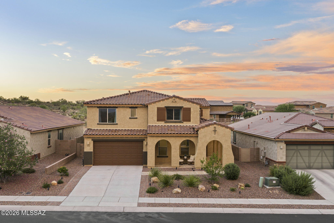
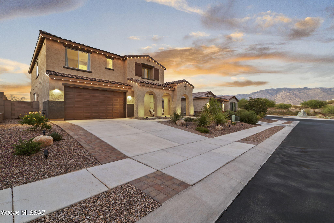
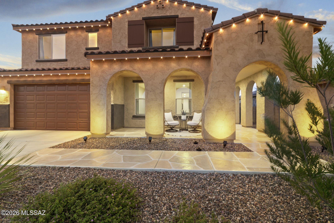
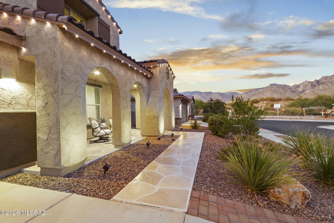
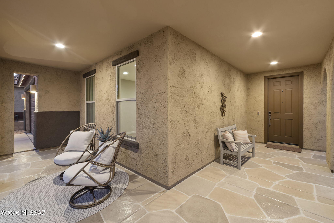
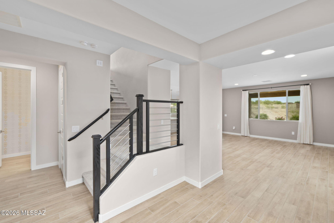
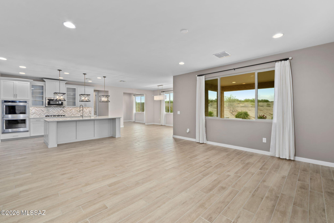
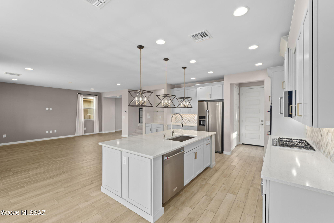
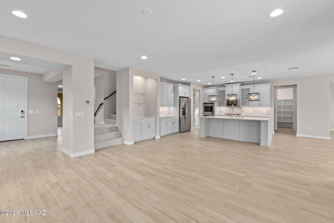
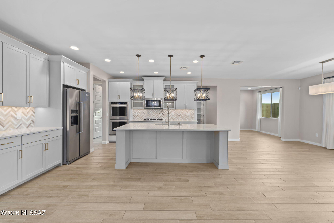
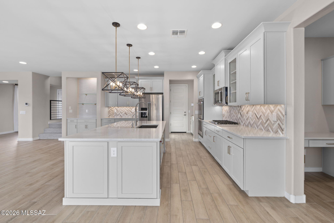
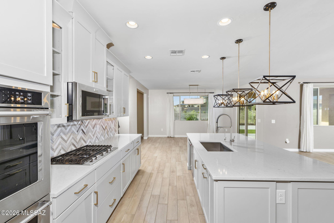
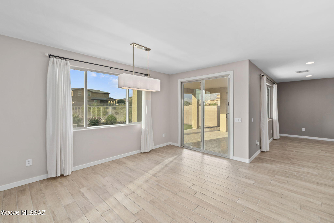
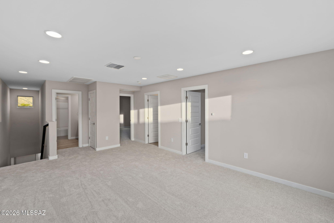
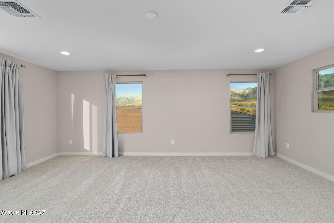
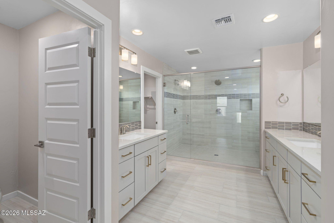
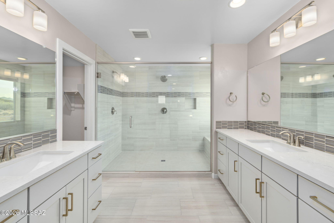
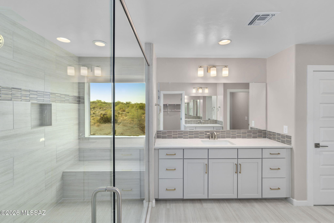
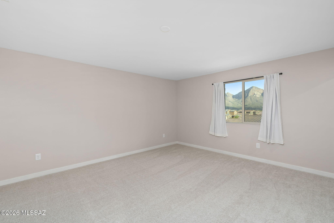
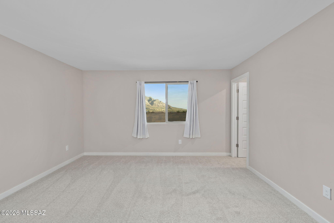
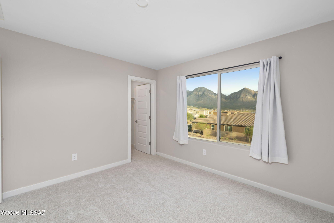
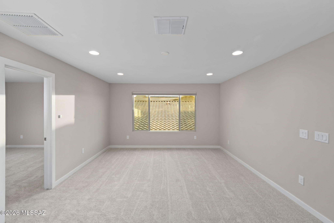
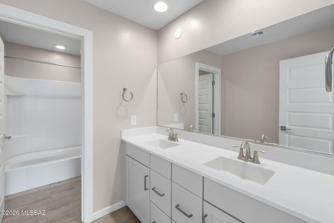
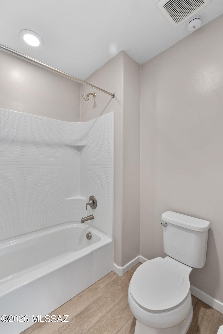
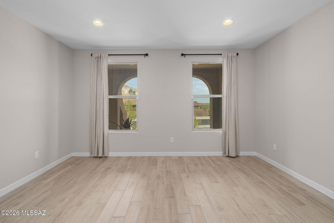
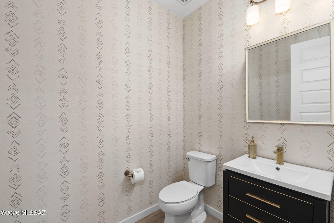
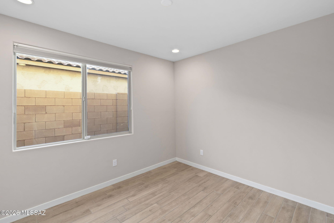
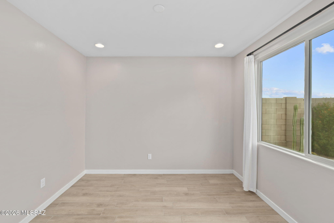
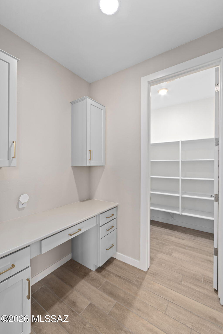
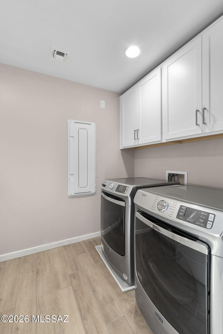
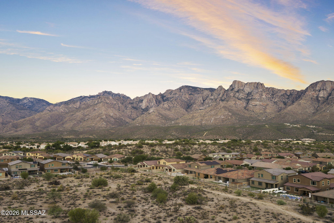
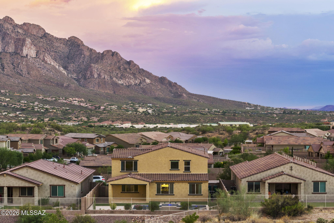
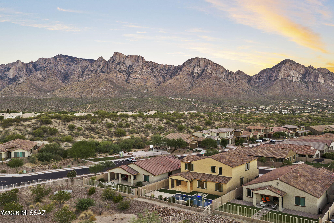
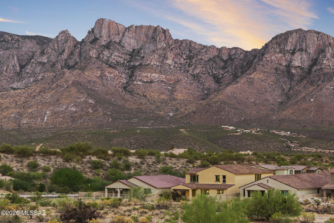
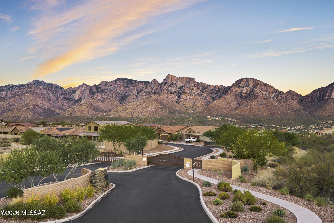
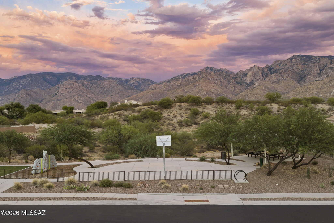
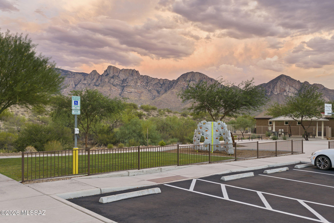
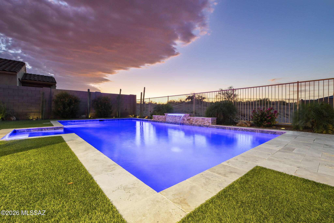
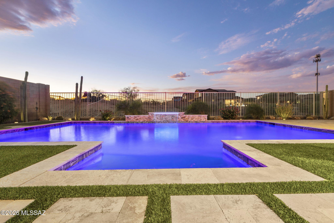
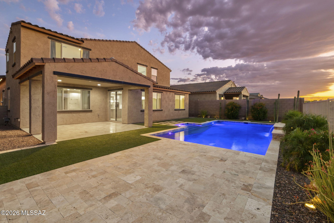
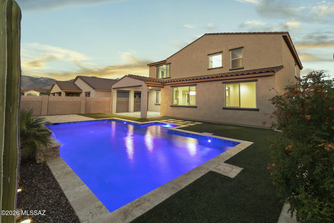
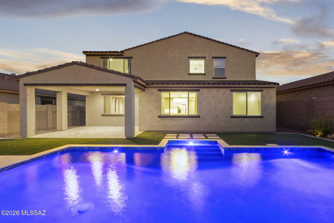
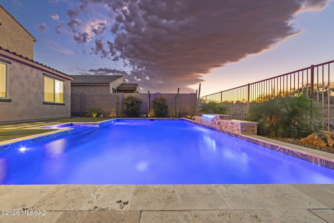
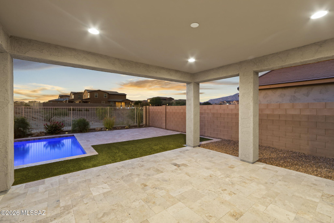
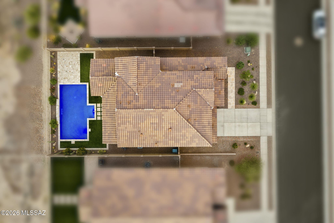
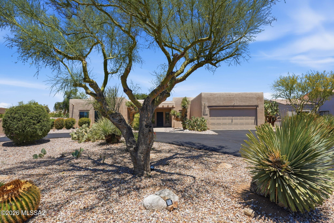
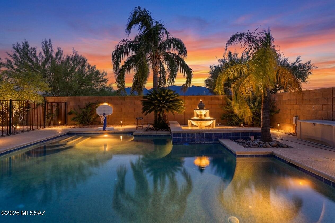
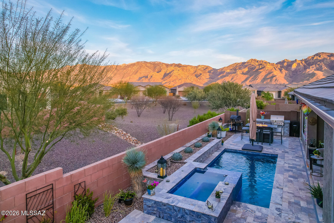
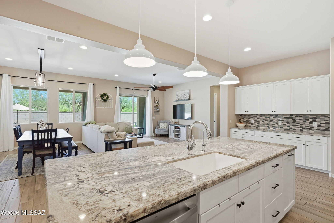
From the moment you drive through the gates of the upscale gated community, you'll know you're Home. This stunning turn-key 4BR 3.5 BA in the heart of Oro Valley,designed for effortless living and entertaining , is framed by breathtaking Catalina Mountain Views from nearly every room. The Gourmet kitchen is a chefs dream, boasting a massive central island, quartz counters, top-of-the-line appliances including full size double ovens, and exceptional storage. Flowing seamlessly into the generous dining area and spacious living room, creating a welcoming environment for gatherings large and small. Highly versatile flex spaces include a large front room( perfect for formal dining room, theater, or game room), two home offices, and an upstairs loft ideal for playroom or teen hangout. Rest easy in the 4 spacious bedrooms each highlighting the stunning mountain backdrops. Thoughtful upgrades feature brand new carpet on the second level, designer powder room, and luxurious primary bath. Outside boasts a custom-finished portico and permanent Trimlight Lighting for year round ambient and holiday illumination. The elegance continues with a 16' x 32' pool featuring programmable lighting and waterfall, while two generous travertine patios offer front-row seats to our dramatic sunsets. Just minutes from shopping, dining, and outdoor recreation. The Villages at Silverhawke feature manicured common areas, including two playgrounds, basketball court, cover picnic pavilions, with views from every vantage. Beautifully maintained, thoughtfully upgraded, and perfectly situated, This Home Is Ready To Welcome You!!!
Property
Beds
4
Full Baths
3
1/2 Baths
1
Year Built
2022
Sq.Footage
3,621
Features
Features & Amenities
Interior
-
Other Interior Features
Kitchen Island, High Ceilings, Pantry, Double Vanity, High Speed Internet, Smart Thermostat
-
Total Bedrooms
4
-
Bathrooms
3
-
1/2 Bathrooms
1
-
Basement YN
NO
-
Cooling YN
YES
-
Cooling
Zoned, Central Air
-
Fireplace YN
NO
-
Heating YN
YES
-
Heating
Forced Air, Natural Gas, Zoned
-
Pet friendly
N/A
Exterior
-
Garage
Yes
-
Garage spaces
2
-
Construction Materials
Stucco, Frame
-
Parking
Garage Door Opener, Attached, Garage
-
Patio and Porch Features
Covered
-
Pool
No
-
View
Mountain(s)
Area & Lot
-
Lot Size(acres)
0.16
-
Lot Size(square feet)
7,049
-
Property Type
Residential
-
Property Sub Type
Single Family Residence
-
Architectural Style
Contemporary
Price
-
Sales Price
$829,000
-
Tax Amount
$5,369
-
Sq. Footage
3,621
-
Price/SqFt
$228
HOA
-
Association
YES
-
Association Fee
$154
-
Association Fee Frequency
Monthly
-
Association Fee Includes
N/A
Property Resources
-
Horse Property
NO
School District
-
Elementary School
Painted Sky
-
Middle School
Wilson K-8
-
High School
Ironwood Ridge
Property Features
-
Association Amenities
Park, Sport Court
-
Senior Community YN
NO
-
Water Source
Public
Schedule
Schedule a Showing
Showing scheduled successfully.
Mortgage calculator
Estimate your monthly mortgage payment, including the principal and interest, property taxes, and HOA. Adjust the values to generate a more accurate rate.
Your payment
Principal and Interest:
$
Property taxes:
$
HOA fees:
$
Total loan payment:
$
Total interest amount:
$
Location
-
County
Pima
-
Elementary School
Painted Sky
-
Middle School
Wilson K-8
-
High School
Ironwood Ridge

Listing Courtesy of Phillip Corey Denton , CXT Realty
RealHub Information is provided exclusively for consumers' personal, non-commercial use, and it may not be used for any purpose other than to identify prospective properties consumers may be interested in purchasing. All information deemed reliable but not guaranteed and should be independently verified. All properties are subject to prior sale, change or withdrawal. RealHub website owner shall not be responsible for any typographical errors, misinformation, misprints and shall be held totally harmless.

Mandy Gold
Associate Broker / Realtor®/ Team Lead
Call Mandy today to schedule a private showing.
Phone (520) 508-4855
Email mandy@mandygoldteam.com

* Listings on this website come from the FMLS IDX Compilation and may be held by brokerage firms other than the owner of this website. The listing brokerage is identified in any listing details. Information is deemed reliable but is not guaranteed. If you believe any FMLS listing contains material that infringes your copyrighted work please click here to review our DMCA policy and learn how to submit a takedown request.© 2024 FMLS.
Properties
Related properties
Oro Valley
12957 N Woodburne Avenue
3 Beds
2 Baths
2,864 Sq.Ft.
$665,000
MLS#: 22617342
Oro Valley
1682 W Geranium Place
3 Beds
2 Baths
2,373 Sq.Ft.
$685,000
MLS#: 22615392
Oro Valley
13154 N Booming Drive
5 Beds
3 Baths
3,858 Sq.Ft.
$775,000
MLS#: 22616864
Oro Valley
711 E Nubra Valley Place
4 Beds
2 Baths
2,646 Sq.Ft.
$825,000
MLS#: 22605117
Oro Valley
1076 W Desert Firetail Lane
3 Beds
2 Baths
2,729 Sq.Ft.
$670,000
MLS#: 22612592
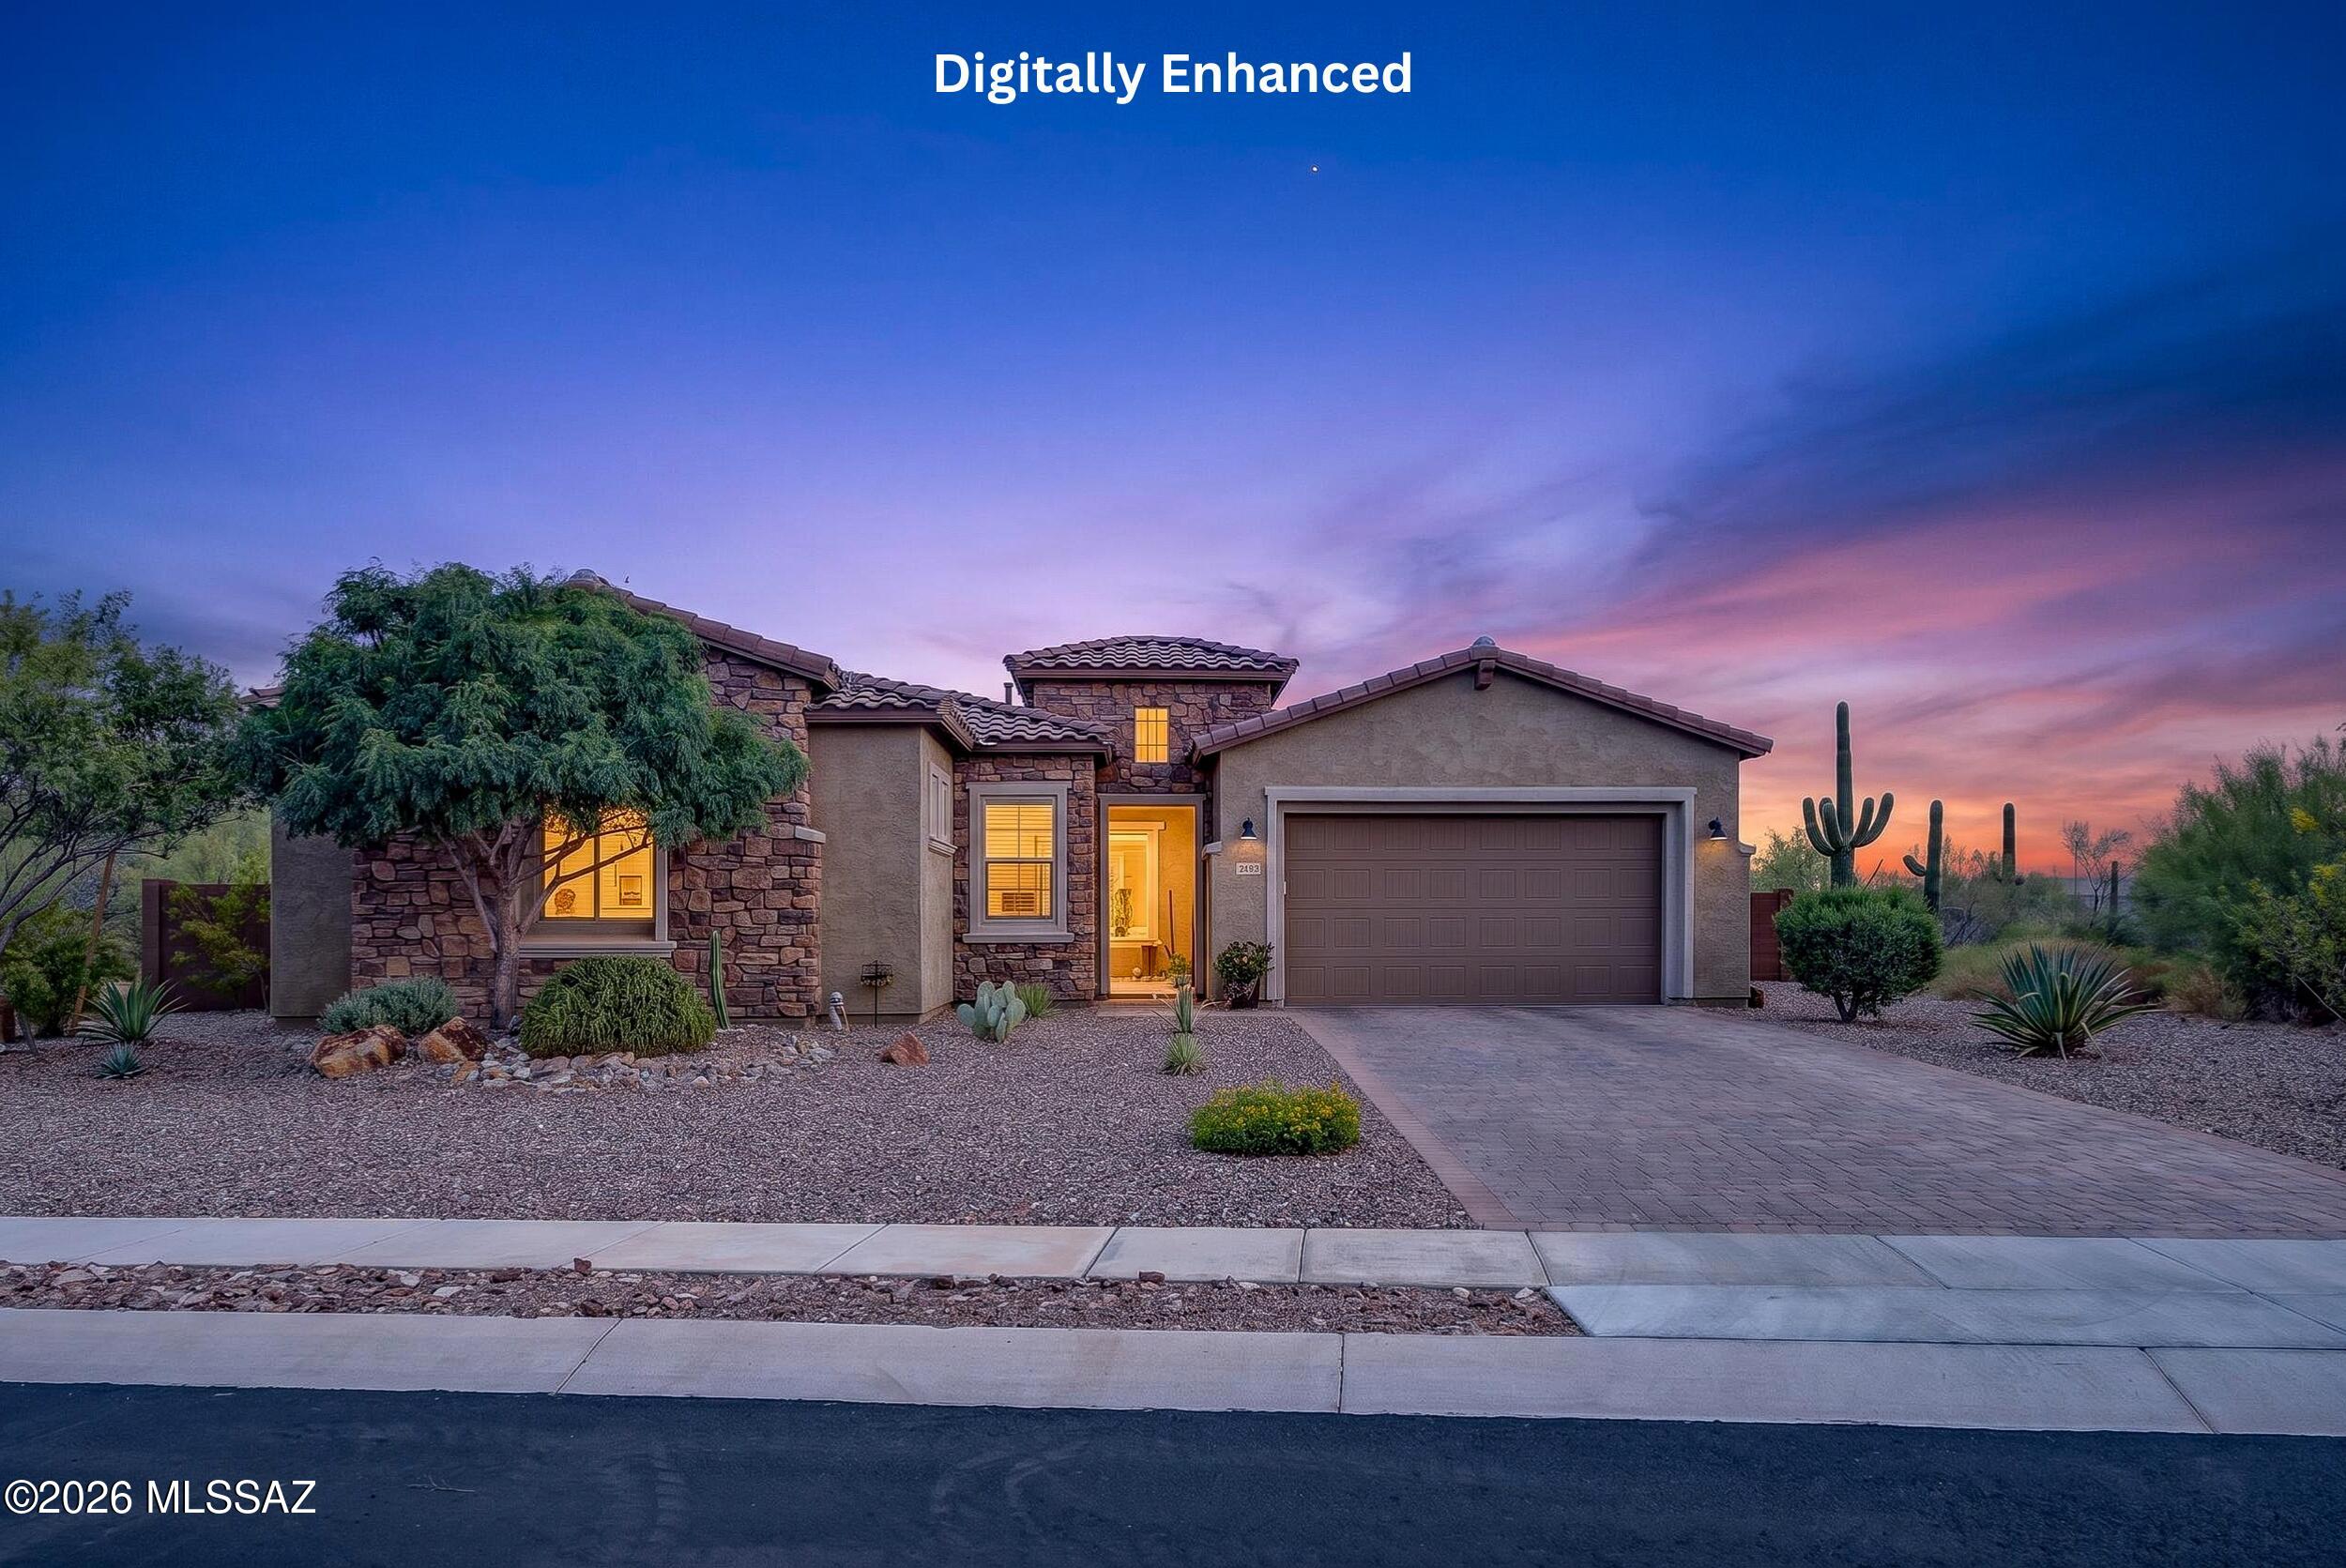
Oro Valley
2455 W Tranquil Sky Place
3 Beds
3 Baths
2,979 Sq.Ft.
$889,000
MLS#: 22616496
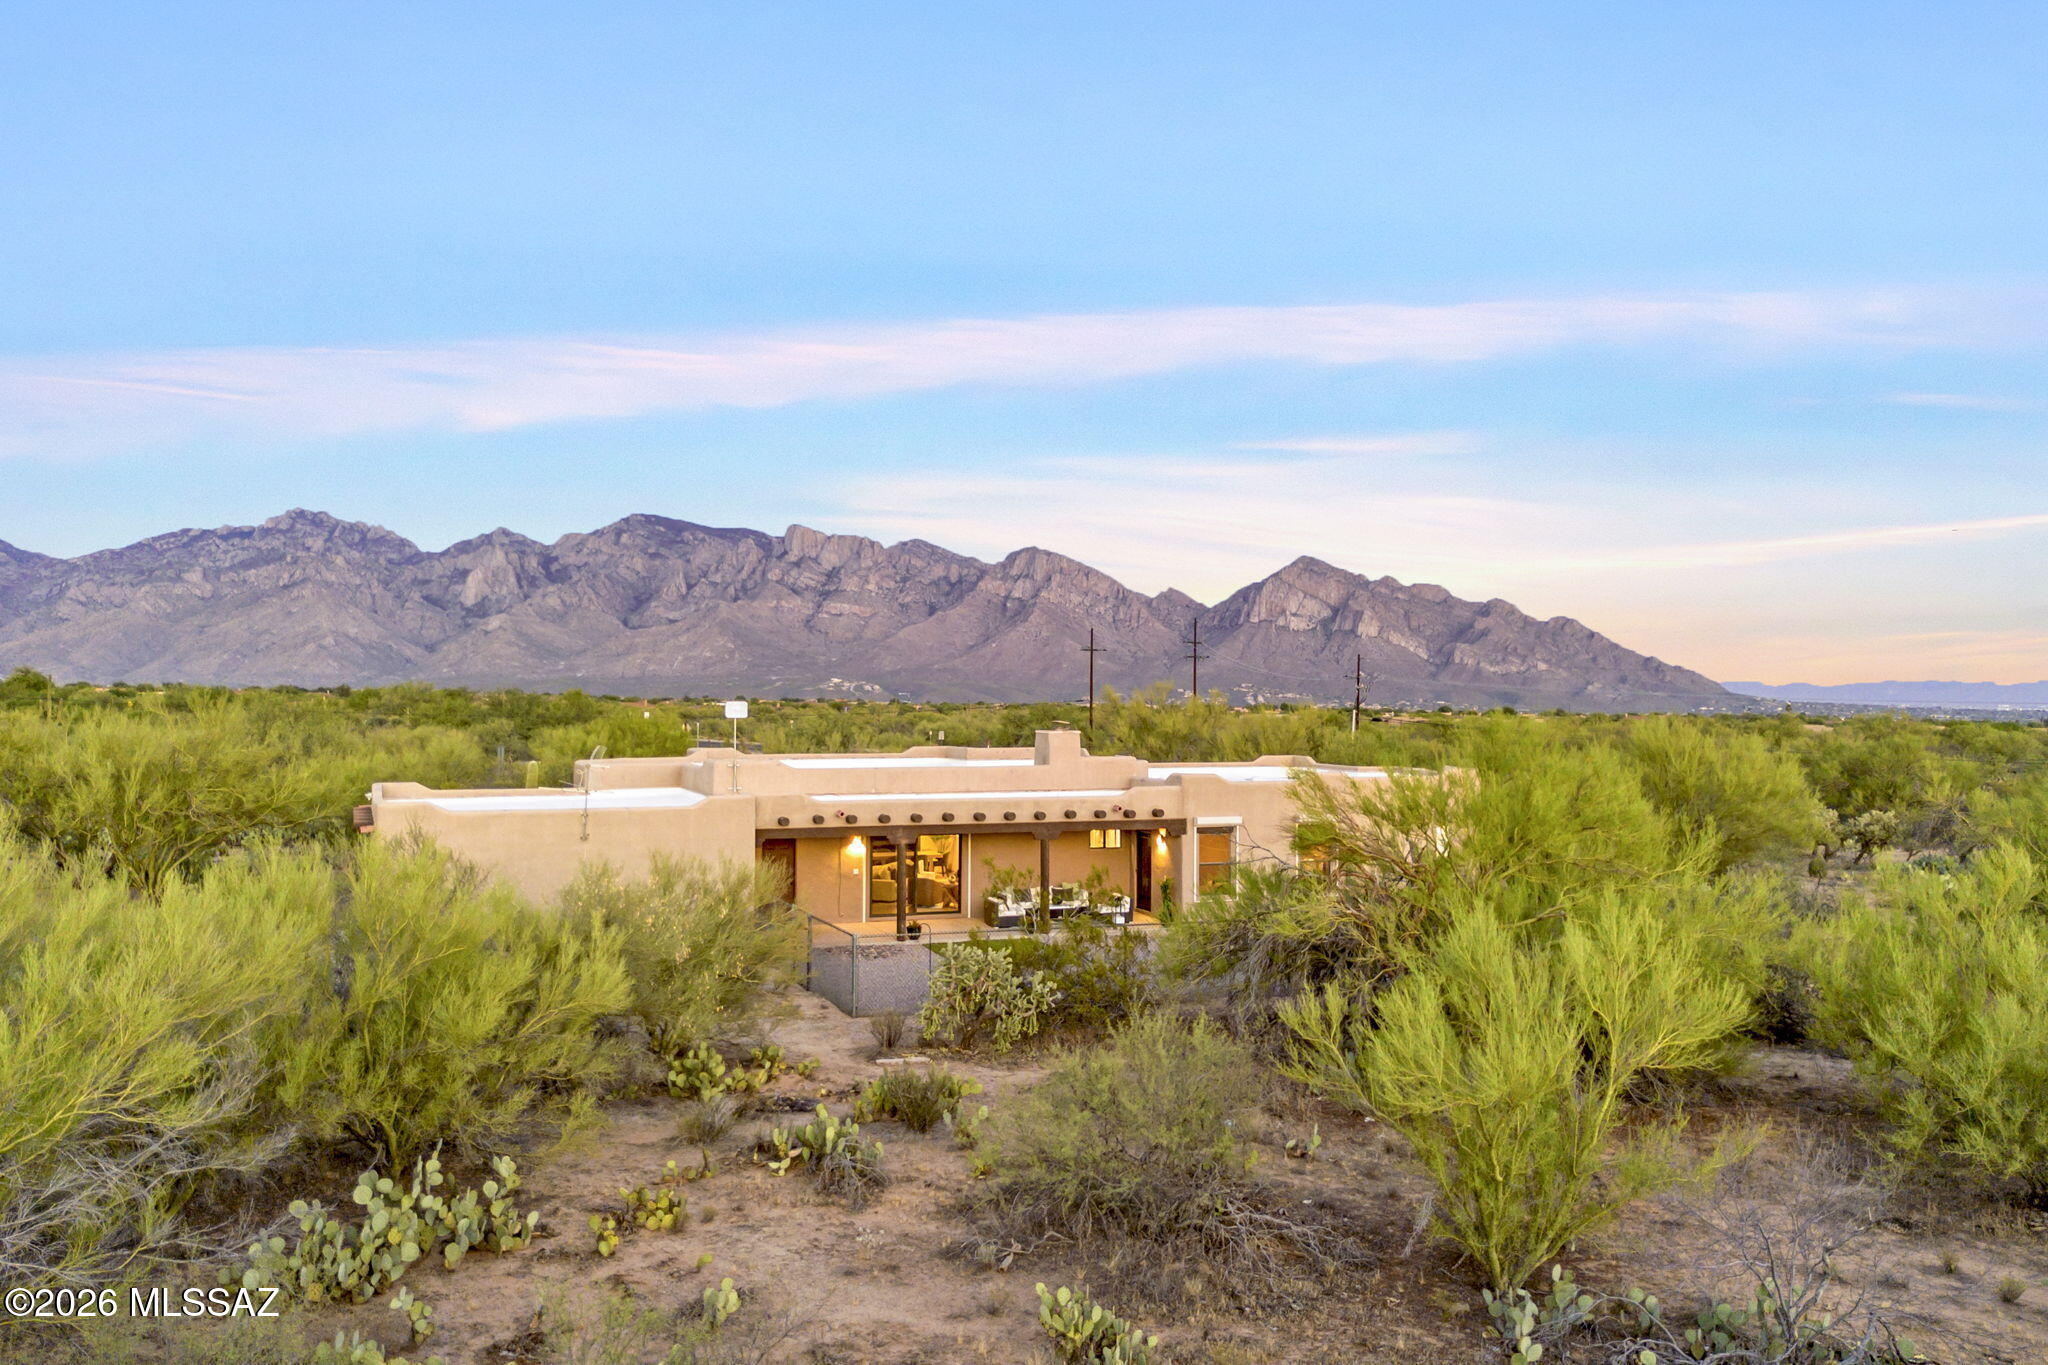
Oro Valley
12801 N Kingair Drive
3 Beds
2 Baths
2,326 Sq.Ft.
$879,000
MLS#: 22616199
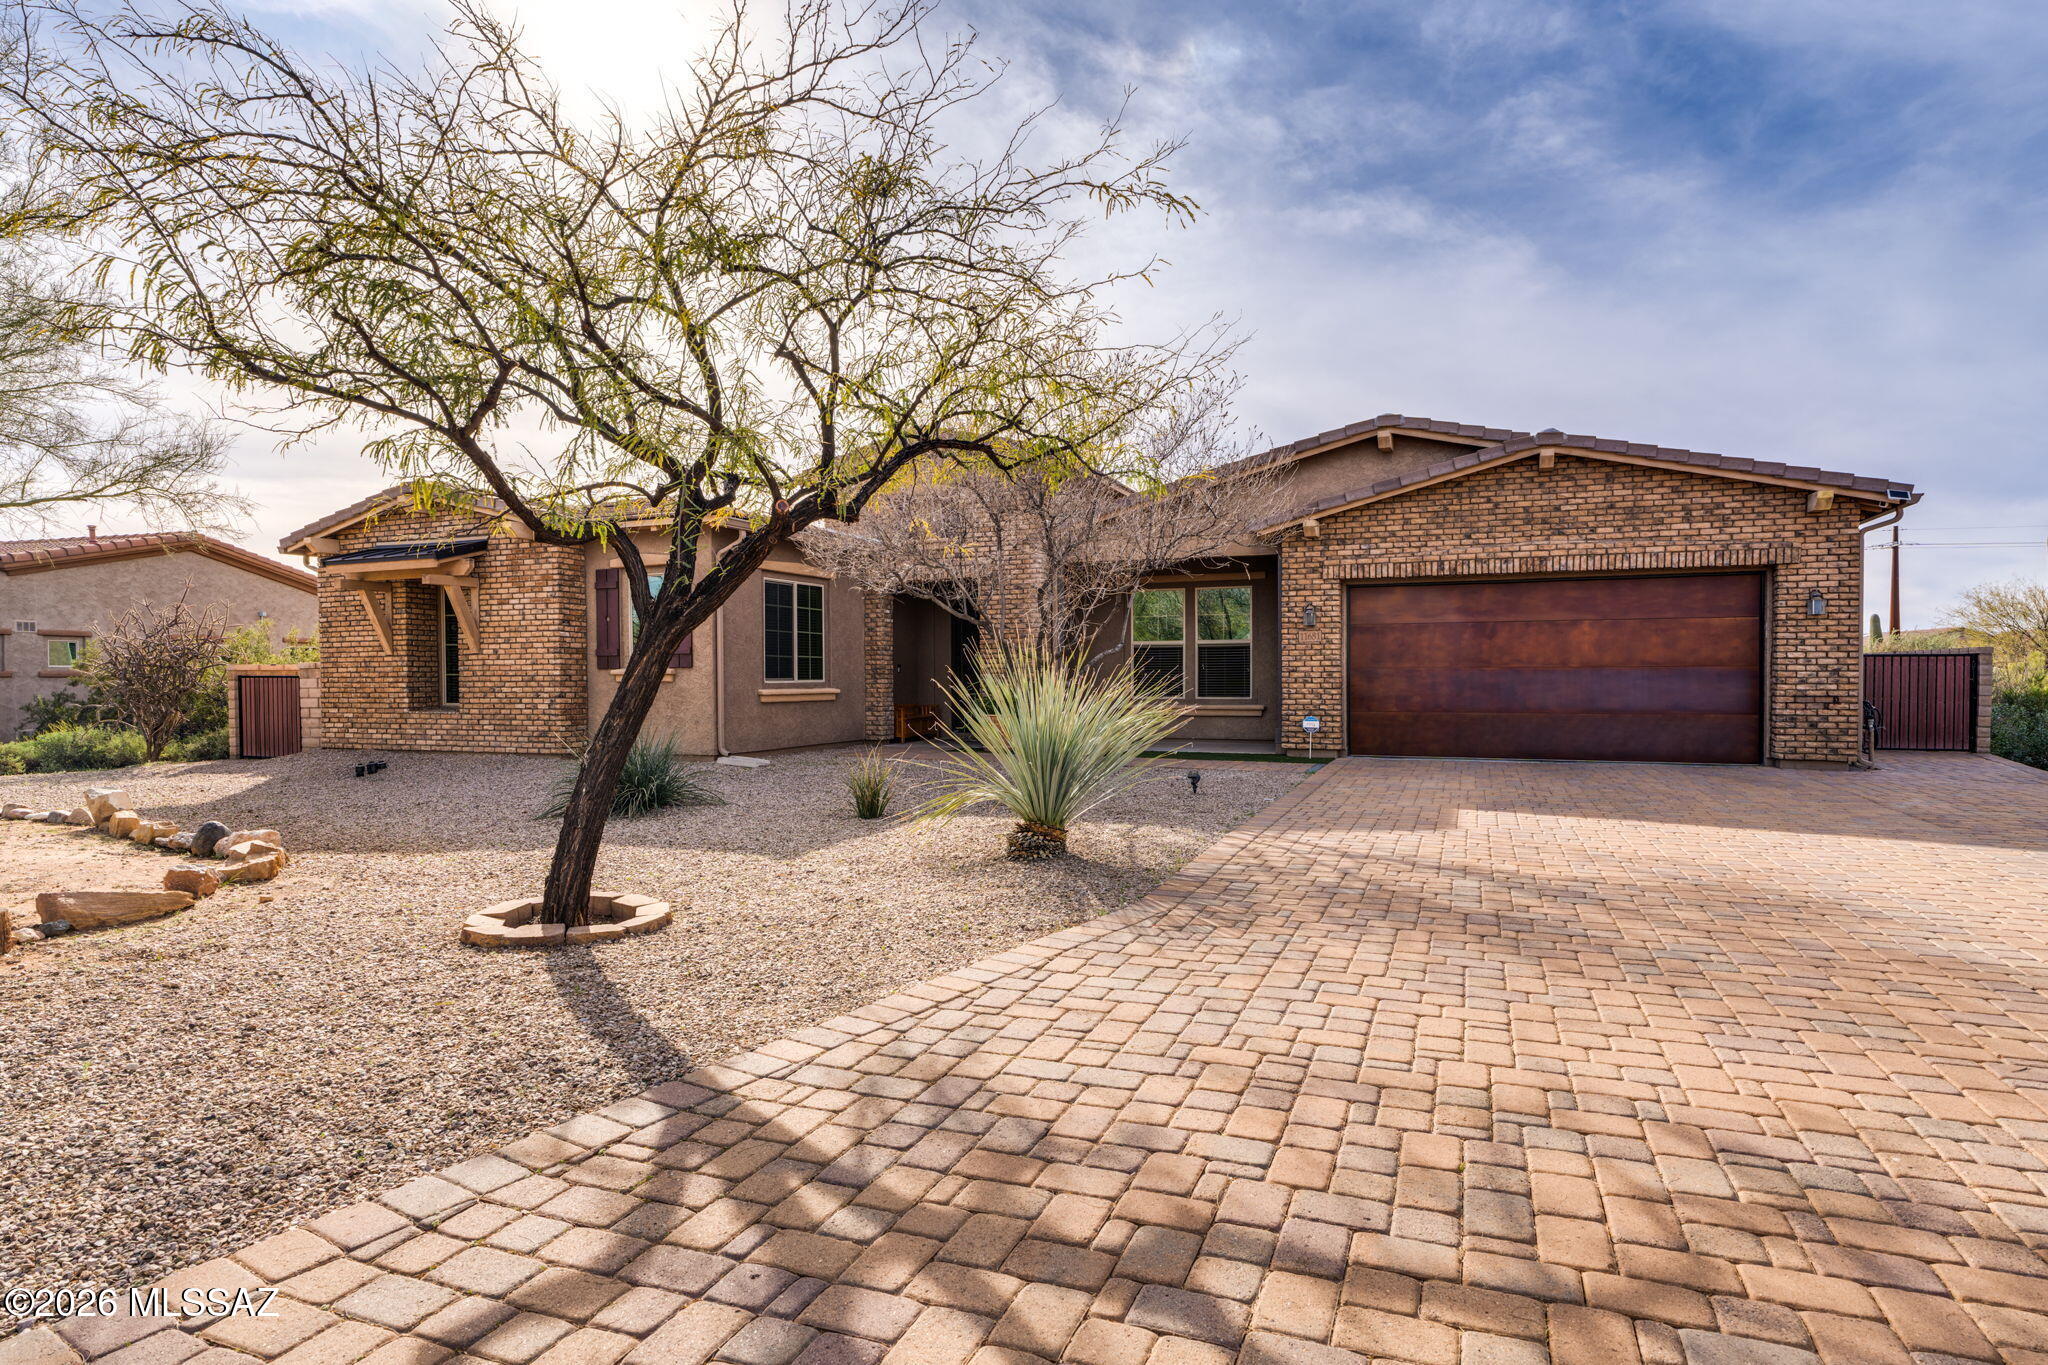
Oro Valley
11681 N Palawan Place
4 Beds
3 Baths
3,640 Sq.Ft.
$948,000
MLS#: 22606085
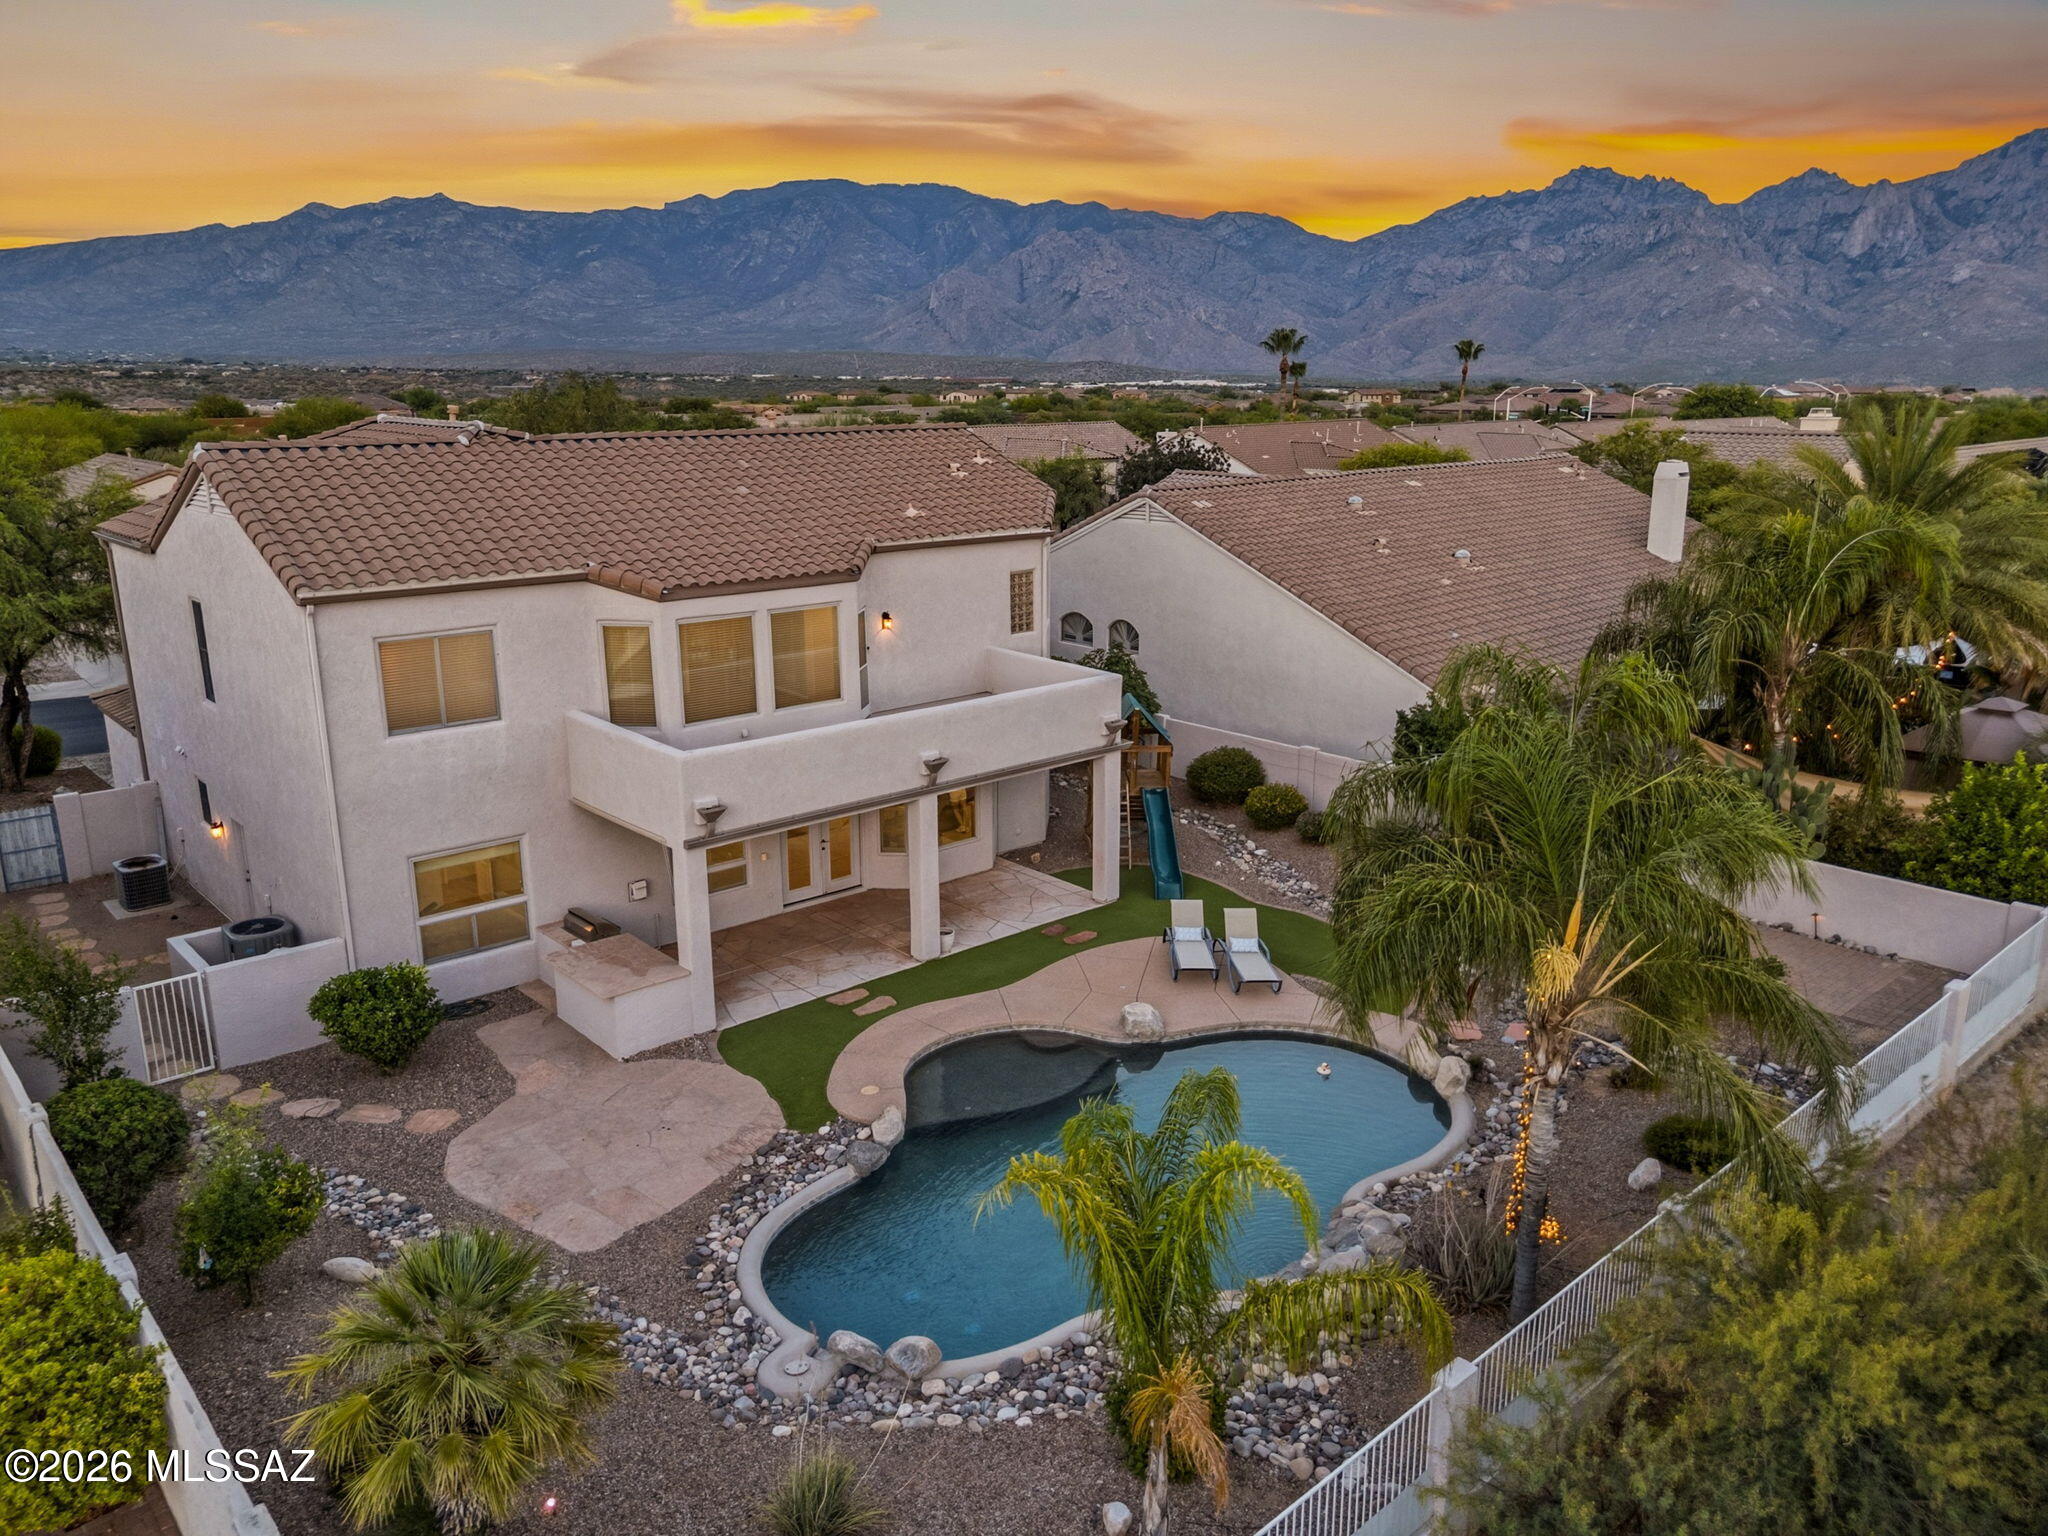
Oro Valley
13151 N Pioneer Way
5 Beds
3 Baths
3,046 Sq.Ft.
$699,000
MLS#: 22615961
