
4140 N Pontatoc Road
Tucson, AZ 85718
About
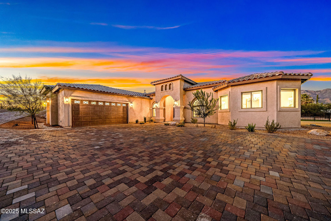
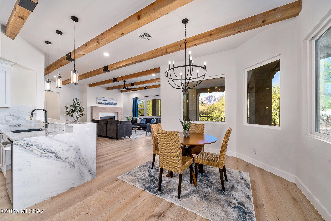
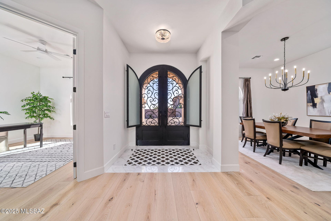
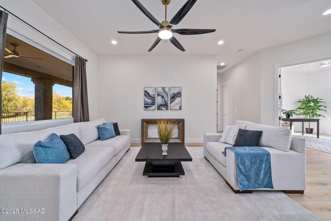
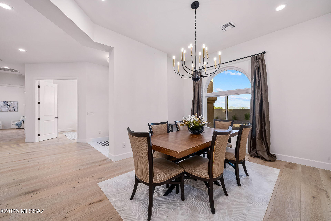
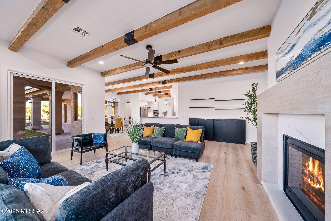
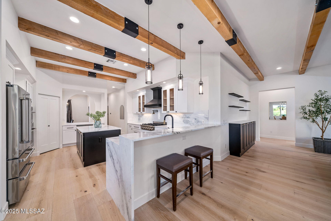
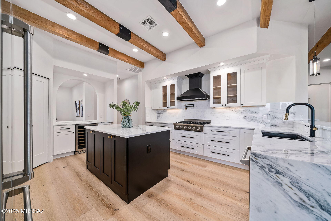
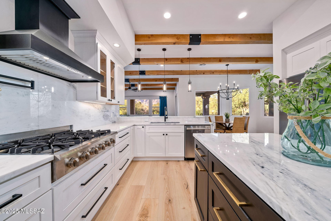
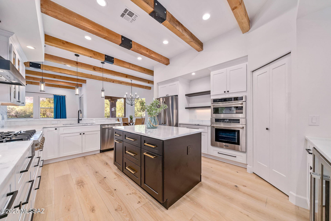
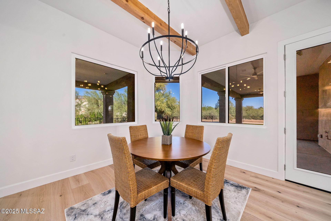
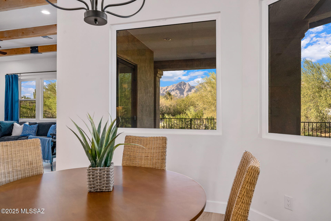
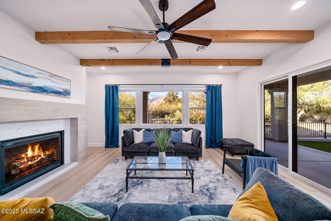
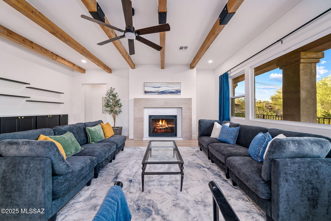
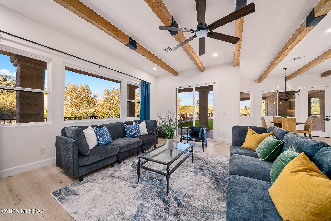
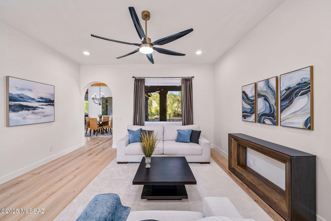
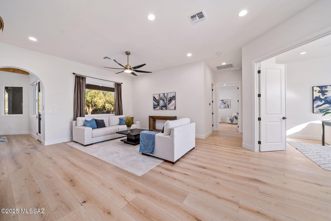
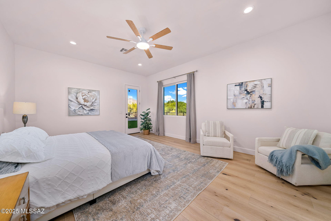
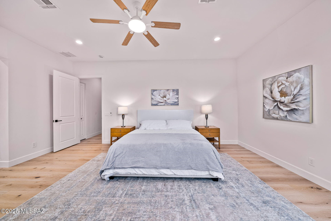
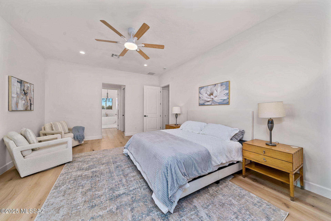
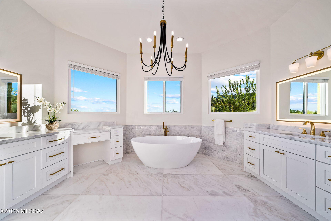
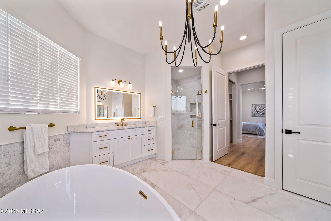
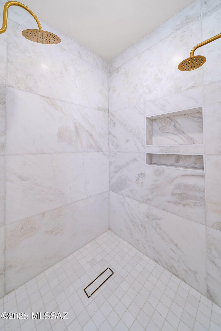
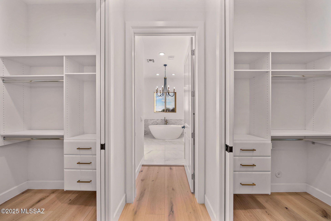
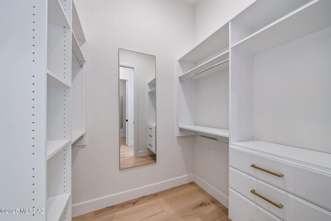
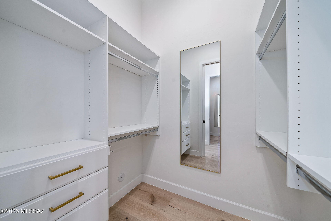
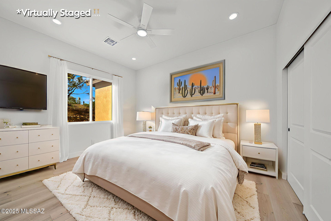
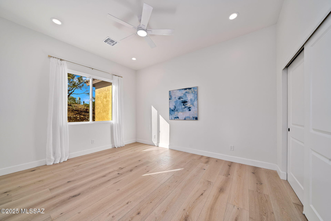
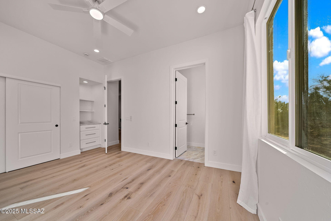
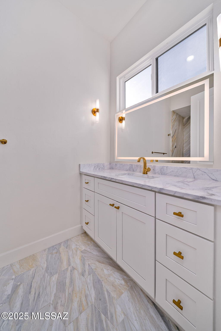
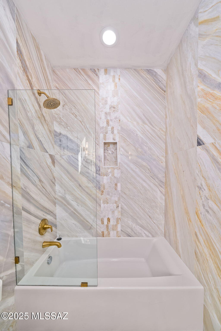
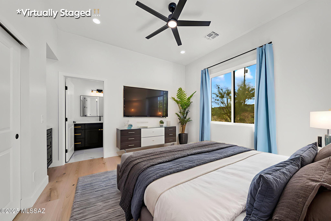
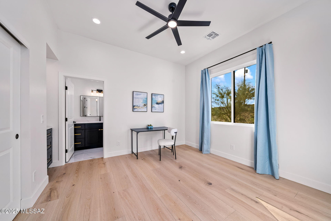
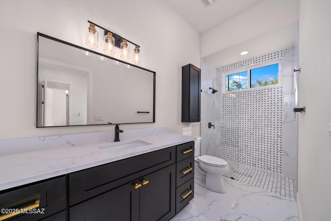
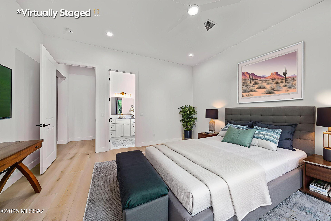
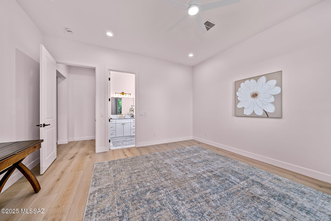
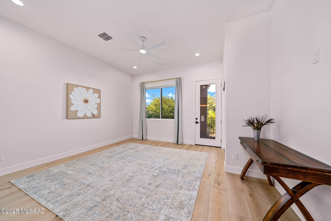
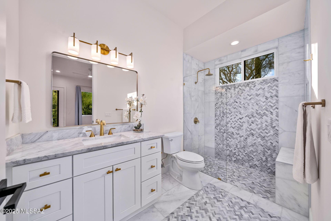
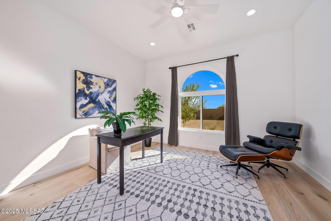
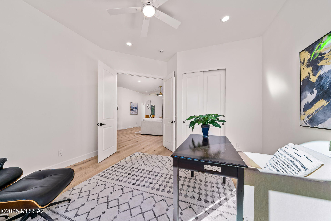
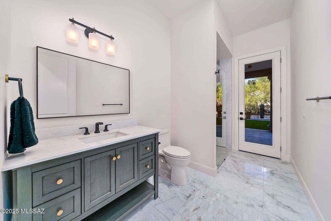
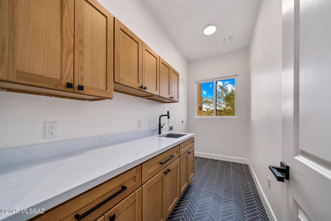
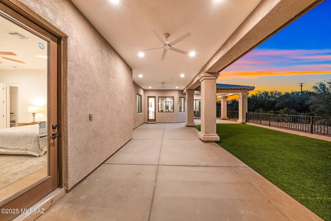
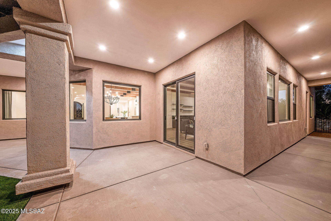
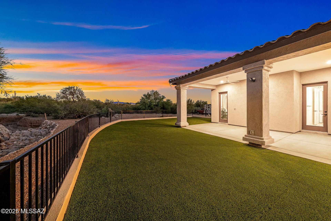
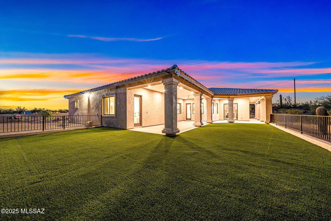
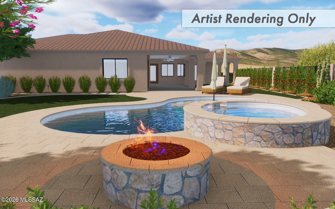
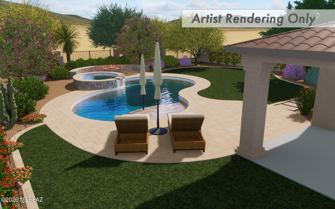
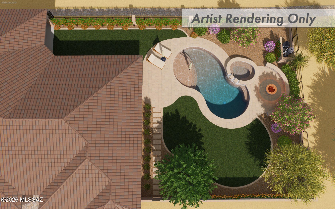
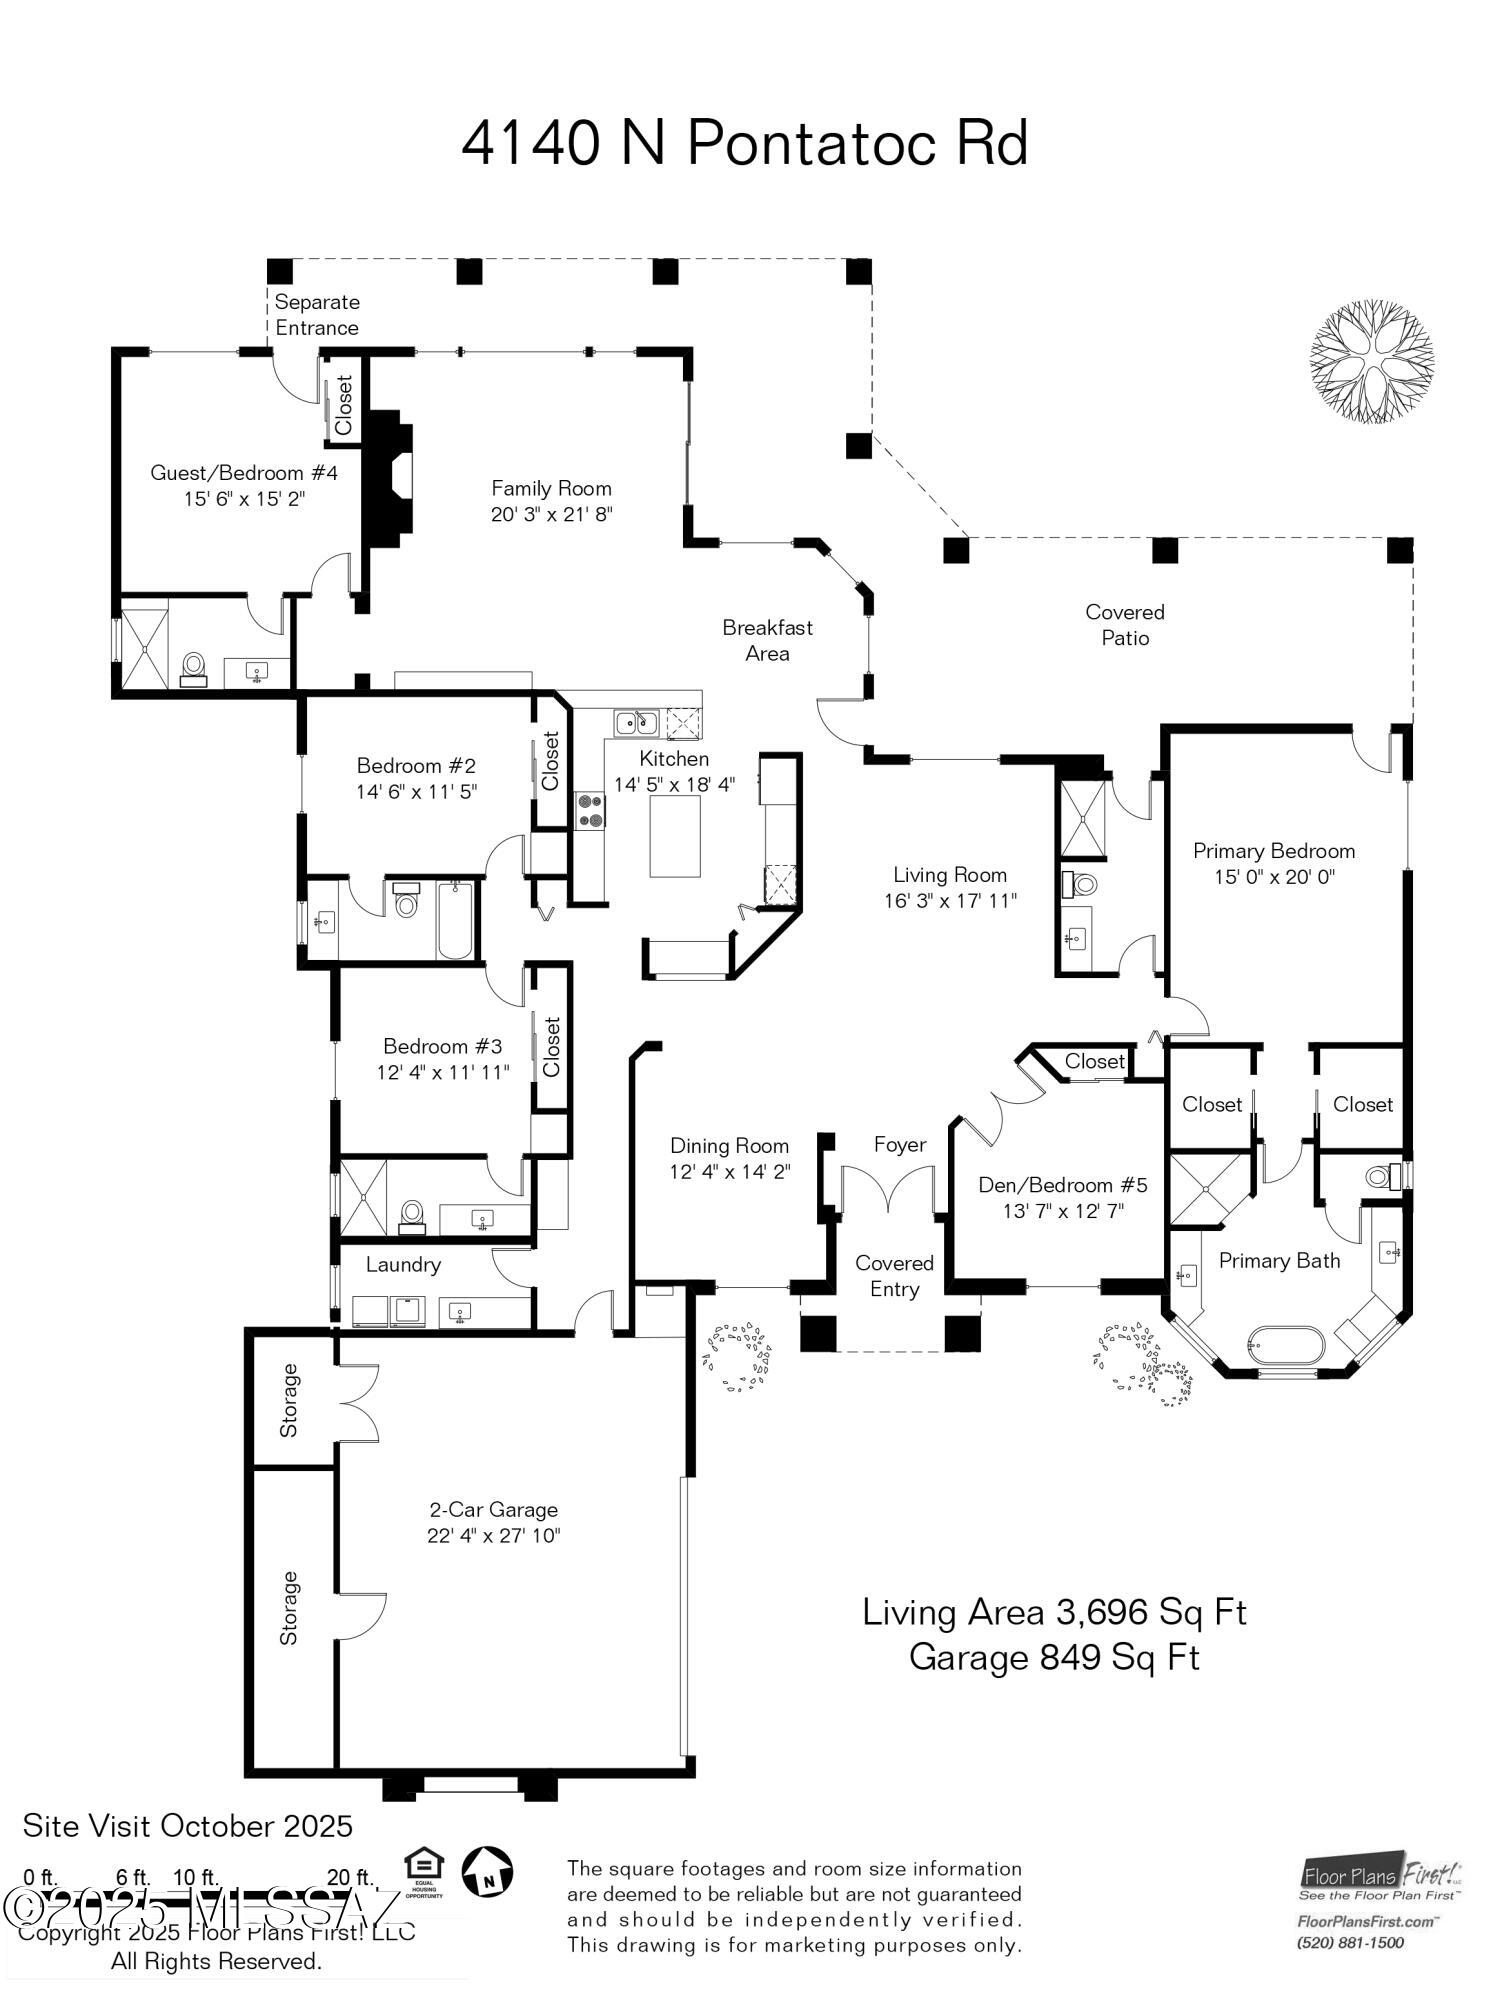
Discover refined desert living in this brand-new luxury residence perfectly situated within Pontatoc Ranch in the Catalina Foothills. Designed for today's discerning buyer, this contemporary masterpiece combines timeless elegance with modern sophistication, offering the perfect balance of privacy, style, and convenience. Set on a 1.03-acre private lot, the home makes an impressive first impression with its expansive paver driveway, mission-tile roof, and a custom iron entry door that sets the tone for the exceptional craftsmanship inside. Step into a spacious, open-concept floor plan with no interior steps, soaring ceilings, and walls of glass. Rich engineered wood flooring and exposed beams add warmth and character throughout. The 3,696 sq. ft. layout offers 5 bedrooms and 5 baths, 4 rooms feature an en-suite for ultimate comfort and privacy. A split-bedroom design includes one suite with direct exterior access, ideal for guests or multi-generational living. The heart of the home is the designer kitchen, providing dolomite countertops, custom cabinetry, a large center island, a breakfast bar, and stainless steel appliances including a professional-grade gas range. The family room, open to the kitchen, features a fireplace, a beamed ceiling, and a breakfast area. The spacious living room, also open to the kitchen, offers a formal dining area, perfect for seamless entertaining. The luxurious primary suite is a retreat, featuring direct patio access, dual vanities, dual walk-in closets, a free-standing soaking tub, and a glass-enclosed shower. The outdoor living space boasts a large, covered patio, lush turf yard, and ample additional space to design your dream backyard oasis, complete with room for a pool, spa, or outdoor kitchen. Located just minutes from high-end shopping, dining, golf, and top-rated schools, this home captures the essence of luxury living in the Foothills. A rare opportunity to own new construction in one of Tucson's most sought-after enclaves. A custom pool designer has created preliminary renderings and conceptual plans for a fully customizable pool build. Some design images are included in the photos for inspiration and orientation. Additional customization, features and enhancements can be incorporated into the final design and included in the purchase price for financing, if desired. See it today before it's gone.
Property
Beds
5
Full Baths
5
1/2 Baths
None
Year Built
2025
Sq.Footage
3,696
Features
Features & Amenities
Interior
-
Other Interior Features
Kitchen Island, Beamed Ceilings, Entrance Foyer, Walk-In Closet(s), High Ceilings, Solar Tube(s), Pantry, High Speed Internet, Smart Thermostat
-
Total Bedrooms
5
-
Bathrooms
5
-
Basement YN
NO
-
Cooling YN
YES
-
Cooling
Zoned, Central Air, Ceiling Fan(s)
-
Fireplace YN
YES
-
Heating YN
YES
-
Heating
Forced Air, Exhaust Fan
-
Pet friendly
N/A
Exterior
-
Garage
Yes
-
Garage spaces
2
-
Construction Materials
Stucco, Frame
-
Parking
Garage Door Opener, Oversized, Storage
-
Patio and Porch Features
Covered, Patio
-
Pool
No
-
View
Mountain(s), City
Area & Lot
-
Lot Features
Sprinklers In Front, Level, Few Trees
-
Lot Size(acres)
1.03
-
Lot Size(square feet)
44,867
-
Property Type
Residential
-
Property Sub Type
Single Family Residence
-
Architectural Style
Contemporary, Mediterranean
Price
-
Sales Price
$1,495,000
-
Tax Amount
$1,513
-
Sq. Footage
3,696
-
Price/SqFt
$404
HOA
-
Association
No
Property Resources
-
Horse Property
NO
School District
-
Elementary School
Davidson
-
Middle School
Doolen
-
High School
Catalina
Property Features
-
Senior Community YN
NO
-
Sewer
Septic Tank
-
Water Source
Public
Schedule
Schedule a Showing
Showing scheduled successfully.
Mortgage calculator
Estimate your monthly mortgage payment, including the principal and interest, property taxes, and HOA. Adjust the values to generate a more accurate rate.
Your payment
Principal and Interest:
$
Property taxes:
$
HOA fees:
$
Total loan payment:
$
Total interest amount:
$
Location
-
County
Pima
-
Elementary School
Davidson
-
Middle School
Doolen
-
High School
Catalina

Listing Courtesy of Russell P Long, Long Realty
RealHub Information is provided exclusively for consumers' personal, non-commercial use, and it may not be used for any purpose other than to identify prospective properties consumers may be interested in purchasing. All information deemed reliable but not guaranteed and should be independently verified. All properties are subject to prior sale, change or withdrawal. RealHub website owner shall not be responsible for any typographical errors, misinformation, misprints and shall be held totally harmless.

Mandy Gold
Associate Broker / Realtor®/ Team Lead
Call Mandy today to schedule a private showing.
Phone (520) 508-4855
Email mandy@mandygoldteam.com

* Listings on this website come from the FMLS IDX Compilation and may be held by brokerage firms other than the owner of this website. The listing brokerage is identified in any listing details. Information is deemed reliable but is not guaranteed. If you believe any FMLS listing contains material that infringes your copyrighted work please click here to review our DMCA policy and learn how to submit a takedown request.© 2024 FMLS.
Properties
Related properties

Tucson
1940 E Elm Street
6 Beds
4 Baths
3,490 Sq.Ft.
$1,299,000
MLS#: 22618505

Tucson
4042 N Black Rock Drive
4 Beds
3 Baths
3,497 Sq.Ft.
$1,245,000
MLS#: 22621313

Tucson
6550 E Miramar Drive
3 Beds
3 Baths
3,003 Sq.Ft.
$1,300,000
MLS#: 22616706

Tucson
6194 N Placita Pajaro
4 Beds
3 Baths
3,757 Sq.Ft.
$1,299,000
MLS#: 22621393

Tucson
2941 N Spirit Dancer Trail
5 Beds
3 Baths
4,650 Sq.Ft.
$1,375,000
MLS#: 22620586

Tucson
5226 E Mission Hill Drive
4 Beds
4 Baths
2,998 Sq.Ft.
$1,495,000
MLS#: 22619946

Tucson
1975 W Limewood Drive
4 Beds
3 Baths
2,597 Sq.Ft.
$1,200,000
MLS#: 22620453

Tucson
4087 E Playa De Coronado
3 Beds
2 Baths
2,626 Sq.Ft.
$1,595,000
MLS#: 22620237

Tucson
67075 E Willow Canyon Drive
4 Beds
4 Baths
3,639 Sq.Ft.
$1,695,000
MLS#: 22620180
