
2802 N Cerrada De Beto
Tucson, AZ 85745
About
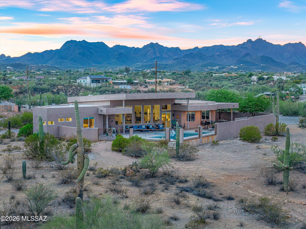
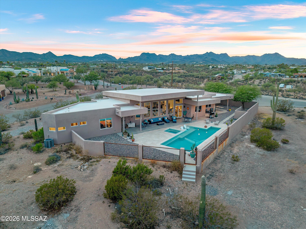
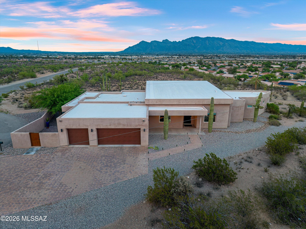
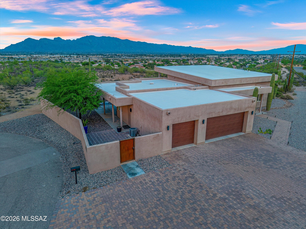
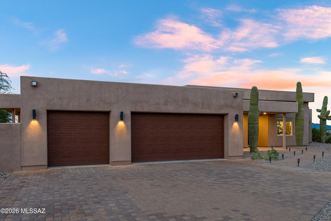
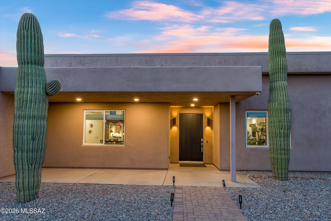
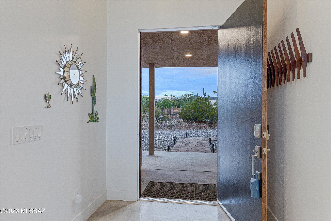
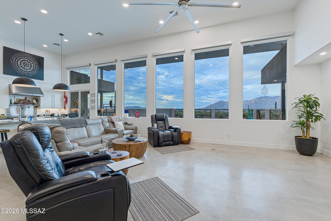
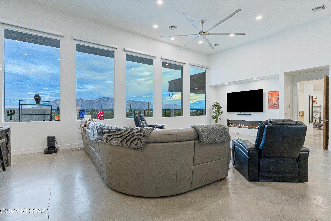
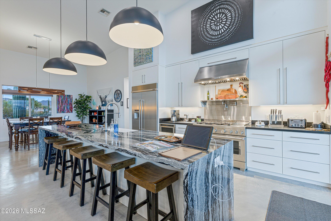
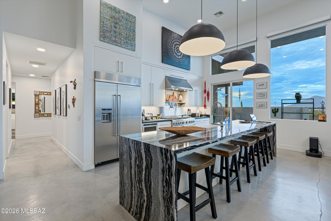
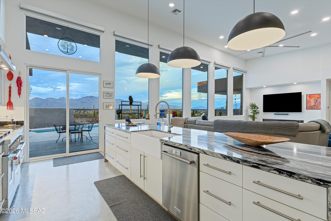
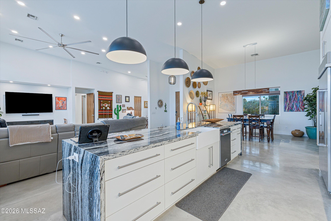
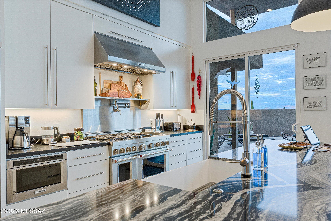
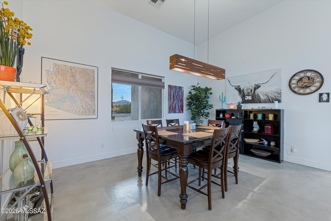
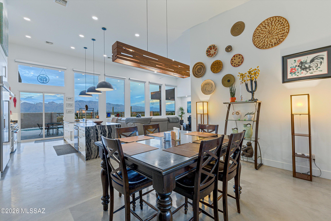
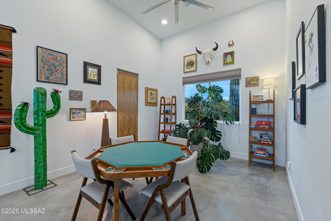
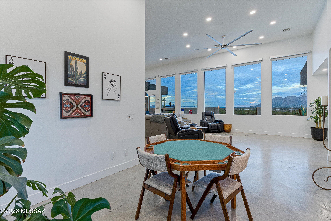
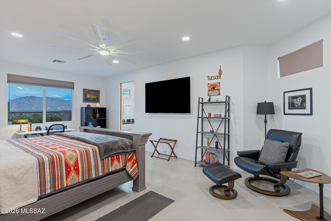
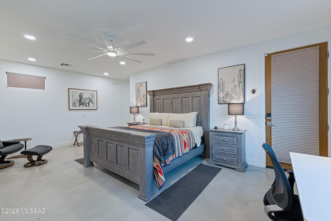
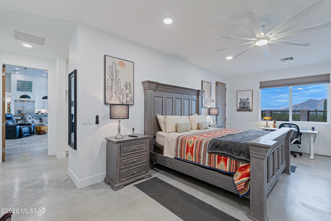
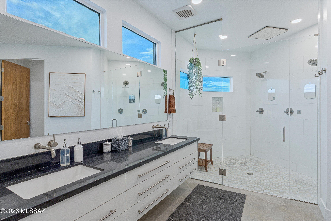
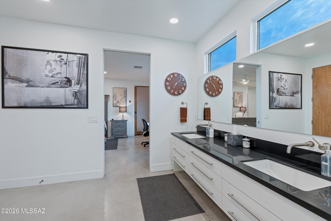
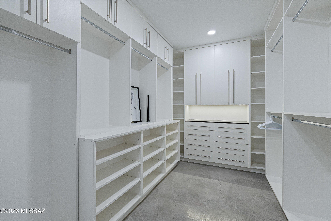
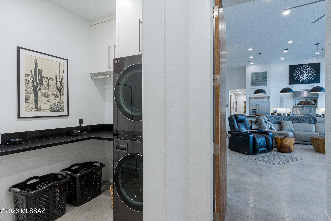
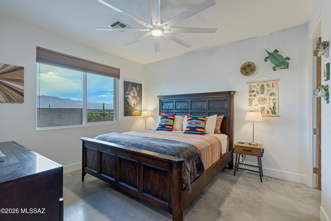
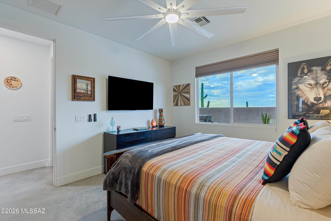
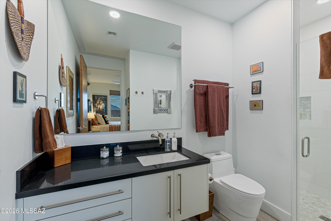
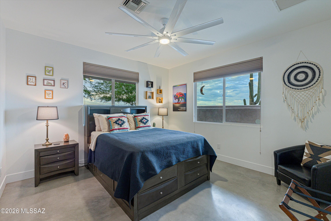
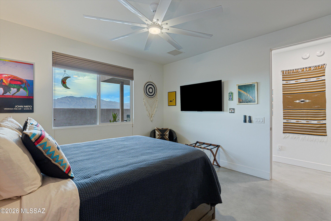
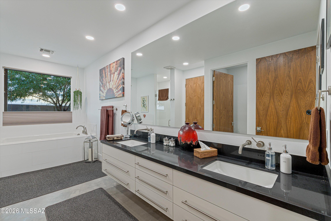
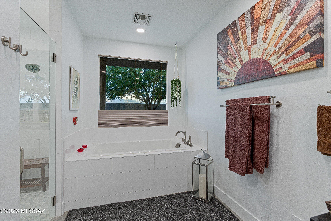
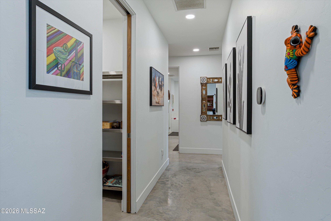
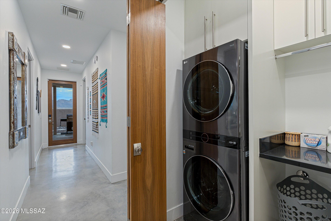
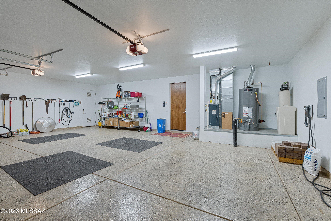
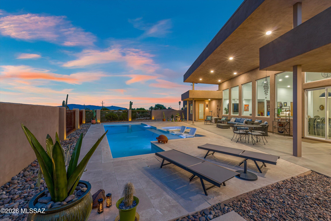
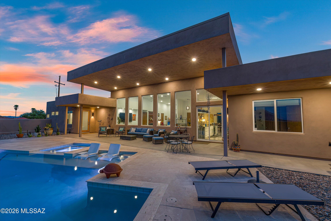
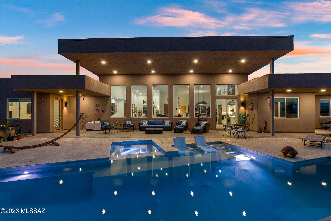
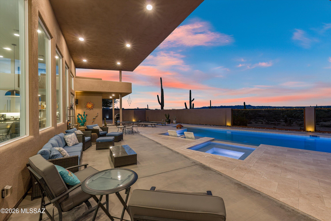
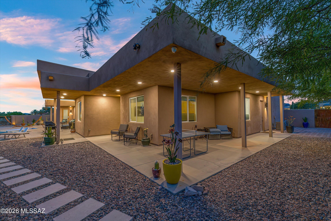
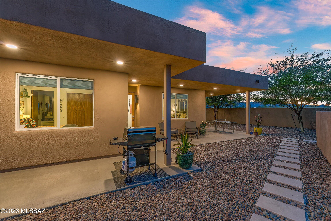
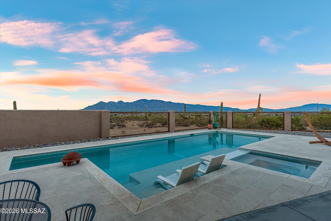
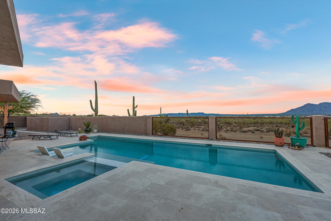
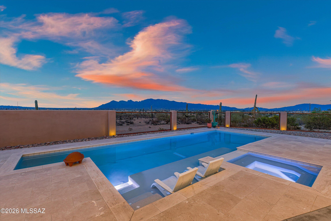
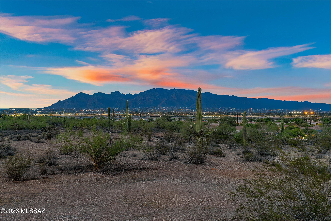
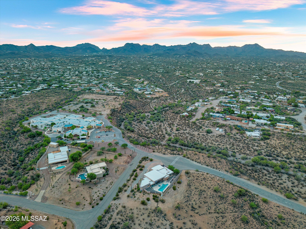
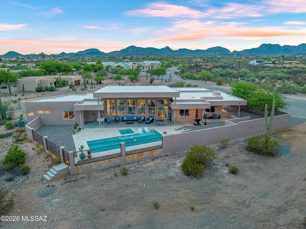
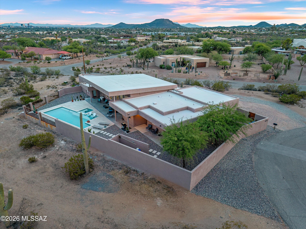
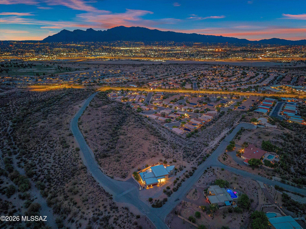
**Range Priced: Sellers will accept/counter offers between $999,999-$1,295,000** Wake up each day to the beauty of exceptional desert living in this stunning 3-bedroom/3-bath custom home where every square inch has been meticulously designed with comfort, style, & functionality in mind. Perfectly positioned to capture breathtaking views of all 4 surrounding mountain ranges - Catalinas, Rincons, Santa Ritas, & Tucson Mountains - this immaculately maintained home offers a seamless blend of modern elegance & natural beauty. The impressive split-bedroom floor plan provides privacy & flexibility, while concrete floors throughout create a sophisticated, contemporary aesthetic. At the center of the home you'll find a chef's kitchen purposefully created to impress, featuring high-end finishes, generous workspace, & an ideal layout for entertaining. Masterfully designed to embrace Tucson's indoor/outdoor lifestyle, this exquisite property offers more than 2,000 sq ft of covered outdoor living space, creating the perfect setting for entertaining, relaxing, & enjoying the gorgeous desert scenery. Step outside to your private backyard retreat, where a heated 40-foot pool invites year-round enjoyment against a backdrop of spectacular views. Adjacent to a nature preserve, the property offers a rare sense of tranquility, privacy, & connection to the surrounding landscape. Additional highlights include two laundry rooms, spacious living areas filled with abundant natural light, & extraordinary attention to detail throughout. The spacious 3-car garage is equipped with two EV fast chargers, while ample additional outdoor parking provides plenty of room for guests, recreational vehicles, & outdoor toys--so bring the RV. Located just minutes from downtown & I-10, this remarkable home combines luxury, convenience, & unparalleled desert views in one unforgettable package.
Property
Beds
3
Full Baths
3
1/2 Baths
None
Year Built
2021
Sq.Footage
3,134
Features
Features & Amenities
Interior
-
Other Interior Features
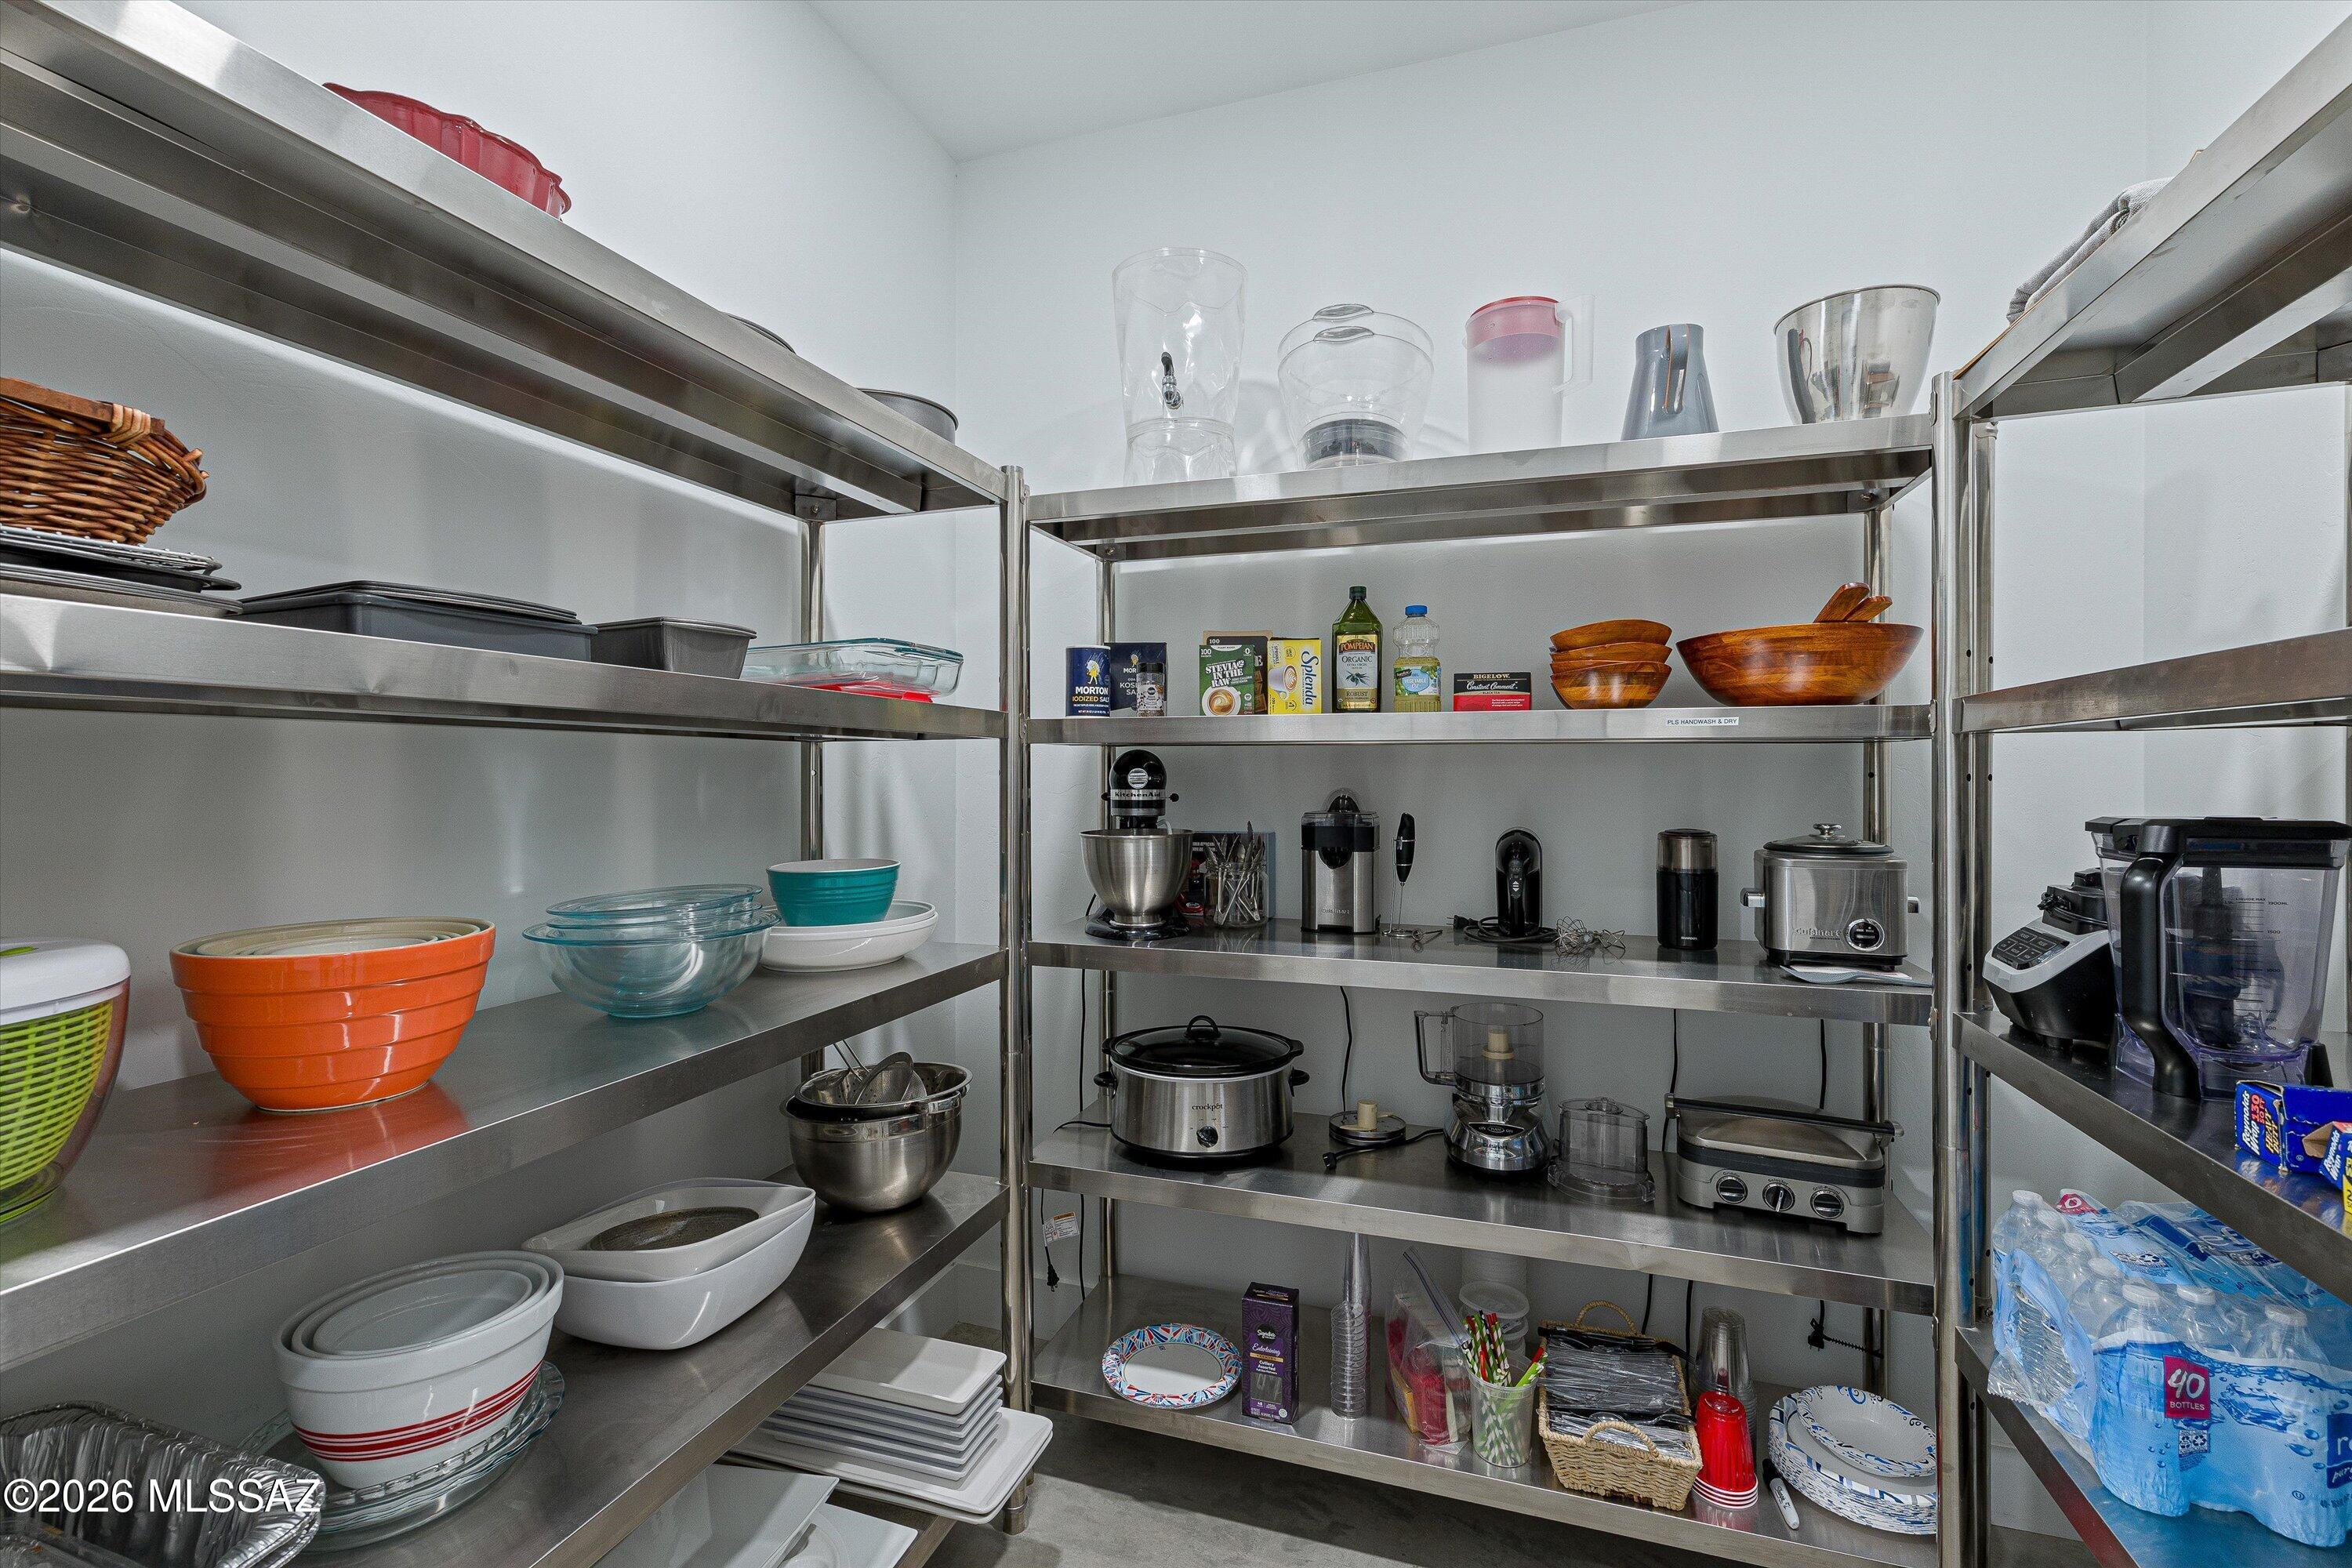
Kitchen Island, Entrance Foyer, Walk-In Closet(s), High Ceilings, Pantry, Double Vanity, Soaking Tub, High Speed Internet
-
Total Bedrooms
3
-
Bathrooms
3
-
Basement YN
NO
-
Cooling YN
YES
-
Cooling
Central Air
-
Fireplace YN
YES
-
Heating YN
YES
-
Heating
Forced Air, Exhaust Fan
-
Pet friendly
N/A
Exterior
-
Garage
Yes
-
Garage spaces
3
-
Construction Materials
Stucco, Frame
-
Parking
Garage Door Opener, Oversized, Electric Vehicle Charging Station(s), Attached, Garage
-
Patio and Porch Features
Covered, Patio
-
Pool
Yes
-
Pool Features
Heated
-
View
Mountain(s), City, Panoramic, Desert
Area & Lot
-
Lot Features
Corner Lot, Few Trees
-
Lot Size(acres)
0.56
-
Lot Size(square feet)
24,394
-
Property Type
Residential
-
Property Sub Type
Single Family Residence
-
Architectural Style
Modern
Price
-
Sales Price
$999,999
-
Tax Amount
$5,199.32
-
Sq. Footage
3,134
-
Price/SqFt
$319
HOA
-
Association
No
Property Resources
-
Horse Property
NO
School District
-
Elementary School
Robins
-
Middle School
Mansfeld
-
High School
Tucson
Property Features
-
Accessibility Features
Accessible Hallway(s)
-
Senior Community YN
NO
-
Water Source
Public
Schedule
Schedule a Showing
Showing scheduled successfully.
Mortgage calculator
Estimate your monthly mortgage payment, including the principal and interest, property taxes, and HOA. Adjust the values to generate a more accurate rate.
Your payment
Principal and Interest:
$
Property taxes:
$
HOA fees:
$
Total loan payment:
$
Total interest amount:
$
Location
-
County
Pima
-
Elementary School
Robins
-
Middle School
Mansfeld
-
High School
Tucson

Listing Courtesy of Leah Danelle Jordan , OMNI Homes International
RealHub Information is provided exclusively for consumers' personal, non-commercial use, and it may not be used for any purpose other than to identify prospective properties consumers may be interested in purchasing. All information deemed reliable but not guaranteed and should be independently verified. All properties are subject to prior sale, change or withdrawal. RealHub website owner shall not be responsible for any typographical errors, misinformation, misprints and shall be held totally harmless.

Mandy Gold
Associate Broker / Realtor®/ Team Lead
Call Mandy today to schedule a private showing.
Phone (520) 508-4855
Email mandy@mandygoldteam.com

* Listings on this website come from the FMLS IDX Compilation and may be held by brokerage firms other than the owner of this website. The listing brokerage is identified in any listing details. Information is deemed reliable but is not guaranteed. If you believe any FMLS listing contains material that infringes your copyrighted work please click here to review our DMCA policy and learn how to submit a takedown request.© 2024 FMLS.
Properties
Related properties
Tucson
1504 N Plaza De Lirios
5 Beds
2 Baths
2,808 Sq.Ft.
$1,195,000
MLS#: 22617860
Tucson
12167 E Los Reales Road
4 Beds
3 Baths
2,951 Sq.Ft.
$999,000
MLS#: 22617827
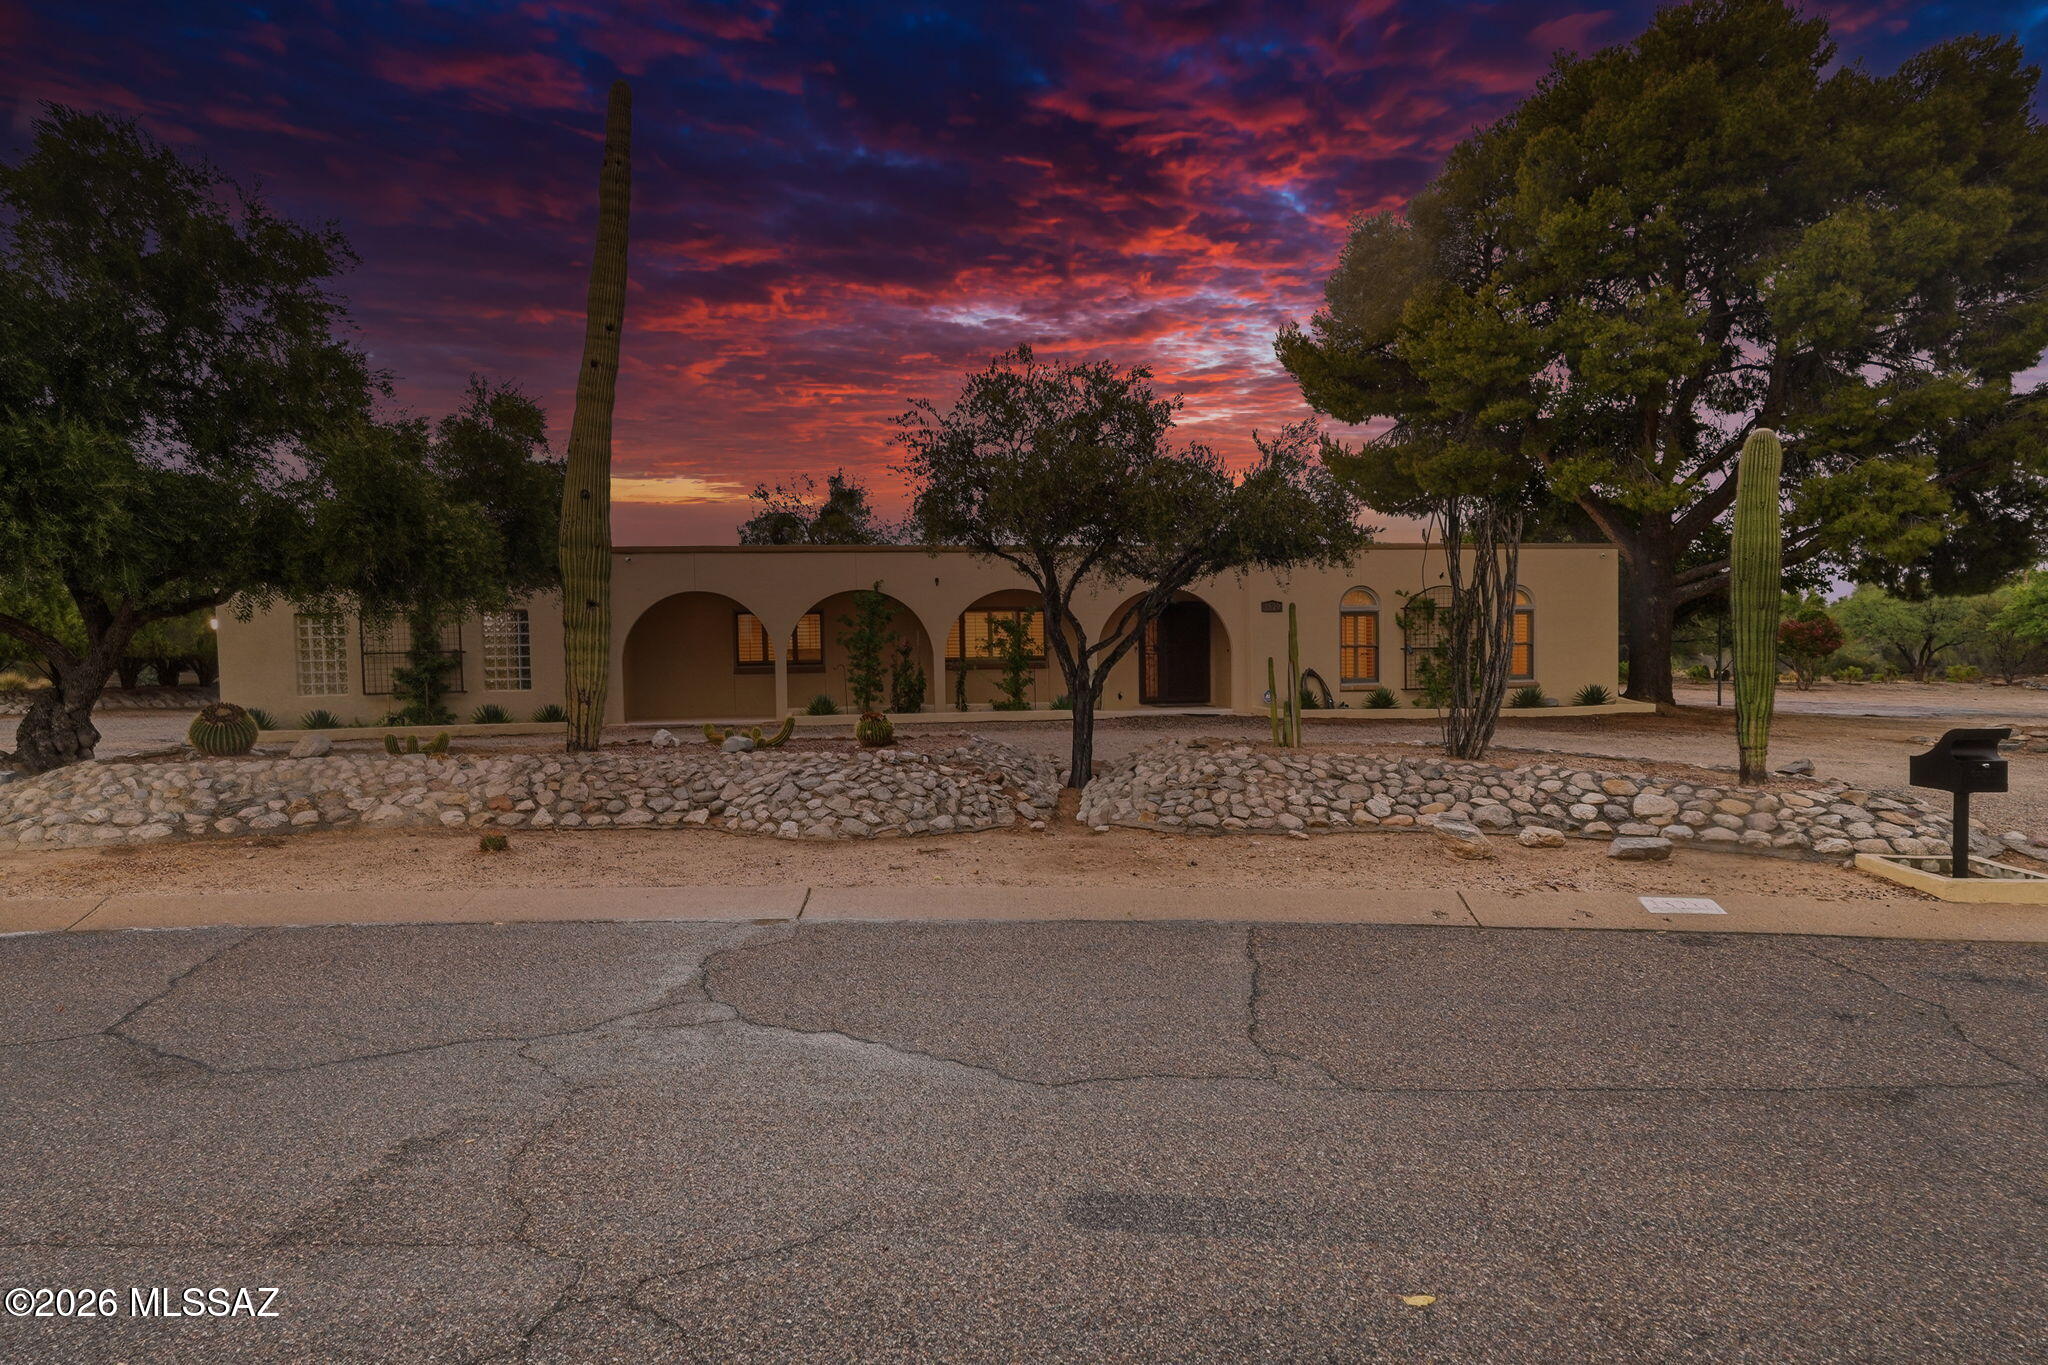
Tucson
3520 N Calle Vistosa
6 Beds
3 Baths
2,721 Sq.Ft.
$800,000
MLS#: 22617708
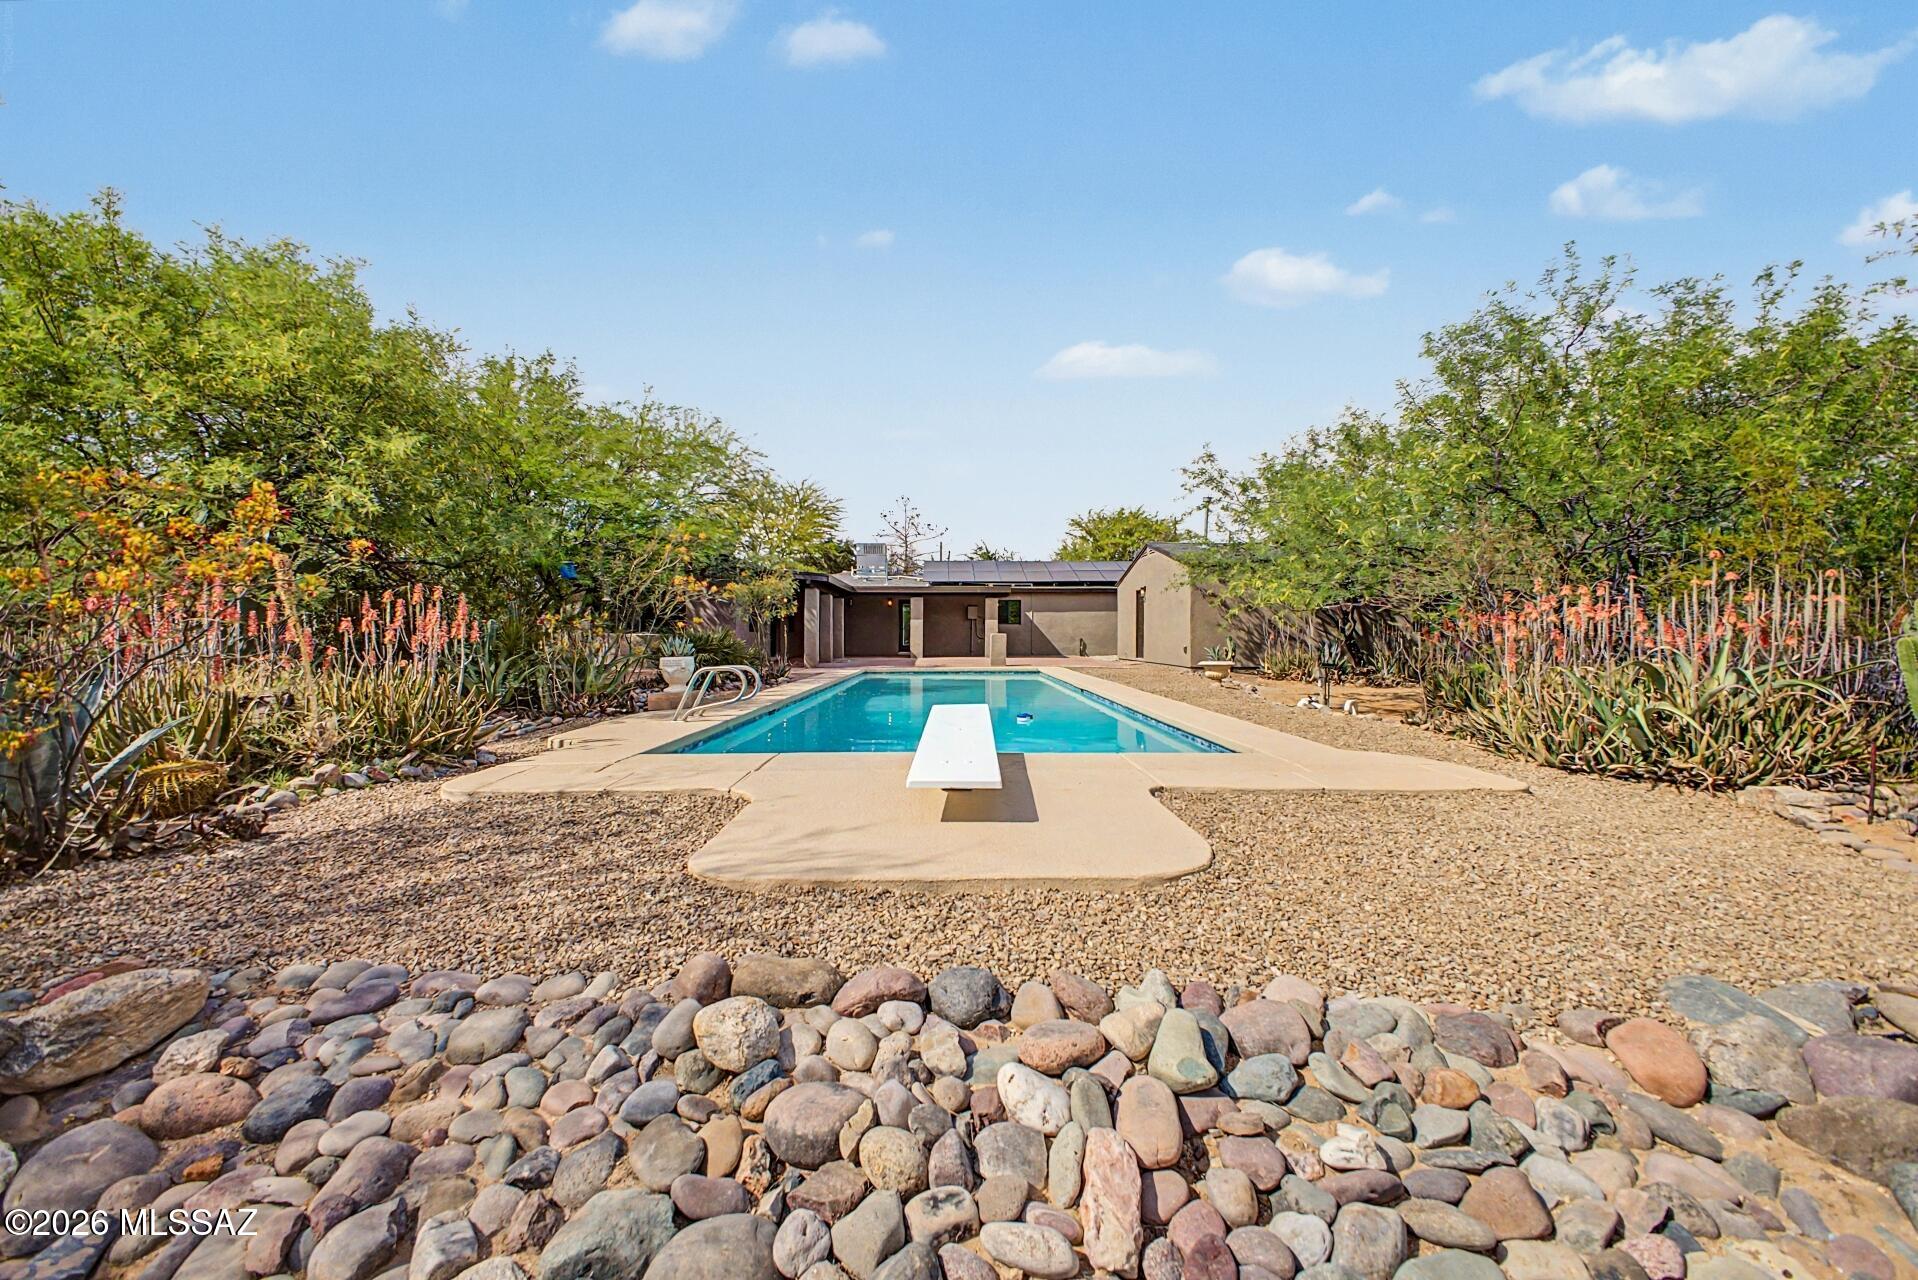
Tucson
1514 E Lind Road
5 Beds
4 Baths
3,066 Sq.Ft.
$815,000
MLS#: 22617736
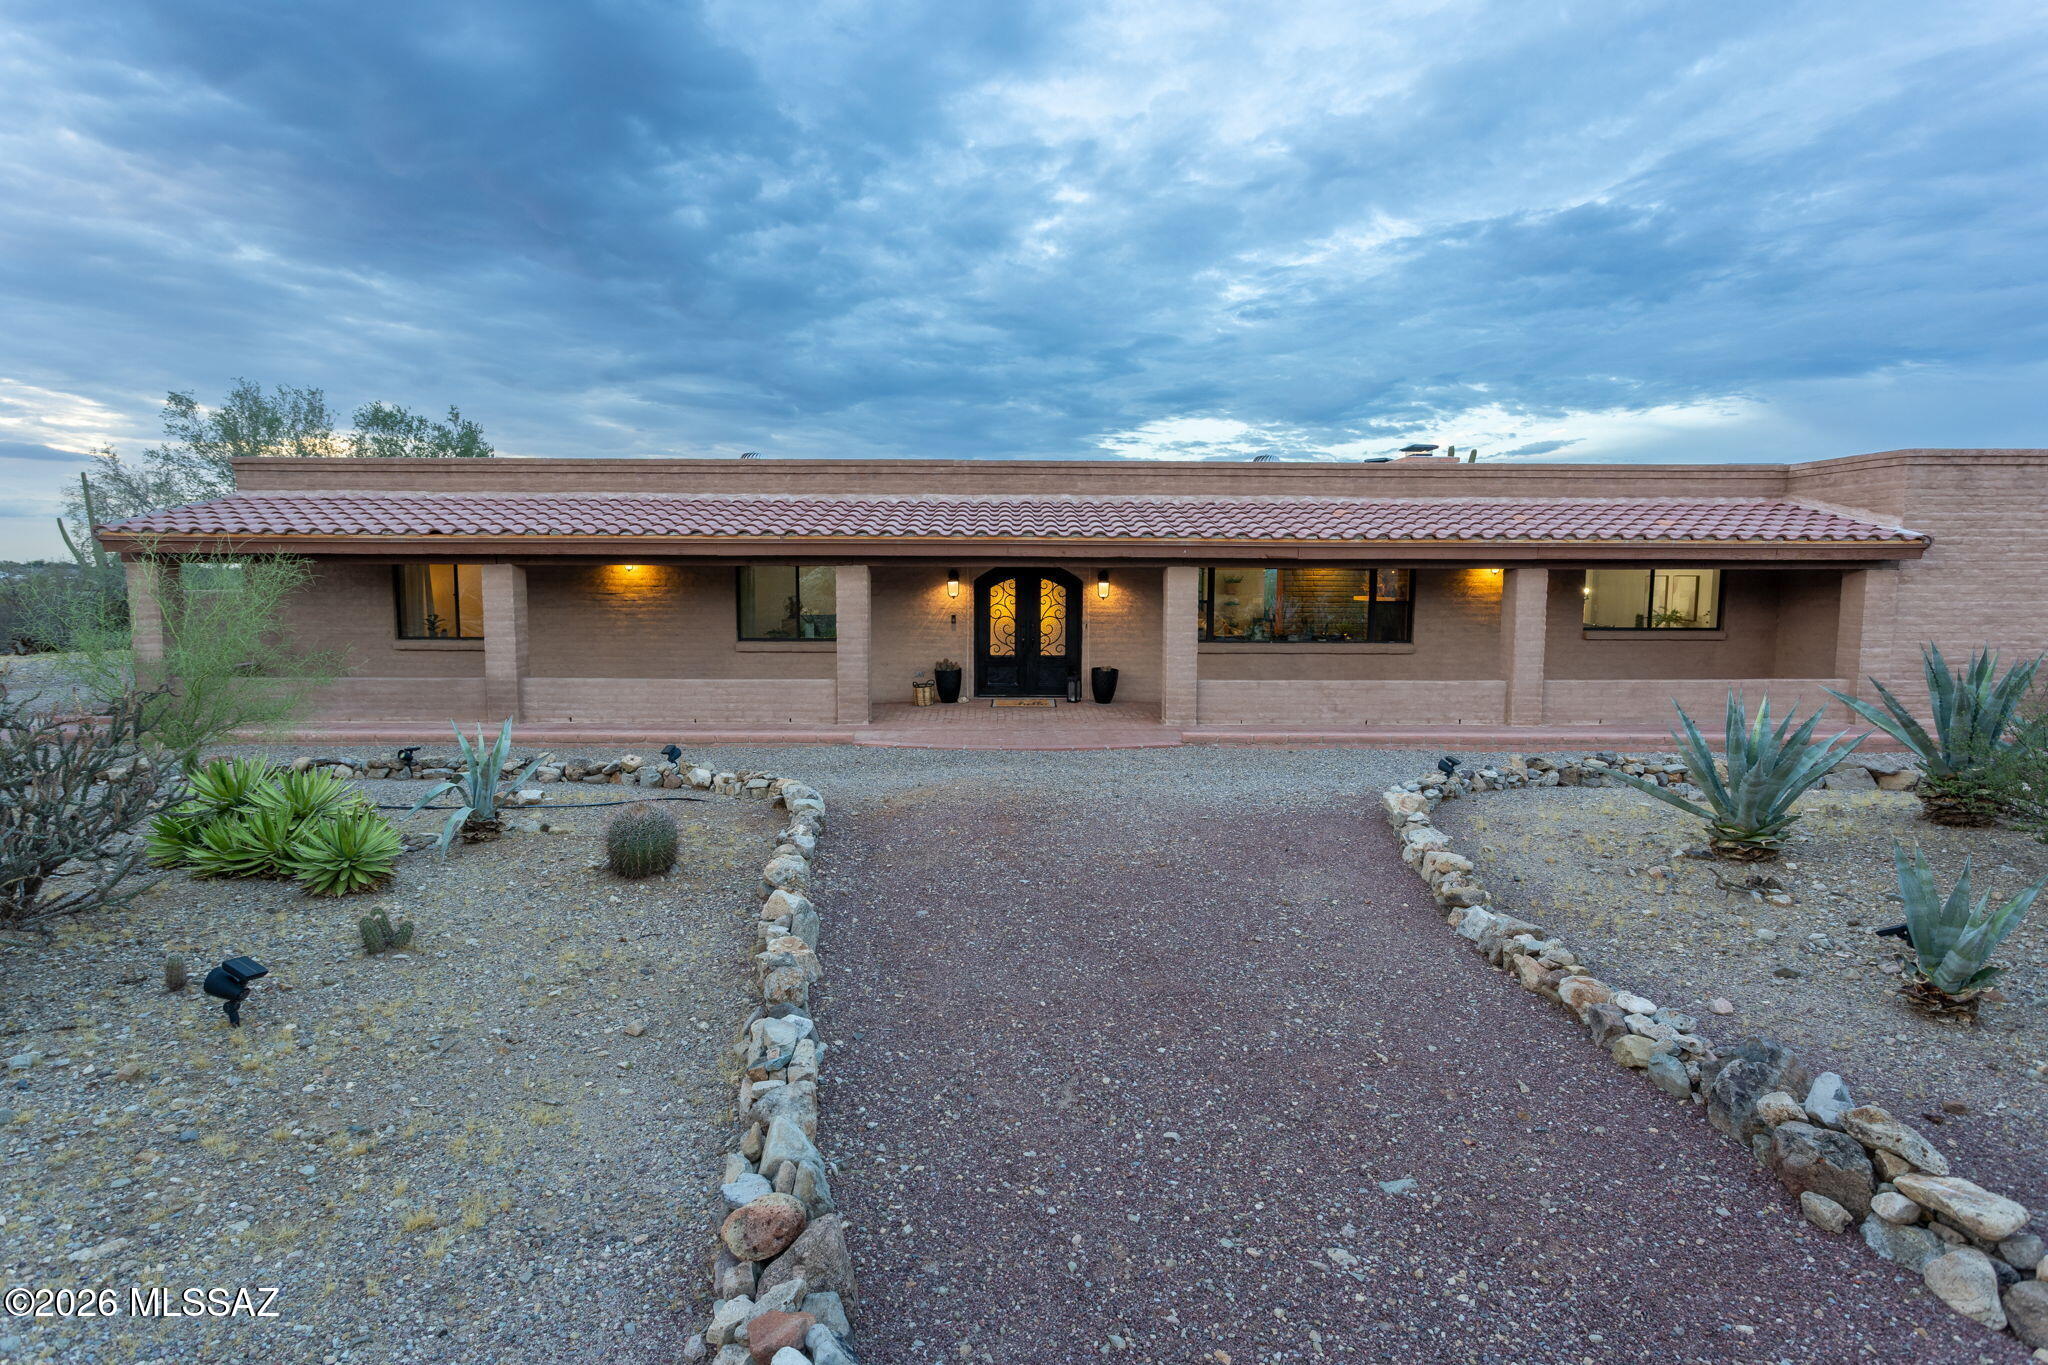
Tucson
6040 W Peregrine Way
4 Beds
2 Baths
3,008 Sq.Ft.
$999,999
MLS#: 22617419
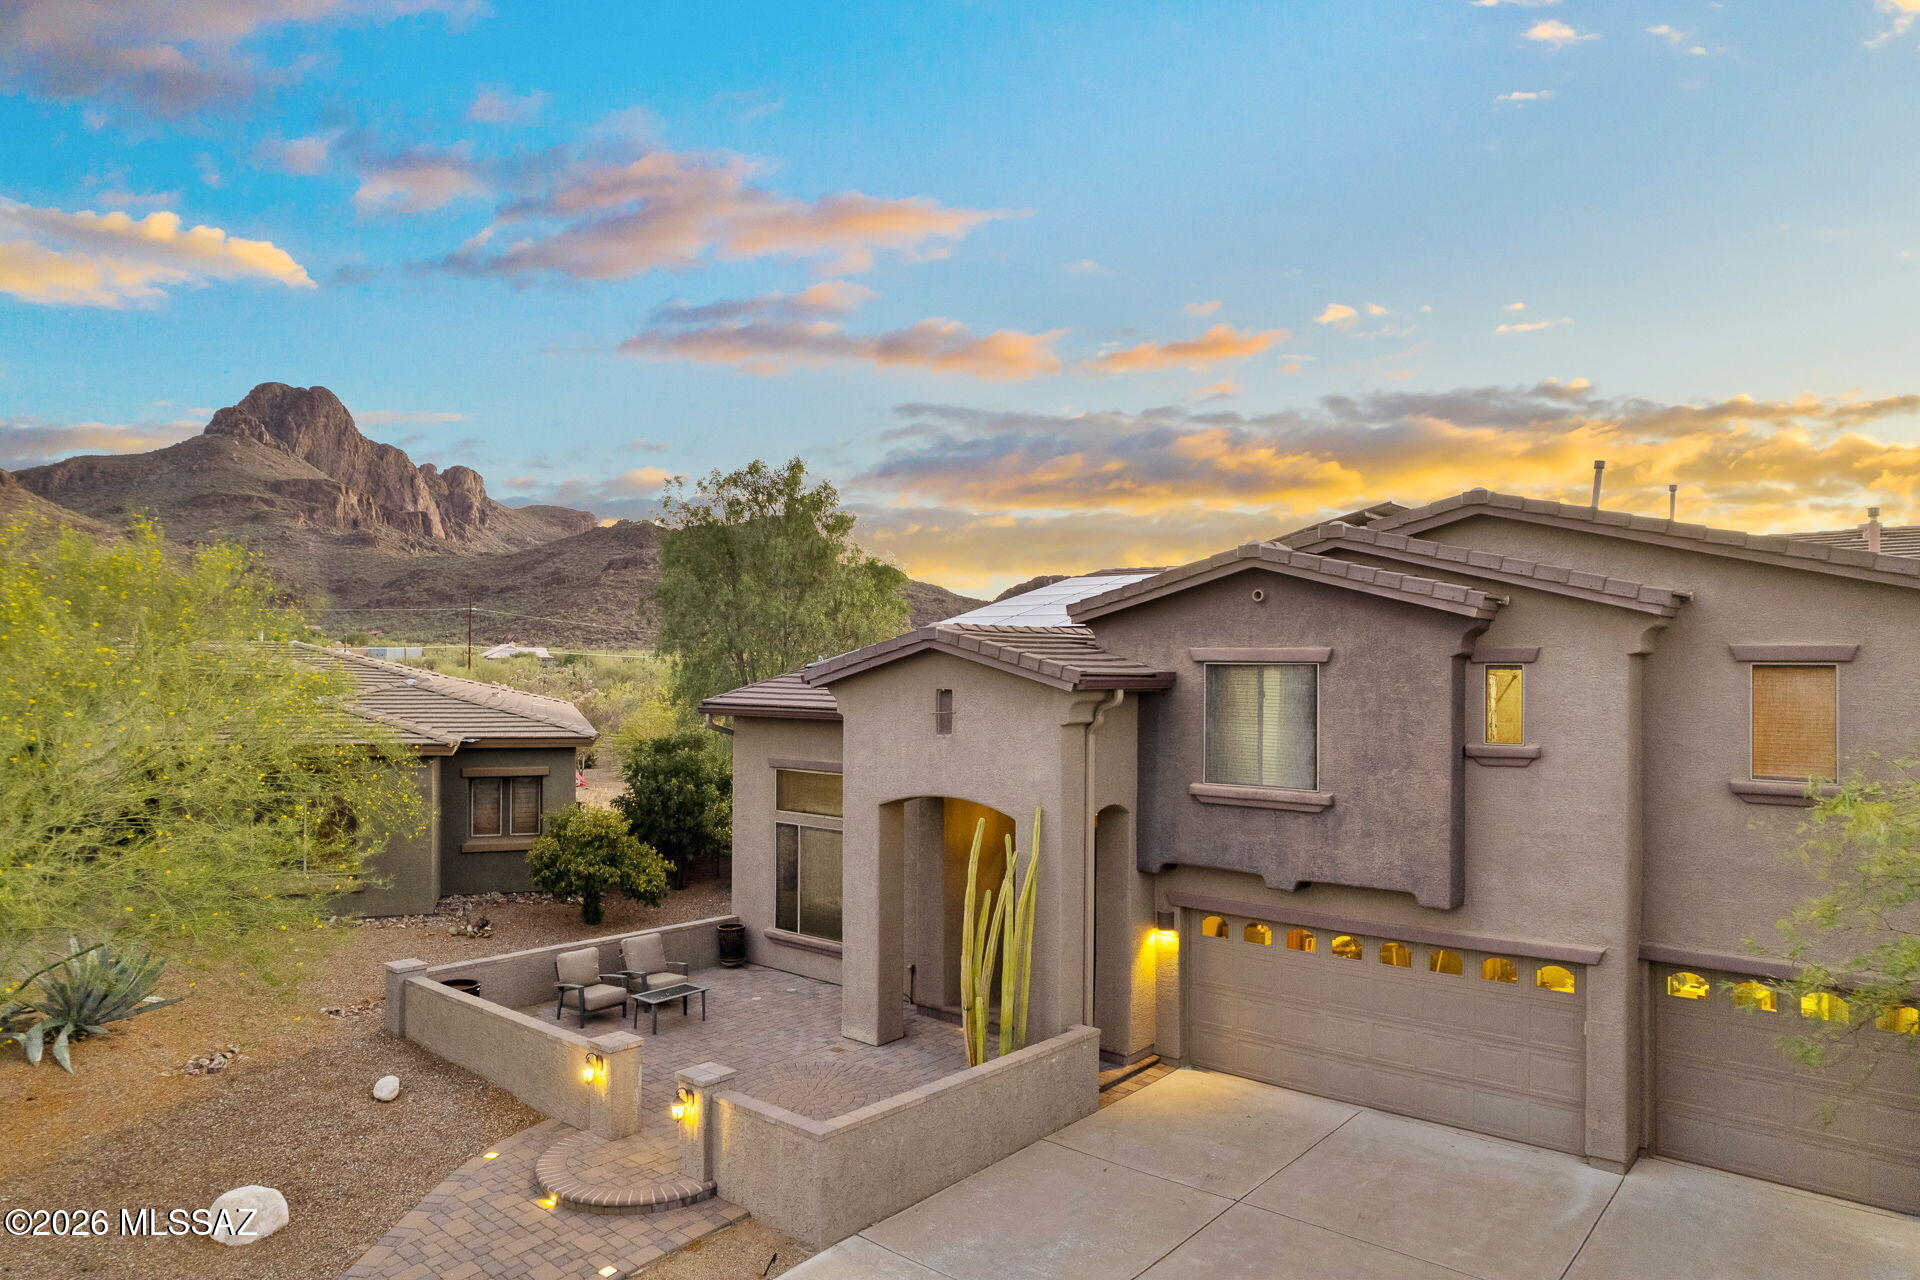
Tucson
8457 N Ironwood Reserve Way
5 Beds
3 Baths
4,581 Sq.Ft.
$950,000
MLS#: 22617169
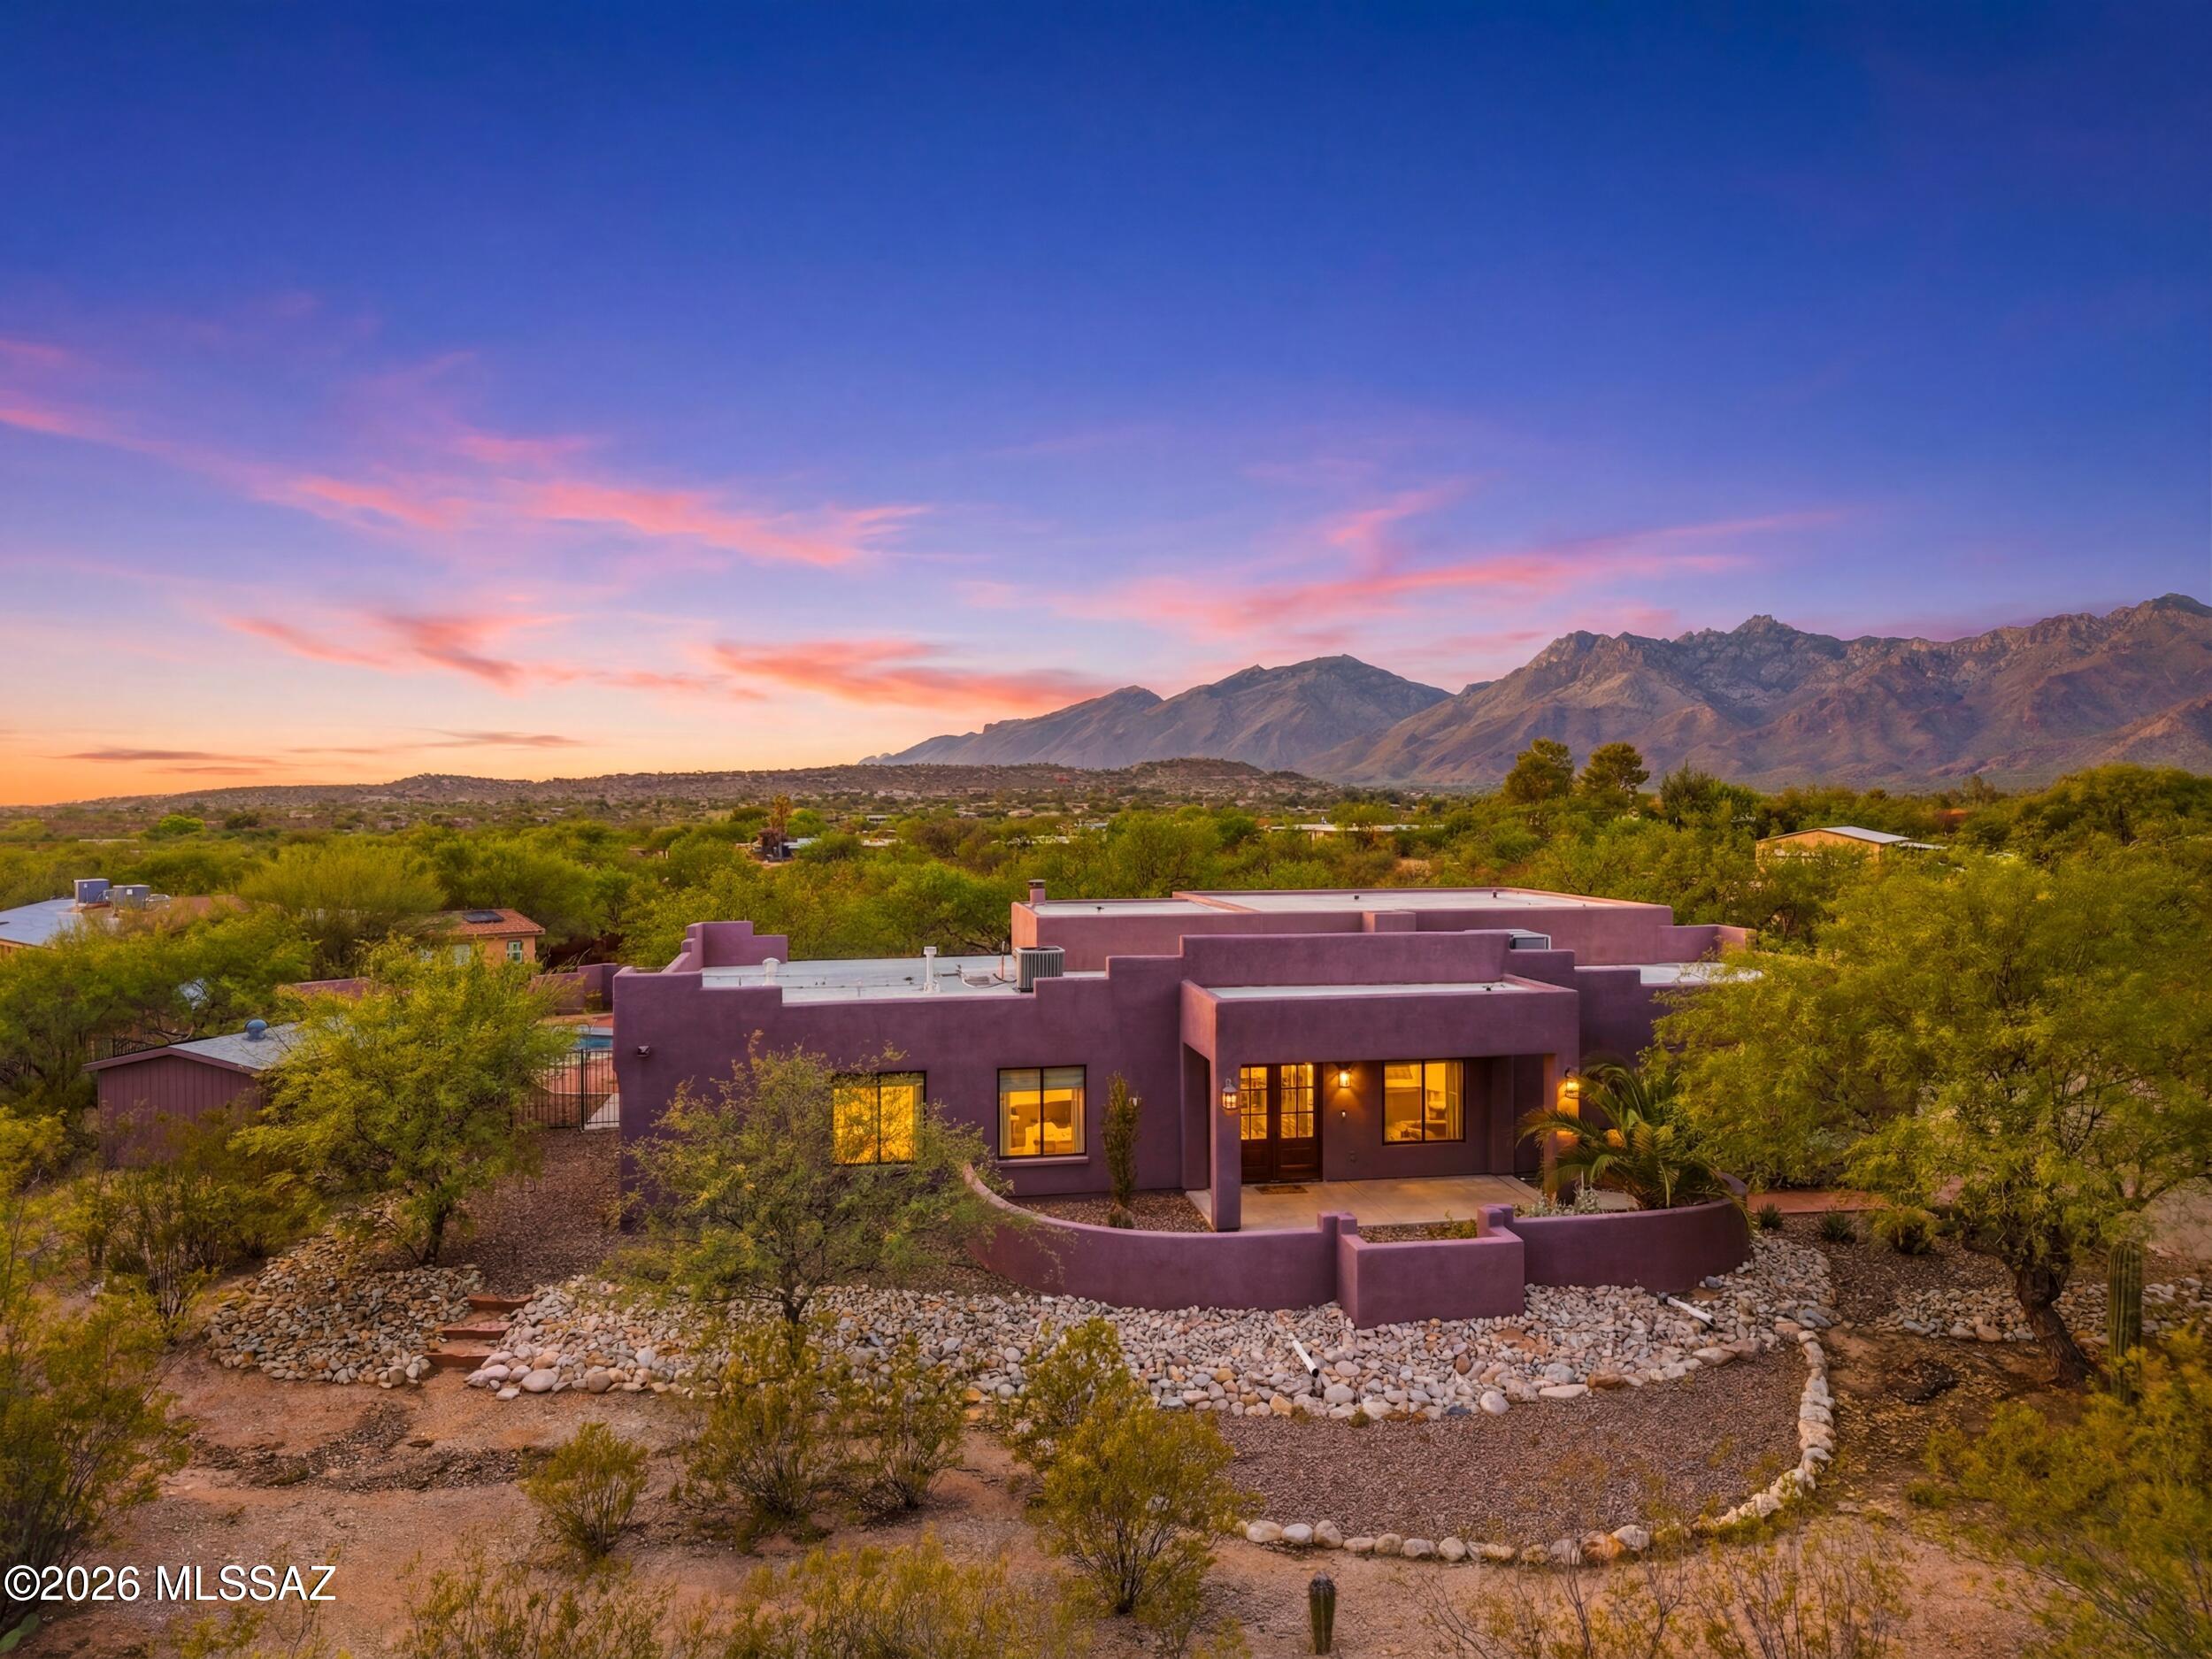
Tucson
9131 E Indian Hills Road
4 Beds
2 Baths
2,471 Sq.Ft.
$850,000
MLS#: 22617613
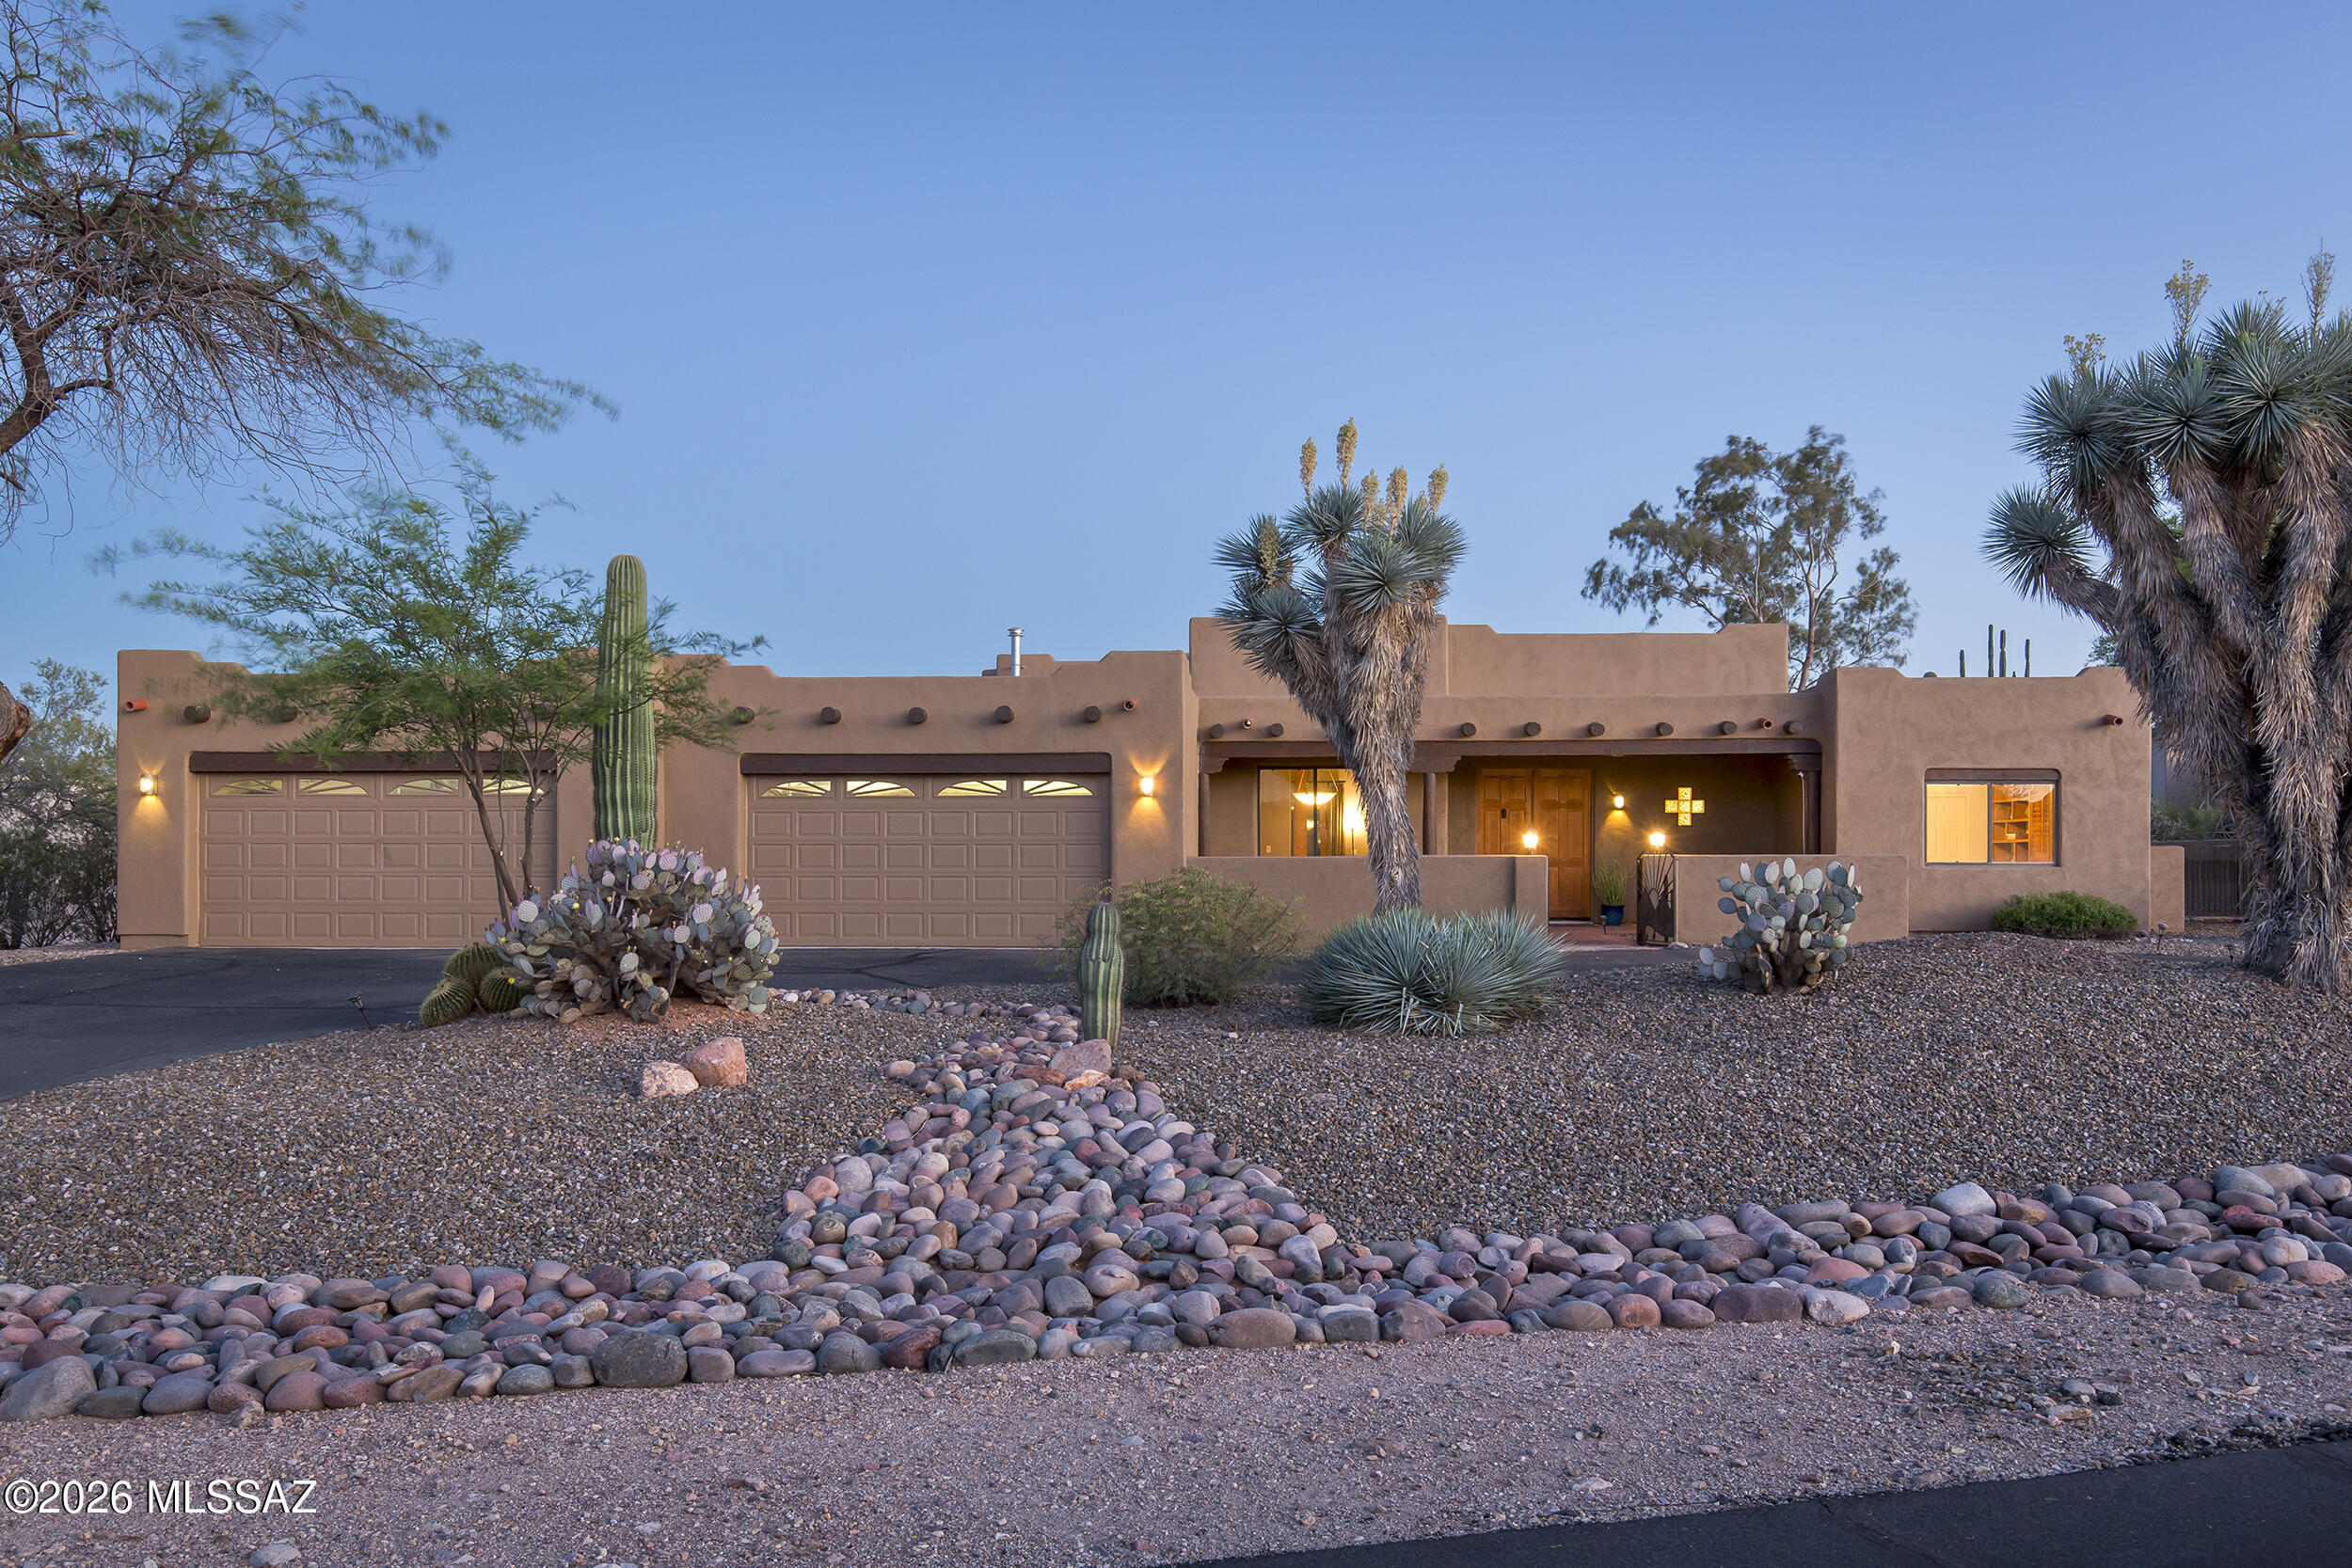
Tucson
3527 W Desert Tulip Court
4 Beds
3 Baths
2,849 Sq.Ft.
$879,000
MLS#: 22617695
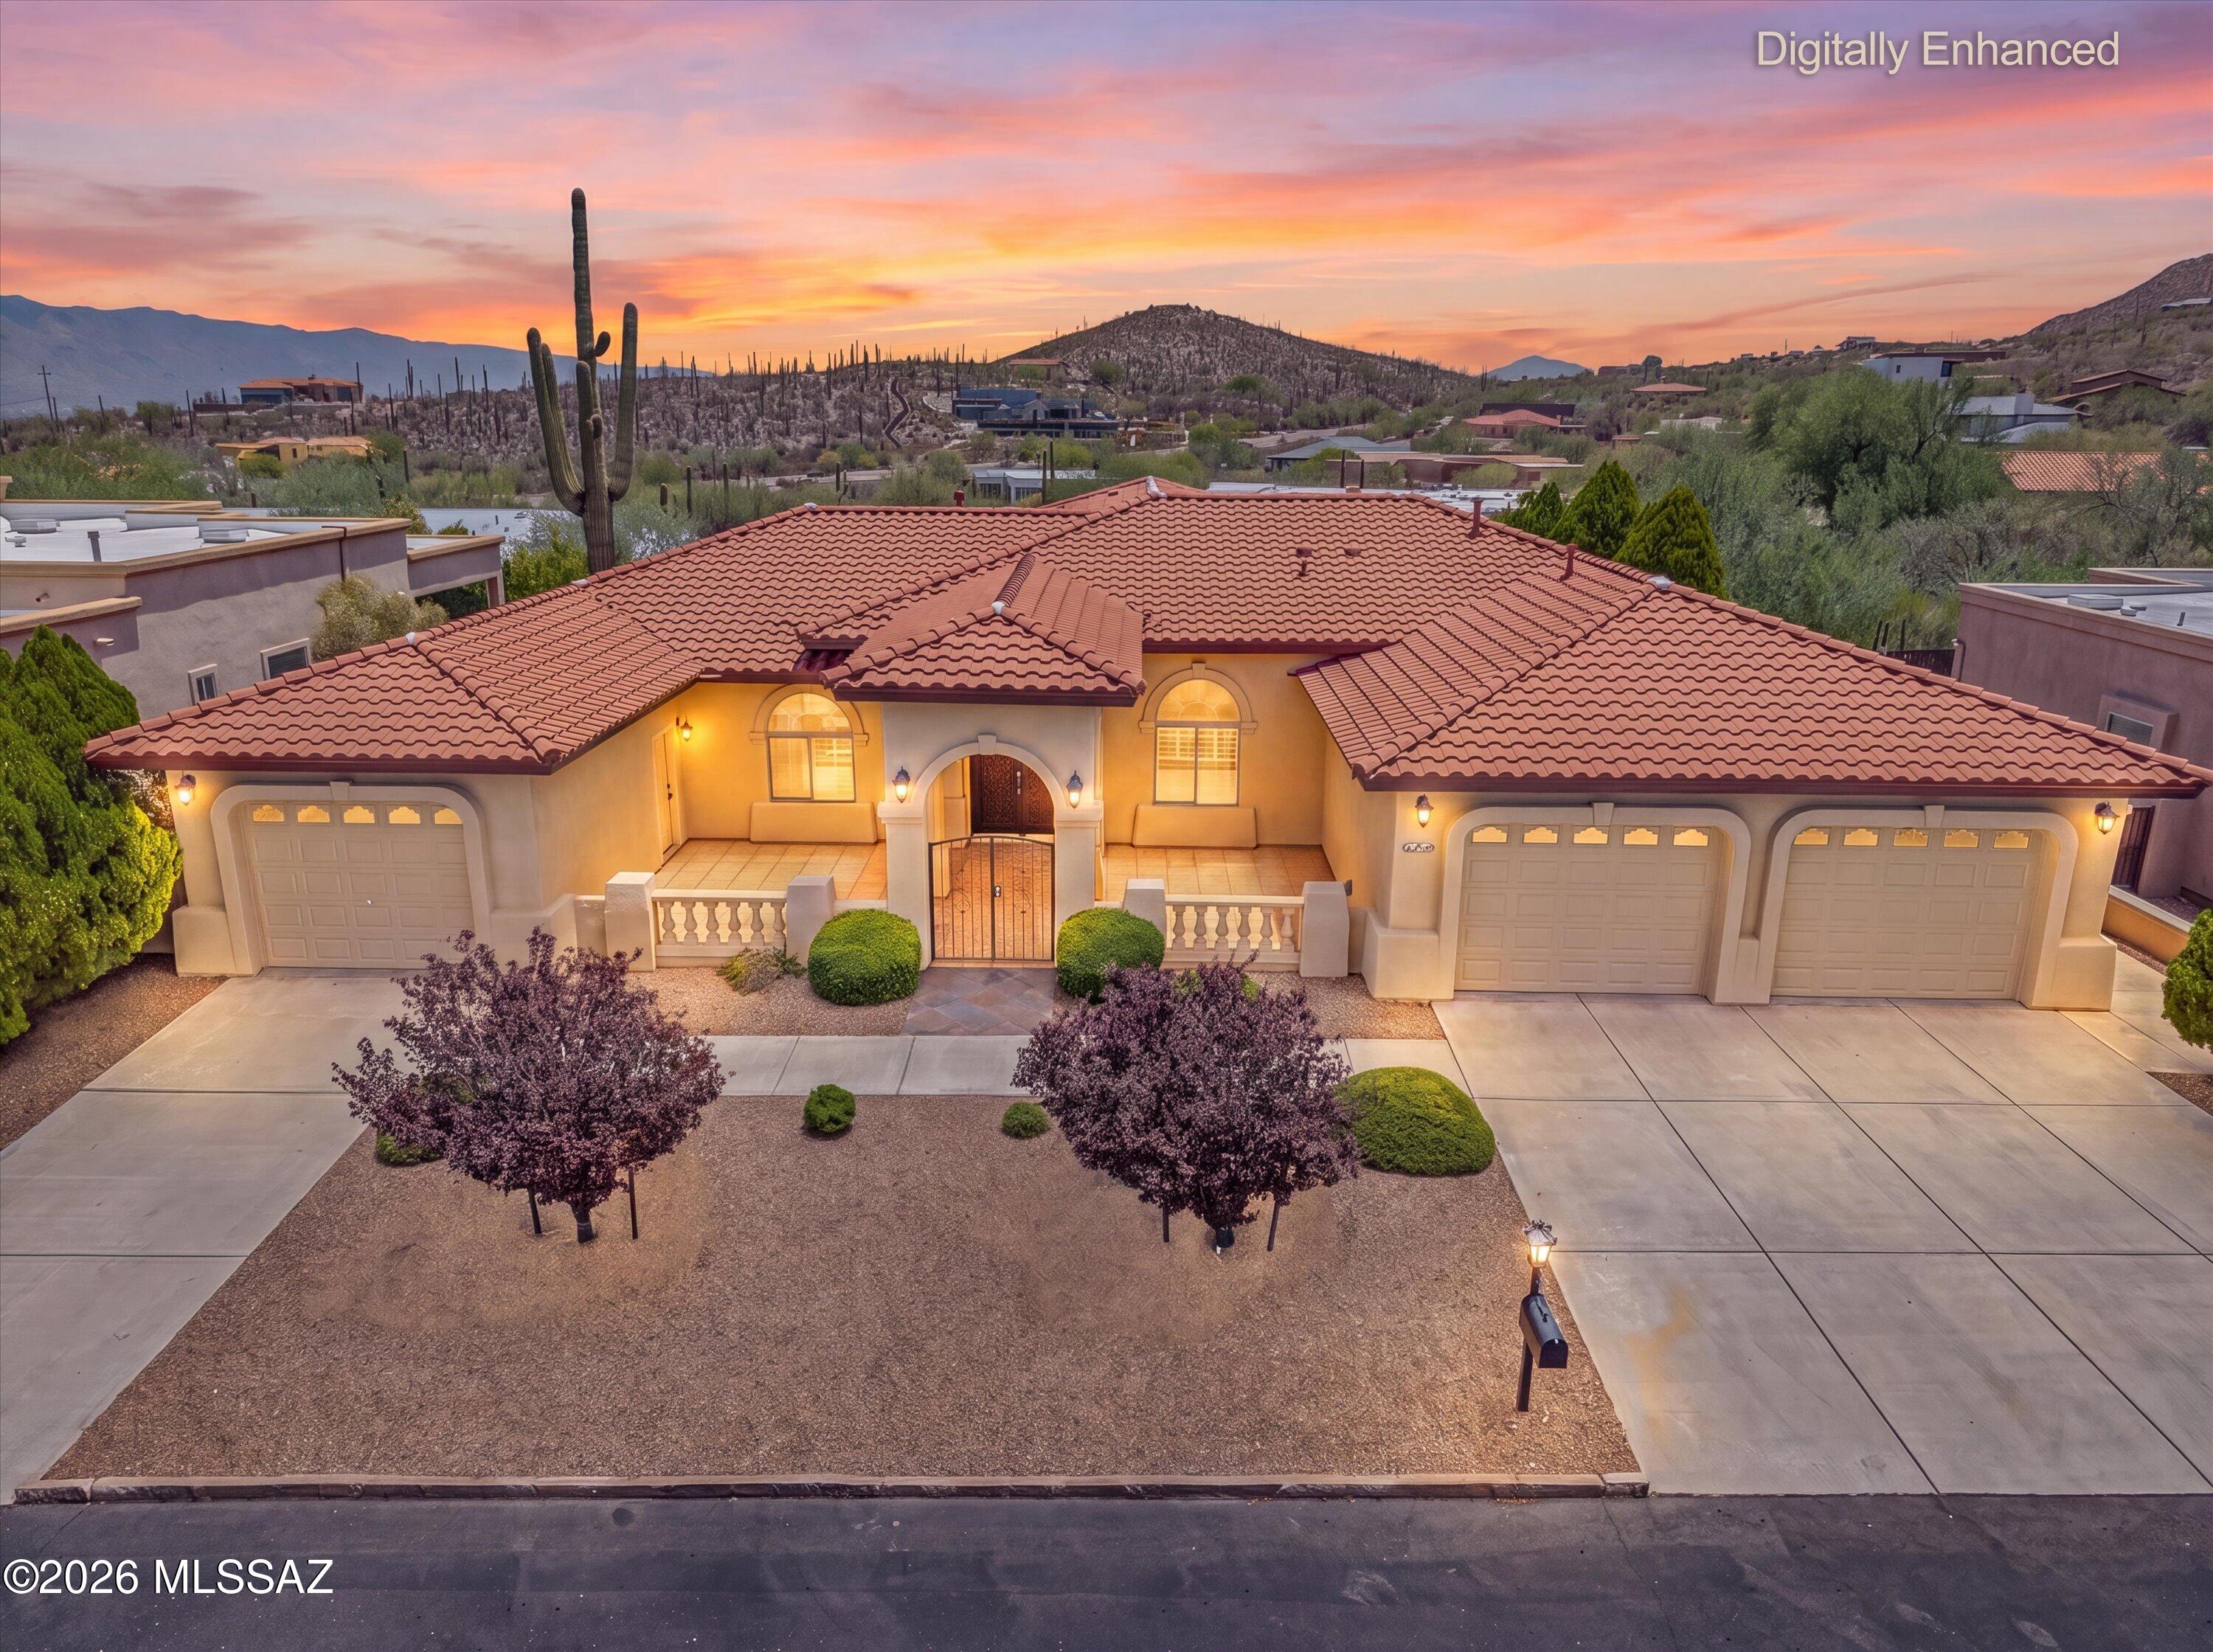
Tucson
837 N Circulo Zagala
4 Beds
3 Baths
3,298 Sq.Ft.
$899,900
MLS#: 22617487
