
8508 N Van Cleeve Lane
Tucson, AZ 85743
About
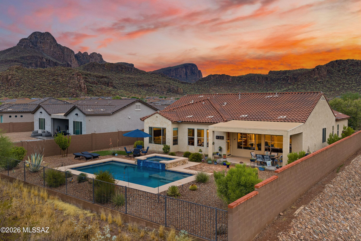
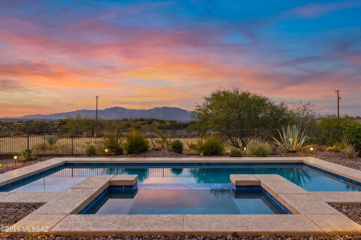
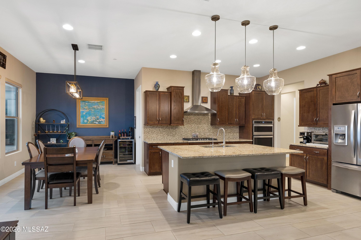
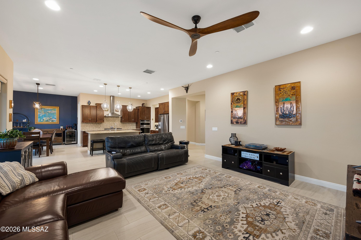
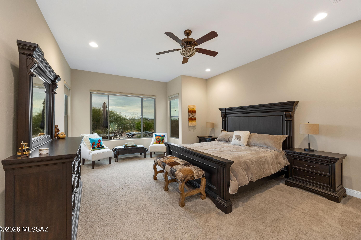
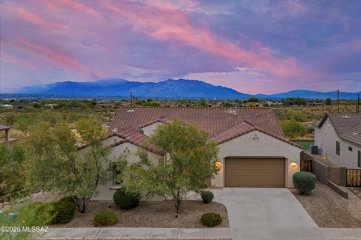
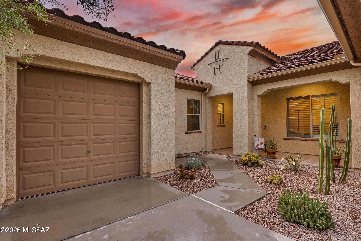
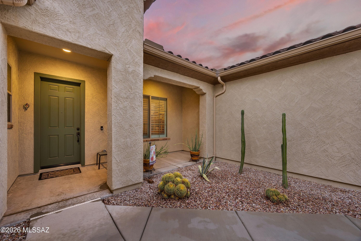
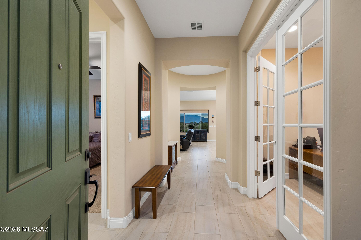
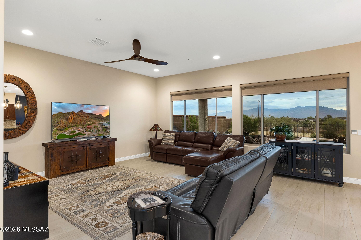
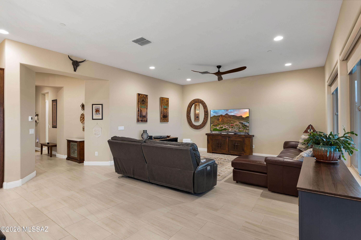
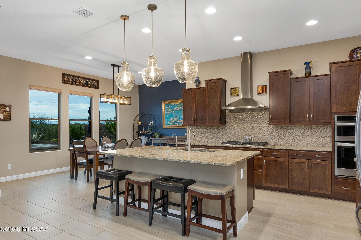
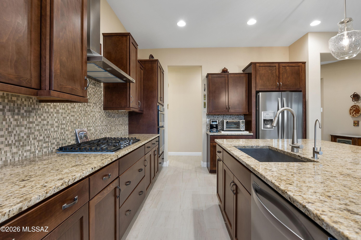
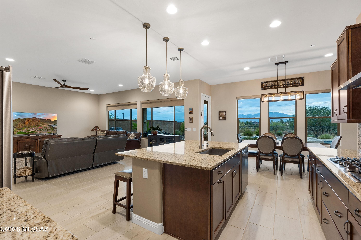
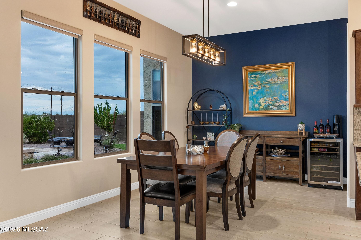
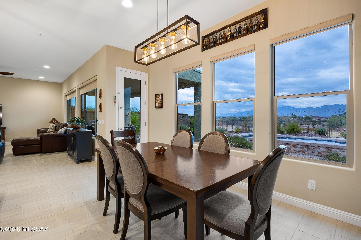
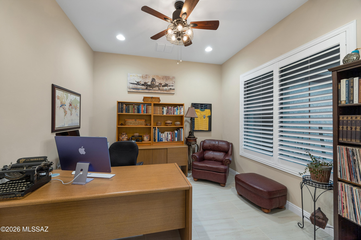
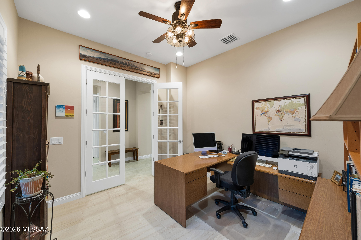
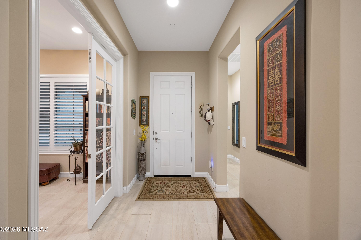
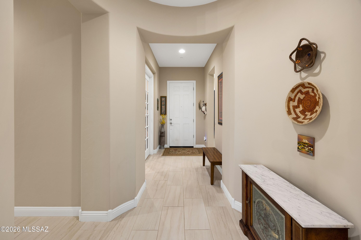
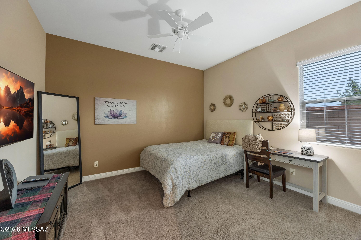
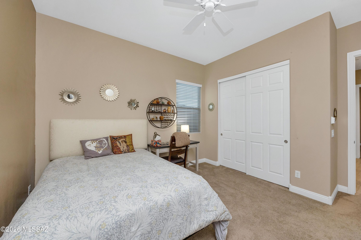
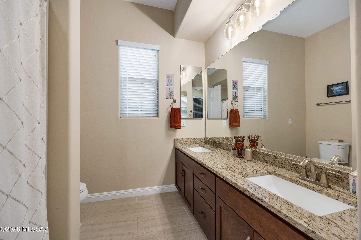
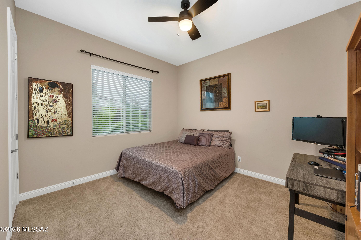
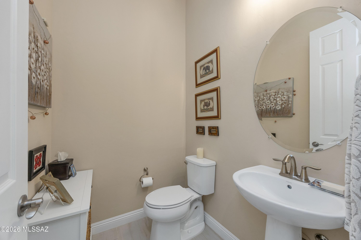
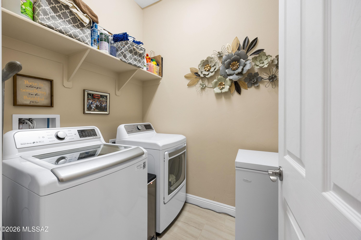
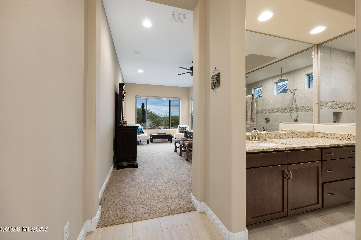
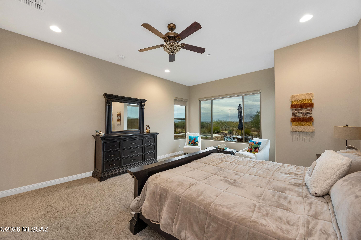
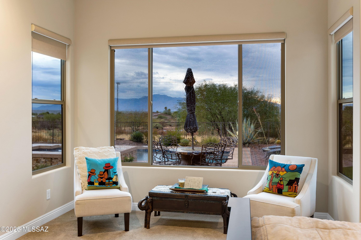
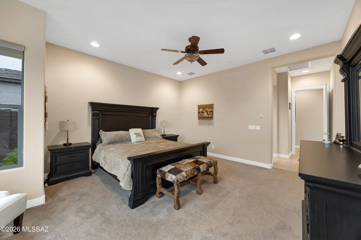
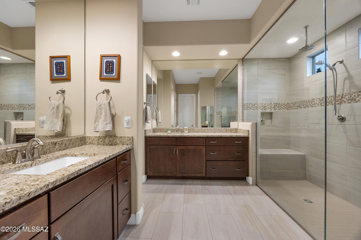
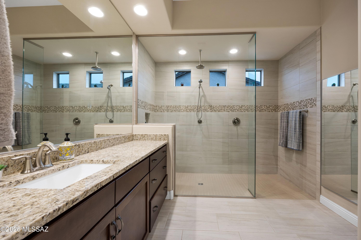
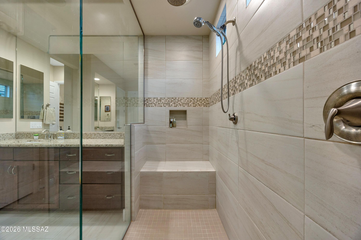
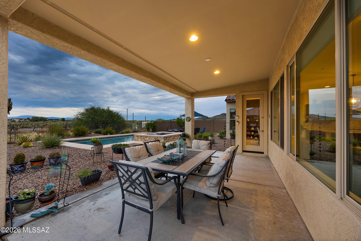
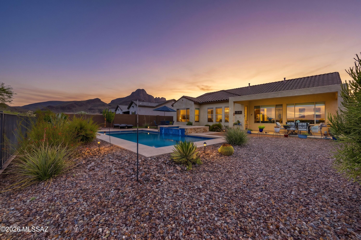
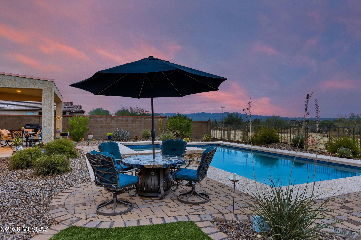
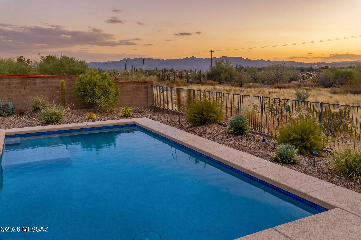
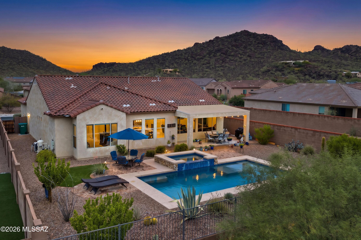
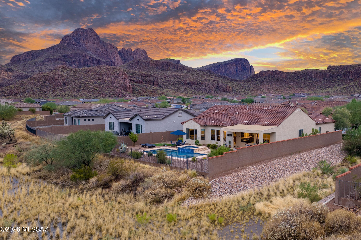
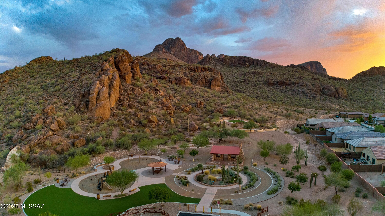
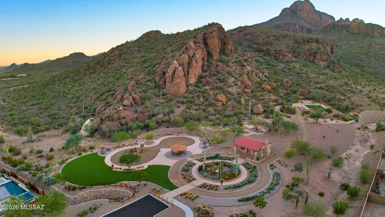
Welcome to an exceptional desert retreat behind the gates of Lazy K Bar Ranch, where panoramic mountain and Sonoran Desert views create a striking backdrop from the moment you enter. Spanning 2,443 square feet, this beautifully designed single-story residence offers three generously sized bedrooms, two-and-a-half bathrooms, and a versatile flex space ideal for a private office or den. Expansive windows fill the interior with natural light and showcase the views throughout. The open-concept living areas flow seamlessly into the chef-inspired kitchen, featuring granite countertops, abundant workspace, extensive cabinetry, and a spacious layout designed for everyday living and entertaining. The oversized primary suite offers a serene private retreat, complemented by a beautifully appointed bathroom with separate vanities and a spacious glass-enclosed walk-in shower. Two additional oversized bedrooms provide comfort and flexibility for family or guests. Outside, the saltwater pool and spa create an inviting retreat surrounded by sweeping desert, mountain, and sunset views. Whether entertaining beneath the covered patio, relaxing poolside, or unwinding in the spa, the outdoor setting offers privacy and tranquility. A two-car garage and separate one-car garage provide exceptional space for vehicles, storage, recreational equipment, or a workshop. Thoughtfully designed and beautifully positioned, this remarkable property offers refined desert living in one of Marana's most distinctive gated communities.
Property
Beds
3
Full Baths
2
1/2 Baths
1
Year Built
2020
Sq.Footage
2,443
Features
Features & Amenities
Interior
-
Other Interior Features
Kitchen Island, Walk-In Closet(s), Granite Counters, Pantry, Double Vanity, High Speed Internet
-
Total Bedrooms
3
-
Bathrooms
2
-
1/2 Bathrooms
1
-
Basement YN
NO
-
Cooling YN
YES
-
Cooling
Central Air, Ceiling Fan(s)
-
Fireplace YN
NO
-
Heating YN
YES
-
Heating
Forced Air
-
Pet friendly
N/A
Exterior
-
Garage
Yes
-
Garage spaces
3
-
Construction Materials
Frame, Stucco
-
Parking
Garage Door Opener, Attached, Garage
-
Patio and Porch Features
Covered, Patio
-
Pool
Yes
-
Pool Features
Heated, Salt Water
-
View
Mountain(s), Panoramic
Area & Lot
-
Lot Features
Subdivided, Few Trees
-
Lot Size(acres)
0.22
-
Lot Size(square feet)
9,670
-
Property Type
Residential
-
Property Sub Type
Single Family Residence
-
Architectural Style
Spanish
Price
-
Sales Price
$739,000
-
Tax Amount
$5,204.67
-
Sq. Footage
2,443
-
Price/SqFt
$302
HOA
-
Association
YES
-
Association Fee
$124
-
Association Fee Frequency
Monthly
-
Association Fee Includes
N/A
Property Resources
-
Horse Property
NO
School District
-
Elementary School
Rattlesnake Ridge
-
Middle School
Marana
-
High School
Marana
Property Features
-
Accessibility Features
Grip-Accessible Features, Accessible Doors
-
Association Amenities
Park
-
Senior Community YN
NO
-
Water Source
Public
Schedule
Schedule a Showing
Showing scheduled successfully.
Mortgage calculator
Estimate your monthly mortgage payment, including the principal and interest, property taxes, and HOA. Adjust the values to generate a more accurate rate.
Your payment
Principal and Interest:
$
Property taxes:
$
HOA fees:
$
Total loan payment:
$
Total interest amount:
$
Location
-
County
Pima
-
Elementary School
Rattlesnake Ridge
-
Middle School
Marana
-
High School
Marana

Listing Courtesy of Vanessa M Zuern , Coldwell Banker Realty
RealHub Information is provided exclusively for consumers' personal, non-commercial use, and it may not be used for any purpose other than to identify prospective properties consumers may be interested in purchasing. All information deemed reliable but not guaranteed and should be independently verified. All properties are subject to prior sale, change or withdrawal. RealHub website owner shall not be responsible for any typographical errors, misinformation, misprints and shall be held totally harmless.

Mandy Gold
Associate Broker / Realtor®/ Team Lead
Call Mandy today to schedule a private showing.
Phone (520) 508-4855
Email mandy@mandygoldteam.com

* Listings on this website come from the FMLS IDX Compilation and may be held by brokerage firms other than the owner of this website. The listing brokerage is identified in any listing details. Information is deemed reliable but is not guaranteed. If you believe any FMLS listing contains material that infringes your copyrighted work please click here to review our DMCA policy and learn how to submit a takedown request.© 2024 FMLS.
Properties
Related properties
Tucson
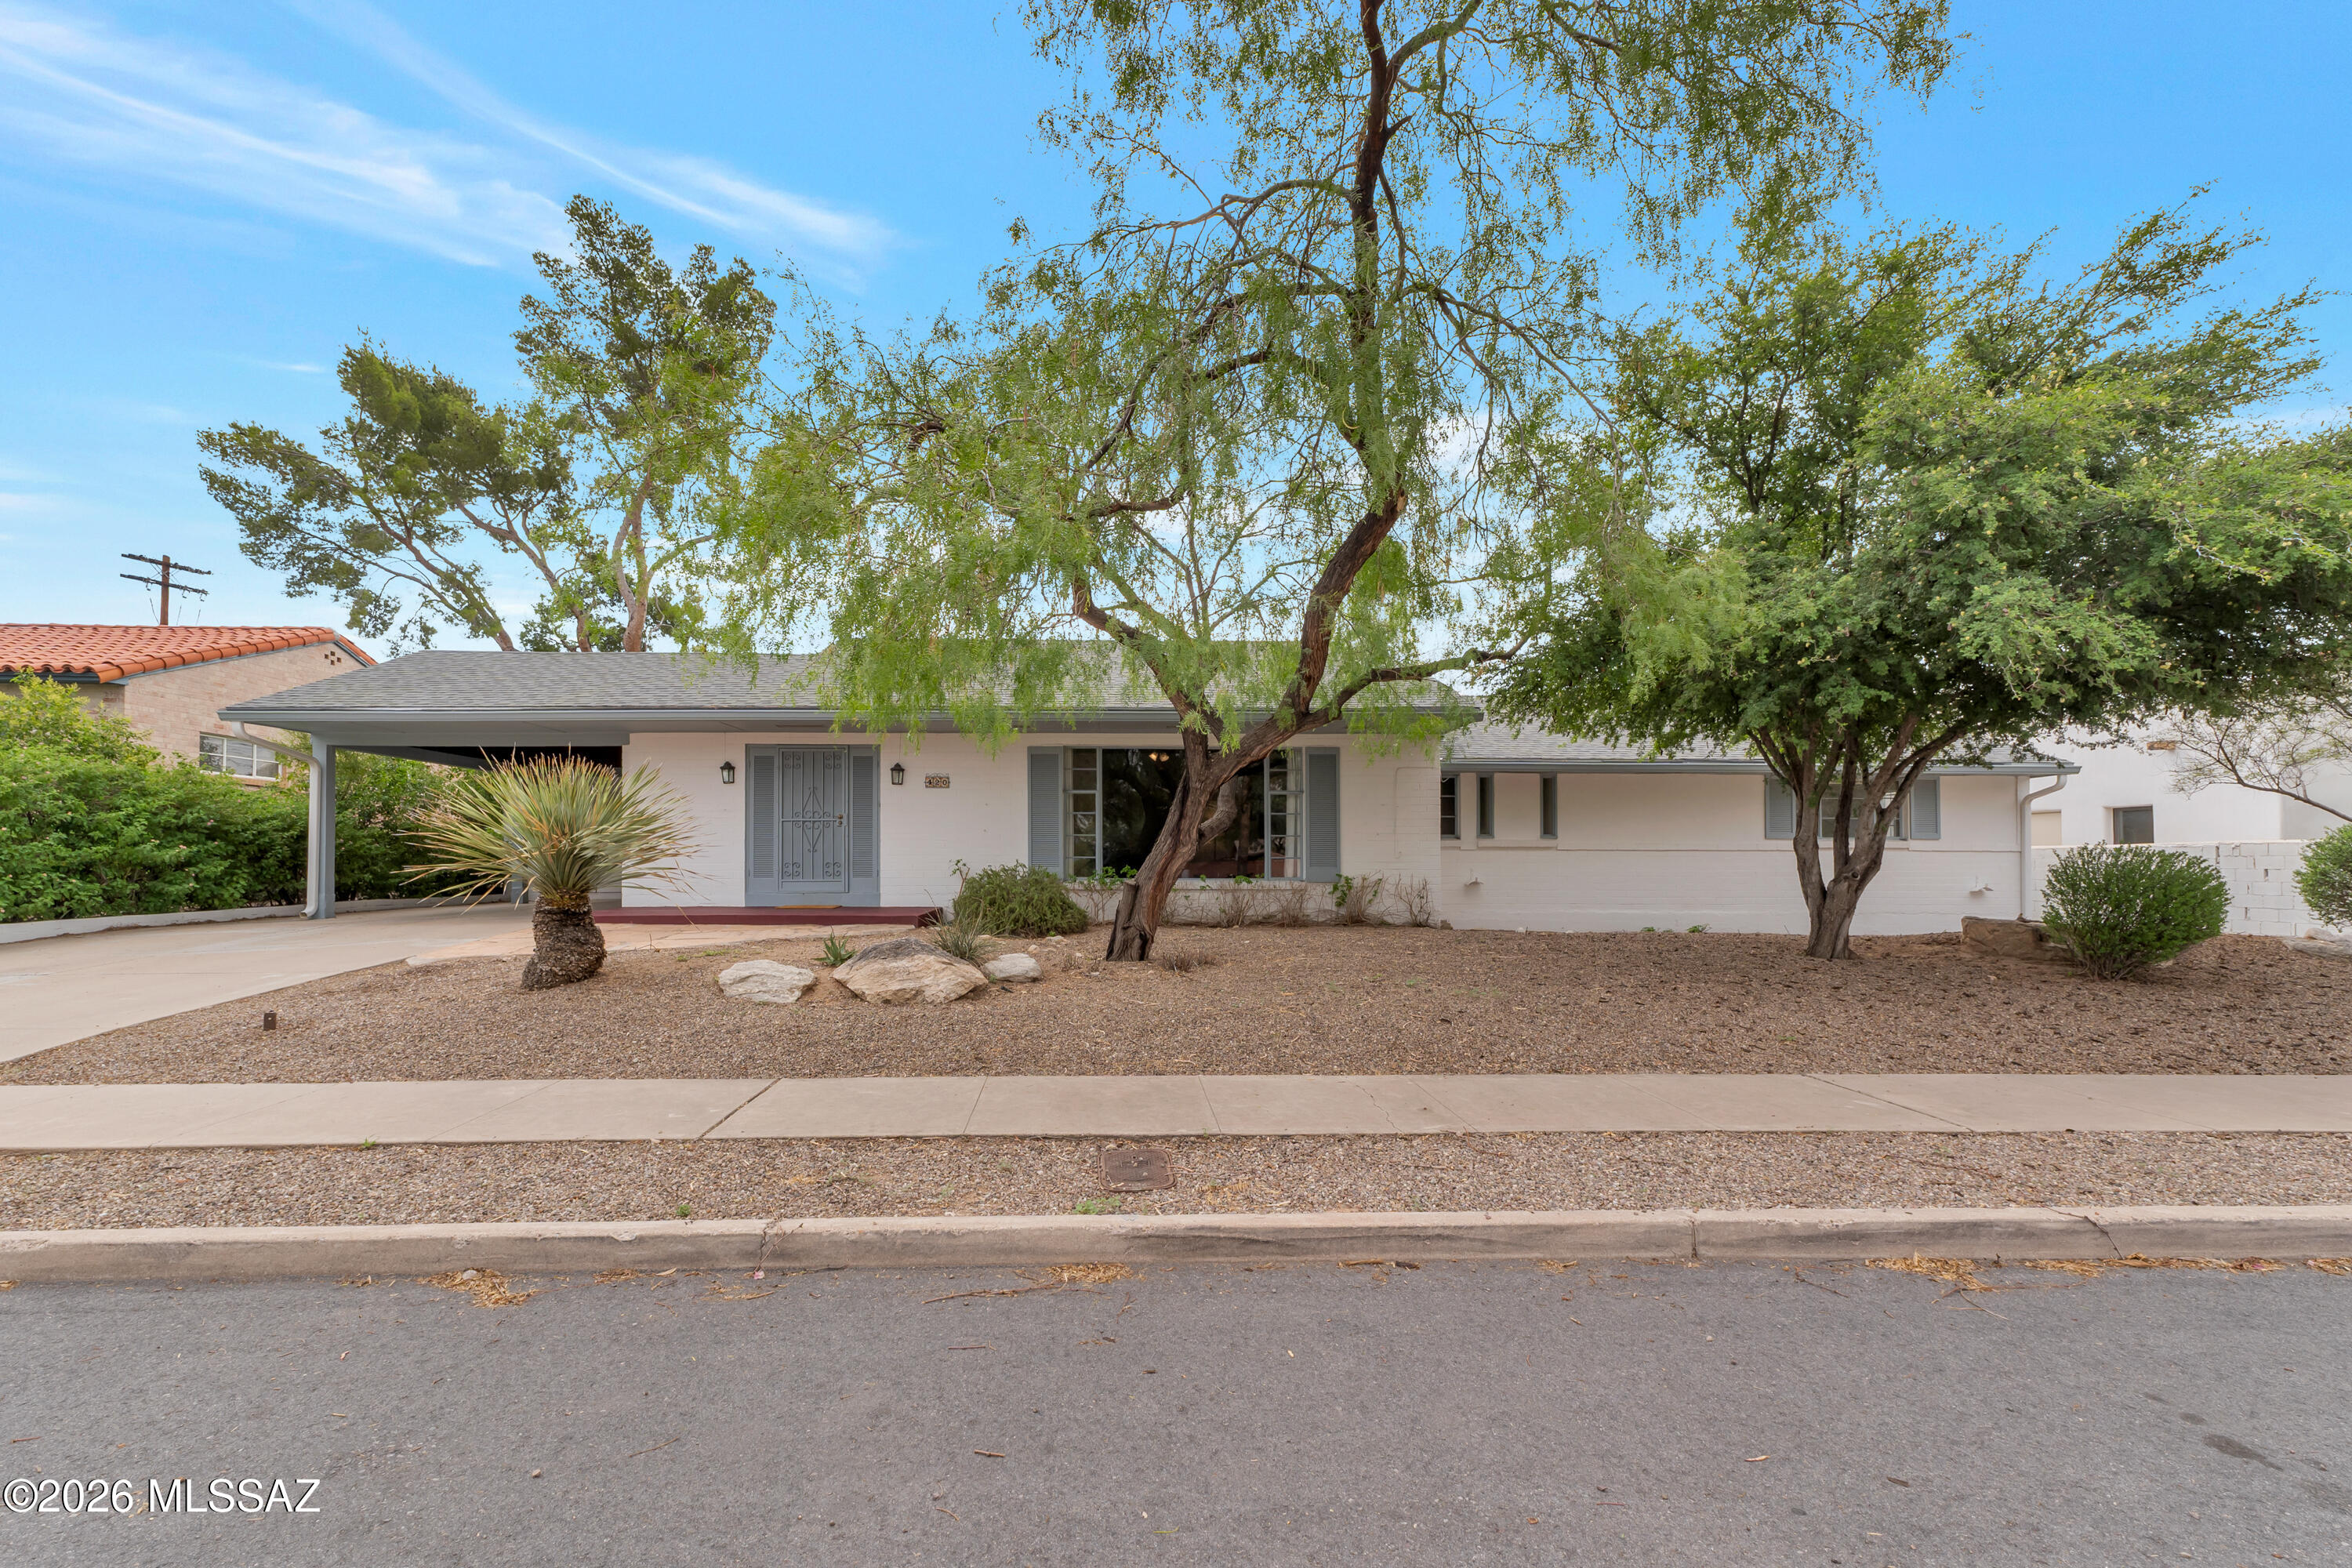
420 N Treat Avenue
3 Beds
2 Baths
1,854 Sq.Ft.
$734,000
MLS#: 22617916
Tucson
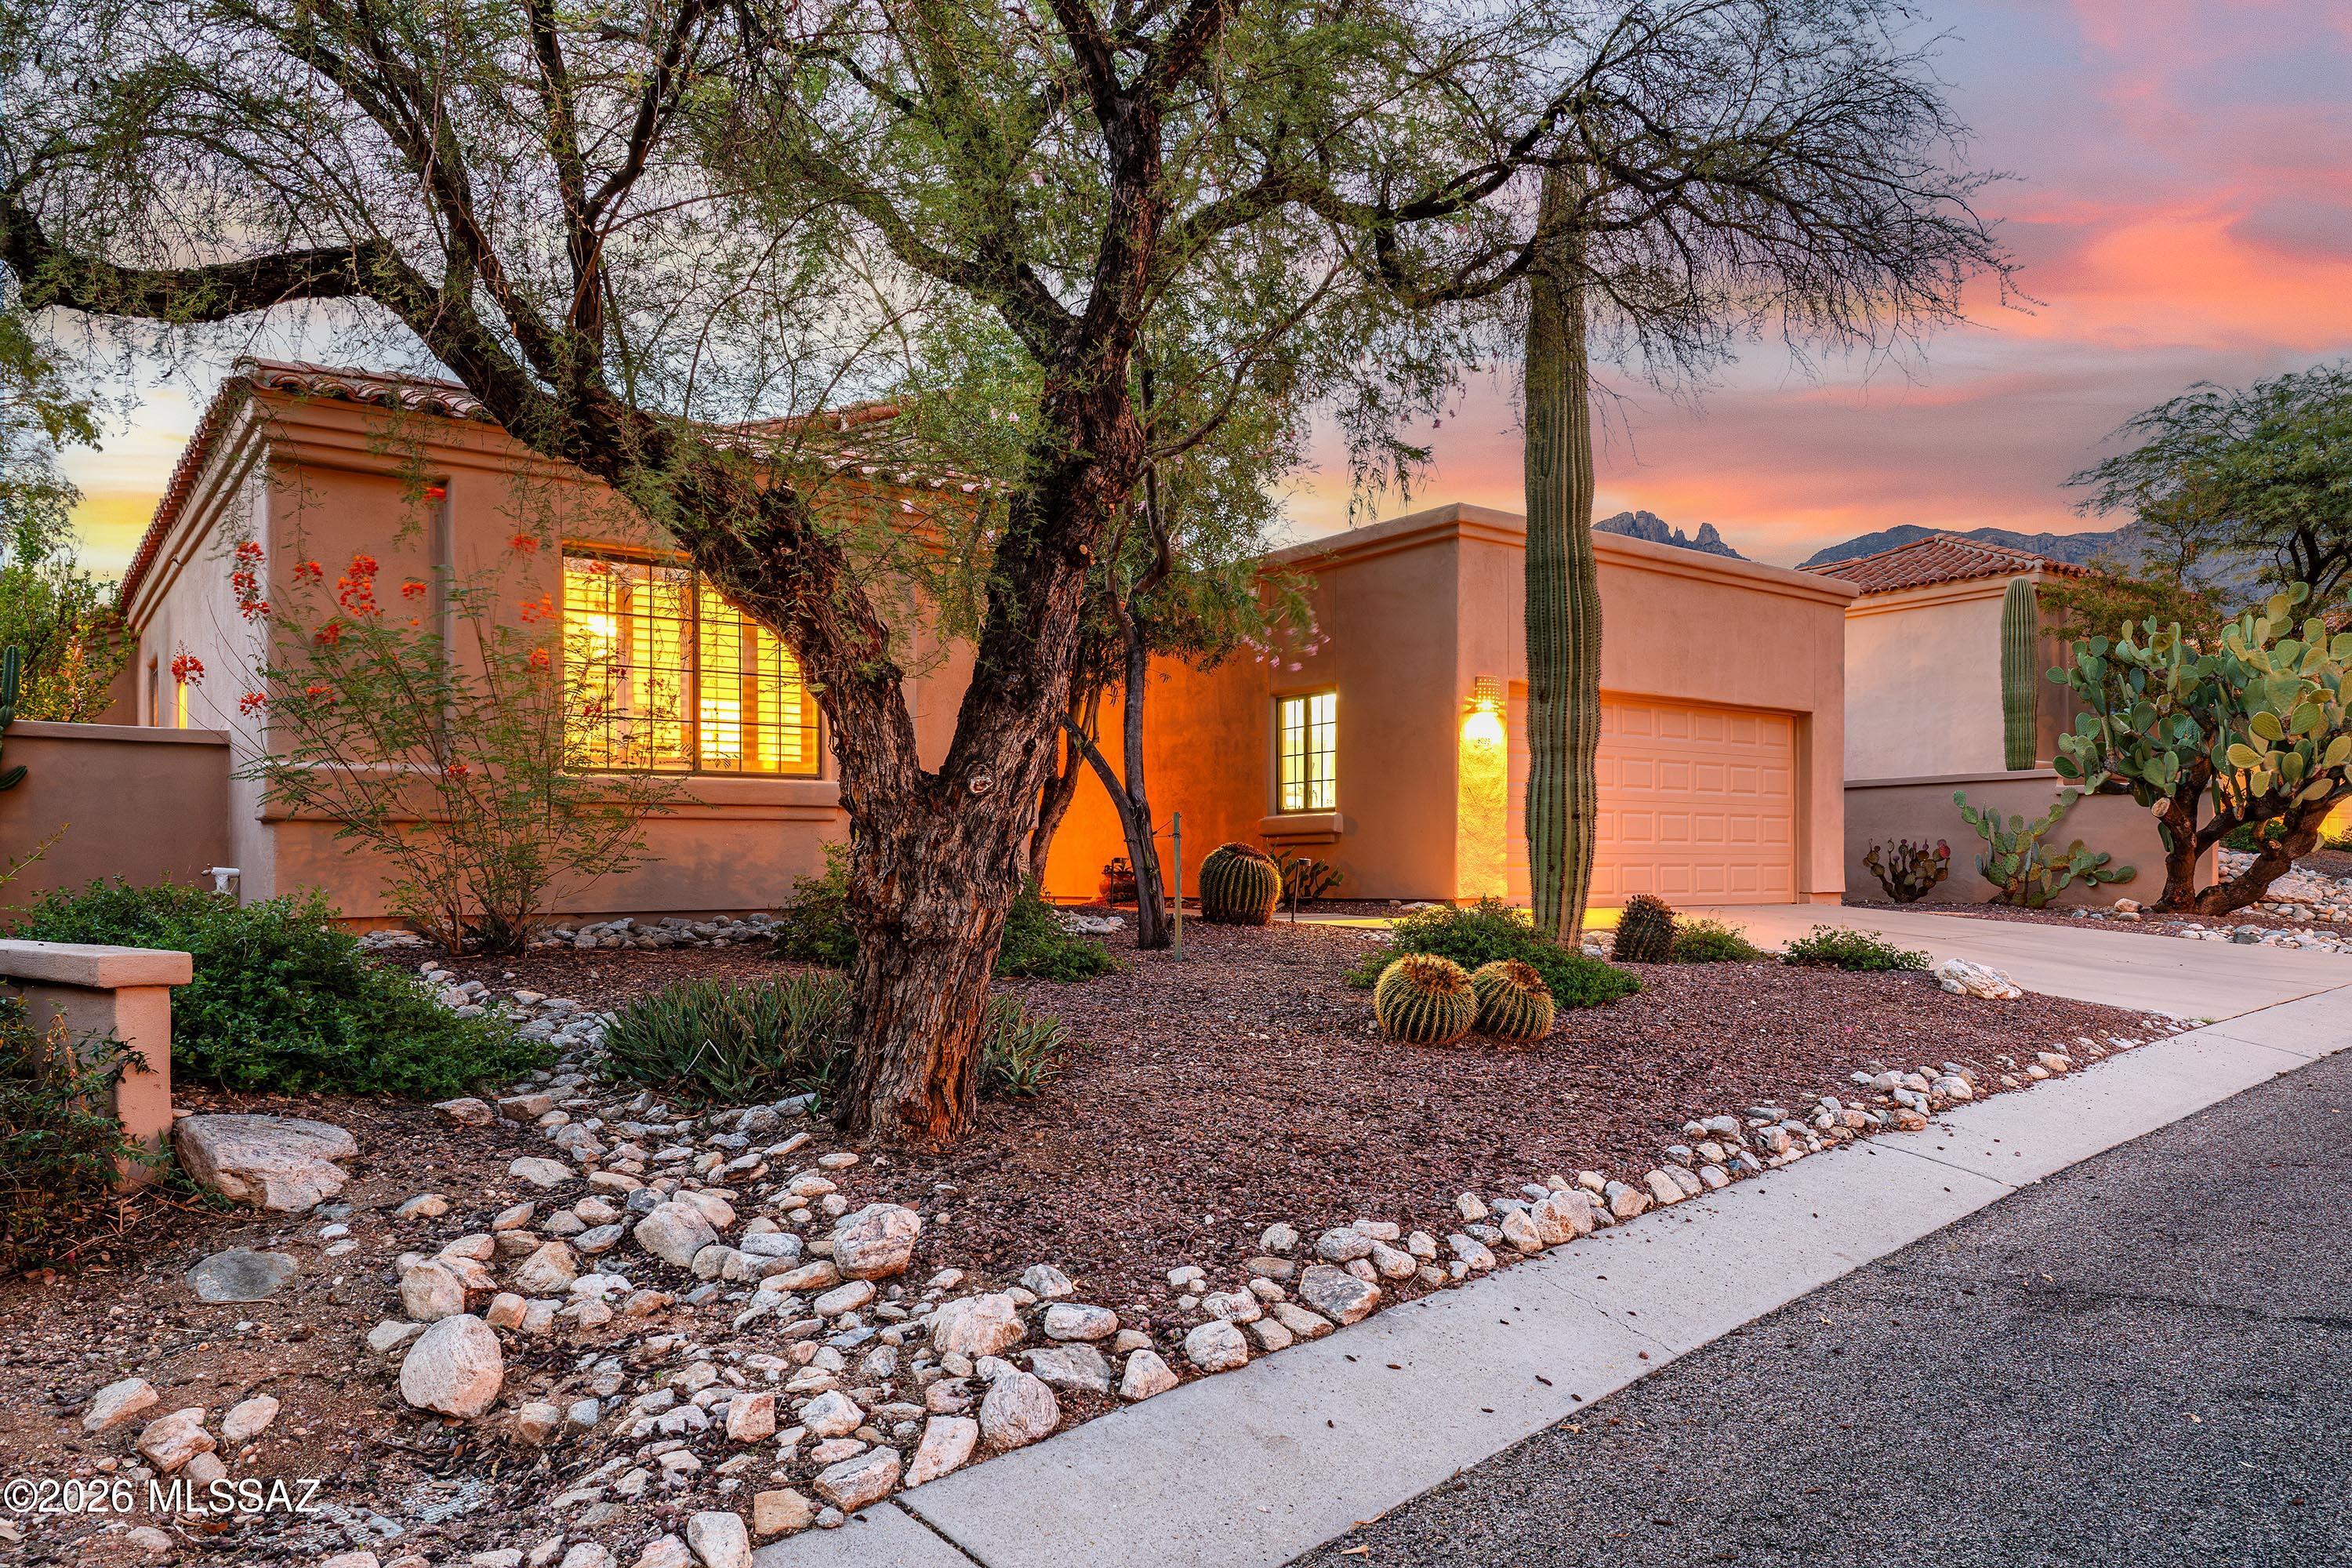
6293 N Calle Del Halcon
3 Beds
2 Baths
2,161 Sq.Ft.
$725,000
MLS#: 22617917
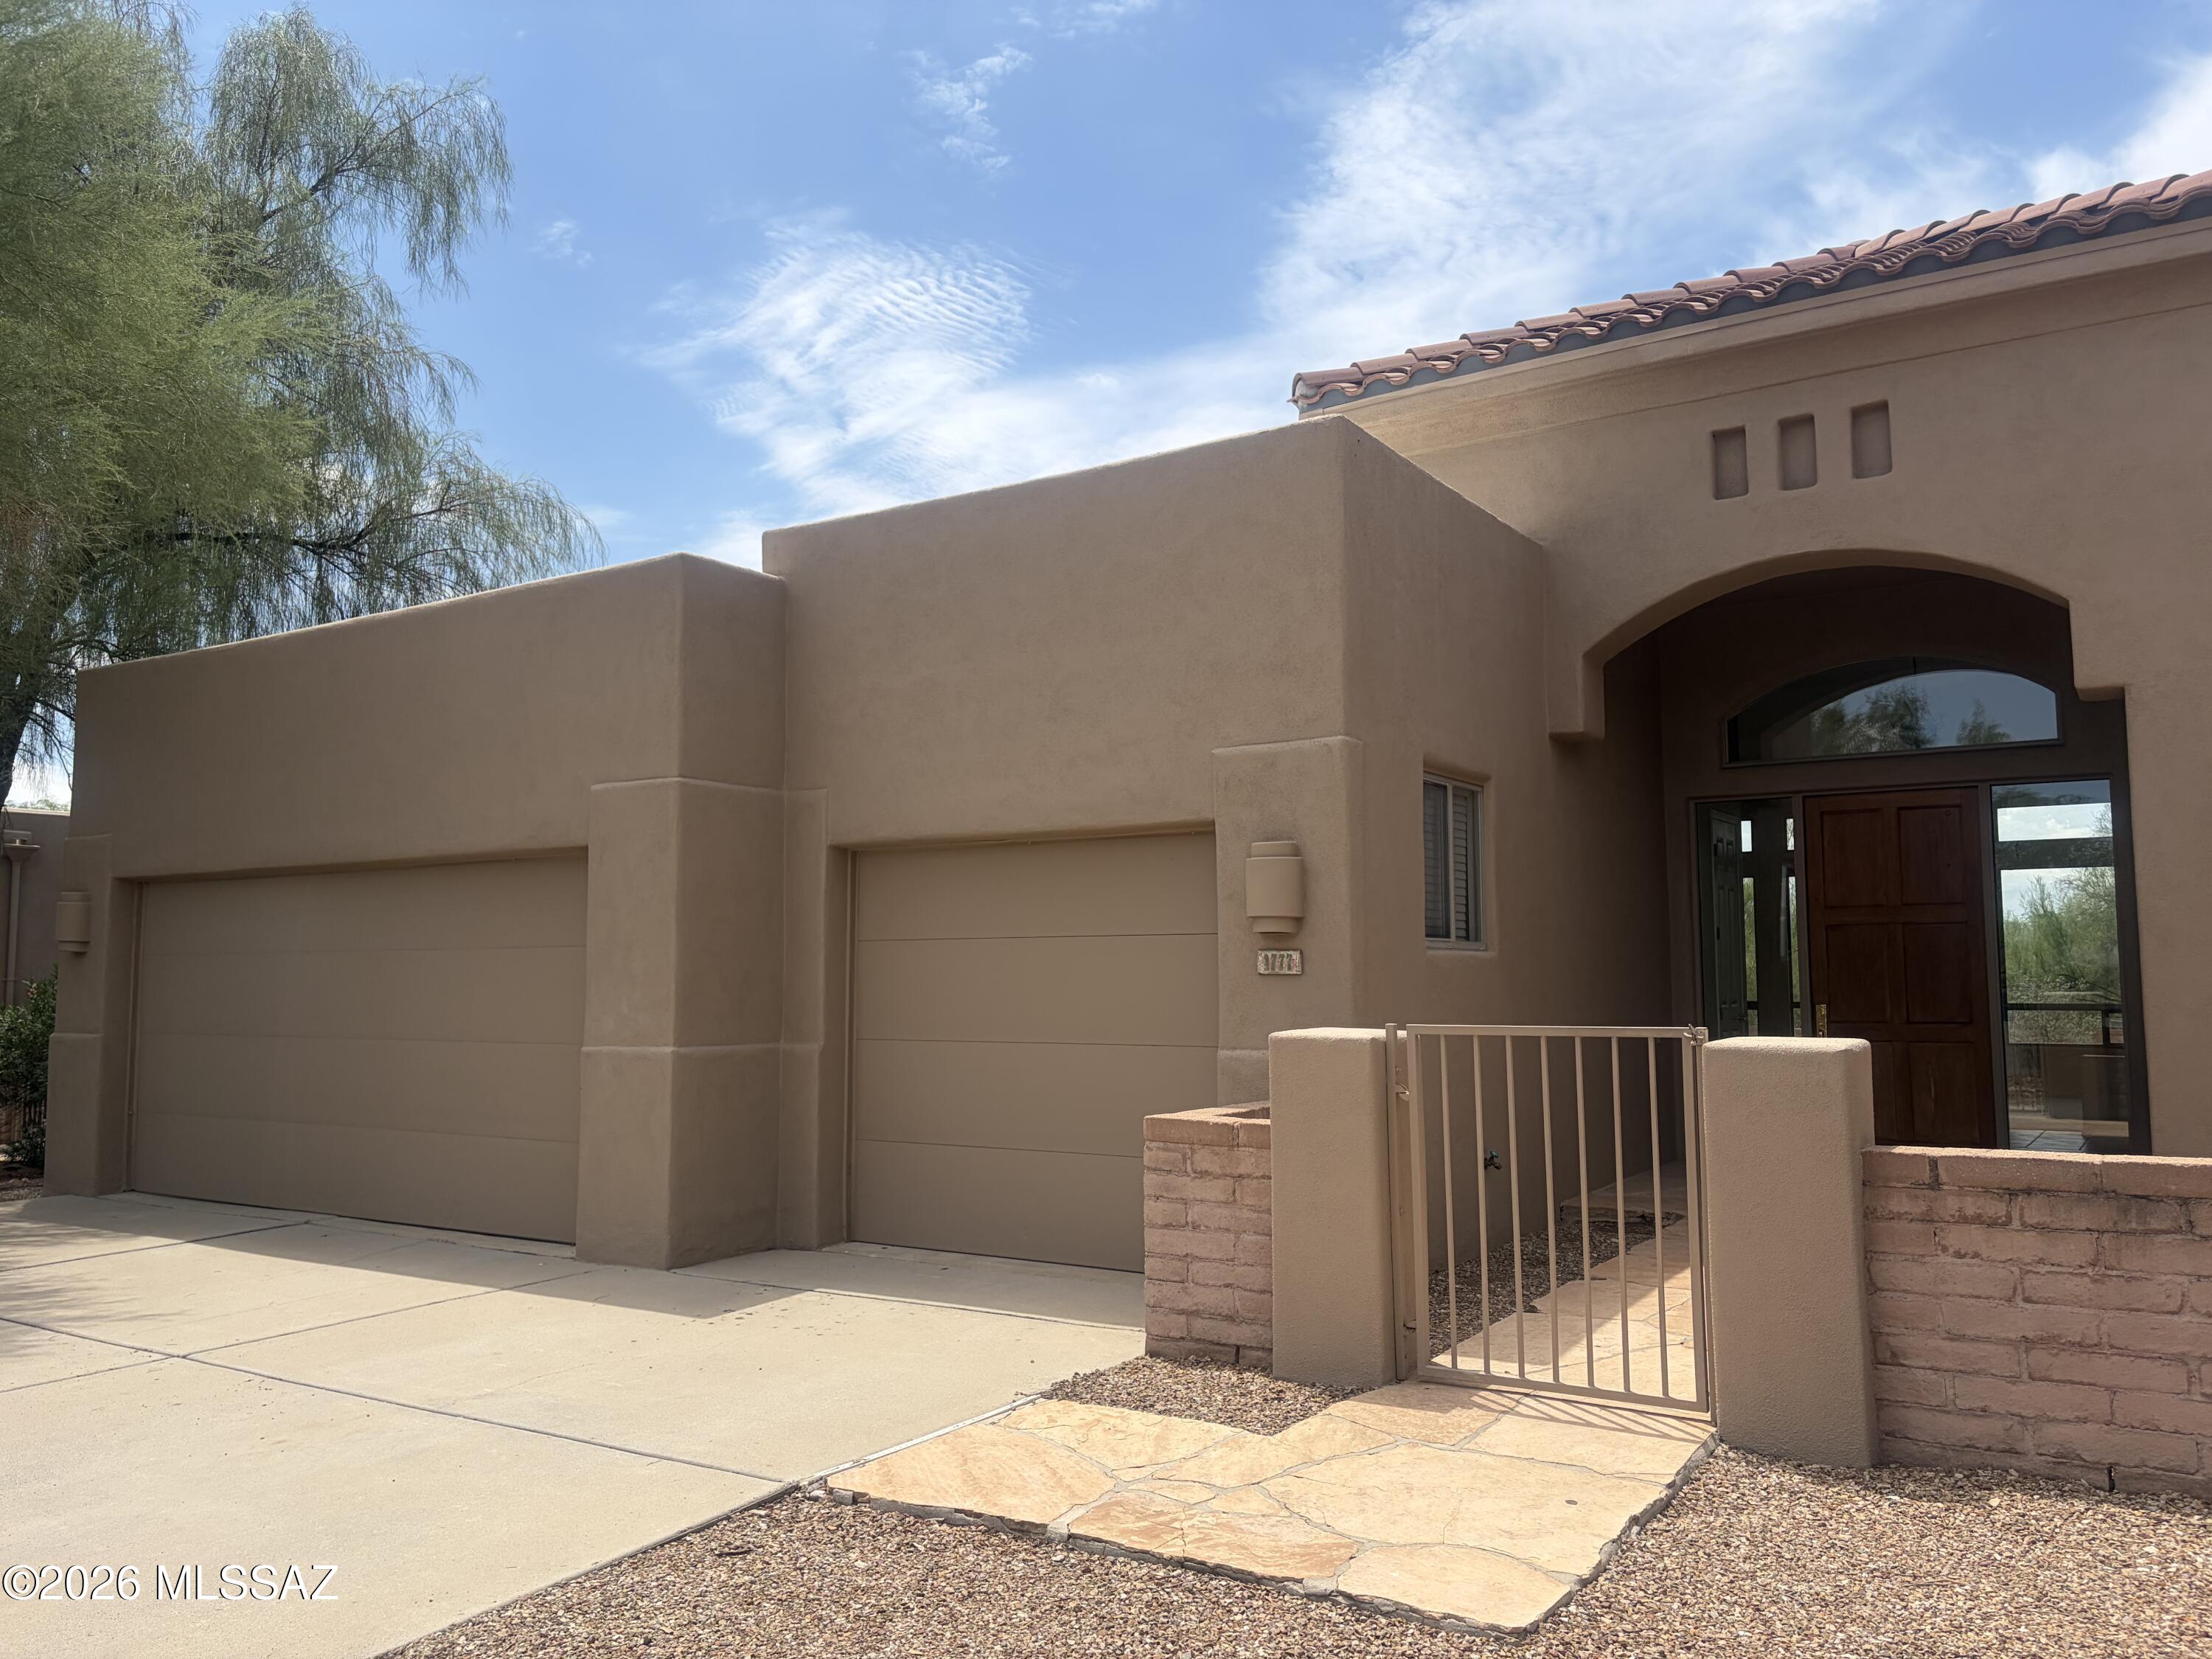
Tucson
1777 W Placita De Ocampo
3 Beds
2 Baths
2,568 Sq.Ft.
$695,000
MLS#: 22617815
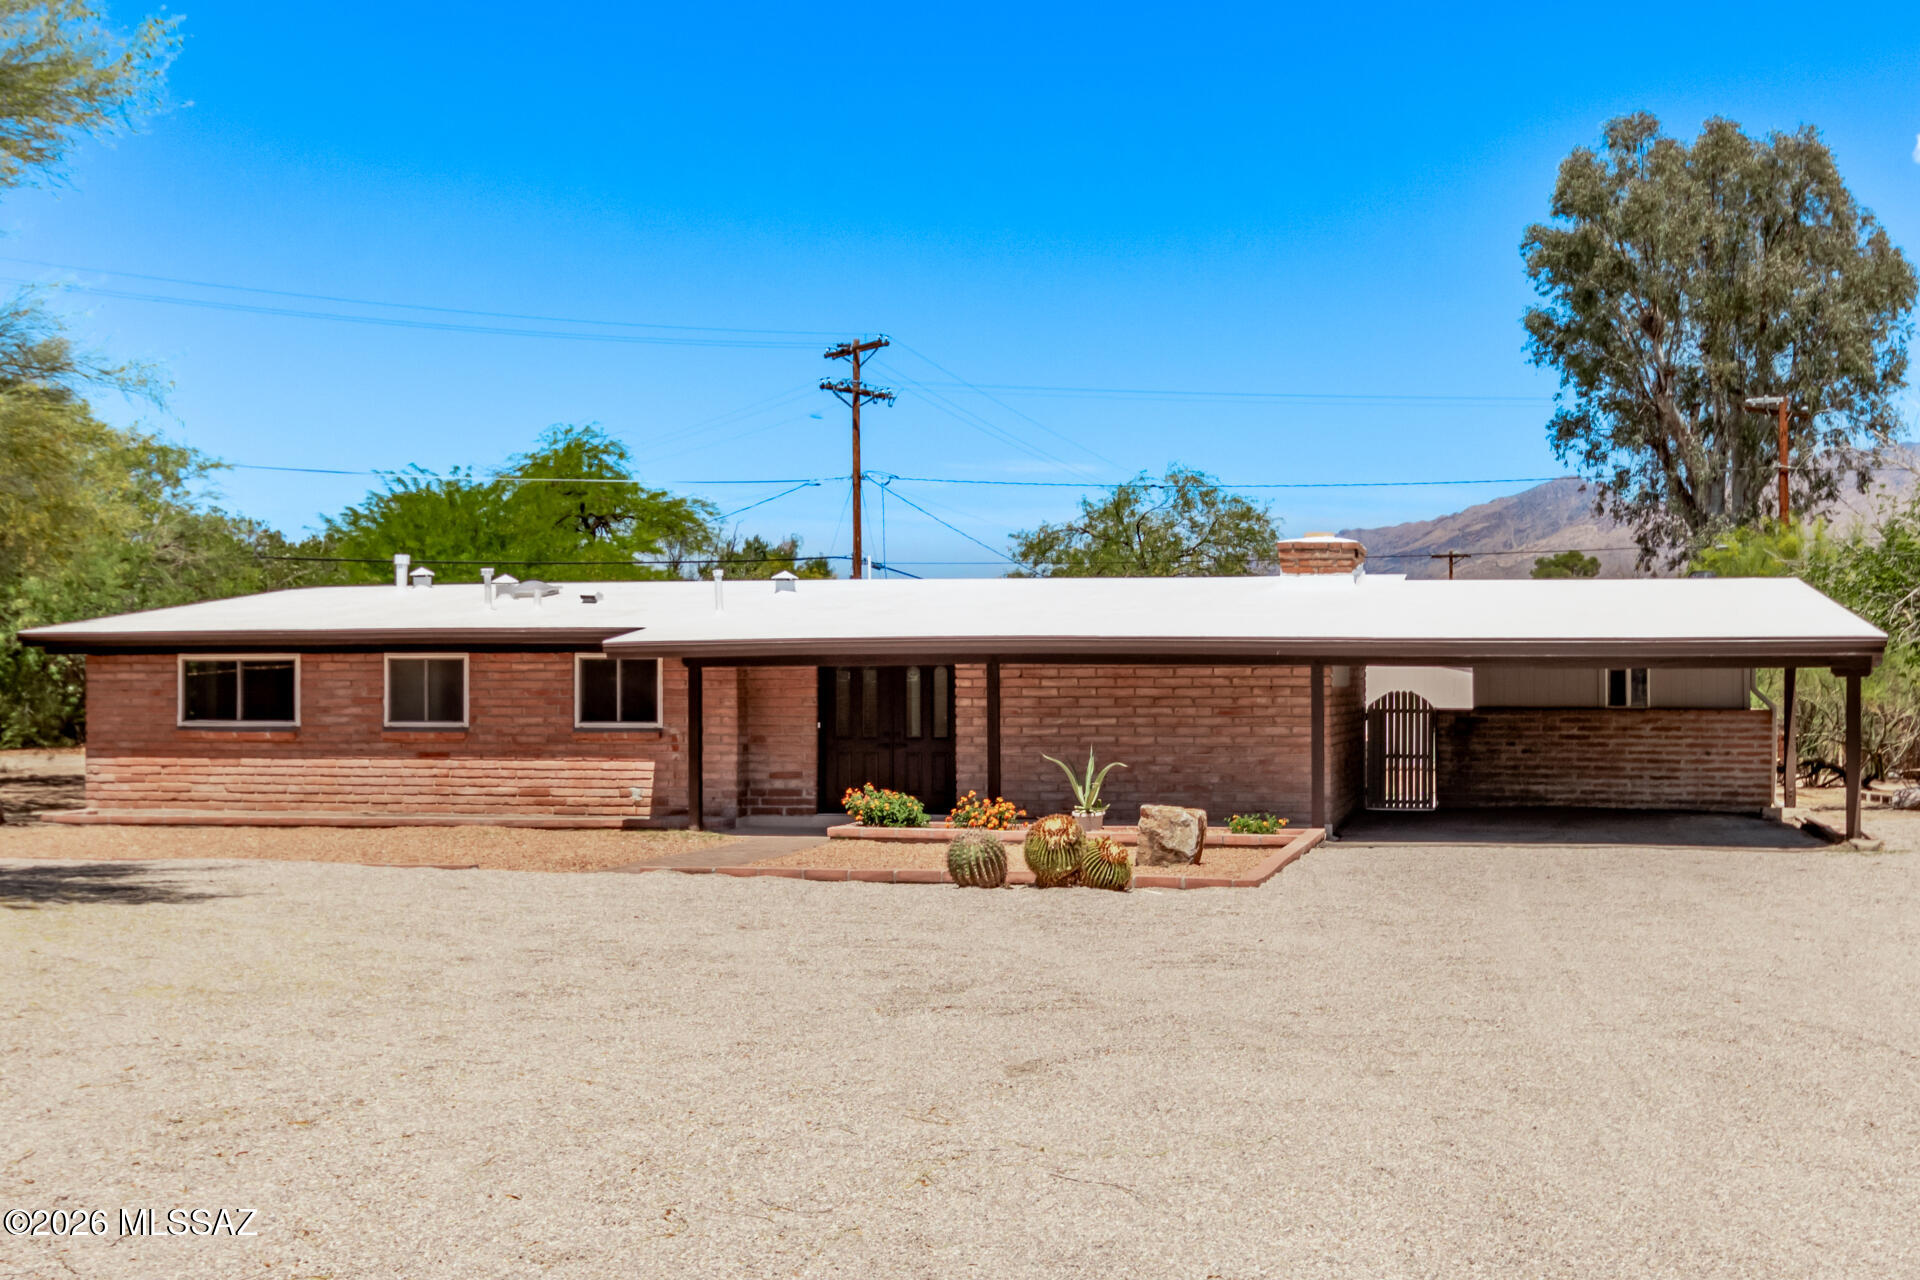
Tucson
2509 N Indian Ridge Drive
5 Beds
3 Baths
2,456 Sq.Ft.
$615,000
MLS#: 22617737
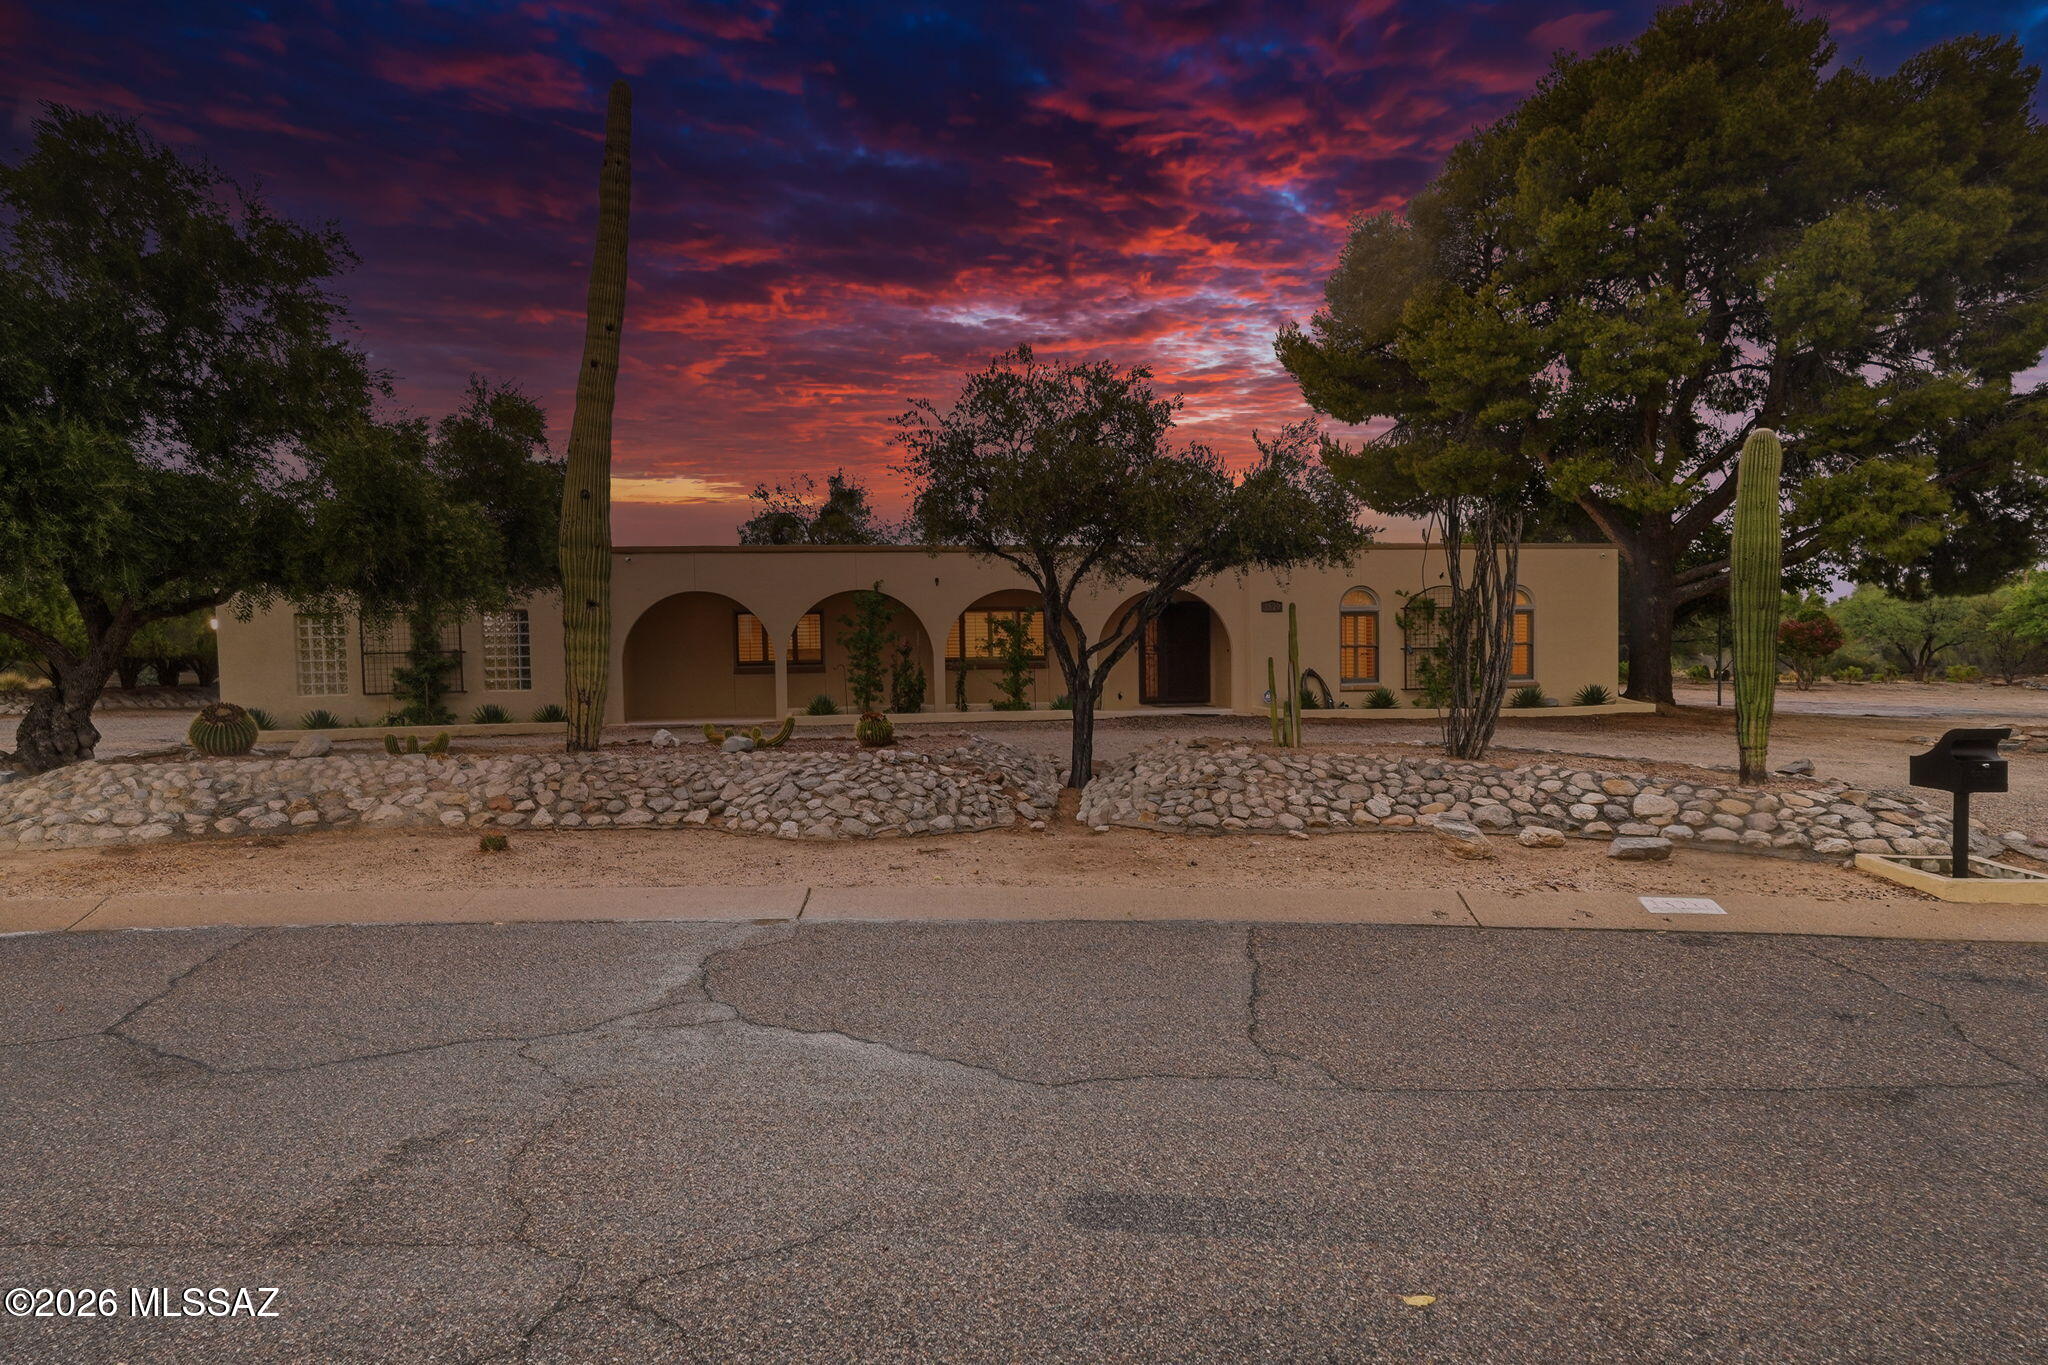
Tucson
3520 N Calle Vistosa
6 Beds
3 Baths
2,721 Sq.Ft.
$800,000
MLS#: 22617708
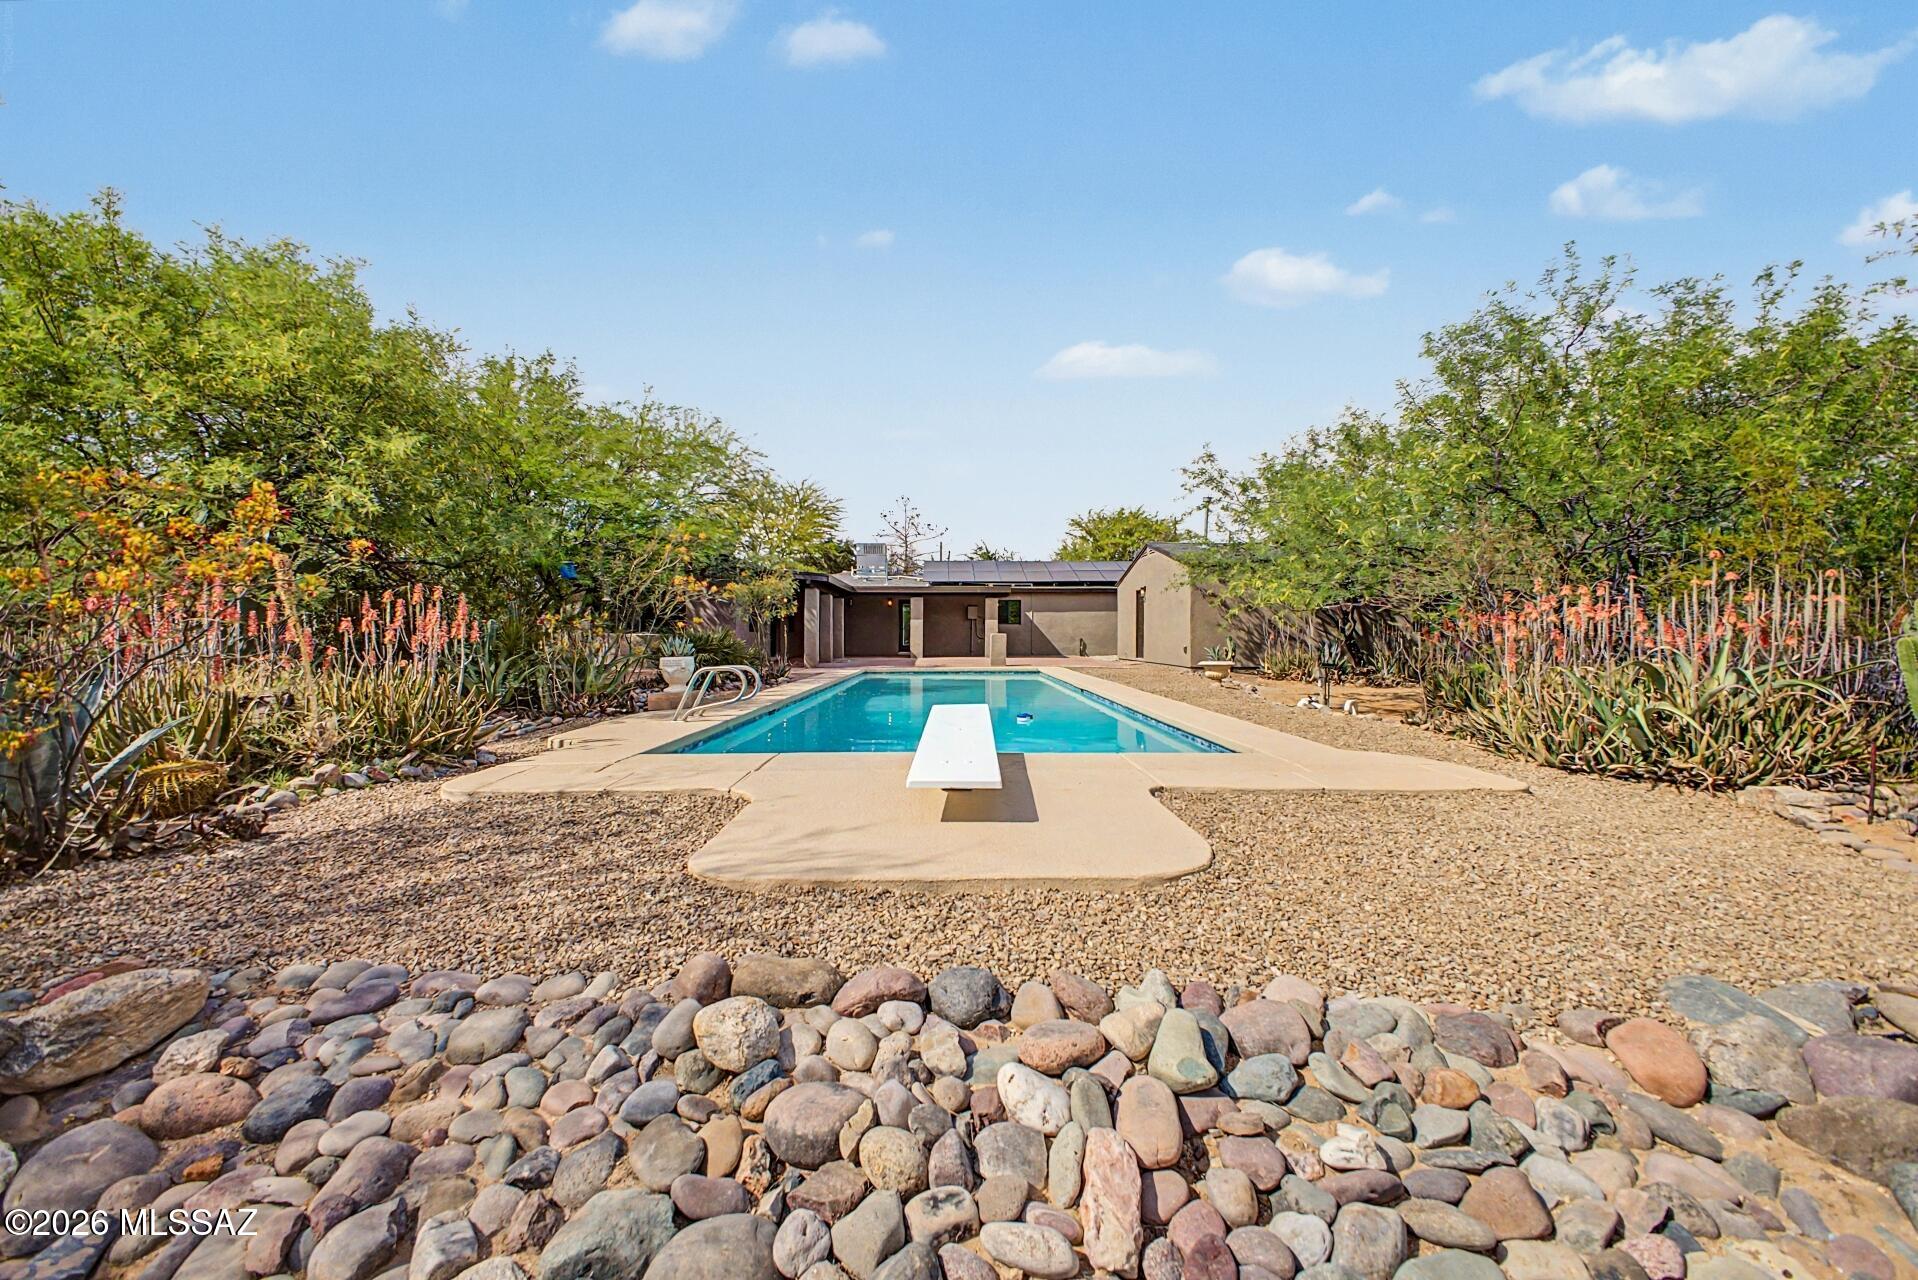
Tucson
1514 E Lind Road
5 Beds
4 Baths
3,066 Sq.Ft.
$815,000
MLS#: 22617736
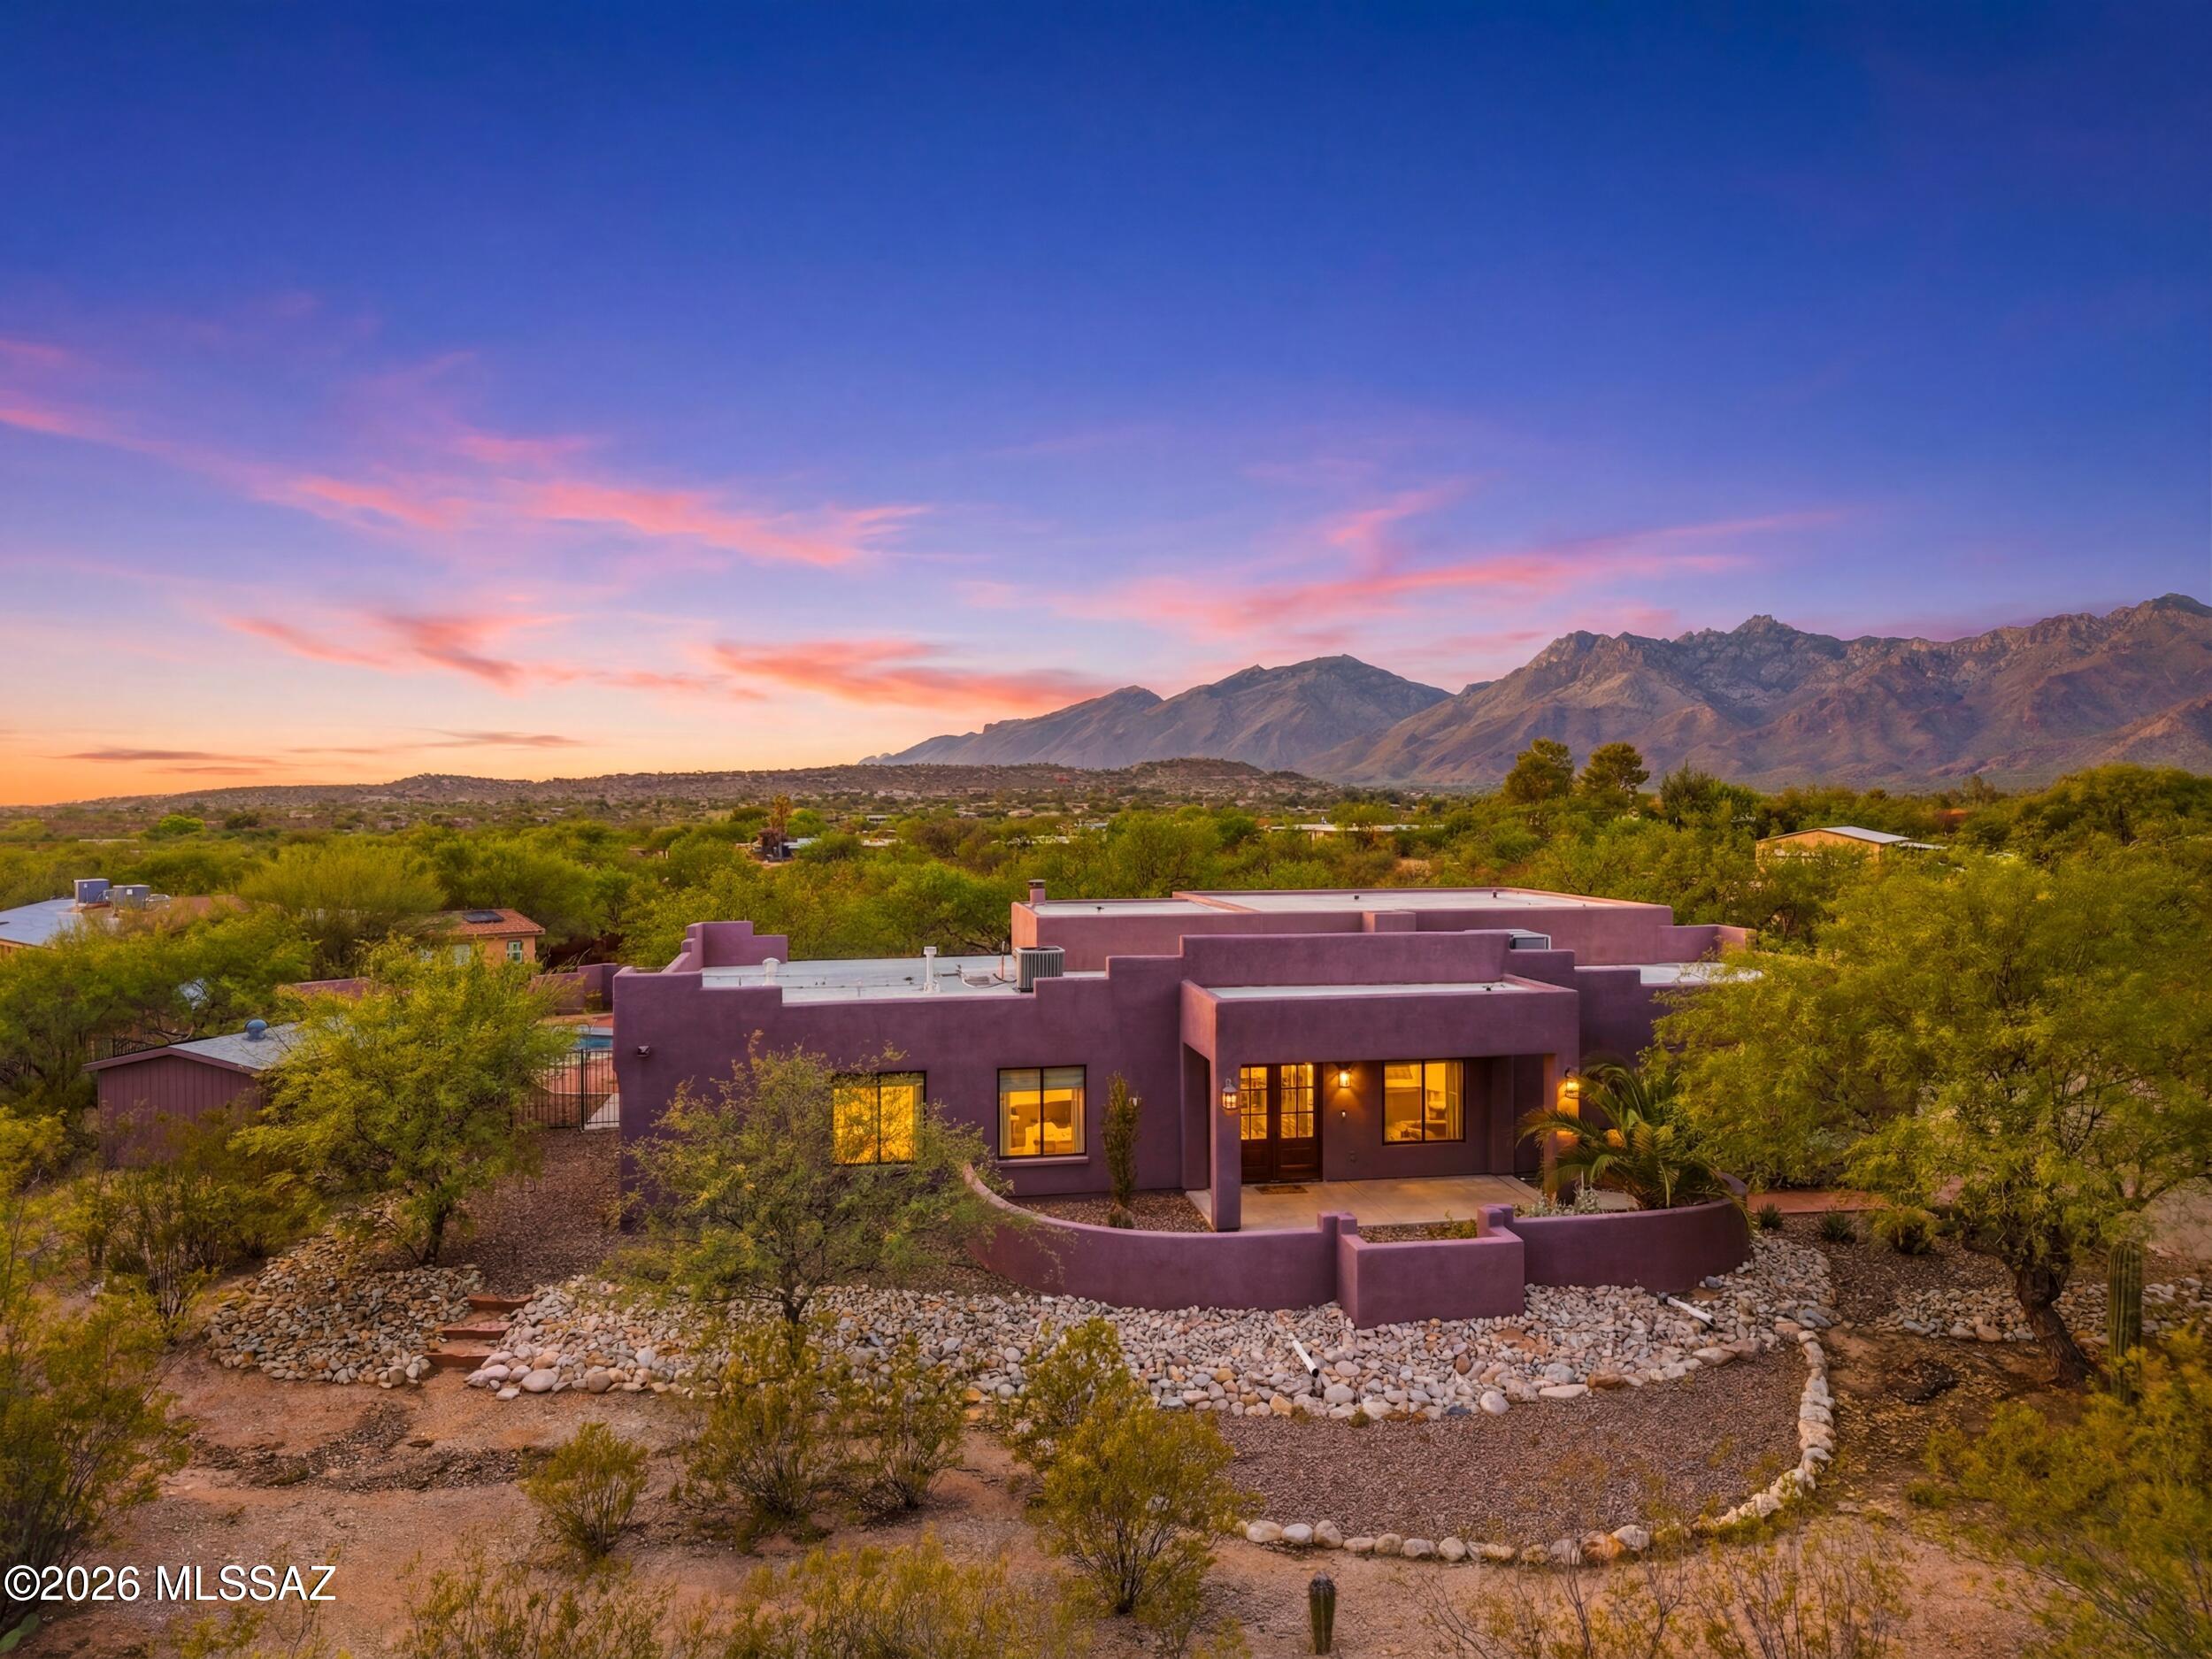
Tucson
9131 E Indian Hills Road
4 Beds
2 Baths
2,471 Sq.Ft.
$850,000
MLS#: 22617613
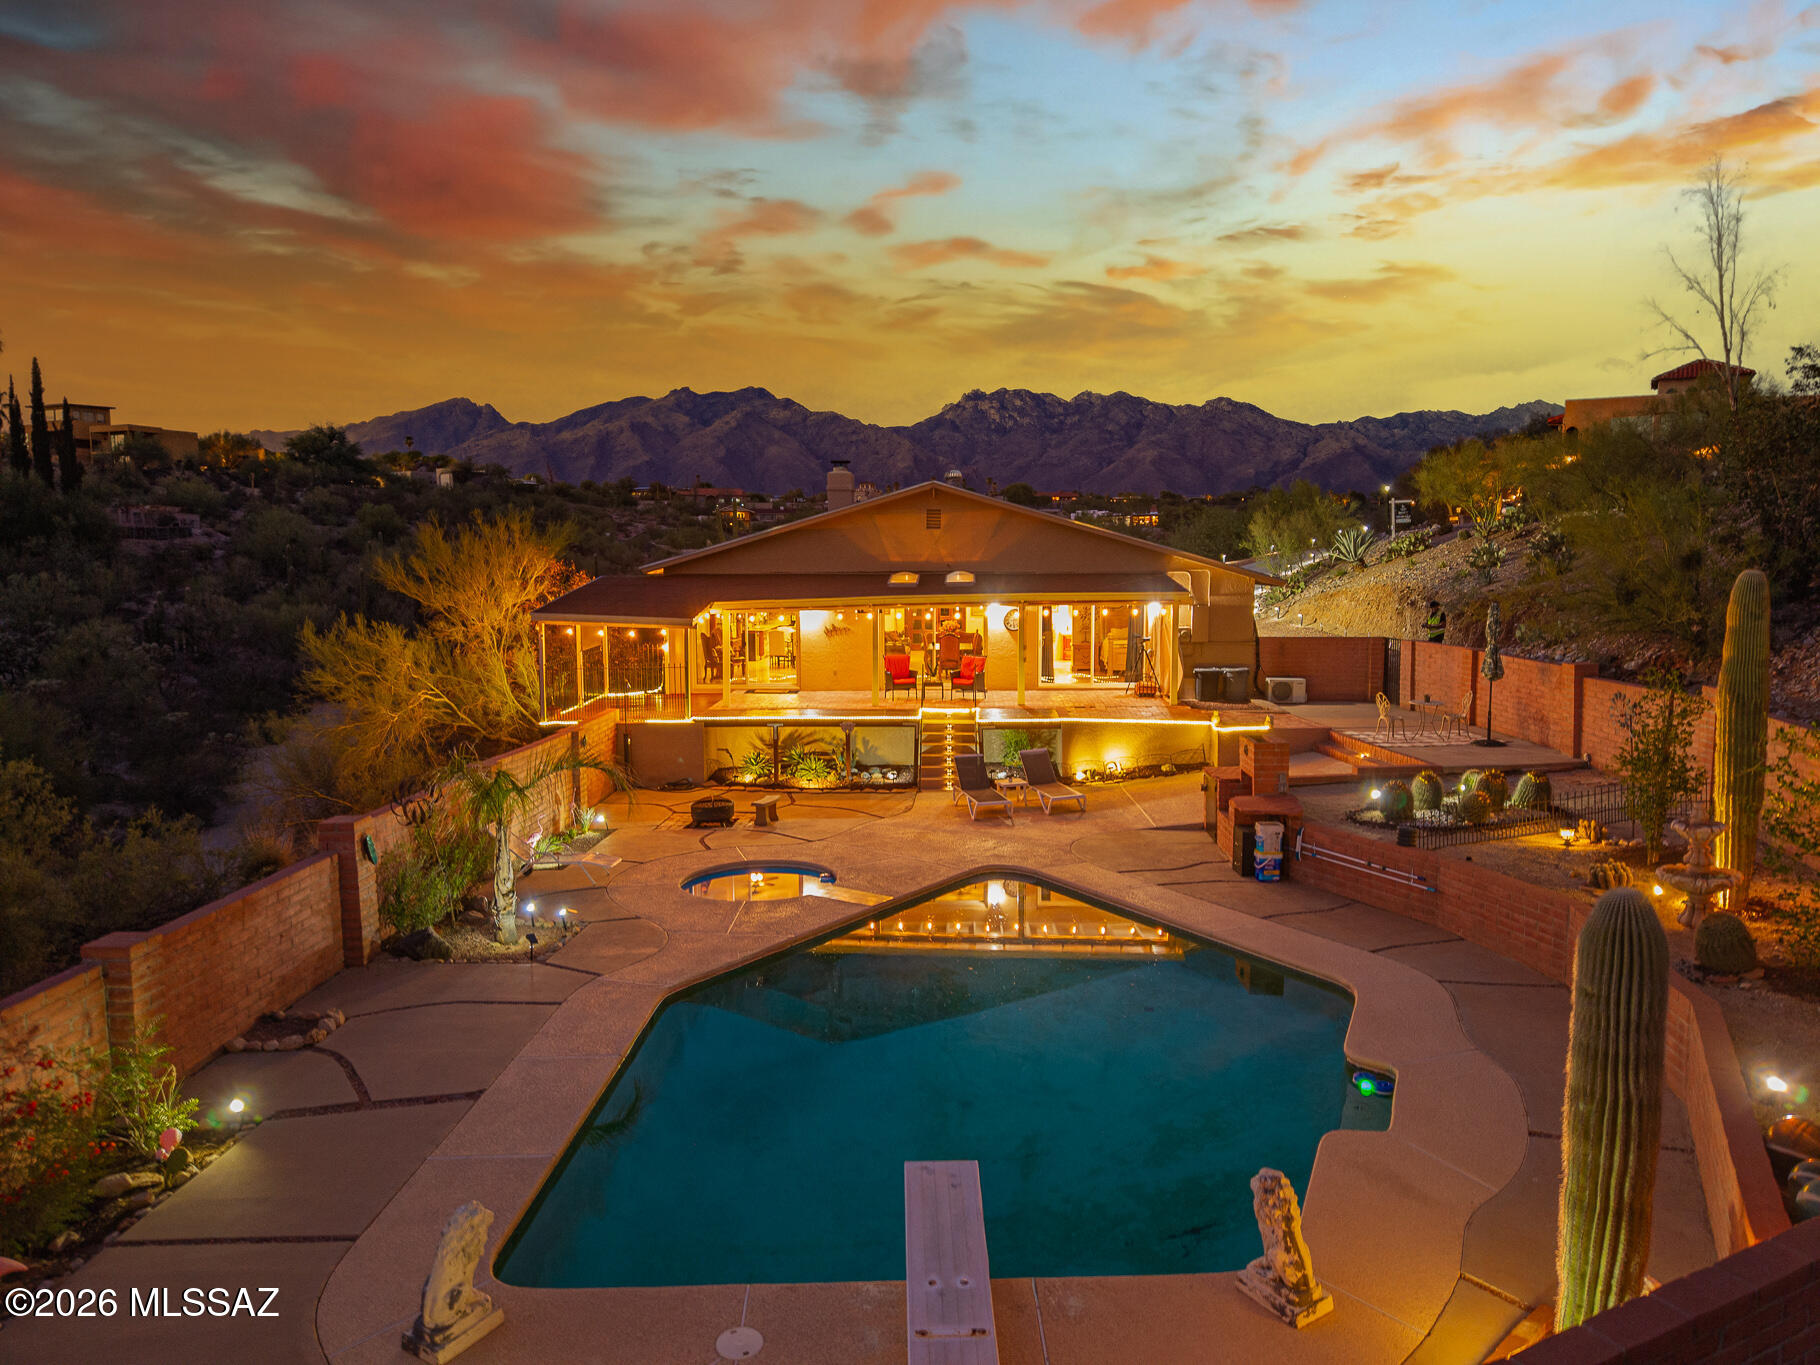
Tucson
5875 E Calle Del Ciervo
4 Beds
3 Baths
2,519 Sq.Ft.
$775,000
MLS#: 22617601
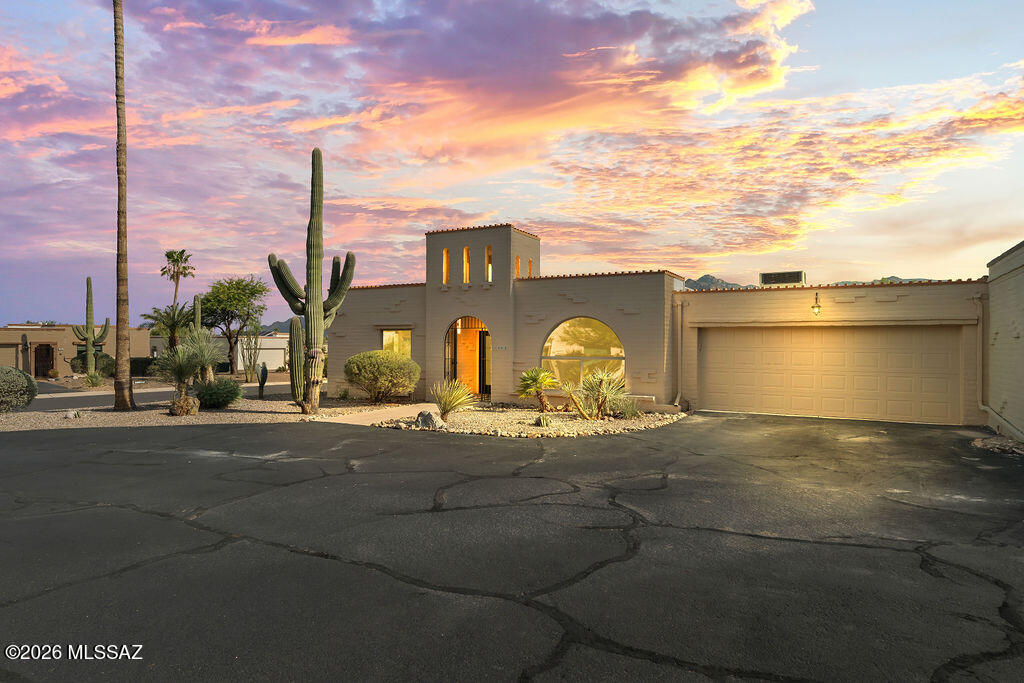
Tucson
2566 N Avenida San Valle
3 Beds
3 Baths
2,254 Sq.Ft.
$629,000
MLS#: 22617683
