3604 S Harrison Shadow Way

Tucson, AZ 85730

Contemporary

Tucson, AZ 85730

3604 S Harrison Shadow Way

$305,000

MLS#: 22619486

Status: Active

Listing provided by: eXp Realty

Listing agent phone: None

Last update: 12 days ago

On site: 24 days ago

Harrison Shadows (1-42) - Residential

About

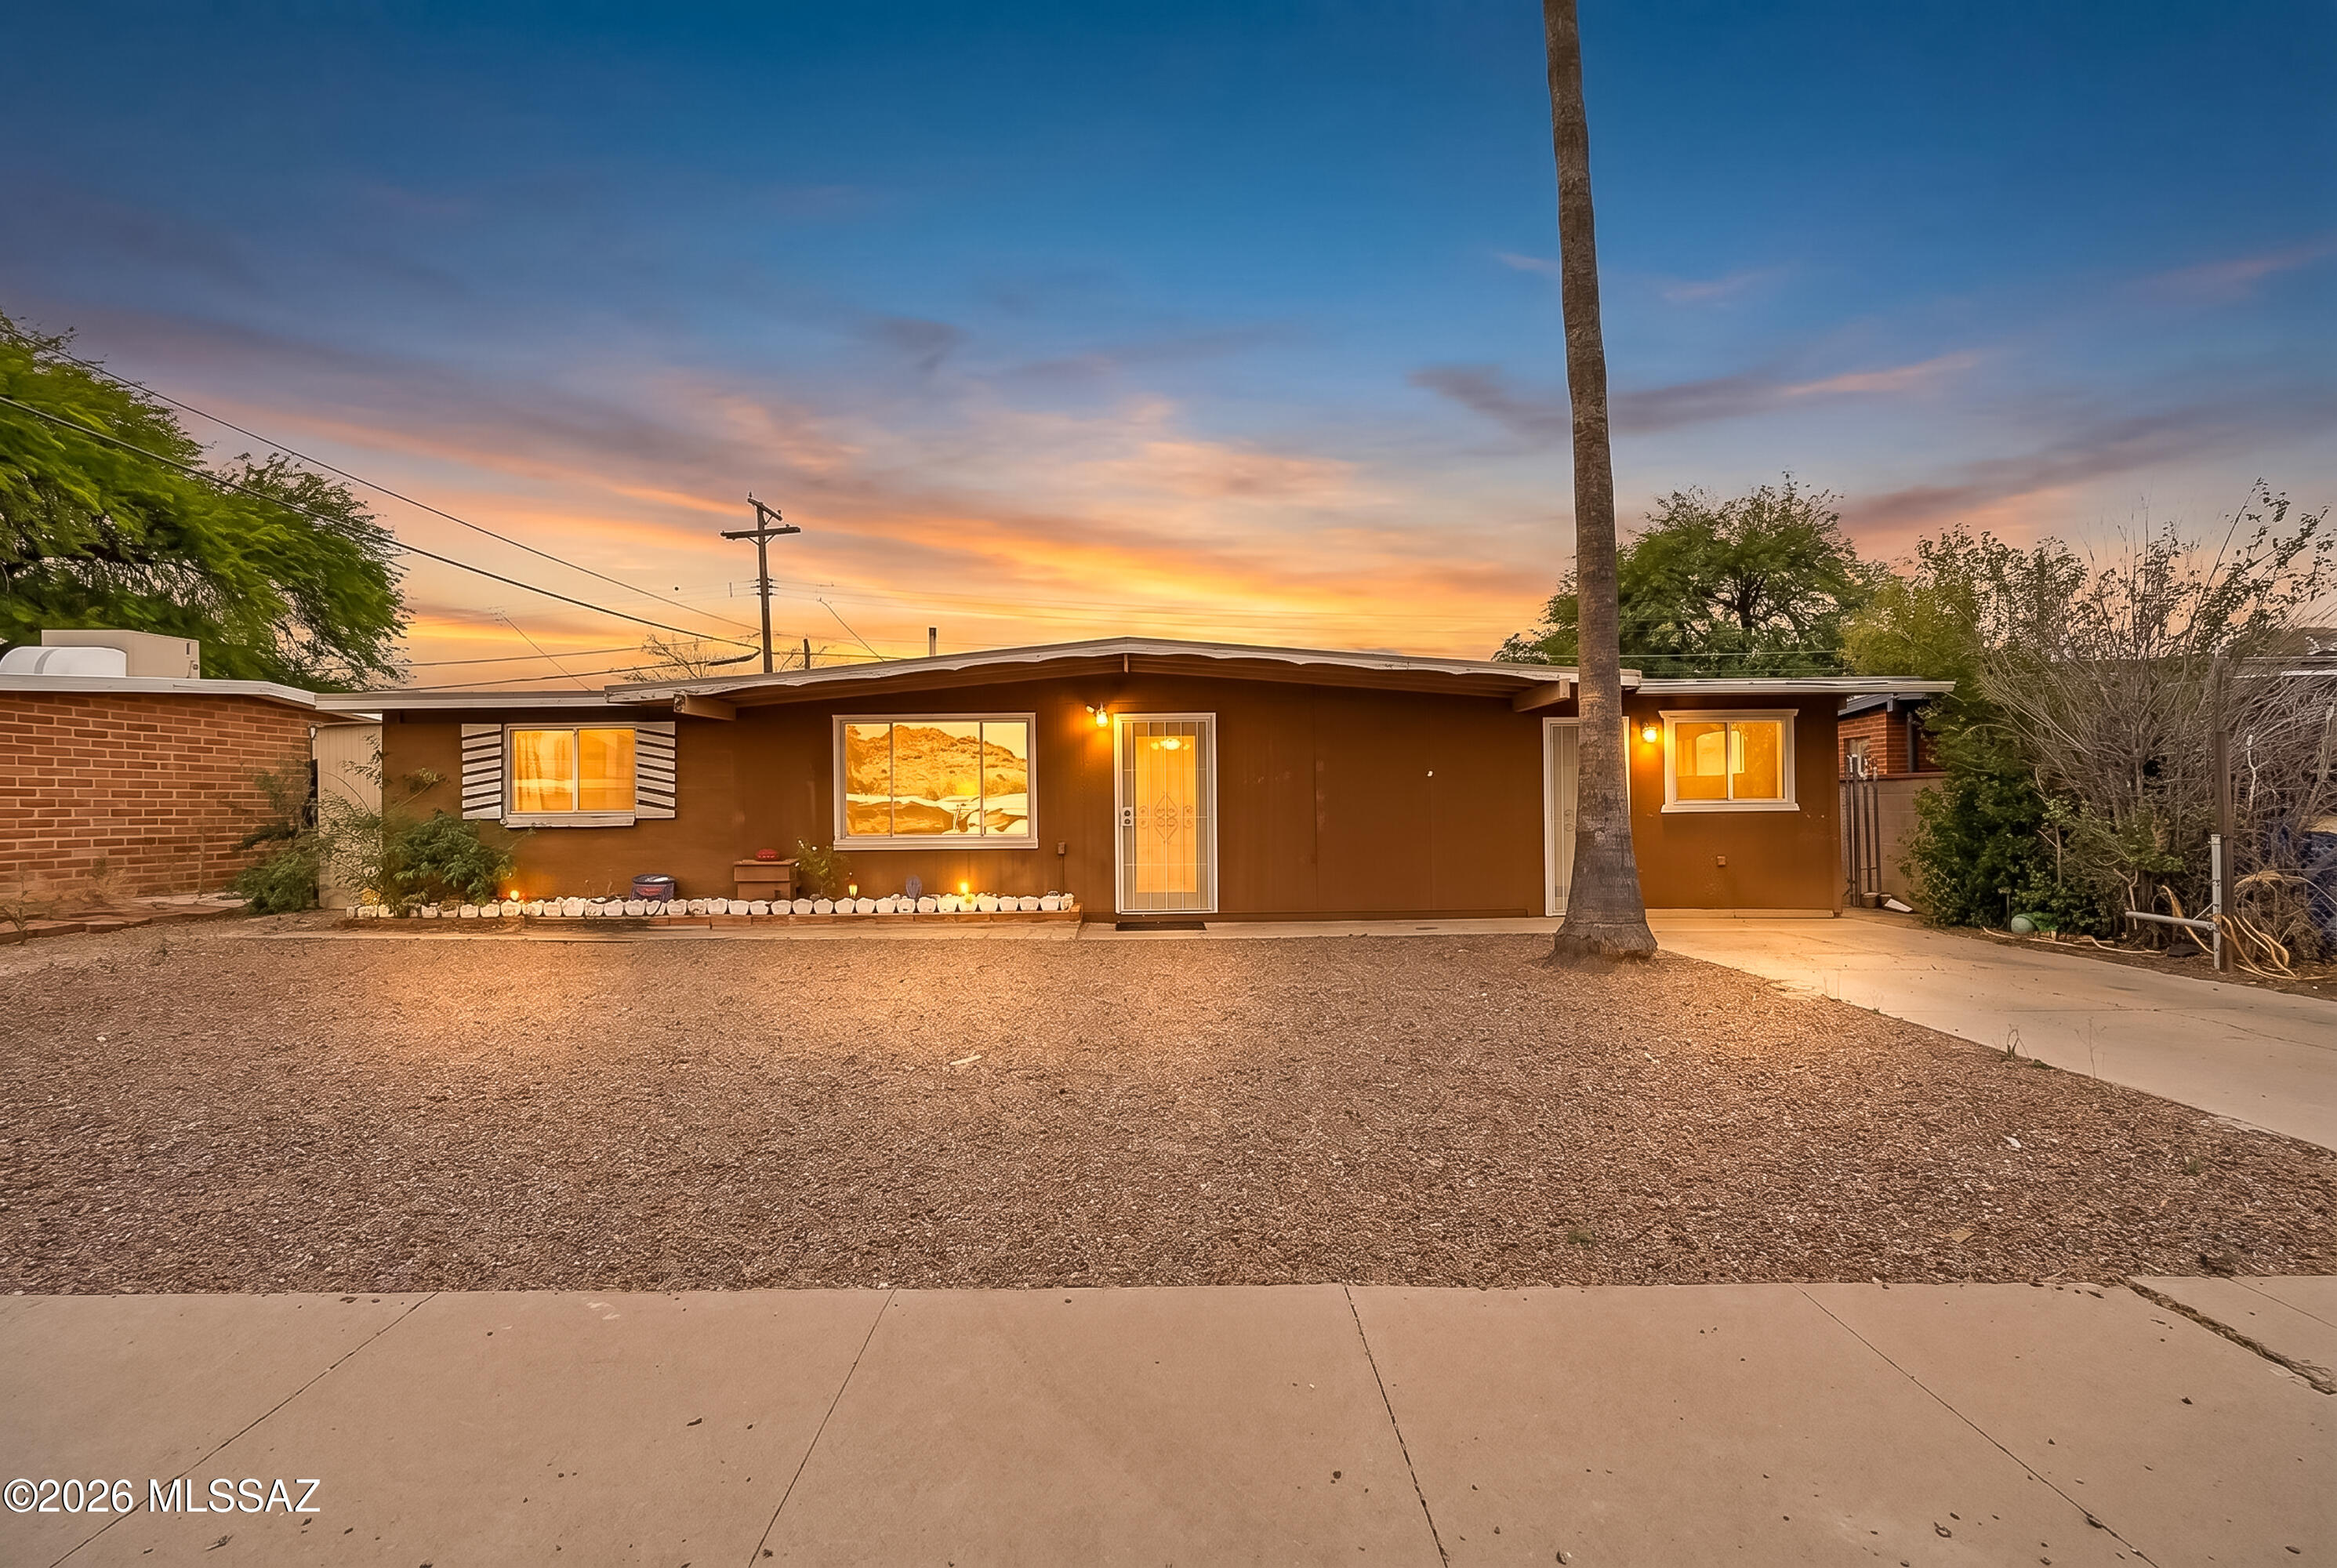
PAID SOLAR!!!! Welcome to this inviting 3-bedroom, 2-bathroom home, freshly painted inside and out with updated guest bathroom cabinetry. Enjoy a brand-new stove and all included appliances, making it truly move-in ready. Step outside to a lovely backyard, ideal for entertaining or unwinding while taking in gorgeous sunset views. Featuring a cozy living space, a newer roof, and thoughtful upgrades throughout, this home perfectly combines comfort, style, and convenience for its next owner.

Property

Beds

3

Full Baths

2

1/2 Baths

None

Year Built

2000

Sq.Footage

1,385

Features

Features & Amenities

Interior

  • Other Interior Features

    Walk-In Closet(s), Pantry, High Speed Internet

  • Total Bedrooms

    3

  • Bathrooms

    2

  • Basement YN

    NO

  • Cooling YN

    YES

  • Cooling

    Central Air

  • Fireplace YN

    NO

  • Heating YN

    YES

  • Heating

    Natural Gas

  • Pet friendly

    N/A

Exterior

  • Garage

    Yes

  • Garage spaces

    2

  • Construction Materials

    Stucco, Frame

  • Parking

    Garage Door Opener, Attached, Garage

  • Patio and Porch Features

    Covered, Patio

  • Pool

    No

Area & Lot

  • Lot Features

    Sprinklers In Front, Corner Lot, Native Plants

  • Lot Size(acres)

    0.16

  • Lot Size(square feet)

    6,970

  • Property Type

    Residential

  • Property Sub Type

    Single Family Residence

  • Architectural Style

    Contemporary

Price

  • Sales Price

    $305,000

  • Tax Amount

    $2,090

  • Sq. Footage

    1,385

  • Price/SqFt

    $220

HOA

  • Association

    YES

  • Association Fee

    $23.25

  • Association Fee Frequency

    Semi-Annually

  • Association Fee Includes

    N/A

Property Resources

  • Horse Property

    NO

School District

  • Elementary School

    Marshall

  • Middle School

    Secrist

  • High School

    Santa Rita

Property Features

  • Senior Community YN

    NO

  • Water Source

    Public

Schedule

Schedule a Showing

Showing scheduled successfully.

What is 3 + 4 ?


Change time

Mortgage calculator

Estimate your monthly mortgage payment, including the principal and interest, property taxes, and HOA. Adjust the values to generate a more accurate rate.

Your payment

Principal and Interest:

$

Property taxes:

$

HOA fees:

$

Total loan payment:

$

Total interest amount:

$

Location

  • County

    Pima

  • Elementary School

    Marshall

  • Middle School

    Secrist

  • High School

    Santa Rita

Listing Courtesy of Patricia Louise Prentiss, eXp Realty

RealHub Information is provided exclusively for consumers' personal, non-commercial use, and it may not be used for any purpose other than to identify prospective properties consumers may be interested in purchasing. All information deemed reliable but not guaranteed and should be independently verified. All properties are subject to prior sale, change or withdrawal. RealHub website owner shall not be responsible for any typographical errors, misinformation, misprints and shall be held totally harmless.

Agent Mandy Gold

Mandy Gold

Associate Broker / RealtorĀ®/ Team Lead

Call Mandy today to schedule a private showing.


* Listings on this website come from the FMLS IDX Compilation and may be held by brokerage firms other than the owner of this website. The listing brokerage is identified in any listing details. Information is deemed reliable but is not guaranteed. If you believe any FMLS listing contains material that infringes your copyrighted work please click here to review our DMCA policy and learn how to submit a takedown request.Ā© 2024 FMLS.

Properties

Related properties

New on site today
Range price from $299,900-$309,900! Welcome to this charming 3-bedroom, 1-bath brick home, where thoughtful interior updates and an expansive backyard create an inviting setting for both everyday living and entertaining. Inside, you'll find a spacious living area filled with natural light, tile flooring throughout, and warm, welcoming finishes. The dedicated dining room leads into an updated kitchen featuring wood cabinetry, white quartz countertops, stainless steel appliances, and a cleverly hidden pantry that provides additional storage while maintaining the kitchen's clean appearance. Solar Panels further enhance the home's appeal by supporting year-round energy efficiency.

The backyard is designed with entertaining in mind. A ramada with paver flooring offers a comfortable space for outdoor dining and gatherings, while the custom built-in barbecue area features a grill, mini refrigerator, and an extended bar with room for seating. Artificial turf, gravel landscaping, and a storage shed help keep the yard low-maintenance, and its generous size still provides plenty of space to create a garden, add additional gathering areas, or build the pool you've been dreaming of.

With its welcoming interior, exceptional outdoor entertaining space, solar panels supporting year-round energy efficiency, and convenient central Tucson location near shopping, dining, and parks, this move-in-ready home offers a wonderful blend of comfort, functionality, and indoor-outdoor living.
#22621517

Tucson

4550 E Cooper Street

3 Beds

1 Baths

1,268 Sq.Ft.

$299,900

MLS#: 22621517

New on site today
Charming mid century, 3-bedroom, 3-bath brick home, built in 1957, is a gem. Conveniently located on Tucson's Eastside, this home beautifully showcases many of it's original features, and hallmarks one of the most spacious and versatile homes in the area. Step inside to find character throughout, including stunning solid wood beam ceilings, original, hardwood floors in the bedrooms, and built-in bookcases in the living room. The newer kitchen includes all appliances and opens directly to the living area, creating a comfortable and inviting space for everyday living and entertaining. A cozy dining area flows seamlessly into a den with a wood-burning rock fireplace. The spacious  family room offers endless possibilities. This spectacular space is perfect for a game room, home gym, hobby space  or entertaining area for large gatherings. It could also be converted to a guest suite with it's own private bath. The tranquil backyard is enclosed by a block wall and features mature trees, two convenient  storage sheds, and street access through a double gate. With generous living space, flexible rooms and timeless mid-century character, this in-town home offers a rare opportunity to make it a well-loved property of your own!
#22621540

Tucson

6831 E Koralee Street

3 Beds

3 Baths

2,318 Sq.Ft.

$364,900

MLS#: 22621540
New on site today
This inviting 3-bedroom, 2-bath home offers a spacious and functional layout with room to make it truly your own. The heart of the home is a generously sized kitchen, perfect for cooking, gathering, and entertaining, while the comfortable living area provides a relaxed space to unwind.

Each of the three bedrooms offers ample space and flexibility for family, guests, or a home office. 

This home presents a fantastic opportunity for buyers looking to add their personal style and value over time. With great bones and plenty of potential, it's the perfect canvas to create something special.

''This property may qualify for a $5,000 Chase Homebuyer Grant that can be used to reduce the cost of your Chase mortgage. For more information contact, Lorena Bazua NMLSID 668113  at 928-920-9822.
#22611414

Tucson

1501 W La Pasadita Street

3 Beds

2 Baths

1,410 Sq.Ft.

$245,000

MLS#: 22611414

New on site today
A standout value in Rita Ranch with NO HOA and the big-ticket improvements already done! This move-in-ready 4-bedroom, 2-bath home offers 1,710 sq. ft. and a flexible split-bedroom floor plan with vaulted ceilings, separate living and family rooms, multiple dining spaces, and a cozy gas fireplace. Enjoy added peace of mind with a newer roof, newer HVAC, remodeled kitchen, and dual-pane windows with plantation shutters. Outside, a spacious .18-acre lot offers a covered patio plus double-gate RV parking with 30-amp service. A 2-car garage, low-care landscaping, and convenient access to shopping, dining, parks, I-10 and Davis-Monthan AFB complete the package--all within the sought-after Vail School District.
#22621465

Tucson

7975 S Lauder Street

4 Beds

2 Baths

1,710 Sq.Ft.

$350,000

MLS#: 22621465

New on site today
Beautiful 3-bedroom, 2-bath home on 1 acre of horse property with spectacular mountain views. Spacious open floor plan with split bedrooms, huge kitchen with breakfast nook, garden tub, walk-in primary closet, and durable vinyl flooring throughout--no carpet! Enjoy Arizona sunsets from the covered front deck or entertain on the huge covered rear concrete patio overlooking a private fenced outdoor living area with lush grass, irrigation system, decorative gravel, and beautiful mountain views. Plenty of room for horses, RVs, trailers, and all your outdoor toys. Experience the privacy, peace, and wide-open spaces of country living with room to relax, entertain, and enjoy Arizona's natural beauty.

Listing Agent related to Seller.
#22619021

Tucson

6450 N Gemstone Road

3 Beds

2 Baths

1,624 Sq.Ft.

$299,900

MLS#: 22619021

New on site today
Welcome to your new home in rural Tucson; located in the serene and quiet Sonoran Desert on .99 acre lot. Built in 2007, this Cavco home features 3 bedrooms, 2 bathrooms & 1,344 sq ft. Well maintained and cared for home has a detached garage with workspace and room for 2 cars. Desirable split floor plan makes this home feel just right. Primary bedroom with private bathroom featuring soaking tub. Kitchen has plenty of cupboard space and and island too. Living room features big windows and vaulted ceilings. New front porch and back deck just installed. Storage shed! Room for all your toys & plenty of parking, even for a boat or RV. Beautiful cactus garden out front and in the backyard were lovingly planted and maintained. Just a gorgeous property that shows pride in ownership. NO HOA too!
#22621539

Tucson

6075 N Van Ark Road

3 Beds

2 Baths

1,344 Sq.Ft.

$250,000

MLS#: 22621539

New on site today
Welcome to 5250 S Aleppo Drive, a spacious and versatile 5-bedroom, 2-bath home plus den offering an exceptional amount of usable space inside and out. With 1,517 sq. ft. of living space, this single-story slump-block home features ceramic tile flooring throughout, a comfortable living room with a wood-burning fireplace, and a flexible floor plan that provides plenty of options for family, guests, a home office, or additional living space. The kitchen is designed with functionality in mind and features granite countertops, abundant wood cabinetry, pantry storage, stainless-steel appliances, and a convenient pass-through breakfast bar connecting to the dining area. The appliances were installed approximately two years ago, along with a heat pump installed approximately two years ago. Outdoor space is another highlight of this property. Step into the backyard and enjoy a large 30' x 10' covered patio offering approximately 300 sq. ft. of shaded outdoor living space, perfect for entertaining, family gatherings, outdoor dining, or simply relaxing. The backyard features concrete throughout and is completely fenced and secured, creating a private, low-maintenance outdoor area. In the front, flagstone and concrete provide additional usable space while keeping maintenance to a minimum.
Adding even more functionality is a detached 13' x 13' storage room offering approximately 169 sq. ft. Unlike typical outdoor storage, this space is equipped with electricity, tile flooring, and finished textured walls, making it a clean and versatile area for storage, tools, hobbies, a workshop, or other uses. The property sketch identifies this separate structure as approximately 169 sq. ft.
Additional features include a dedicated laundry room, ceiling fans, security doors and window bars, leased solar, block and wrought-iron fencing, and no HOA. Conveniently located near schools, shopping, dining, and major Tucson roadways, this property brings together features that can be difficult to find in one home: 5 bedrooms plus a den, 2 bathrooms, updated mechanicals and appliances, a large covered patio, finished detached storage, extensive low-maintenance outdoor space, and a fully fenced and secure backyard.
Offered at $335,000, 5250 S Aleppo Drive delivers space, versatility, functionality, and value both inside and out.
#22621556

Tucson

5250 S Aleppo Drive

5 Beds

2 Baths

1,517 Sq.Ft.

$335,000

MLS#: 22621556

New on site today
Remodeled 3 bedroom, 2 bath home in Rita Ranch located on a corner lot, a block away from  Cottonwood Elementary School. This home features a great open concept floorplan, vinyl wood-plank floors, no carpet! Granite counters, stainless steel matching appliances, New Roof in June 2025, New HVAC July 2023, Water Purifier System added in Aug. 2023. Near Purple Heart Park, Shopping, and more! Come make this house your HOME!
#22621519

Tucson

8660 S Desert Dove Drive

3 Beds

2 Baths

1,495 Sq.Ft.

$312,000

MLS#: 22621519

New on site today
Adorable bungalow-style home in a great central location! Beautifully updated with luxury plank flooring, plush carpet, modern lighting and plumbing fixtures, Quartz countertops, stainless steel appliances, stylish tile backsplash and shower surrounds, fresh interior/exterior paint, and new windows. Charming details include an accent adobe wall and custom fireplace. Outside, enjoy a large covered patio plus a detached workshop/storage building with power--perfect for hobbies, projects, or extra storage. A charming, move-in-ready home with plenty of character and versatility!
#22621515

Tucson

3446 N Mountain Avenue

2 Beds

1 Baths

1,013 Sq.Ft.

$299,000

MLS#: 22621515

New on site today
Enjoy single-story living in Acacia Trails with 3 bedrooms, 2 baths, approximately 1,776 sq ft and a 2-car garage. The functional floor plan features a spacious living area, separate dining space, breakfast nook, dedicated laundry room, pantry and a generously sized primary bedroom with walk-in closet. The kitchen includes an electric range and oven, dishwasher, microwave, refrigerator, disposal and reverse osmosis. Interior features include high ceilings, ceiling fans, plantation shutters, ceramic tile and carpet. Outside, enjoy low-care landscaping with decorative gravel, desert plantings, artificial turf, block fencing and a covered patio. Acacia Trails offers two community pools, a spa, sidewalks, paved streets, plus walking and biking paths. Convenient Northwest Tucson location near Twin Peaks Rd, Coachline Blvd and I-10. Hot tub and potted plants do not convey.
#22620545

Tucson

9676 N Deimos Drive

3 Beds

2 Baths

1,776 Sq.Ft.

$359,000

MLS#: 22620545

PAID SOLAR!!!! Welcome to this inviting 3-bedroom, 2-bathroom home, freshly painted inside and out with updated guest bathroom cabinetry. Enjoy a brand-new stove and all included appliances, making it truly move-in ready. Step outside to a lovely backyard, ideal for entertaining or unwinding while taking in gorgeous sunset views. Featuring a cozy living space, a newer roof, and thoughtful upgrades throughout, this home perfectly combines comfort, style, and convenience for its next owner.

3604 S Harrison Shadow Way

Message successfully sent.

I agree to receive email communication and understand I can unsubscribe at any time.

I agree to be contacted by The Mandy Gold Team | Haymore Real Estate LLC via call, email, and text for real estate services. To opt out, you can reply 'stop' at any time or reply 'help' for assistance. You can also click the unsubscribe link in the emails. Message and data rates may apply. Message frequency may vary. Privacy Policy

 - property

Send a message

Message successfully sent.

Reason for contacting?

I agree to receive email communication and understand I can unsubscribe at any time.

I agree to be contacted by The Mandy Gold Team | Haymore Real Estate LLC via call, email, and text for real estate services. To opt out, you can reply 'stop' at any time or reply 'help' for assistance. You can also click the unsubscribe link in the emails. Message and data rates may apply. Message frequency may vary. Privacy Policy

Sign In Sign Out

Virtual Assistant

Would you like to take the next step with this property? We can help you schedule a showing or virtual tour, or send you more details.

Yes, I would like more information.

Thank You for Your Reply, One of Our Agents will contact you as soon as possible

No, maybe later.

Thank you, you can always contact me via email, phone number or through the contact form.

Realhub AI

Lucy - Your AI-Powered Realtor

Update Your Temporary Password

Personalize your search

Enter your email and we'll notify you immediately when new listings match what you're looking for.

or enter email address

Already have an account ? Login here

Continue your home search

I agree to receive communications and understand I can unsubscribe at any time.

I agree to be contacted by The Mandy Gold Team | Haymore Real Estate LLC via call, email, and text for real estate services. To opt out, you can reply 'stop' at any time or reply 'help' for assistance. You can also click the unsubscribe link in the emails. Message and data rates may apply. Message frequency may vary. Privacy Policy

Already have an account ? Login here

We use cookies

We use cookies primarily for analytics to enhance your experience. By accepting, you agree to our use of these cookies. You can manage your preferences or learn more about our cookies policy.

