1069 W Ashworth Road

Green Valley, AZ 85614

Contemporary

Green Valley, AZ 85614

1069 W Ashworth Road

$398,000

MLS#: 22619588

Status: Active

Listing provided by: Tierra Antigua Realty

Listing agent phone: None

Last update: 4 days ago

On site: 23 days ago

Las Campanas BLK G (96-216) - Residential

About

NEW OWNED SOLAR. New permitted sunroom for entertaining with Hunter Douglas shades, pergula with gas grill and refrigerator. Beautifully landscaped back with pavers, raised beds, firepit, artifical turf, and mountain views. New fireplace w/ added brick, new Osmosis system, New water heater. Roof with new underlayment and sewer clean out in 2025. Centrally located with easy access to GVR facilities, shopping and highway. Don't miss this opportunity!

Property

Beds

2

Full Baths

2

1/2 Baths

None

Year Built

1999

Sq.Footage

1,810

Features

Features & Amenities

Interior

  • Other Interior Features

    Walk-In Closet(s), High Ceilings, Pantry, High Speed Internet

  • Total Bedrooms

    2

  • Bathrooms

    2

  • Basement YN

    NO

  • Cooling YN

    YES

  • Cooling

    Central Air

  • Fireplace YN

    YES

  • Heating YN

    YES

  • Heating

    Forced Air, Natural Gas, Fireplace Insert

  • Pet friendly

    N/A

Exterior

  • Garage

    Yes

  • Garage spaces

    2

  • Construction Materials

    Stucco, Frame

  • Other Exterior Features

    Built-in Barbecue

  • Parking

    Garage Door Opener, Oversized

  • Patio and Porch Features

    Patio

  • Pool

    No

  • View

    Mountain(s)

Area & Lot

  • Lot Features

    Sprinklers In Front, Waterfall

  • Lot Size(acres)

    0.14

  • Lot Size(square feet)

    6,381

  • Property Type

    Residential

  • Property Sub Type

    Single Family Residence

  • Architectural Style

    Contemporary

Price

  • Sales Price

    $398,000

  • Tax Amount

    $2,304

  • Sq. Footage

    1,810

  • Price/SqFt

    $219

HOA

  • Association

    YES

  • Association Fee

    $20

  • Association Fee Frequency

    Annually

  • Association Fee Includes

    N/A

Property Resources

  • Horse Property

    NO

School District

  • Elementary School

    Continental

  • Middle School

    Continental

  • High School

    Optional

Property Features

  • Accessibility Features

    Accessible Doors, Accessible Hallway(s)

  • Association Amenities

    Pool, Recreation Room, Spa/Hot Tub

  • Senior Community YN

    YES

  • Water Source

    Public

Schedule

Schedule a Showing

Showing scheduled successfully.

What is 3 + 4 ?


Change time

Mortgage calculator

Estimate your monthly mortgage payment, including the principal and interest, property taxes, and HOA. Adjust the values to generate a more accurate rate.

Your payment

Principal and Interest:

$

Property taxes:

$

HOA fees:

$

Total loan payment:

$

Total interest amount:

$

Location

  • County

    Pima

  • Elementary School

    Continental

  • Middle School

    Continental

  • High School

    Optional

Listing Courtesy of Karen West, Tierra Antigua Realty

RealHub Information is provided exclusively for consumers' personal, non-commercial use, and it may not be used for any purpose other than to identify prospective properties consumers may be interested in purchasing. All information deemed reliable but not guaranteed and should be independently verified. All properties are subject to prior sale, change or withdrawal. RealHub website owner shall not be responsible for any typographical errors, misinformation, misprints and shall be held totally harmless.

Agent Mandy Gold

Mandy Gold

Associate Broker / RealtorĀ®/ Team Lead

Call Mandy today to schedule a private showing.


* Listings on this website come from the FMLS IDX Compilation and may be held by brokerage firms other than the owner of this website. The listing brokerage is identified in any listing details. Information is deemed reliable but is not guaranteed. If you believe any FMLS listing contains material that infringes your copyrighted work please click here to review our DMCA policy and learn how to submit a takedown request.Ā© 2024 FMLS.

Properties

Related properties

New on site today
If you are seeking a home in a desirable gated Canoa Ranch community, your search is over!  This 1,640 square-foot, thoughtfully designed home features 2 bedrooms, 2 bathrooms, an office complete with a built-in desk and Murphy bed, plus a 2-car garage with ample storage.  It boasts an open-concept floor plan, highlighted by the built-in entertainment center in the great room, and a chic palette of dark flooring and countertops that gives the home a slightly sophisticated feel.

Step outside to the secluded rear patio, ideally positioned adjacent to an arroyo.  It's a perfect place to enjoy your own mountain view while sipping morning coffee or afternoon cocktails. 
With its ideal flow between the indoor and outdoor living spaces, this home was made for entertaining family and friends. The property is conveniently located near golf, GVR facilities, with easy access I-19.  It is an ideal full-time home, winter retreat, or investment property.  And best of all, peace of mind comes with a transferable Liberty Home Guard home warranty paid up through July 24, 2029.  This is an exceptional added benefit for the next owner!
#22621616

Green Valley

5775 S Azure Vista Way

2 Beds

2 Baths

1,640 Sq.Ft.

$379,000

MLS#: 22621616

New on site 1 day ago
Located in the beautiful, active adult lifestyle community of Quail Creek Country Club, this elegantly appointed Newport model offers quality upgrades throughout. Featuring 2 bedrooms, 2 full bathrooms, a versatile den, and a golf cart garage, this home is perfectly designed for Arizona-style living. Situated on a desirable corner lot, the property captures stunning southern mountain views while providing exceptional privacy.
The curved foyer entryway creates an elegant first impression and sets the tone for the home's refined finishes. From the moment you enter, you'll appreciate the spacious great room design. An expansive, open living area seamlessly connected to the kitchen. The great room includes a built-in entertainment center with cherry wood cabinetry, granite countertops, and surround sound speakers, making it ideal for both relaxing and entertaining.
Throughout the home, custom window treatments, professional paint and stylish details with an artistic Southwest flair create a warm, inviting feel. The kitchen features cherry cabinetry, granite counters, and a gas range, along with a bright dining area highlighted by a large bay window that fills the home with natural light and adds additional usable space.
The well-appointed den showcases custom built-in cherry desk cabinetry and shelving, along with a Murphy bed, offering excellent flexibility as a home office or guest retreat.
The primary suite is a peaceful sanctuary, complete with a large bay window, executive-height double vanity, tile shower, and a spacious walk-in closet.
Outdoor living is just as impressive, with multiple spaces designed for enjoyment and entertainment. Relax in the courtyard or the expansive, private backyard patio. The backyard area features a built-in grill, fire pit, and an electronic extended patio cover with LED lighting, providing comfort and ambiance year-round while showcasing breathtaking southern mountain views.
The extended garage offers exceptional functionality with a golf cart garage, built-in cabinetry, a 4-foot extension, upgraded insulation, and epoxy flooring  creating added storage and durability.
Major systems have been well maintained, including an HVAC system and hot water heater with recirculating pump that are approximately five years old, along with a two-year-old water softener and garage door opener.
Quail Creek is a vibrant active adult community where residents can enjoy an engaging retirement lifestyle or continue working while surrounded by beautiful scenery, exceptional amenities, and a welcoming neighborhood atmosphere.
#22605571

Green Valley

2292 E Skywalker Way

2 Beds

2 Baths

1,826 Sq.Ft.

$464,500

MLS#: 22605571

New on site 1 day ago
Remodeled and gorgeous, this 2-bed, 2-bath plus den home is located on a peaceful street and sits on a generous quarter-acre lot. Step inside to brand-new luxury vinyl plank flooring that sweeps through the open-concept living space, complemented by fresh, cozy carpet in both bedrooms. With new kitchen counters and fresh paint throughout, the entire interior feels crisp, clean, and move-in ready. Outside, enjoy a large yard with mountain views--plenty of room to garden, play, or simply unwind. The den is ready to adapt to your needs--home office, creative studio, or guest nook--and the spacious laundry room offers bonus room for storage or a second workspace. Big truck owners will love the extended-depth garage.
#22620571

Green Valley

56 N Cape Royal Drive

2 Beds

2 Baths

1,678 Sq.Ft.

$349,000

MLS#: 22620571

New on site 1 day ago
Tucked away in a quiet cul-de-sac sits this charming Spanish Mission style home displaying simple elegance and functional design. The classic architecture begins with an earth-tone stucco exterior, durable tile roof and an inviting front courtyard leading into a great room of arched entries, decorative stone fireplace and vaulted ceiling. The like new Southwest dƩcor included in the sale, combined with accent walls, compliments this timeless expression of cultural fusion. As in most homes, the kitchen serves as the gathering place/hub open to the great room and a large, screened patio. While side dishes are prepared in the modern kitchen of stainless-steel appliances and granite counters, the Grill Master is cooking on the outdoor built-in barbeque, surrounded by beautiful landscaping and the lush green golf course. After a fun evening around the firepit, guests and the host/hostess can adjourn to the private suites while night owls can catch a movie in the third bedroom/TV room. And for the hostess, well-deserved quiet time might be relaxing in the Jacuzzi tub before calling it an evening. The spacious primary suite offers luxury and solitude. Privacy and serenity are found throughout this well-appointed, fully furnished home with its multiple outdoor living spaces.
#22621502

Green Valley

431 E VĆ­a Cortes

3 Beds

2 Baths

1,625 Sq.Ft.

$335,000

MLS#: 22621502

New on site 1 day ago
Welcome home! Come see this beautifully updated and decorated retirement haven in the 55+ San Ignacio Heights with a GORGEOUS back yard!  There is a small, screened in porch, large patio and lovely fountain in the front.  This 2 bedroom, 2 bathroom property offers a spacious, open layout, with tons of natural light, designer paint, tall ceilings, and tile flooring throughout.  The kitchen has granite counters, cabinets with pull -outs, recessed lighting, and an island with a breakfast bar.  The large primary bedroom has patio access, a beautiful bay window, and a private bathroom with dual sinks.  Laundry room has W, D, cabinets, a sink and built in ironing board.  Gather and relax in this big back yard, with a lanai, covered porches, a gazebo and a hot tub!
#22621256

Green Valley

1680 W Mariquita Street

2 Beds

2 Baths

1,556 Sq.Ft.

$379,900

MLS#: 22621256

New on site 2 days ago
Beautiful two-story home featuring an open floor plan, spacious kitchen, stainless-steel appliances, and plenty of natural light. Enjoy a large backyard with a covered patio, perfect for entertaining or creating your dream outdoor space.
#22621307

Green Valley

712 W Amber Sun Drive

5 Beds

3 Baths

2,276 Sq.Ft.

$319,000

MLS#: 22621307

New on site 2 days ago
Move in ready home with updating/remodeling throughout. Premier oversized  cul-de-sac lot that backs up to no houses and has amazing mountain views. Great floorplan features newer renovated kitchen and bathrooms, HVAC system, water heater. Vaulted ceilings and skylights keep this home bright & spacious feeling. Kitchen features newer two tone cabinets, granite countertops, subway tile backsplash, custom island and newer appliances are included. Livingroom offers a gas fireplace, high ceilings, built-in shelves and a bench with a mounted TV. Primary bedroom is large with a oversized walk-in closet and dual sinks, newer cabinets, countertops, fixtures, mirror, and grab bar in the private bathroom. Front, side, and back yard is something you have to see to believe. Open House Friday 12-3:00
#22621115

Green Valley

1580 N Via Tubertama

2 Beds

2 Baths

1,400 Sq.Ft.

$339,000

MLS#: 22621115

New on site 2 days ago
Range priced: seller will accept or counter offers within the range of $465,000-$$495,000

Set along the 12th fairway of San Ignacio Golf Course, this beautifully positioned home captures serene golf course views and the ease of Green Valley living. Soaring ceilings and abundant natural light create an impressive sense of space, while the open-concept design effortlessly connects the expansive kitchen, dining area & great room. The kitchen, nooks and bars boast beautiful real wood cabinets which add to the authentic San Ignacio appeal. A generous center island and breakfast bar make the kitchen ideal for both everyday living and entertaining. An oversized secondary room provides exceptional flexibility as a game room, office, den or easily converted additional bedroom.

More... Outside, enjoy your own private putting green with professionally installed artificial turf & peaceful  #12 fairway of  San Ignacio. Thoughtful features include remote-controlled sun shades, an extended back patio, a dedicated dog run built as a secure kennel and the doggy door into the primary bedroom to ensure no desert animals can intrude, a 2 year old hot tub, and optional removable carpet overlays over the existing tile flooring with removable glue used to be easily convertible. Major February 2026 improvements include a complete PEX plumbing installation throughout and a freshly recoated roof with a 2-year warranty. The home includes a fully owned water softener system, a sink in the garage, and an extended pop-out section with a workbench and cabinets with hanging storage and a refrigerator. 

There is a 2-10 home warranty on the property good to March 12th 2027

This home is a wonderful combination of golf course setting, versatility and active-adult living in sought-after San Ignacio.
#22621364

Green Valley

4254 S Camino Del Tejon

2 Beds

2 Baths

2,536 Sq.Ft.

$465,000

MLS#: 22621364
New on site 3 days ago
Beautifully maintained 2-bedroom plus den home featuring an incredible gardener's paradise with established fruit trees, raised garden beds, colorful desert landscaping, rainwater harvesting, and automatic irrigation for easy care and sustainability.
The updated kitchen offers quartz countertops, slide-out shelving, and abundant cabinetry. The spacious primary suite includes an ensuite bath and a charming barn door leading to the Arizona Room. A large laundry room with an additional shower and toilet adds extra convenience.
Recent upgrades, including owned solar system that reduces electric bills $1500 annually & new laundry, dishwasher, and water softener appliances, make this home energy-efficient & move-in ready. Enjoy comfortable indoor living and a truly exceptional outdoor retreat
#22613722

Green Valley

342 E Placita Elegancia

2 Beds

2 Baths

2,344 Sq.Ft.

$405,000

MLS#: 22613722

New on site 3 days ago
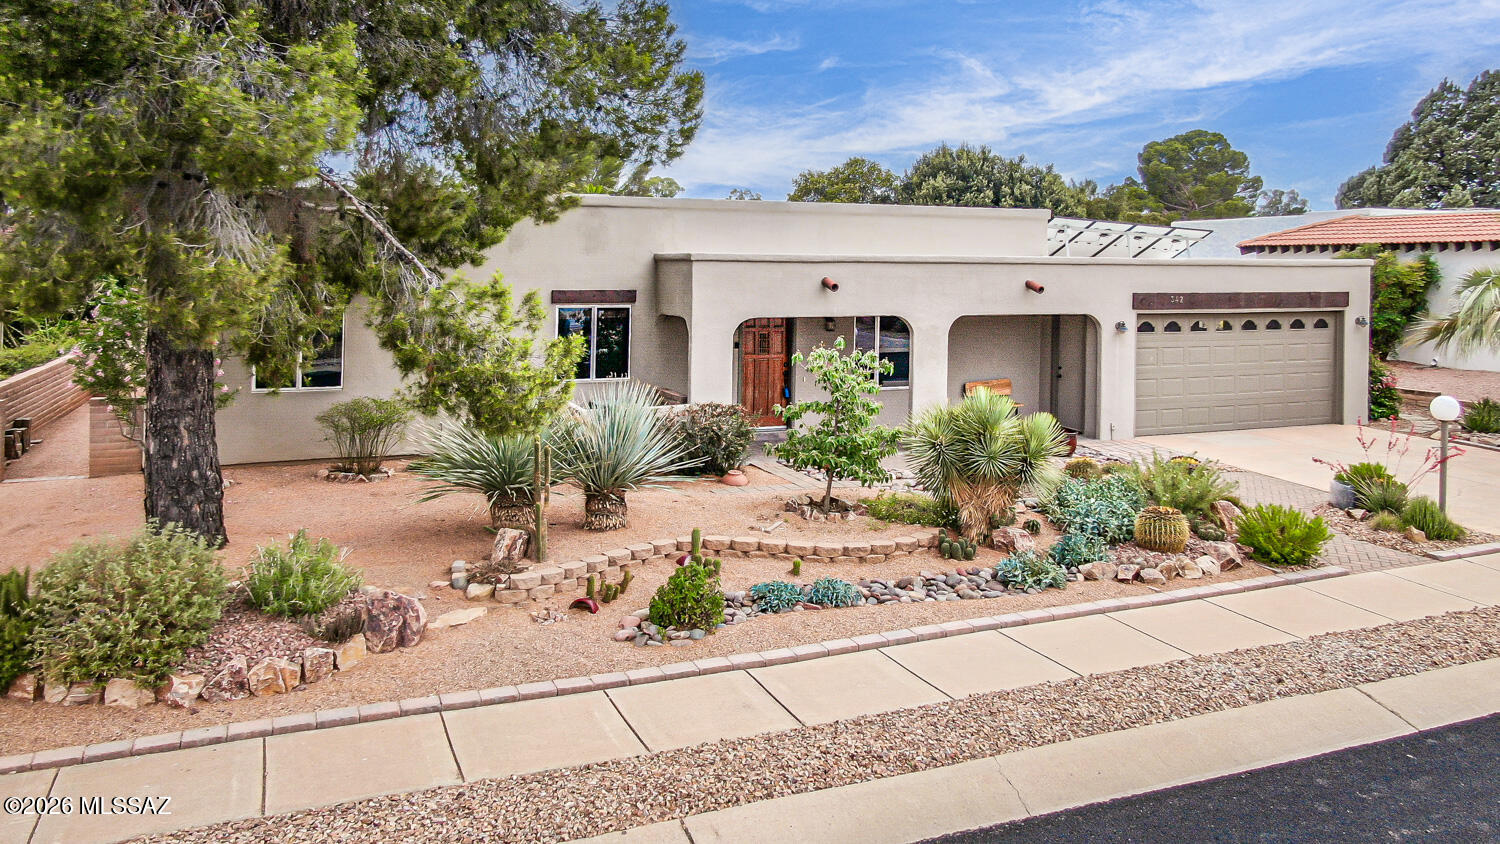
Views, Views and More Views! This home features a welcoming front courtyard, Great Room, 3 bedrooms or 2 plus a den, and a huge 3-car garage with plenty of room for cars, a golf cart, storage or hobbies. The gourmet kitchen offers a gas range, granite countertops, tile backsplash, Hickory cabinets and under-cabinet lighting. Both bathrooms have been updated with open showers, plus an upgraded back door and many other improvements. The backyard backs to natural desert with beautiful views of the Santa Rita Mountains. Enjoy the 55-foot covered patio with electric roll down sunscreens, perfect for entertaining friends, morning coffee or relaxing during a quiet Arizona evening. The roof's underlayment replaced approx. 2 years ago, AC replaced in2018. This is one you really need to see!
#22621246

Green Valley

1101 W Mountain Nugget Drive

3 Beds

2 Baths

1,861 Sq.Ft.

$459,900

MLS#: 22621246

NEW OWNED SOLAR. New permitted sunroom for entertaining with Hunter Douglas shades, pergula with gas grill and refrigerator. Beautifully landscaped back with pavers, raised beds, firepit, artifical turf, and mountain views.
New fireplace w/ added brick, new Osmosis system, New water heater.
Roof with new underlayment and sewer clean out in 2025. Centrally located with easy access to GVR facilities, shopping and highway. Don't miss this opportunity!

1069 W Ashworth Road

Message successfully sent.

I agree to receive email communication and understand I can unsubscribe at any time.

I agree to be contacted by The Mandy Gold Team | Haymore Real Estate LLC via call, email, and text for real estate services. To opt out, you can reply 'stop' at any time or reply 'help' for assistance. You can also click the unsubscribe link in the emails. Message and data rates may apply. Message frequency may vary. Privacy Policy

 - property

Send a message

Message successfully sent.

Reason for contacting?

I agree to receive email communication and understand I can unsubscribe at any time.

I agree to be contacted by The Mandy Gold Team | Haymore Real Estate LLC via call, email, and text for real estate services. To opt out, you can reply 'stop' at any time or reply 'help' for assistance. You can also click the unsubscribe link in the emails. Message and data rates may apply. Message frequency may vary. Privacy Policy

Sign In Sign Out

Virtual Assistant

Would you like to take the next step with this property? We can help you schedule a showing or virtual tour, or send you more details.

Yes, I would like more information.

Thank You for Your Reply, One of Our Agents will contact you as soon as possible

No, maybe later.

Thank you, you can always contact me via email, phone number or through the contact form.

Realhub AI

Lucy - Your AI-Powered Realtor

Update Your Temporary Password

Personalize your search

Enter your email and we'll notify you immediately when new listings match what you're looking for.

or enter email address

Already have an account ? Login here

Continue your home search

I agree to receive communications and understand I can unsubscribe at any time.

I agree to be contacted by The Mandy Gold Team | Haymore Real Estate LLC via call, email, and text for real estate services. To opt out, you can reply 'stop' at any time or reply 'help' for assistance. You can also click the unsubscribe link in the emails. Message and data rates may apply. Message frequency may vary. Privacy Policy

Already have an account ? Login here

We use cookies

We use cookies primarily for analytics to enhance your experience. By accepting, you agree to our use of these cookies. You can manage your preferences or learn more about our cookies policy.

