2633 S Western Way Circle

Tucson, AZ 85713

Tucson, AZ 85713

2633 S Western Way Circle

$221,000

MLS#: 22619992

Status: Active

Listing provided by: Long Realty

Listing agent phone: None

Last update: 17 days ago

On site: 19 days ago

Tucson Estates (1-192) - Residential

About

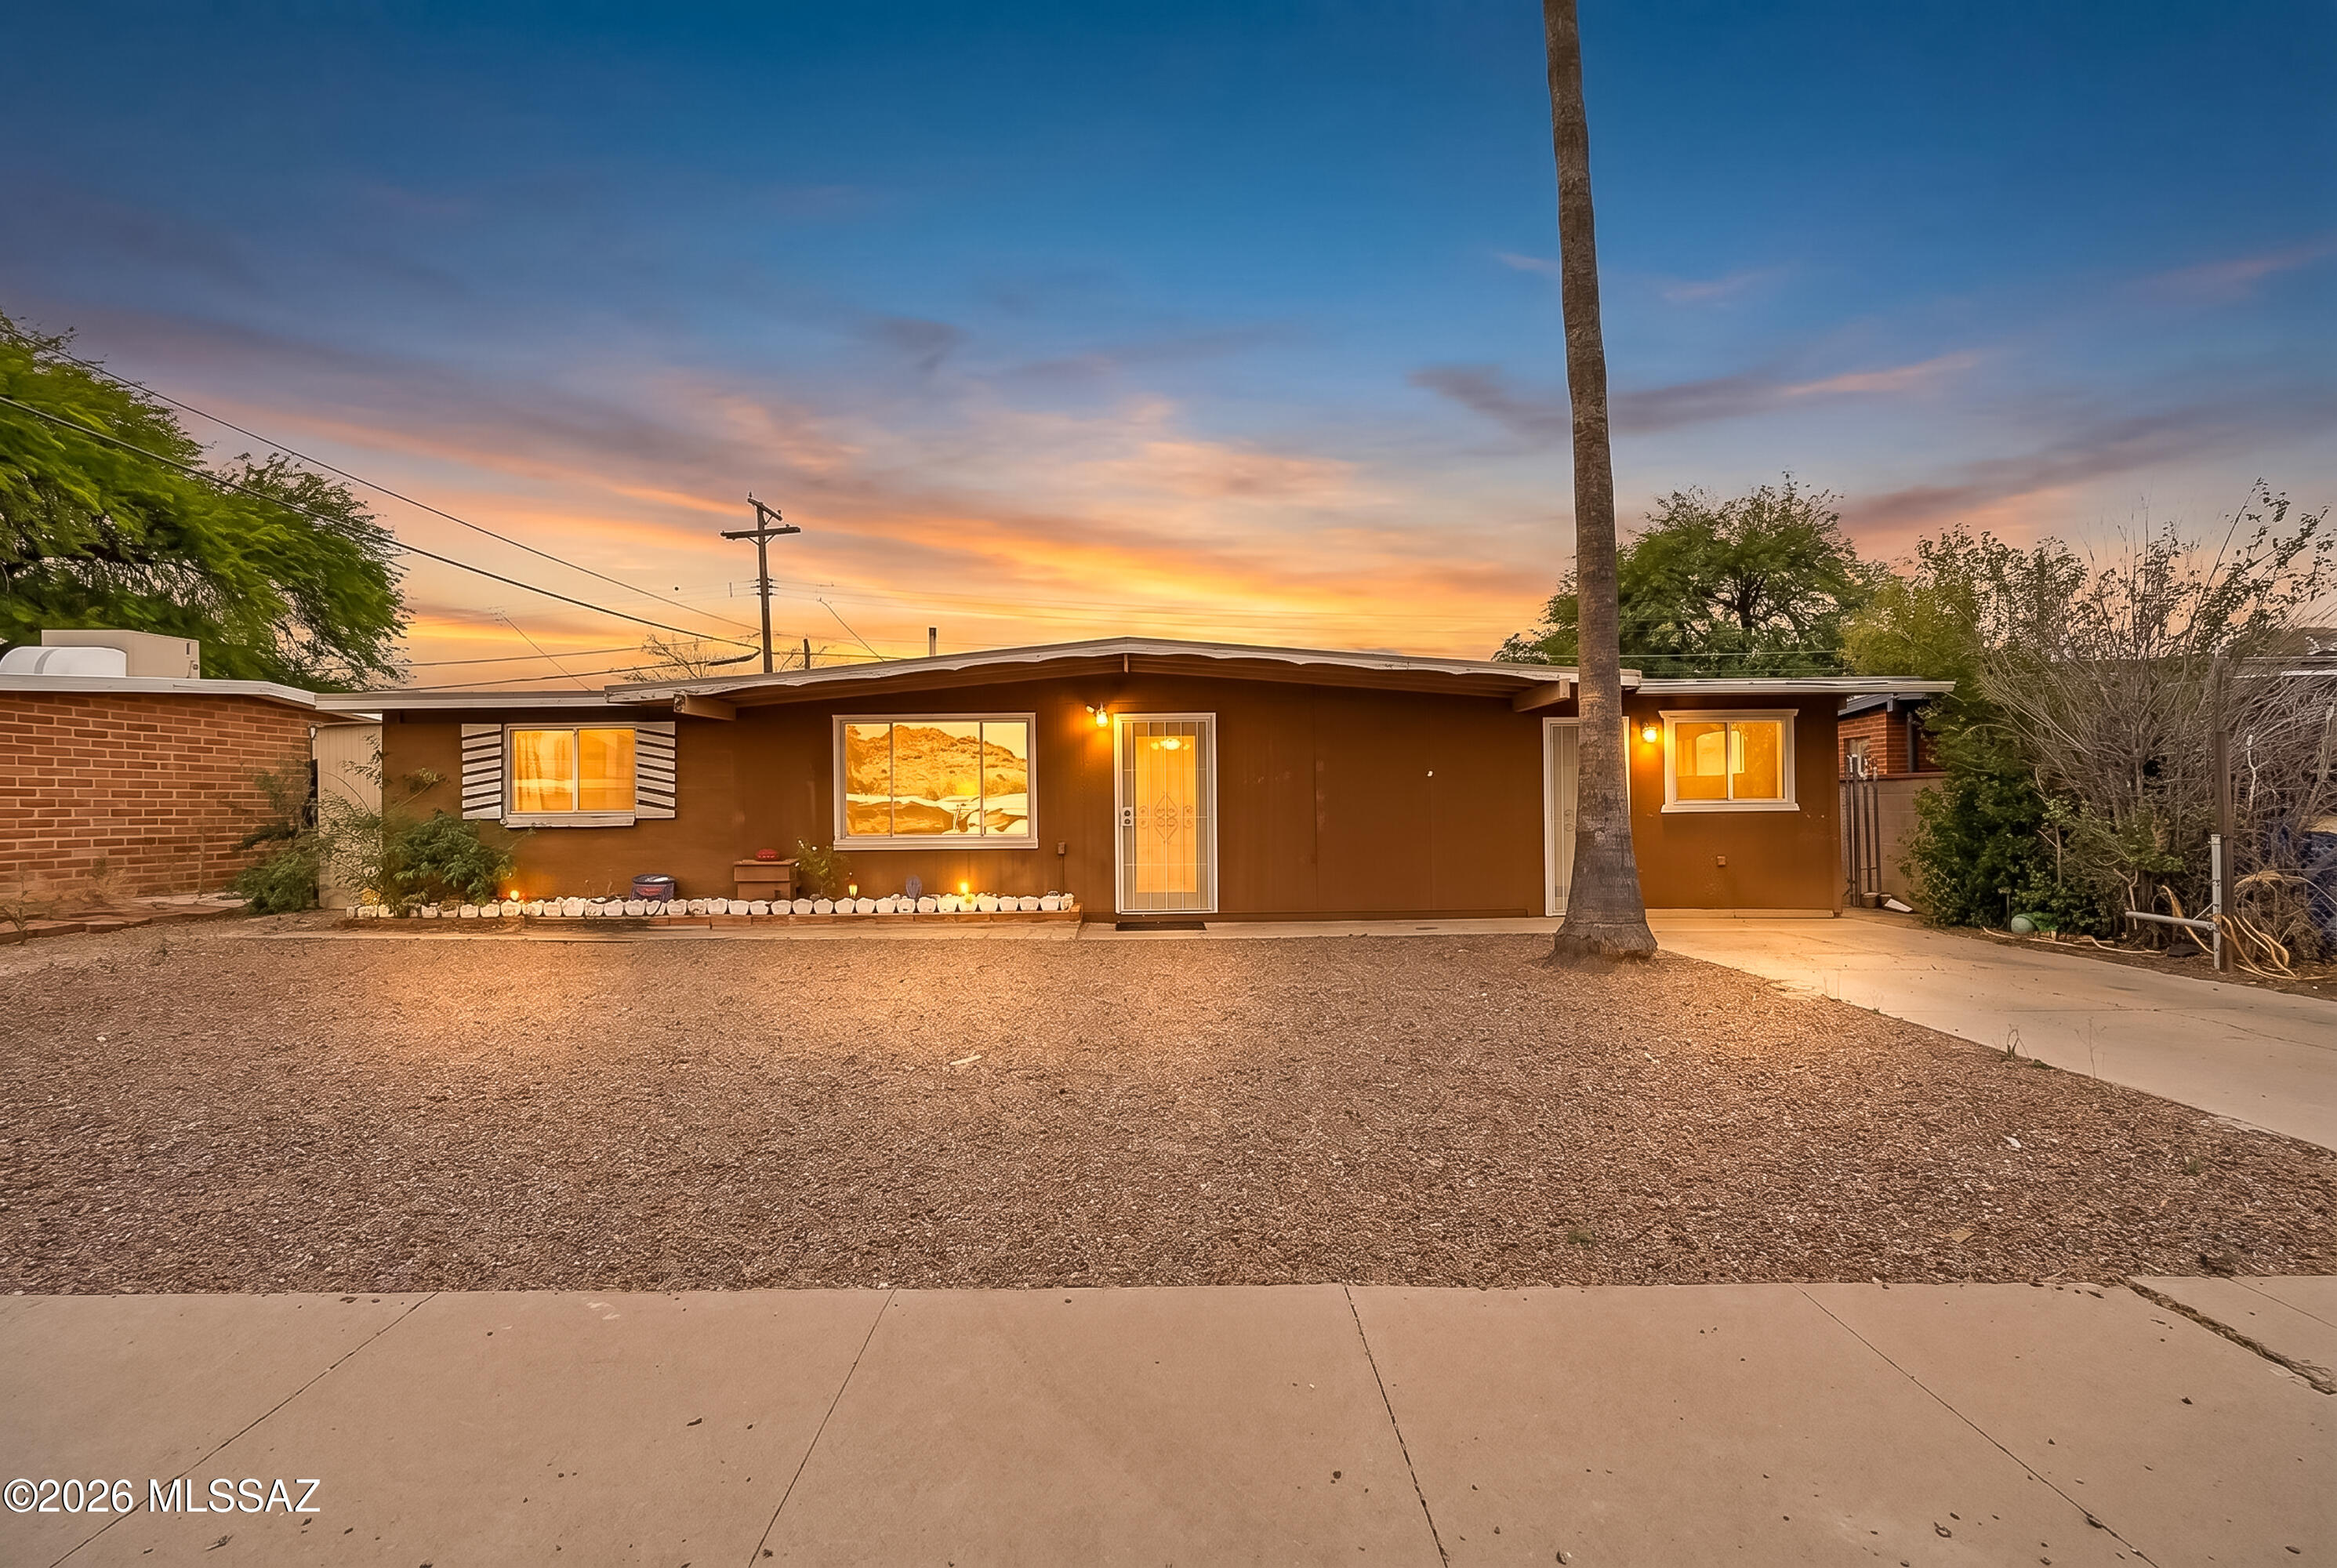
Discover the possibilities at 2633 S Western Way Circle! Situated on a large corner lot near community amenities, this home offers a spacious kitchen, two living areas, an Arizona room, and large front windows that fill the home with natural light. Enjoy outdoor living with a covered patio, fenced side and backyard areas, fruit tree, large workshop, and additional parking. A new HVAC system installed in 2026 adds peace of mind. Tucson Estates residents enjoy an 18-hole executive golf course, two pools, spa, hot tub, fitness center, library, recreation hall, Circle Park, radio station, and countless activities. Minutes from hiking and biking trails, Gates Pass, Old Tucson, the Desert Museum, and just 20 minutes to downtown Tucson and the U of A. You own the land!!

Property

Beds

2

Full Baths

2

1/2 Baths

None

Year Built

1979

Sq.Footage

1,344

Features

Features & Amenities

Interior

  • Other Interior Features

    Pantry

  • Total Bedrooms

    2

  • Bathrooms

    2

  • Basement YN

    NO

  • Cooling YN

    YES

  • Cooling

    Central Air, Ceiling Fan(s)

  • Fireplace YN

    NO

  • Heating YN

    YES

  • Heating

    Forced Air

  • Pet friendly

    N/A

Exterior

  • Garage

    No

  • Construction Materials

    Frame

  • Parking

    Attached, Garage

  • Patio and Porch Features

    Covered, Patio

  • Pool

    No

  • View

    Mountain(s), Desert

Area & Lot

  • Lot Features

    Subdivided, Corner Lot, Few Trees

  • Lot Size(acres)

    0.12

  • Lot Size(square feet)

    5,333

  • Property Type

    Residential

  • Property Sub Type

    Mobile Home

Price

  • Sales Price

    $221,000

  • Tax Amount

    $1,021.7

  • Sq. Footage

    1,344

  • Price/SqFt

    $164

HOA

  • Association

    YES

  • Association Fee

    $220

  • Association Fee Frequency

    Monthly

  • Association Fee Includes

    N/A

Property Resources

  • Horse Property

    NO

School District

  • Elementary School

    Banks

  • Middle School

    Valencia

  • High School

    Cholla

Property Features

  • Association Amenities

    Sport Court, Recreation Facilities

  • Senior Community YN

    YES

  • Water Source

    Public

Schedule

Schedule a Showing

Showing scheduled successfully.

What is 3 + 4 ?


Change time

Mortgage calculator

Estimate your monthly mortgage payment, including the principal and interest, property taxes, and HOA. Adjust the values to generate a more accurate rate.

Your payment

Principal and Interest:

$

Property taxes:

$

HOA fees:

$

Total loan payment:

$

Total interest amount:

$

Location

  • County

    Pima

  • Elementary School

    Banks

  • Middle School

    Valencia

  • High School

    Cholla

Listing Courtesy of Stacey Lynn DeKraker, Long Realty

RealHub Information is provided exclusively for consumers' personal, non-commercial use, and it may not be used for any purpose other than to identify prospective properties consumers may be interested in purchasing. All information deemed reliable but not guaranteed and should be independently verified. All properties are subject to prior sale, change or withdrawal. RealHub website owner shall not be responsible for any typographical errors, misinformation, misprints and shall be held totally harmless.

Agent Mandy Gold

Mandy Gold

Associate Broker / RealtorĀ®/ Team Lead

Call Mandy today to schedule a private showing.


* Listings on this website come from the FMLS IDX Compilation and may be held by brokerage firms other than the owner of this website. The listing brokerage is identified in any listing details. Information is deemed reliable but is not guaranteed. If you believe any FMLS listing contains material that infringes your copyrighted work please click here to review our DMCA policy and learn how to submit a takedown request.Ā© 2024 FMLS.

Properties

Related properties

New on site today
RARELY AVAILABLE & HIGHLY SOUGHT AFTER! NEW ROOF, HVAC, WATER HEATER & FRESHLY PAINTED! Nestled in a quiet community where homes seldom come on the market, this 3-bedroom, 2-bathroom townhome perfectly blends Southwestern charm with custom upgrades. From the moment you arrive, the walled-in front courtyard with beautiful Southwest accents welcomes you, complete with a secure wrought-iron gate and a convenient indoor electronic buzzer to welcome guests. Step inside to a spacious,  living room featuring a romantic wood-burning fireplace, perfect for those cool desert nights. The adjacent dining area boasts neutral cream ceramic tile flooring and is generously sized to host a table for eight, making holiday gatherings a breeze. The absolute jewel of the house is the chef's kitchen! Seldom found in this price range, it features premium custom wood cabinetry, a pull-out spice rack, deep pots-and-pans drawers, stainless steel appliances, and a beautiful built-in desk area with dedicated cookbook storage. Retreat to the primary suite, which highlights three deep, lighted closets with sliding glass doors, a private custom vanity cabinet en-suite bathroom, and direct access to the Arizona Room. The second bedroom features a spacious walk-in closet, while the third bedroom offers great versatility. The inviting hall bathroom is thoughtfully designed for accessibility, featuring an open, handicap-friendly walk-in shower with grab bars and a lovely custom sink cabinet. Maximize your living space in the fully enclosed Arizona Room--an ideal retreat for a home office, media room, hobby space, or reading nook. Off the Arizona room, a large utility laundry room includes the washer and dryer alongside abundant storage and hanging space. Out back, unwind on your private, walled-in back patio, showcasing mountain views and plenty of space for a BBQ and outdoor entertaining. Complete with an attached 2-car garage featuring high ceilings and extra storage, plus community access to a sparkling pool and spa. Unbeatable location just minutes from Broadway & Harrison shopping, dining, Davis-Monthan Air Force Base, Raytheon, and the Amazon Distribution Center. Don't miss this rare opportunity!
#22621651

Tucson

9455 E Golden West Street

3 Beds

2 Baths

1,534 Sq.Ft.

$260,000

MLS#: 22621651
New on site 1 day ago
This inviting 3-bedroom, 2-bath home offers a spacious and functional layout with room to make it truly your own. The heart of the home is a generously sized kitchen, perfect for cooking, gathering, and entertaining, while the comfortable living area provides a relaxed space to unwind.

Each of the three bedrooms offers ample space and flexibility for family, guests, or a home office. 

This home presents a fantastic opportunity for buyers looking to add their personal style and value over time. With great bones and plenty of potential, it's the perfect canvas to create something special.

''This property may qualify for a $5,000 Chase Homebuyer Grant that can be used to reduce the cost of your Chase mortgage. For more information contact, Lorena Bazua NMLSID 668113  at 928-920-9822.
#22611414

Tucson

1501 W La Pasadita Street

3 Beds

2 Baths

1,410 Sq.Ft.

$245,000

MLS#: 22611414

New on site 1 day ago
Beautifully updated 3-bedroom, 2-bath home on a spacious .85-acre lot with no HOA! The remodeled kitchen features granite countertops, updated cabinetry and tile flooring. The primary suite offers a walk-in closet and updated bath with tiled shower, dual sinks and granite counters. Upgrades include updated plumbing, newer water heater, concealed duct mini-split system and . Enjoy a covered front porch, metal fencing, 2-car carport, storage, plus a detached office/workshop with electricity. Conveniently located near shopping, schools, parks and I-19!
#22621604

Tucson

5221 S San Joaquin Avenue

3 Beds

2 Baths

1,500 Sq.Ft.

$259,999

MLS#: 22621604

New on site 1 day ago
Welcome to your new home in rural Tucson; located in the serene and quiet Sonoran Desert on .99 acre lot. Built in 2007, this Cavco home features 3 bedrooms, 2 bathrooms & 1,344 sq ft. Well maintained and cared for home has a detached garage with workspace and room for 2 cars. Desirable split floor plan makes this home feel just right. Primary bedroom with private bathroom featuring soaking tub. Kitchen has plenty of cupboard space and and island too. Living room features big windows and vaulted ceilings. New front porch and back deck just installed. Storage shed! Room for all your toys & plenty of parking, even for a boat or RV. Beautiful cactus garden out front and in the backyard were lovingly planted and maintained. Just a gorgeous property that shows pride in ownership. NO HOA too!
#22621539

Tucson

6075 N Van Ark Road

3 Beds

2 Baths

1,344 Sq.Ft.

$250,000

MLS#: 22621539

New on site 1 day ago
Tucked in the middle of Oro Valley, this 2 BR 2BA condo has a 2 car attached garage. Small office area off Primary bedroom. Like a clear palate, it's waiting for a new Buyer to update, reflected in the purchase price. It's an end unit, large front patio with beautiful view of Pusch Ridge. Small subdivision with one way in & one way out. Plumber checked - no poly pipes.
#22621524

Tucson

107 E Horizon Circle 123

2 Beds

2 Baths

1,140 Sq.Ft.

$260,000

MLS#: 22621524

New on site 1 day ago
This one won't last long!! Beautifully remodeled home is ground set manufactured home with a open spacious great room with fireplace- everything is new!!  A/C is new and has 2 year labor & 10 year part warranty. Roof replaced with warranty through 2030! 
Brand new white oak kitchen cabinets with domolomite countertops & new appliances!  Master Suite is large with double sinks, tiled shower, dolomite counters, walk-in closet and extra bathroom storage!  Bathrooms, flooring, windows - all tastefully redone!  With a low HOA, nice community, great mountain views...it has everything!
#22618068

Tucson

8949 N Odin Drive

3 Beds

2 Baths

1,568 Sq.Ft.

$265,000

MLS#: 22618068

New on site 1 day ago
NEW PRICE + BUYER INCENTIVE! Inquire for details~ Affordable single-level living with NO HOA! This spacious 2-bedroom, 2-bath home offers 1,034 square feet, an open living area, wood-look flooring, and a generously sized kitchen with abundant cabinetry, stainless steel appliances, dining space, and a movable island. French doors open to a covered patio and private fenced yard with a storage shed. Washer, dryer, and refrigerator are included. Conveniently located near shopping, dining, parks, and major roadways. FHA, VA, conventional, and cash buyers welcome!
#22621522

Tucson

3998 S Evergreen Avenue

2 Beds

2 Baths

1,034 Sq.Ft.

$182,500

MLS#: 22621522

New on site 2 days ago
From the moment you arrive, this home feels exceptionally well cared for and almost brand new. The inviting interior features wood-look flooring throughout the living room and kitchen, with newer carpet in the master bedroom. The spacious laundry room provides added convenience and leads directly to the 2-car garage.

Recent improvements include a new roof with leased Tesla solar, a new front sewer line, and a reverse osmosis system at the kitchen sink and refrigerator. Step outside to enjoy an extended covered patio and a brick-paver patio perfect for entertaining, relaxing, or enjoying evenings around the firepit. The front and back yards feature an automatic drip irrigation system with a programmable timer, making landscaping easy to maintain.
#22621505

Tucson

3715 W Nevil Court

2 Beds

1 Baths

896 Sq.Ft.

$240,000

MLS#: 22621505

New on site 2 days ago
Approved Short Sale - Quick Closing Opportunity. Great opportunity to purchase this 3-bdrm, 2-ba home in Tucson. The short sale has been approved, and the lender is ready to move forward with a qualified buyer. Property is being sold AS-IS and is priced to create an attractive opportunity for the right buyer. This home includes , New 2025 HVAC system, Roof fascia, New sliding screen doors, New blinds and fixtures in every room, and Freshly painted kitchen cabinets. The property features  high ceilings, and abundant natural light. Convenient Tucson location near shopping, restaurants, major roadways, parks, and everyday services. Short sale  negotiation/processing fee payable by buyer at closing. Buyer to verify condition, utilities, HOA, and all property details. Quick closing preferred.
#22530599

Tucson

6006 S Mogollon Drive

3 Beds

2 Baths

1,308 Sq.Ft.

$220,000

MLS#: 22530599

New on site 2 days ago
3 Bed • 2 Bath • 1,297 Sq Ft Move-in ready home with recent upgrades. This well-maintained single-level ranch features new flooring, new countertops, stainless steel appliances, new water heater, upgraded electrical panel, and a new HVAC system to be installed on or before closing. Functional floorplan with good room sizes, fresh finishes, and modern updates throughout. Exterior features include chain-link fencing, multiple gates, detached storage shed, covered entry, and parking. Located in a stable neighborhood near I-10, I-19, shopping, schools, and major employers. Ideal for first-time buyers or investors seeking a turnkey rental.
#22621467

Tucson

5017 S 11th Avenue

3 Beds

2 Baths

1,304 Sq.Ft.

$259,000

MLS#: 22621467

Discover the possibilities at 2633 S Western Way Circle! Situated on a large corner lot near community amenities, this home offers a spacious kitchen, two living areas, an Arizona room, and large front windows that fill the home with natural light. Enjoy outdoor living with a covered patio, fenced side and backyard areas, fruit tree, large workshop, and additional parking. A new HVAC system installed in 2026 adds peace of mind. Tucson Estates residents enjoy an 18-hole executive golf course, two pools, spa, hot tub, fitness center, library, recreation hall, Circle Park, radio station, and countless activities. Minutes from hiking and biking trails, Gates Pass, Old Tucson, the Desert Museum, and just 20 minutes to downtown Tucson and the U of A. You own the land!!

2633 S Western Way Circle

Message successfully sent.

I agree to receive email communication and understand I can unsubscribe at any time.

I agree to be contacted by The Mandy Gold Team | Haymore Real Estate LLC via call, email, and text for real estate services. To opt out, you can reply 'stop' at any time or reply 'help' for assistance. You can also click the unsubscribe link in the emails. Message and data rates may apply. Message frequency may vary. Privacy Policy

 - property

Send a message

Message successfully sent.

Reason for contacting?

I agree to receive email communication and understand I can unsubscribe at any time.

I agree to be contacted by The Mandy Gold Team | Haymore Real Estate LLC via call, email, and text for real estate services. To opt out, you can reply 'stop' at any time or reply 'help' for assistance. You can also click the unsubscribe link in the emails. Message and data rates may apply. Message frequency may vary. Privacy Policy

Sign In Sign Out

Virtual Assistant

Would you like to take the next step with this property? We can help you schedule a showing or virtual tour, or send you more details.

Yes, I would like more information.

Thank You for Your Reply, One of Our Agents will contact you as soon as possible

No, maybe later.

Thank you, you can always contact me via email, phone number or through the contact form.

Realhub AI

Lucy - Your AI-Powered Realtor

Update Your Temporary Password

Personalize your search

Enter your email and we'll notify you immediately when new listings match what you're looking for.

or enter email address

Already have an account ? Login here

Continue your home search

I agree to receive communications and understand I can unsubscribe at any time.

I agree to be contacted by The Mandy Gold Team | Haymore Real Estate LLC via call, email, and text for real estate services. To opt out, you can reply 'stop' at any time or reply 'help' for assistance. You can also click the unsubscribe link in the emails. Message and data rates may apply. Message frequency may vary. Privacy Policy

Already have an account ? Login here

We use cookies

We use cookies primarily for analytics to enhance your experience. By accepting, you agree to our use of these cookies. You can manage your preferences or learn more about our cookies policy.

