7277 W Brubeck Court

Tucson, AZ 85743

Ranch

Tucson, AZ 85743

7277 W Brubeck Court

$515,000

MLS#: 22620874

Status: Active

Listing provided by: eXp Realty

Listing agent phone: None

Last update: an hour ago

New on site 1 day ago

Continental Reserve Blk. 16A (1-111) - Residential

About

Your dream home is here! This charming corner-lot property welcomes you with a 2-car garage, well-laid pavers, and a mature Palo Verde tree. Step inside to an inviting living room featuring high ceilings, skylights for natural light, a soothing neutral palette, and a blend of soft carpeting and tile flooring. A dedicated family room offers additional space for relaxing evenings with loved ones. The well-appointed kitchen was remodeled in January and features quartz countertops, ample wood cabinetry, tile backsplash, stainless steel appliances, larger sink, under-cabinet lighting, and a two-tier peninsula with a breakfast bar. The primary suite offers a private bath, also remodeled in January, featuring quartz countertops, large marble tile, a spacious shower with a built-in bench, and an additional bench just outside the shower. Under-cabinet lighting adds an extra touch of convenience and style here too. All toilets throughout the home have also been replaced. Enjoy breathtaking sunsets in the backyard, complete with a covered patio, retractable shades throughout, a gazebo, a tranquil fountain, a built-in BBQ, and epoxy-coated flooring--perfect for entertaining. Other major updates include all new toilets and sinks in January 2026, a new water heater in 2025, all-new windows within the last three years, and an AC replaced in 2018. A water softener and whole-house filtration system provide added comfort and convenience. The assumable solar lease offers the potential to significantly offset monthly electric costs, with historical utility bills available for buyers to review. Don't miss the opportunity to make this beautifully updated home yours!

Property

Beds

4

Full Baths

2

1/2 Baths

1

Year Built

2005

Sq.Footage

2,458

Features

Features & Amenities

Interior

  • Other Interior Features

    Walk-In Closet(s), High Ceilings, Built-in Features, Granite Counters, Pantry, High Speed Internet

  • Total Bedrooms

    4

  • Bathrooms

    2

  • 1/2 Bathrooms

    1

  • Basement YN

    NO

  • Cooling YN

    YES

  • Cooling

    Central Air, Ceiling Fan(s)

  • Fireplace YN

    NO

  • Heating YN

    YES

  • Pet friendly

    N/A

Exterior

  • Garage

    Yes

  • Garage spaces

    2

  • Construction Materials

    Stucco, Frame

  • Other Exterior Features

    Built-in Barbecue

  • Parking

    Garage Door Opener, Attached, Garage

  • Patio and Porch Features

    Covered, Patio

  • Pool

    No

Area & Lot

  • Lot Features

    Subdivided, Corner Lot, Few Trees

  • Lot Size(acres)

    0.18

  • Lot Size(square feet)

    7,667

  • Property Type

    Residential

  • Property Sub Type

    Single Family Residence

  • Architectural Style

    Ranch

Price

  • Sales Price

    $515,000

  • Tax Amount

    $4,111.38

  • Sq. Footage

    2,458

  • Price/SqFt

    $209

HOA

  • Association

    YES

  • Association Fee

    $35.33

  • Association Fee Frequency

    Quarterly

  • Association Fee Includes

    N/A

Property Resources

  • Horse Property

    NO

School District

  • Elementary School

    Rattlesnake Ridge

  • Middle School

    Marana

  • High School

    Marana

Property Features

  • Senior Community YN

    NO

  • Water Source

    Public

Schedule

Schedule a Showing

Showing scheduled successfully.

What is 3 + 4 ?


Change time

Mortgage calculator

Estimate your monthly mortgage payment, including the principal and interest, property taxes, and HOA. Adjust the values to generate a more accurate rate.

Your payment

Principal and Interest:

$

Property taxes:

$

HOA fees:

$

Total loan payment:

$

Total interest amount:

$

Location

  • County

    Pima

  • Elementary School

    Rattlesnake Ridge

  • Middle School

    Marana

  • High School

    Marana

Listing Courtesy of Richard Jacome , eXp Realty

RealHub Information is provided exclusively for consumers' personal, non-commercial use, and it may not be used for any purpose other than to identify prospective properties consumers may be interested in purchasing. All information deemed reliable but not guaranteed and should be independently verified. All properties are subject to prior sale, change or withdrawal. RealHub website owner shall not be responsible for any typographical errors, misinformation, misprints and shall be held totally harmless.

Agent Mandy Gold

Mandy Gold

Associate Broker / RealtorĀ®/ Team Lead

Call Mandy today to schedule a private showing.


* Listings on this website come from the FMLS IDX Compilation and may be held by brokerage firms other than the owner of this website. The listing brokerage is identified in any listing details. Information is deemed reliable but is not guaranteed. If you believe any FMLS listing contains material that infringes your copyrighted work please click here to review our DMCA policy and learn how to submit a takedown request.Ā© 2024 FMLS.

Properties

Related properties

New on site 1 day ago
Experience life in Rocking K Wildflower at its finest! Set on a premium cul-de-sac corner lot with only one adjoining neighbor, this light-filled 4-bedroom, 2-bath home offers exceptional privacy and beautiful mountain views from both the front and backyard. Located within the award-winning Vail School District's newest K-8 school area, this thoughtfully designed split floor plan is both functional and inviting. The spacious kitchen is the heart of the home, featuring granite countertops, a large island, stainless steel cooktop, wall oven, built-in microwave, and a side-by-side refrigerator. The serene primary suite includes two spacious walk-in closets, dual vanities, and a spa-inspired walk-in shower with dual rain and wall-mounted shower heads. Every bedroom features a walk-in closet and the oversized guest bathroom adds comfort for family and guests. The well-appointed laundry room includes extra cabinetry, there is also a soft water system, and an oversized garage providing ample storage. Step into your own private backyard retreat, enhanced by an extended privacy wall and beautifully landscaped with travertine pavers, lush grass, mature trees, and an electric-ready gazebo--creating the perfect setting for relaxing or entertaining. Enjoy parks, scenic trails, splash pad, and year-round community events that make Rocking K Wildflower an exceptional place to call home.
#22619966

Tucson

7797 S Indian Wheat Way

4 Beds

2 Baths

2,203 Sq.Ft.

$529,000

MLS#: 22619966

New on site 1 day ago
Seller to Entertain and or Counter offers between $550,000 - $575,000. Set on a .81-acre Foothills lot, this 3-bedroom home offers a rare combination of charm, privacy and practical living space. High ceilings, clerestory windows and skylights fill the home with natural light, while the fireplace adds warmth and character. The kitchen features granite counters, stainless appliances and a 5-burner gas range. A spacious primary suite, two additional bedrooms and a flexible bonus room well suited for a home office or fitness space give the layout useful versatility. Outside, enjoy a covered brick-paver patio, turf and mature landscaping, with no immediate neighboring home on one side adding to the sense of openness and privacy. Newer HVAC, generous lot size and a comfortable Foothills setting make this a home that simply works
#22620815

Tucson

6802 E Brownstone Place

3 Beds

2 Baths

1,897 Sq.Ft.

$550,000

MLS#: 22620815
New on site 1 day ago
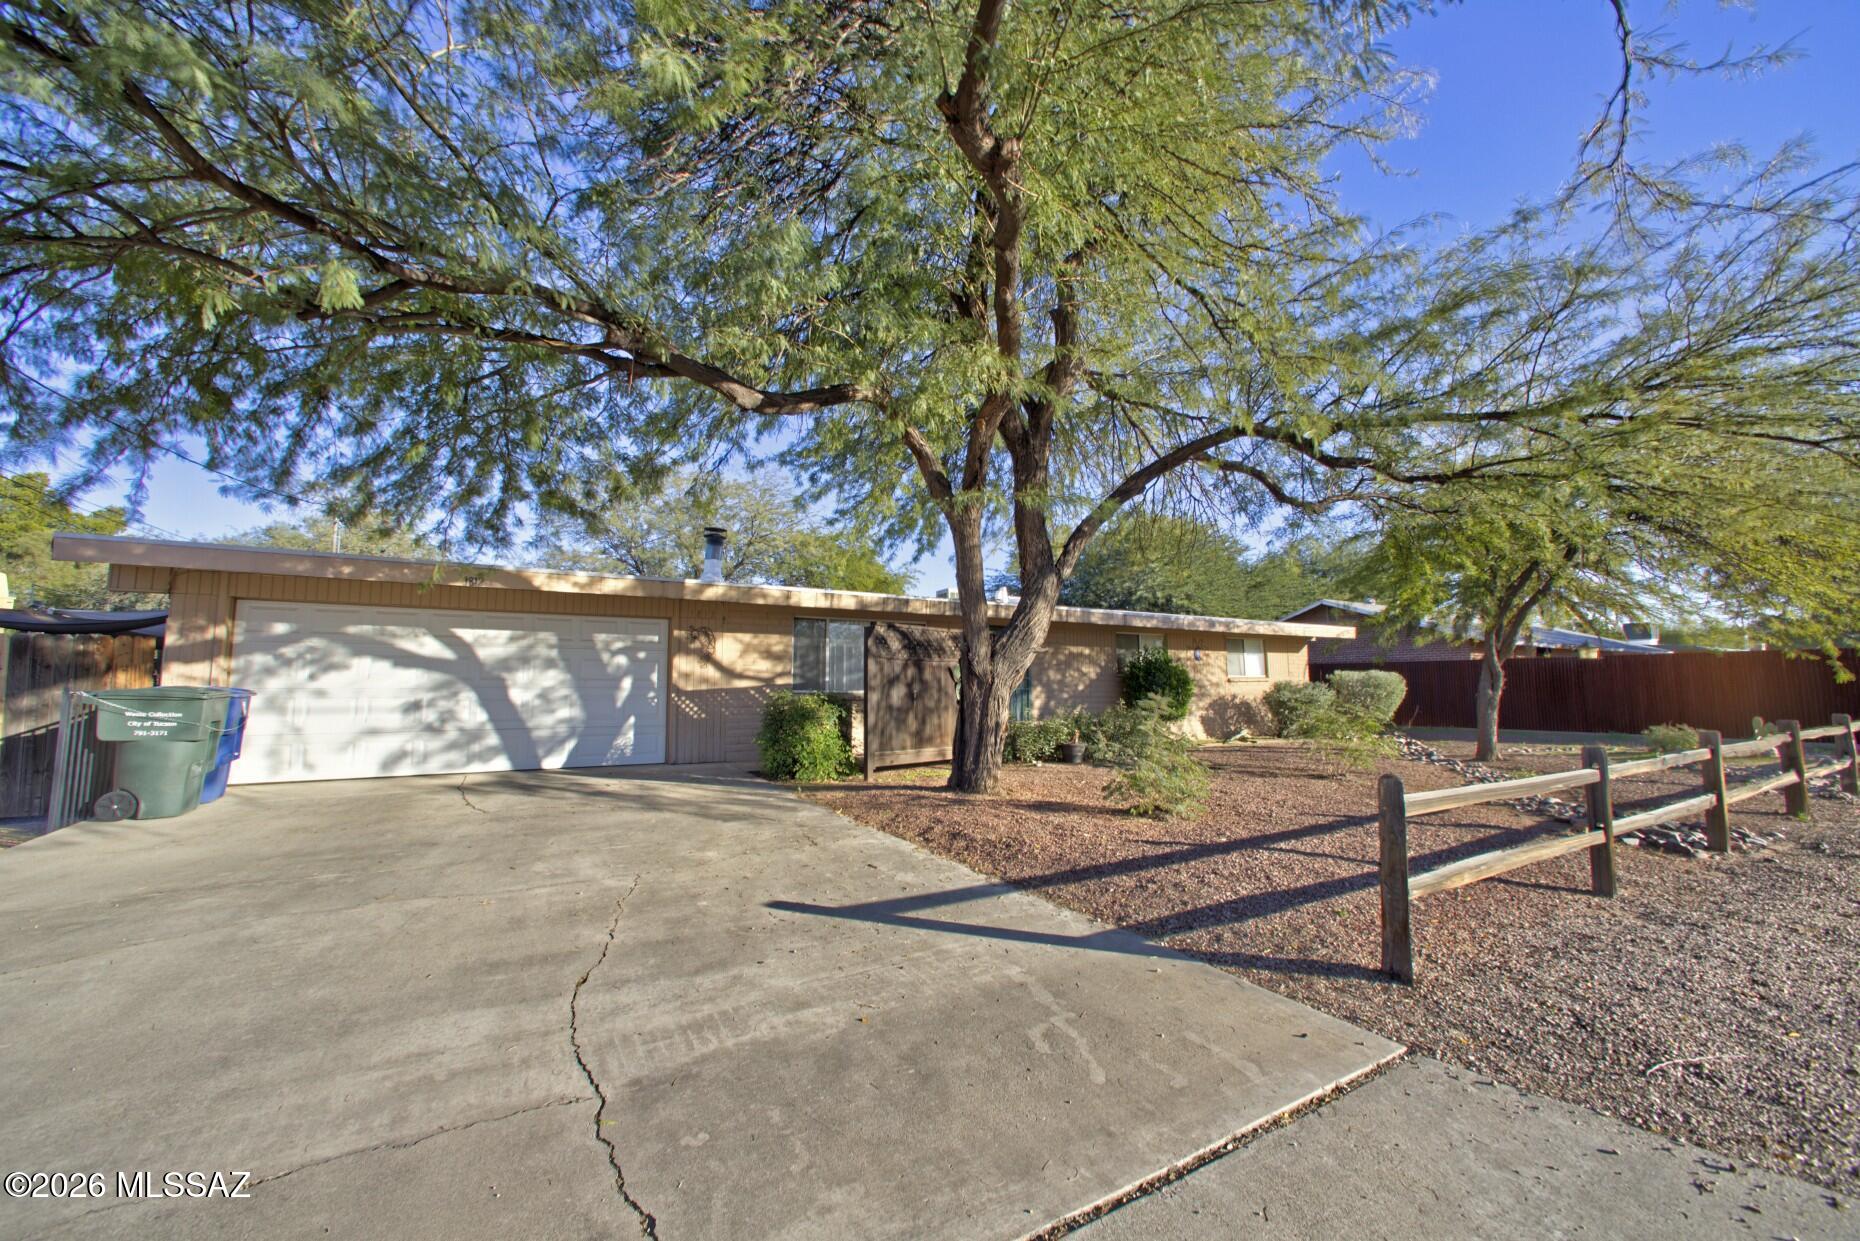
RARE DUAL-RESIDENCE OPPORTUNITY! Exceptional investment potential with NO HOA! Live in one and rent the other, or explore short-term rental possibilities. Brand-new HVAC/furnace systems with warranty and professionally cleaned ductwork! The 1,439 SF main home offers 3 bedrooms, 2 baths, 2-car garage, tile throughout, beautiful tile accents, spacious family room with wood-burning fireplace, covered patio, large yard, double gate with room for small RV.  There is also a bonus room off the laundry area ideal for an office or den. The 1,122 SF guest house features 2 bedrooms, 1 bath, tile throughout, private entrance, separate yard and parking, large kitchen with dining area, spacious bedrooms, and separate laundry room. A rare opportunity with incredible flexibility! Brand-new HVAC/furnace in guest house too.  Ducktwork has also been professional cleaned in both homes. Create income while enjoying the flexibility of two residences!
#22614263

Tucson

1812 N Arcadia Avenue

5 Beds

3 Baths

2,561 Sq.Ft.

$499,000

MLS#: 22614263

New on site 1 day ago
Welcome home to this beautifully updated 4 bedroom, 2 bath residence in Northeast Tucson, offering stunning mountain views and no HOA. Thoughtfully updated throughout, this home offers peace of mind with the HVAC, roof, and water heater- all less than 2 years old. An insulated garage door and smart WiFi garage door motor installed in 2024, and updated pool equipment featuring a new filter and energy-efficient pump. Solar screens throughout the home add to its comfort and efficiency.

Step outside to your own private backyard oasis, complete with a sparkling pool and plenty of space to relax or entertain while enjoying the surrounding mountain views. RV parking provides added convenience, while mature fig, pomegranate, and orange trees bring charm and seasonal fruit to the property. With its desirable location, extensive updates, fantastic outdoor amenities, and no HOA, this home is ready to welcome its next owner!
#22620820

Tucson

1202 N Avenida Cascada

4 Beds

2 Baths

1,877 Sq.Ft.

$435,000

MLS#: 22620820

New on site 1 day ago
Classic burnt adobe charm meets spacious Arizona living in this beautifully situated 3-bedroom, 2-bath home on a generously sized lot with beautiful views. Located in Casas Adobes, this home offers an inviting floor plan with a separate living/dining space, plus a comfortable family room open to the kitchen, featuring a beehive fireplace. A dedicated game room provides flexible space for entertaining, hobbies, or relaxing, while the bonus room offers endless possibilities and could easily serve as a 4th bedroom, home office, or guest space. Step outside to enjoy the expansive, long covered patio--perfect for outdoor dining, entertaining, or simply taking in the views. A rare combination of character, space, and versatility in a desirable location!
#22620847

Tucson

1642 W Avenue De Maximillian

3 Beds

2 Baths

2,648 Sq.Ft.

$568,000

MLS#: 22620847

New on site 1 day ago
Welcome to The Bronco at Sorrel Ridge Estates by D.R. Horton in Southwest Tucson, AZ. This thoughtfully designed 1,882 sq. ft. single-story home blends style, comfort, and functionality. The open-concept layout connects the great room, dining area, and kitchen for effortless entertaining. Enjoy five bedrooms, including a spacious primary suite with walk-in closet and en-suite bath. A central laundry room, smart home features, and ample storage add convenience. Step outside to a backyard with mountain views and stunning sunsets. Sorrel Ridge Estates offers walking trails, a playground, dog park, and easy access to major employers and Tucson International Airport.
#22620789

Tucson

3780 W Via Los Aztecas

5 Beds

2 Baths

1,882 Sq.Ft.

$418,900

MLS#: 22620789

New on site 1 day ago
Five years young and beautifully customized in Desert Oasis at Twin Peaks, this 3-bedroom, 2-bath Mattamy home offers the best of both worlds--the modern design and efficiency of newer construction with the thoughtful upgrades and personality of a home that has already been finished and enjoyed.

From the moment you arrive, the custom iron screen door and rounded-arched entry set the tone for the distinctive details found throughout. Inside, upgraded lighting, barn doors leading to the office, and custom scene-painted walls add character and visual interest rarely found in a newer home. The true centerpiece is the - backyard retreat. Designed for relaxation and entertaining, the outdoor living space features a gorgeous pool and spa, a beautiful travertine tile surround, a built-in outdoor BBQ, and a dedicated turf area for pets. It's an inviting extension of the home and a wonderful space to enjoy Arizona living.

With everything already completed, this is an opportunity to enjoy a relatively new home without the waiting, construction process, or list of projects that can come with new construction. Conveniently located in the Desert Oasis at Twin Peaks development with easy access to I-10, commuting and exploring the greater Tucson area is convenient.

Newer construction. Thoughtfully customized. Completely finished. And a backyard designed to be enjoyed
#22620211

Tucson

5810 W Indian Shadow Drive

3 Beds

2 Baths

1,728 Sq.Ft.

$479,000

MLS#: 22620211
New on site 1 day ago
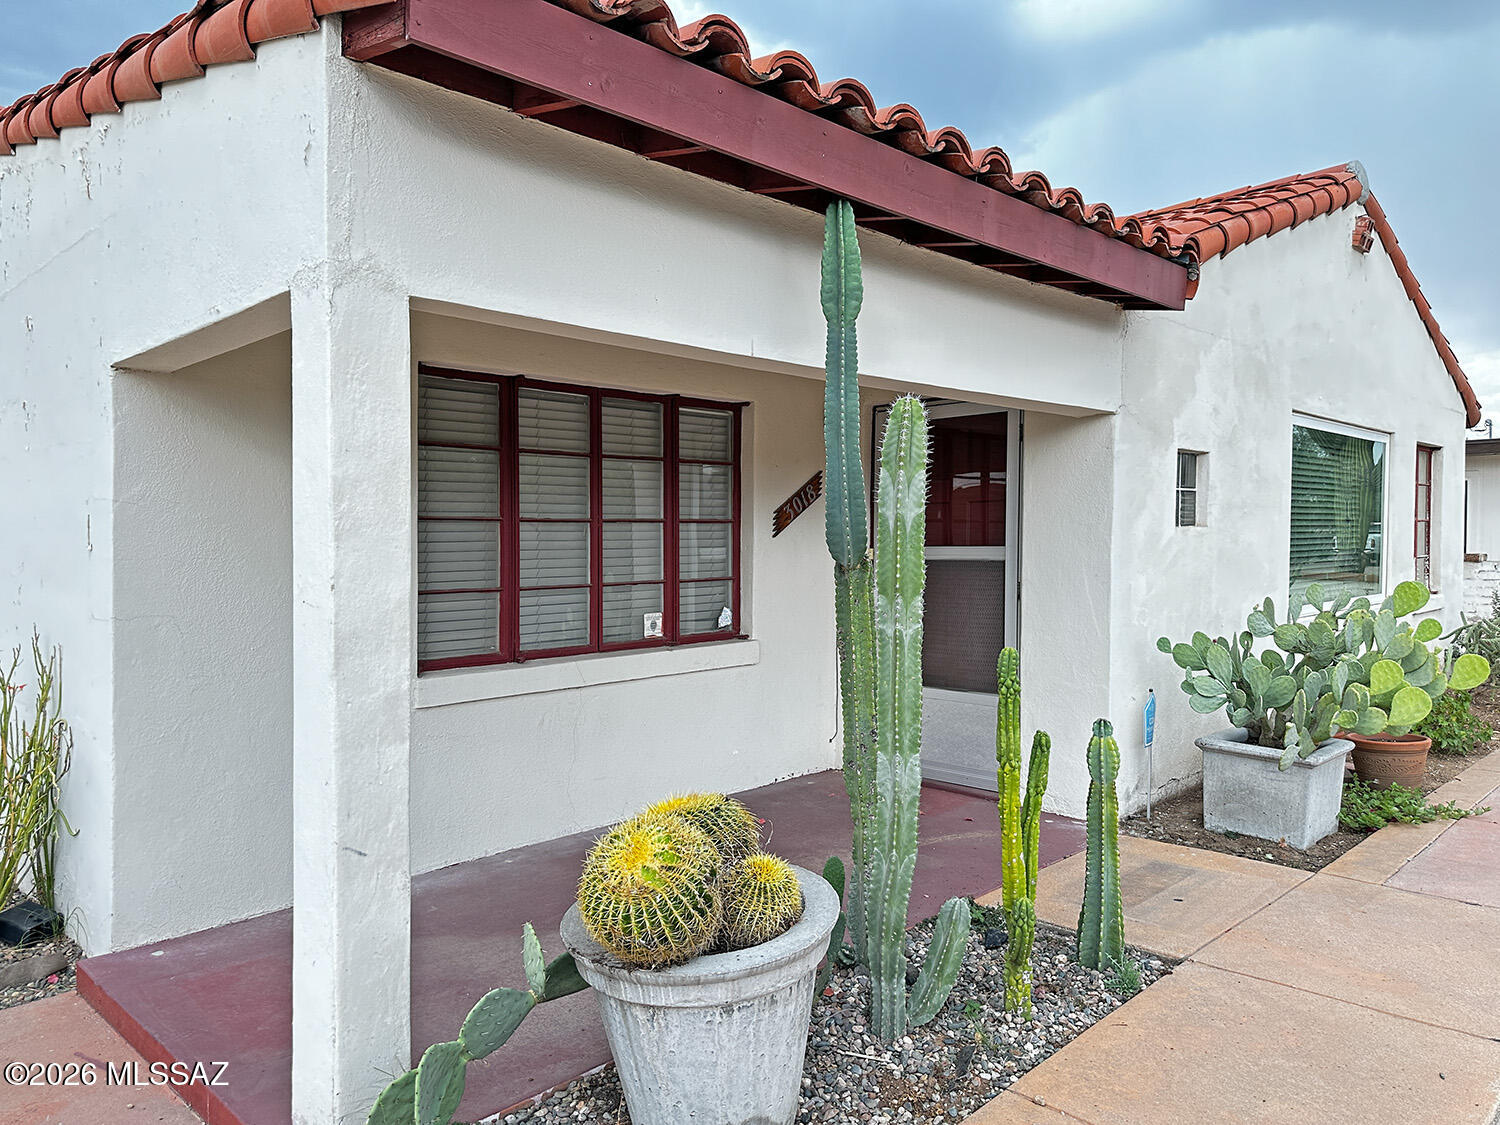
Historic Blenman Neighborhood bungalow. If you are looking for charm and character you definitely want to see this home, from the decorative plaster ceilings,  painted concrete floors to the French doors leading into the primary bedroom. This home is one you don't want to miss. Having a guest quarters is a huge plus adding additional living space for a  home office, creative studio or even personal gym, use your imagination. The property features a backyard pool which is an added bonus. Location, location, location!  Close to the U of A campus and so much more,
#22615568

Tucson

3018 E Seneca Street

3 Beds

3 Baths

1,857 Sq.Ft.

$459,900

MLS#: 22615568

New on site 1 day ago
Beautifully maintained & highly upgraded former model home w/stunning mountain views! Pristine 4bd+office/2.5ba home offers a spacious, functional floorplan designed for everyday living & entertaining. Open-concept great room w/wood-plank tile flows seamlessly into kitchen & dining areas featuring quartz counters, new lighting & appliances. Private downstairs office + powder room add flexibility. Upstairs, large loft provides a 2nd gathering space alongside 4 generous bdrms + convenient laundry. Owner's suite features a lux bath & enormous walk-in closet. Fresh paint & new carpet throughout. Expansive double slider opens to full-length covered patio & easy-care backyard framing beautiful Catalina Mountain views. Close to parks, shopping, dining & all the conveniences of Oro Valley living.
#22620897

Tucson

12810 N Dutch Drive

4 Beds

2 Baths

2,633 Sq.Ft.

$529,900

MLS#: 22620897

Your dream home is here! This charming corner-lot property welcomes you with a 2-car garage, well-laid pavers, and a mature Palo Verde tree. Step inside to an inviting living room featuring high ceilings, skylights for natural light, a soothing neutral palette, and a blend of soft carpeting and tile flooring. A dedicated family room offers additional space for relaxing evenings with loved ones. The well-appointed kitchen was remodeled in January and features quartz countertops, ample wood cabinetry, tile backsplash, stainless steel appliances, larger sink, under-cabinet lighting, and a two-tier peninsula with a breakfast bar. The primary suite offers a private bath, also remodeled in January, featuring quartz countertops, large marble tile, a spacious shower with a built-in bench, and an additional bench just outside the shower. Under-cabinet lighting adds an extra touch of convenience and style here too. All toilets throughout the home have also been replaced. Enjoy breathtaking sunsets in the backyard, complete with a covered patio, retractable shades throughout, a gazebo, a tranquil fountain, a built-in BBQ, and epoxy-coated flooring--perfect for entertaining. 

Other major updates include all new toilets and sinks in January 2026, a new water heater in 2025, all-new windows within the last three years, and an AC replaced in 2018. A water softener and whole-house filtration system provide added comfort and convenience. The assumable solar lease offers the potential to significantly offset monthly electric costs, with historical utility bills available for buyers to review. Don't miss the opportunity to make this beautifully updated home yours!

7277 W Brubeck Court

Message successfully sent.

I agree to receive email communication and understand I can unsubscribe at any time.

I agree to be contacted by The Mandy Gold Team | Haymore Real Estate LLC via call, email, and text for real estate services. To opt out, you can reply 'stop' at any time or reply 'help' for assistance. You can also click the unsubscribe link in the emails. Message and data rates may apply. Message frequency may vary. Privacy Policy

 - property

Send a message

Message successfully sent.

Reason for contacting?

I agree to receive email communication and understand I can unsubscribe at any time.

I agree to be contacted by The Mandy Gold Team | Haymore Real Estate LLC via call, email, and text for real estate services. To opt out, you can reply 'stop' at any time or reply 'help' for assistance. You can also click the unsubscribe link in the emails. Message and data rates may apply. Message frequency may vary. Privacy Policy

Sign In Sign Out

Virtual Assistant

Would you like to take the next step with this property? We can help you schedule a showing or virtual tour, or send you more details.

Yes, I would like more information.

Thank You for Your Reply, One of Our Agents will contact you as soon as possible

No, maybe later.

Thank you, you can always contact me via email, phone number or through the contact form.

Realhub AI

Lucy - Your AI-Powered Realtor

Update Your Temporary Password

Personalize your search

Enter your email and we'll notify you immediately when new listings match what you're looking for.

or enter email address

Already have an account ? Login here

Continue your home search

I agree to receive communications and understand I can unsubscribe at any time.

I agree to be contacted by The Mandy Gold Team | Haymore Real Estate LLC via call, email, and text for real estate services. To opt out, you can reply 'stop' at any time or reply 'help' for assistance. You can also click the unsubscribe link in the emails. Message and data rates may apply. Message frequency may vary. Privacy Policy

Already have an account ? Login here

We use cookies

We use cookies primarily for analytics to enhance your experience. By accepting, you agree to our use of these cookies. You can manage your preferences or learn more about our cookies policy.

