
2255 S Buried Rock Place
Green Valley, AZ 85614


About
Welcome to your private Southern Arizona retreat, beautifully situated at the end of a quiet cul-de-sac on 2.08 acres within a gated community offering breathtaking views of the Santa Rita Mountains, including Mount Wrightson and Mount Hopkins. This spacious home combines privacy, comfort, and versatility with an open floor plan, high ceilings, abundant natural light, a gas fireplace, whole-house surround sound, and beautiful wood-framed Andersen windows with removable solar screens. The chef-inspired kitchen features high-end granite countertops, gorgeous cabinetry, modern appliances, a gas cooktop, center island, pantry, and a bright breakfast nook overlooking the surrounding scenery, while a separate dining room provides plenty of space for larger gatherings. The generous primary suite feels like a private resort with plush carpeting, its own gas fireplace, a spacious bathroom with dual vanities, Toto toilet, garden tub, separate shower, and a large walk-in closet with an organizational system. Flexible rooms provide options for a media room, office, additional bedrooms, hobbies, or whatever best suits your lifestyle. Outside is where this property truly shines, with mature manicured landscaping, a soothing water feature, an enclosed backyard, and an impressive covered porch featuring a three-year-old built-in BBQ and Artisan mini refrigerator--all overlooking the spectacular mountain scenery. Three extended garage spaces include epoxy-coated floors, mini-split, and premium Baldhead cabinets with a worktop, while a dedicated RV area with hookups adds even more convenience. With the roof completely recoated two years ago, recently painted exterior, three-year-old HVAC system, nearby shopping and restaurants, abundant wildlife, and incredible indoor and outdoor living spaces, this property offers the privacy of acreage living with the comfort and conveniences that make every day feel like a retreat.
Property
Beds
4
Full Baths
2
1/2 Baths
1
Year Built
2007
Sq.Footage
2,944
Features
Features & Amenities
Interior
-
Other Interior Features
Entrance Foyer, Walk-In Closet(s), High Ceilings, Built-in Features, Sound System, Granite Counters, Pantry, Double Vanity, WaterSense Fixture(s), High Speed Internet, Smart Thermostat
-
Total Bedrooms
4
-
Bathrooms
2
-
1/2 Bathrooms
1
-
Basement YN
NO
-
Cooling YN
YES
-
Cooling
Central Air, Ceiling Fan(s), Dual
-
Fireplace YN
YES
-
Heating YN
YES
-
Heating
Forced Air, Natural Gas, Zoned, Exhaust Fan, Fireplace Insert
-
Pet friendly
N/A
Exterior
-
Garage
Yes
-
Garage spaces
3
-
Construction Materials
Stucco, Frame
-
Other Exterior Features
Built-in Barbecue
-
Parking
RV Access/Parking, Oversized, Attached, Garage
-
Patio and Porch Features
Covered, Patio
-
Pool
No
-
View
Mountain(s), Panoramic, Rural
Area & Lot
-
Lot Features
Sprinklers In Front, Subdivided, Cul-De-Sac, Waterfall, Level, Native Plants, Few Trees
-
Lot Size(acres)
2.09
-
Lot Size(square feet)
91,010
-
Property Type
Residential
-
Property Sub Type
Single Family Residence
-
Architectural Style
Southwestern, Modern
Price
-
Sales Price
$990,000
-
Tax Amount
$6,024.23
-
Financing Options
VA Loan, Conventional, Cash, Submit
-
Sq. Footage
2,944
-
Price/SqFt
$336
HOA
-
Association
YES
-
Association Fee
$100
-
Association Fee Frequency
Quarterly
-
Association Fee Includes
N/A
Property Resources
-
Horse Property
NO
School District
-
Elementary School
Continental
-
Middle School
Continental
-
High School
Optional
Property Features
-
Accessibility Features
Grip-Accessible Features, Smart Technology
-
Association Amenities
None
-
Senior Community YN
NO
-
Sewer
Septic Tank
-
Water Source
Public
Schedule
Schedule a Showing
Showing scheduled successfully.
Mortgage calculator
Estimate your monthly mortgage payment, including the principal and interest, property taxes, and HOA. Adjust the values to generate a more accurate rate.
Your payment
Principal and Interest:
$
Property taxes:
$
HOA fees:
$
Total loan payment:
$
Total interest amount:
$
Location
-
County
Pima
-
Elementary School
Continental
-
Middle School
Continental
-
High School
Optional

Listing Courtesy of Michelle Metcalf, RE/MAX Signature
RealHub Information is provided exclusively for consumers' personal, non-commercial use, and it may not be used for any purpose other than to identify prospective properties consumers may be interested in purchasing. All information deemed reliable but not guaranteed and should be independently verified. All properties are subject to prior sale, change or withdrawal. RealHub website owner shall not be responsible for any typographical errors, misinformation, misprints and shall be held totally harmless.

Mandy Gold
Associate Broker / Realtor®/ Team Lead
Call Mandy today to schedule a private showing.
Phone (520) 508-4855
Email mandy@mandygoldteam.com

* Listings on this website come from the FMLS IDX Compilation and may be held by brokerage firms other than the owner of this website. The listing brokerage is identified in any listing details. Information is deemed reliable but is not guaranteed. If you believe any FMLS listing contains material that infringes your copyrighted work please click here to review our DMCA policy and learn how to submit a takedown request.© 2024 FMLS.
Properties
Related properties

Green Valley
806 W Placita Quieta
3 Beds
2 Baths
2,863 Sq.Ft.
$830,000
MLS#: 22625747

Green Valley
1569 N Sage Sparrow Road
4 Beds
3 Baths
3,451 Sq.Ft.
$899,000
MLS#: 22625428

Green Valley
1714 N Aruba Drive
2 Beds
2 Baths
2,045 Sq.Ft.
$799,000
MLS#: 22625306

Green Valley
1724 E Hollow Creek Drive
3 Beds
3 Baths
2,704 Sq.Ft.
$949,000
MLS#: 22624471

Green Valley
2443 E Copper Valley Way
3 Beds
3 Baths
2,768 Sq.Ft.
$898,000
MLS#: 22622458

Green Valley
2073 S Rolling Rock Place
3 Beds
2 Baths
3,111 Sq.Ft.
$1,100,000
MLS#: 22622464

Green Valley
2690 E Medal Play Drive
2 Beds
2 Baths
2,765 Sq.Ft.
$1,150,000
MLS#: 22622049
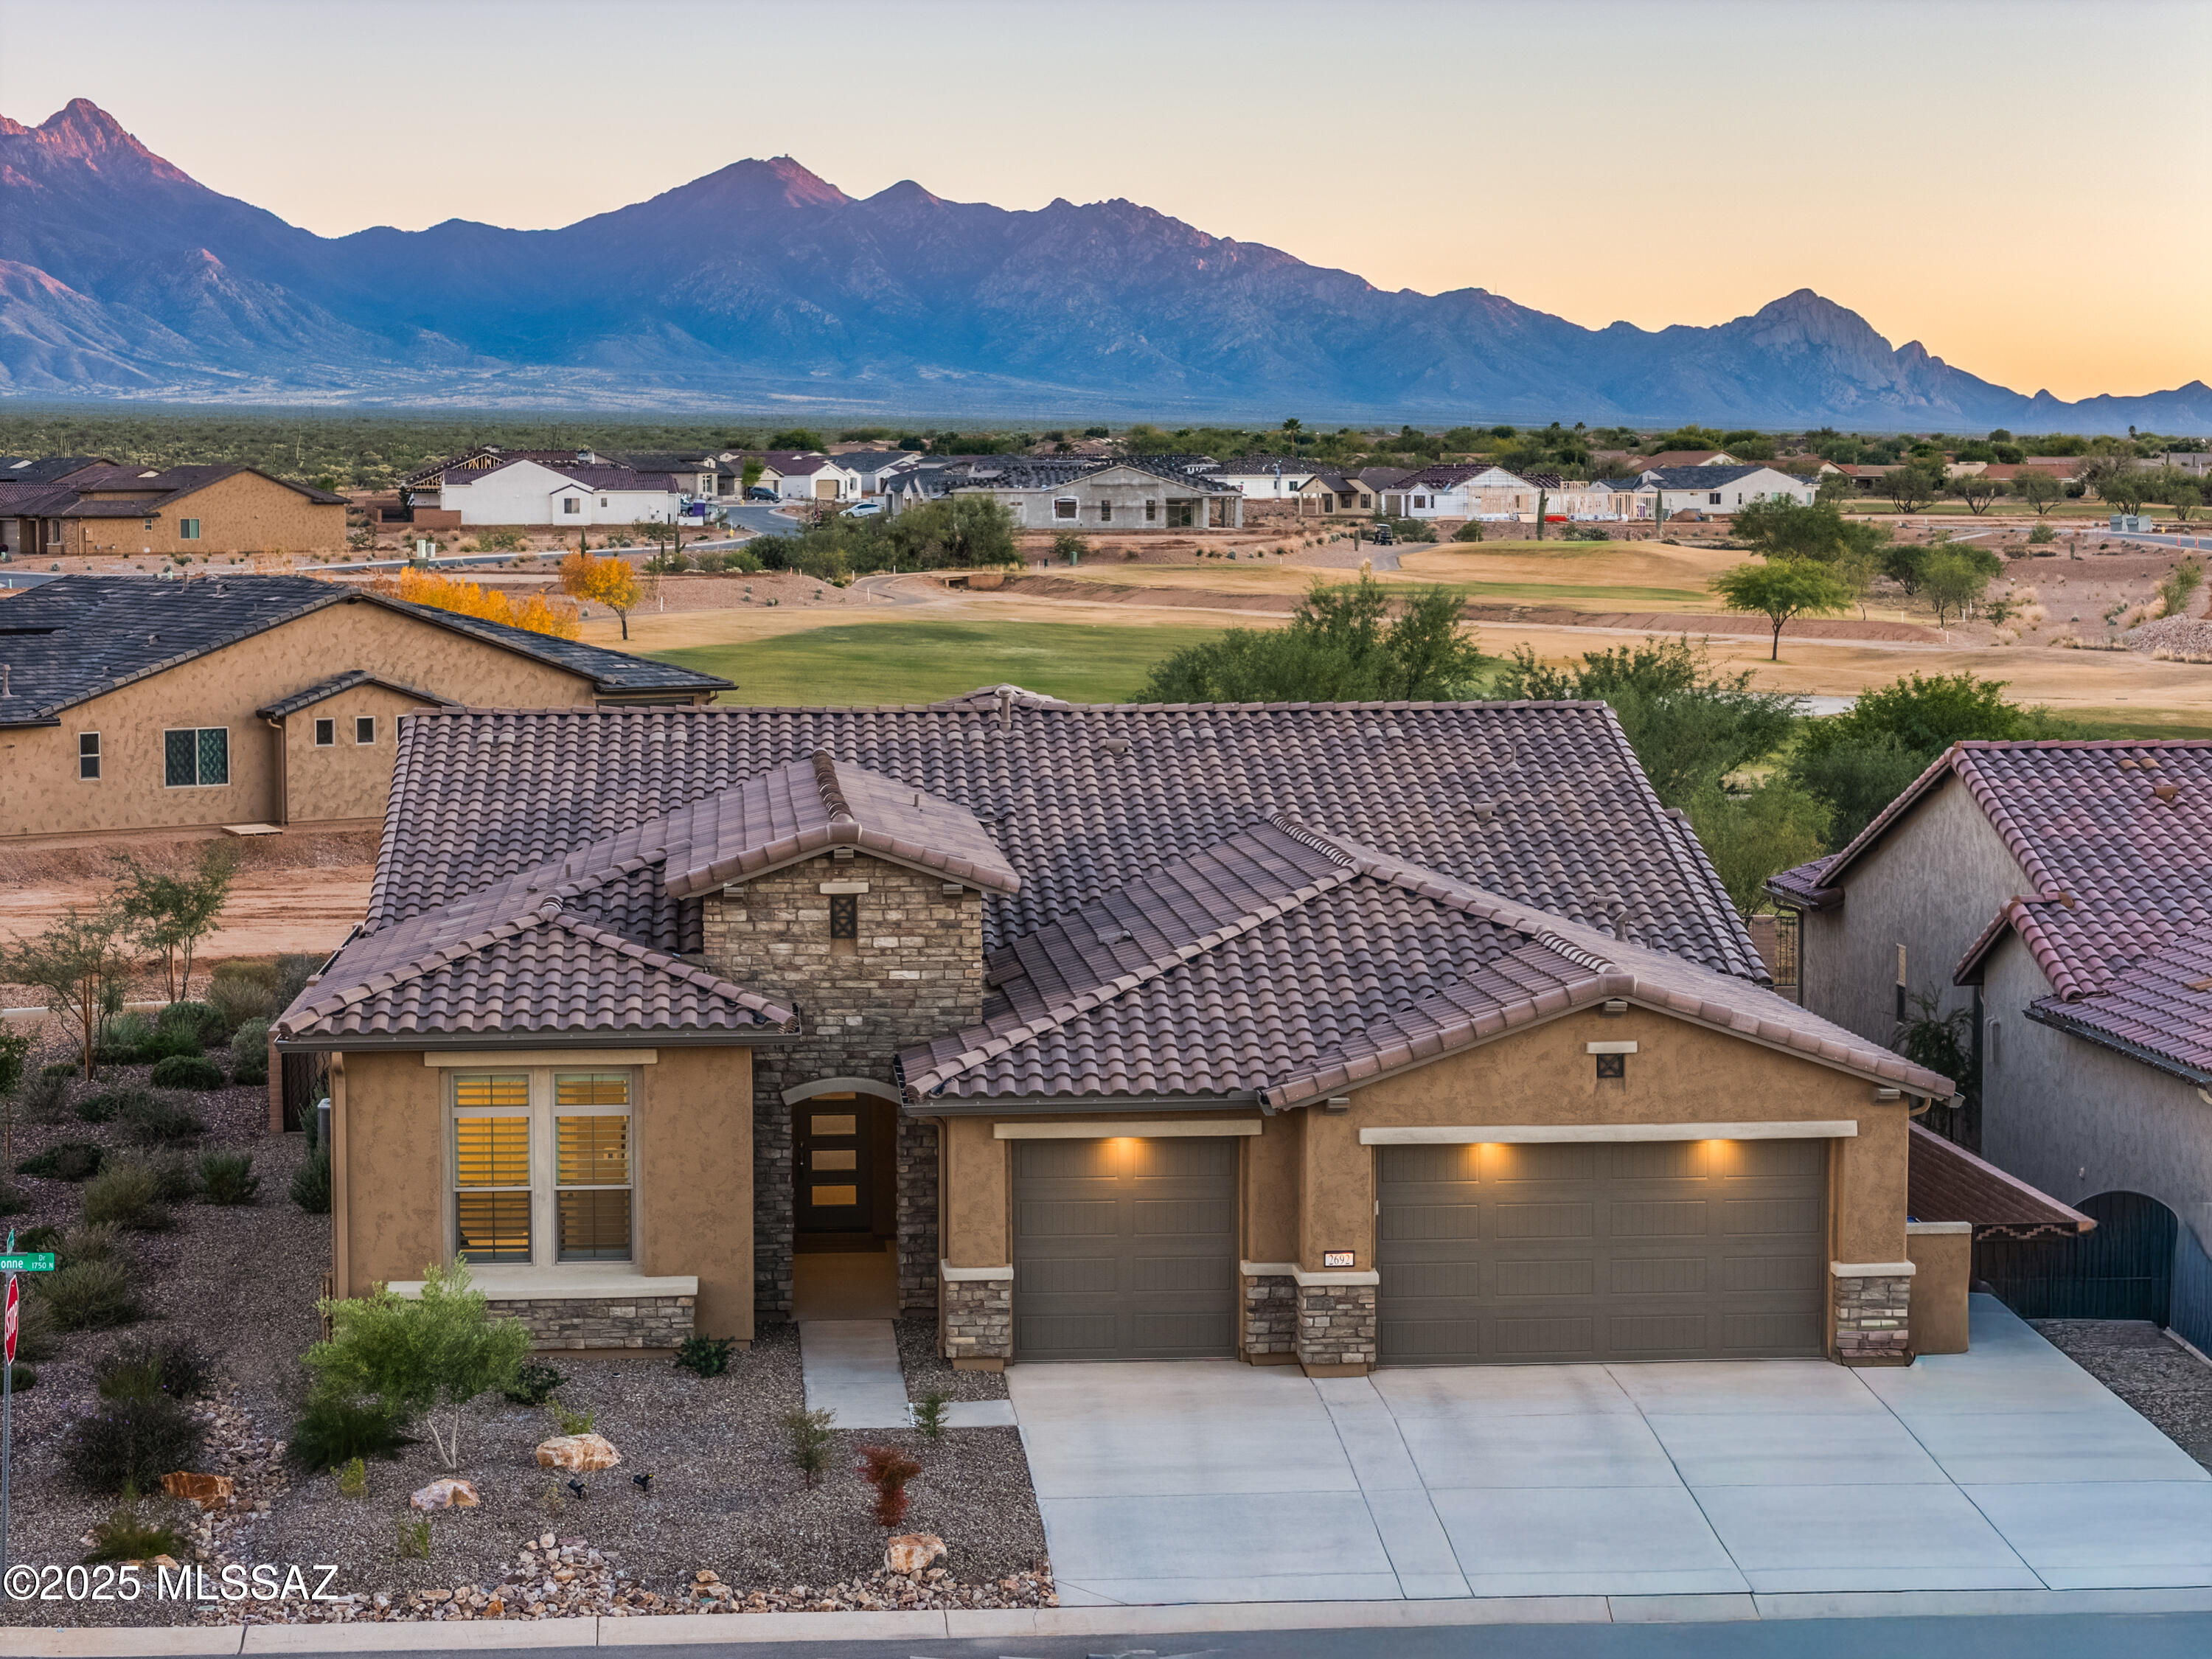
Green Valley
2692 E Sorbonne Drive
3 Beds
2 Baths
2,968 Sq.Ft.
$1,170,000
MLS#: 22532443

Green Valley
1012 E Baldy Spring Place
3 Beds
3 Baths
3,068 Sq.Ft.
$849,999
MLS#: 22620743
