
61971 E Dead Wood Trail
Oracle, AZ 85623


About
SPECTACULAR MOUNTAIN VIEWS meet beautifully appointed desert living! This stunning Vienta in SaddleBrooke Ranch pairs an inviting open floor plan with sophisticated finishes and a breathtaking mountain backdrop. A striking front door welcomes you into light-filled living spaces with no carpet throughout. The gorgeous kitchen features an expansive island, quartz countertops, a full quartz backsplash, stainless steel appliances, a wall oven and a walk-in pantry--equally suited to effortless entertaining and everyday enjoyment. Wake up to mountain views in the serene primary retreat, where the beautifully appointed bathroom showcases quartz countertops, custom built-ins and a gorgeous upgraded walk-in shower. Built-ins in the spacious walk-in closet provide stylish organization. A split-bedroom layout offers privacy for guests, while the generous den provides flexible space for an office, hobbies or a quiet escape. Quartz countertops in the secondary bathroom, roller shades and an extended garage add style and practicality. Outside, the oversized covered patio with its inviting fireplace sets the scene for morning coffee, relaxed gatherings and evenings watching the mountains glow pink at sunset. Beautiful desert plantings in both the front and backyard create a gorgeous setting with easy upkeep. Enjoy exceptional views, thoughtfully selected upgrades and the vibrant resort lifestyle of SaddleBrooke Ranch. From golf, pickleball and bocce ball to a resort-style pool, there are so many ways to stay active, connect with friends and make the most of every day. A beautiful home, an extraordinary backdrop and a lifestyle to love--this is desert living at its finest!
Property
Beds
2
Full Baths
2
1/2 Baths
1
Year Built
2019
Sq.Footage
2,446
Features
Features & Amenities
Interior
-
Other Interior Features
Kitchen Island, Entrance Foyer, Walk-In Closet(s), High Ceilings, Pantry, High Speed Internet
-
Total Bedrooms
2
-
Bathrooms
2
-
1/2 Bathrooms
1
-
Basement YN
NO
-
Cooling YN
YES
-
Cooling
Zoned, Central Air, Ceiling Fan(s)
-
Fireplace YN
YES
-
Heating YN
YES
-
Heating
Forced Air, Natural Gas, Zoned, Exhaust Fan
-
Pet friendly
N/A
Exterior
-
Garage
Yes
-
Garage spaces
3
-
Construction Materials
Stucco, Frame
-
Parking
Oversized, Attached, Garage
-
Patio and Porch Features
Covered, Patio
-
Pool
No
-
View
Mountain(s), Panoramic, Desert
Area & Lot
-
Lot Features
Level
-
Lot Size(acres)
0.2
-
Lot Size(square feet)
8,815
-
Property Type
Residential
-
Property Sub Type
Single Family Residence
-
Architectural Style
Contemporary, Southwestern
Price
-
Sales Price
$1,058,000
-
Tax Amount
$3,498
-
Financing Options
VA Loan, Conventional, Cash
-
Sq. Footage
2,446
-
Price/SqFt
$432
HOA
-
Association
YES
-
Association Fee
$287
-
Association Fee Frequency
Semi-Annually
-
Association Fee Includes
N/A
Property Resources
-
Horse Property
NO
School District
-
Elementary School
Other
-
Middle School
Other
-
High School
Other
Property Features
-
Accessibility Features
Accessible Entrance, Grip-Accessible Features, Accessible Full Bath, Accessible Hallway(s)
-
Association Amenities
Pool, Recreation Room, Sauna, Security, Spa/Hot Tub, Tennis Court(s), Sport Court, Recreation Facilities, Trail(s)
-
Senior Community YN
YES
-
Water Source
Public
Schedule
Schedule a Showing
Showing scheduled successfully.
Mortgage calculator
Estimate your monthly mortgage payment, including the principal and interest, property taxes, and HOA. Adjust the values to generate a more accurate rate.
Your payment
Principal and Interest:
$
Property taxes:
$
HOA fees:
$
Total loan payment:
$
Total interest amount:
$
Location
-
County
Pinal
-
Elementary School
Other
-
Middle School
Other
-
High School
Other

Listing Courtesy of Ann Marie Camillucci, Realty One Group Integrity
RealHub Information is provided exclusively for consumers' personal, non-commercial use, and it may not be used for any purpose other than to identify prospective properties consumers may be interested in purchasing. All information deemed reliable but not guaranteed and should be independently verified. All properties are subject to prior sale, change or withdrawal. RealHub website owner shall not be responsible for any typographical errors, misinformation, misprints and shall be held totally harmless.

Mandy Gold
Associate Broker / Realtor®/ Team Lead
Call Mandy today to schedule a private showing.
Phone (520) 508-4855
Email mandy@mandygoldteam.com

* Listings on this website come from the FMLS IDX Compilation and may be held by brokerage firms other than the owner of this website. The listing brokerage is identified in any listing details. Information is deemed reliable but is not guaranteed. If you believe any FMLS listing contains material that infringes your copyrighted work please click here to review our DMCA policy and learn how to submit a takedown request.© 2024 FMLS.
Properties
Related properties

Oracle
2136 E Marathon Way
3 Beds
2 Baths
2,613 Sq.Ft.
$975,000
MLS#: 22625294

Oracle
59916 E Arroyo Bello Drive
3 Beds
3 Baths
3,015 Sq.Ft.
$989,000
MLS#: 22625105

Oracle
1969 W Three O'Clock Hill Road
4 Beds
3 Baths
3,596 Sq.Ft.
$975,000
MLS#: 22625036

Oracle
31664 S Flat Rock Drive
2 Beds
2 Baths
2,826 Sq.Ft.
$850,000
MLS#: 22621634

Oracle
32011 S Hancock Drive
2 Beds
2 Baths
2,957 Sq.Ft.
$1,070,000
MLS#: 22623917

Oracle
61177 E Cardinal Lane
2 Beds
2 Baths
2,387 Sq.Ft.
$1,179,750
MLS#: 22621387
Oracle
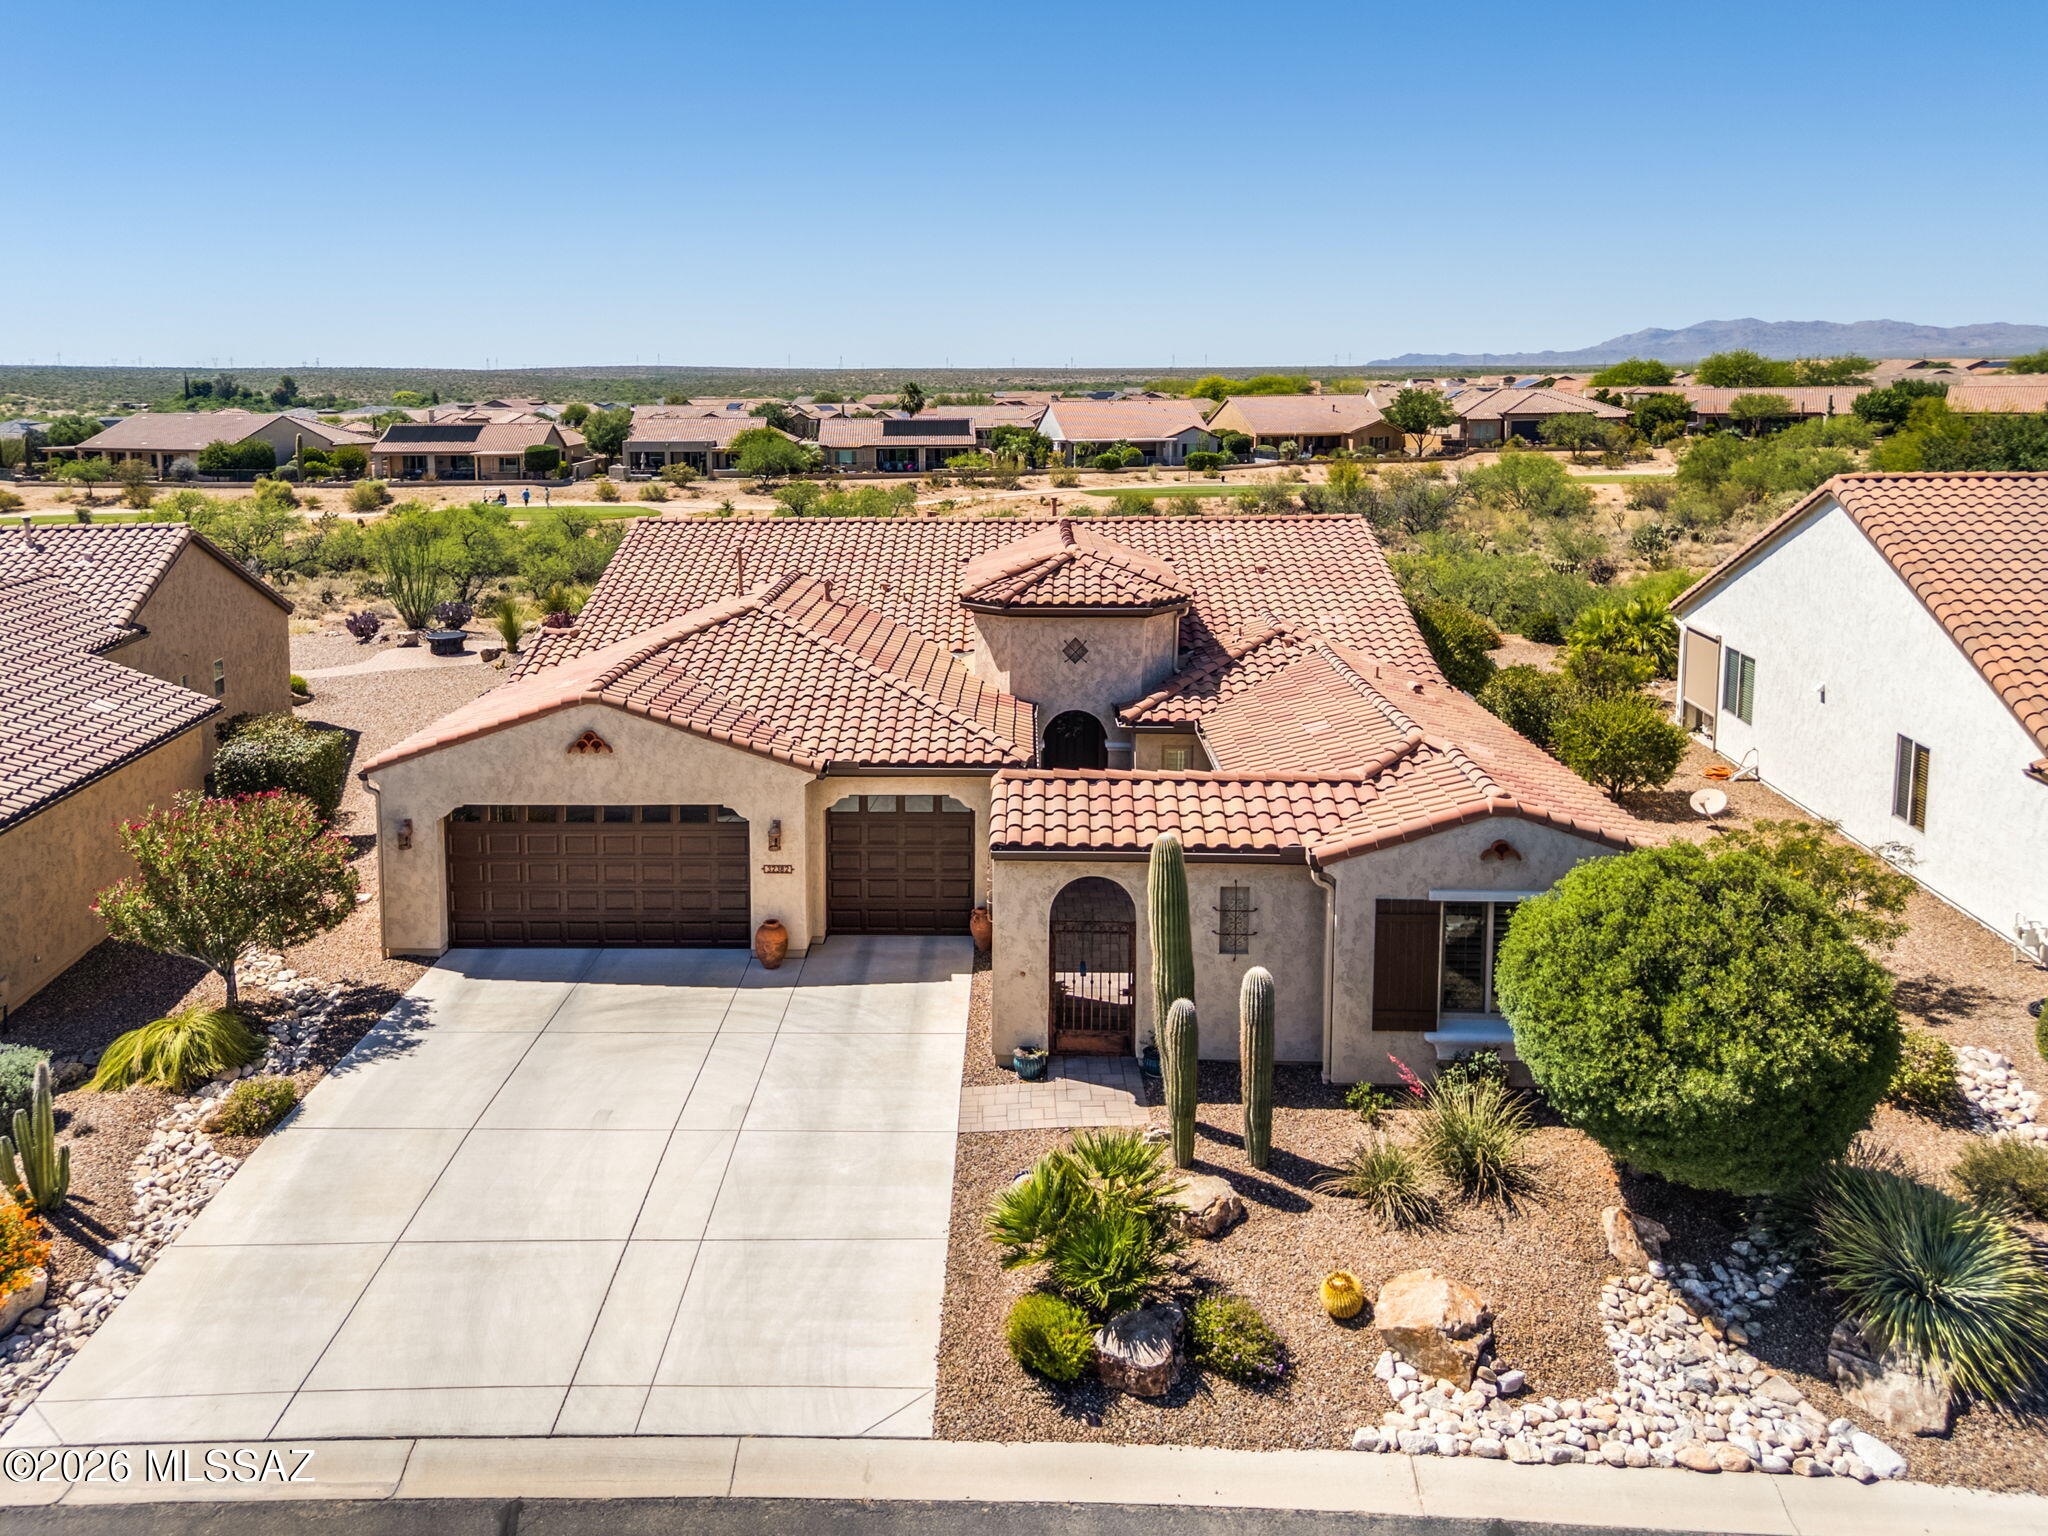
32382 S Egret Trail
3 Beds
3 Baths
2,897 Sq.Ft.
$899,000
MLS#: 22612698
Oracle
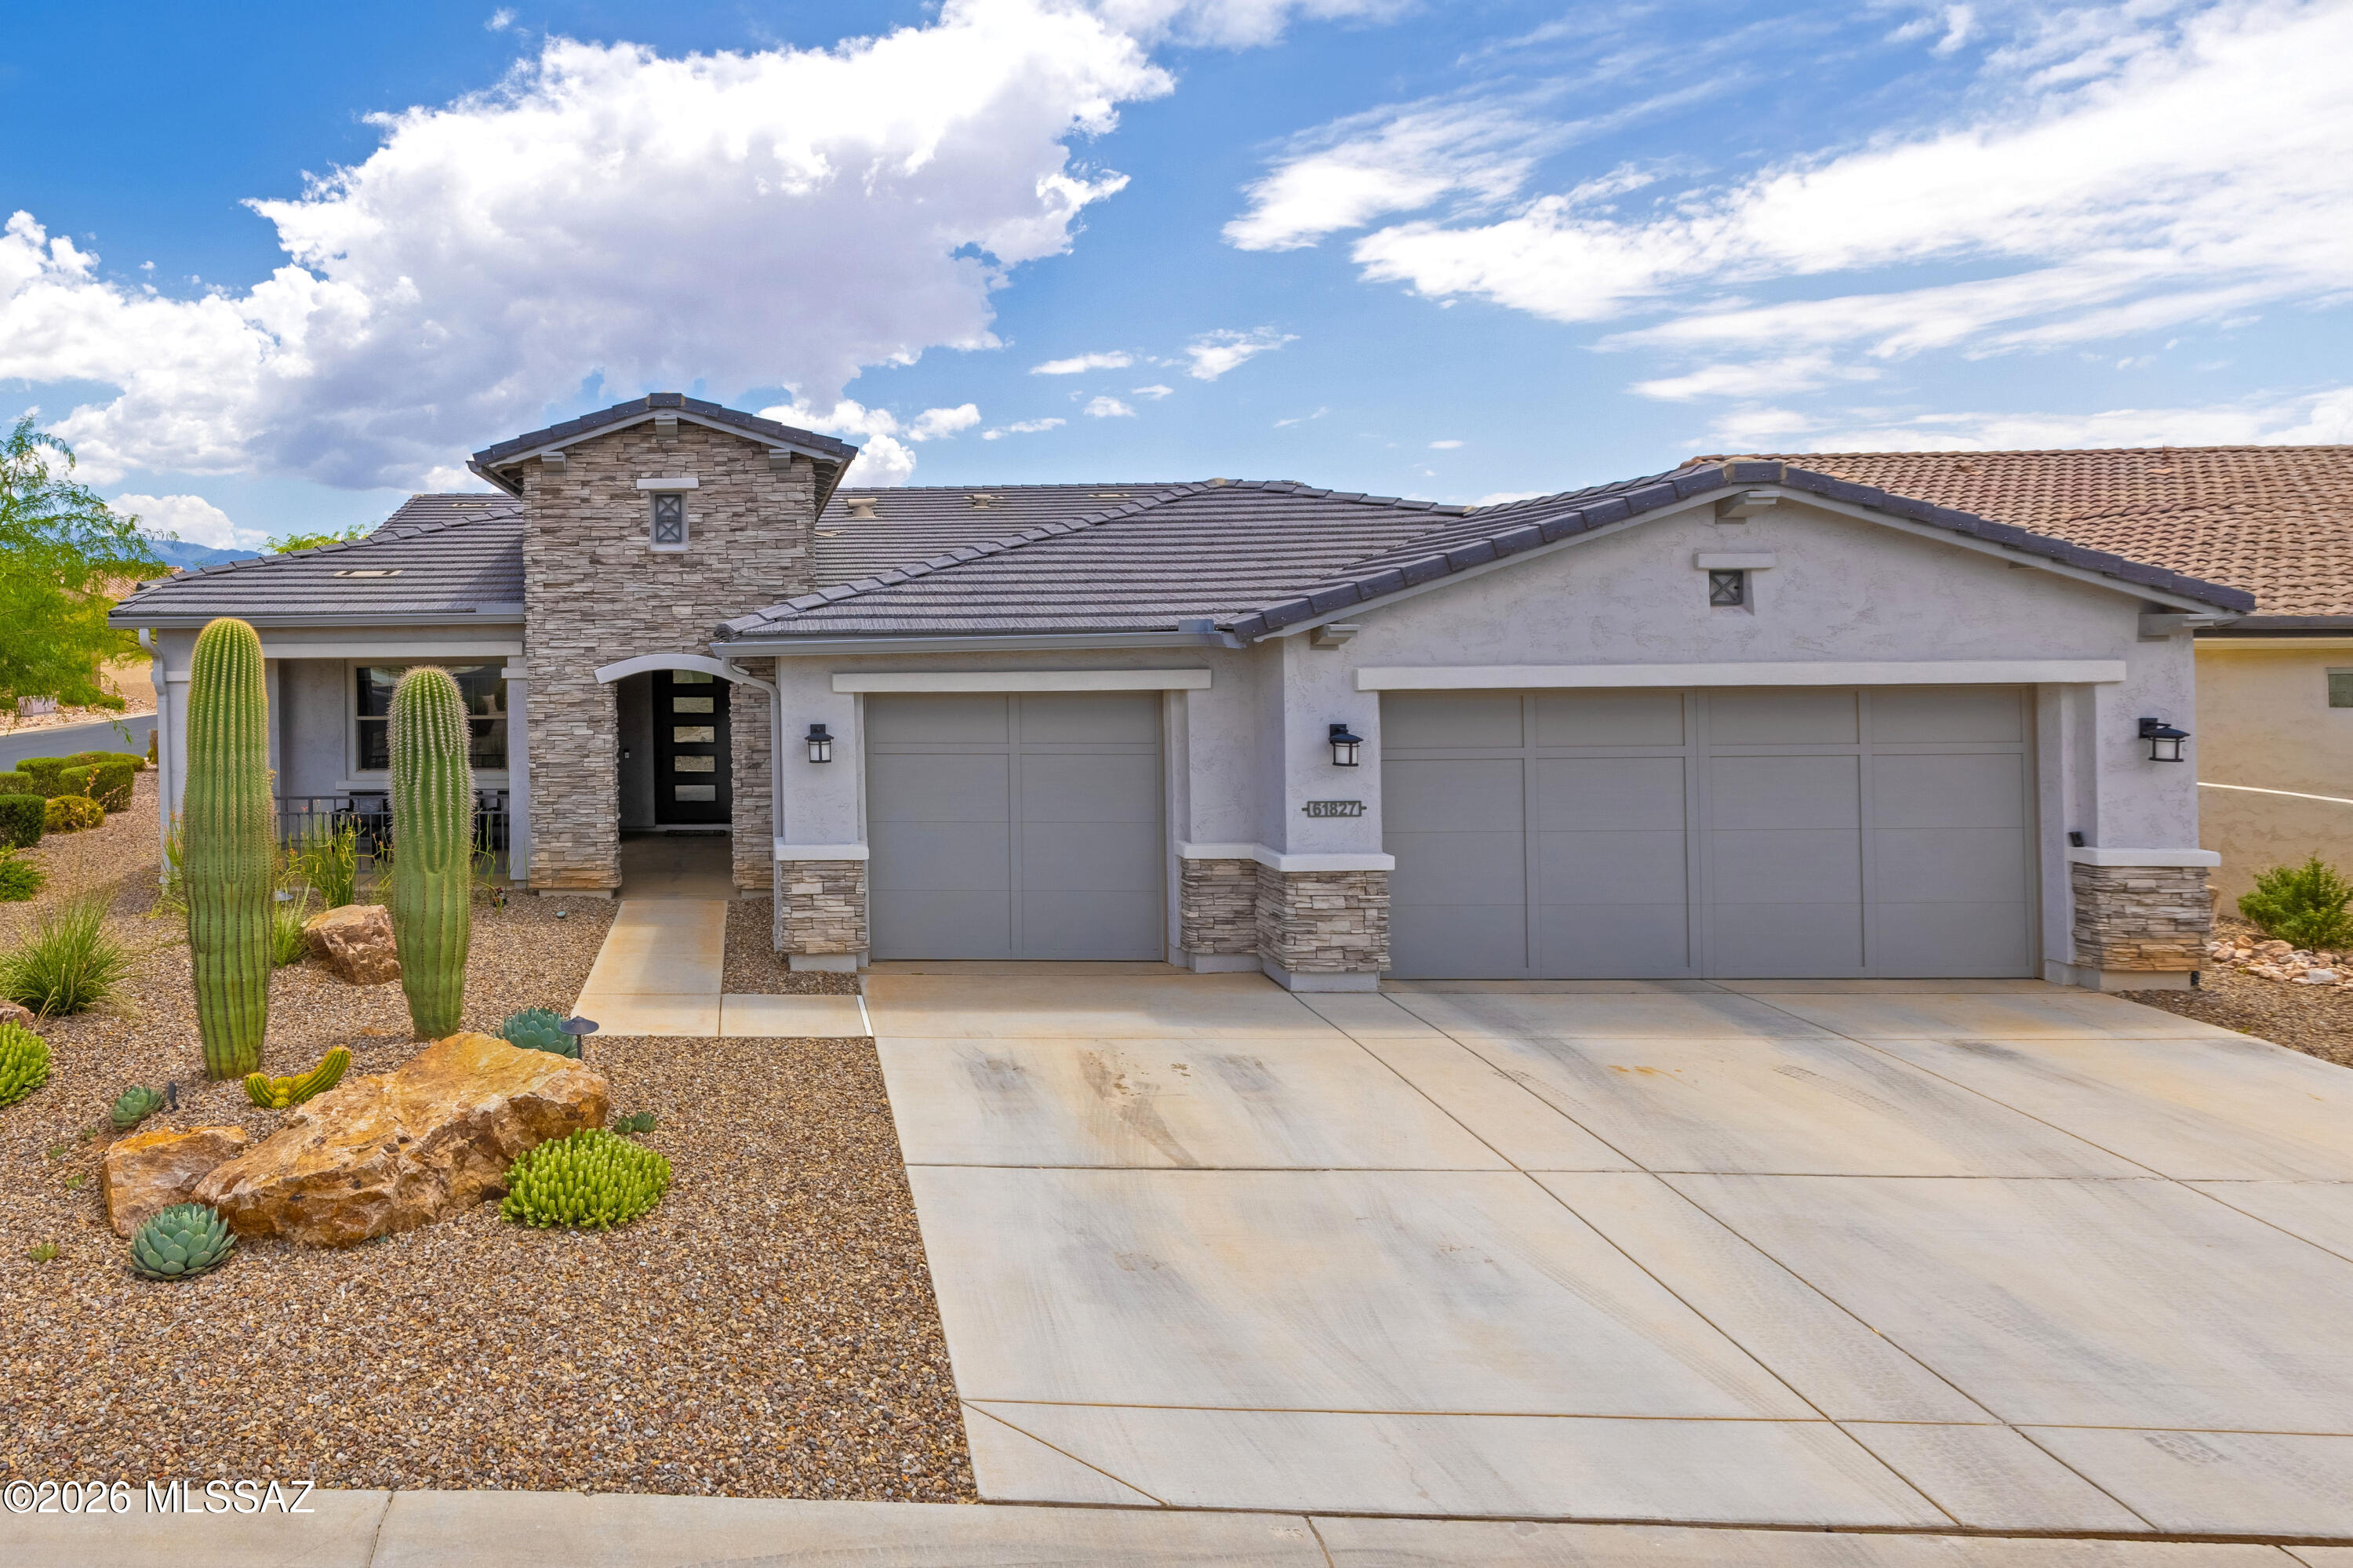
61827 E Quartzite Road
2 Beds
2 Baths
2,720 Sq.Ft.
$1,079,950
MLS#: 22615718
