
2406 W DESPERADO Way
Phoenix, AZ 85085
About
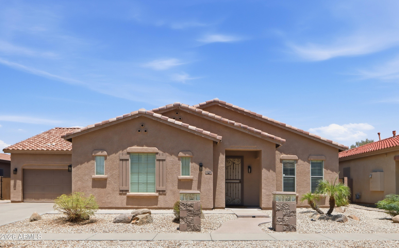
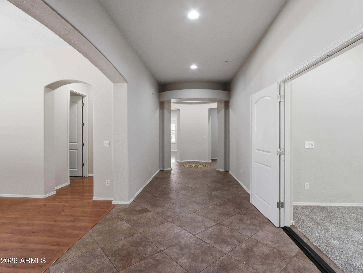
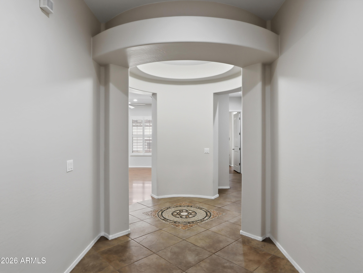
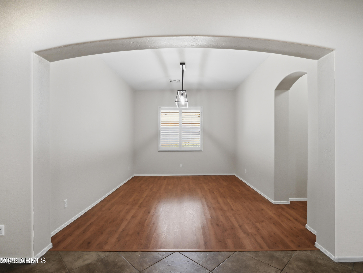
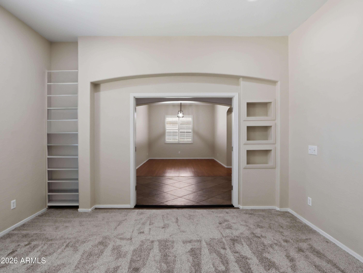
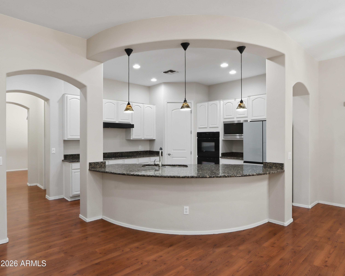
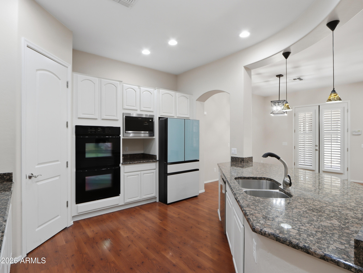
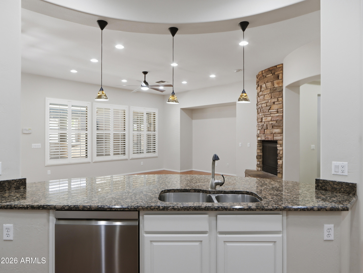
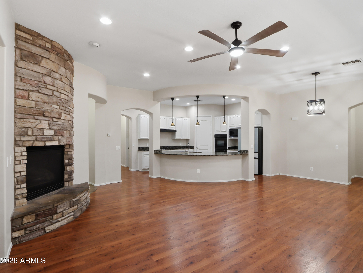
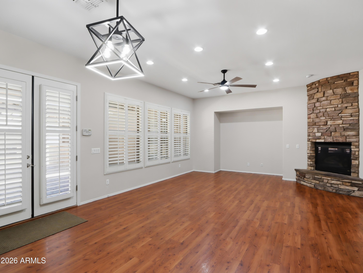
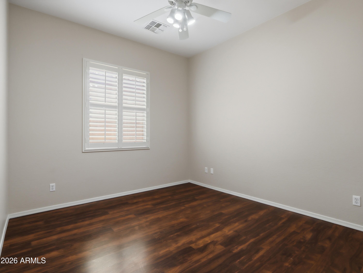
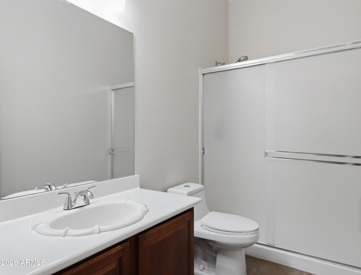
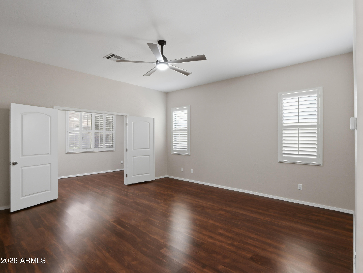
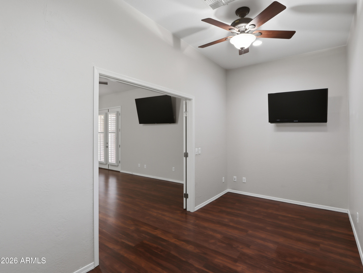
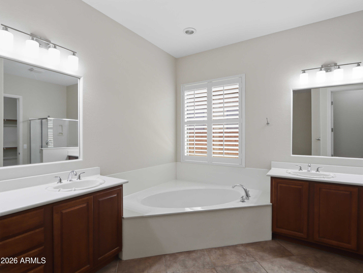
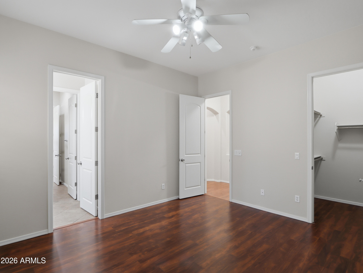
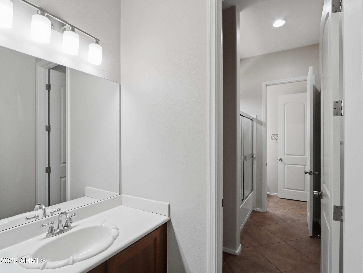
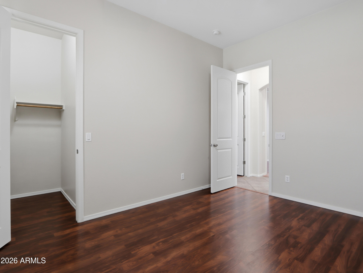
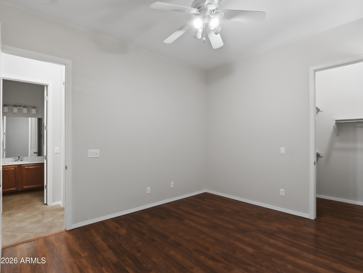
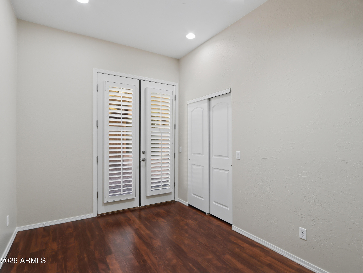
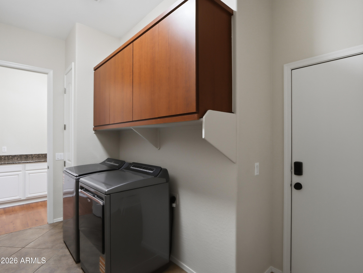
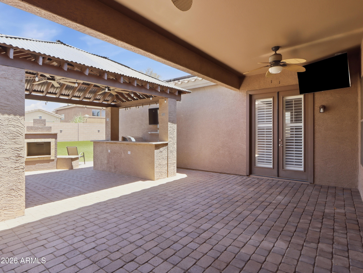
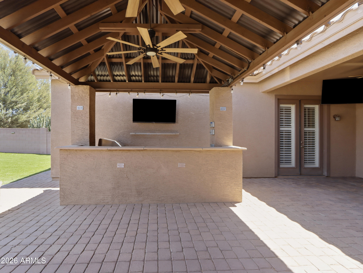
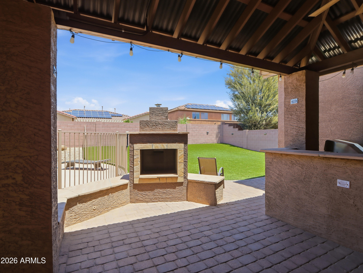
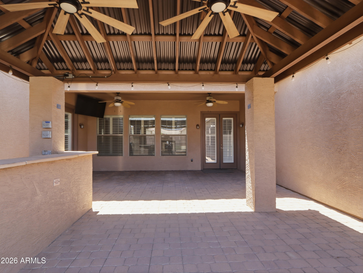
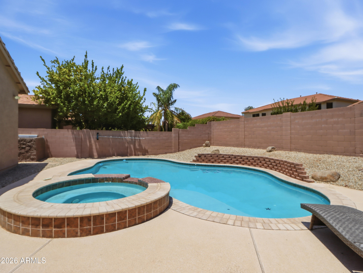
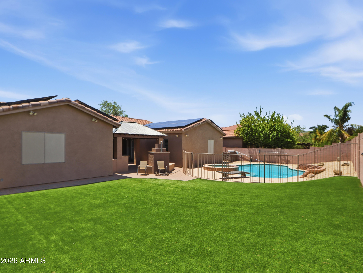
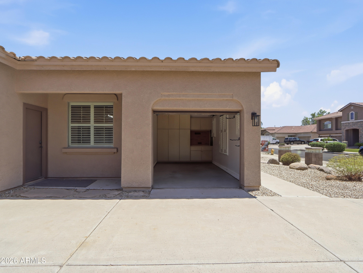
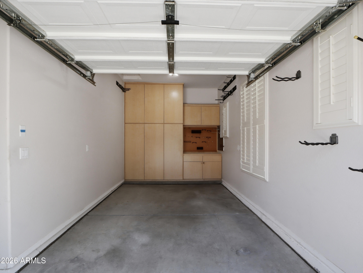
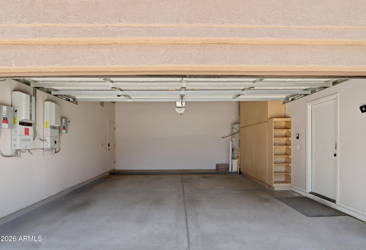
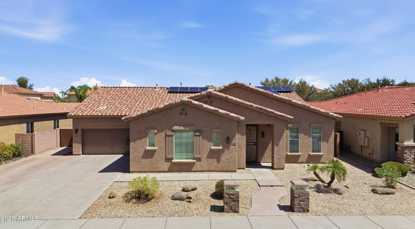
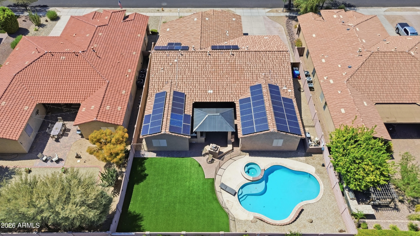
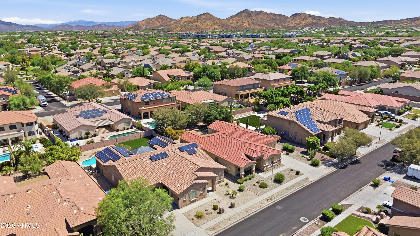
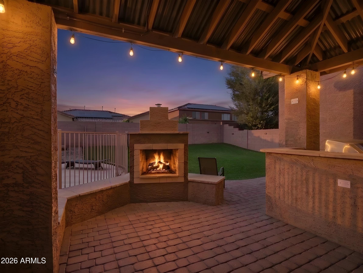
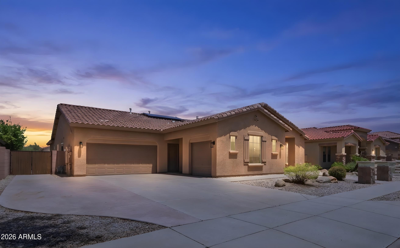
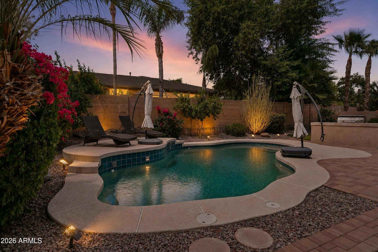
Welcome to this 6-bedroom, 3-bath home offering approximately 3,500 sq ft of well-designed living space with a split, open floor plan ideal for family living. This home stands out from others in the neighborhood with thoughtful modifications, including a versatile bonus room off the primary bedroom, a converted 6th bedroom/flex space, and an enclosed front living area with double doors, perfect as a private family room or media space. Large backyard designed for both everyday living and entertaining, featuring a large pool and spa, built-in BBQ, and pergola for gatherings and outdoor dining. Includes a 3-car split garage with built-in cabinets and workbench. Near Norterra dining, shopping, and entertainment, plus highly rated schools and easy access to I-17 and Loop 101.
Property
Beds
6
Full Baths
3
1/2 Baths
None
Year Built
2005
Sq.Footage
3,502
Features
Features & Amenities
Interior
-
Other Interior Features
High Speed Internet, Granite Counters, Double Vanity, Kitchen Island, Pantry, High Ceilings
-
Total Bedrooms
6
-
Bathrooms
3
-
Basement YN
NO
-
Cooling YN
YES
-
Cooling
Central Air, Ceiling Fan(s)
-
Fireplace YN
YES
-
Heating YN
YES
-
Heating
Natural Gas, Ceiling
-
Pet friendly
N/A
Exterior
-
Garage
Yes
-
Garage spaces
3
-
Construction Materials
Stucco, Frame
-
Other Exterior Features
Barbecue, Private Yard, Built-in Barbecue
-
Parking
Garage Door Opener
-
Patio and Porch Features
Patio
-
Pool
Yes
-
Pool Features
Fenced, Outdoor Pool
Area & Lot
-
Lot Features
Sprinklers In Front, Desert Front
-
Lot Size(acres)
0.27
-
Lot Size(square feet)
11,600
-
Property Type
Residential
-
Property Sub Type
Single Family Residence
-
Architectural Style
Ranch
Price
-
Sales Price
$910,000
-
Tax Amount
$4,353
-
Financing Options
Cash, Conventional, FHA, VA
-
Sq. Footage
3,502
-
Price/SqFt
$259
HOA
-
Association
YES
-
Association Fee
$210
-
Association Fee Frequency
Quarterly
-
Association Fee Includes
N/A
Property Resources
-
Horse Property
NO
School District
-
Elementary School
Deer Valley Unified District
-
Middle School
Norterra Canyon School
-
High School
Barry Goldwater High School
Property Features
-
Stories
1
-
Ownership
Fee Simple
-
Sewer
Public Sewer
-
Tax Lot
54
-
Water Source
Public
Schedule
Schedule a Showing
Showing scheduled successfully.
Mortgage calculator
Estimate your monthly mortgage payment, including the principal and interest, property taxes, and HOA. Adjust the values to generate a more accurate rate.
Your payment
Principal and Interest:
$
Property taxes:
$
HOA fees:
$
Total loan payment:
$
Total interest amount:
$
Location
-
County
Maricopa
-
Elementary School
Deer Valley Unified District
-
Middle School
Norterra Canyon School
-
High School
Barry Goldwater High School

Listing Courtesy of Brian Fineberg , My Home Group Real Estate
RealHub Information is provided exclusively for consumers' personal, non-commercial use, and it may not be used for any purpose other than to identify prospective properties consumers may be interested in purchasing. All information deemed reliable but not guaranteed and should be independently verified. All properties are subject to prior sale, change or withdrawal. RealHub website owner shall not be responsible for any typographical errors, misinformation, misprints and shall be held totally harmless.

Mandy Gold
Associate Broker / Realtor®/ Team Lead
Call Mandy today to schedule a private showing.
Phone (520) 508-4855
Email mandy@mandygoldteam.com

* Listings on this website come from the FMLS IDX Compilation and may be held by brokerage firms other than the owner of this website. The listing brokerage is identified in any listing details. Information is deemed reliable but is not guaranteed. If you believe any FMLS listing contains material that infringes your copyrighted work please click here to review our DMCA policy and learn how to submit a takedown request.© 2024 FMLS.
Properties
Related properties
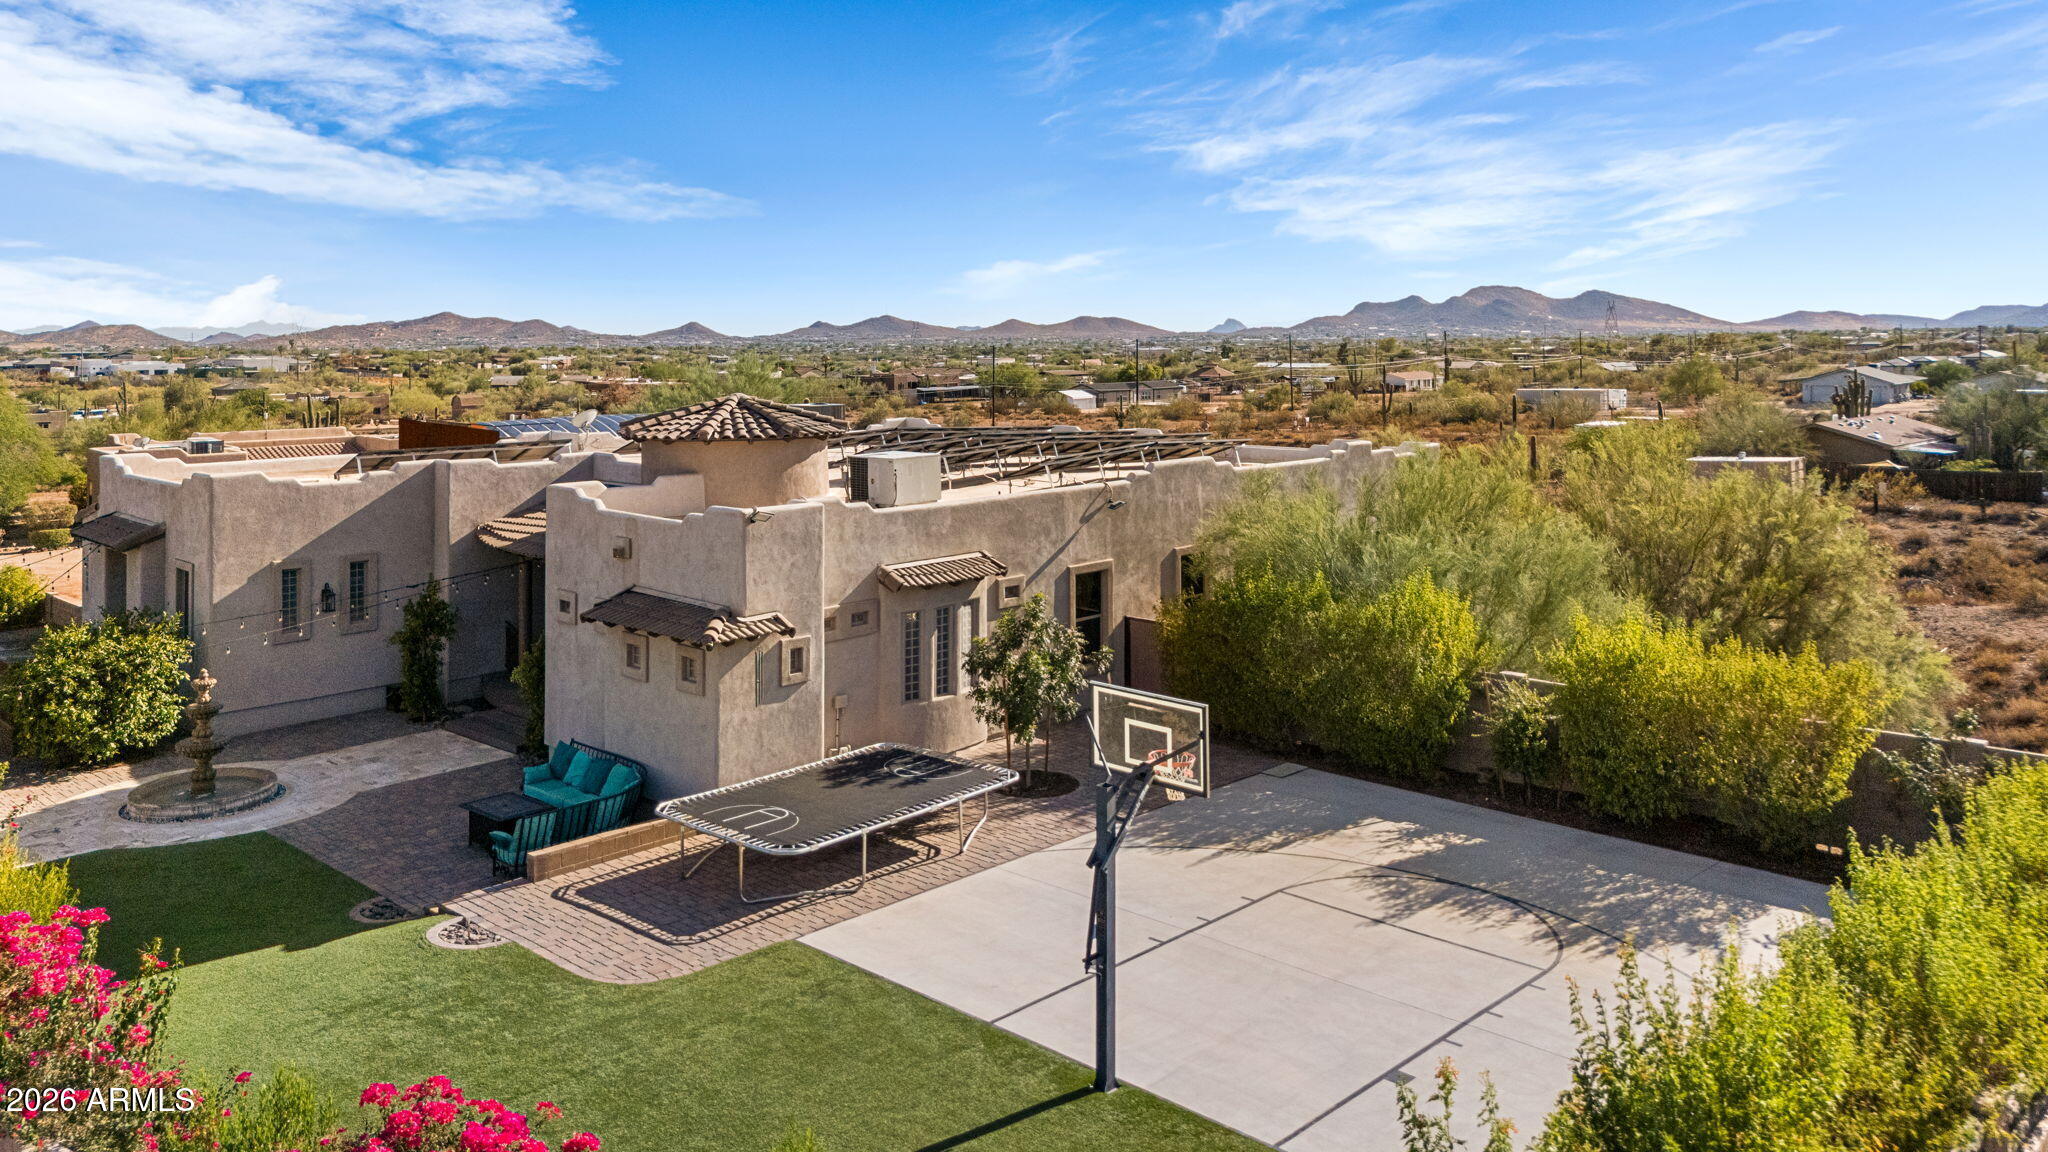
Phoenix
38626 N 19TH Way
4 Beds
2 Baths
2,932 Sq.Ft.
$1,000,000
MLS#: 7054562
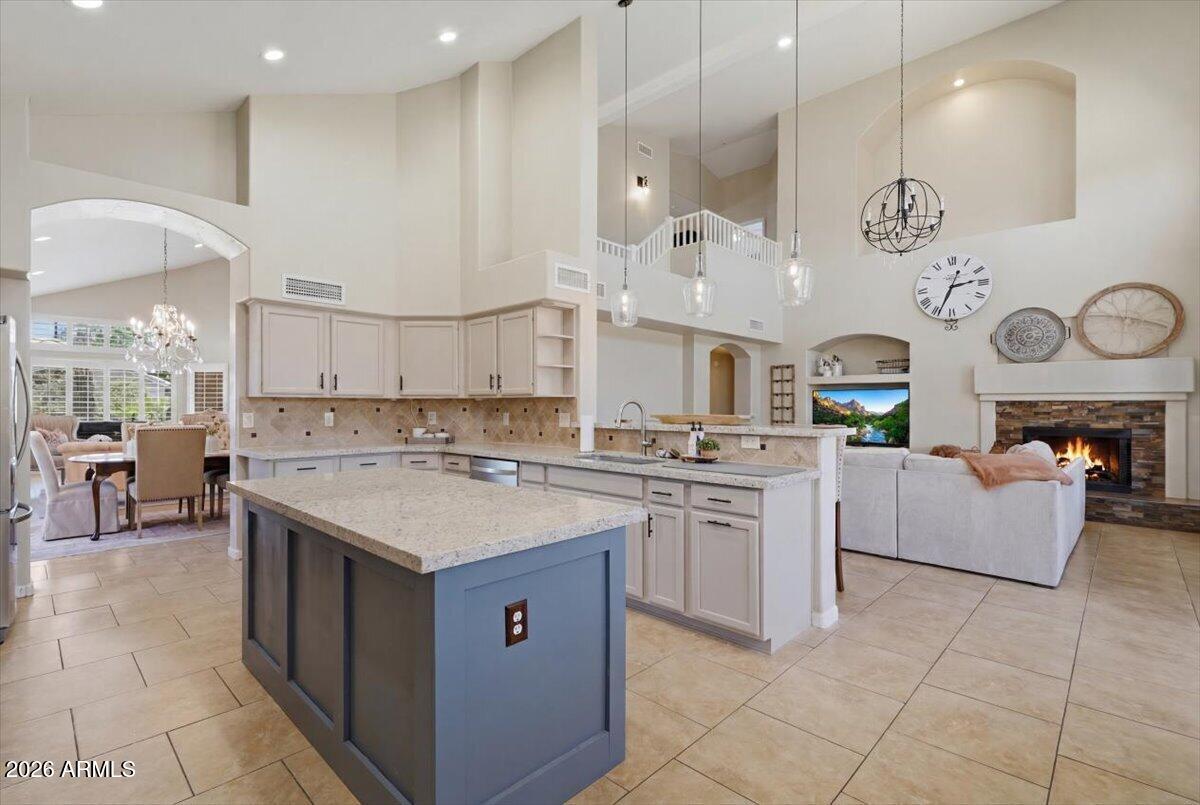
Phoenix
3136 E BROOKWOOD Court
5 Beds
2 Baths
3,181 Sq.Ft.
$825,000
MLS#: 7053580
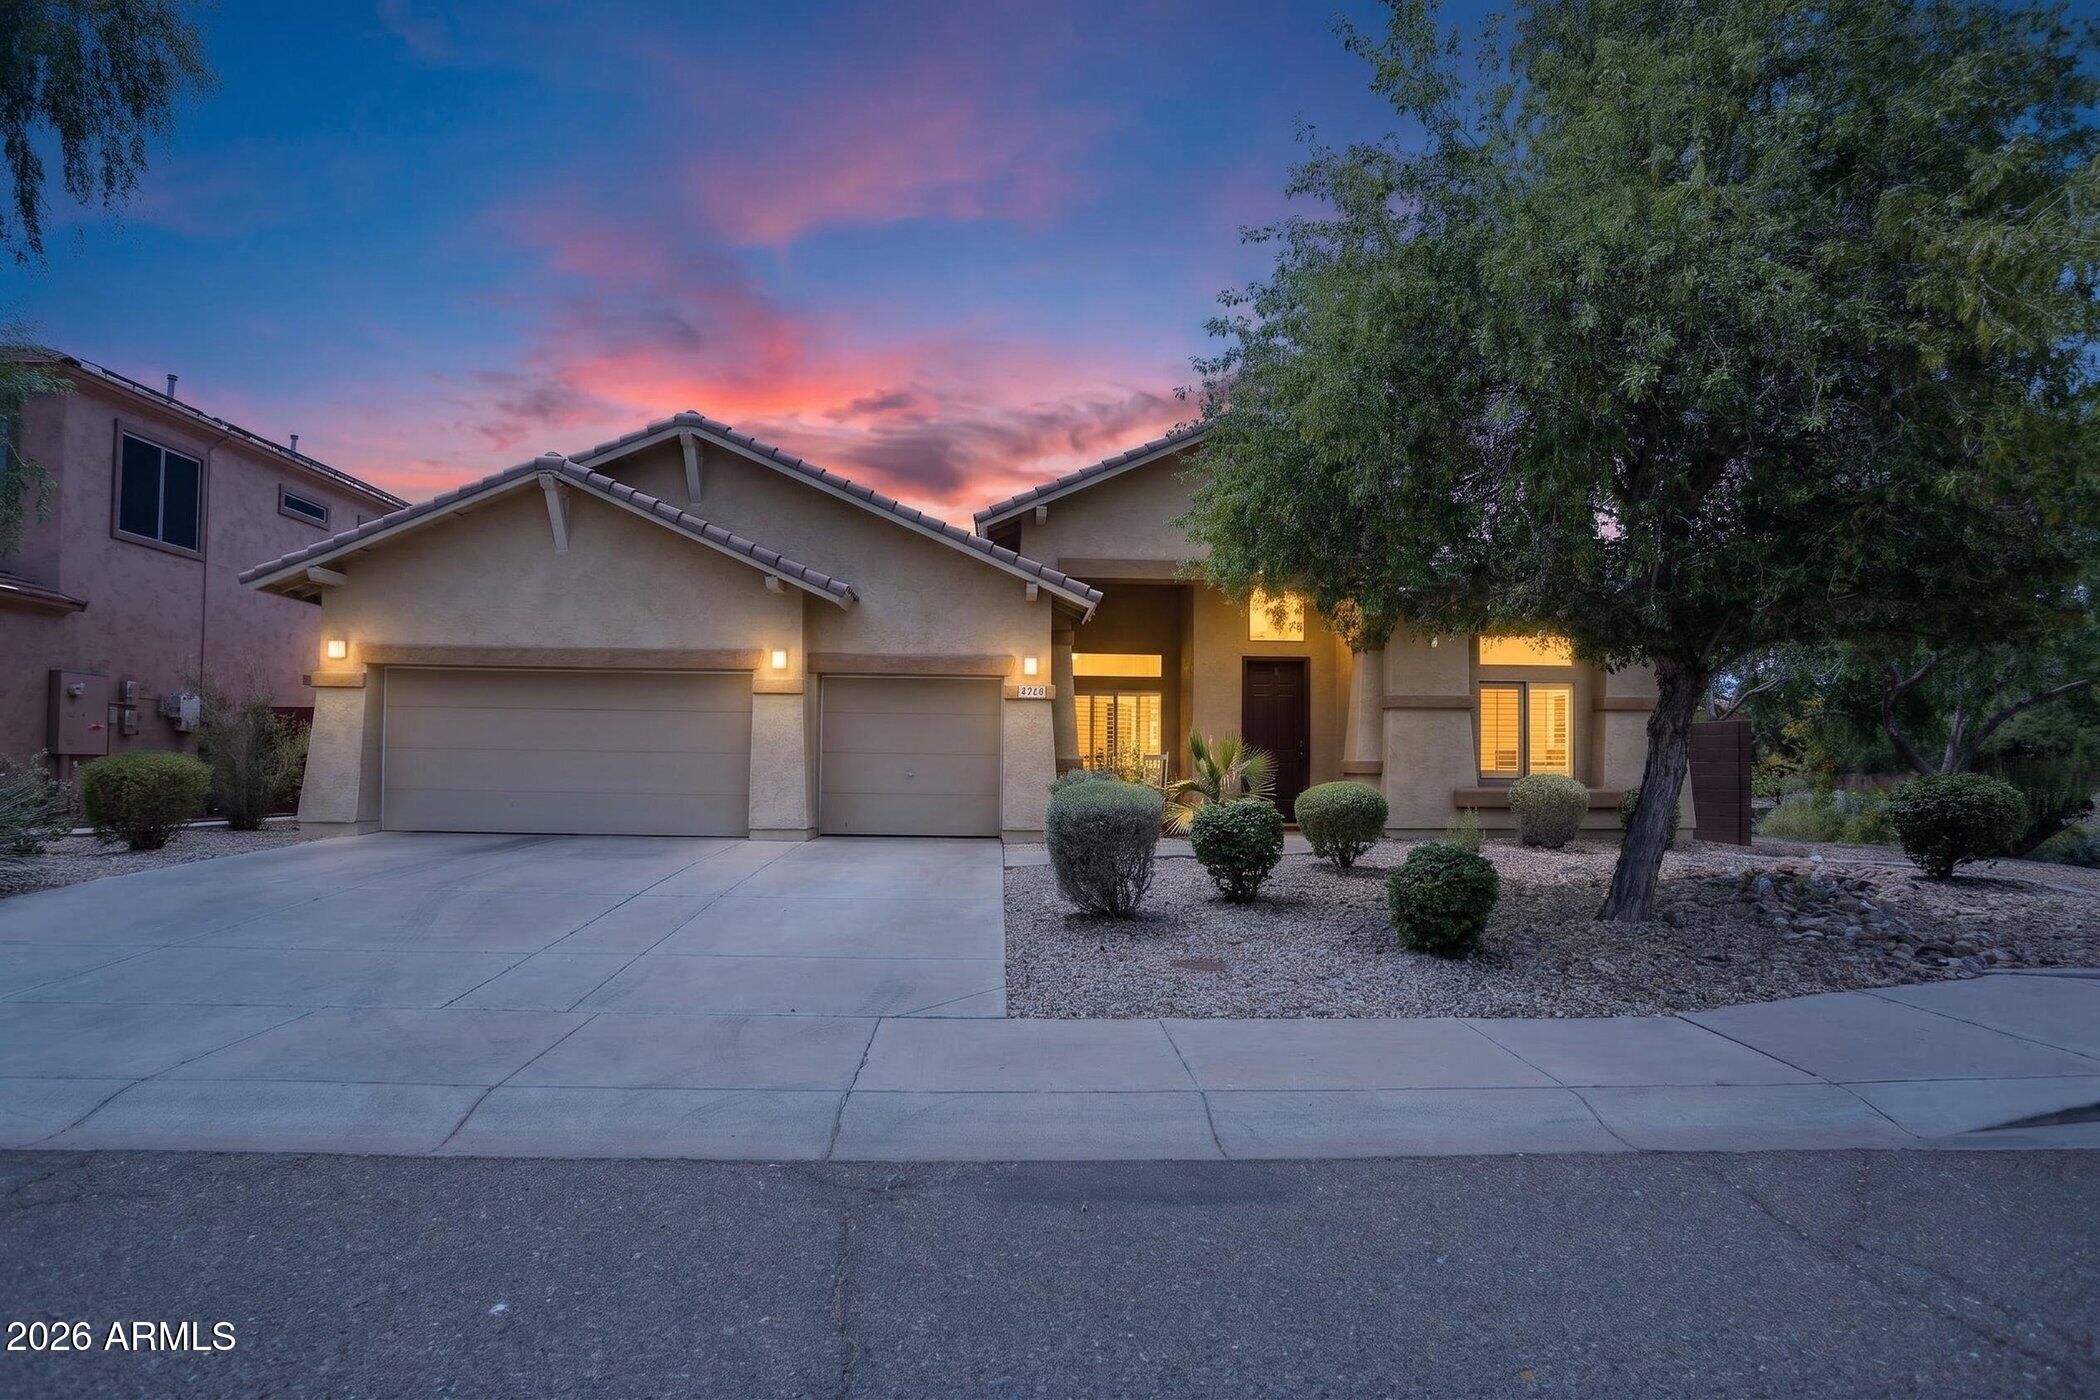
Phoenix
5217 W SPUR Drive
4 Beds
3 Baths
3,002 Sq.Ft.
$729,990
MLS#: 7045400
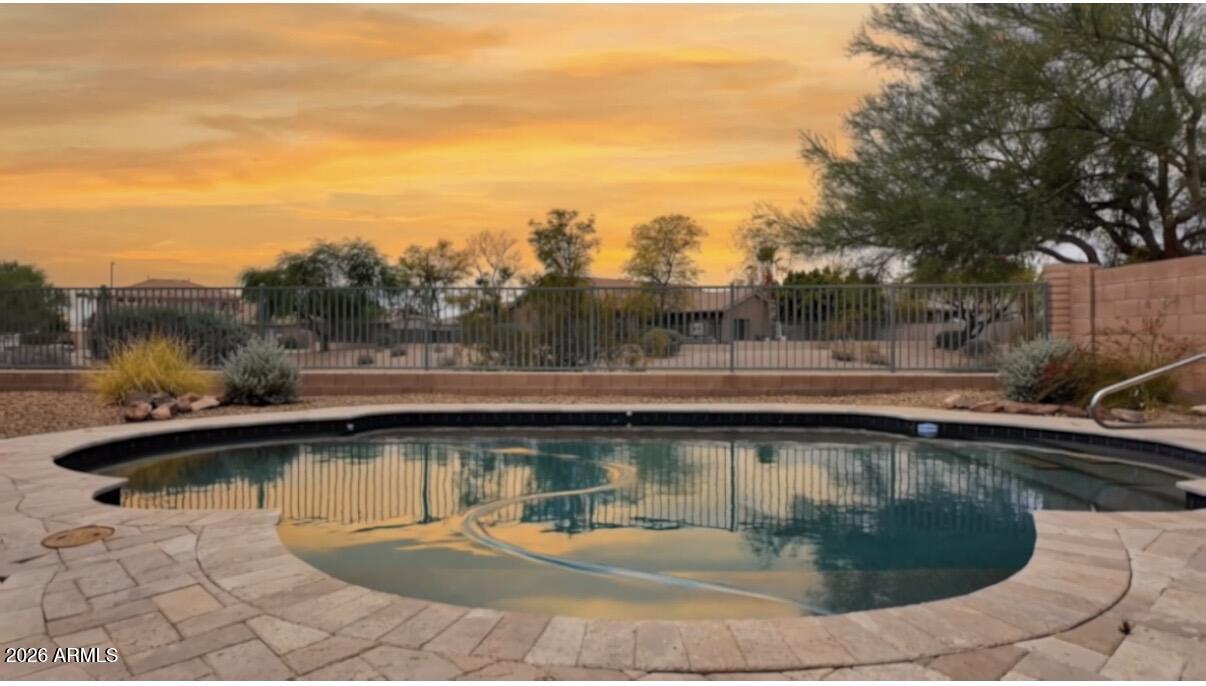
Phoenix
25040 N 44TH Avenue
4 Beds
3 Baths
2,708 Sq.Ft.
$765,000
MLS#: 7054534
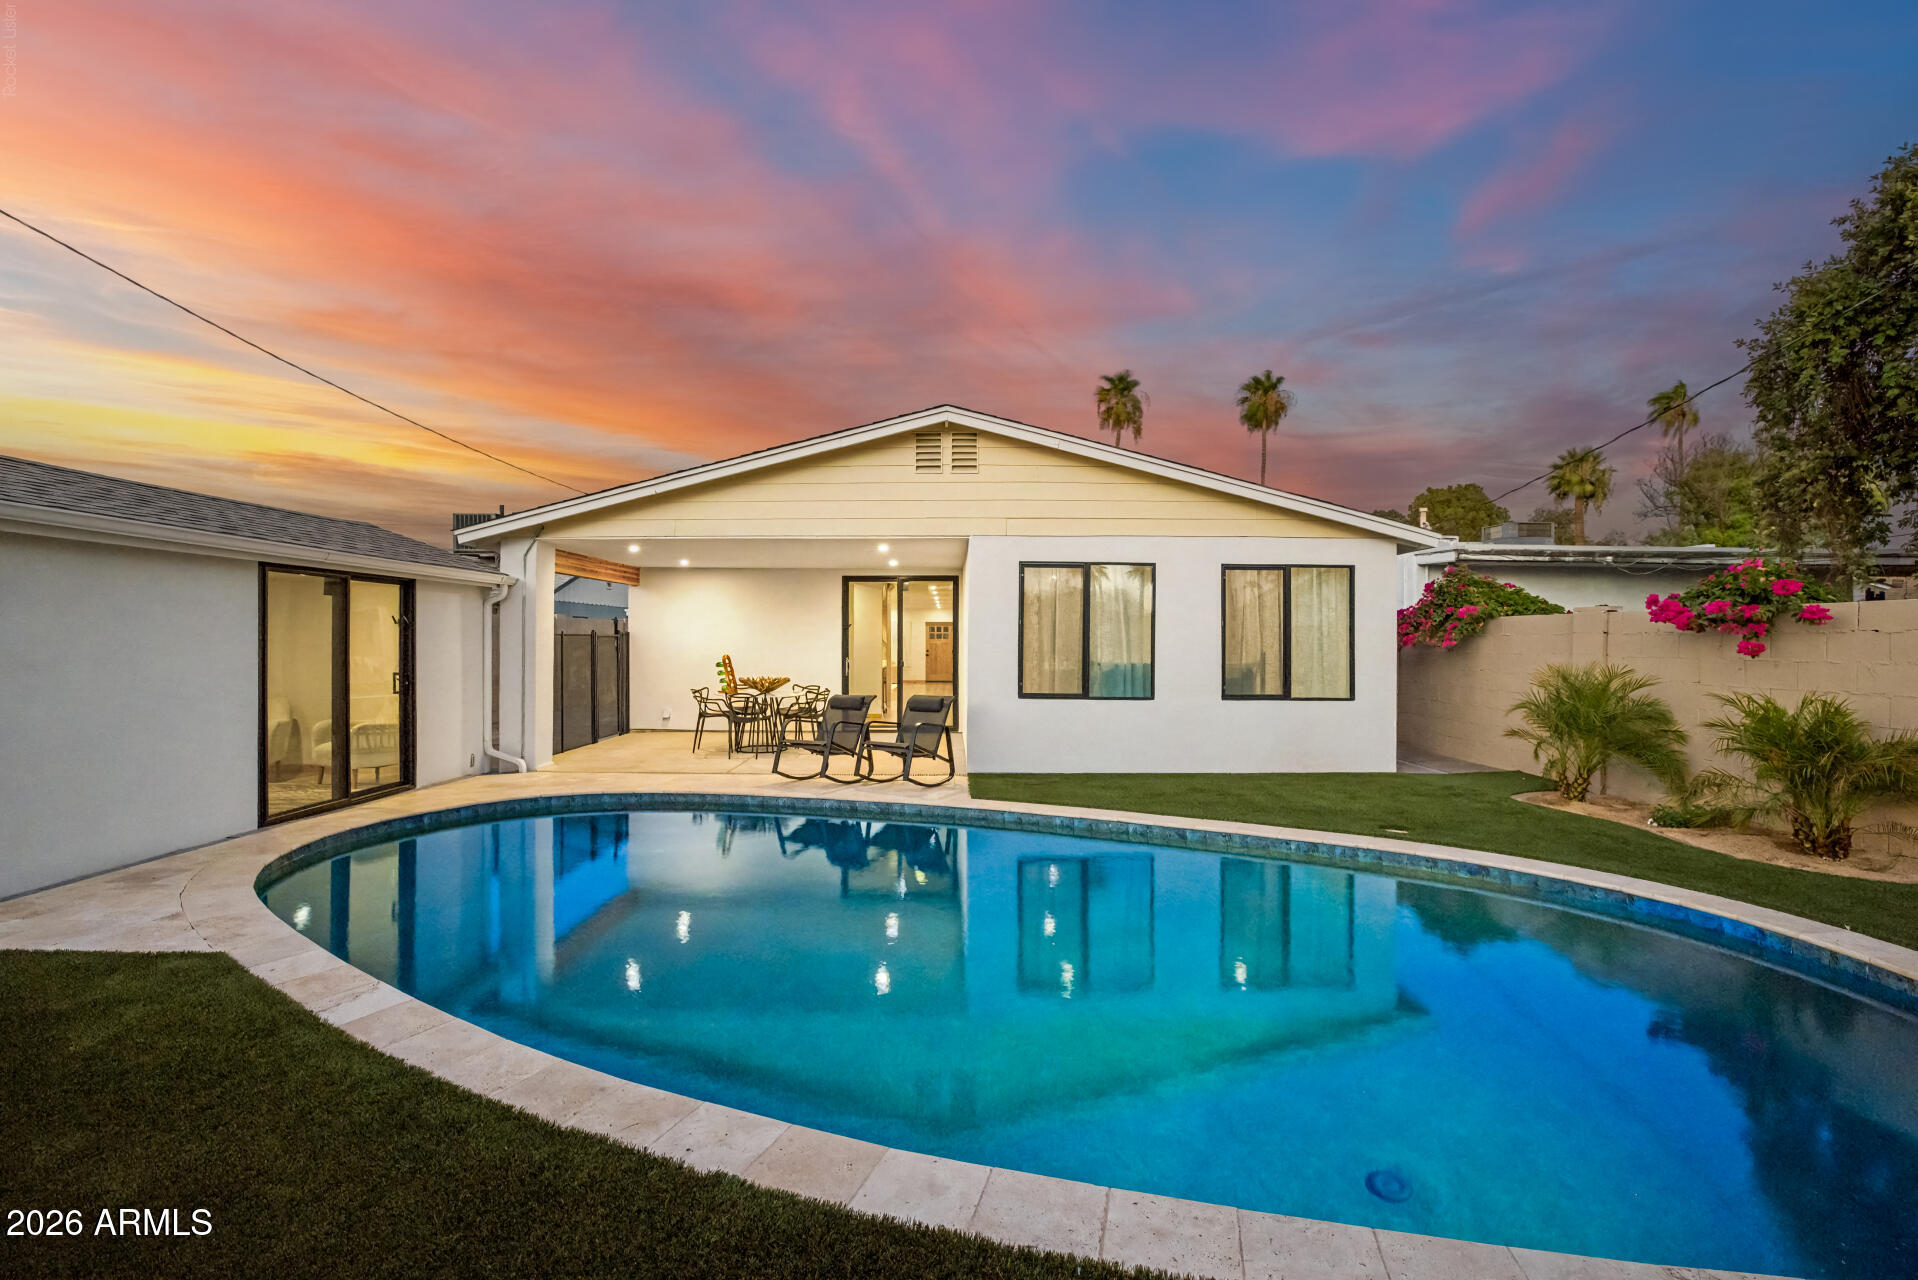
Phoenix
2230 N LAUREL Avenue
4 Beds
2 Baths
2,171 Sq.Ft.
$849,900
MLS#: 7053017
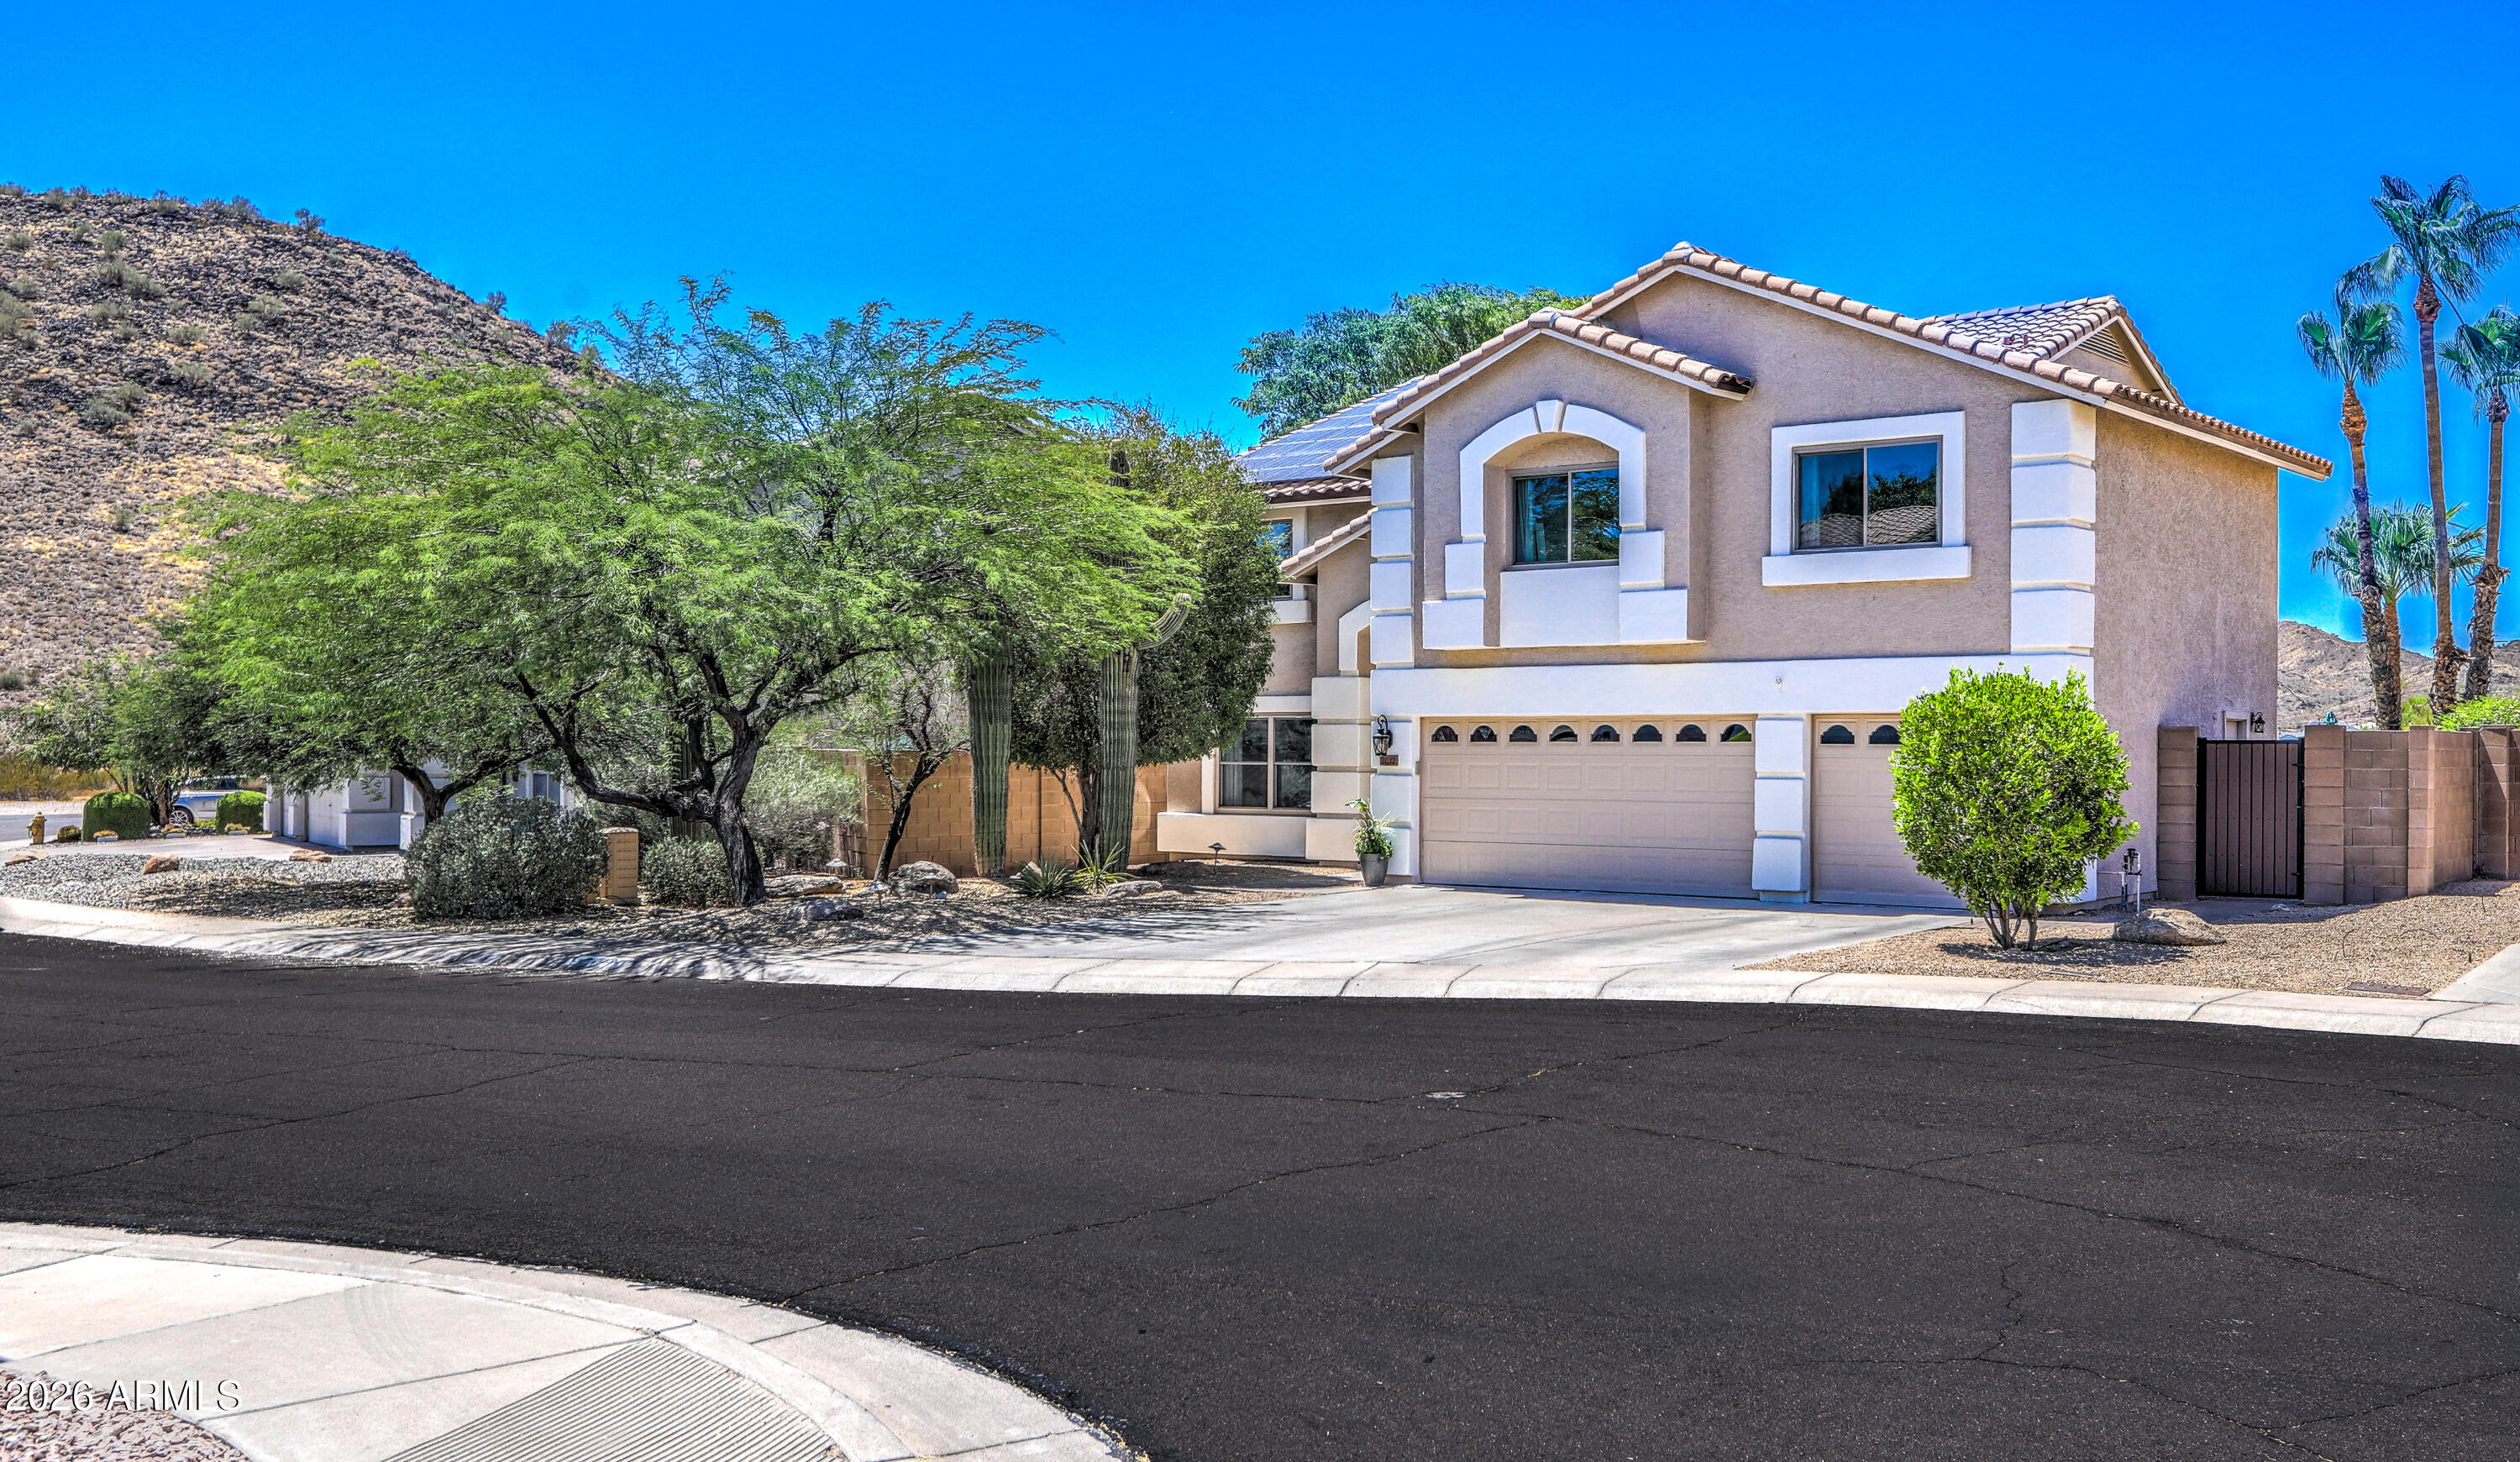
Phoenix
2032 E MARIPOSA GRANDE --
5 Beds
3 Baths
3,504 Sq.Ft.
$849,000
MLS#: 7049023
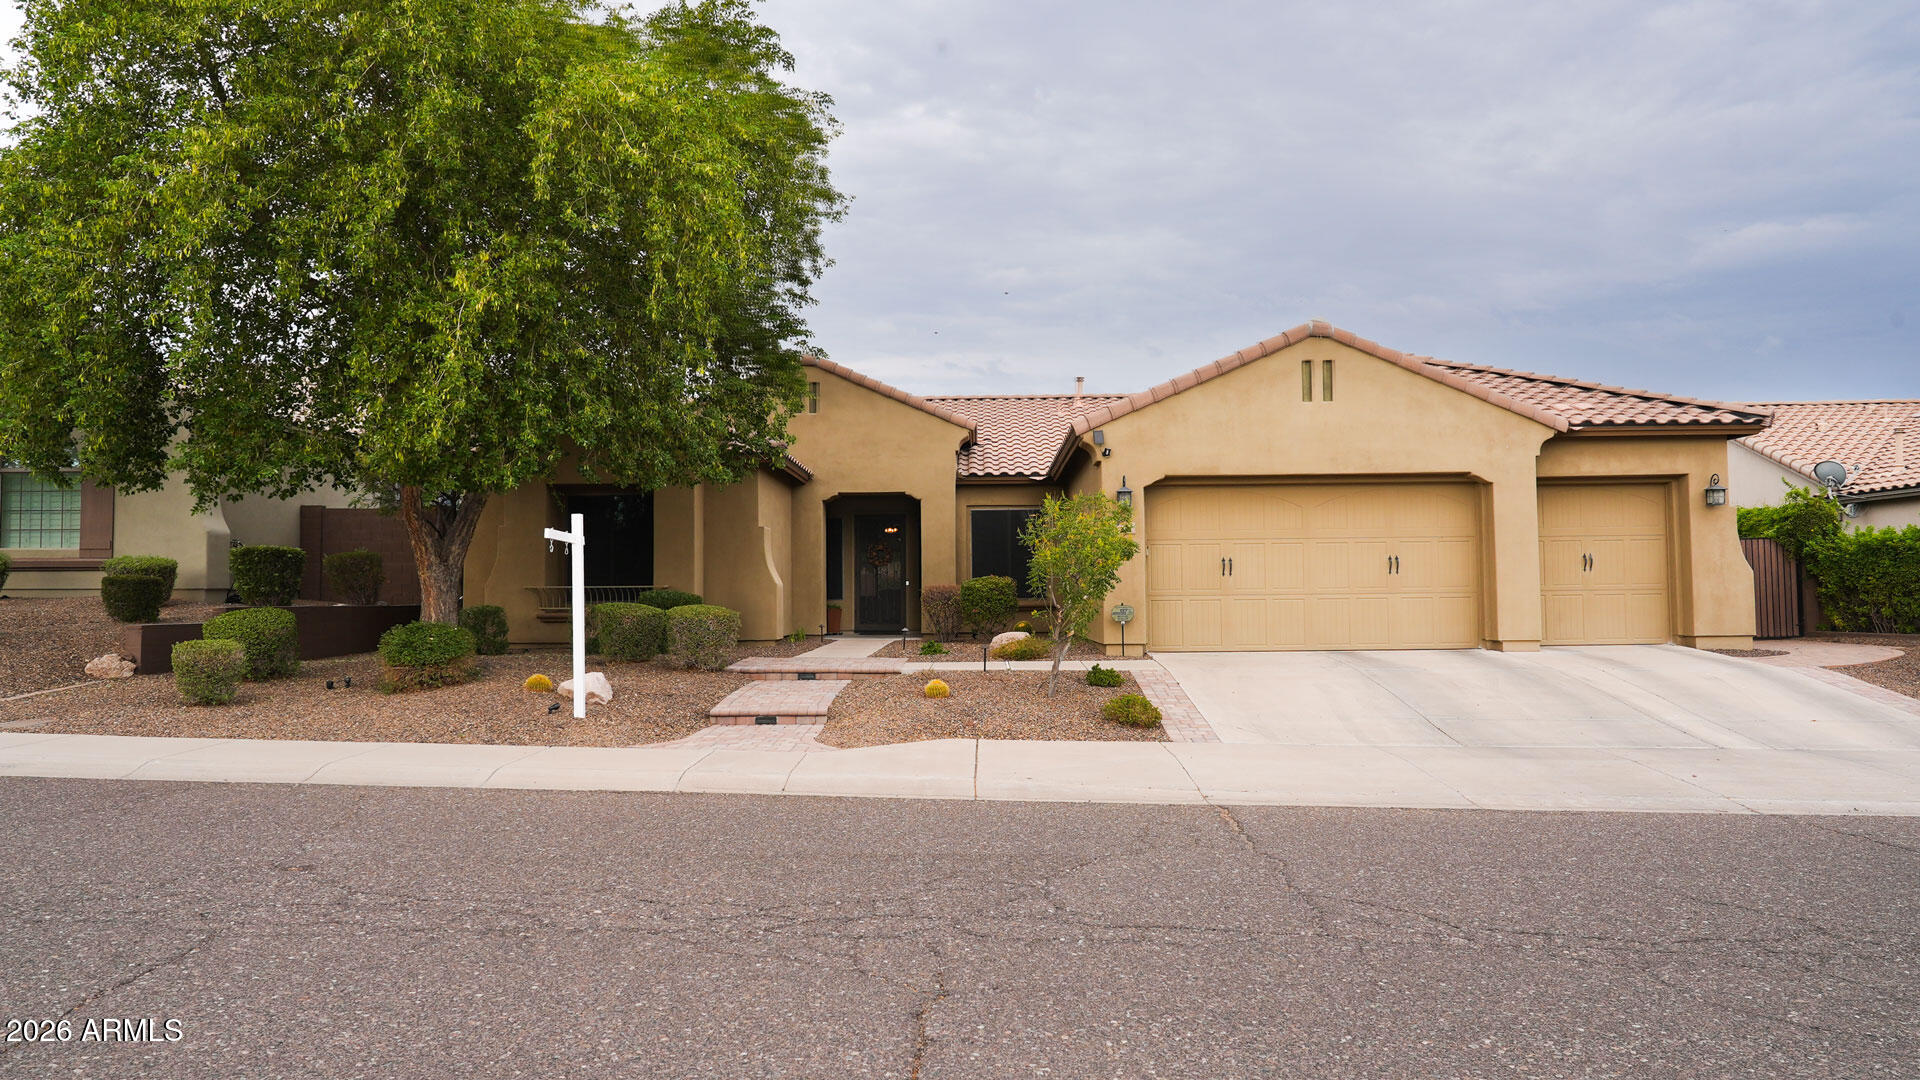
Phoenix
27507 N 56TH Lane
4 Beds
3 Baths
2,912 Sq.Ft.
$849,900
MLS#: 7051718
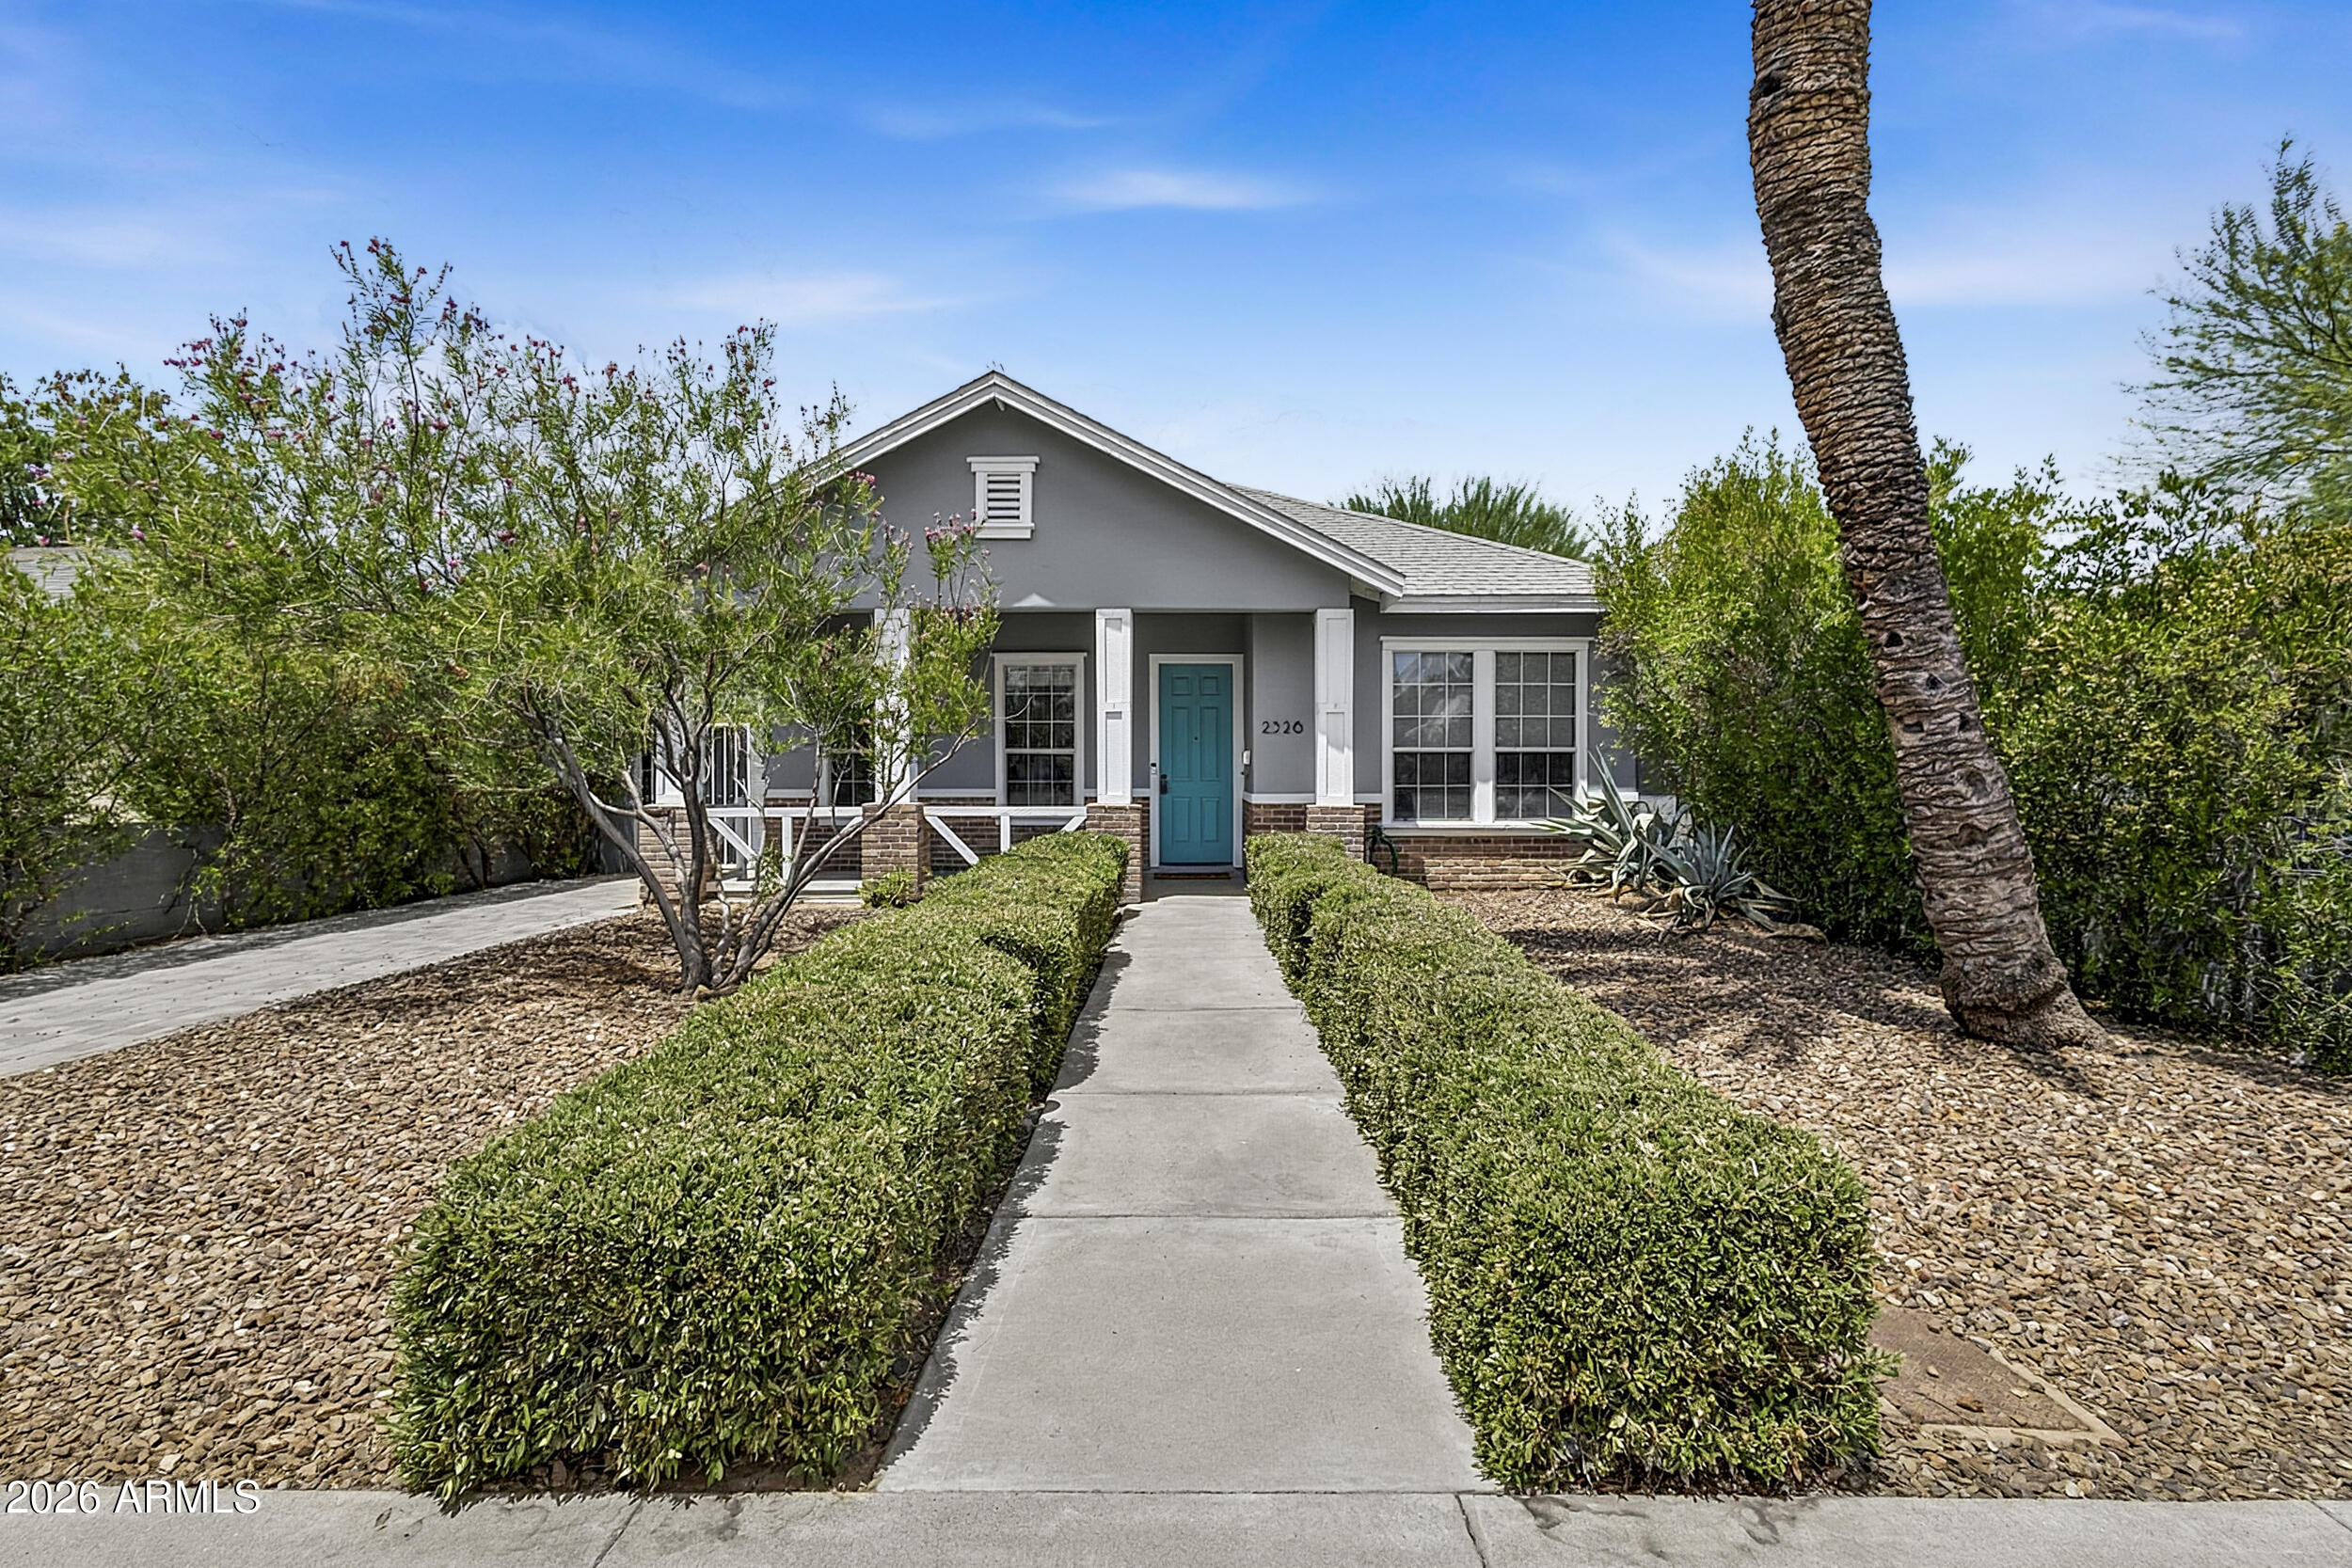
Phoenix
2326 N DAYTON Street
3 Beds
2 Baths
1,669 Sq.Ft.
$749,900
MLS#: 7047018
Phoenix
4342 W HACKAMORE Drive
3 Beds
3 Baths
2,489 Sq.Ft.
$779,000
MLS#: 7051115
