
2413 E Scarlet Bugler Circle
Payson, AZ 85541


About
Welcome to this inviting JFC-built retreat located in a quiet cul-de-sac in the prestigious Chaparral Pines Golf Community. Thoughtfully designed with upgraded finishes throughout, this home offers three bedrooms and three bathrooms. The main level features floor-to-ceiling windows, a cozy fireplace with stone accents, and built-in shelving on both sides. The gourmet kitchen boasts a gas cooktop, stainless steel appliances, a spacious island with breakfast bar, and an eat-in dining area--perfect for entertaining in the open-concept layout. The primary suite is conveniently located on the main level and includes dual vanities, a soaking tub, a walk-in shower, and a generous walk-in closet. Step outside to the expansive, L-shaped covered deck--ideal for relaxing or enjoying the hot tub. The large laundry/utility room with washer and dryer is just off the kitchen for added convenience. The oversized two-car garage provides additional space for a golf cart and ample storage. Downstairs, you'll find two guest bedrooms, a full bath, a spacious family room, and access to a private lower-level deck. Beautifully landscaped with excellent curb appeal, this home is move-in ready. Please note: Buyers are required to purchase a minimum Trailhead (Non-Golf) Membership at close of escrow. Don't miss your chance to own this exceptional home--schedule your showing today!
Property
Beds
3
Full Baths
2
1/2 Baths
1
Year Built
2007
Sq.Footage
2,030
Features
Features & Amenities
Interior
-
Other Interior Features
Double Vanity, Eat-in Kitchen, Breakfast Bar, Pantry, Kitchen Island, Granite Counters, Vaulted Ceiling(s), See Remarks
-
Total Bedrooms
3
-
Bathrooms
2
-
1/2 Bathrooms
1
-
Basement YN
NO
-
Cooling YN
YES
-
Cooling
Ceiling Fan(s), Central Air, Heat Pump
-
Fireplace YN
YES
-
Heating YN
YES
-
Heating
Forced Air
-
Pet friendly
N/A
Exterior
-
Garage
Yes
-
Garage spaces
2
-
Construction Materials
Stone, Wood Siding
-
Other Exterior Features
Barbecue, Built-in Barbecue, Rain Gutters
-
Parking
Garage Door Opener
-
Pool
Yes
-
Pool Features
Fenced
-
View
Trees/Woods
Area & Lot
-
Lot Features
Cul-De-Sac, Desert Back, Desert Front
-
Lot Size(acres)
0.28
-
Lot Size(square feet)
12,110
-
Property Type
Residential
-
Property Sub Type
Single Family Residence
-
Architectural Style
Cabin
Price
-
Sales Price
$849,900
-
Tax Amount
$5,230
-
Financing Options
Cash, Conventional
-
Sq. Footage
2,030
-
Price/SqFt
$418
HOA
-
Association
YES
-
Association Fee
$585
-
Association Fee Frequency
Quarterly
-
Association Fee Includes
N/A
Property Resources
-
Horse Property
NO
School District
-
Elementary School
Payson Unified District
-
Middle School
Rim Country Middle School
-
High School
Payson High School
Property Features
-
Stories
1
-
Accessibility Features
Accessible Entrance
-
Ownership
Fee Simple
-
Sewer
Public Sewer
-
Tax Lot
716
-
Water Source
Public
Schedule
Schedule a Showing
Showing scheduled successfully.
Mortgage calculator
Estimate your monthly mortgage payment, including the principal and interest, property taxes, and HOA. Adjust the values to generate a more accurate rate.
Your payment
Principal and Interest:
$
Property taxes:
$
HOA fees:
$
Total loan payment:
$
Total interest amount:
$
Location
-
County
Gila
-
Elementary School
Payson Unified District
-
Middle School
Rim Country Middle School
-
High School
Payson High School

Listing Courtesy of Sally Snyder, Home America Realty
RealHub Information is provided exclusively for consumers' personal, non-commercial use, and it may not be used for any purpose other than to identify prospective properties consumers may be interested in purchasing. All information deemed reliable but not guaranteed and should be independently verified. All properties are subject to prior sale, change or withdrawal. RealHub website owner shall not be responsible for any typographical errors, misinformation, misprints and shall be held totally harmless.

Mandy Gold
Associate Broker / Realtor®/ Team Lead
Call Mandy today to schedule a private showing.
Phone (520) 508-4855
Email mandy@mandygoldteam.com

* Listings on this website come from the FMLS IDX Compilation and may be held by brokerage firms other than the owner of this website. The listing brokerage is identified in any listing details. Information is deemed reliable but is not guaranteed. If you believe any FMLS listing contains material that infringes your copyrighted work please click here to review our DMCA policy and learn how to submit a takedown request.© 2024 FMLS.
Properties
Related properties

Payson
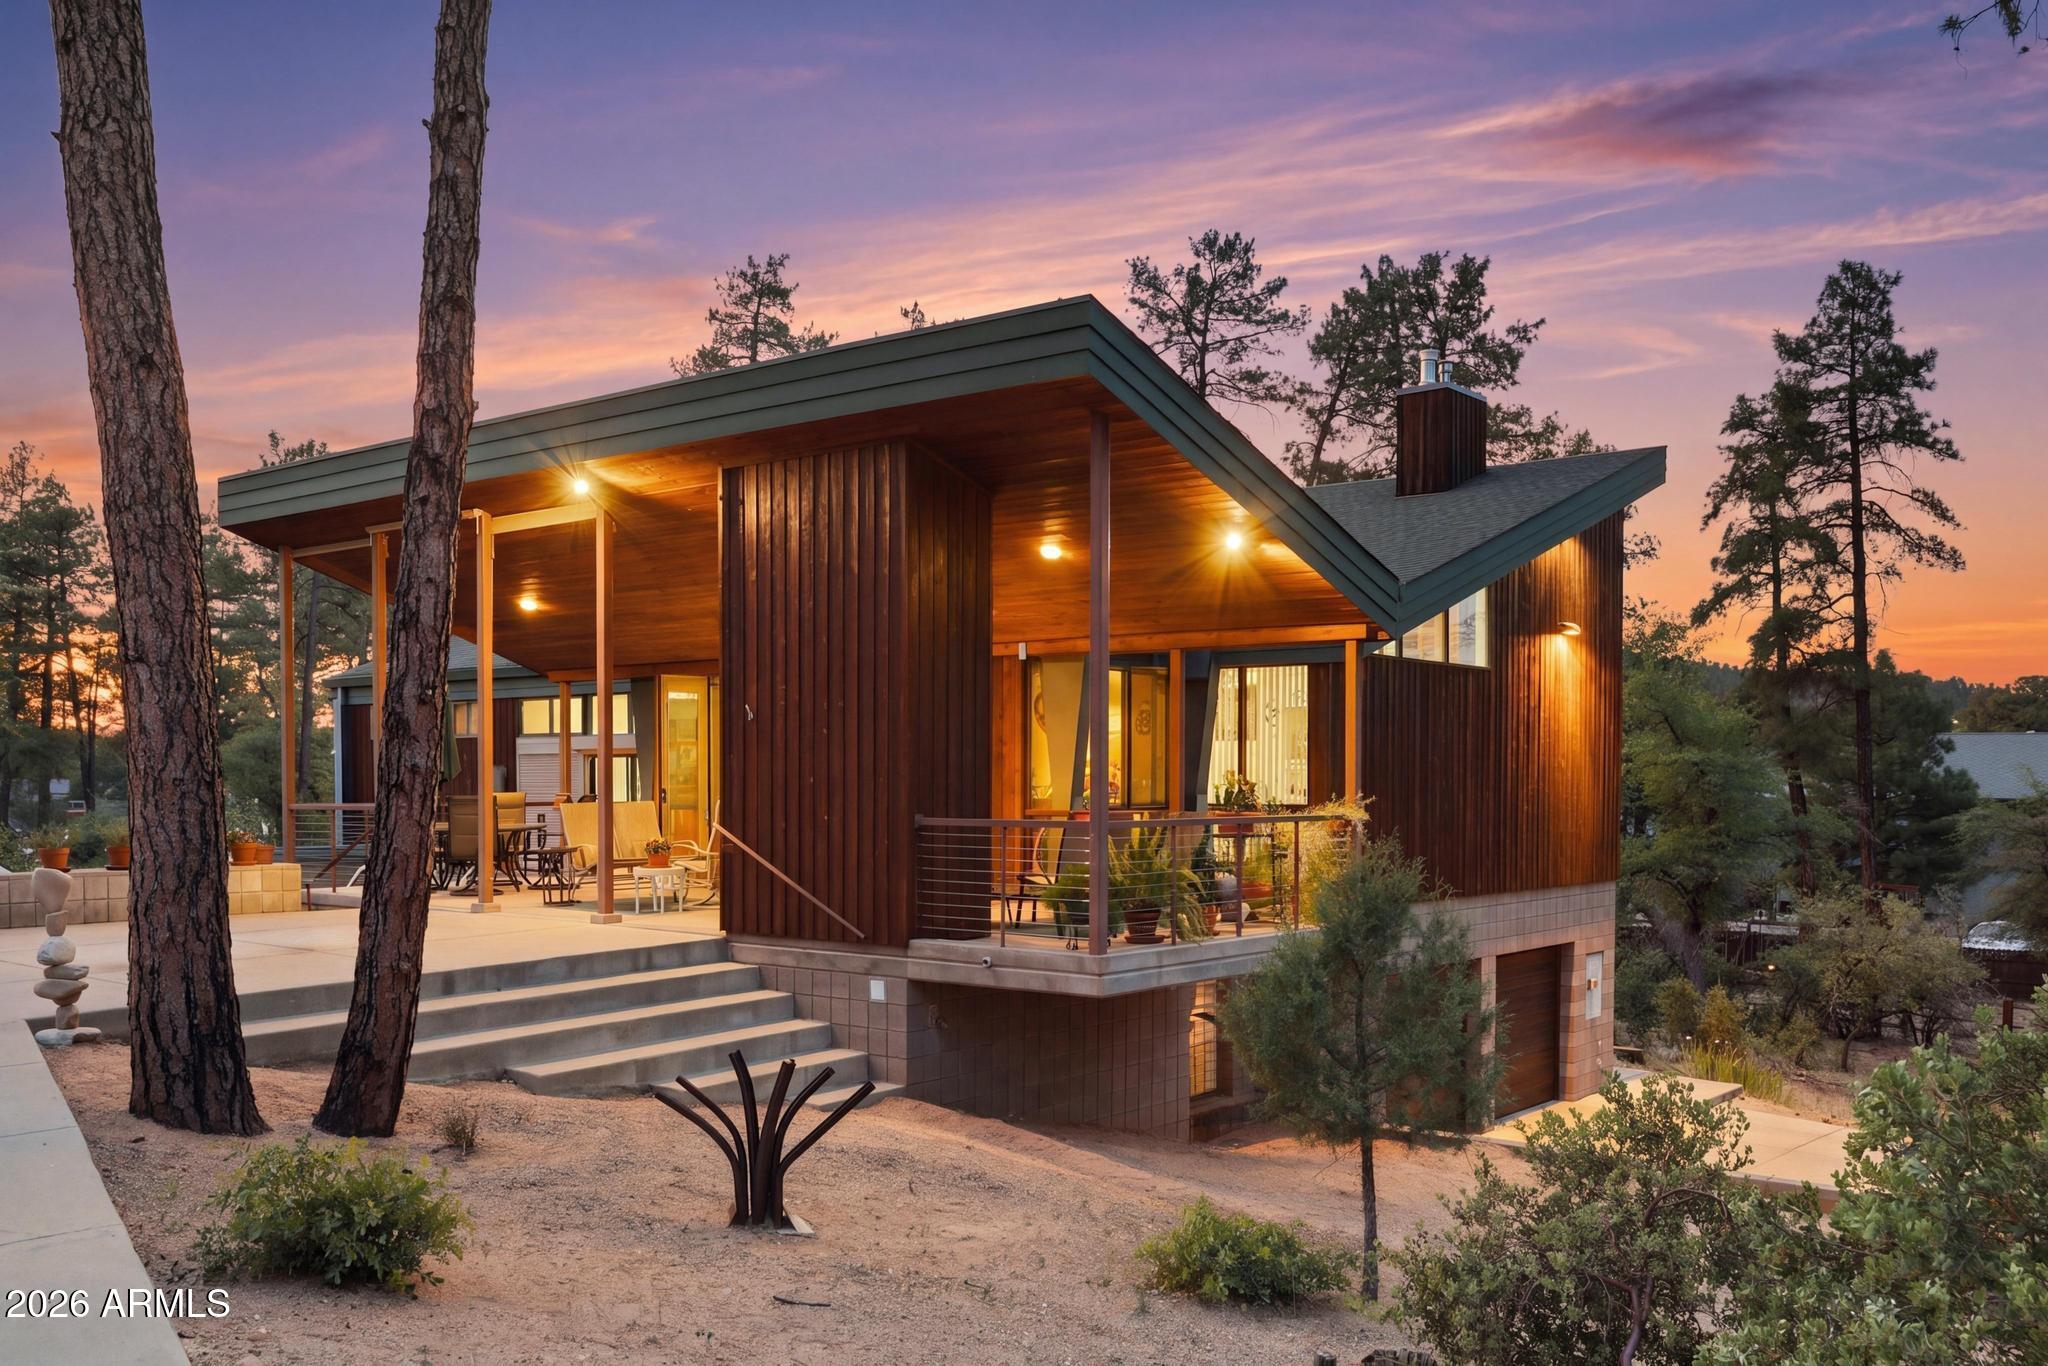
914 N Autumn Sage Court
3 Beds
2 Baths
2,004 Sq.Ft.
$785,000
MLS#: 7065548
Payson
204 N FOREST PARK Drive
3 Beds
2 Baths
2,881 Sq.Ft.
$875,000
MLS#: 7008523

Payson
1940 S MOONLIGHT Drive
5 Beds
3 Baths
3,862 Sq.Ft.
$1,000,000
MLS#: 7087339

Payson
199 S GREYSTONE Circle
4 Beds
2 Baths
3,334 Sq.Ft.
$699,000
MLS#: 7069738

Payson
2303 E SCARLET BUGLER Circle
4 Beds
3 Baths
2,615 Sq.Ft.
$975,000
MLS#: 7084471

Payson
1075 E Ranch Road
9 Beds
8 Baths
N/A
$1,011,000
MLS#: 7059923

Payson
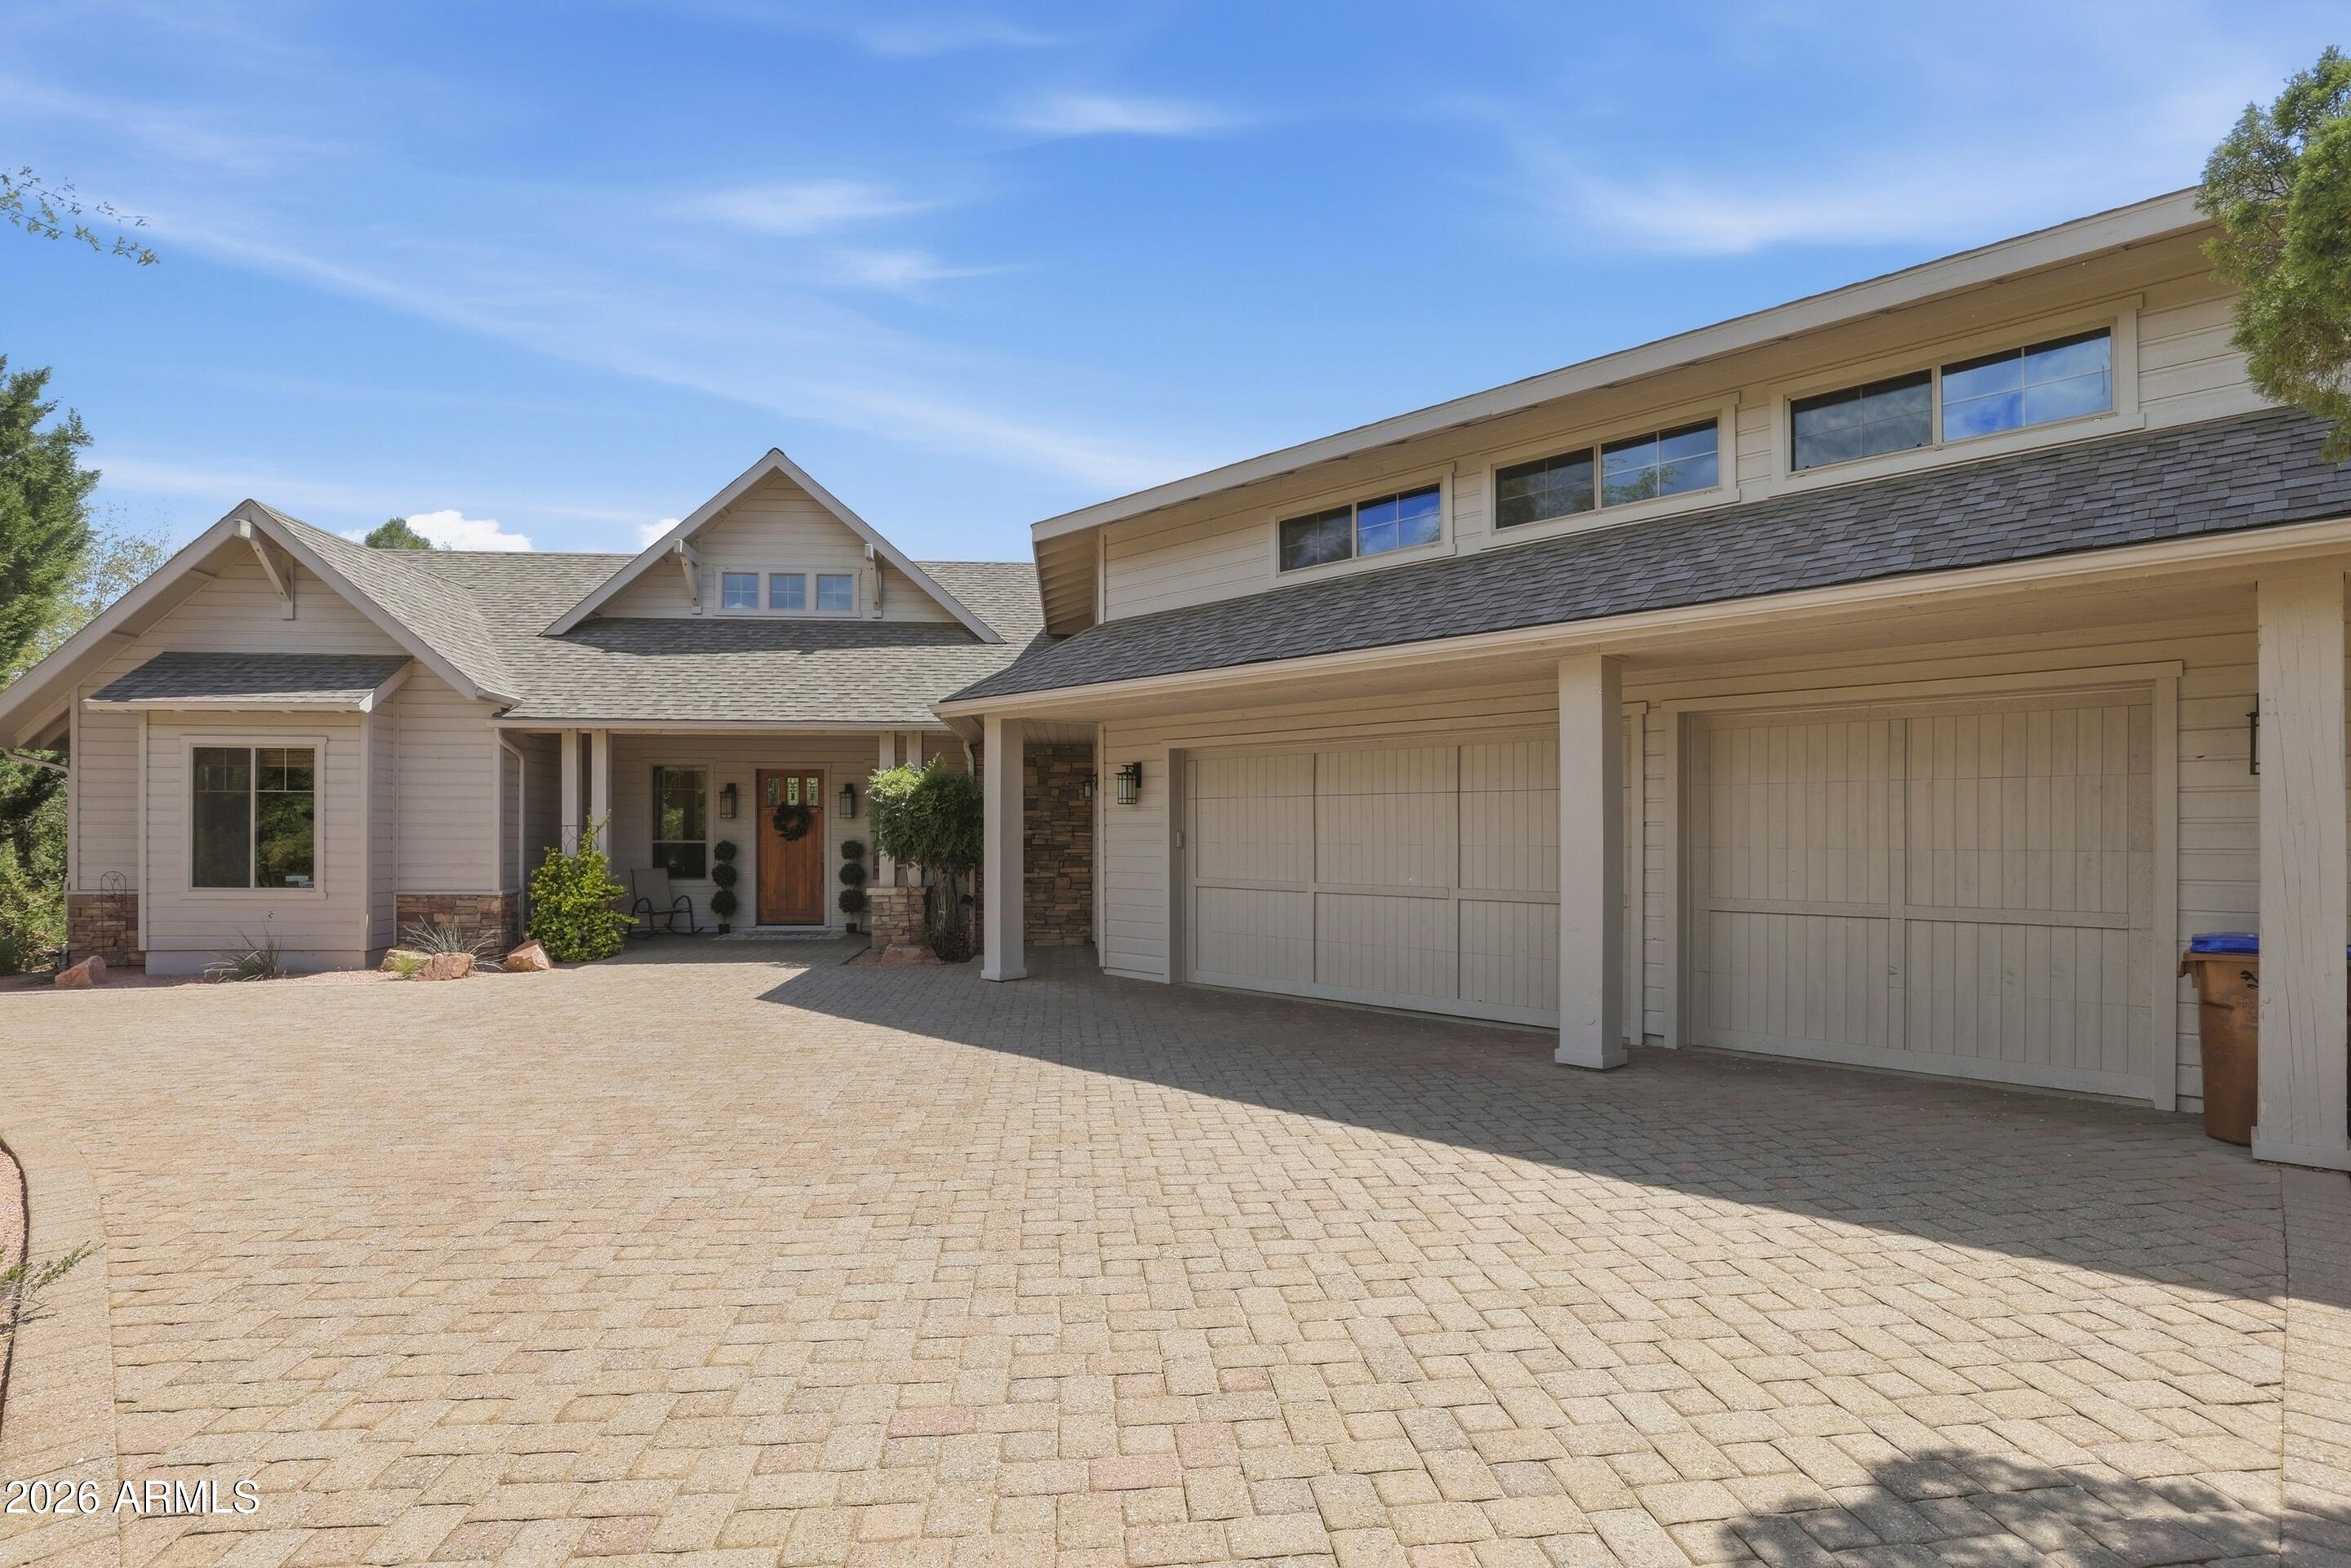
213 S SUNSET Pass
4 Beds
3 Baths
2,437 Sq.Ft.
$824,000
MLS#: 7079698
Payson
703 N GRAPEVINE Drive
3 Beds
2 Baths
3,413 Sq.Ft.
$910,000
MLS#: 7023155

Payson
237 W WIPILA WIKI Drive
4 Beds
3 Baths
3,280 Sq.Ft.
$969,500
MLS#: 7066747
