
2436 W LEWIS AND CLARK Trail
Phoenix, AZ 85086


About
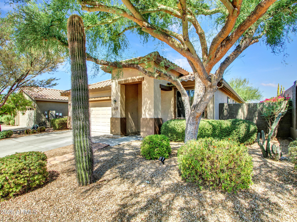
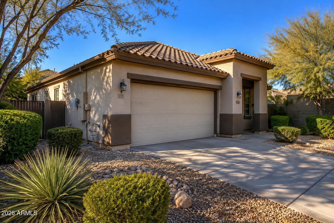
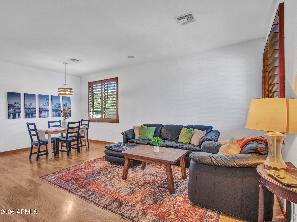
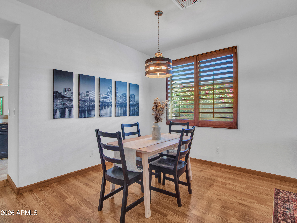
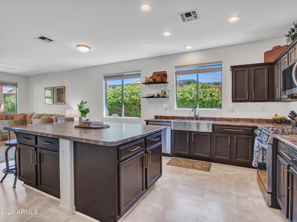
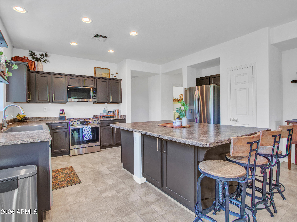
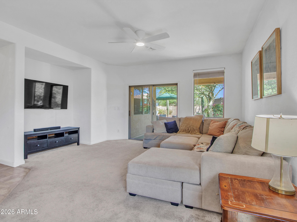
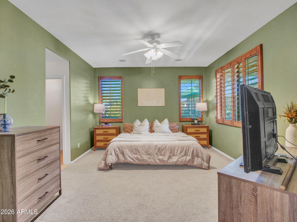
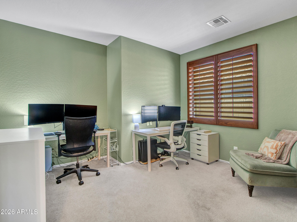
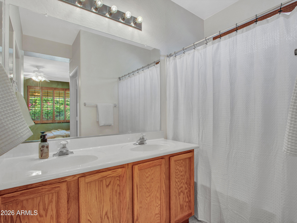
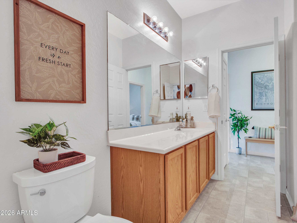
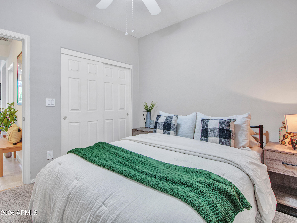
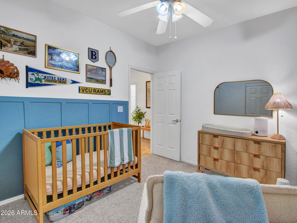
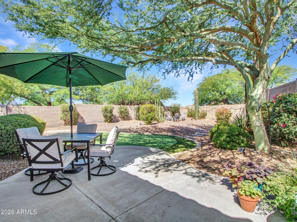
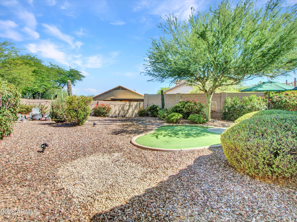
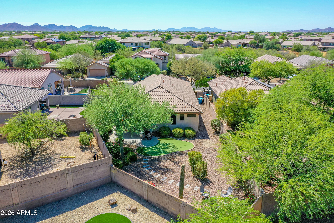
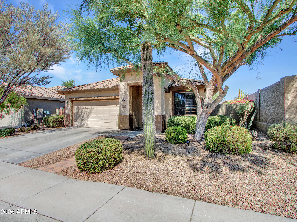
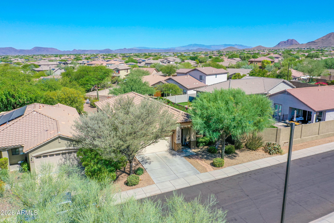
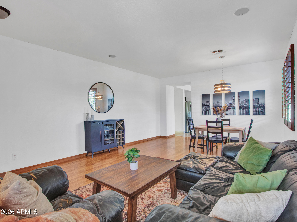
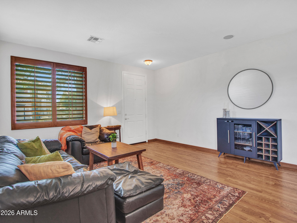
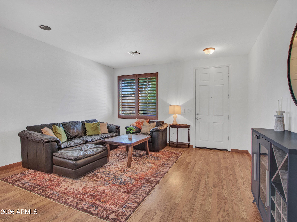
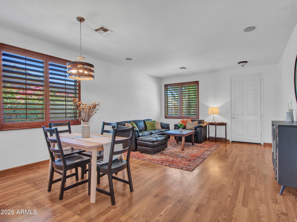
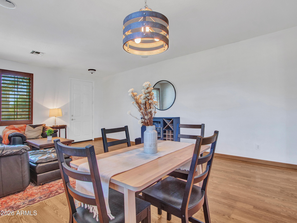
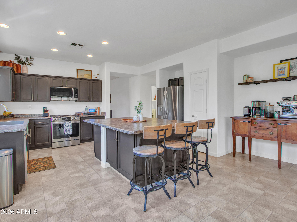
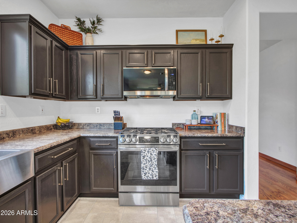
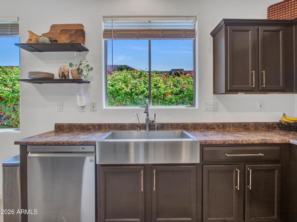
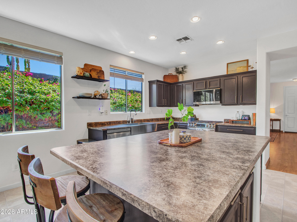
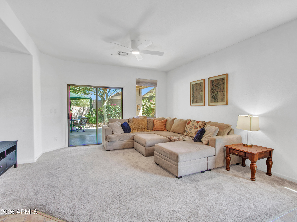
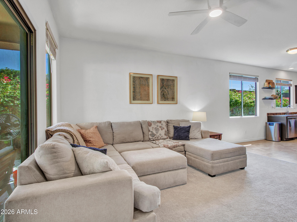
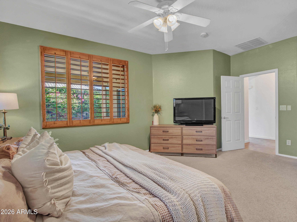
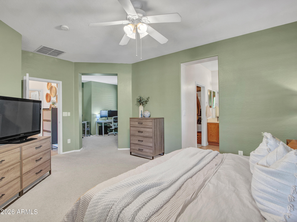
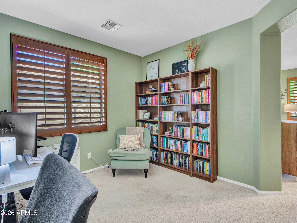
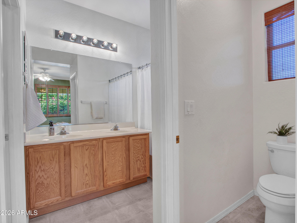
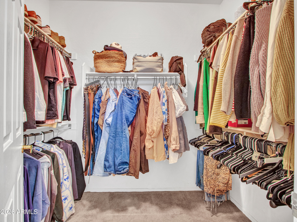
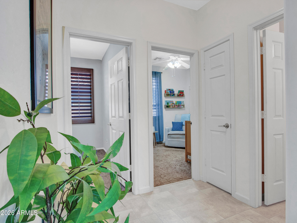
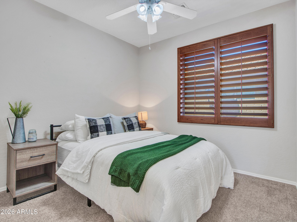
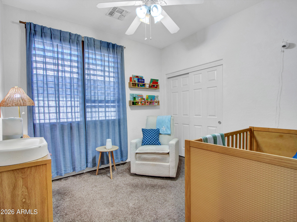
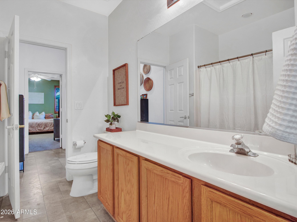
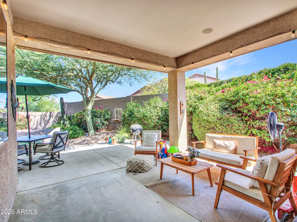
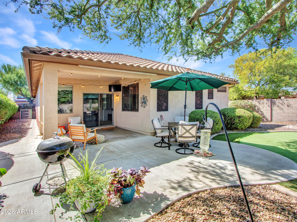
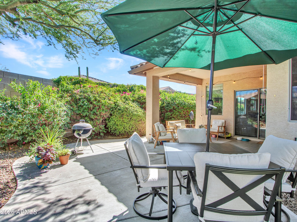
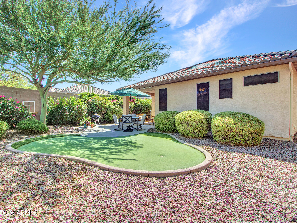
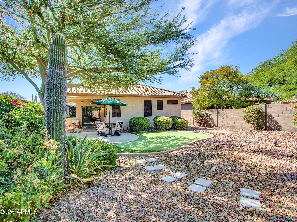
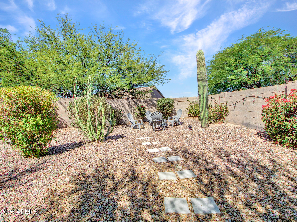
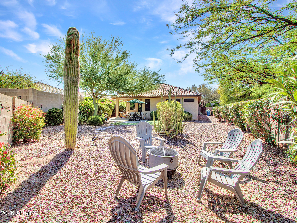
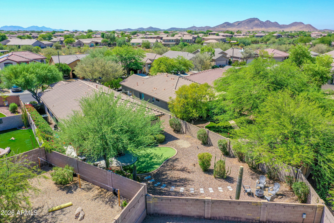
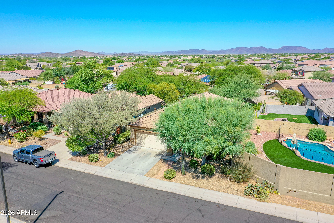
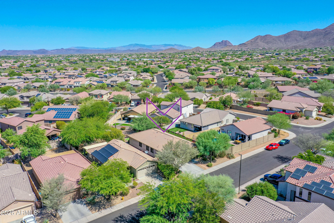
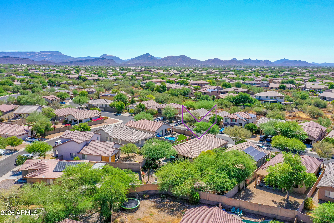
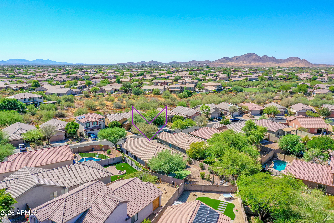
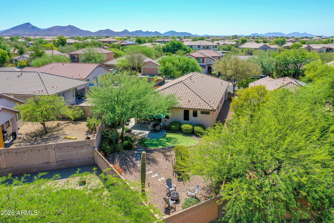
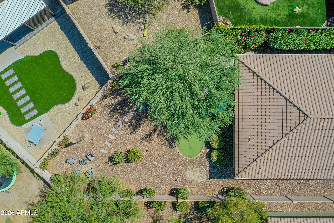
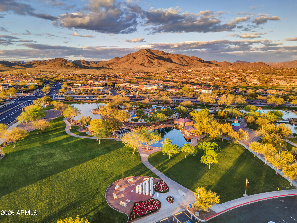
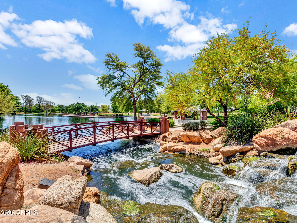
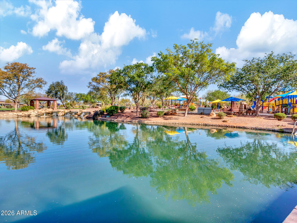
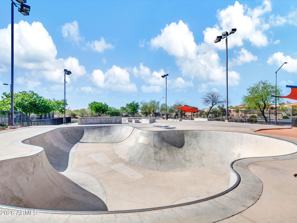
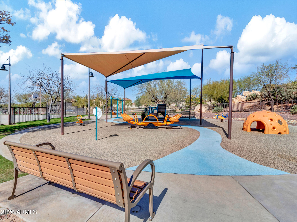
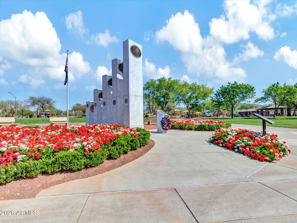
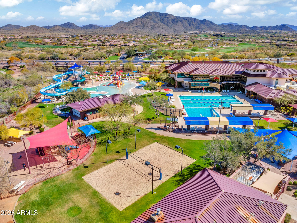
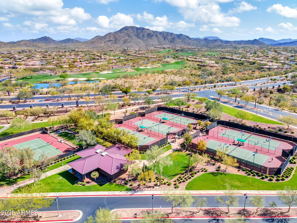
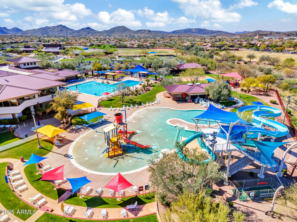
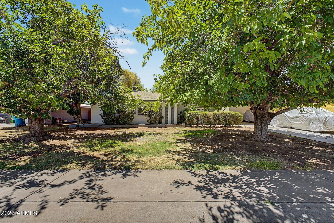
Welcome home to this beautifully maintained property nestled in the highly sought-after Anthem community, where comfort, functionality, and exceptional outdoor living come together. Located in a quiet neighborhood, you'll enjoy all that Anthem has to offer, including miles of walking and biking trails, parks, playgrounds, a community water park, and outstanding amenities that make this one of the North Valley's most desirable places to Live. Step inside this home to discover a newly painted interior and an inviting open-concept design centered around an amazing kitchen featuring abundant cabinetry, a charming farmhouse sink, and a huge center island that's perfect for entertaining family and friends. This unique floor plan offers exceptional flexibility, featuring a bonus room connected to the spacious primary suite--perfect for a home office, a nursery, a fitness room, or relaxing retreat. This room also offers the flexibility to serve as a fourth bedroom or additional living space. The spacious primary bathroom includes a beautifully resurfaced soaking tub, creating the perfect place to relax after a long day. Outdoor living is where this home truly shines. This beautifully landscaped backyard features a large covered patio and putting green, while still offering plenty of room to build your dream pool and spa. This yard creates an ideal setting for entertaining or simply enjoying Arizona's beautiful weather year-round. Additional updates provide peace of mind, including a new HVAC system (2021), new water heater (2019), and new water softener (2019). If you're looking for a home that combines thoughtful updates, flexible living spaces, and the incredible lifestyle that Anthem is known for, this is one you won't want to miss. Schedule your private showing today!
Property
Beds
3
Full Baths
2
1/2 Baths
None
Year Built
2002
Sq.Footage
1,827
Features
Features & Amenities
Interior
-
Other Interior Features
High Speed Internet, Double Vanity, Eat-in Kitchen, Breakfast Bar, Kitchen Island, Pantry, High Ceilings
-
Total Bedrooms
3
-
Bathrooms
2
-
Basement YN
NO
-
Cooling YN
YES
-
Cooling
Central Air, Ceiling Fan(s)
-
Fireplace YN
NO
-
Heating YN
YES
-
Heating
Natural Gas
-
Pet friendly
N/A
Exterior
-
Garage
Yes
-
Garage spaces
2
-
Construction Materials
Stucco, Frame
-
Parking
Garage Door Opener, Direct Access
-
Patio and Porch Features
Patio
-
Pool
No
Area & Lot
-
Lot Features
Sprinklers In Rear, Sprinklers In Front, Desert Back, Desert Front
-
Lot Size(acres)
0.17
-
Lot Size(square feet)
7465.0
-
Property Type
Residential
-
Property Sub Type
Single Family Residence
Price
-
Sales Price
$497,500
-
Tax Amount
$2,161
-
Sq. Footage
1, 827
-
Price/SqFt
$272
HOA
-
Association
YES
-
Association Fee
$310.41
-
Association Fee Frequency
Quarterly
-
Association Fee Includes
N/A
School District
-
Elementary School
Deer Valley Unified District
-
Middle School
Diamond Canyon School
-
High School
Boulder Creek High School
Property Features
-
Stories
1
-
Ownership
Fee Simple
-
Sewer
Private Sewer
-
Tax Lot
118
Schedule
Schedule a Showing
Showing scheduled successfully.
Mortgage calculator
Estimate your monthly mortgage payment, including the principal and interest, property taxes, and HOA. Adjust the values to generate a more accurate rate.
Your payment
Principal and Interest:
$
Property taxes:
$
HOA fees:
$
Total loan payment:
$
Total interest amount:
$
Location
-
County
Maricopa
-
Elementary School
Deer Valley Unified District
-
Middle School
Diamond Canyon School
-
High School
Boulder Creek High School

Listing Courtesy of Charles Finzer , Berkshire Hathaway HomeServices Arizona Properties
RealHub Information is provided exclusively for consumers' personal, non-commercial use, and it may not be used for any purpose other than to identify prospective properties consumers may be interested in purchasing. All information deemed reliable but not guaranteed and should be independently verified. All properties are subject to prior sale, change or withdrawal. RealHub website owner shall not be responsible for any typographical errors, misinformation, misprints and shall be held totally harmless.

Mandy Gold
Associate Broker / Realtor®/ Team Lead
Call Mandy today to schedule a private showing.
Phone (520) 508-4855
Email mandy@mandygoldteam.com

* Listings on this website come from the FMLS IDX Compilation and may be held by brokerage firms other than the owner of this website. The listing brokerage is identified in any listing details. Information is deemed reliable but is not guaranteed. If you believe any FMLS listing contains material that infringes your copyrighted work please click here to review our DMCA policy and learn how to submit a takedown request.© 2024 FMLS.
Properties
Related properties
Phoenix
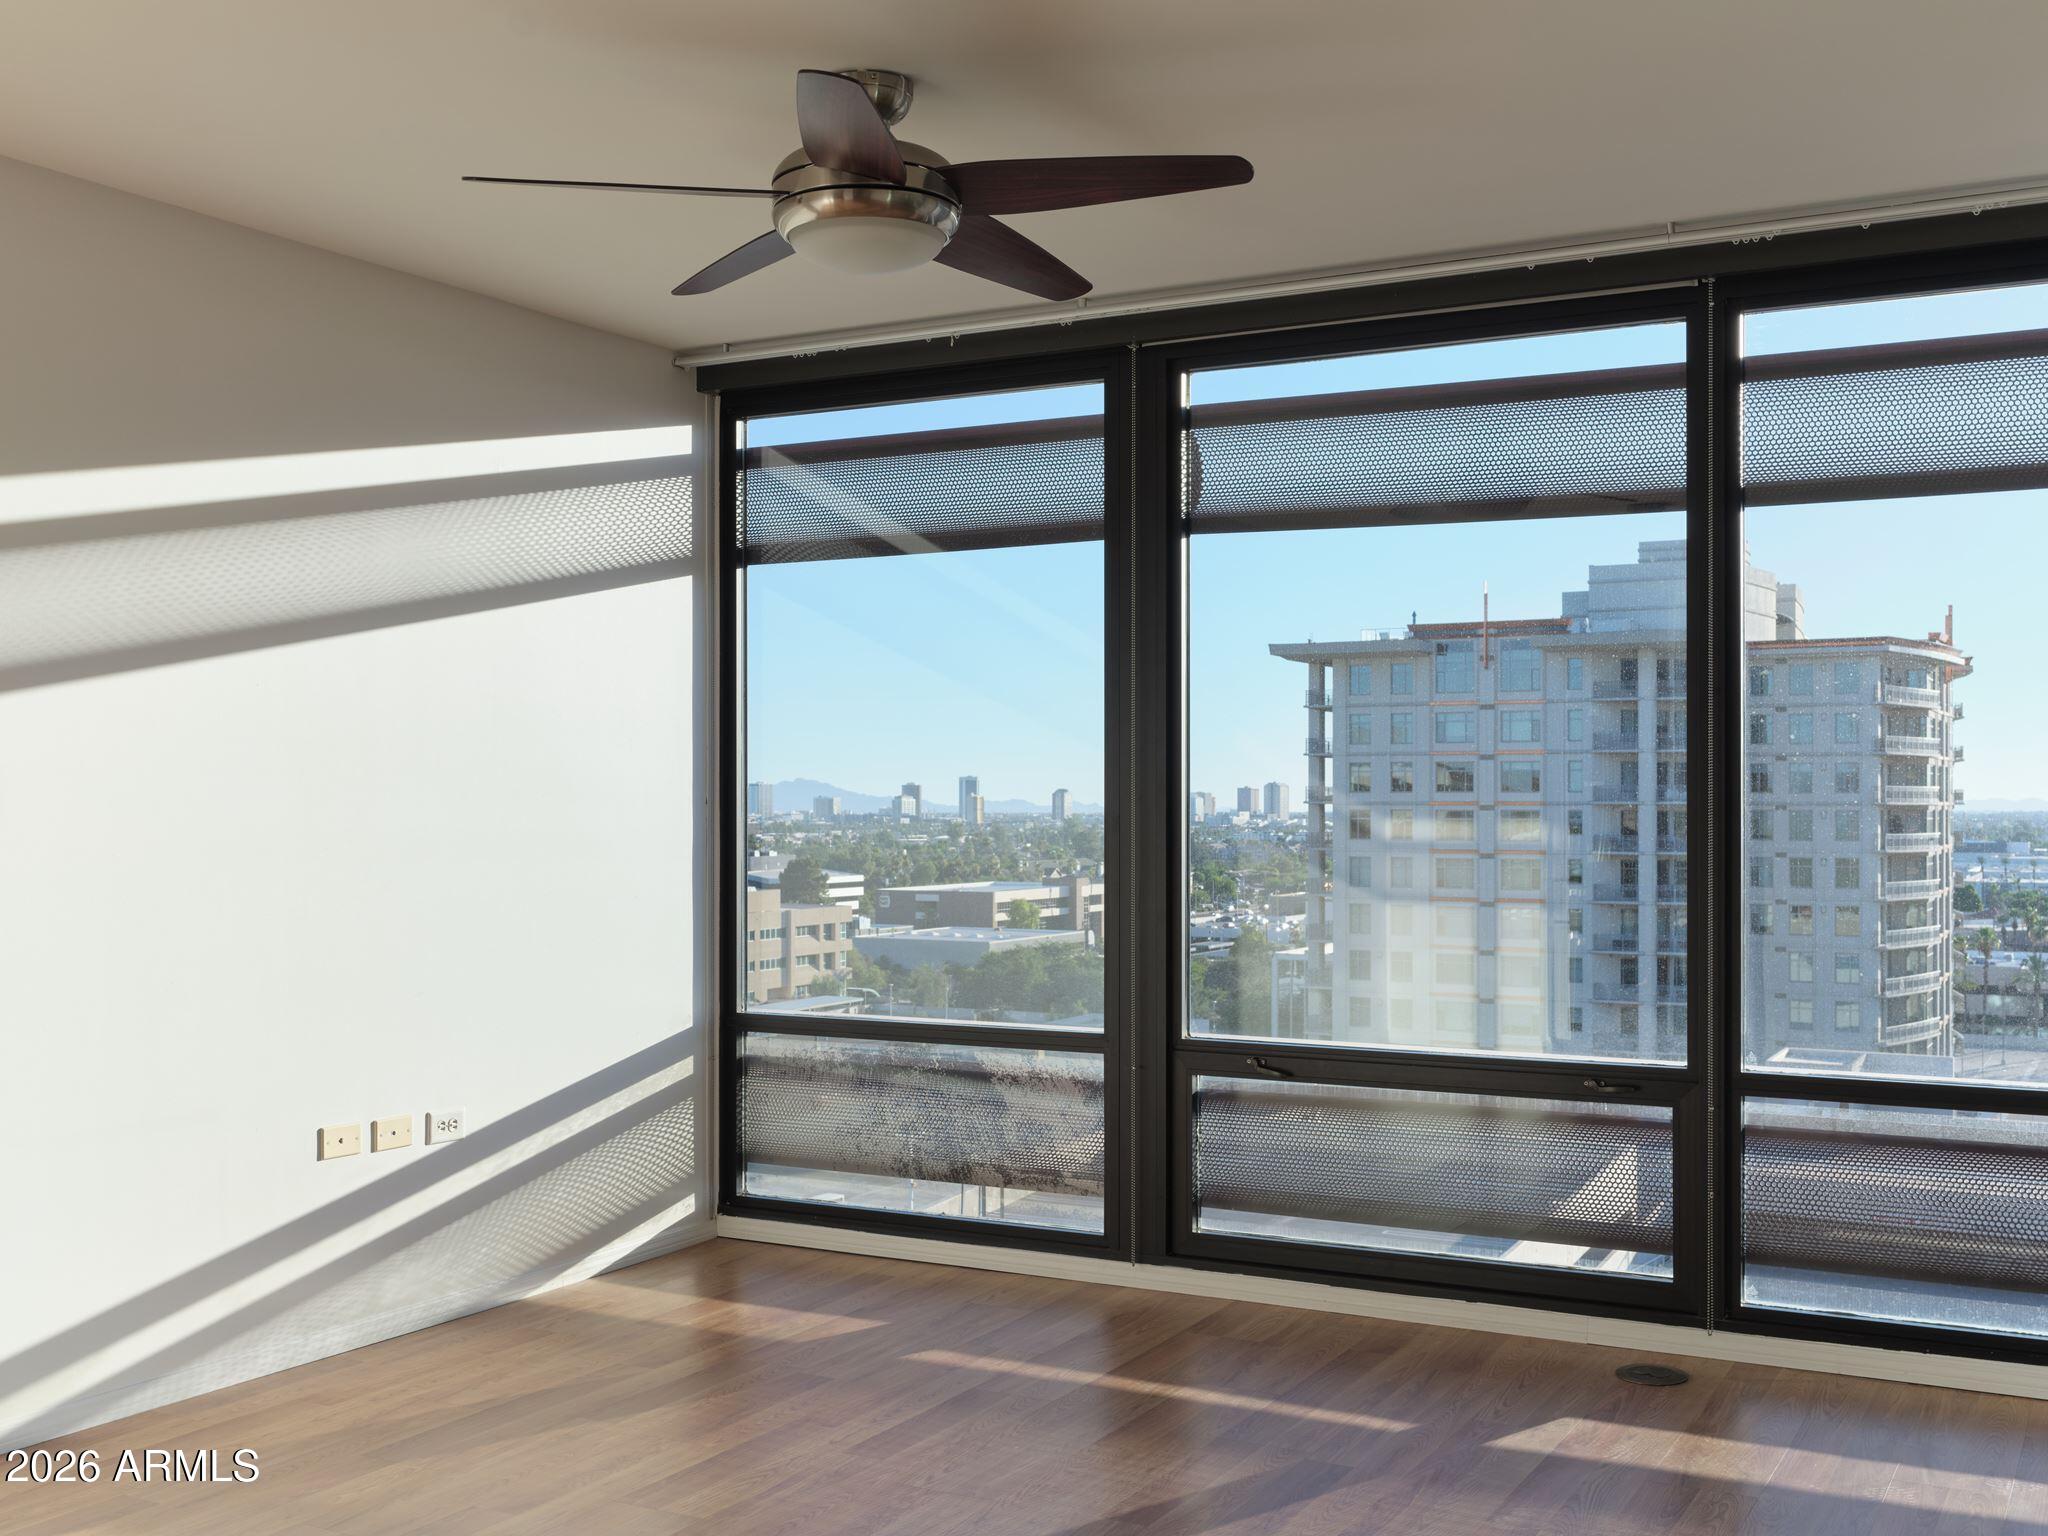
4808 N 24TH Street 1125
2 Beds
2 Baths
1,361 Sq.Ft.
$505,000
MLS#: 7050234
Phoenix
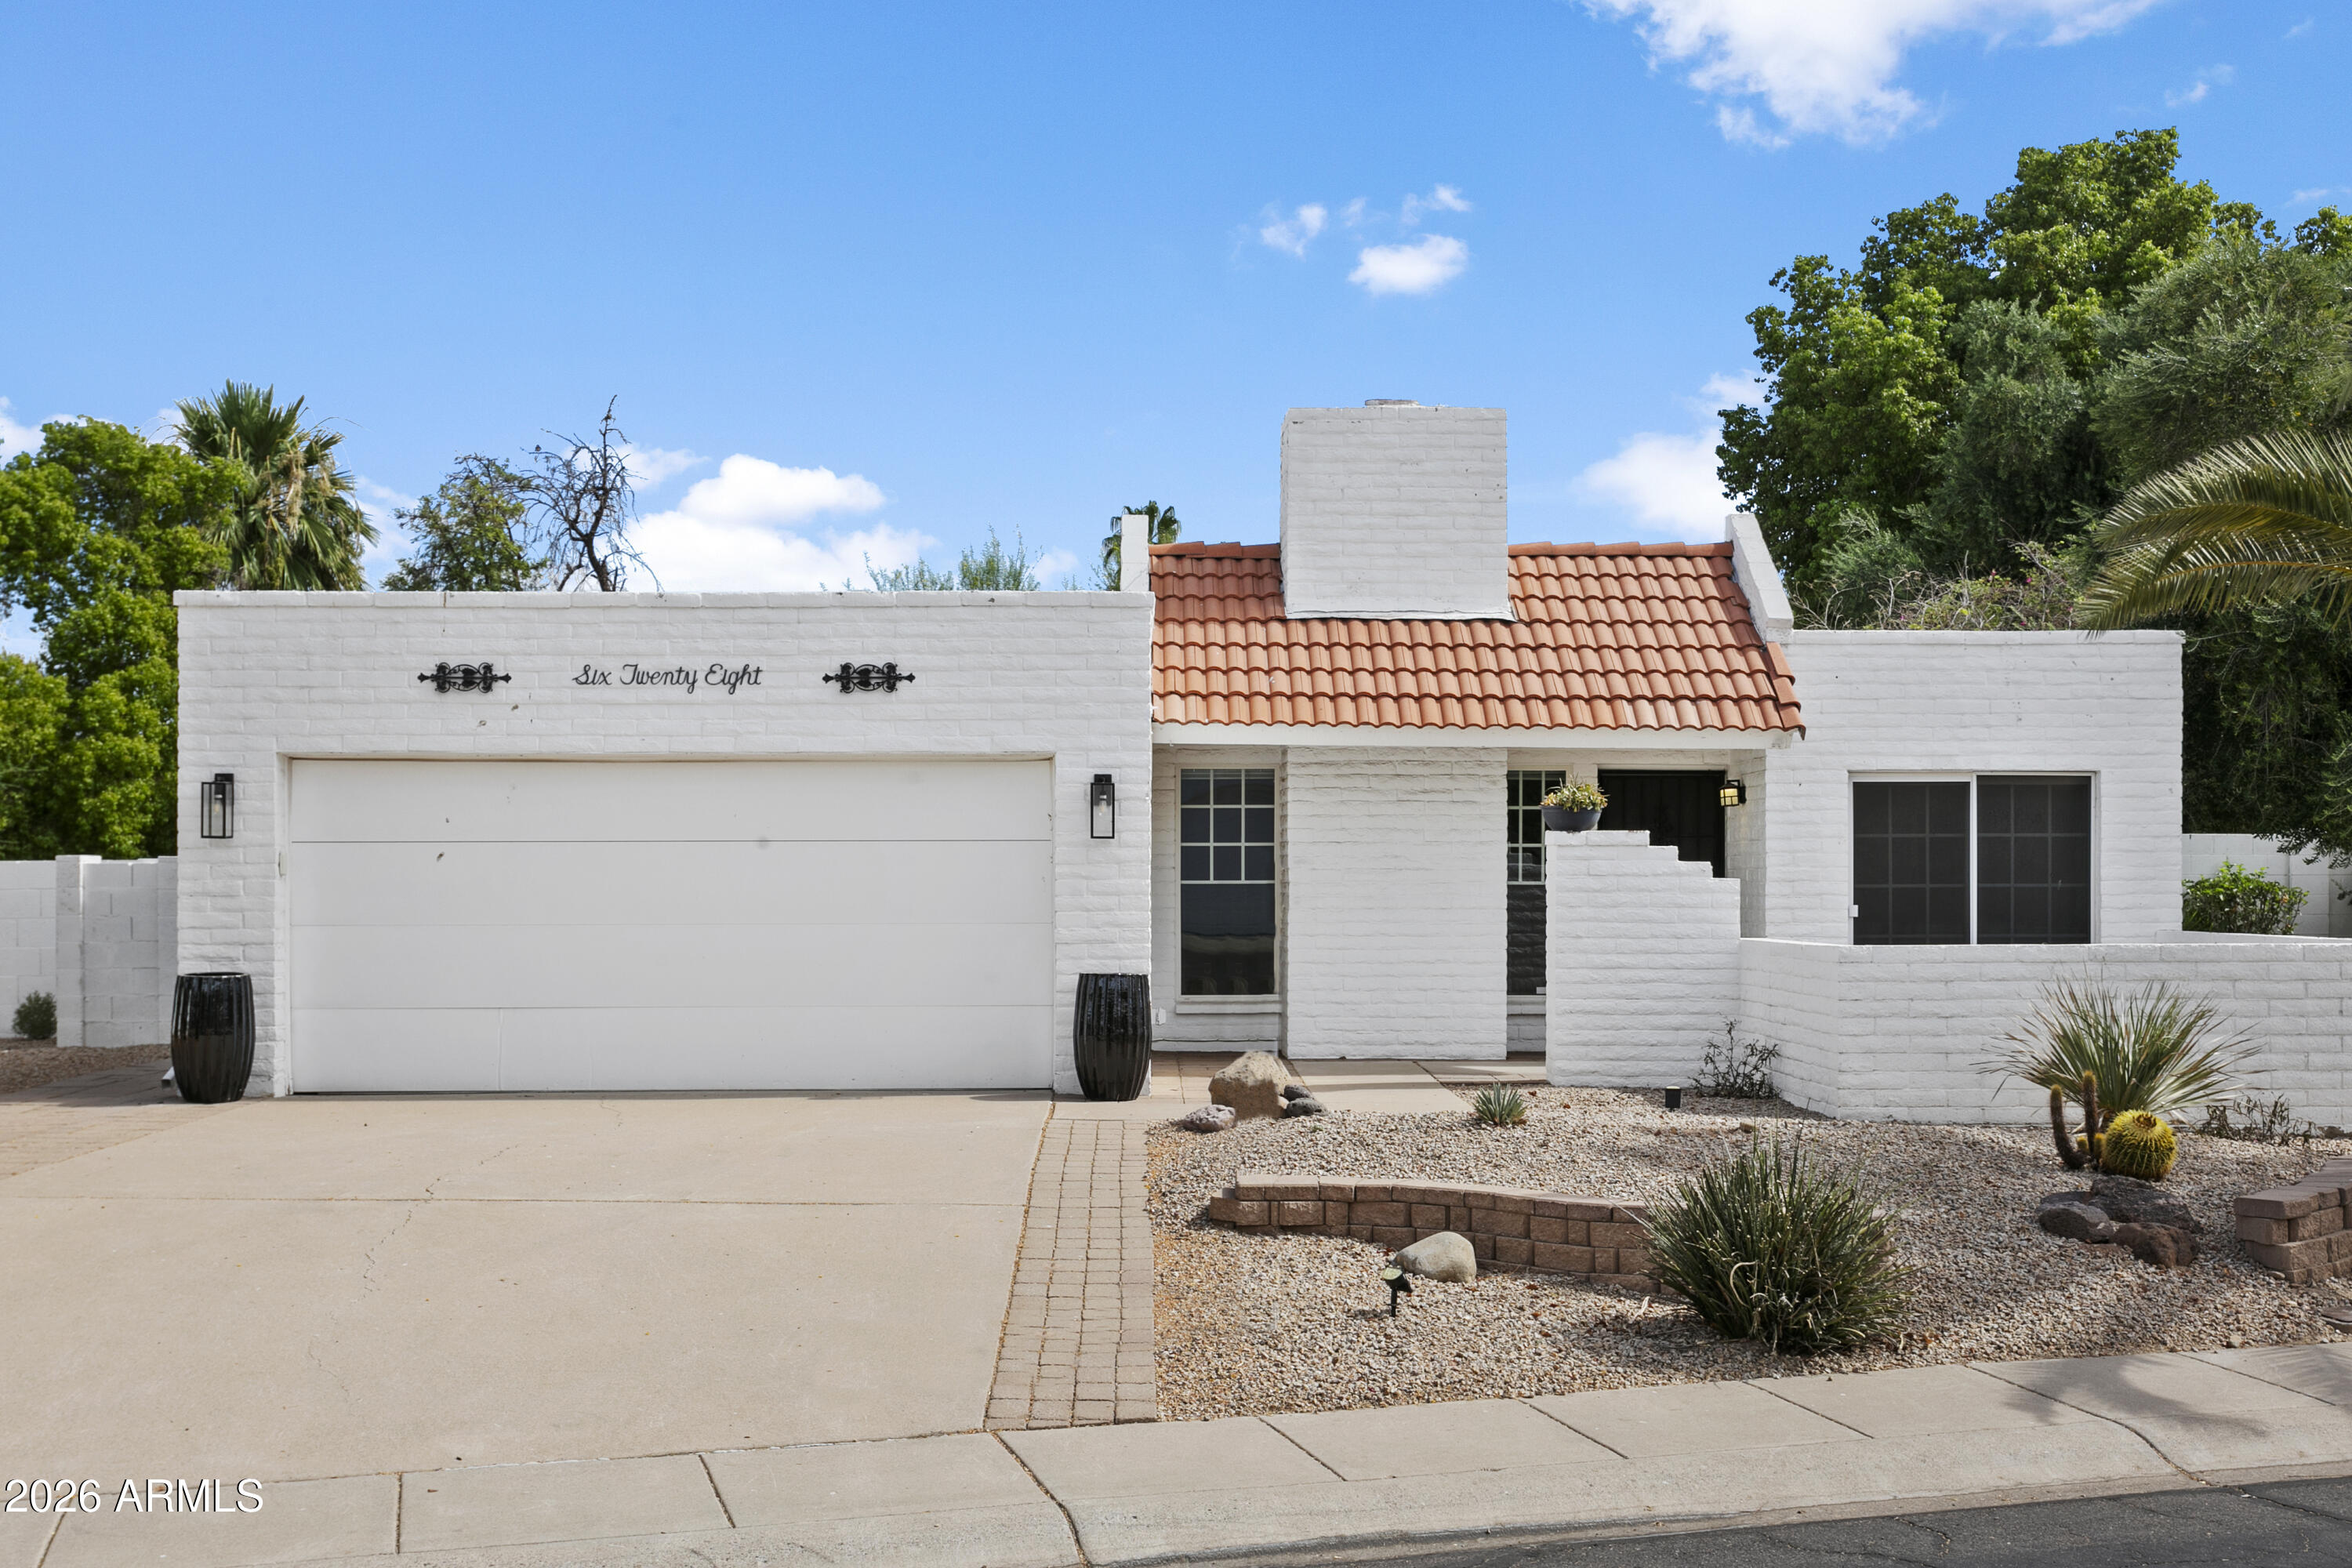
628 E BOCA RATON Road
2 Beds
2 Baths
1,340 Sq.Ft.
$494,000
MLS#: 7049688
Phoenix
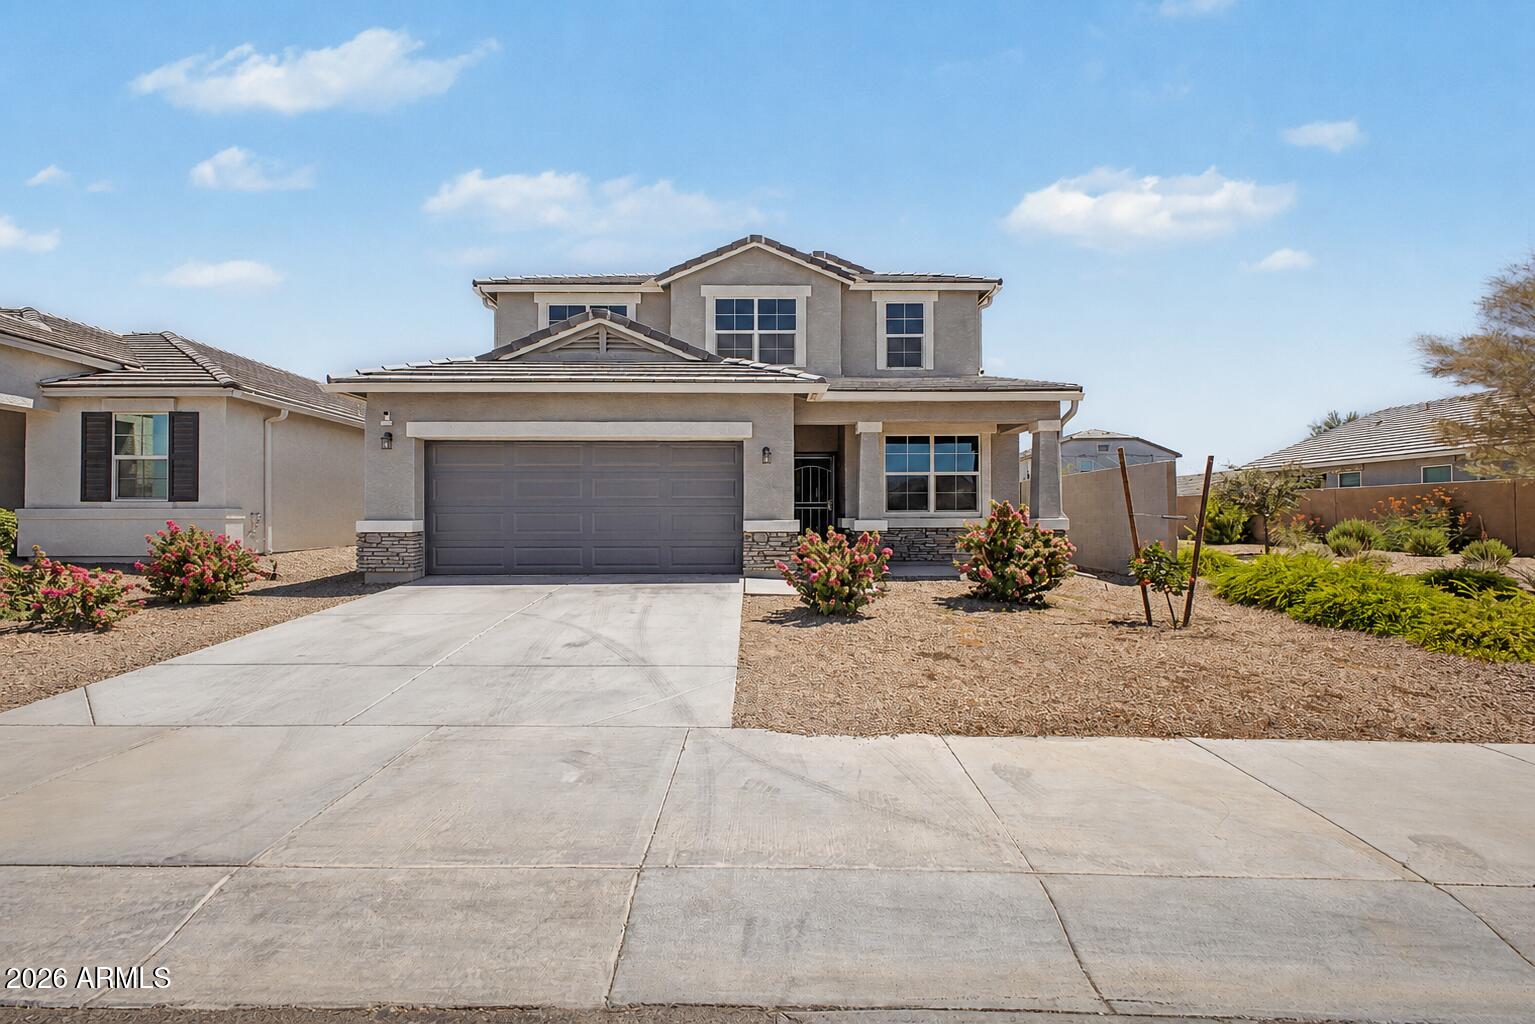
7825 W MIAMI Street
5 Beds
3 Baths
2,684 Sq.Ft.
$490,000
MLS#: 7049080
Phoenix
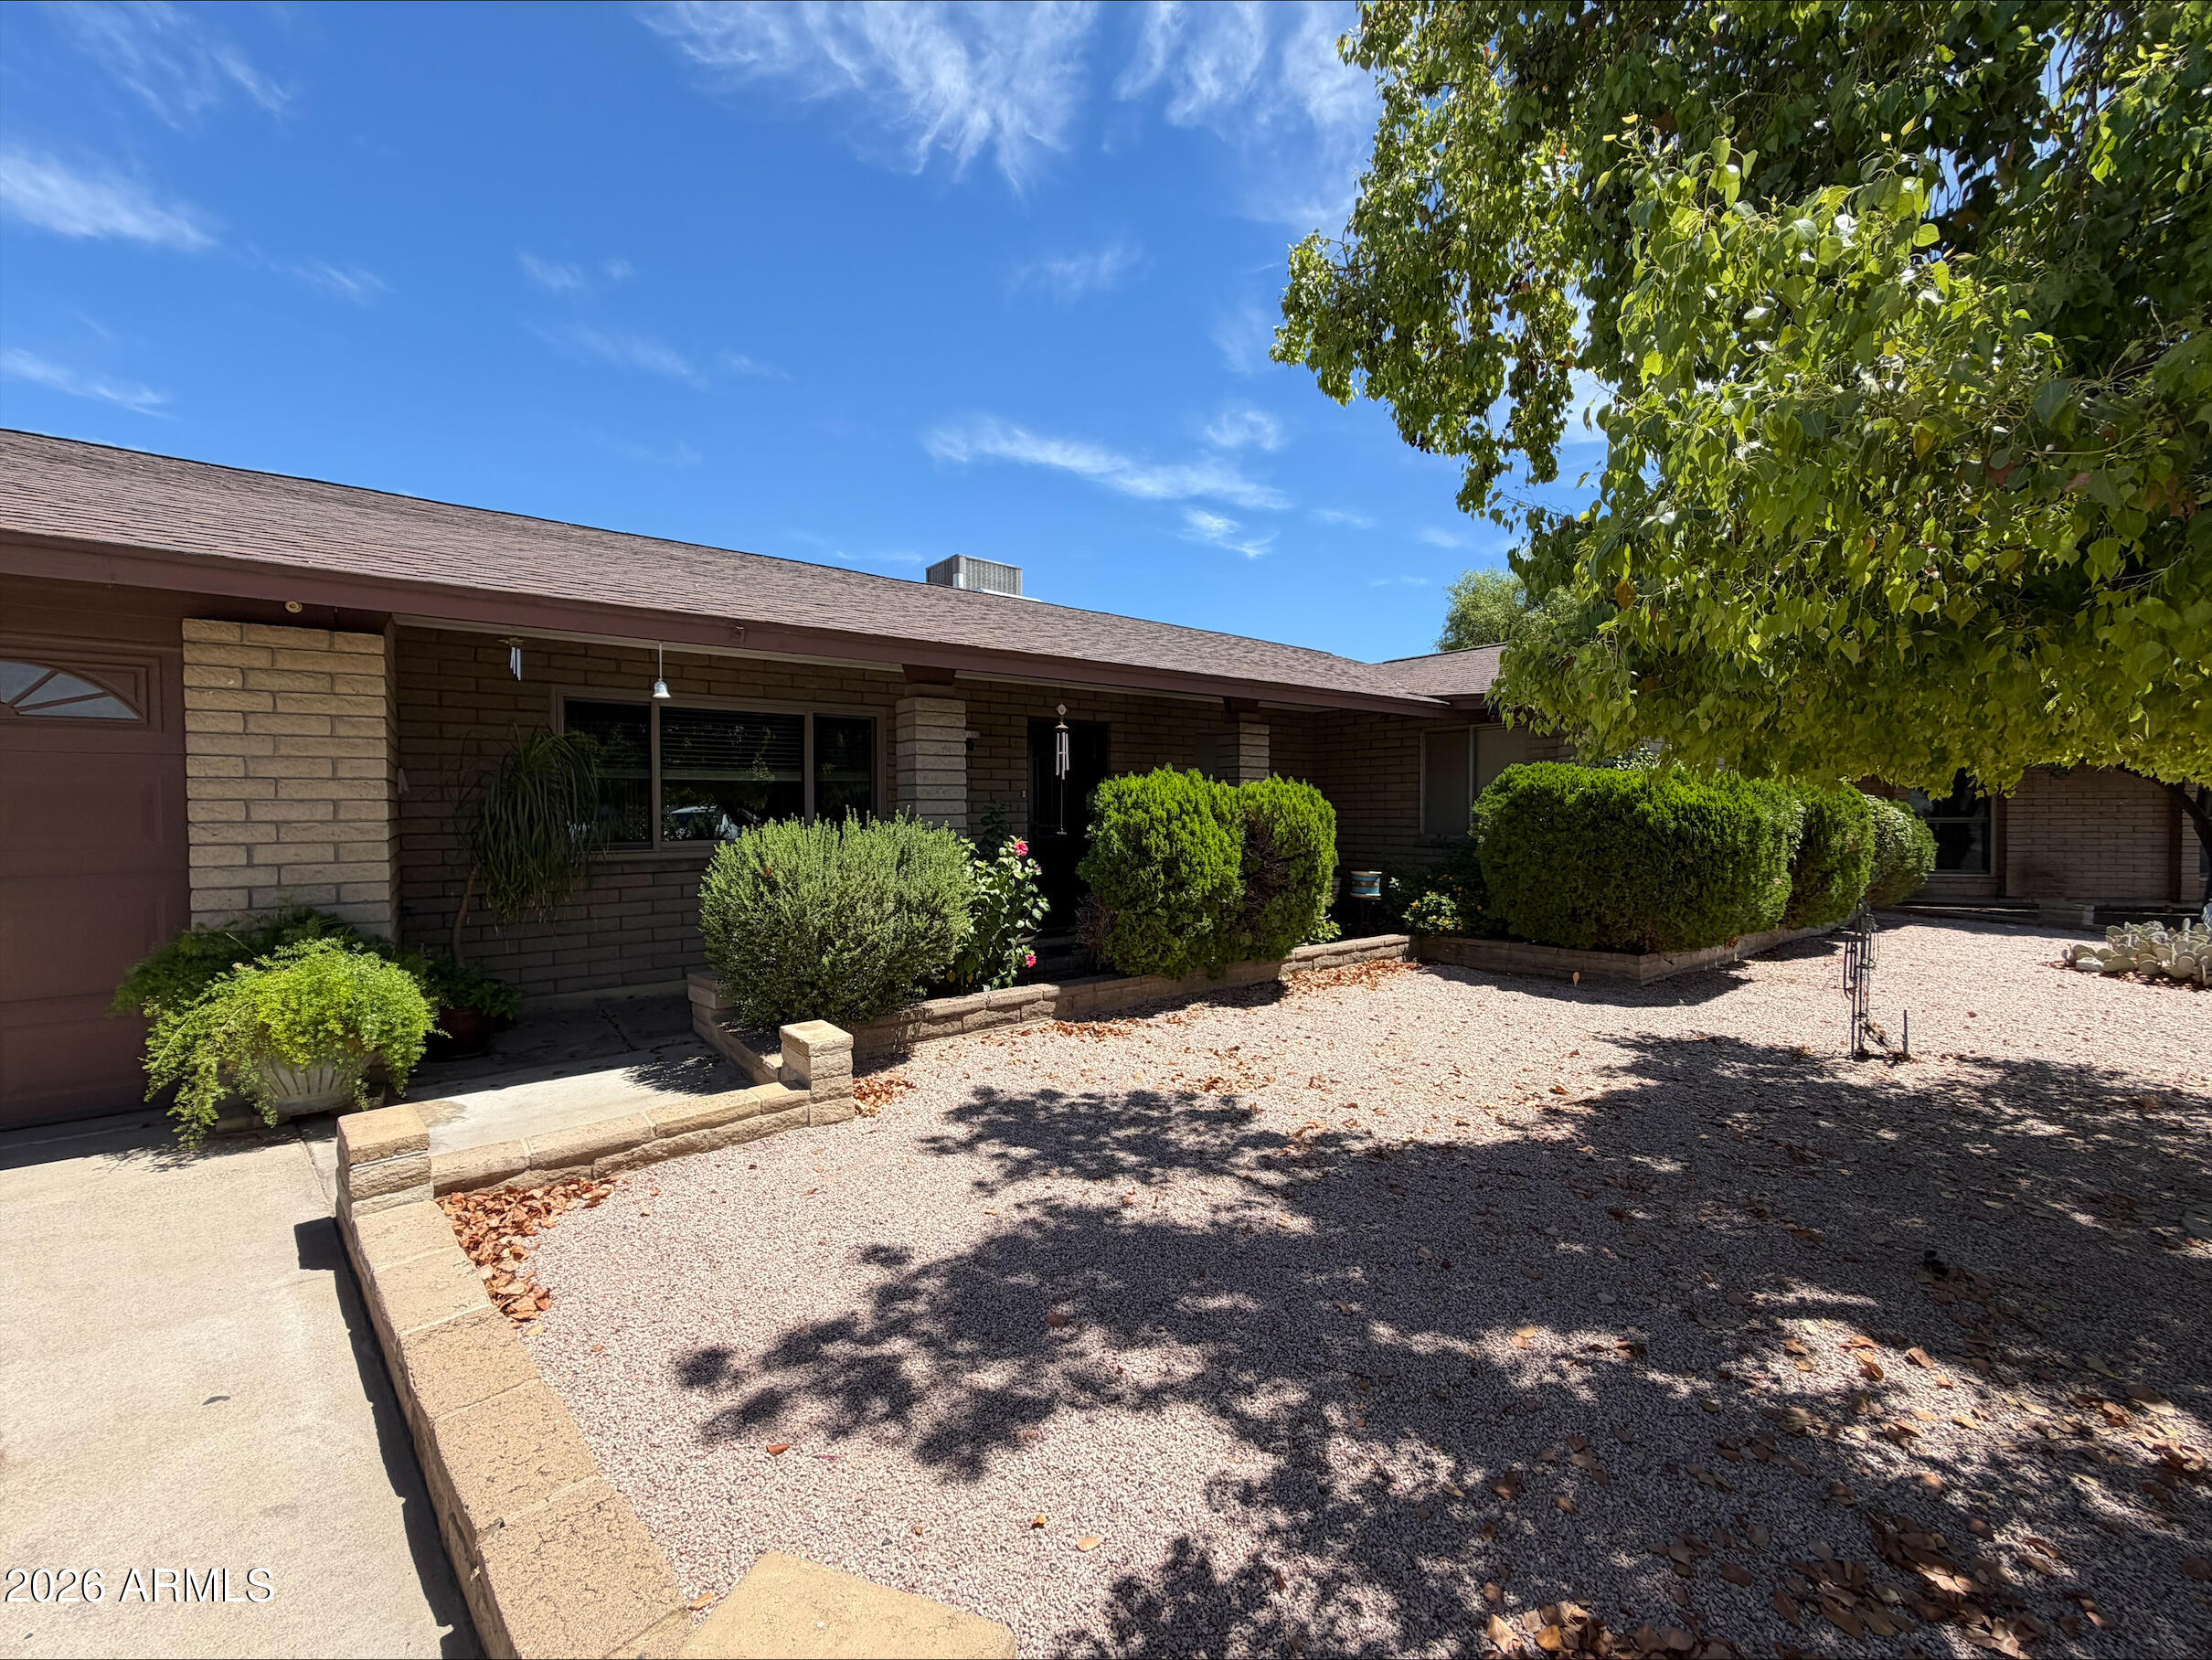
3502 E LARKSPUR Drive
4 Beds
2 Baths
1,798 Sq.Ft.
$489,000
MLS#: 7049837
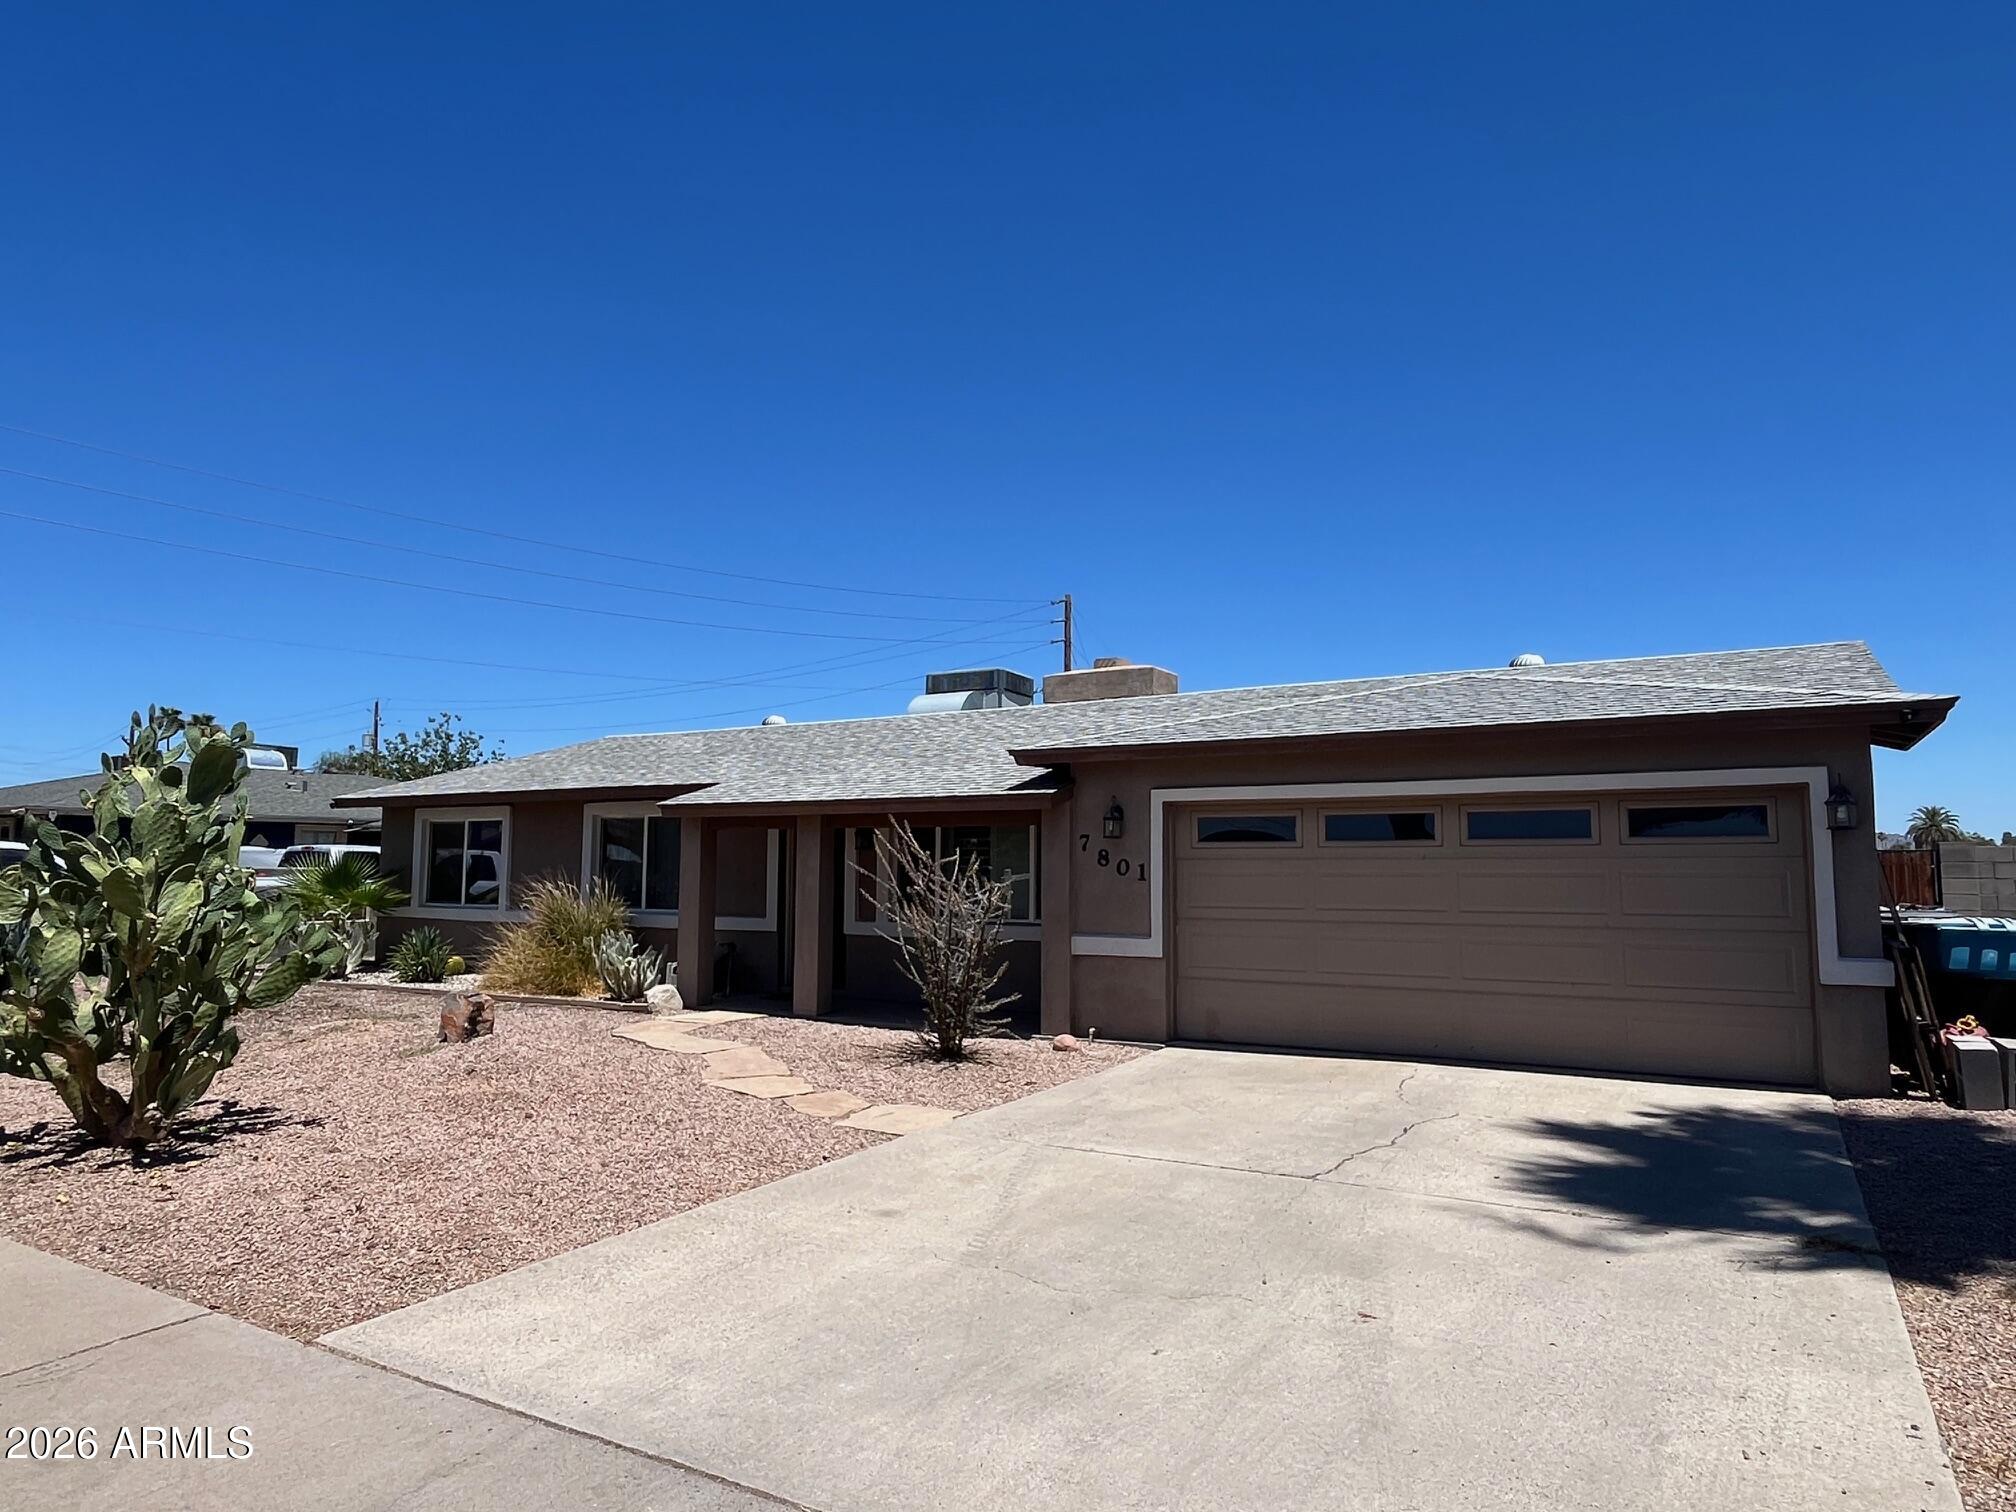
Phoenix
7801 N 37TH Avenue
3 Beds
2 Baths
2,100 Sq.Ft.
$419,900
MLS#: 7048695
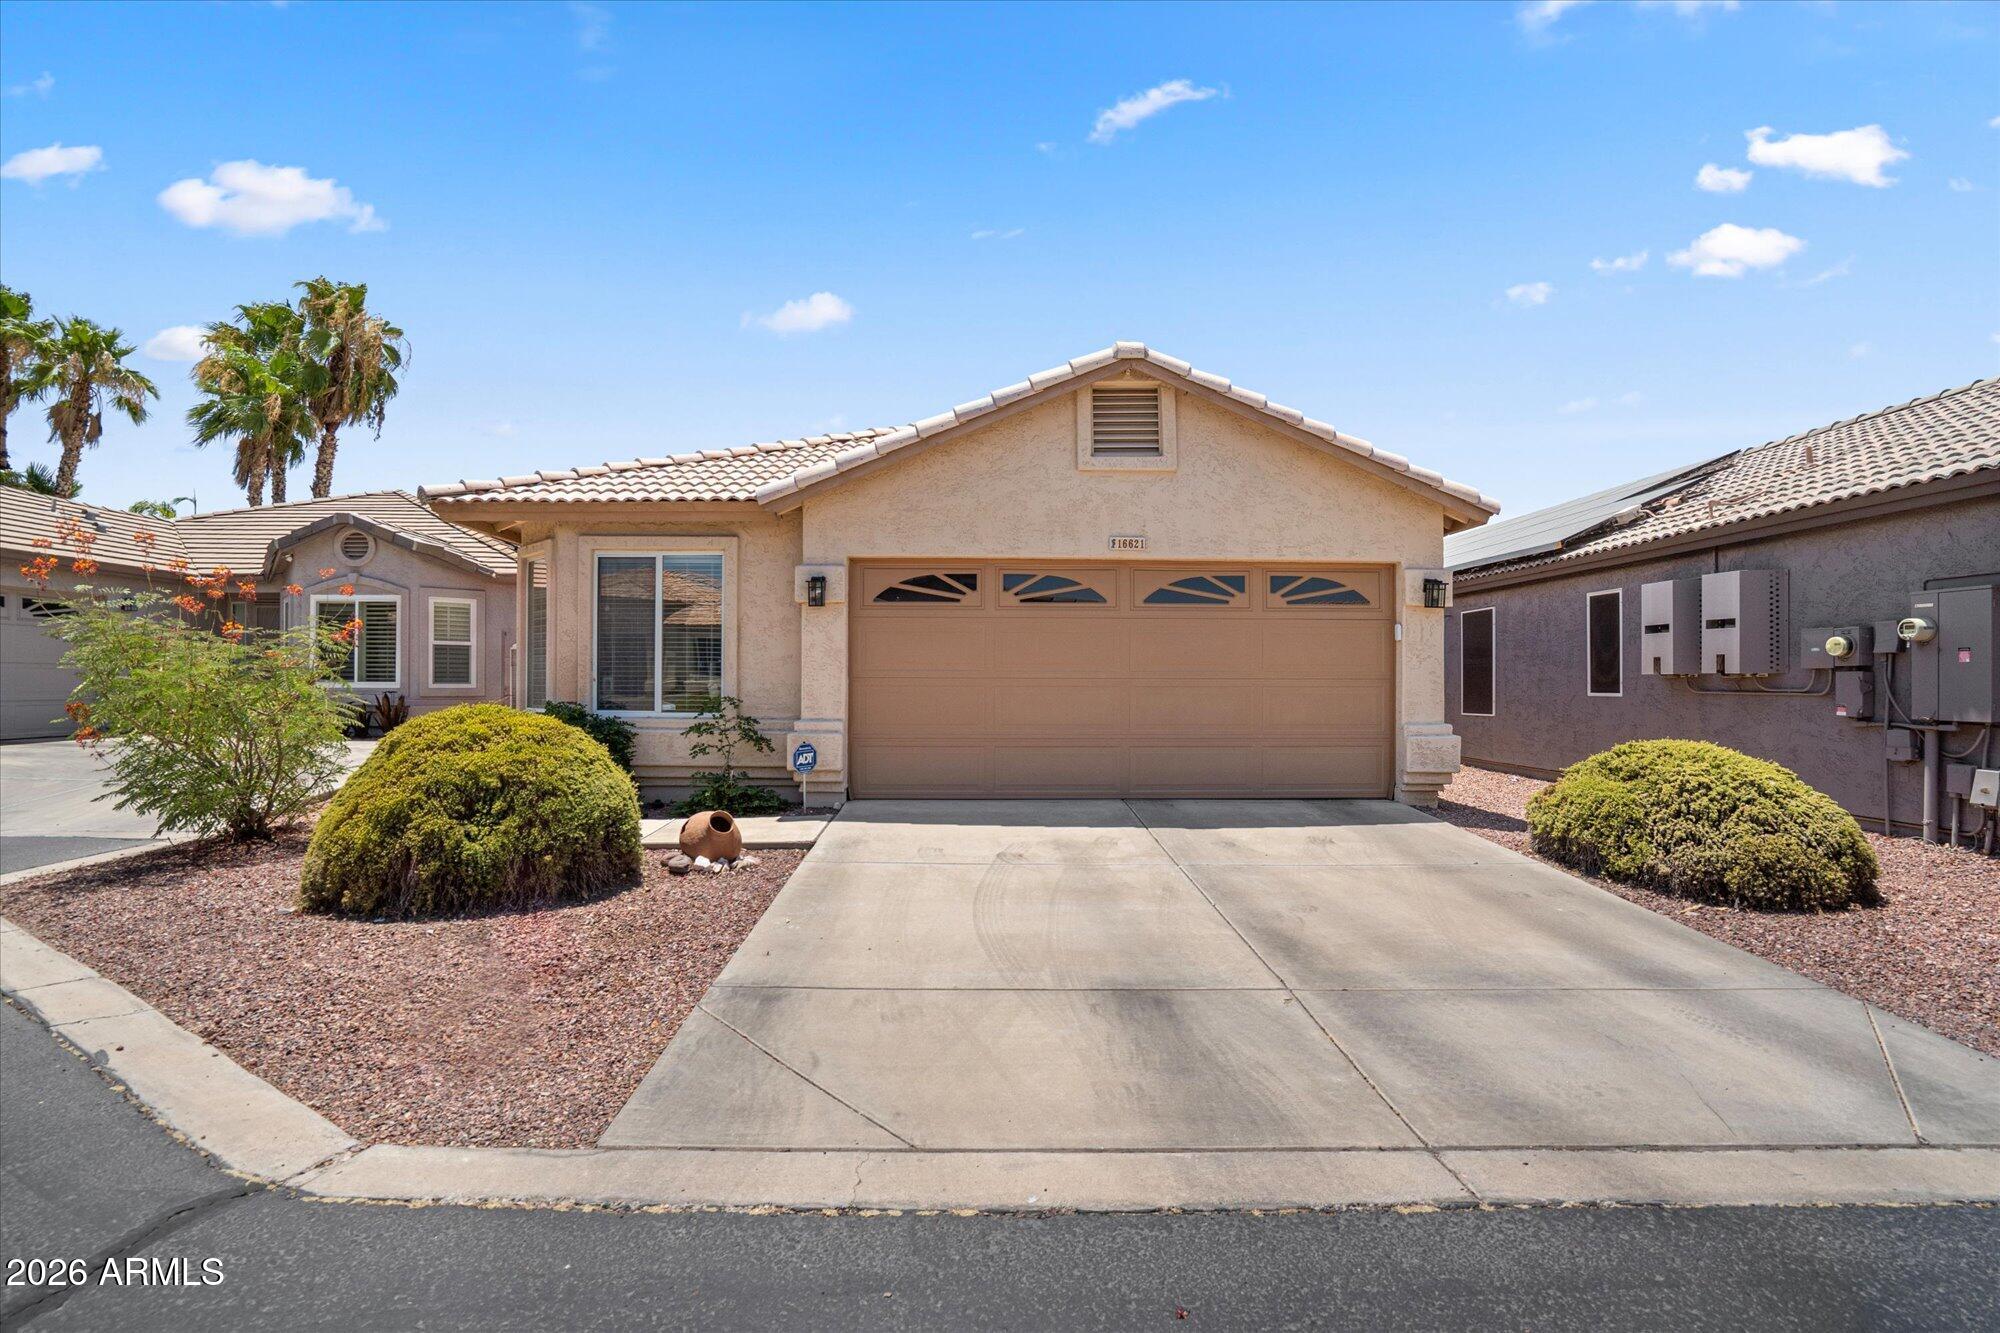
Phoenix
16621 N 19TH Street
2 Beds
2 Baths
974 Sq.Ft.
$419,900
MLS#: 7050960
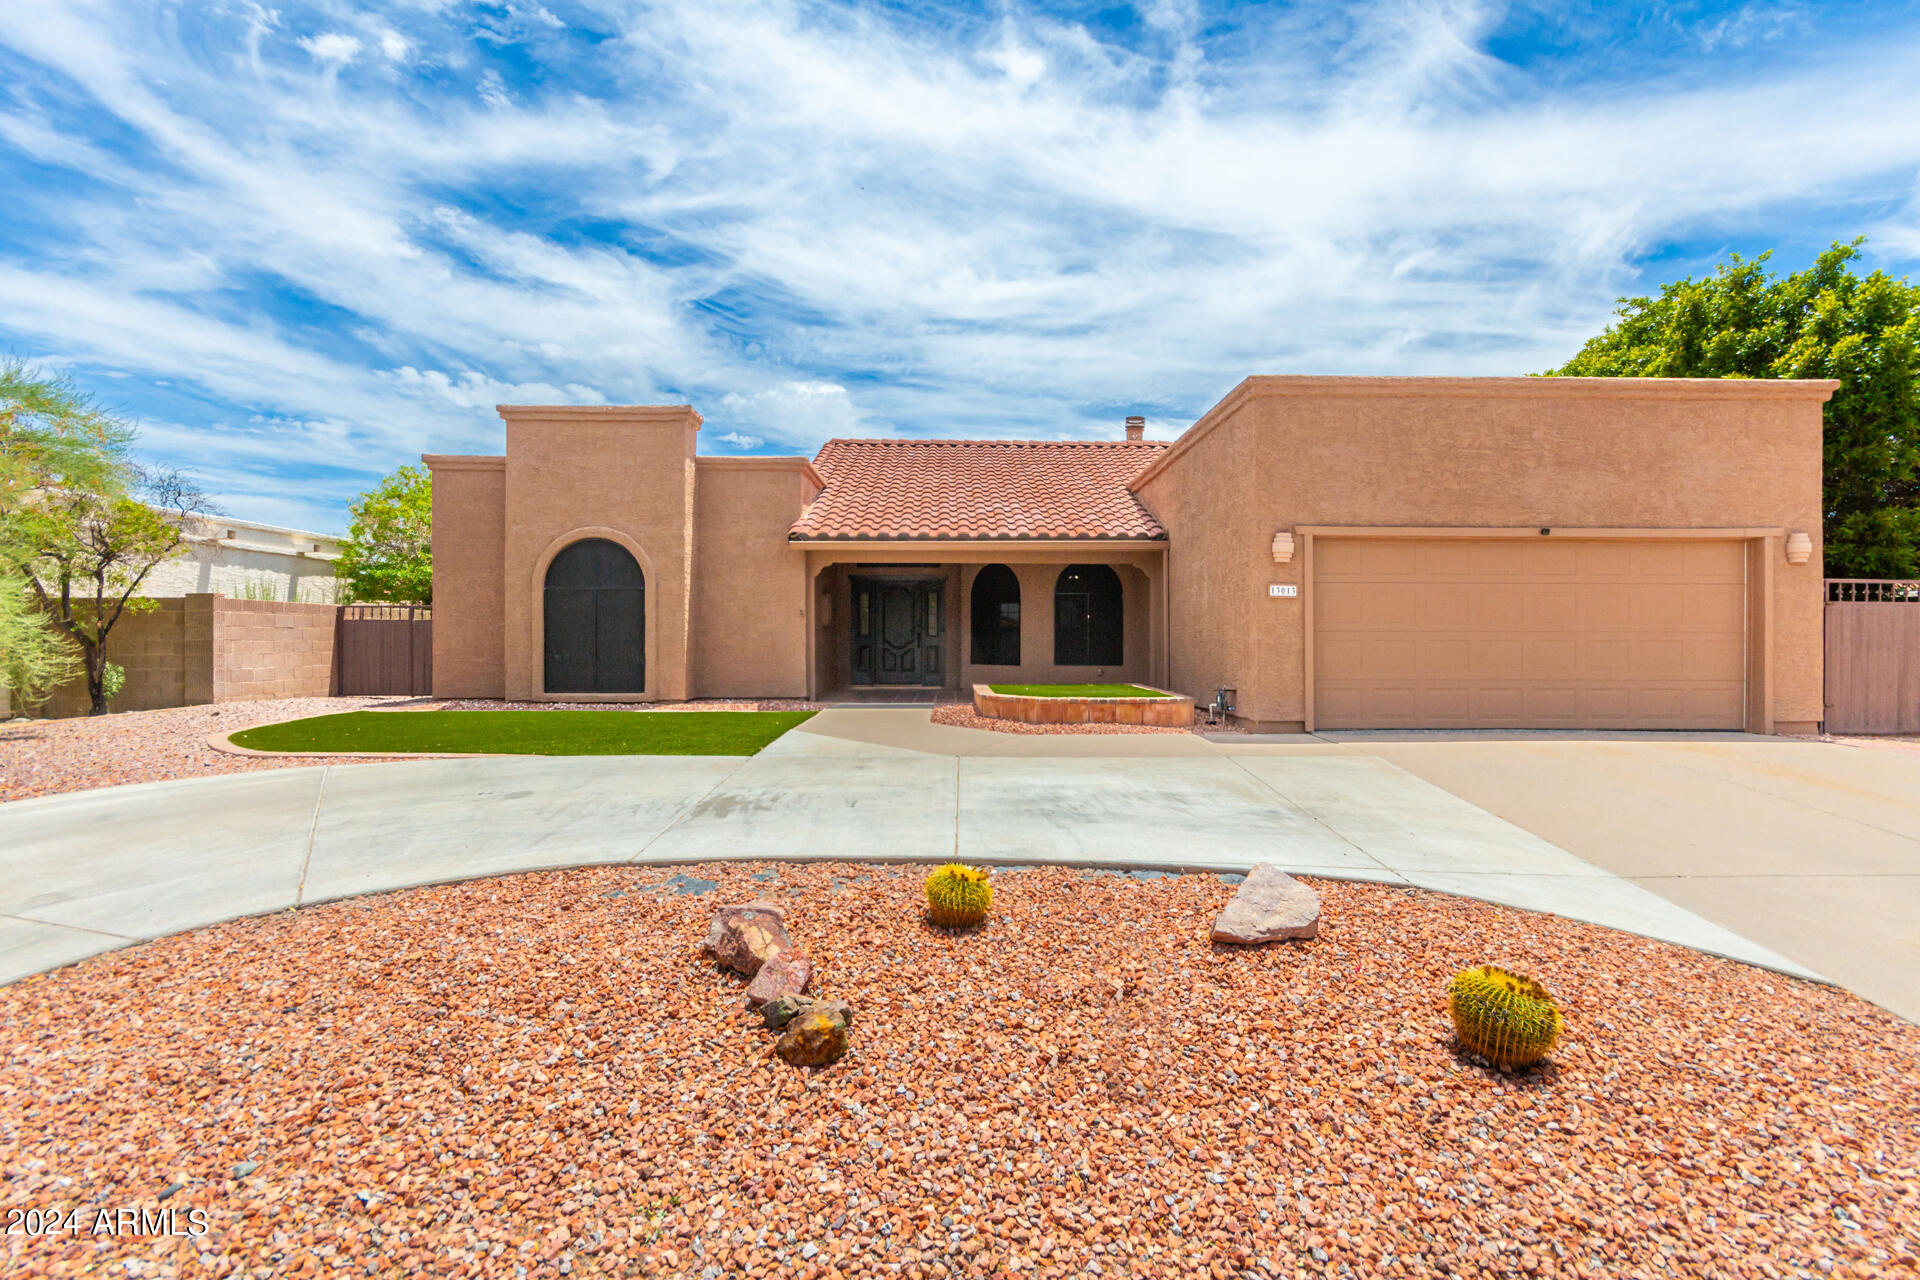
Phoenix
13013 S 38TH Street
2 Beds
2 Baths
1,880 Sq.Ft.
$475,000
MLS#: 7043352
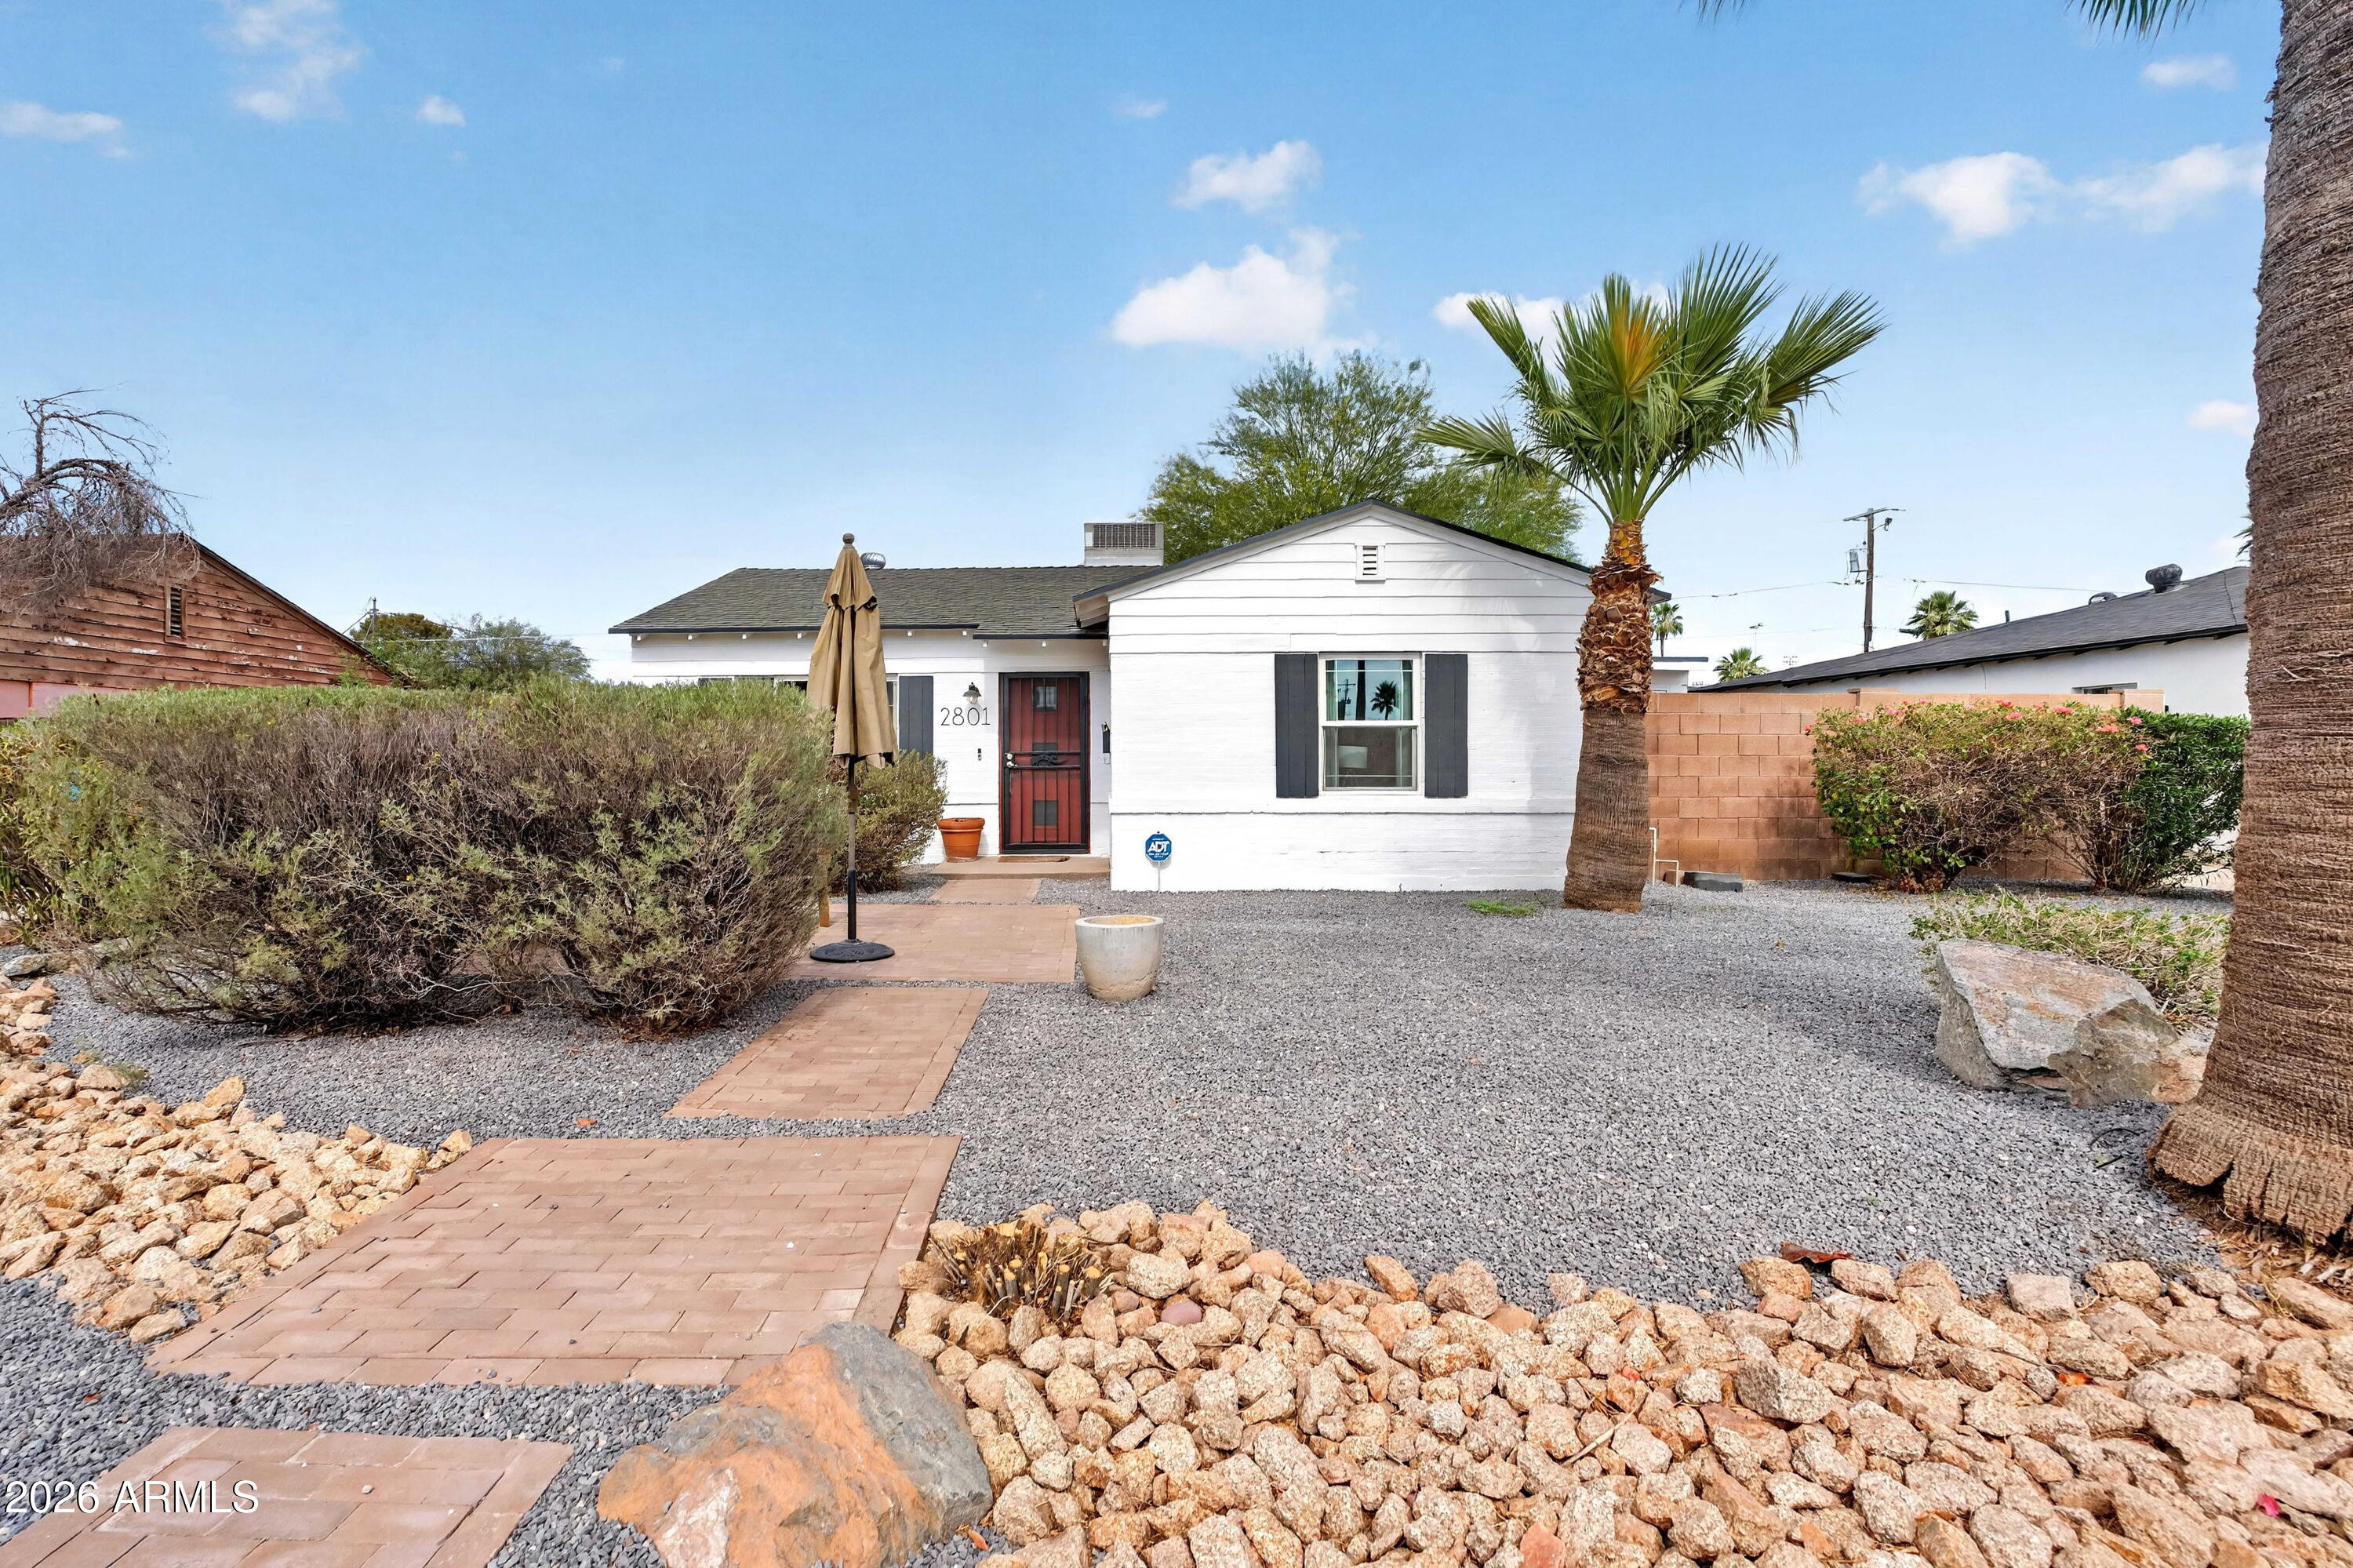
Phoenix
2801 N 10TH Street
3 Beds
2 Baths
1,100 Sq.Ft.
$499,900
MLS#: 7045613
Phoenix
2210 W MEADOW Drive
3 Beds
2 Baths
1,594 Sq.Ft.
$415,000
MLS#: 7048736
