2533 E La Serena Drive

Flagstaff, AZ 86005
Contemporary

Flagstaff, AZ 86005
2533 E La Serena Drive

$5,495,000

MLS#: 6494403

Status: Closed

Listing provided by: Symmetry Realty Brokerage

Listing agent phone: None

Last update: 1 year, 3 months ago

On site: 3 years ago

Pine Canyon - Residential

About

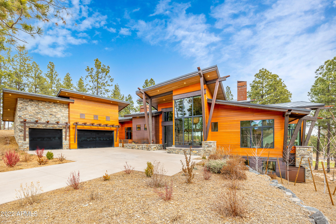
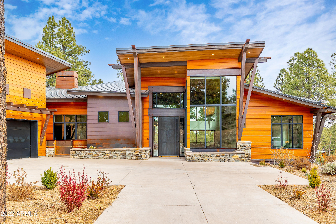
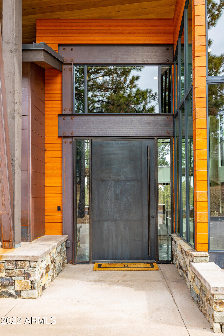
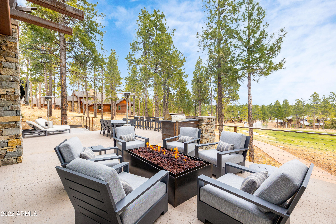
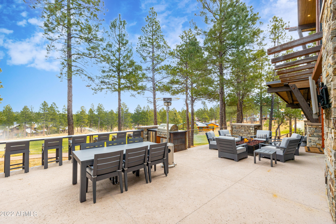
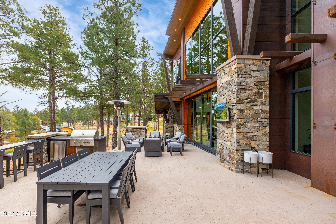
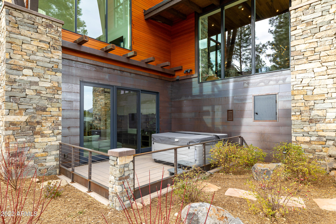
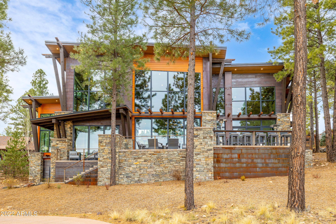
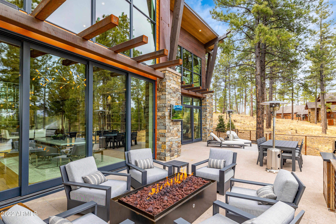
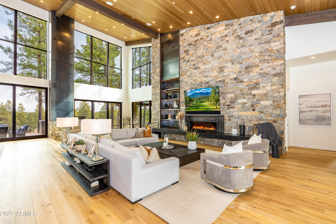
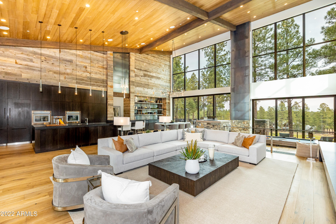
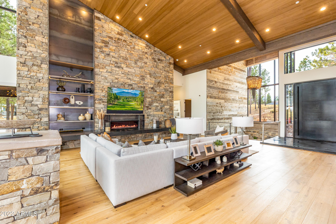
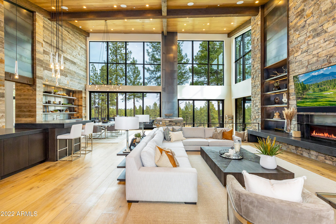
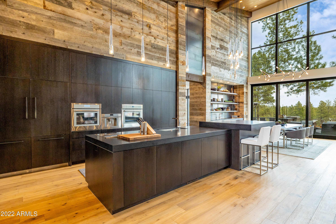
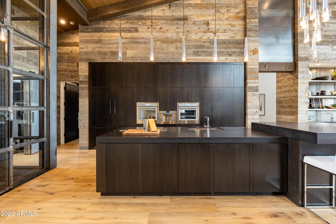
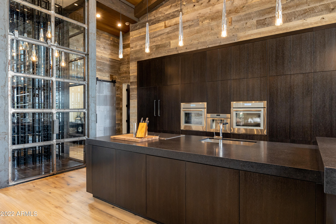
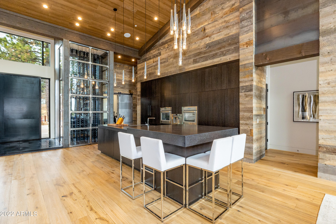
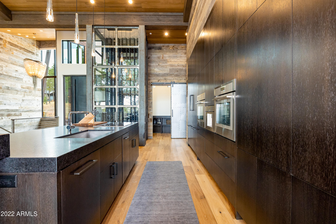
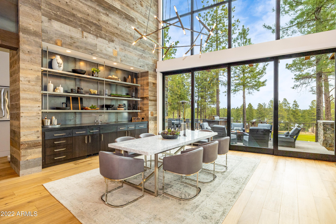
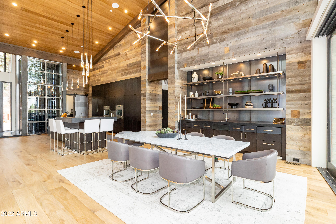
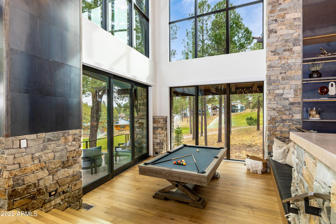
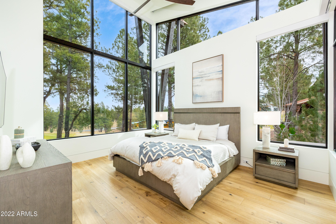
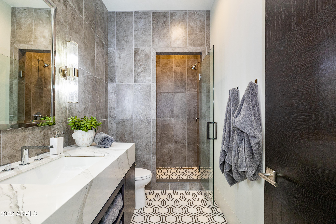
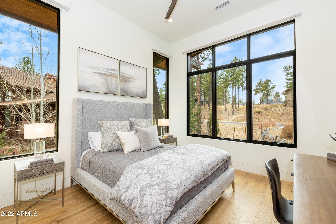
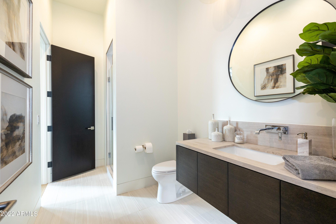
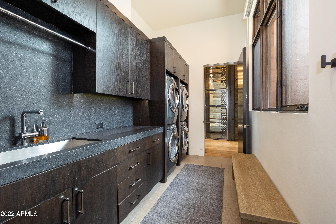
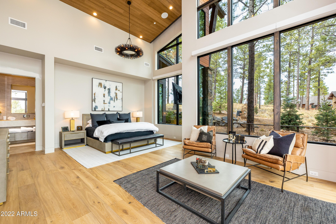
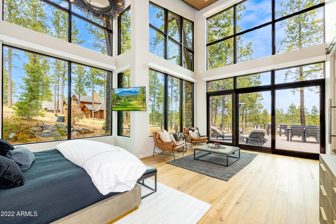
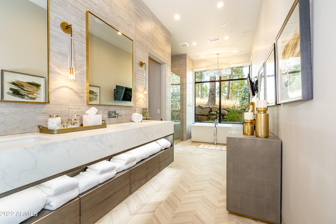
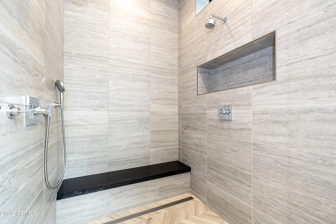
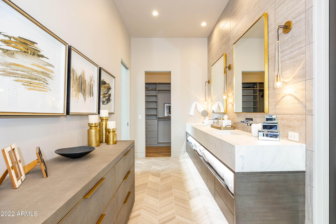
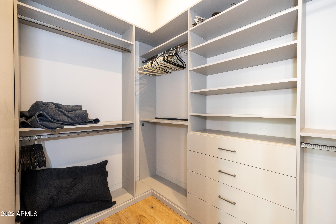
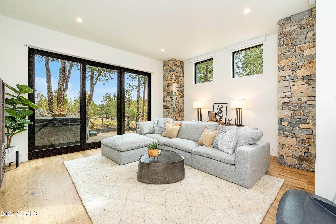
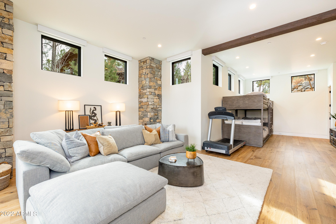
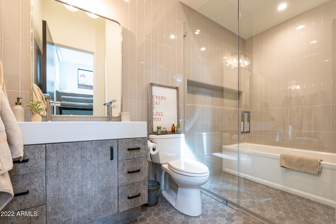
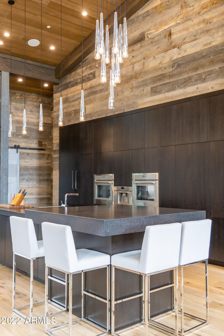
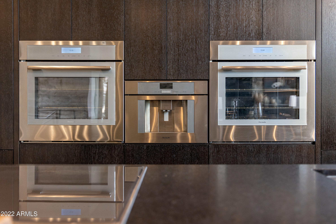
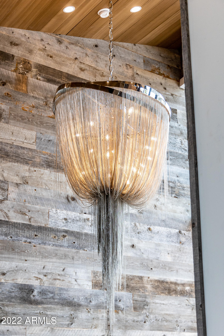
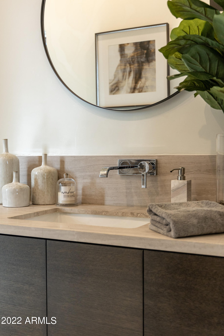
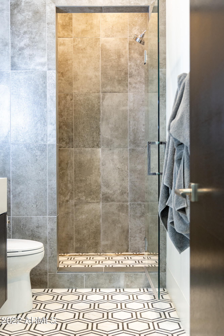
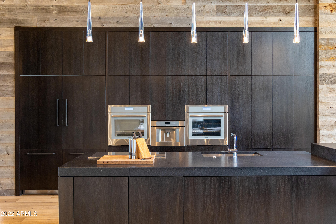
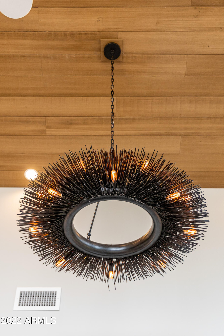
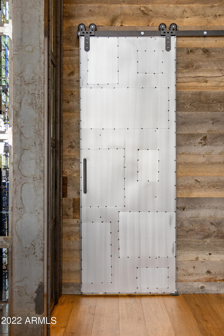
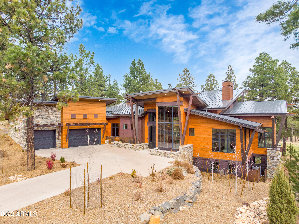
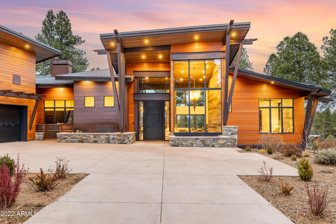
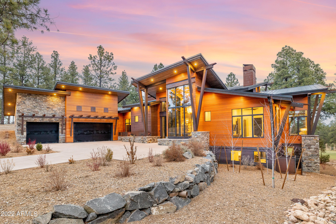
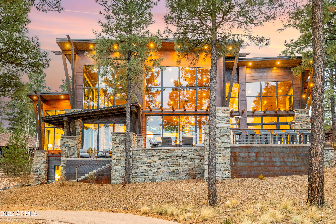
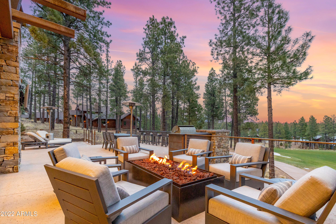
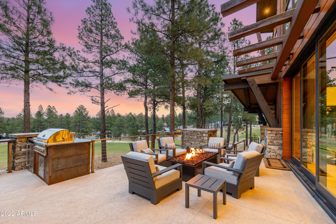
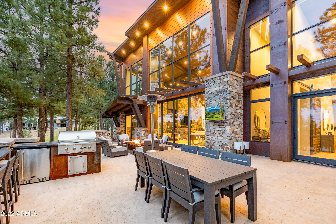
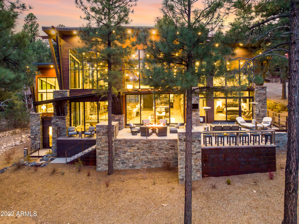
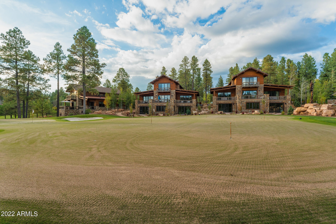
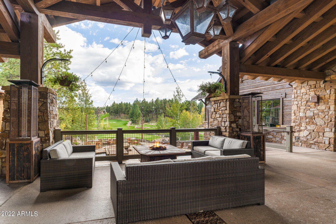
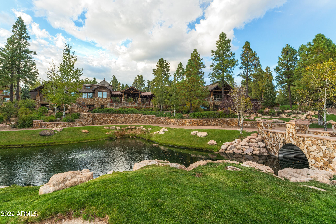
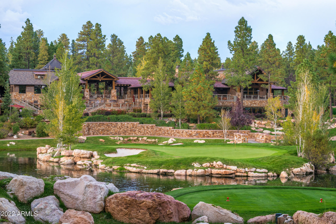
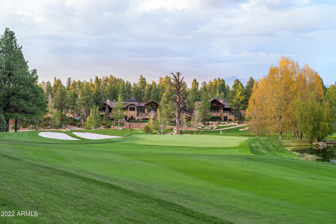
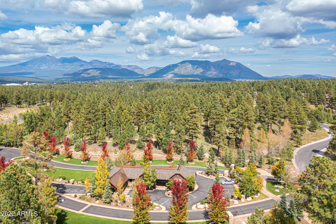
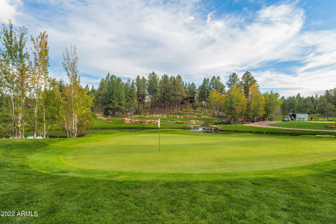
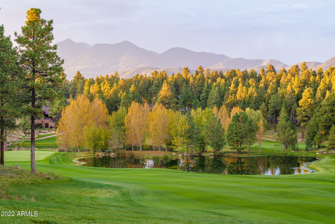
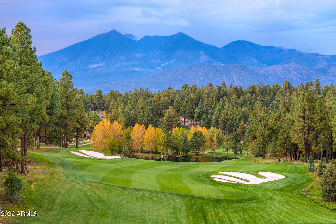
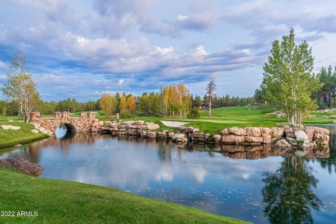
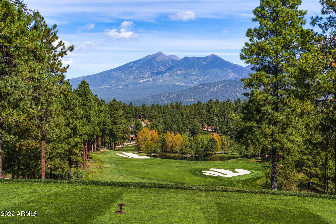
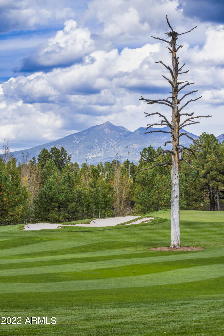
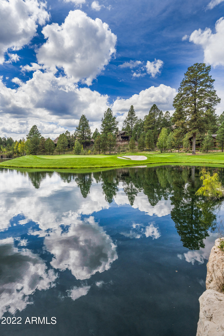
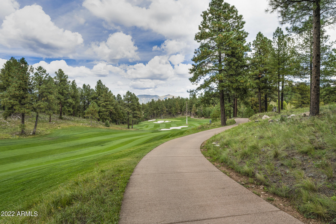
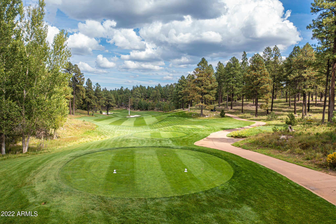
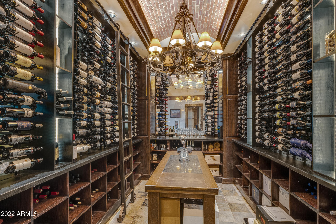
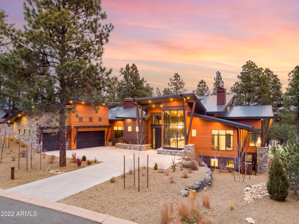
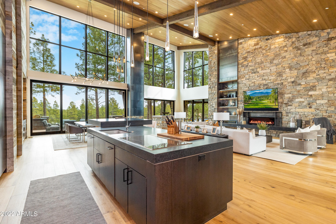
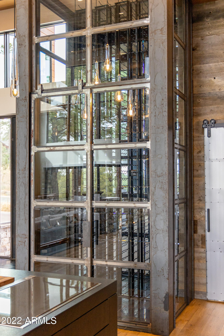
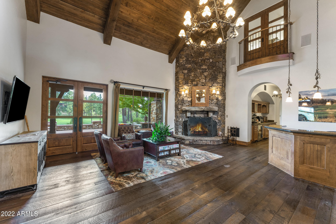
Start planning for Summer 2023 with this one of a kind fully furnished turnkey architectural show stopper. Overlooking the 18th fairway, this 4,512 sq. ft. 4 bedroom, 4 bath home is a contemporary custom masterpiece. The home was designed with floor-to-ceiling windows and multiple expansive sliding doors to take advantage of the golf course views while creating the ultimate indoor/outdoor living experience. Enjoy the beautiful Flagstaff weather by opening the multiple stackable slider doors to the elevated patio overlooking the golf course. This patio is perfect for entertaining friends and family with numerous seating areas, a built-in BBQ, beverage fridge, bar seating, and a built-in gas-fire table. The central living area blends kitchen, dining, and living into one space and includes extensive use of reclaimed wood, steel beams, along with metal and glass finishes. A custom tongue and groove ceiling, large wet bar, sunken entertaining space perfect for a billiards table, and a floor-to-ceiling stone gas fireplace with an expansive seating hearth, custom shelving, and a stone finish highlighting the massive great room. A beautiful floor-to-ceiling wine cellar is also located just off the kitchen and is backed by black glass tiles which reflect the custom pendant light fixtures. A wet bar highlighted with beverage drawers, an ice maker, and custom floating steel shelves. In addition, the kitchen includes a large center island with seating, Cambrian Black countertops with a satin finish, a large butler's pantry with a refrigerator, built-in microwave, and a custom steel barn door. The primary suite on the main level provides separate access to the patio and includes walk-in closets with custom shelving, dual floating vanities, a large soaking tub, and a walk-in shower. There are also 2 additional guest suites on the main level, a second primary suite on the lower level, and a family room. The second primary suite includes a walk-in shower room adjacent to an extra-large soaking tub and dual floating vanities. The home offers automated surround sound and electric window coverings throughout. Other features include a 3-car garage, a separate laundry room with two stackable washers and dryers, custom shelving and sink, heated driveway, and custom wood and metal exterior siding. Don't miss this unique opportunity to own one of Pine Canyon's most exquisite, fully turnkey custom homes.

Property

Beds

4

Full Baths

None

1/2 Baths

None

Year Built

2020

Sq.Footage

4,512

Features

Features & Amenities

Interior

  • Other Interior Features

    High Speed Internet, Double Vanity, Other, See Remarks, Vaulted Ceiling(s), Wet Bar, Kitchen Island

  • Total Bedrooms

    4

  • Bathrooms

    N/A

  • Basement YN

    YES

  • Cooling YN

    YES

  • Cooling

    Ceiling Fan(s), Other

  • Fireplace YN

    YES

  • Heating YN

    YES

  • Heating

    Other, See Remarks, Natural Gas

  • Pet friendly

    N/A

Exterior

  • Garage

    Yes

  • Garage spaces

    3

  • Construction Materials

    Spray Foam Insulation, Other, Stone, Frame

  • Other Exterior Features

    Barbecue, Built-in Barbecue

  • Parking

    Garage Door Opener

  • Patio and Porch Features

    Patio

  • Pool

    No

  • View

    Mountain(s)

Area & Lot

  • Lot Features

    Desert Back, Desert Front, On Golf Course

  • Lot Size(acres)

    0.52

  • Lot Size(square feet)

    22,651

  • Property Type

    Residential

  • Property Sub Type

    Single Family Residence

  • Architectural Style

    Contemporary

Price

  • Sales Price

    $5,495,000

  • Tax Amount

    $16,622.38

  • Financing Options

    Cash, Conventional

  • Sq. Footage

    4,512

  • Price/SqFt

    $1,217

HOA

  • Association

    YES

  • Association Fee

    $735
  • Association Fee Frequency

    Quarterly

  • Association Fee Includes

    N/A

Property Resources

  • Horse Property

    NO

School District

  • Elementary School

    Other

  • Middle School

    Other

  • High School

    Other

Property Features

  • Stories

    2

  • Ownership

    Fee Simple

  • Sewer

    Public Sewer

  • Tax Lot

    281

  • Water Source

    Public

Schedule

Schedule a Showing

Showing scheduled successfully.

What is 3 + 4 ?


Mortgage calculator

Estimate your monthly mortgage payment, including the principal and interest, property taxes, and HOA. Adjust the values to generate a more accurate rate.

Your payment

Principal and Interest:

$

Property taxes:

$

HOA fees:

$

Total loan payment:

$

Total interest amount:

$

Location

  • County

    Coconino

  • Elementary School

    Other

  • Middle School

    Other

  • High School

    Other

Listing Courtesy of Brett Lee, Symmetry Realty Brokerage

RealHub Information is provided exclusively for consumers' personal, non-commercial use, and it may not be used for any purpose other than to identify prospective properties consumers may be interested in purchasing. All information deemed reliable but not guaranteed and should be independently verified. All properties are subject to prior sale, change or withdrawal. RealHub website owner shall not be responsible for any typographical errors, misinformation, misprints and shall be held totally harmless.

Agent Mandy Gold

Mandy Gold

Associate Broker / RealtorĀ®/ Team Lead

Call Mandy today to schedule a private showing.


* Listings on this website come from the FMLS IDX Compilation and may be held by brokerage firms other than the owner of this website. The listing brokerage is identified in any listing details. Information is deemed reliable but is not guaranteed. If you believe any FMLS listing contains material that infringes your copyrighted work please review our DMCA policy and learn how to submit a takedown request.Ā© 2024 FMLS.

Properties

Related properties

Set for completion Spring 2027 along the 6th hole in Pine Canyon, this exceptional new construction residence by Two Hawks Design & Development offers approximately 5,100 square feet of thoughtfully designed mountain living with beautiful golf course views. Architecture by The Ranch Mine blends modern design with the warmth and character of its Flagstaff surroundings.
The home features 5 bedrooms, 5.5 bathrooms, a bonus living space, and a 3-car garage. An open-concept floor plan creates an effortless connection between the main living spaces and expansive outdoor patios, designed to take full advantage of Pine Canyon's incredible setting and indoor-outdoor lifestyle. Thoughtful architectural details, elevated finishes, generous entertaining spaces, and a layout designed for both everyday living and hosting make this a standout opportunity within the community. Surrounded by towering pines and overlooking the golf course, the residence delivers the privacy, views, and relaxed luxury that define Pine Canyon living.
#7075978

Flagstaff

3666 S WOODLAND HILLS Drive

5 Beds

5 Baths

5,100 Sq.Ft.

$5,950,000

MLS#: 7075978

A rare opportunity for new construction in Pine Canyon, this thoughtfully designed residence will offer approximately 5,600 square feet with 5 bedrooms, 5 full bathrooms, 2 half bathrooms, two bonus living areas, and a spacious loft.
Positioned off the 6th hole, the home is designed to embrace its mountain surroundings while providing a functional and flexible floor plan for both everyday living and entertaining. Multiple living spaces throughout the home create room for gathering, relaxing, hosting guests, or creating dedicated game, media, or family spaces. The open-concept main living areas will flow seamlessly to outdoor patios, bringing the surrounding pines and fresh mountain air into the experience of the home. Generous bedroom suites provide privacy for family and guests, while the additional loft and bonus areas offer the flexibility that makes a mountain home work equally well as a full-time residence or seasonal retreat.
#7075952

Flagstaff

3724 S WOODLAND HILLS Drive

5 Beds

5 Baths

5,600 Sq.Ft.

$6,500,000

MLS#: 7075952

Price reduced
Just Completed New Construction! This luxury home is built in one of the most desirable locations in Forest Highlands, near the Canyon Clubhouse and all of the amenities. Panoramic views of the golf course out front, and backs to an open area which is quiet and peaceful to enjoy on the large patio. Plus there is a flat backyard with enough room to add grass, a dog run, or additional landscaping if desired. The floor plan is very functional for hosting family and friends with four ensuite bedrooms. Two are on the main level and two are upstairs where there is also an extra living room, powder room, and balcony overlooking the first hole of the legendary Canyon Course. The home is loaded with luxury features and finishes such as Wolf/Sub-Zero appliances, multiple gorgeous countertop materials, custom cabinets, white oak wood floors, large pivot entry door, 10' glass slider, smart home including security, network, thermostats, audio/visual, garage doors, and prewired for curtains. The T&G ceiling, walls, and stair detail are beautiful in a modern vertical grain Hemlock wood. Stone accents and LED lighting elevate nearly every room. Other luxury details include linear HVAC vents, linear shower drains, kerfed door jams, Rubinet plumbing fixtures, custom light fixtures, three fireplaces, double dishwashers, double laundry stations, three car garage with 12' ceilings to supports lifts, spray foam insulation, tankless water heater, metal roof, indoor mechanical room, and its even plumbed for a whole house backup generator! Inquire for complete details and come see this exquisite home today. This is the only finished new build available in Forest Highlands, and one of the best we have seen in years!
#7070455

Flagstaff

2433 LINK SMITH --

5 Beds

5 Baths

4,155 Sq.Ft.

$4,895,000

MLS#: 7070455

On 2.5 private acres backing to 28 protected acres of Museum of Northern Arizona wilderness,  land that can never be built on, sits a home whose great-room hearth was inspired by Mary Colter's 1935 Bright Angel Lodge fireplace. This three-building multi-structure estate (main residence, wellness bungalow with endless pool, carriage house apartment) pairs real architectural pedigree with a privacy few Flagstaff estates can offer. 4 bed / 6.5 bath, 5,313 sq ft, full city utilities (not well and septic like most acreage homes). An Arizona Territorial design -- an amalgamation of Arts and Crafts with a flair of Southwestern style -- the home embraces its ponderosa forest setting with deep covered patios of malapai stonework and breezeways connecting each structure. Five fireplaces and  a fire pit anchor the living spaces, while landscaped grounds with bubbling water features draw birds and wildlife throughout the property. The kitchen, anchored by custom cabinetry, two islands, and premium appliances, opens to a hearth room and dining area designed for intimate gatherings or large-scale entertaining. Each en-suite bedroom offers privacy and comfort, with the primary suite featuring a spa-inspired jetted tub, steam shower, custom closets, and direct patio access. Multiple living areas offer flexibility for multigenerational living, nooks, creative work, and a private retreat. The detached wellness bungalow offers a private studio for yoga and workout equipment, enhanced by an endless indoor pool and a steam shower bath. The Carriage House Garage with a 4.5-car heated garage provides room for vehicles and workshop space, with a one-bedroom apartment above. With its architectural lineage, acreage, and multi-structure design, this property represents one of Flagstaff's most distinctive residential offerings.
#7053954

Flagstaff

2912 N CREEKSIDE Drive

4 Beds

6 Baths

5,313 Sq.Ft.

$4,850,000

MLS#: 7053954
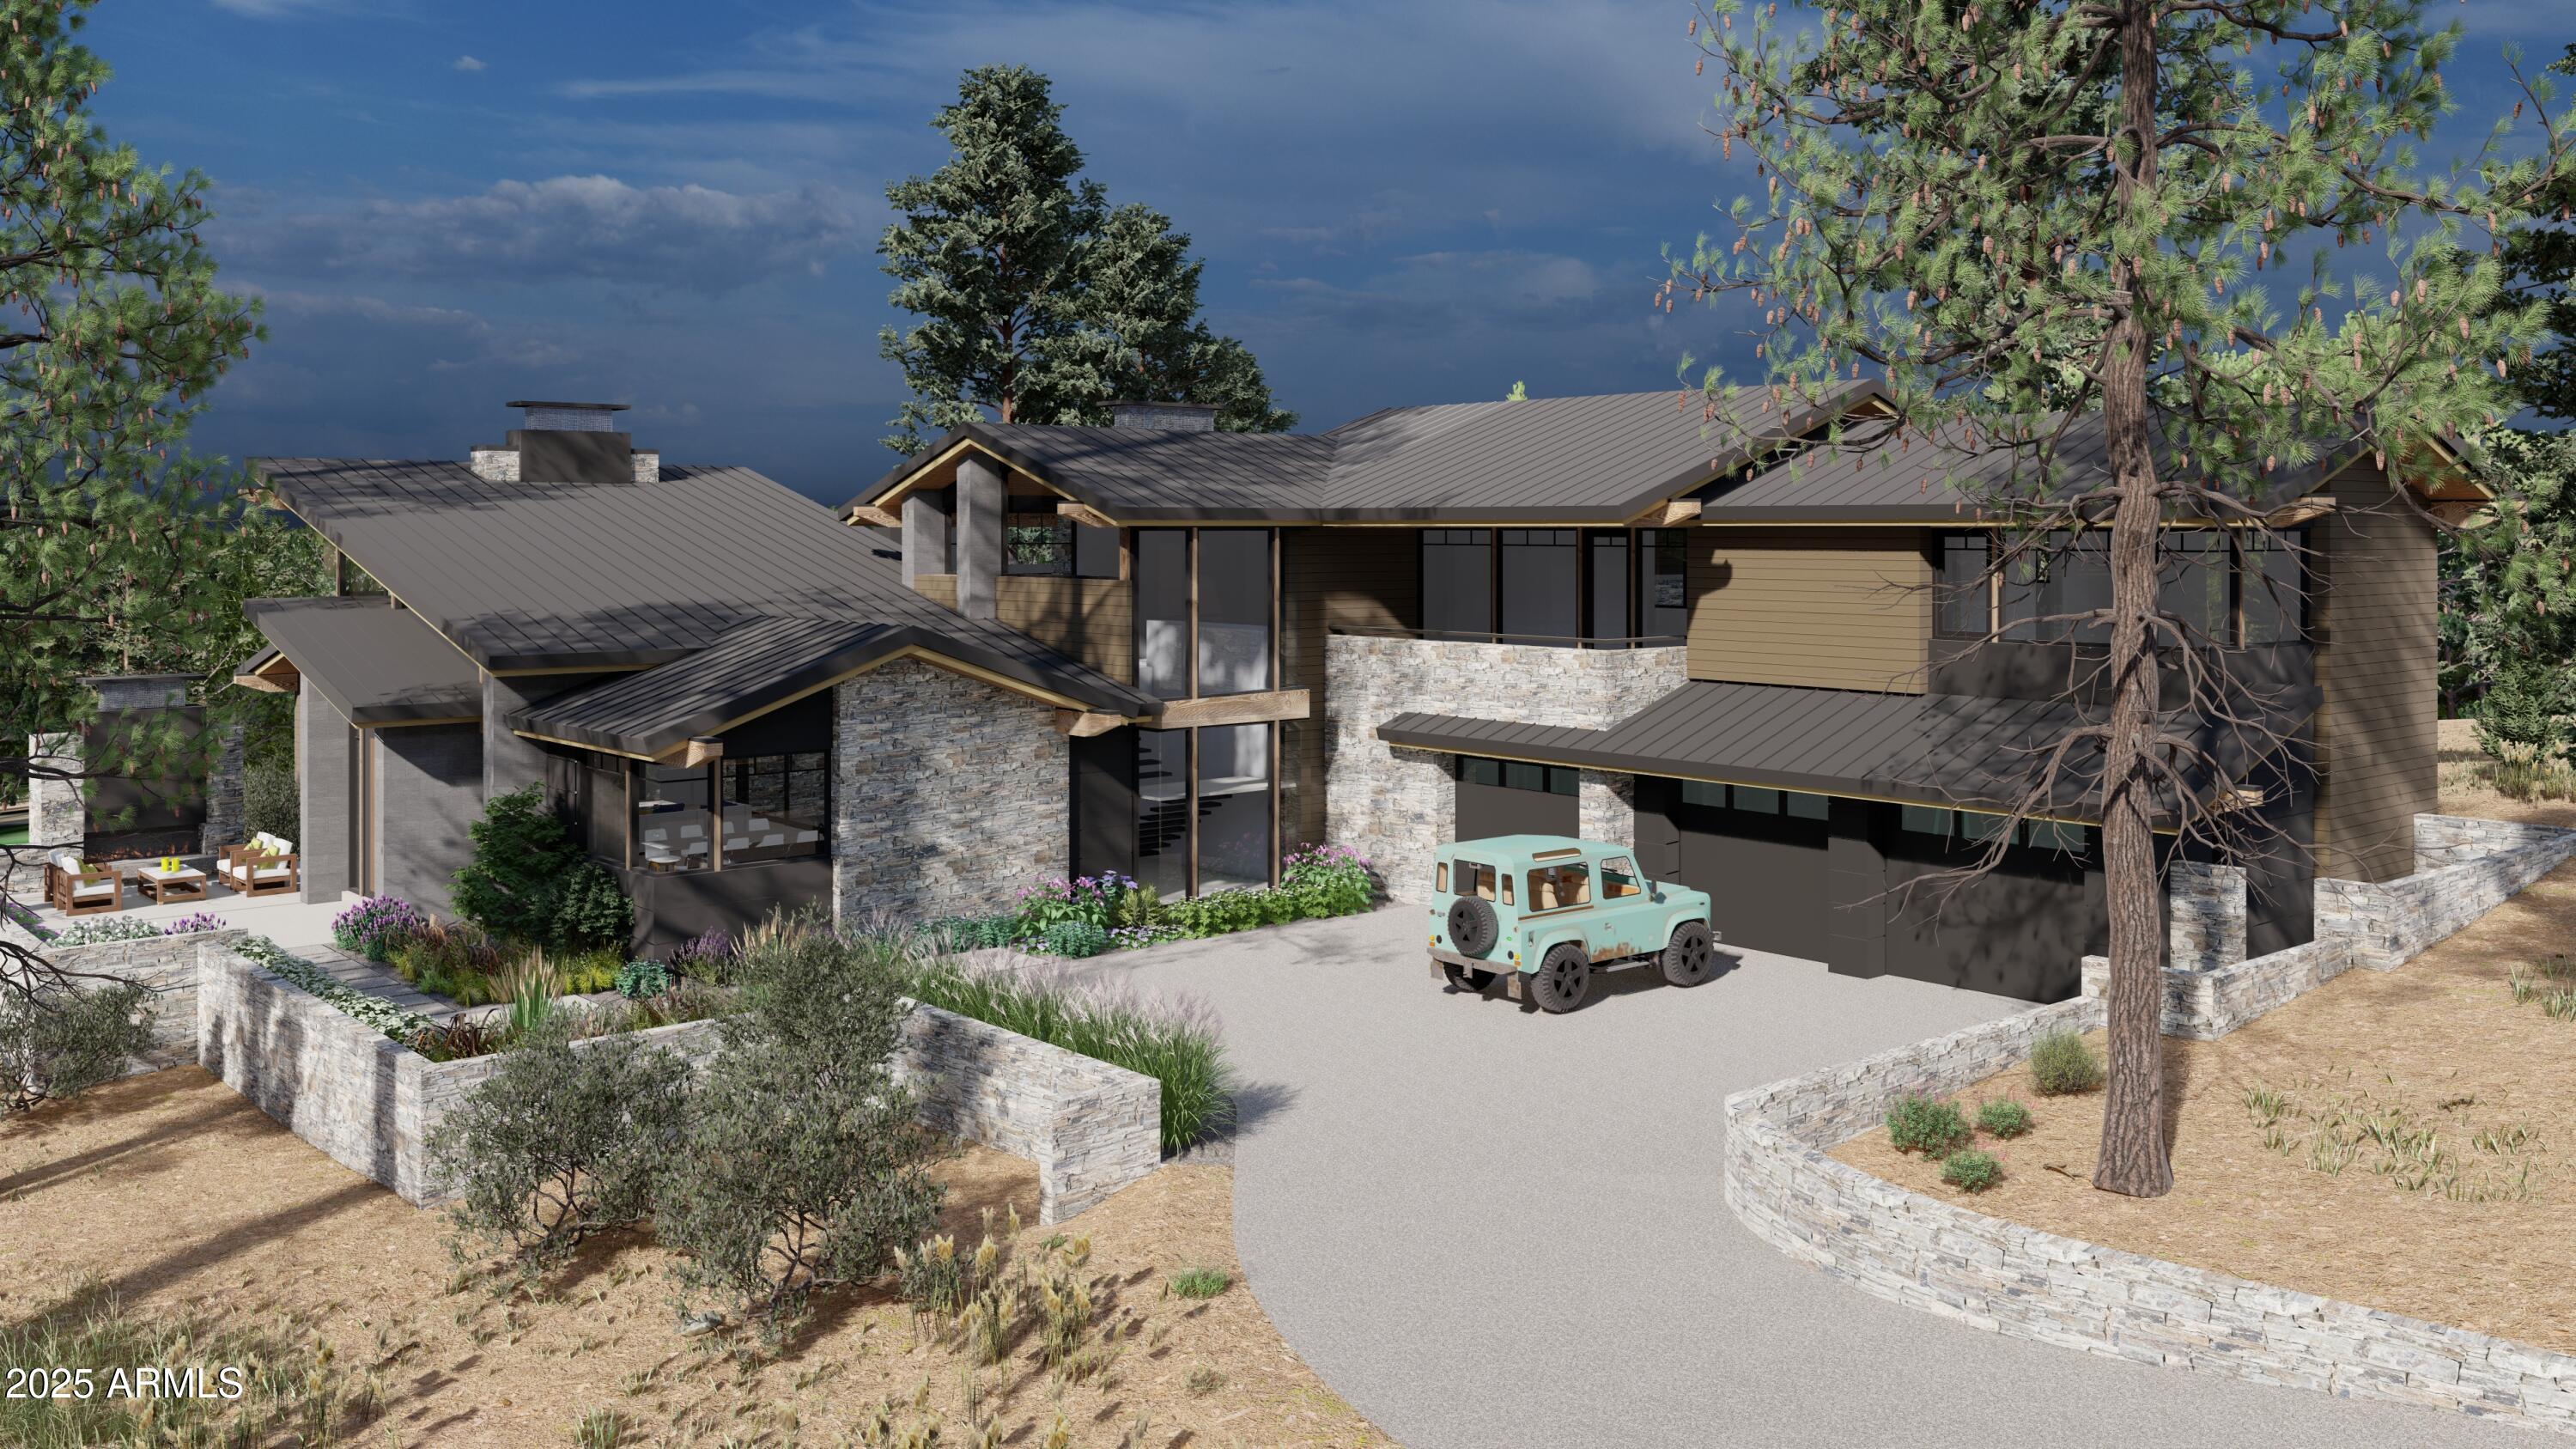
Scheduled to be completed Fall of 2026. This striking spec home, designed by Tate Studio Architects, is currently under construction and perfectly positioned to capture views of Pine Canyon's 5th green. Offering a total of 5,082 square feet, the residence blends modern contemporary lines with warm mountain finishes and an effortless indoor-outdoor flow. The main level, 3,227 square feet, showcases a spacious primary suite, a chef's kitchen and dining area, a soaring great room, and an additional en-suite bedroom, all opening to an expansive patio for year-round entertaining. Upstairs, the 1,855-square-foot second level provides two more en-suite bedrooms, a versatile flex room, and a generous family room with its own kitchenette and balcony--perfect for guests or multi-generational living. A three-car garage completes this modern mountain retreat, designed to embrace its golf-course setting and deliver both luxury and livability.
#7031617

Flagstaff

2000 E Del Rae Drive

4 Beds

5 Baths

5,082 Sq.Ft.

$6,100,000

MLS#: 7031617

Some homes are built for shelter. This one is built for how you actually want to live -- mornings that start with mountain light pouring through walls of glass, evenings that end around the fire pit with the golf course quiet and the stars sharp at 7,000 feet. Set on nearly a full acre in the gated luxury enclave of Pine Canyon in Flagstaff, Arizona, this 2018-built modern mountain retreat trades the ordinary for the kind of space and privacy that's genuinely hard to find -- including a full second lot behind the home, joined to the property under one HOA fee but able to be divided and sold separately, a rare shot at owning close to an acre in one of Flagstaff's most sought-after communities. The great room is where the house does its best work: expansive doors stack completely away, dissolving the line between the wide-open living space and the outdoors, all of it gathered around a linear gas fireplace built for long evenings in either direction. The kitchen is where entertaining happens without anyone feeling like they're working -- a wood-and-waterfall island doubles as breakfast bar and command center, quartz counters and soft-close cabinetry keep things effortless, and a wet bar means the party never has to leave the room. The cooking itself is serious business here: an Italian-made Bertazzoni dual-fuel 6-burner range, a second wall oven, a full-size Sub-Zero wine refrigerator, and a Sub-Zero built-in refrigerator make this a kitchen built for people who actually cook -- and host.

Downstairs, three ensuite bedrooms give everyone their own retreat -- any one of them could be the primary, which means houseguests get hotel-level privacy, not a shared hallway -- plus a powder room for guests and more storage than most homes twice this size. Upstairs is where the primary suite lives its own quiet life: a private balcony for morning coffee, a second linear gas fireplace, a freestanding soaking tub, and a glass shower that feels more spa than bathroom, with a loft and bonus room next door ready to become a home office, a workout studio, or whatever the day calls for.

Step outside and the covered living space keeps the good times going year-round -- another fireplace, a mounted TV, surround sound, and a built-in BBQ turn any evening into an occasion. Designer lighting, electronic shades, and a Control4 smart-home system run the show quietly in the background, alarm system included, so the house takes care of itself while you're out enjoying the golf course, the trails, or the slopes. Add in the property's association with Pine Canyon Golf Club and its concierge services, and this isn't just a home -- it's a standing invitation to the mountain lifestyle Pine Canyon is known for.
#7092444

Flagstaff

3308 S CLUBHOUSE Circle

4 Beds

4 Baths

N/A

$4,600,000

MLS#: 7092444

This mountain retreat is a modern masterpiece with the perfect blend of rough sawn barnwood exterior, natural stone, exposed timber trusses and beams, 18X18 sandlewood slate flooring and hammered steel railings and accents. The great room offers spectacular views of the 14th fairway and lake of the Meadow course and boasts a spectacular floor to ceiling stone fireplace, cathedral ceilings and open to the chef's kitchen. There are 2 master suites on the main level as well as a 3rd guest bedroom (could also be a perfect office). Upstairs are 2 more large bedrooms with ensuite baths, custom, built-in bunkbeds and a large loft area that is versatile to accommodate whatever your mind wants to create. The large Trex deck with firepit, sitting areas and dog run capture the beauty of the golf course, forest of trees and an off in the distance lake. With both forced air and in-floor heat in certain areas, managing the comfort of this home is a breeze. And of course, for the summer, central air conditioning. Bring the cars and toys as the oversized 3 car garage has plenty of space for them all!

Tucked away amidst 1,100 acres of pristine alpine beauty, Forest Highlands exudes an 
unparalleled sense of exclusivity and serenity. With two championship golf courses 
designed by Tom Weiskopf and Jay Morrish, Forest Highlands sets the stage for 
unforgettable golf experiences. The community offers an array of exceptional amenities, 
including two clubhouses, multiple dining options, tennis courts, swimming pools, and 
miles of hiking and biking trails. Forest Highlands is a retreat where luxury meets nature, 
ensuring a harmonious lifestyle for its residents.
#7063638

Flagstaff

1750 BESSIE KIDD BEST --

5 Beds

5 Baths

5,177 Sq.Ft.

$4,895,000

MLS#: 7063638

Start planning for Summer 2023 with this one of a kind fully furnished turnkey architectural show stopper. Overlooking the 18th fairway, this 4,512 sq. ft. 4 bedroom, 4 bath home is a contemporary custom masterpiece. The home was designed with floor-to-ceiling windows and multiple expansive sliding doors to take advantage of the golf course views while creating the ultimate indoor/outdoor living experience. 

Enjoy the beautiful Flagstaff weather by opening the multiple stackable slider doors to the elevated patio overlooking the golf course. This patio is perfect for entertaining friends and family with numerous seating areas, a built-in BBQ, beverage fridge, bar seating, and a built-in gas-fire table. The central living area blends kitchen, dining, and living into one space and includes extensive use of reclaimed wood, steel beams, along with metal and glass finishes. A custom tongue and groove ceiling, large wet bar, sunken entertaining space perfect for a billiards table, and a floor-to-ceiling stone gas fireplace with an expansive seating hearth, custom shelving, and a stone finish highlighting the massive great room. 

A beautiful floor-to-ceiling wine cellar is also located just off the kitchen and is backed by black glass tiles which reflect the custom pendant light fixtures.  A wet bar highlighted with beverage drawers, an ice maker, and custom floating steel shelves. In addition, the kitchen includes a large center island with seating, Cambrian Black countertops with a satin finish, a large butler's pantry with a refrigerator, built-in microwave, and a custom steel barn door. 

The primary suite on the main level provides separate access to the patio and includes walk-in closets with custom shelving, dual floating vanities, a large soaking tub, and a walk-in shower. 

There are also 2 additional guest suites on the main level, a second primary suite on the lower level, and a family room. The second primary suite includes a walk-in shower room adjacent to an extra-large soaking tub and dual floating vanities. 

The home offers automated surround sound and electric window coverings throughout. Other features include a 3-car garage, a separate laundry room with two stackable washers and dryers, custom shelving and sink, heated driveway, and custom wood and metal exterior siding.

Don't miss this unique opportunity to own one of Pine Canyon's most exquisite, fully turnkey custom homes.

2533 E La Serena Drive

Message successfully sent.

I agree to receive email communication and understand I can unsubscribe at any time.

I agree to be contacted by The Mandy Gold Team | Haymore Real Estate LLC via call, email, and text for real estate services. To opt out, you can reply 'stop' at any time or reply 'help' for assistance. You can also click the unsubscribe link in the emails. Message and data rates may apply. Message frequency may vary. Privacy Policy

Send a message

Message successfully sent.

Reason for contacting?

I agree to receive email communication and understand I can unsubscribe at any time.

I agree to be contacted by The Mandy Gold Team | Haymore Real Estate LLC via call, email, and text for real estate services. To opt out, you can reply 'stop' at any time or reply 'help' for assistance. You can also click the unsubscribe link in the emails. Message and data rates may apply. Message frequency may vary. Privacy Policy

Sign In Sign Out

Virtual Assistant

Would you like to take the next step with this property? We can help you schedule a showing or virtual tour, or send you more details.

Yes, I would like more information.

Thank You for Your Reply, One of Our Agents will contact you as soon as possible

No, maybe later.

Thank you, you can always contact me via email, phone number or through the contact form.

Realhub AI

Lucy - Your AI-Powered Realtor

Update Your Temporary Password

Personalize your search

Enter your email and we'll notify you immediately when new listings match what you're looking for.

or enter email address

Already have an account ? Login here

Continue your home search

I agree to receive communications and understand I can unsubscribe at any time.

I agree to be contacted by The Mandy Gold Team | Haymore Real Estate LLC via call, email, and text for real estate services. To opt out, you can reply 'stop' at any time or reply 'help' for assistance. You can also click the unsubscribe link in the emails. Message and data rates may apply. Message frequency may vary. Privacy Policy

Already have an account ? Login here

We use cookies

We use cookies primarily for analytics to enhance your experience. By accepting, you agree to our use of these cookies. You can manage your preferences or learn more about our cookies policy.