
2630 E LOVEBIRD Lane
Gilbert, AZ 85297


About
Experience an extraordinary blend of timeless European elegance and modern luxury with this beautifully reimagined Mediterranean inspired masterpiece located with the prestigious guard-gated community of Whitewing at Germann Estates. Thoughtfully renovated with exceptional attention to detail, this 5,000 sq ft residence offers 5 bedrooms, including a flex space styled as office/speakeasy. 5 bathrooms plus secluded casita. This home was professionally redesigned to represent resort style living at its best. Soaring ceilings, exposed wood beams, neutral palette and abundant natural light set the tone as you pass through the courtyard to the expansive glass entry door. Whitewashed oak flooring, designer lighting throughout and thoughtfully layered natural materials create seamless balance. Experience old-world European charm and contemporary refinement. The Chef's kitchen is a true statement of design and craftsmanship. Premium Taj Mahal quartzite countertops w/slab backsplash, custom rift white oak cabinetry highlight the stunning Italian ILVE range w designer bras fixtures. Two islands and custom paneled integrated fridge/freezer columns create functionality beyond expectation. The butler's pantry coffee bar is elegant efficient space with built in water dispenser and luxury espresso machine.The primary suite offers an extraordinary private sanctuary complete with sitting area, custom closet, patio access and a dedicated wellness retreat featuring a private sauna and stunning illuminated Himalayan salt wall bringing you a luxury wellness resort in the comfort of your own home. Spa inspired primary bath continues the experience providing hand crafted concrete soaking tub and exquisite finishes.Versatile office speakeasy creates a sophisticated space or can easily convert to additional bedroom. Can't forget laundry room with pet wash station, Separate casita complete with private bedroom, kitchenette and laundry. Outdoor setting not left out of this design equation! Sparkling pool, fully equipped outdoor kitchen, gas fireplace and sunken fire pit. Custom landscape package completes resort atmosphere. Additional highlights: 4 car tandem garage, RV gate and more!
Property
Beds
5
Full Baths
4
1/2 Baths
1
Year Built
2019
Sq.Footage
5,030
Features
Features & Amenities
Interior
-
Other Interior Features
Double Vanity, Eat-in Kitchen, Breakfast Bar, Pantry, Kitchen Island, High Speed Internet, Vaulted Ceiling(s), Wet Bar, High Ceilings
-
Total Bedrooms
5
-
Bathrooms
4
-
1/2 Bathrooms
1
-
Basement YN
NO
-
Cooling YN
YES
-
Cooling
Central Air
-
Fireplace YN
YES
-
Heating YN
YES
-
Heating
Electric, Natural Gas
-
Pet friendly
N/A
Exterior
-
Garage
Yes
-
Garage spaces
4
-
Construction Materials
Stucco
-
Other Exterior Features
Barbecue, Built-in Barbecue
-
Parking
RV Gated, Tandem, Garage Door Opener, Direct Access, Garage Faces Side
-
Patio and Porch Features
Patio
-
Pool
Yes
-
Pool Features
Heated, Outdoor Pool
Area & Lot
-
Lot Features
Desert Front, Desert Back, Sprinklers In Front, Sprinklers In Rear
-
Lot Size(acres)
0.48
-
Lot Size(square feet)
20,808
-
Property Type
Residential
-
Property Sub Type
Single Family Residence
-
Architectural Style
Ranch
Price
-
Sales Price
$3,250,000
-
Tax Amount
$6,402
-
Financing Options
Cash, Conventional
-
Sq. Footage
5,030
-
Price/SqFt
$646
HOA
-
Association
YES
-
Association Fee Frequency
Monthly
-
Association Fee Includes
N/A
Property Resources
-
Horse Property
NO
School District
-
Elementary School
Higley Unified School District
-
Middle School
Cooley Middle School
-
High School
Williams Field High School
Property Features
-
Stories
1
-
Accessibility Features
Accessible Full Bath
-
Ownership
Fee Simple
-
Sewer
Public Sewer
-
Tax Lot
63
-
Water Source
Public
Schedule
Schedule a Showing
Showing scheduled successfully.
Mortgage calculator
Estimate your monthly mortgage payment, including the principal and interest, property taxes, and HOA. Adjust the values to generate a more accurate rate.
Your payment
Principal and Interest:
$
Property taxes:
$
HOA fees:
$
Total loan payment:
$
Total interest amount:
$
Location
-
County
Maricopa
-
Elementary School
Higley Unified School District
-
Middle School
Cooley Middle School
-
High School
Williams Field High School

Listing Courtesy of Erin R Murray, Engel & Voelkers Scottsdale
RealHub Information is provided exclusively for consumers' personal, non-commercial use, and it may not be used for any purpose other than to identify prospective properties consumers may be interested in purchasing. All information deemed reliable but not guaranteed and should be independently verified. All properties are subject to prior sale, change or withdrawal. RealHub website owner shall not be responsible for any typographical errors, misinformation, misprints and shall be held totally harmless.

Mandy Gold
Associate Broker / Realtor®/ Team Lead
Call Mandy today to schedule a private showing.
Phone (520) 508-4855
Email mandy@mandygoldteam.com

* Listings on this website come from the FMLS IDX Compilation and may be held by brokerage firms other than the owner of this website. The listing brokerage is identified in any listing details. Information is deemed reliable but is not guaranteed. If you believe any FMLS listing contains material that infringes your copyrighted work please review our DMCA policy and learn how to submit a takedown request.© 2024 FMLS.
Properties
Related properties

Gilbert
2088 E PARK Avenue
7 Beds
6 Baths
6,060 Sq.Ft.
$2,890,000
MLS#: 7097593

Gilbert
2748 E HUMMINGBIRD Way
3 Beds
3 Baths
N/A
$2,899,000
MLS#: 7092253

Gilbert
1080 N RIATA Street
7 Beds
5 Baths
6,525 Sq.Ft.
$3,499,000
MLS#: 7077956

Gilbert
641 E SAN PEDRO Avenue
6 Beds
6 Baths
6,655 Sq.Ft.
$3,795,000
MLS#: 7073727

Gilbert
284 S 162nd Street
3 Beds
4 Baths
3,313 Sq.Ft.
$3,200,000
MLS#: 7057487

Gilbert
310 N PORTLAND Avenue
5 Beds
4 Baths
6,741 Sq.Ft.
$2,750,000
MLS#: 7097951
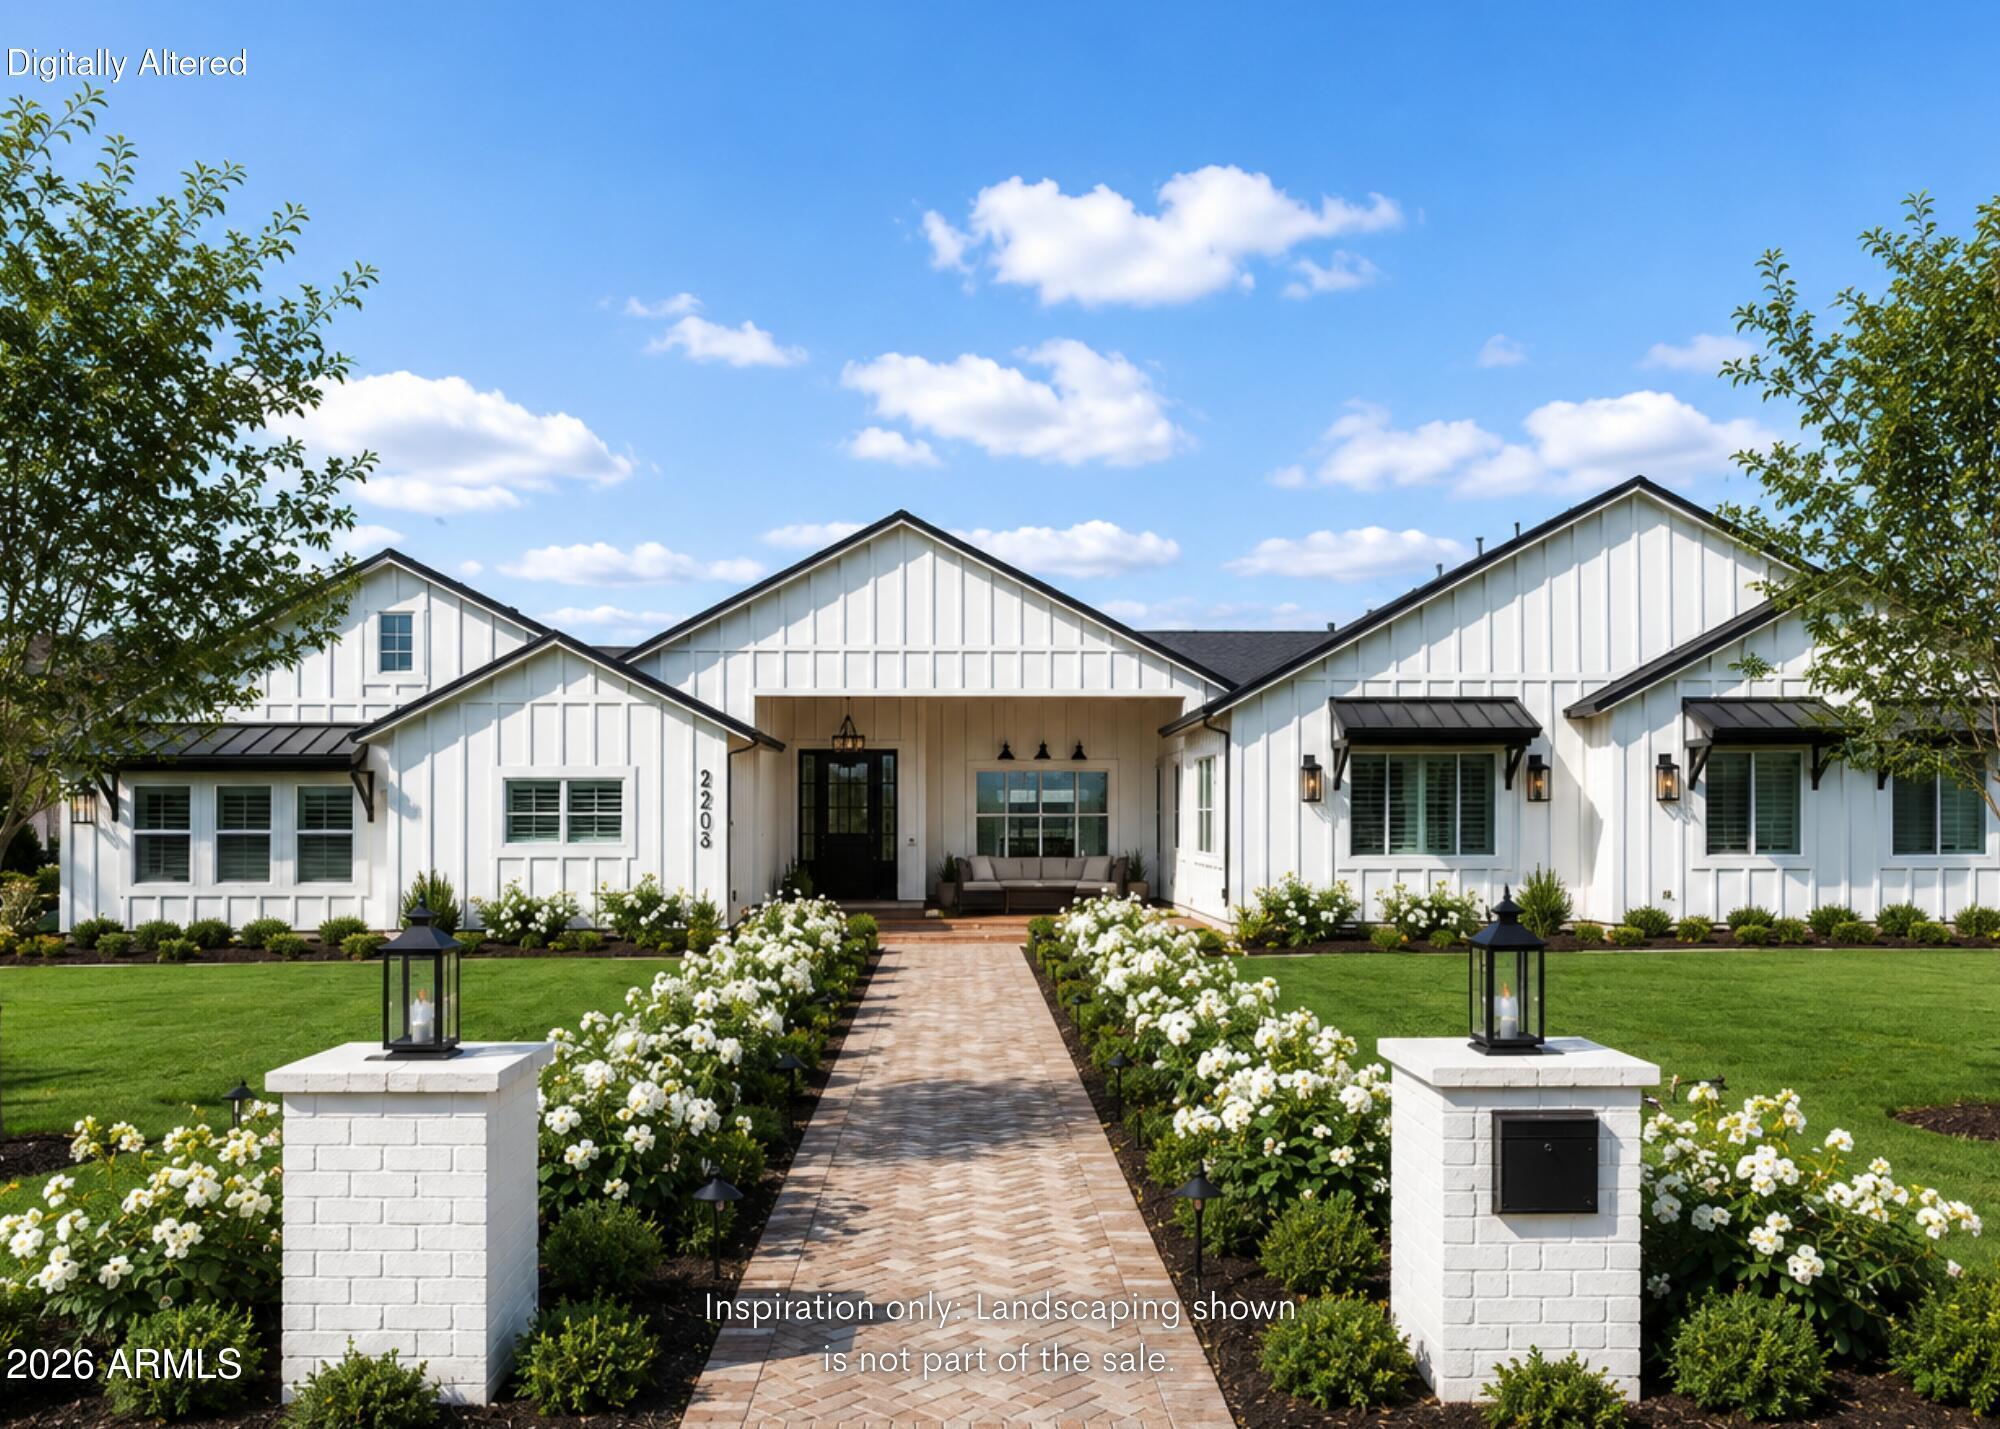
Gilbert
2265 E BONANZA Road
5 Beds
5 Baths
5,387 Sq.Ft.
$2,880,000
MLS#: 7055020

Gilbert
2652 E PELICAN Court
6 Beds
6 Baths
7,018 Sq.Ft.
$2,749,000
MLS#: 7028611

Gilbert
2674 E HUMMINGBIRD Way
4 Beds
4 Baths
4,435 Sq.Ft.
$2,800,000
MLS#: 7089004

Gilbert
4241 S QUINN Avenue
4 Beds
4 Baths
4,126 Sq.Ft.
$3,000,000
MLS#: 7062828
