
2660 PALOMINO Trail
Overgaard, AZ 85933




About
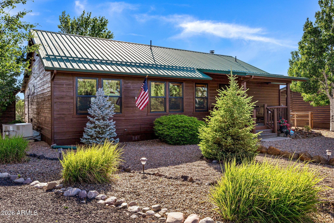
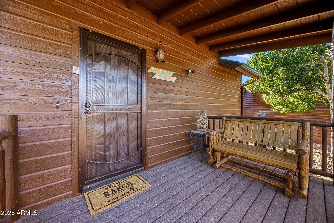
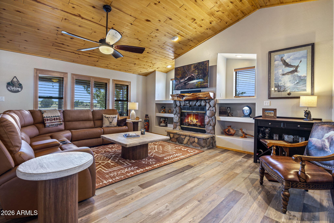
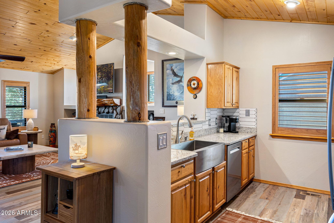
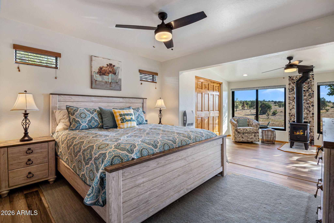
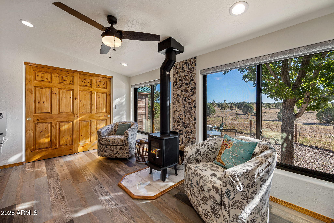
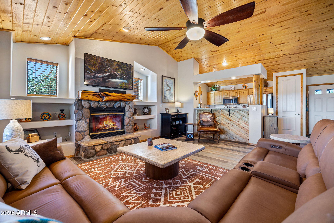
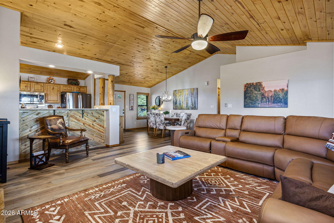
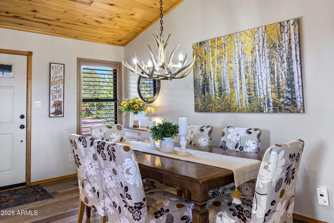
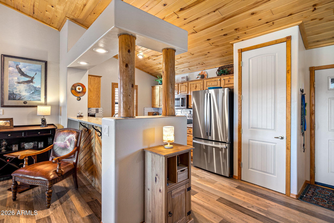
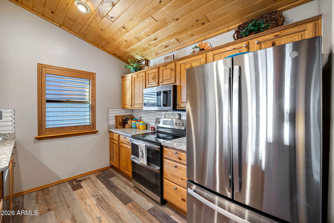
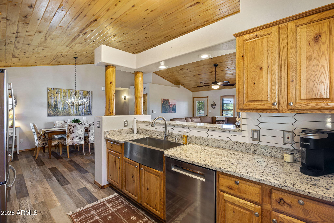
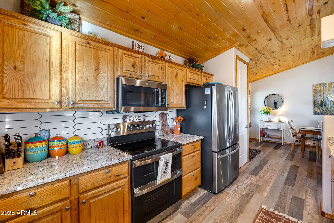
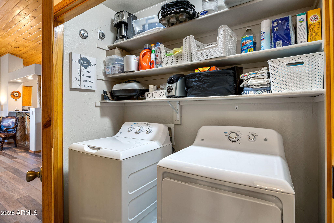
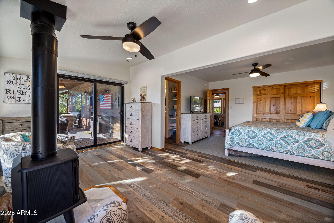
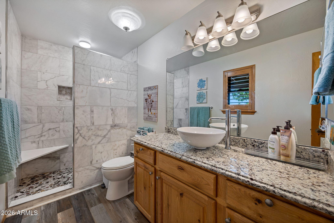
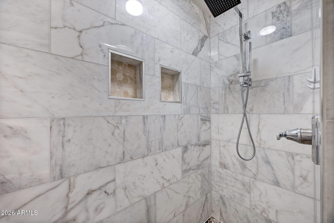
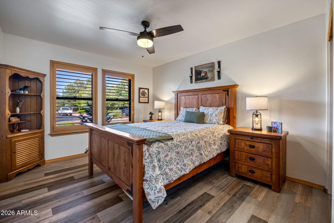
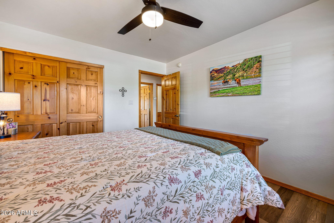
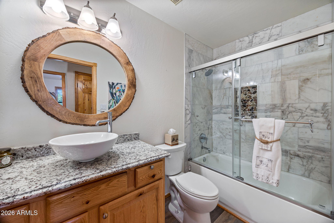
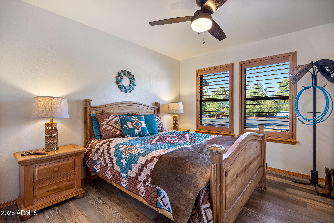
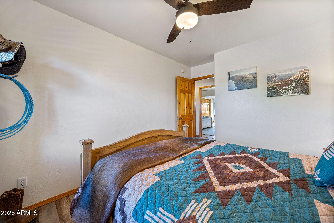
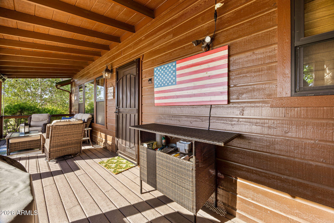
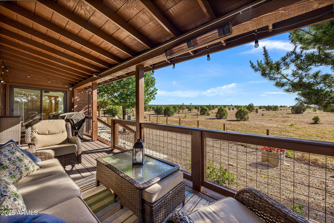
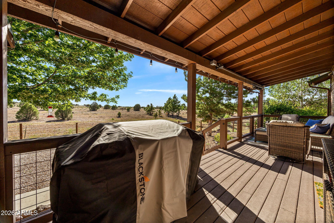
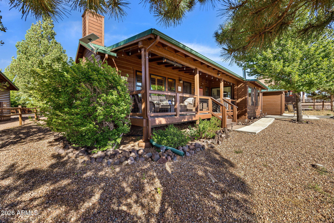
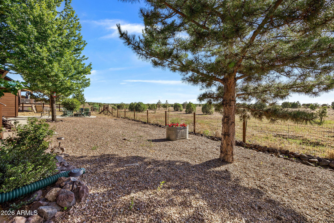
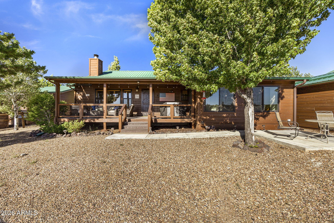
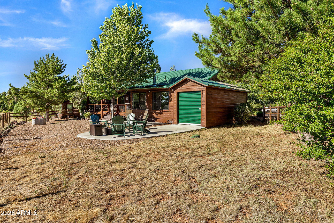
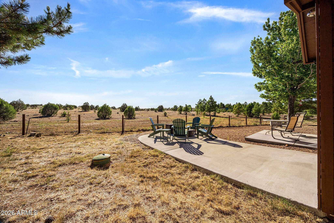
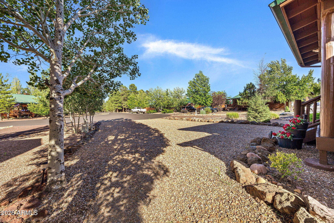
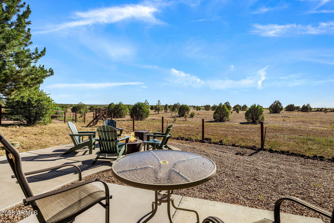
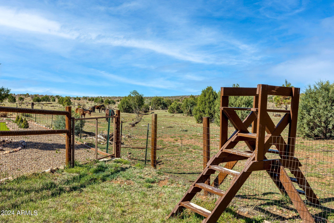
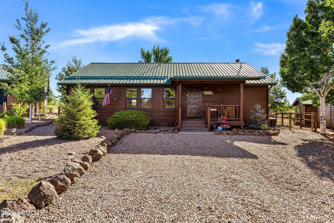
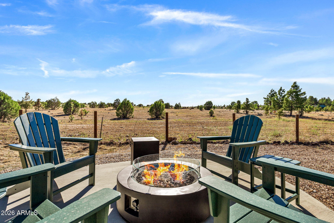
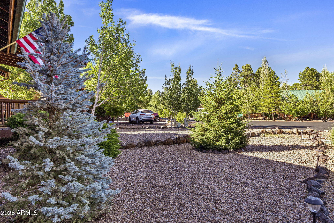
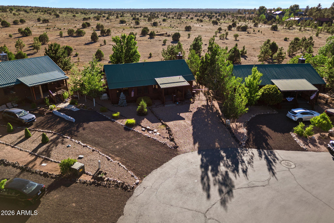
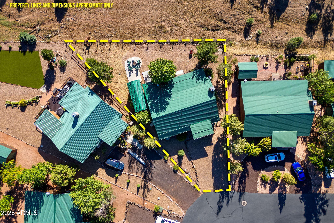
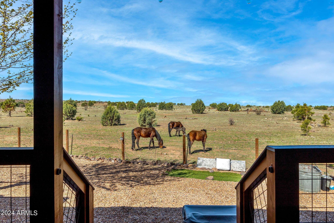
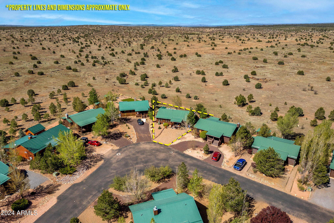
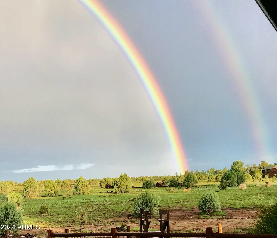
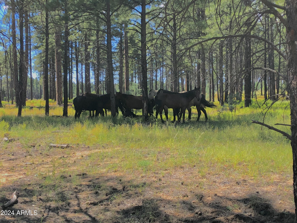
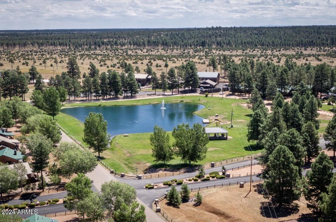
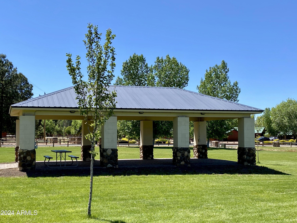
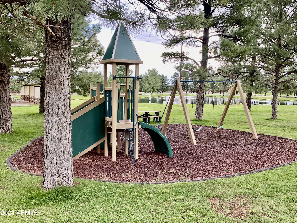
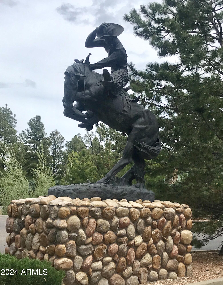
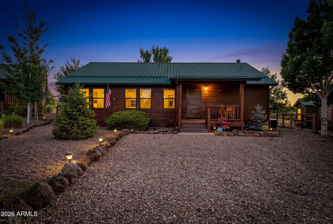
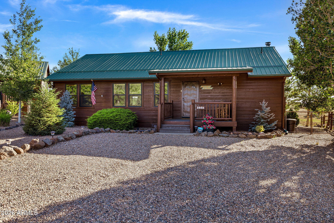
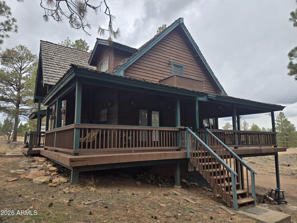
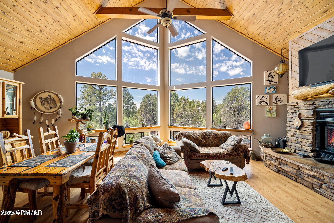
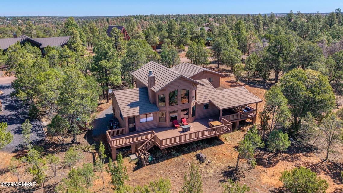
Step inside and be greeted by an open floor plan that offers stunning views of the National Forest! This 3 bed, 2 bath, plus den home is an unforgettable experience. You can relax and enjoy watching majestic wild horses, elk, and deer from your spacious back deck. Witness the breathtaking sunsets that light up the evening sky, creating a truly magical ambiance. This home features a T&G vaulted ceiling, and all-new luxury vinyl flooring. Immerse yourself in the elegance of the updated kitchen, stainless steel appliances, granite countertops, and a custom backsplash add a touch of luxury. Both bathrooms feature beautiful custom tile showers, granite countertops, vessel sinks, and new lighting, ensuring a comfortable and inviting space. Throughout the home, the luxury vinyl flooring and fresh interior paint create a cohesive and inviting atmosphere. Energy-efficient Anderson windows, plantation shutters, and other upgrades enhance the home's comfort and style. This home is perfect for year-round living, a delightful weekend getaway, or a summer escape. It offers a rare opportunity to enjoy the tranquility of the forest from the comfort of your own home. Bison Ranch is a vibrant community that offers a variety of recreational activities, including catch and release fishing, tennis, pickleball, basketball, and volleyball. There are also nice picnic areas and a children's playground, making it an ideal place for families. Within walking distance, you'll find the ever-so-popular Wild Woman Saloon, 260 Brewery, and AZTEX coffee shop, as well as other shopping options. This home truly offers a summer retreat from the heat, providing a peaceful and enjoyable lifestyle.
Property
Beds
3
Full Baths
2
1/2 Baths
None
Year Built
2004
Sq.Footage
1,580
Features
Features & Amenities
Interior
-
Other Interior Features
High Speed Internet, Granite Counters, Breakfast Bar, Vaulted Ceiling(s), Pantry
-
Total Bedrooms
3
-
Bathrooms
2
-
Basement YN
NO
-
Cooling YN
YES
-
Cooling
Central Air, Ceiling Fan(s)
-
Fireplace YN
YES
-
Heating YN
YES
-
Heating
Natural Gas
-
Pet friendly
N/A
Exterior
-
Garage
No
-
Construction Materials
Wood Siding, Frame
-
Other Exterior Features
Storage
-
Patio and Porch Features
Patio
-
Pool
No
-
View
Trees/Woods
Area & Lot
-
Lot Size(acres)
0.19
-
Lot Size(square feet)
8172.0
-
Property Type
Residential
-
Property Sub Type
Single Family Residence
-
Architectural Style
Cabin
Price
-
Sales Price
$509,500
-
Tax Amount
$1,998
-
Sq. Footage
1, 580
-
Price/SqFt
$322
HOA
-
Association
YES
-
Association Fee
$135
-
Association Fee Frequency
Monthly
-
Association Fee Includes
N/A
School District
-
Elementary School
Heber-Overgaard Unified District
-
Middle School
Mogollon Jr High School
-
High School
Mogollon High School
Property Features
-
Stories
1
-
Foundation Details
Raised
-
Ownership
Fee Simple
-
Sewer
Private Sewer
-
Tax Lot
63
Schedule
Schedule a Showing
Showing scheduled successfully.
Mortgage calculator
Estimate your monthly mortgage payment, including the principal and interest, property taxes, and HOA. Adjust the values to generate a more accurate rate.
Your payment
Principal and Interest:
$
Property taxes:
$
HOA fees:
$
Total loan payment:
$
Total interest amount:
$
Location
-
County
Navajo
-
Elementary School
Heber-Overgaard Unified District
-
Middle School
Mogollon Jr High School
-
High School
Mogollon High School

Listing Courtesy of Kimberly Sanders , Realty ONE Group
RealHub Information is provided exclusively for consumers' personal, non-commercial use, and it may not be used for any purpose other than to identify prospective properties consumers may be interested in purchasing. All information deemed reliable but not guaranteed and should be independently verified. All properties are subject to prior sale, change or withdrawal. RealHub website owner shall not be responsible for any typographical errors, misinformation, misprints and shall be held totally harmless.

Mandy Gold
Associate Broker / Realtor®/ Team Lead
Call Mandy today to schedule a private showing.
Phone (520) 508-4855
Email mandy@mandygoldteam.com

* Listings on this website come from the FMLS IDX Compilation and may be held by brokerage firms other than the owner of this website. The listing brokerage is identified in any listing details. Information is deemed reliable but is not guaranteed. If you believe any FMLS listing contains material that infringes your copyrighted work please click here to review our DMCA policy and learn how to submit a takedown request.© 2024 FMLS.
Properties
Related properties
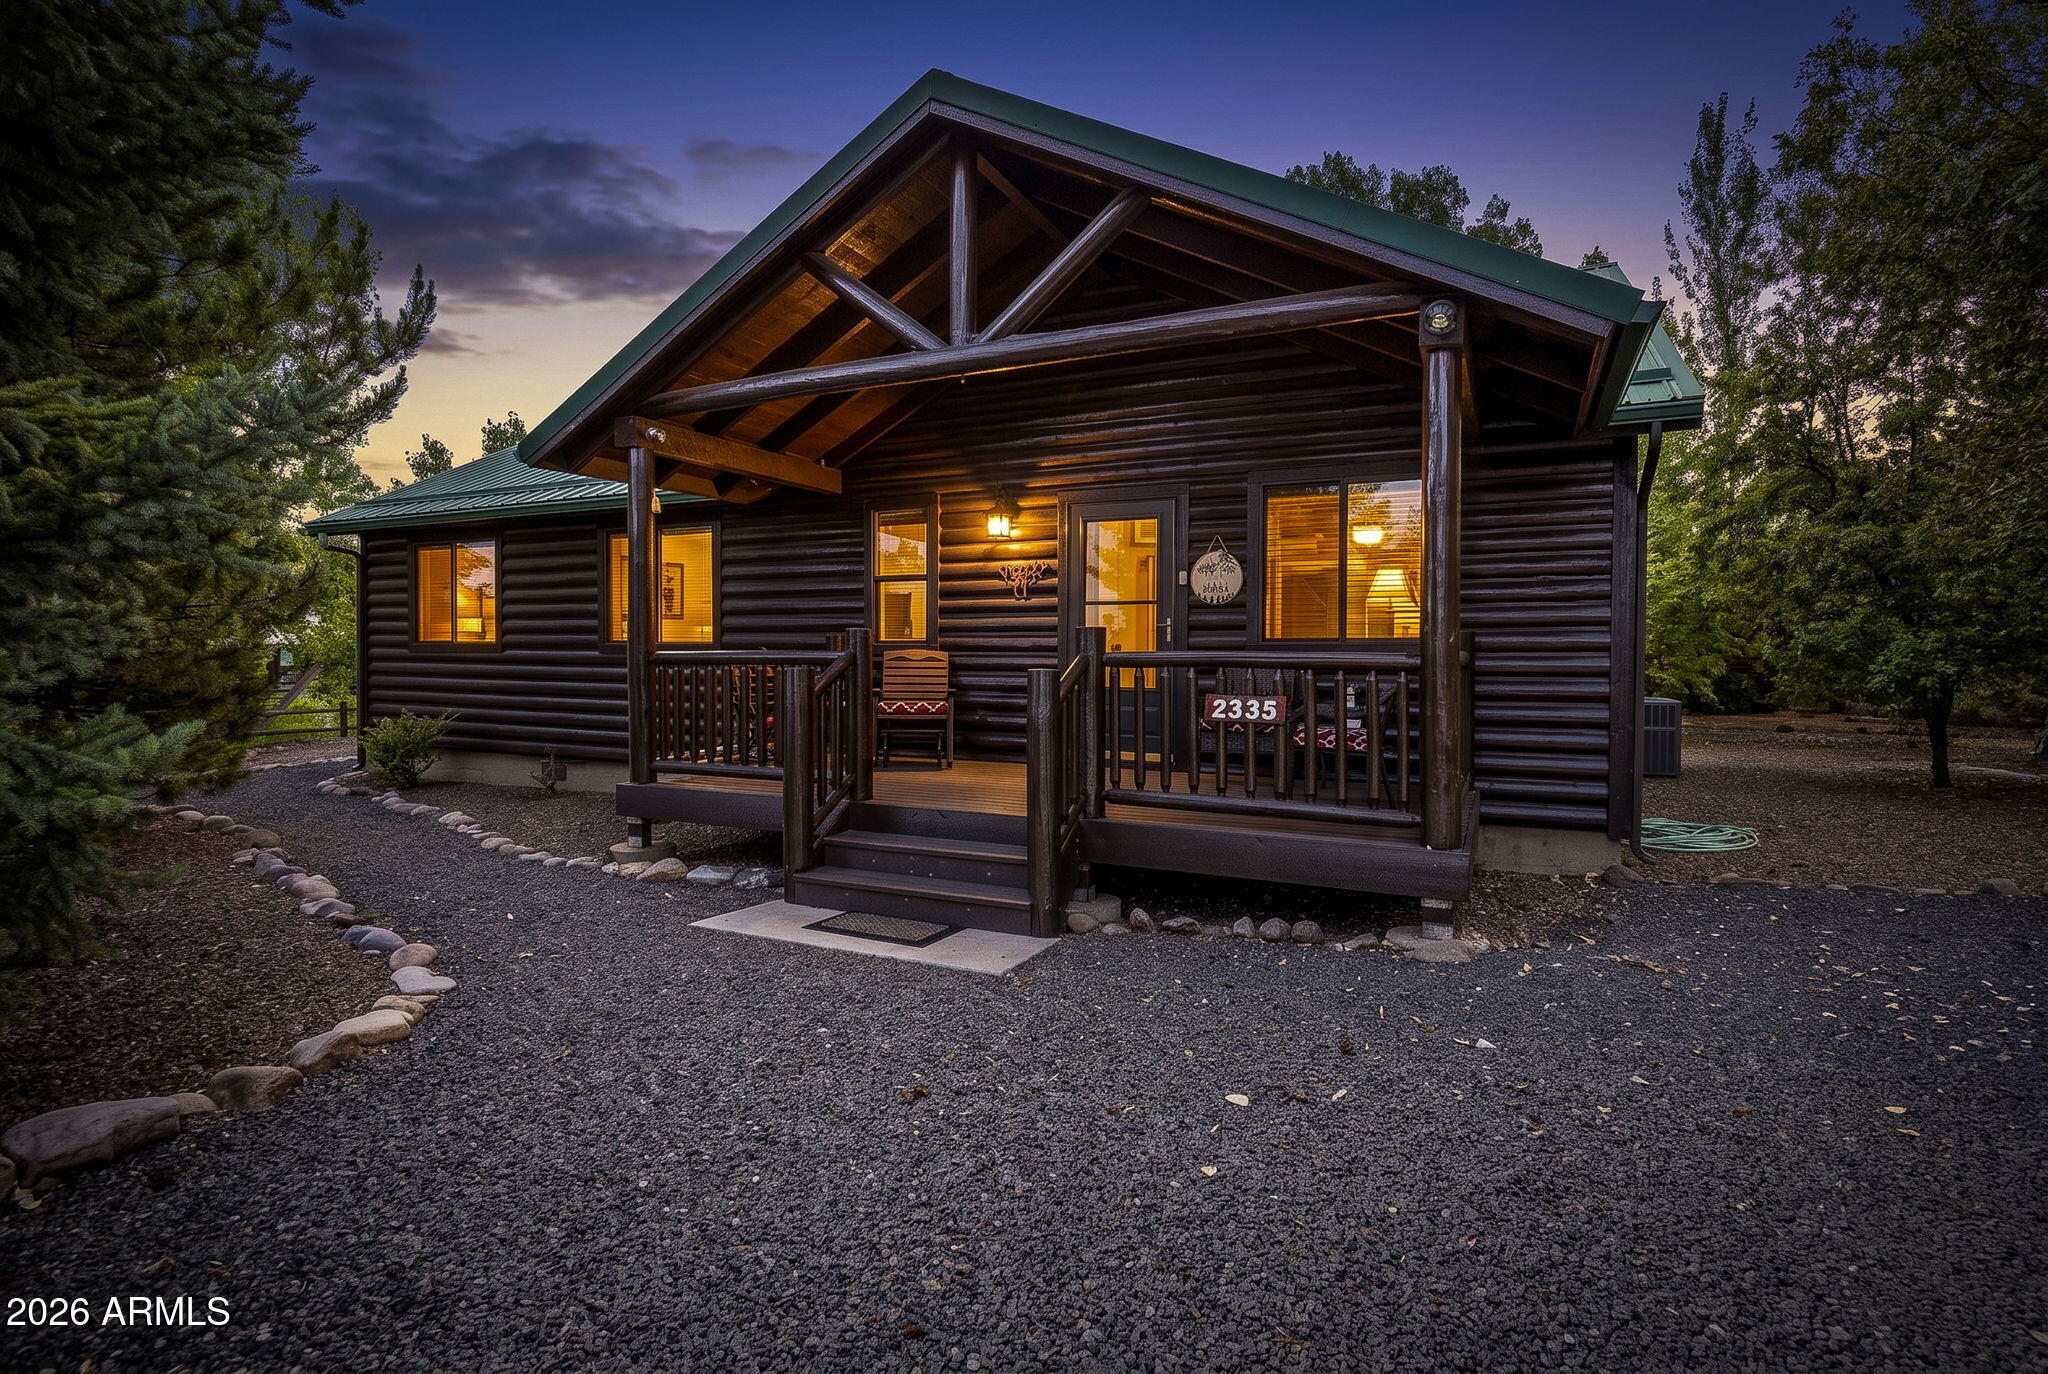
Overgaard
2335 BUFFALO Loop N
3 Beds
2 Baths
1,320 Sq.Ft.
$439,500
MLS#: 7048615
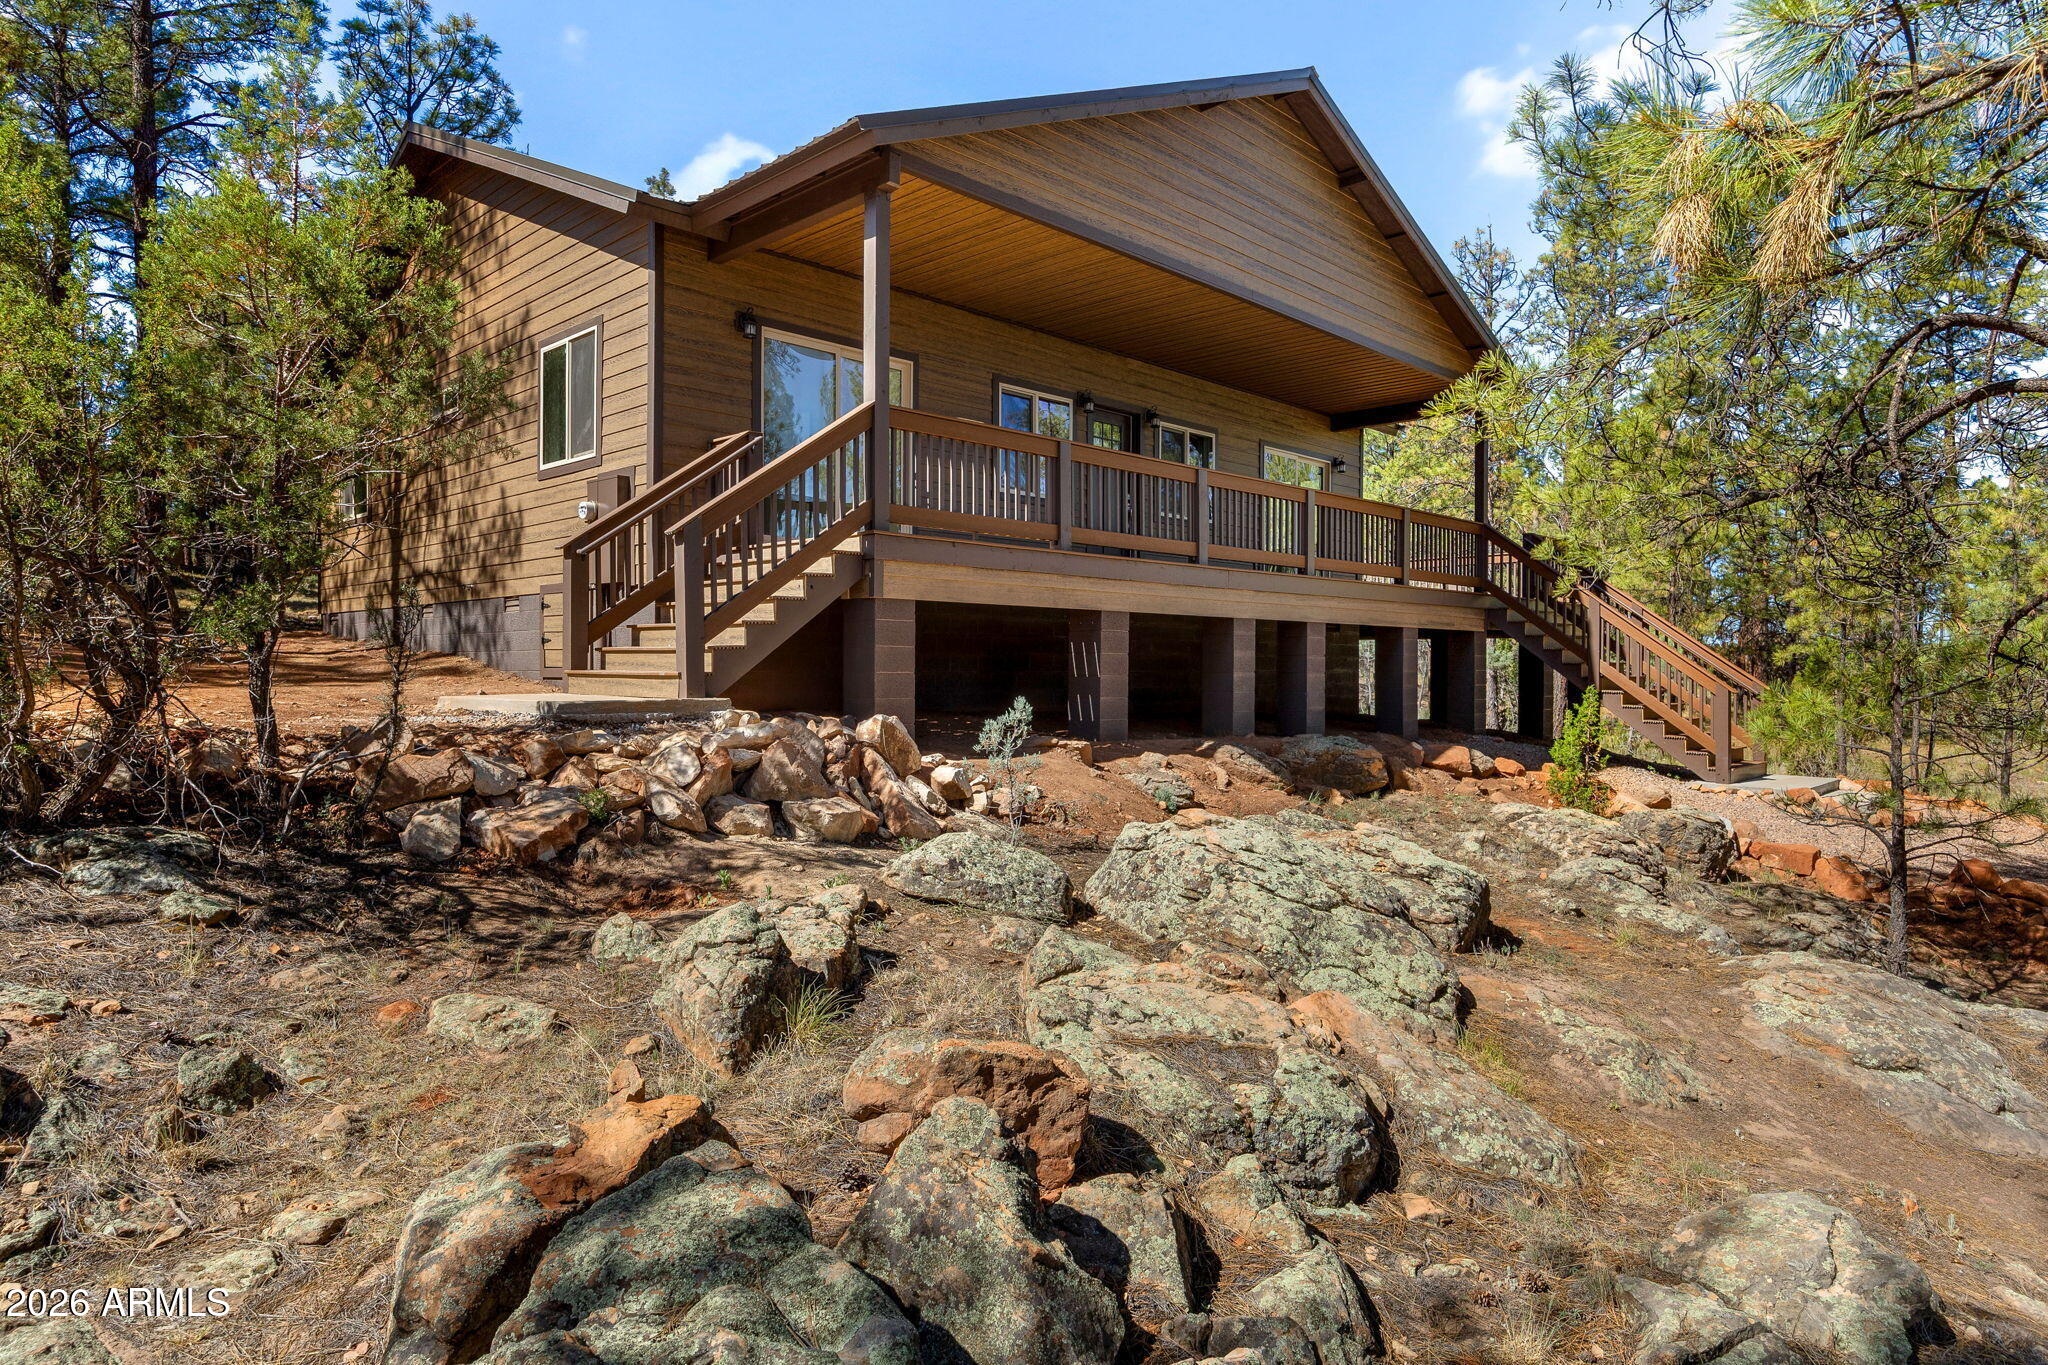
Overgaard
2273 CONSTELLATION Circle
3 Beds
2 Baths
1,280 Sq.Ft.
$489,000
MLS#: 7031422
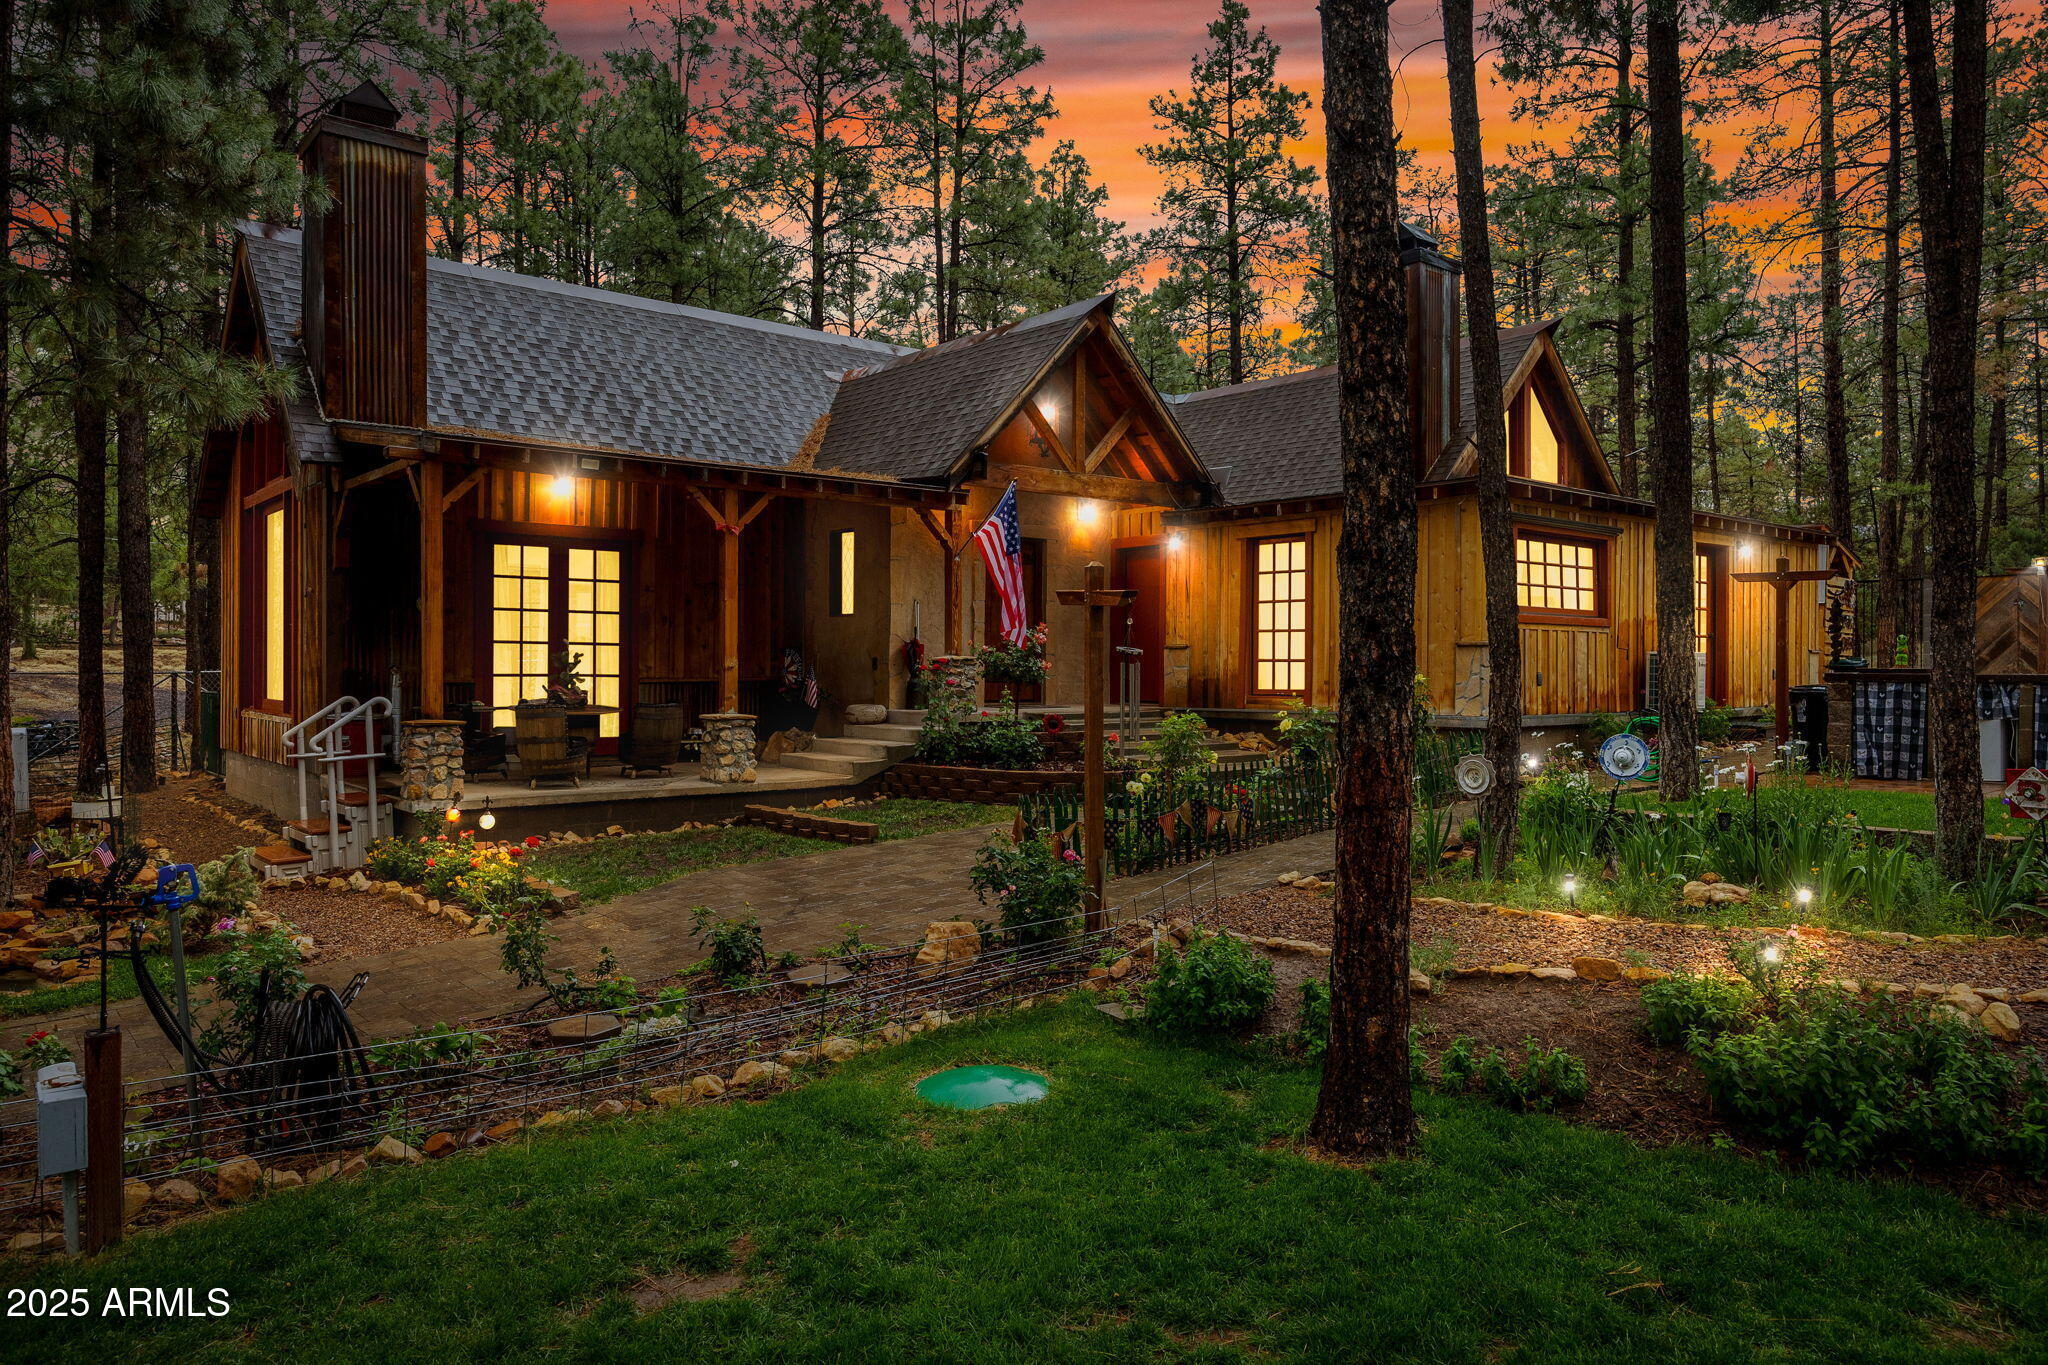
Overgaard
2891 ANTELOPE Trail
2 Beds
2 Baths
1,788 Sq.Ft.
$549,000
MLS#: 7007619
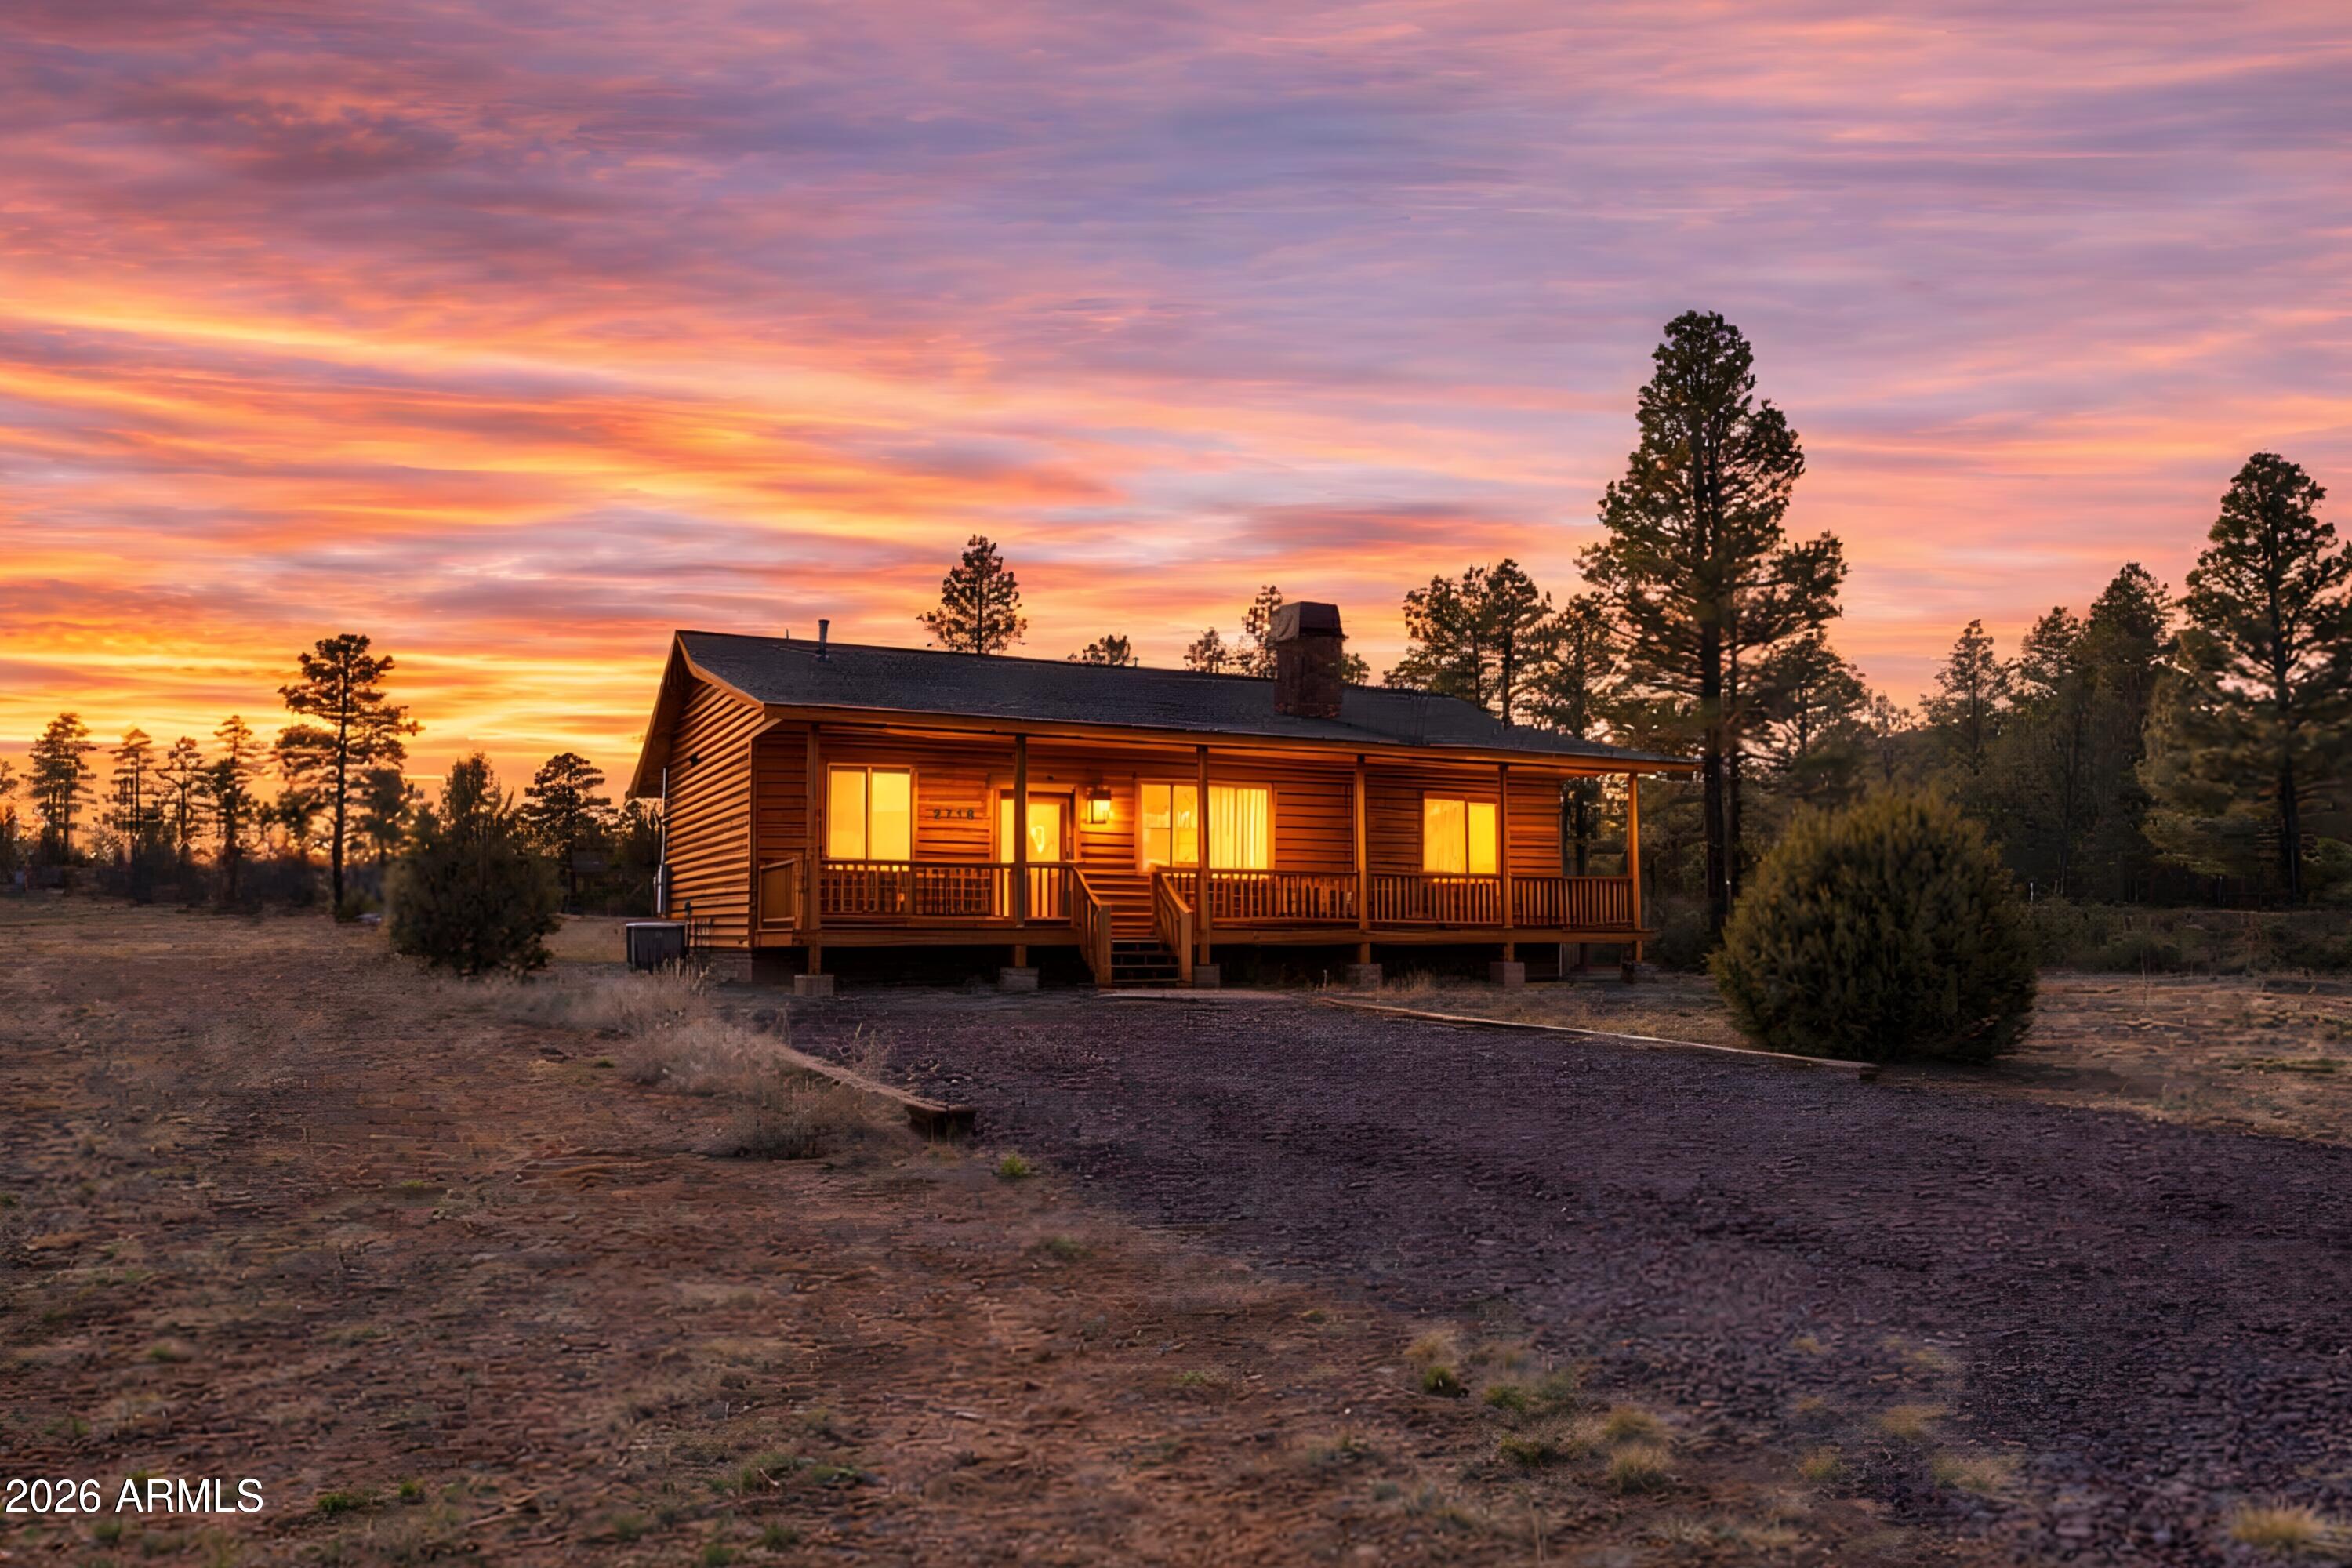
Overgaard
2718 Church Lane
3 Beds
2 Baths
1,250 Sq.Ft.
$425,000
MLS#: 6989074
Overgaard
2785 N SKYHAWK Drive
4 Beds
3 Baths
2,294 Sq.Ft.
$575,000
MLS#: 6984226
Overgaard
2228 EAGLE Lane
3 Beds
2 Baths
1,762 Sq.Ft.
$585,000
MLS#: 7045578
Overgaard
2287 THUNDERBIRD Way
3 Beds
2 Baths
1,682 Sq.Ft.
$529,000
MLS#: 7047327
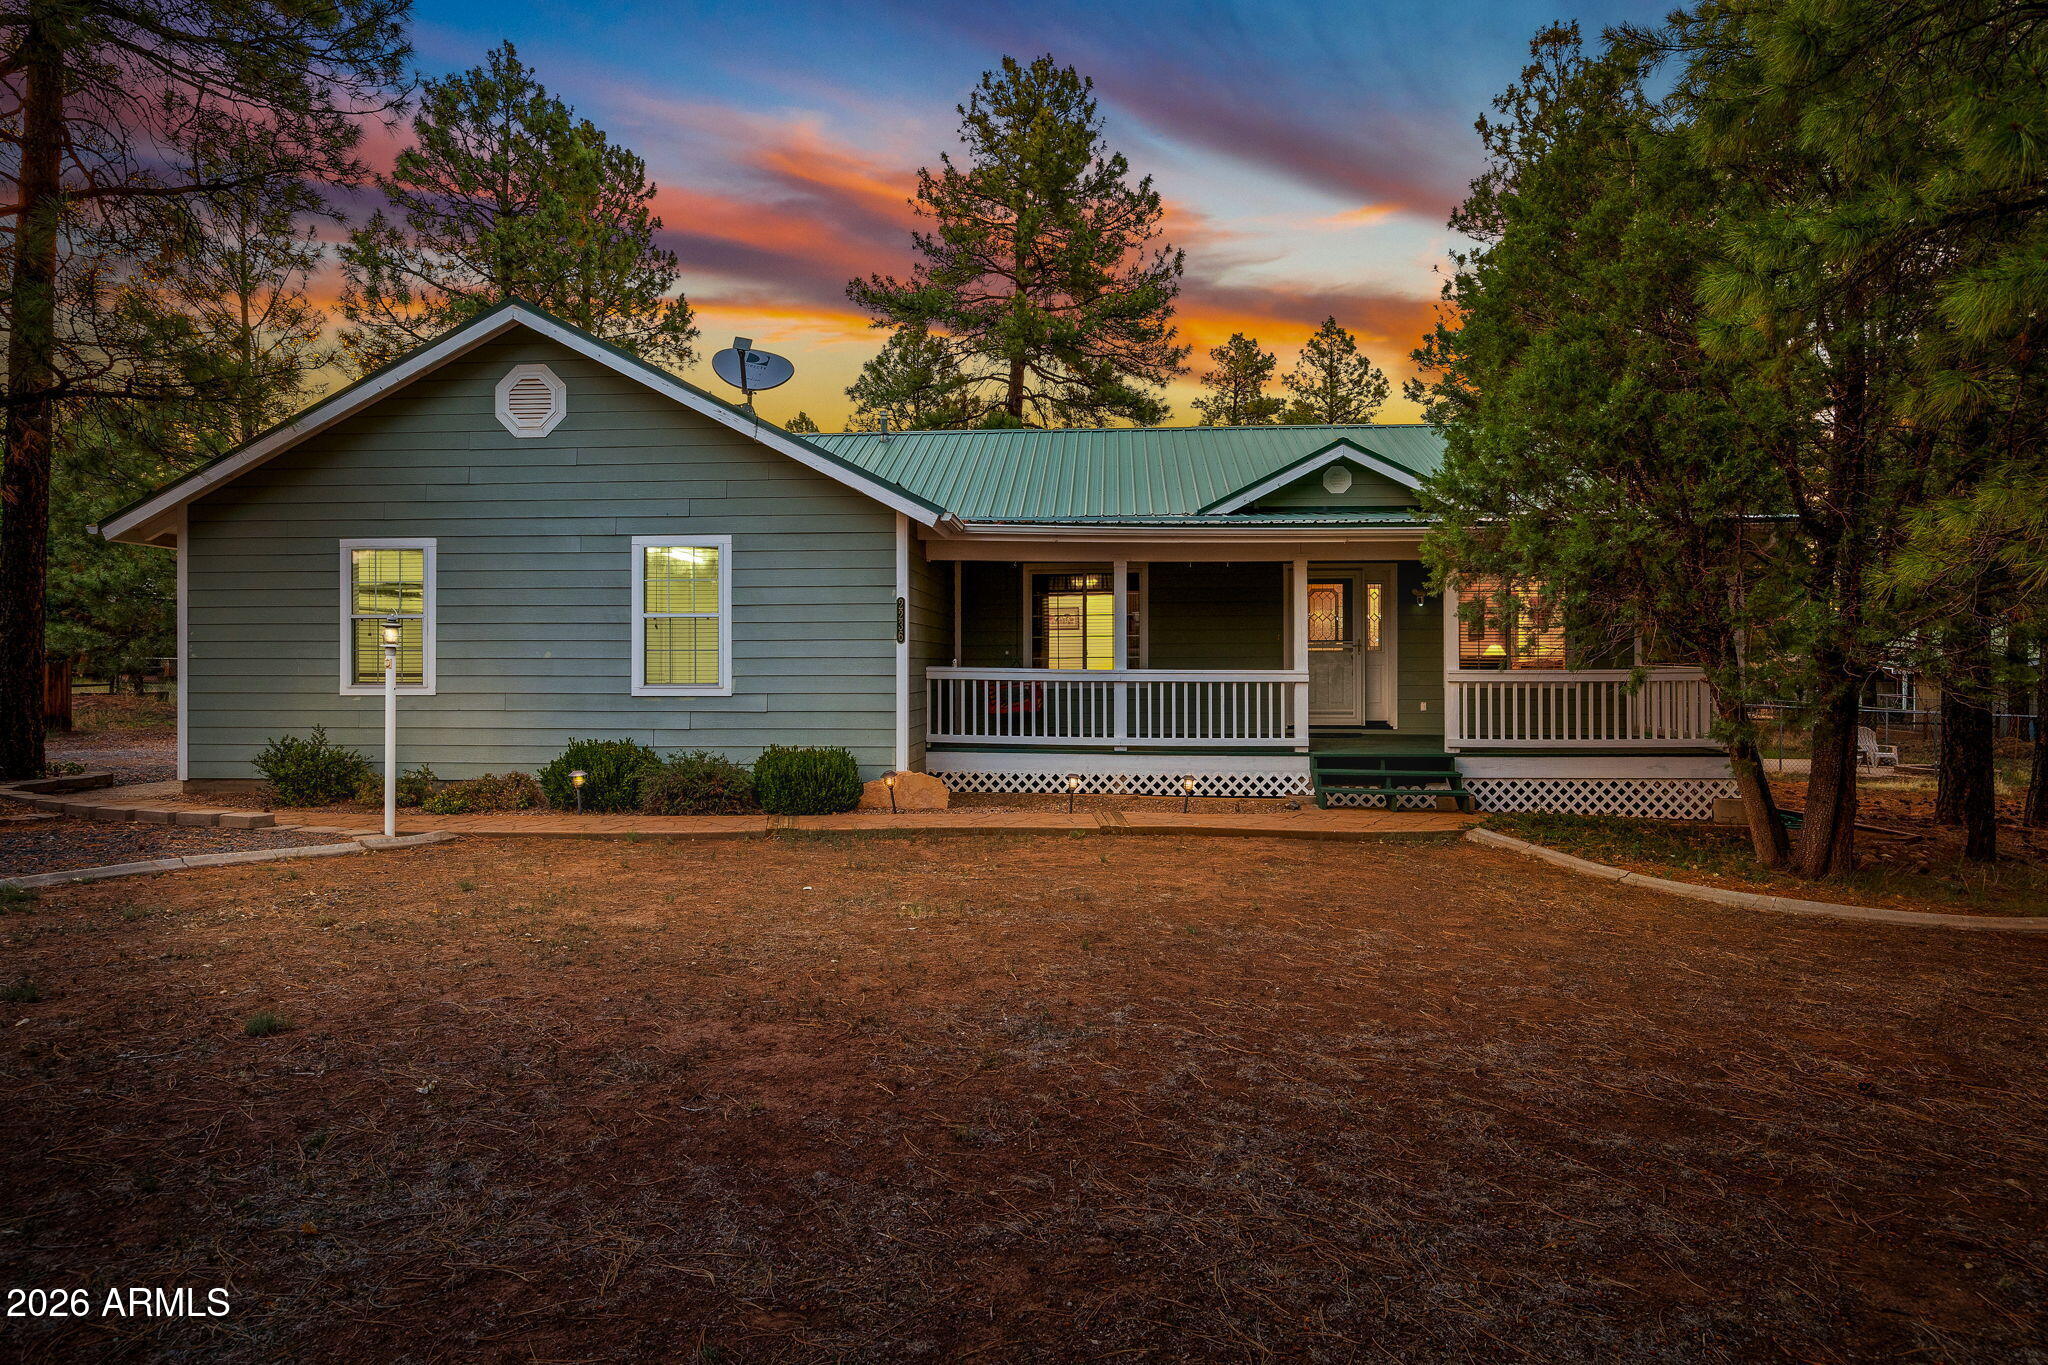
Overgaard
2236 CROSS COUNTRY Road
4 Beds
2 Baths
2,366 Sq.Ft.
$514,900
MLS#: 6994276
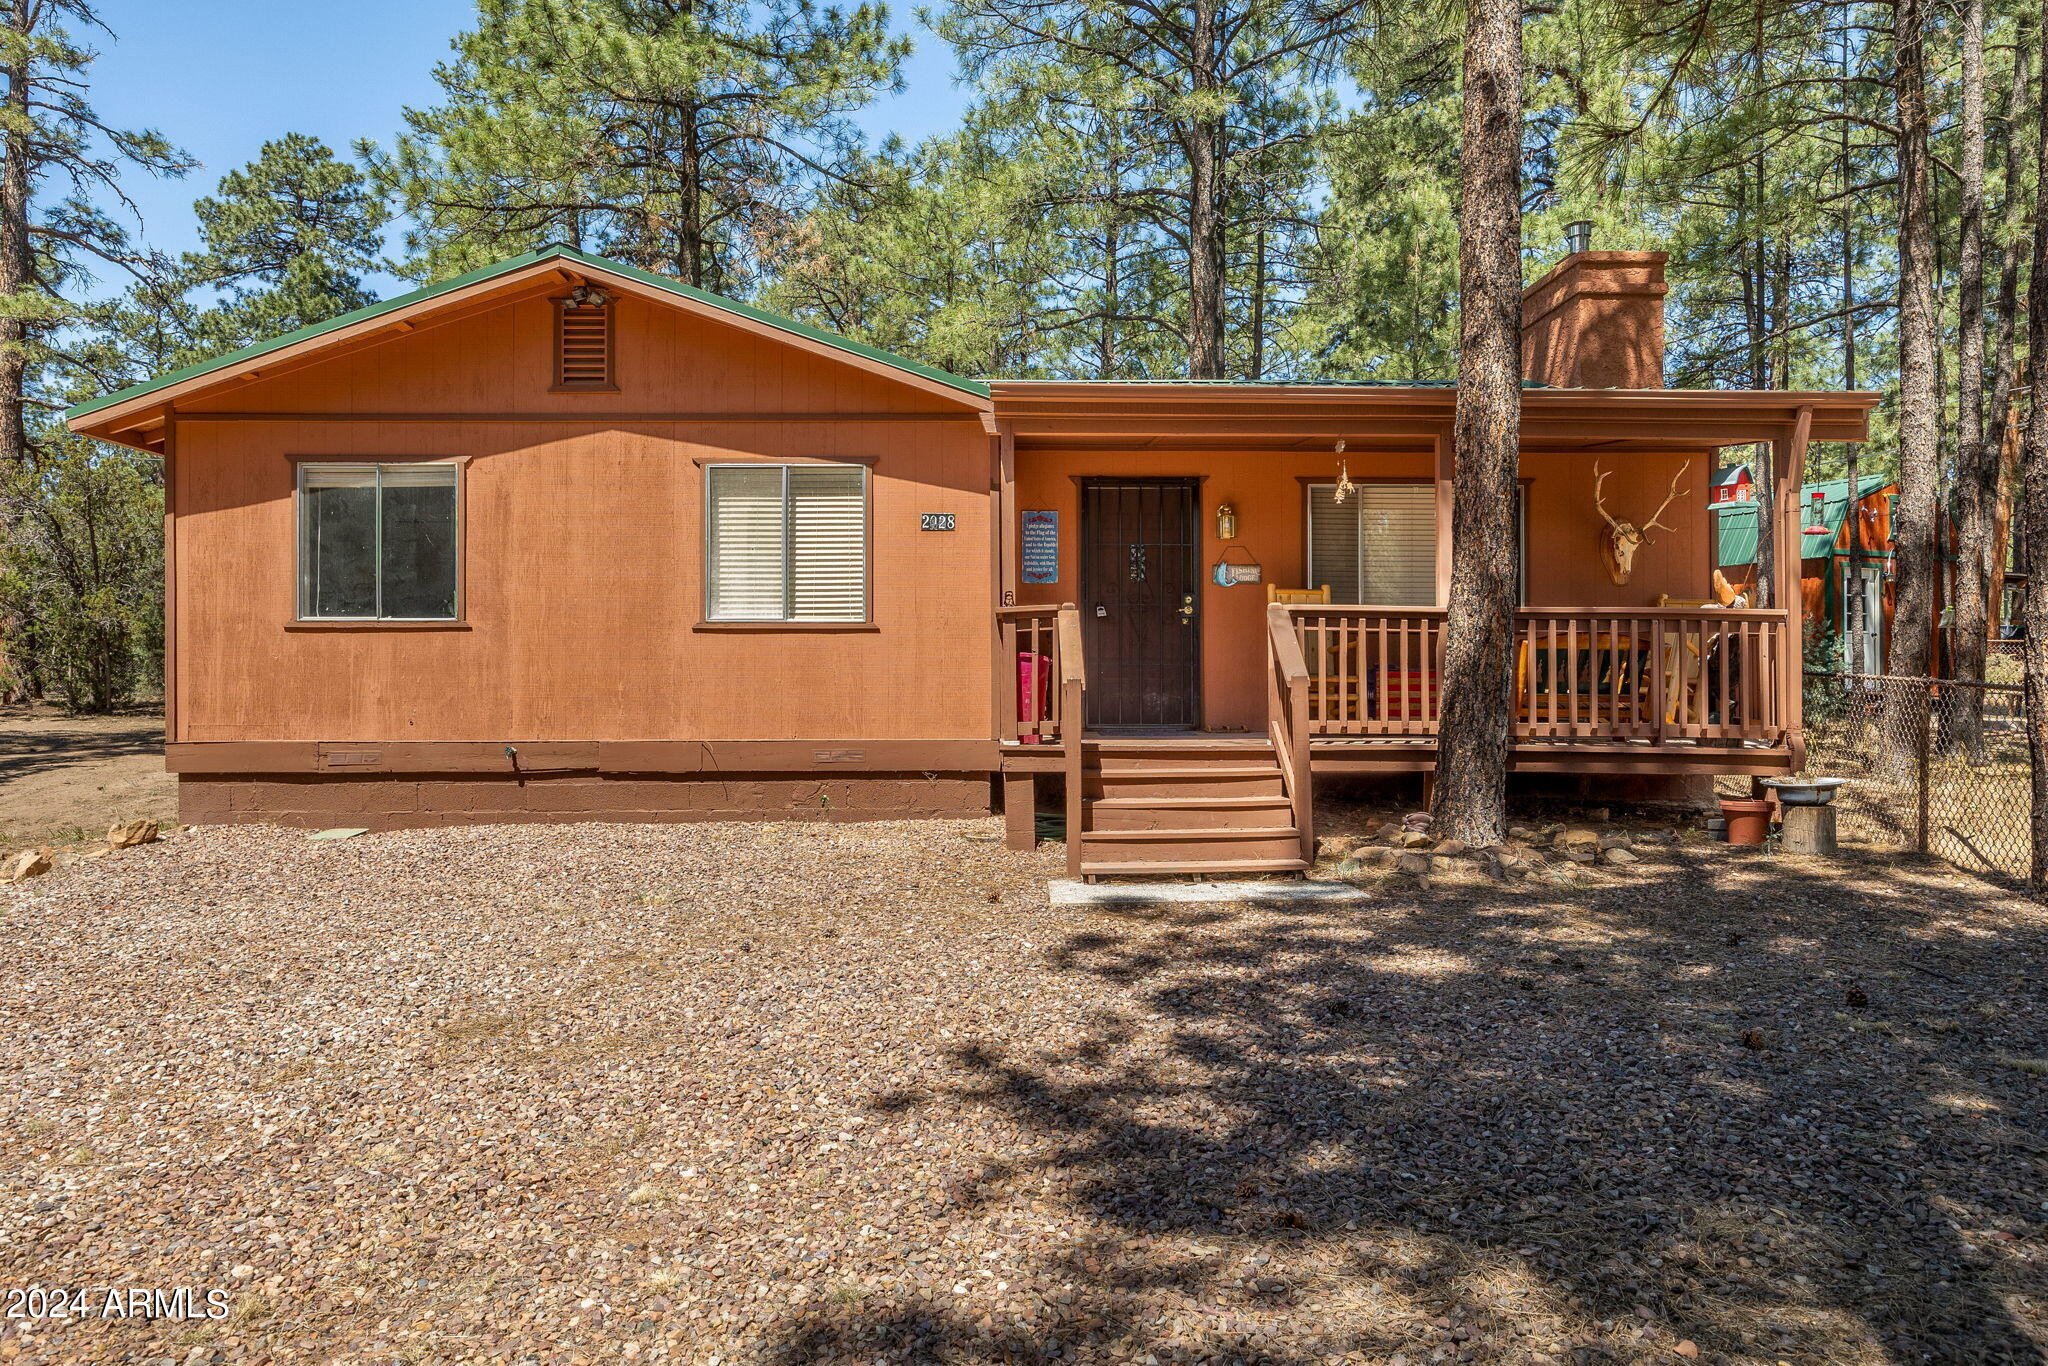
Overgaard
2029 Moccasin Circle
3 Beds
2 Baths
1,042 Sq.Ft.
$420,000
MLS#: 6966715
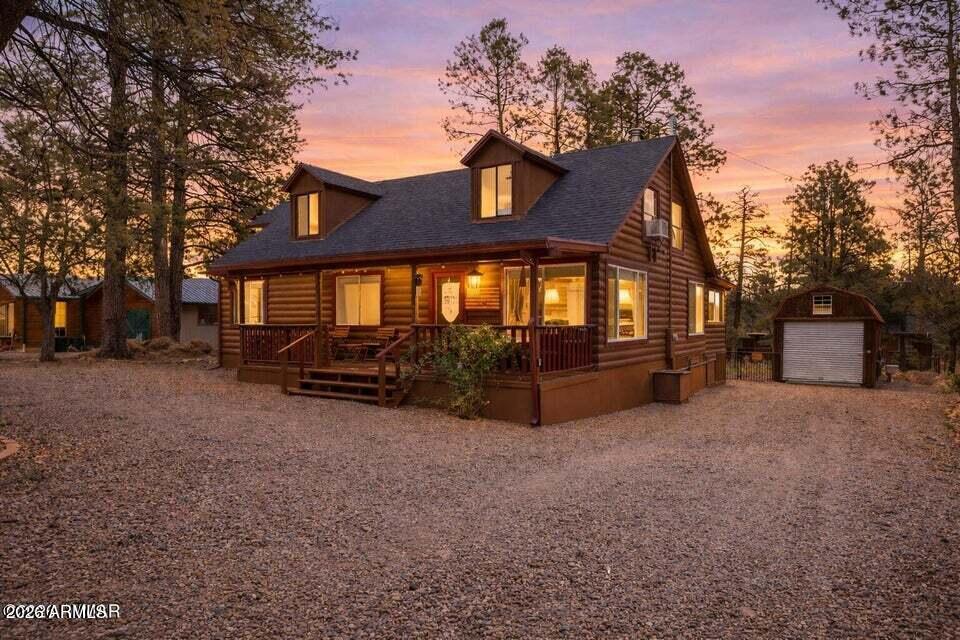
Overgaard
3349 PANORAMA Drive
3 Beds
3 Baths
1,112 Sq.Ft.
$425,000
MLS#: 7011654
