28907 N NOBEL Road

Phoenix, AZ 85085
Ranch

Phoenix, AZ 85085
28907 N NOBEL Road

$550,000

MLS#: 7042578

Status: Pending

Listing provided by: Citiea

Listing agent phone: None

Last update: 5 days ago

On site: 28 days ago

DYNAMITE MOUNTAIN RANCH SECTION B1 - Residential

About

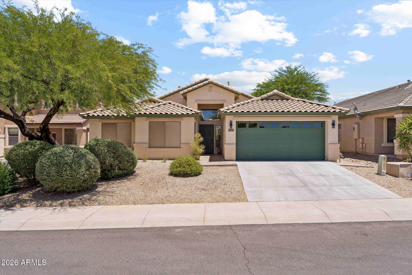
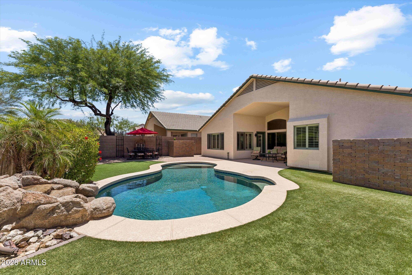
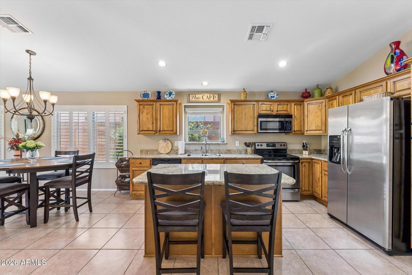
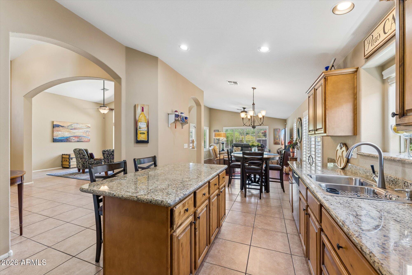
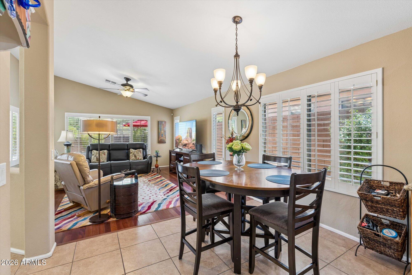
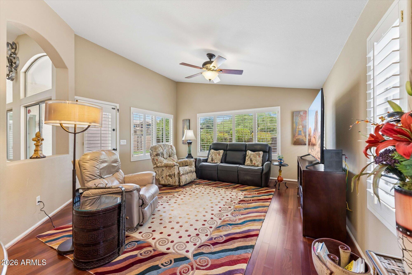
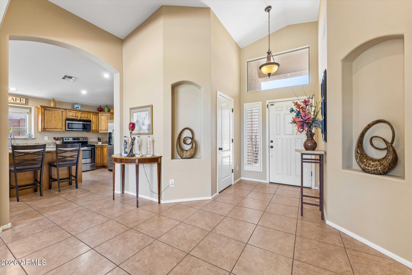
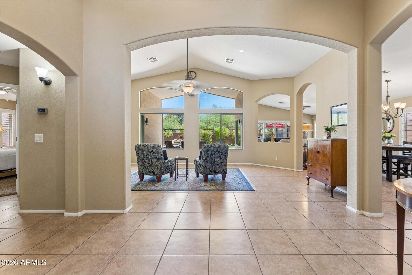
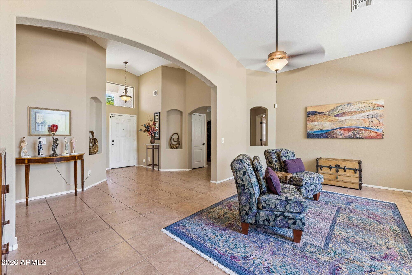
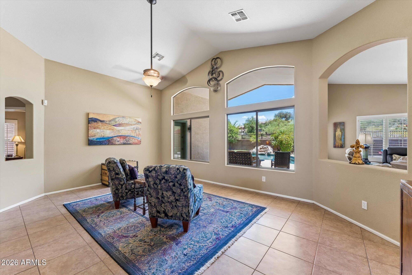
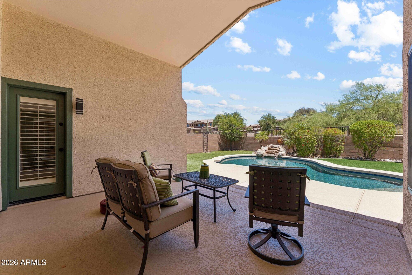
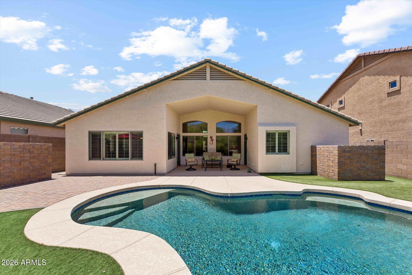
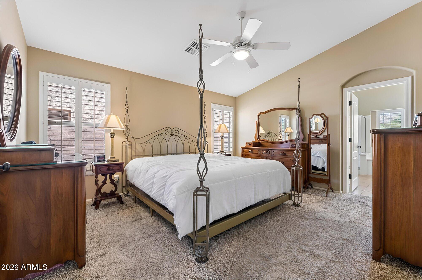
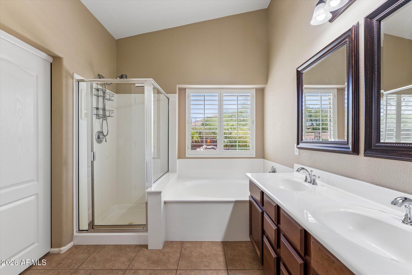
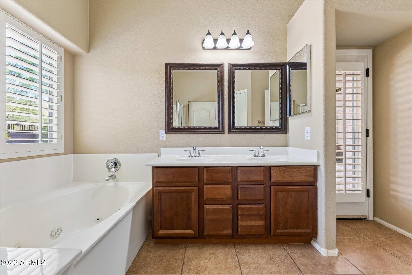
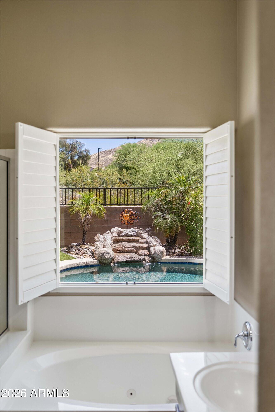
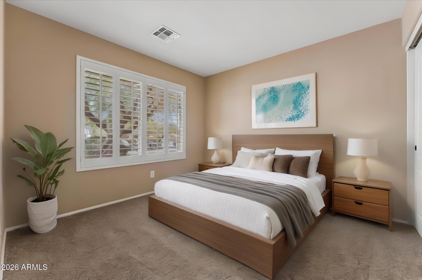
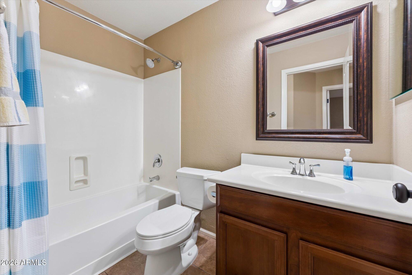
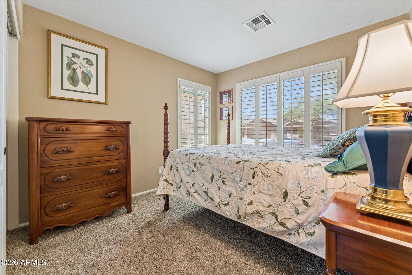
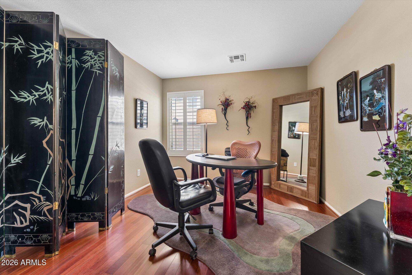
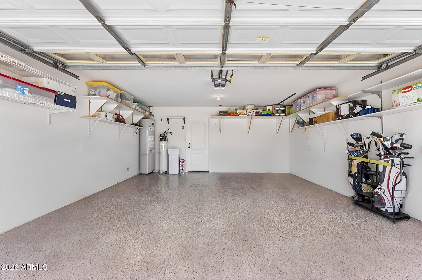
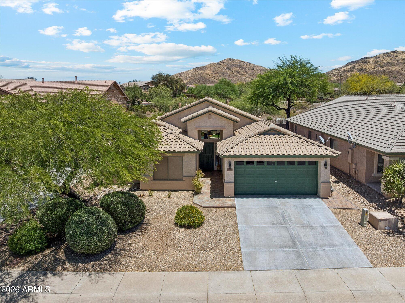
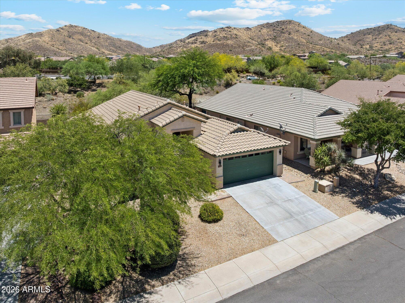
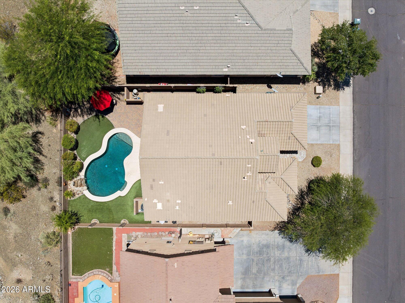
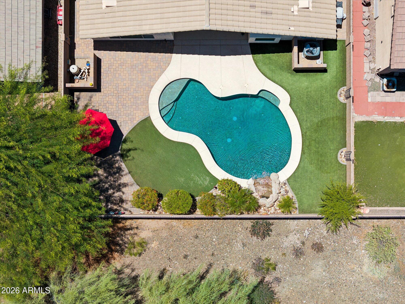
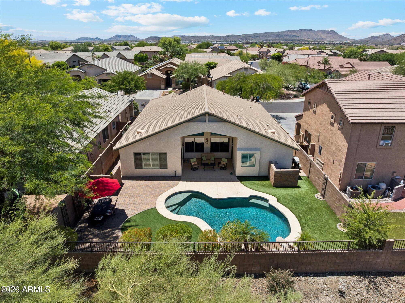
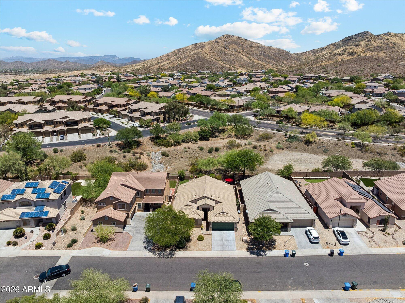
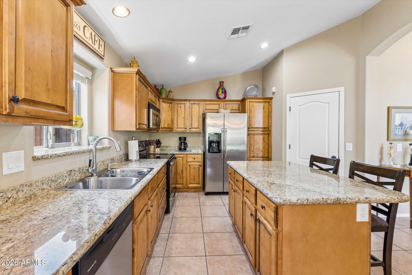
What if your next home gave you the perfect balance of comfort, convenience, and the Arizona lifestyle you've been looking for? Welcome to Dynamite Mountain Ranch--one of North Phoenix's most desirable communities, where mountain views, outdoor adventure, and that friendly neighborhood feeling all come together. Perfectly positioned near the rapidly growing TSMC corridor, this home offers an easy commute while keeping you close to everything that makes North Phoenix so special. Spend weekends exploring miles of scenic trails at the Sonoran Desert Preserve, boating and fishing at Lake Pleasant, or enjoying fantastic shopping, dining, and entertainment at Norterra, all just minutes away. Inside, you'll immediately notice the pride of ownership in this meticulously maintained, smoke-free and pet-free home. Featuring 3 bedrooms, 2 baths, plus a versatile den ideal for a home office, gym, flex space, or easily converted to a 4th bedroom to fit your needs. The kitchen shines with beautiful granite countertops, rich custom Alderwood cabinetry, and an open flow that keeps everyone connected. Step outside to your own backyard retreat with a sparkling pool, paver patio, low-maintenance turf, and mountain views that remind you why Arizona living is hard to beat. And with Arizona summers in mind, you'll appreciate the energy-saving upgrades--including a newer HVAC system and added blown insulation in the attic--helping improve comfort and efficiency year-round. Homes this clean, cared for, and ideally located don't come along everyday--come experience it for yourself to appreciate what a tremendous value it truly is.

Property

Beds

3

Full Baths

2

1/2 Baths

None

Year Built

2004

Sq.Footage

1,922

Features

Features & Amenities

Interior

  • Other Interior Features

    High Speed Internet, Granite Counters, Double Vanity, Eat-in Kitchen, Breakfast Bar, Vaulted Ceiling(s), Kitchen Island, High Ceilings

  • Total Bedrooms

    3

  • Bathrooms

    2

  • Basement YN

    NO

  • Cooling YN

    YES

  • Cooling

    Central Air, Ceiling Fan(s)

  • Fireplace YN

    NO

  • Heating YN

    YES

  • Heating

    Natural Gas

  • Pet friendly

    N/A

Exterior

  • Garage

    Yes

  • Garage spaces

    2

  • Construction Materials

    Stucco, Frame

  • Other Exterior Features

    Playground

  • Patio and Porch Features

    Patio

  • Pool

    No

  • View

    Mountain(s)

Area & Lot

  • Lot Features

    Sprinklers In Rear, Sprinklers In Front, Desert Front

  • Lot Size(acres)

    0.14

  • Lot Size(square feet)

    6,160

  • Property Type

    Residential

  • Property Sub Type

    Single Family Residence

  • Architectural Style

    Ranch

Price

  • Sales Price

    $550,000

  • Tax Amount

    $2,209

  • Financing Options

    Cash, Conventional, FHA, VA

  • Sq. Footage

    1,922

  • Price/SqFt

    $286

HOA

  • Association

    YES

  • Association Fee

    $206.27

  • Association Fee Frequency

    Quarterly

  • Association Fee Includes

    N/A

Property Resources

  • Horse Property

    NO

School District

  • Elementary School

    Deer Valley Unified District

  • Middle School

    Norterra Canyon School

  • High School

    Barry Goldwater High School

Property Features

  • Stories

    1

  • Accessibility Features

    Therapeutic Whirlpool

  • Ownership

    Fee Simple

  • Sewer

    Public Sewer

  • Tax Lot

    800

  • Water Source

    Public

Schedule

Schedule a Showing

Showing scheduled successfully.

What is 3 + 4 ?


Change time

Mortgage calculator

Estimate your monthly mortgage payment, including the principal and interest, property taxes, and HOA. Adjust the values to generate a more accurate rate.

Your payment

Principal and Interest:

$

Property taxes:

$

HOA fees:

$

Total loan payment:

$

Total interest amount:

$

Location

  • County

    Maricopa

  • Elementary School

    Deer Valley Unified District

  • Middle School

    Norterra Canyon School

  • High School

    Barry Goldwater High School

Listing Courtesy of Christopher Collier , Citiea

RealHub Information is provided exclusively for consumers' personal, non-commercial use, and it may not be used for any purpose other than to identify prospective properties consumers may be interested in purchasing. All information deemed reliable but not guaranteed and should be independently verified. All properties are subject to prior sale, change or withdrawal. RealHub website owner shall not be responsible for any typographical errors, misinformation, misprints and shall be held totally harmless.

Agent Mandy Gold

Mandy Gold

Associate Broker / RealtorĀ®/ Team Lead

Call Mandy today to schedule a private showing.


* Listings on this website come from the FMLS IDX Compilation and may be held by brokerage firms other than the owner of this website. The listing brokerage is identified in any listing details. Information is deemed reliable but is not guaranteed. If you believe any FMLS listing contains material that infringes your copyrighted work please click here to review our DMCA policy and learn how to submit a takedown request.Ā© 2024 FMLS.

Properties

Related properties
New on site today
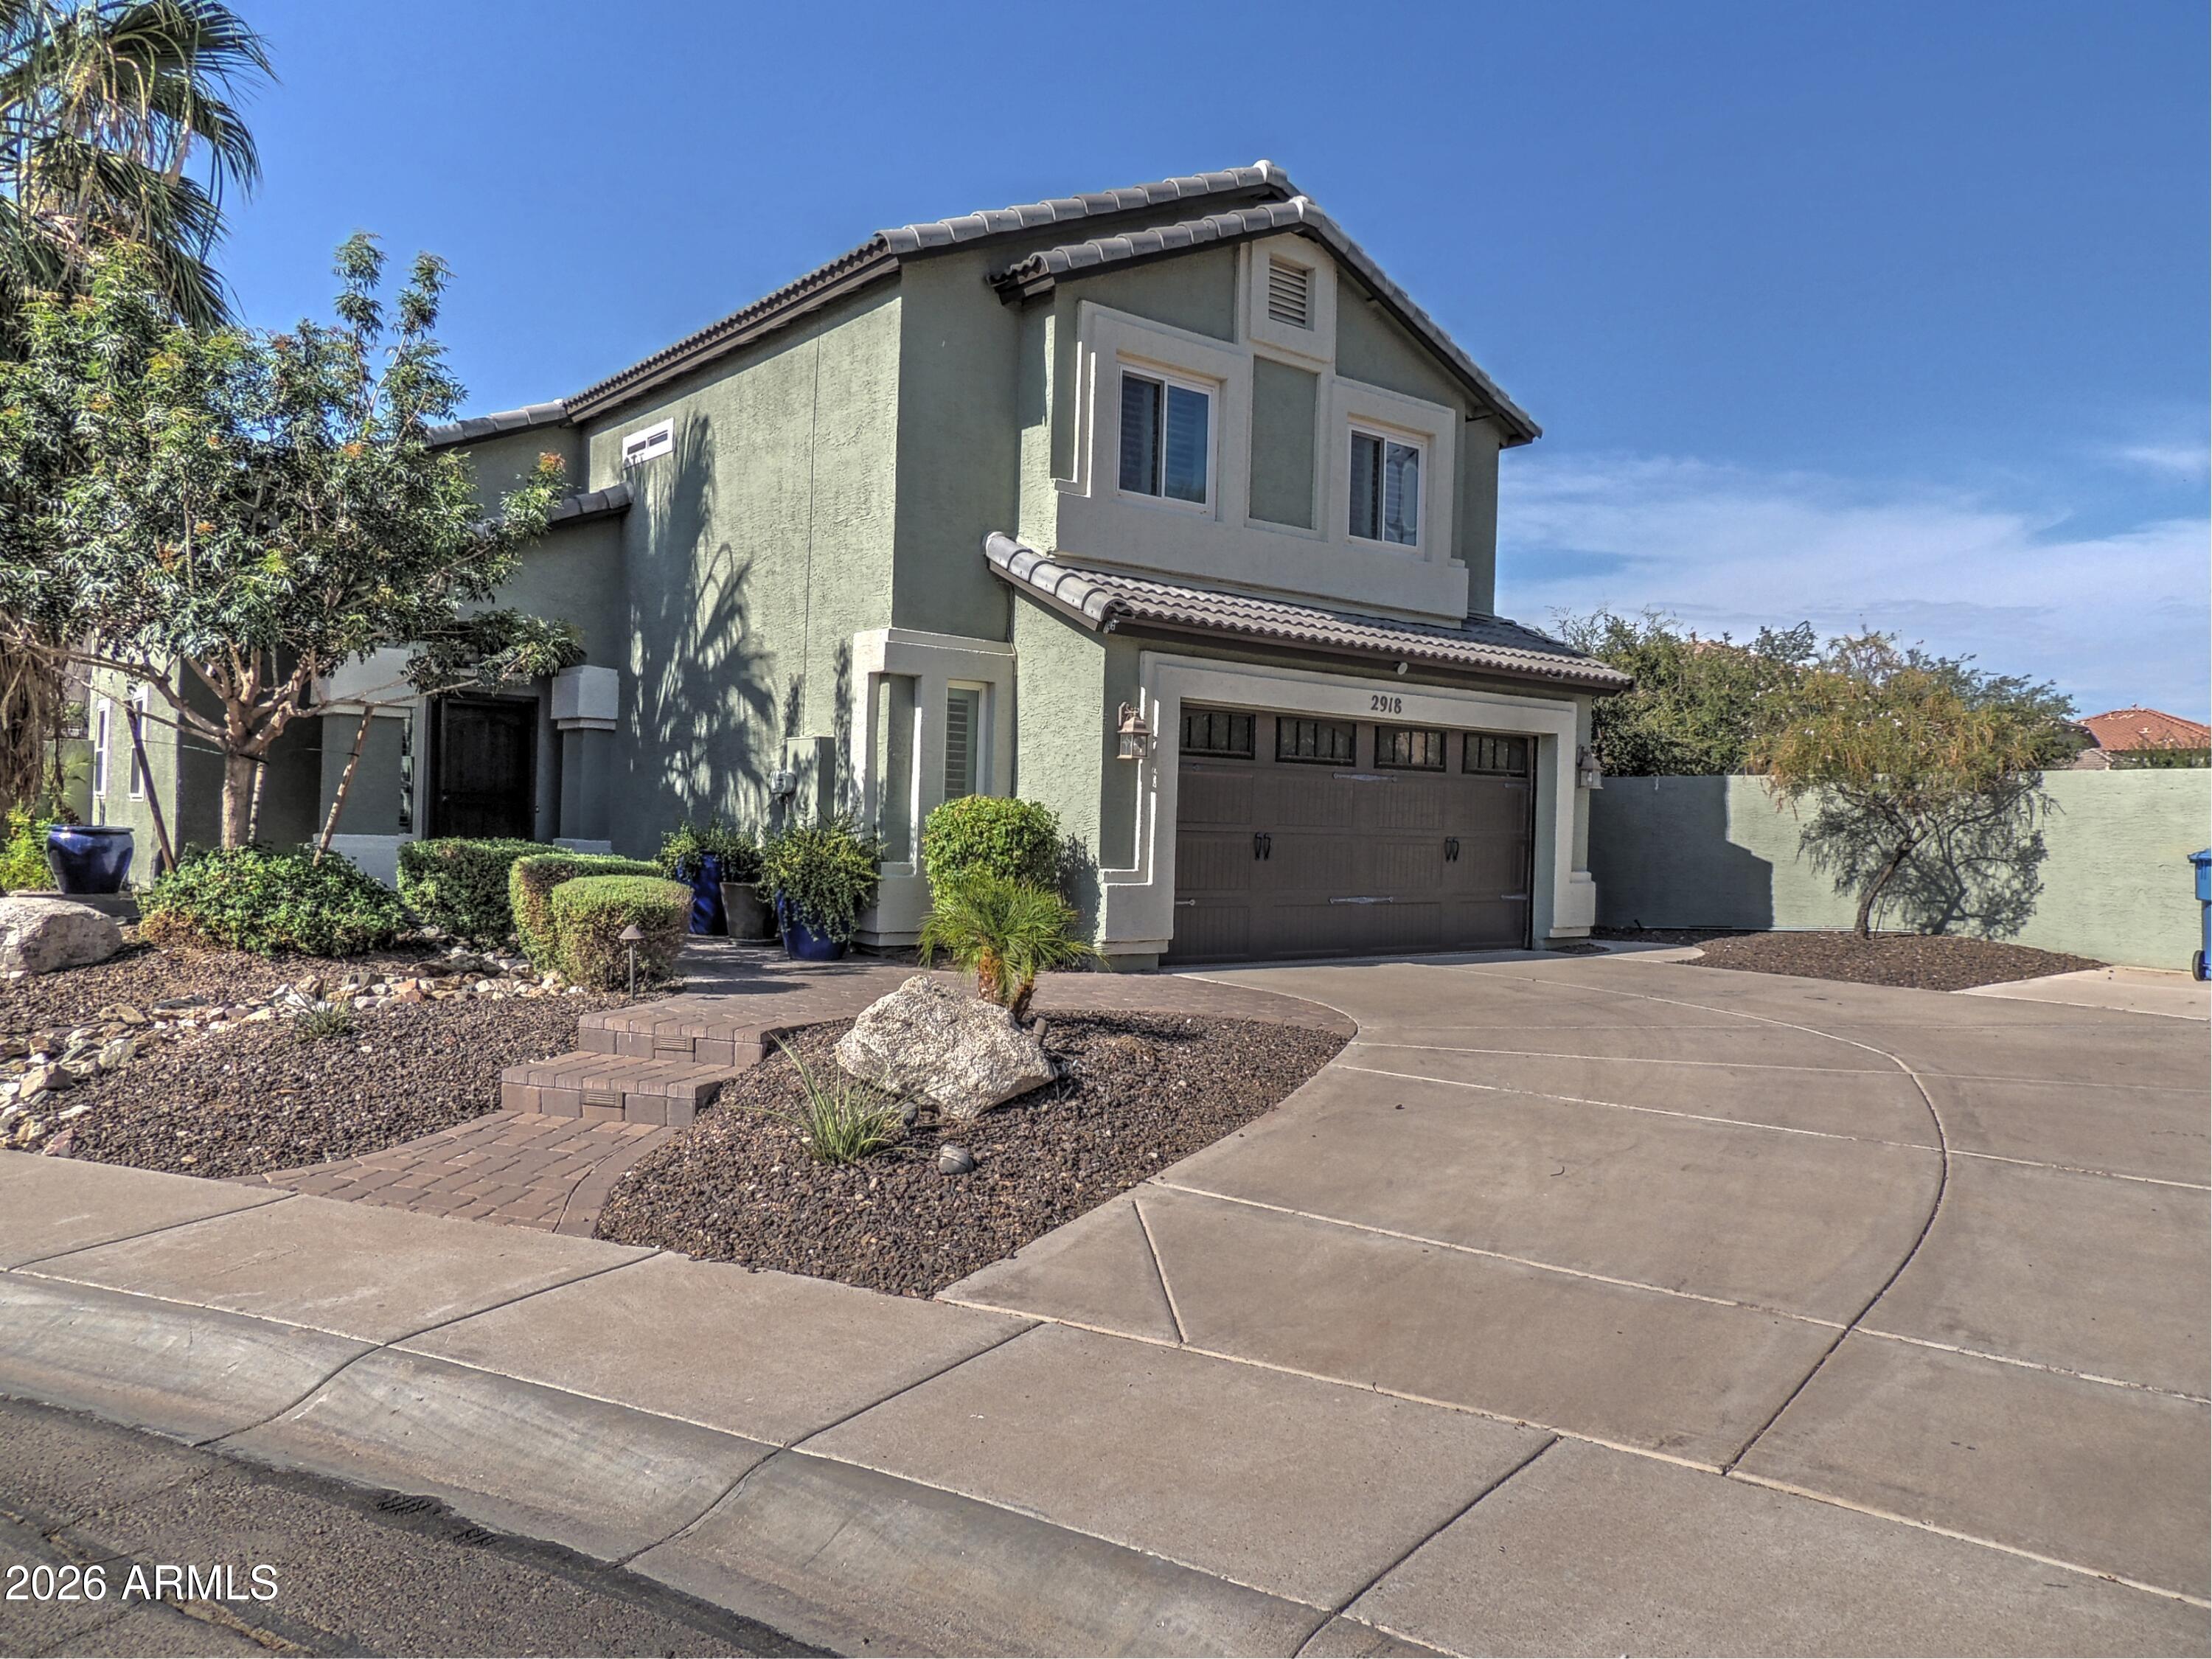
This inviting two-story residence sits on a premium cul-de-sac lot in desirable Ahwatukee. Inside, enjoy a bright, open floor plan with spacious living areas and generous bedrooms. The standout feature is the amazing backyard oasis, complete with a sparkling pool, soothing spa, low-maintenance turf areas, and a storage shed. Entertain, relax, or unwind in total privacy with plenty of room for play and desert sunsets. Newer energy efficient windows and newer A/C. Additional highlights include a 2.5-car garage with extra storage. Located near top schools, parks, trails, and shopping, this home offers the perfect blend of comfort and Ahwatukee lifestyle. Move-in ready and waiting for you!
#7054136

Phoenix

2918 E SALTSAGE Drive

3 Beds

2 Baths

1,710 Sq.Ft.

$525,000

MLS#: 7054136
New on site today
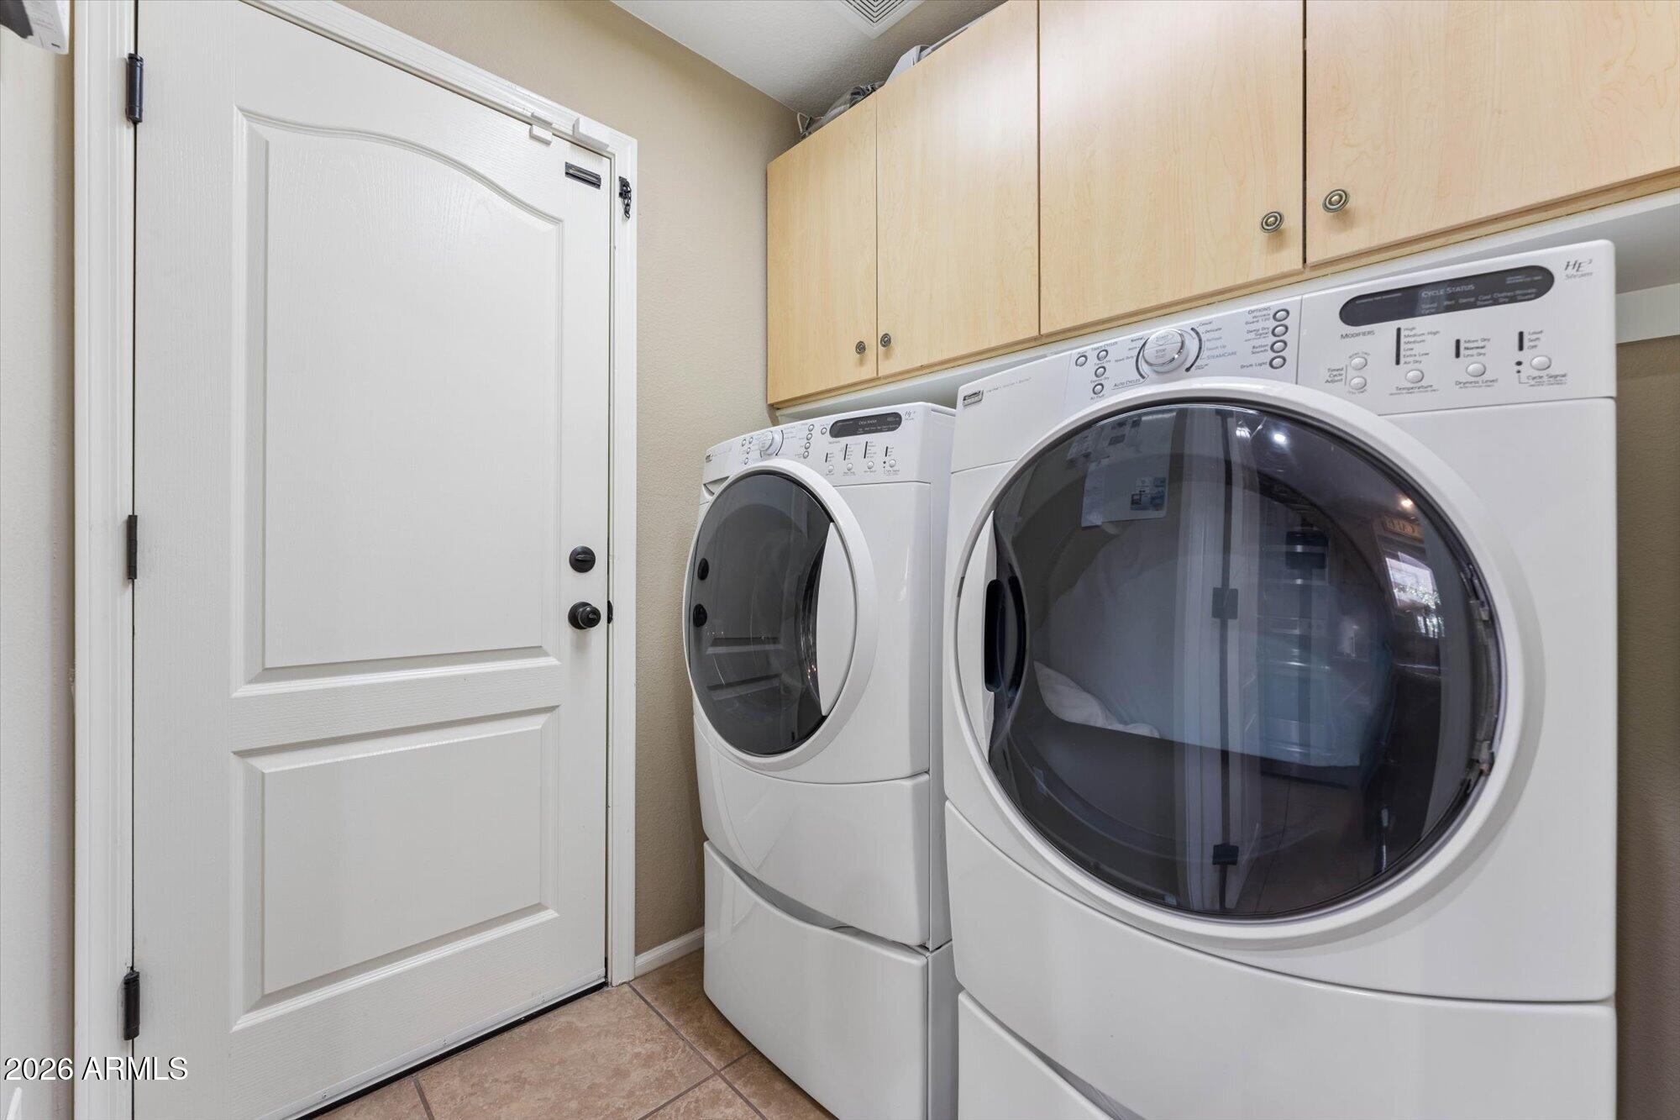
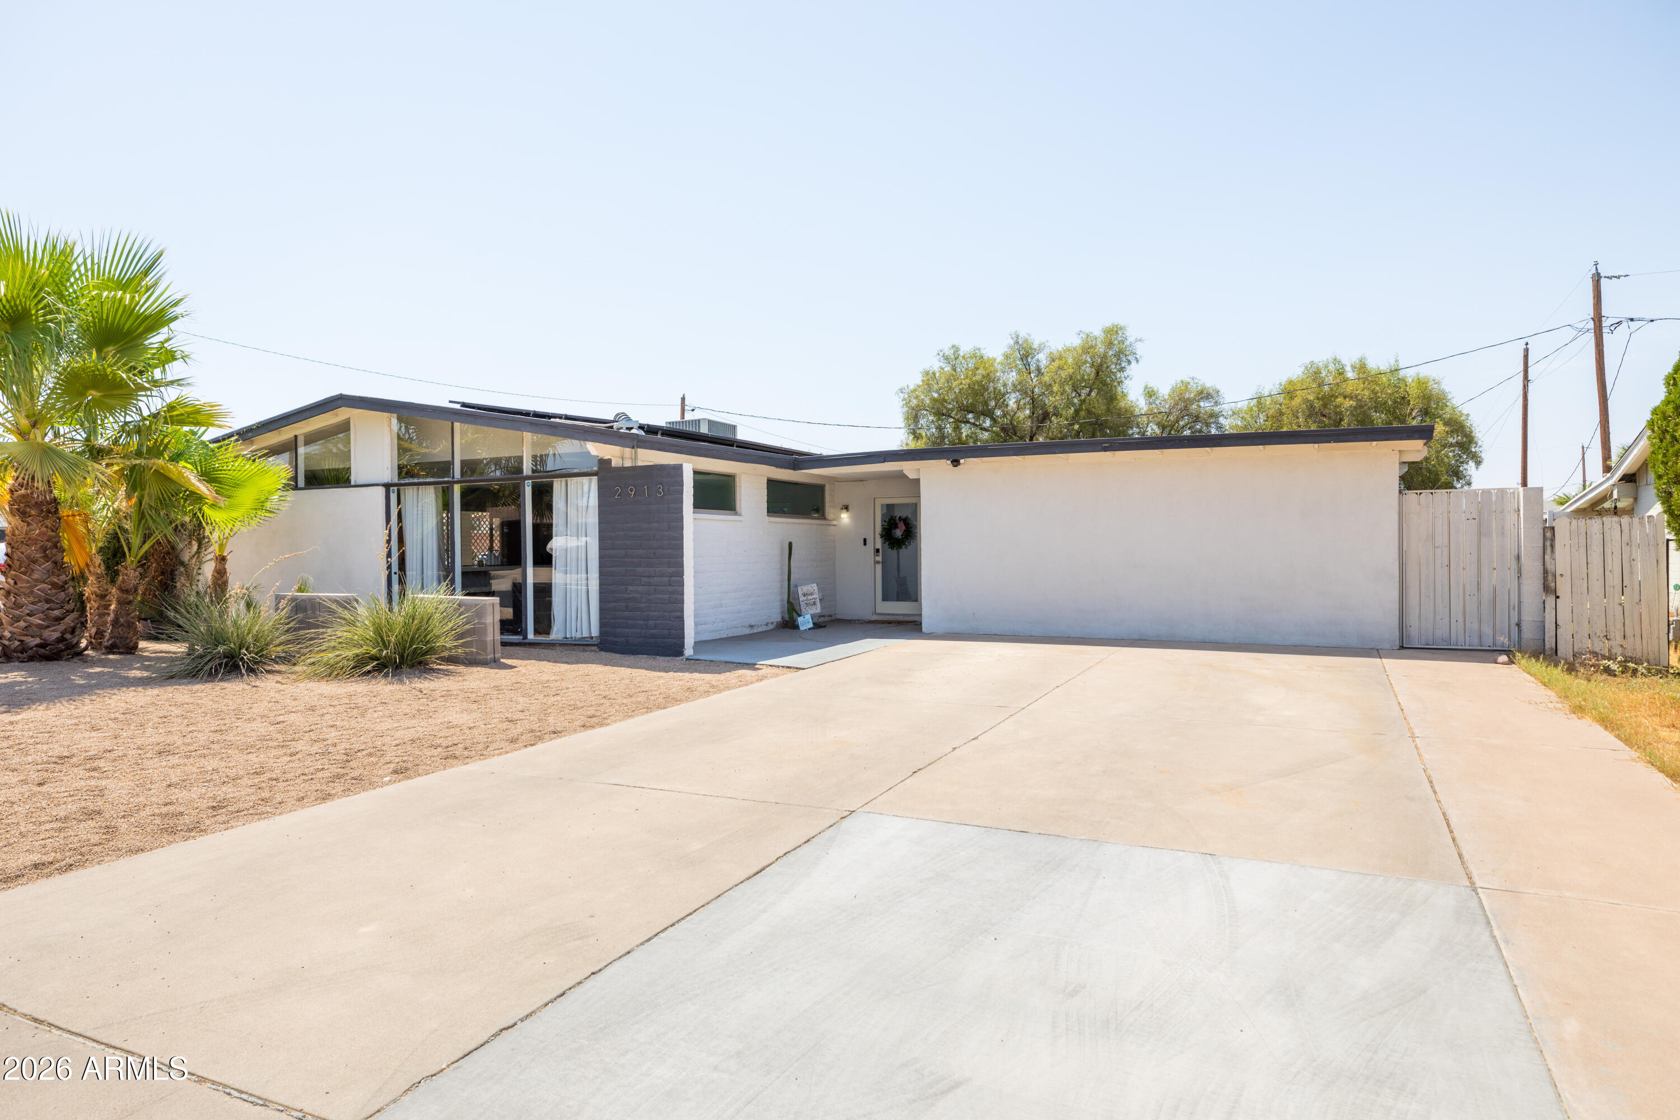
Welcome to this beautifully updated home in the desirable Country Gables subdivision, nestled in the heart of North Phoenix. Offering 3 bedrooms, 2 bathrooms, and a versatile bonus room, this home combines modern updates with comfortable living and exceptional outdoor space. The heart of the home is the stunning kitchen, remodeled in 2018 with quartz countertops, refinished cabinetry, updated hardware, and abundant natural light that creates a bright and inviting space for everyday living and entertaining. Both bathrooms were tastefully renovated in 2022 with modern finishes that complement the home's cohesive design. The laundry room was also updated in 2022 with new cabinetry and countertops, adding both style and functionality. New carpet installed in 2025 provides a fresh finishing touch throughout the home. Step outside to your own private backyard retreat. Extensively renovated in 2024, the backyard features a beautiful travertine pool deck, a resurfaced PebbleTec pool, and a new pool pump and filter, creating the perfect setting to relax, entertain, and enjoy Arizona's sunny days. A tranquil water feature and spacious backyard complete this inviting outdoor oasis. On the west side of the home, you'll find an enclosed patio that offers flexible space for outdoor living, a shaded retreat, a hobby area, or additional storage. Adding even more value, the home features a fully owned solar system installed in 2022, allowing the new homeowner to enjoy energy savings without the expense of a leased system. For additional peace of mind, the home's interior and exterior plumbing were completely replaced in 2021. With thoughtful updates throughout, major system improvements, exceptional outdoor living, and a prime North Phoenix location, this move-in-ready home is one you won't want to miss.
#7054439

Phoenix

2913 W MADRAS Lane

3 Beds

1 Baths

1,980 Sq.Ft.

$447,500

MLS#: 7054439
New on site today
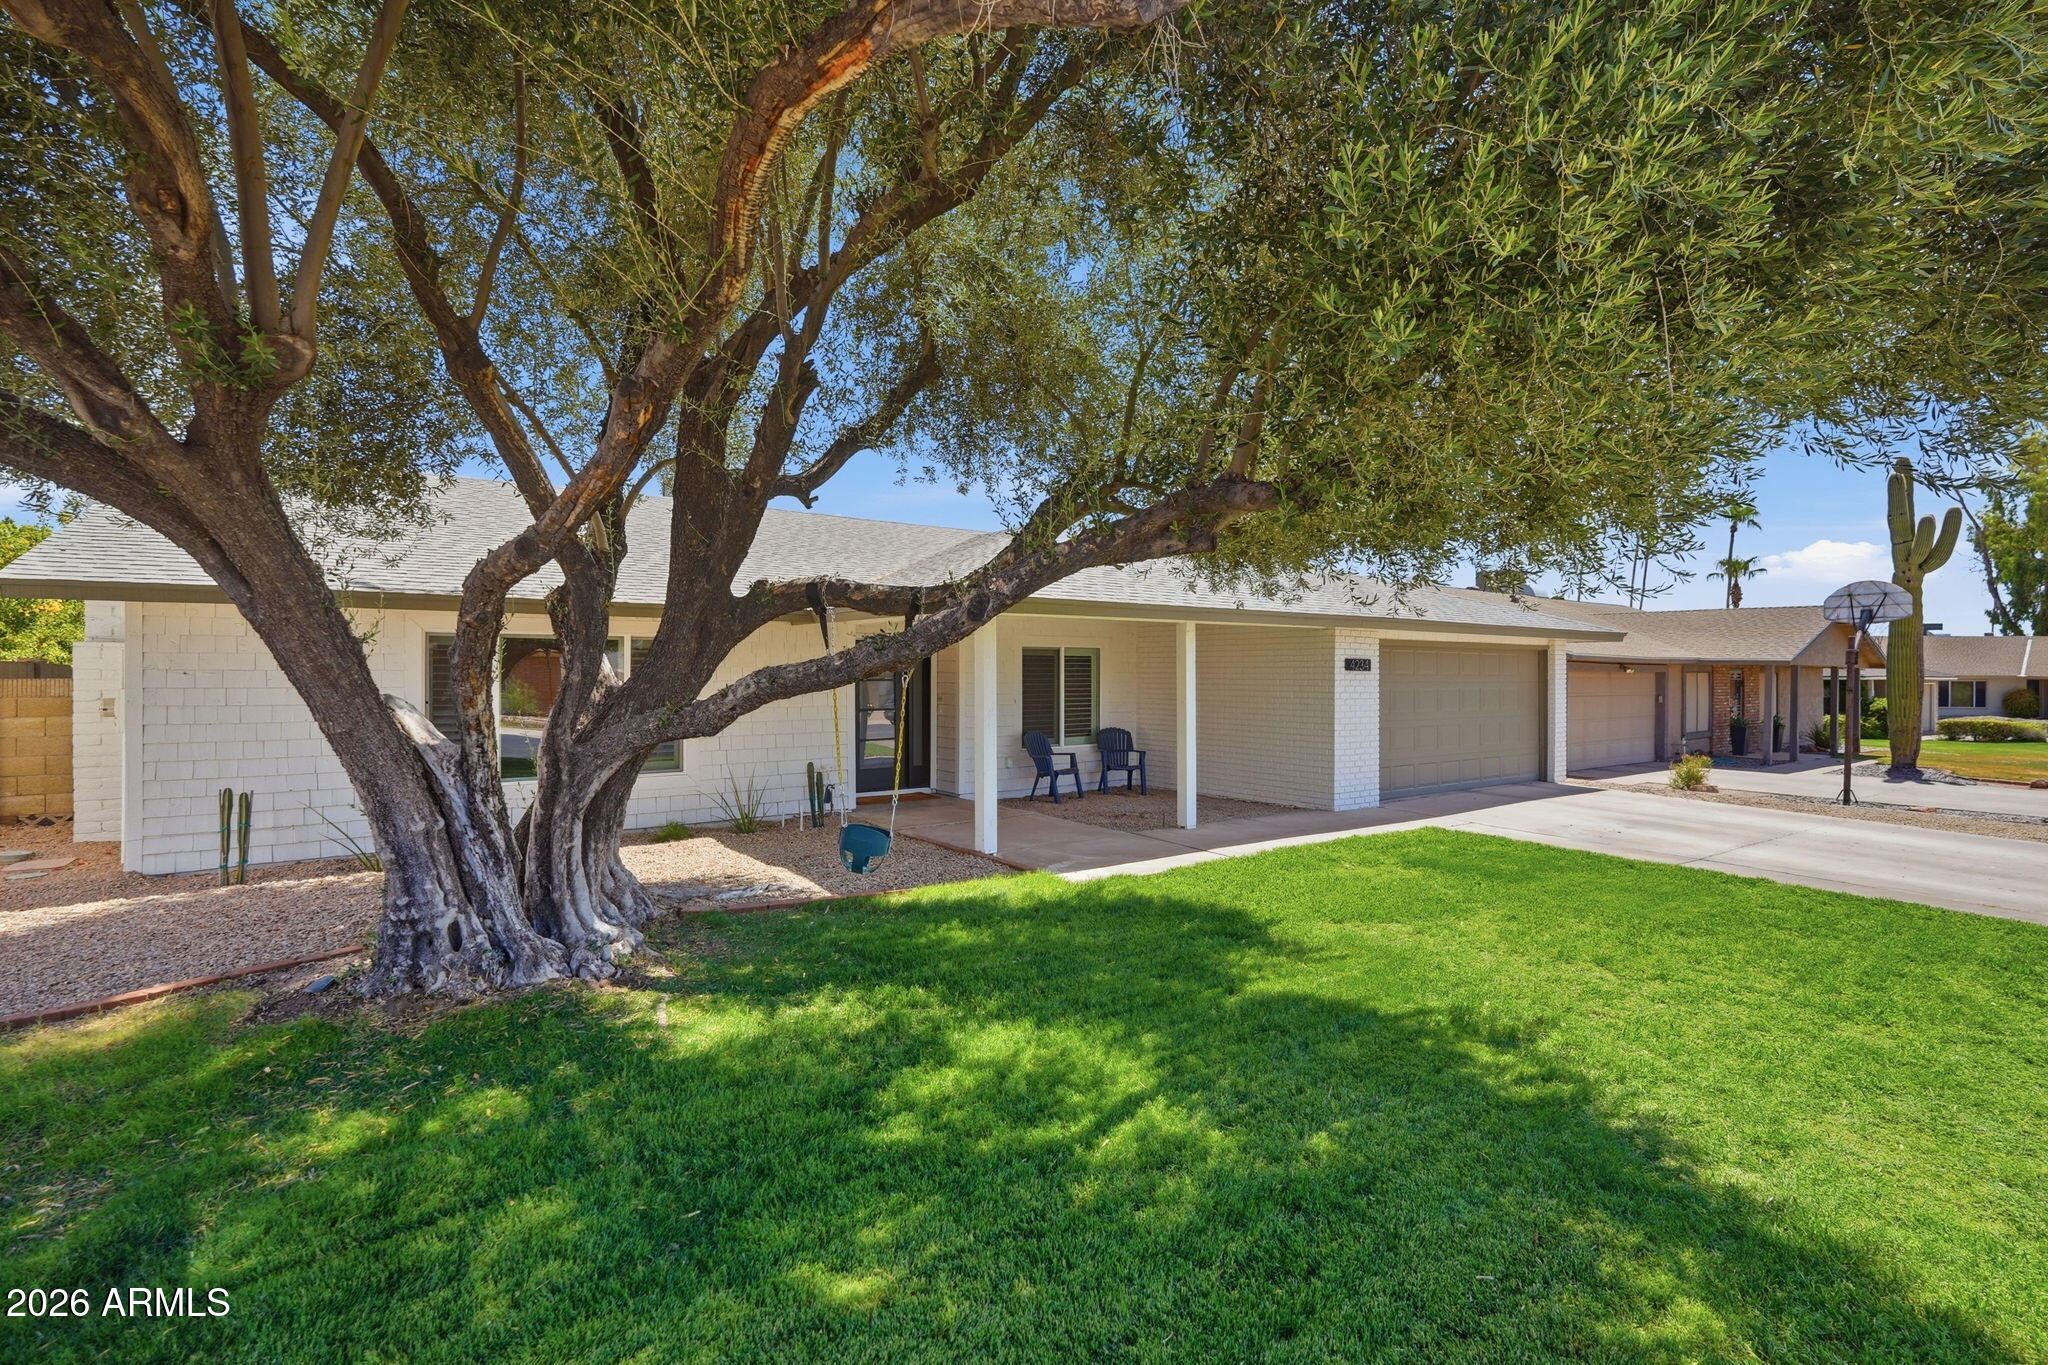
Mountain views, unforgettable Arizona sunsets, and direct greenbelt access to the golf course create the perfect backyard escape. Beautifully remodeled from top to bottom, this move-in ready home blends comfort and style with waterproof luxury vinyl plank flooring, quartz countertops, custom soft-close cabinetry, stainless steel appliances, dual-pane windows, fresh interior paint, updated baths, and a newer roof. Enjoy year-round outdoor living with a Pebble Tec pool, heated spa, fireplace, and desirable north/south exposure. Located in the sought-after Kyrene School District with a very low HOA, this home captures the best of Arizona living.
#7049220

Phoenix

4234 E WINNETKA Drive

4 Beds

2 Baths

2,143 Sq.Ft.

$654,900

MLS#: 7049220
New on site today
Expanded and beautifully updated mid-century masonry ranch in desirable New Northtown in N PHX! Move-in-ready 3 BR, 2 BA home w/1,790SF+- of thoughtfully designed space w/ oversized family rm, stained/sealed
concrete floors, updated baths. Custom chef's kitchen: bamboo cabinetry, solid-surface counters, farm sink, sit-up island, B/I pantry, gas cooktop, double ovens. Spacious primary suite includes updated bath w/custom
glass tile shower. Major upgrades include dual-pane windows, tankless gas water heater, water softener, whole-house water treatment, air purification, updated sewer line. Enjoy mountain views, mature landscaping, grapevines, garden beds, custom steel-covered patio,
storage shed and exceptional privacy. Close to dining, canal paths, hiking, biking, Sunnyslope HS too! WOW! Nestled in the iconic New Northtown neighborhood of North Central Phoenix, this lovingly preserved and thoughtfully expanded Staggs-Bilt ranch home is a rare opportunity to own an authentic piece of Arizona's mid-century heritage. Developed during an era when Ralph Staggs was creating some of the Valley's most admired masonry homes, New Northtown represented desert living at its best, with thoughtfully planned streets, mountain views, and quality construction. With nearly 1,800 square feet of living space, an expanded floorplan, and carefully curated updates throughout, this residence seamlessly blends classic architecture with contemporary comfort.
Owned and meticulously maintained by the same family for the past 28 years, every improvement reflects genuine pride of ownership and thoughtful stewardship rather than a quick remodel. Inside, stained and sealed concrete floors anchor the main living spaces and Primary Suite, while engineered wood flooring warms 2 of the bedrooms. The spacious family room flows effortlessly into a remarkable custom kitchen designed for both serious cooking and entertaining. Bamboo cabinetry, a generous sit-up island, solid-surface counters, a farmhouse sink, built-in pantry, KitchenAid five-burner gas cooktop with double ovens. Bosch dishwasher, and an Italian-crafted range hood create a culinary space that rivals many luxury homes at a far higher price point.
The private primary suite offers a beautifully updated bath with a custom glass shower enclosure, while the secondary bath features full-height tile surrounds and quality finishes. Beyond the aesthetics, the home has been extensively upgraded with modern systems including double-pane windows, a tankless gas water heater, whole-house water treatment, water softener, maintained HVAC systems with Purifi air filtration, and a recently replaced sewer line. The result is a residence that is as functional and efficient as it is beautiful.
Outdoors, the property truly shines. The lush backyard is a gardener's paradise with mature trees, planting beds, grapevines, mountain views, and multiple areas to relax or entertain. A custom steel-covered patio creates an unforgettable outdoor living room complete with cooling fan and year-round comfort, while a substantial storage shed provides ample space for gardening tools, bicycles, and hobbies. Ideally situated within the sought-after Sunnyslope High School boundary and moments from some of Phoenix's favorite local destinations--including Little Miss BBQ, The Vig, OHSO, Luci's, and miles of canal-side biking and hiking trails--this exceptional home captures the very best of North Central Phoenix living.
FEATURES
" Expanded 1,797-square-foot Staggs-Bilt masonry ranch home
" Three bedrooms and two updated baths
" Custom expanded chef's kitchen with oversized island bar
" Bamboo cabinetry with built-in pantry system
" Solid-surface concrete-style countertops and farmhouse sink
" KitchenAid five-burner gas cooktop W/ double ovens
" Stained and sealed concrete flooring in main living and Primary Suite
" Engineered wood flooring in guest bedrooms
" Primary suite with updated bath and custom glass shower enclosure
" Double-pane windows throughout for energy efficiency
" Tankless gas water heater
" Whole-house water treatment, water softener
" Custom steel-covered patio,
" Mature landscape, grapevines, mountain views, and storage shed
#7042660

Phoenix

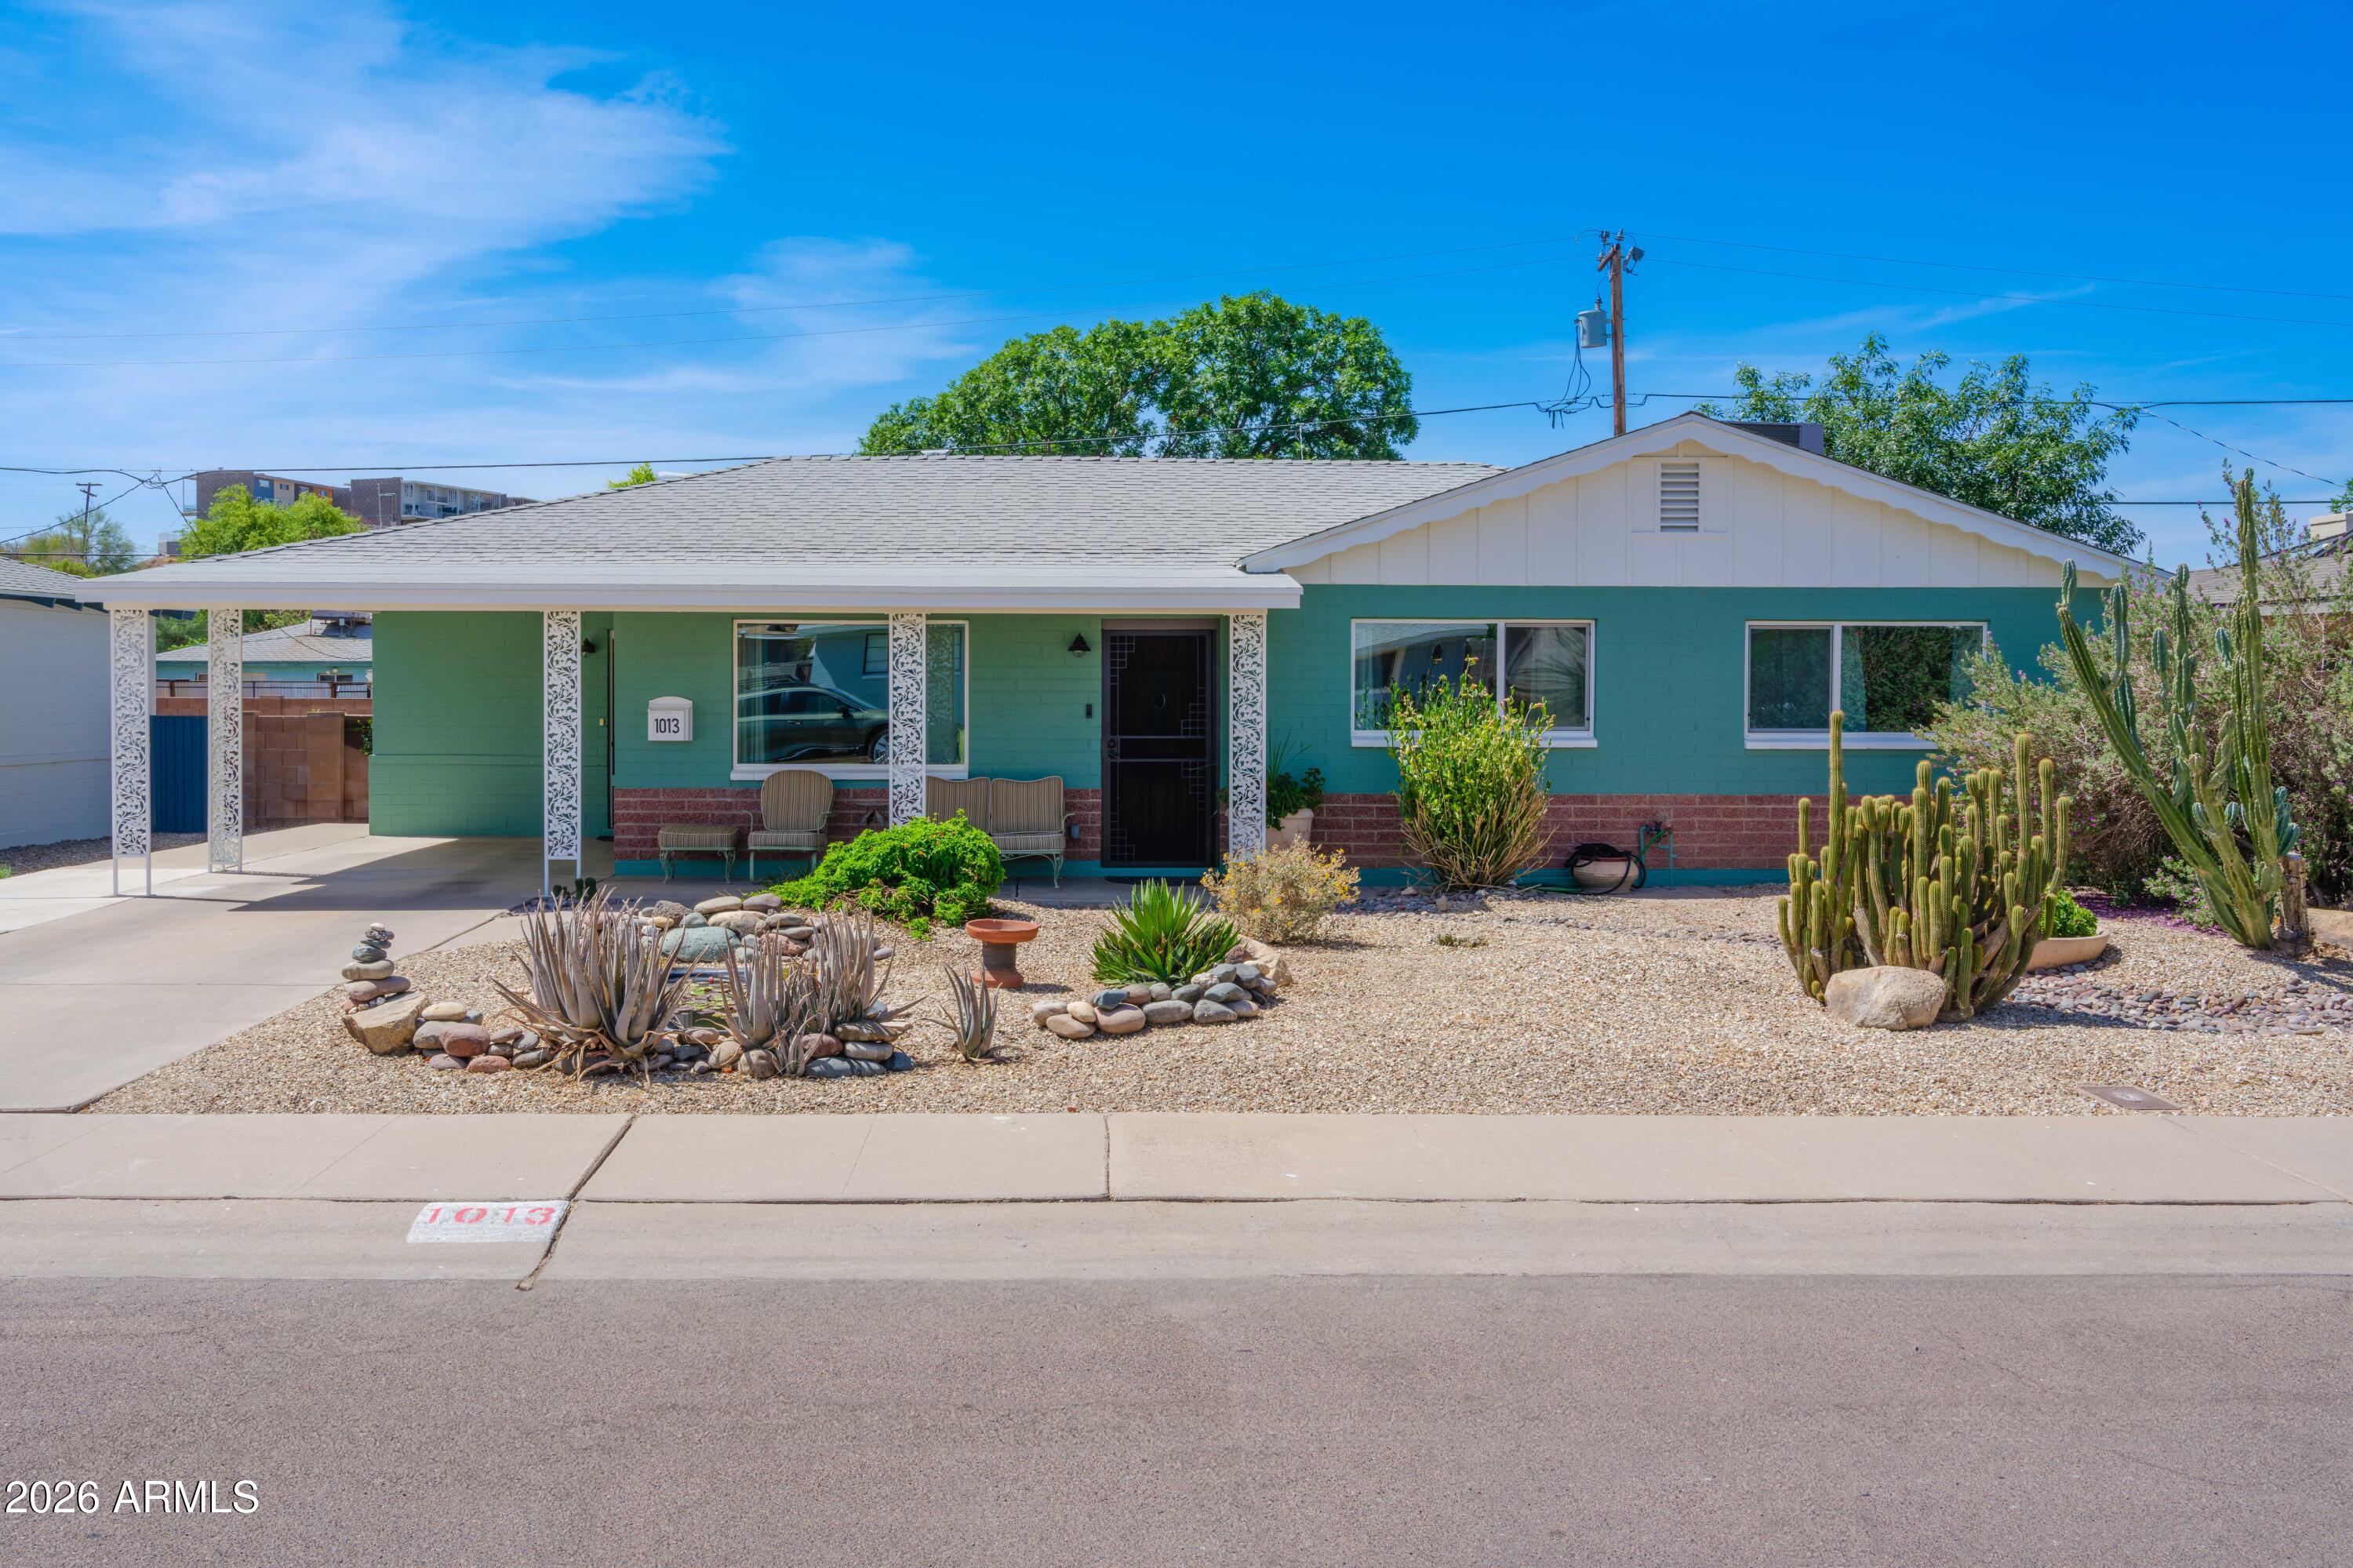
1013 E DIANA Avenue

3 Beds

2 Baths

1,797 Sq.Ft.

$524,900

MLS#: 7042660
New on site 1 day ago
**NO HOA | SINGLE LEVEL | 3 CAR GARAGE | CUL-DE-SAC LOT**

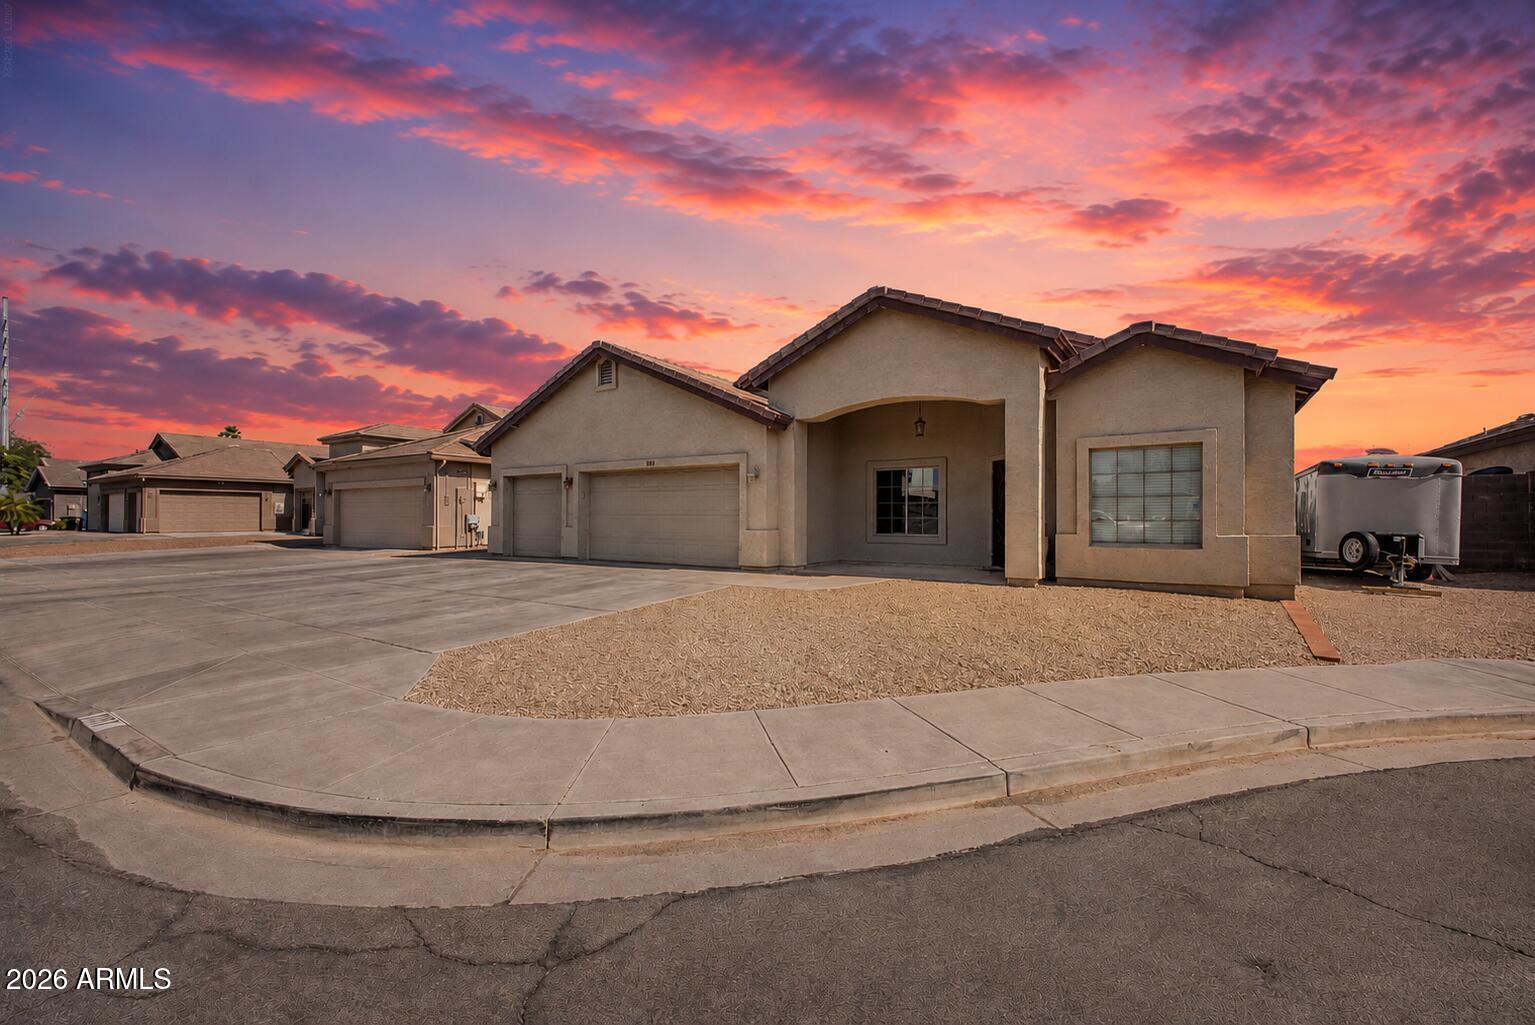
Hard-to-find features come together in this single-level home tucked away on a cul-de-sac with the freedom of no HOA and a spacious 3 car garage. The layout offers multiple living spaces, including an open great room, a second oversized living area connected to the kitchen, and a formal dining room for everyday living or entertaining. A front bedroom, currently used as an office, features direct access from the great room, creating a flexible space for working from home, guests, or hobbies. The expansive backyard is a blank canvas, ready for a future pool, outdoor entertaining space, or custom landscaping designed to fit your vision. A storage shed is also included and conveys with the property. Conveniently located with quick access to the Loop 101, I-17, and SR-51, making it easy to reach shopping, dining, employment centers, and destinations throughout the Valley. Opportunities like this don't last.
#7052853

Phoenix

1117 W MICHIGAN Avenue

4 Beds

2 Baths

2,084 Sq.Ft.

$539,000

MLS#: 7052853
New on site 2 days ago
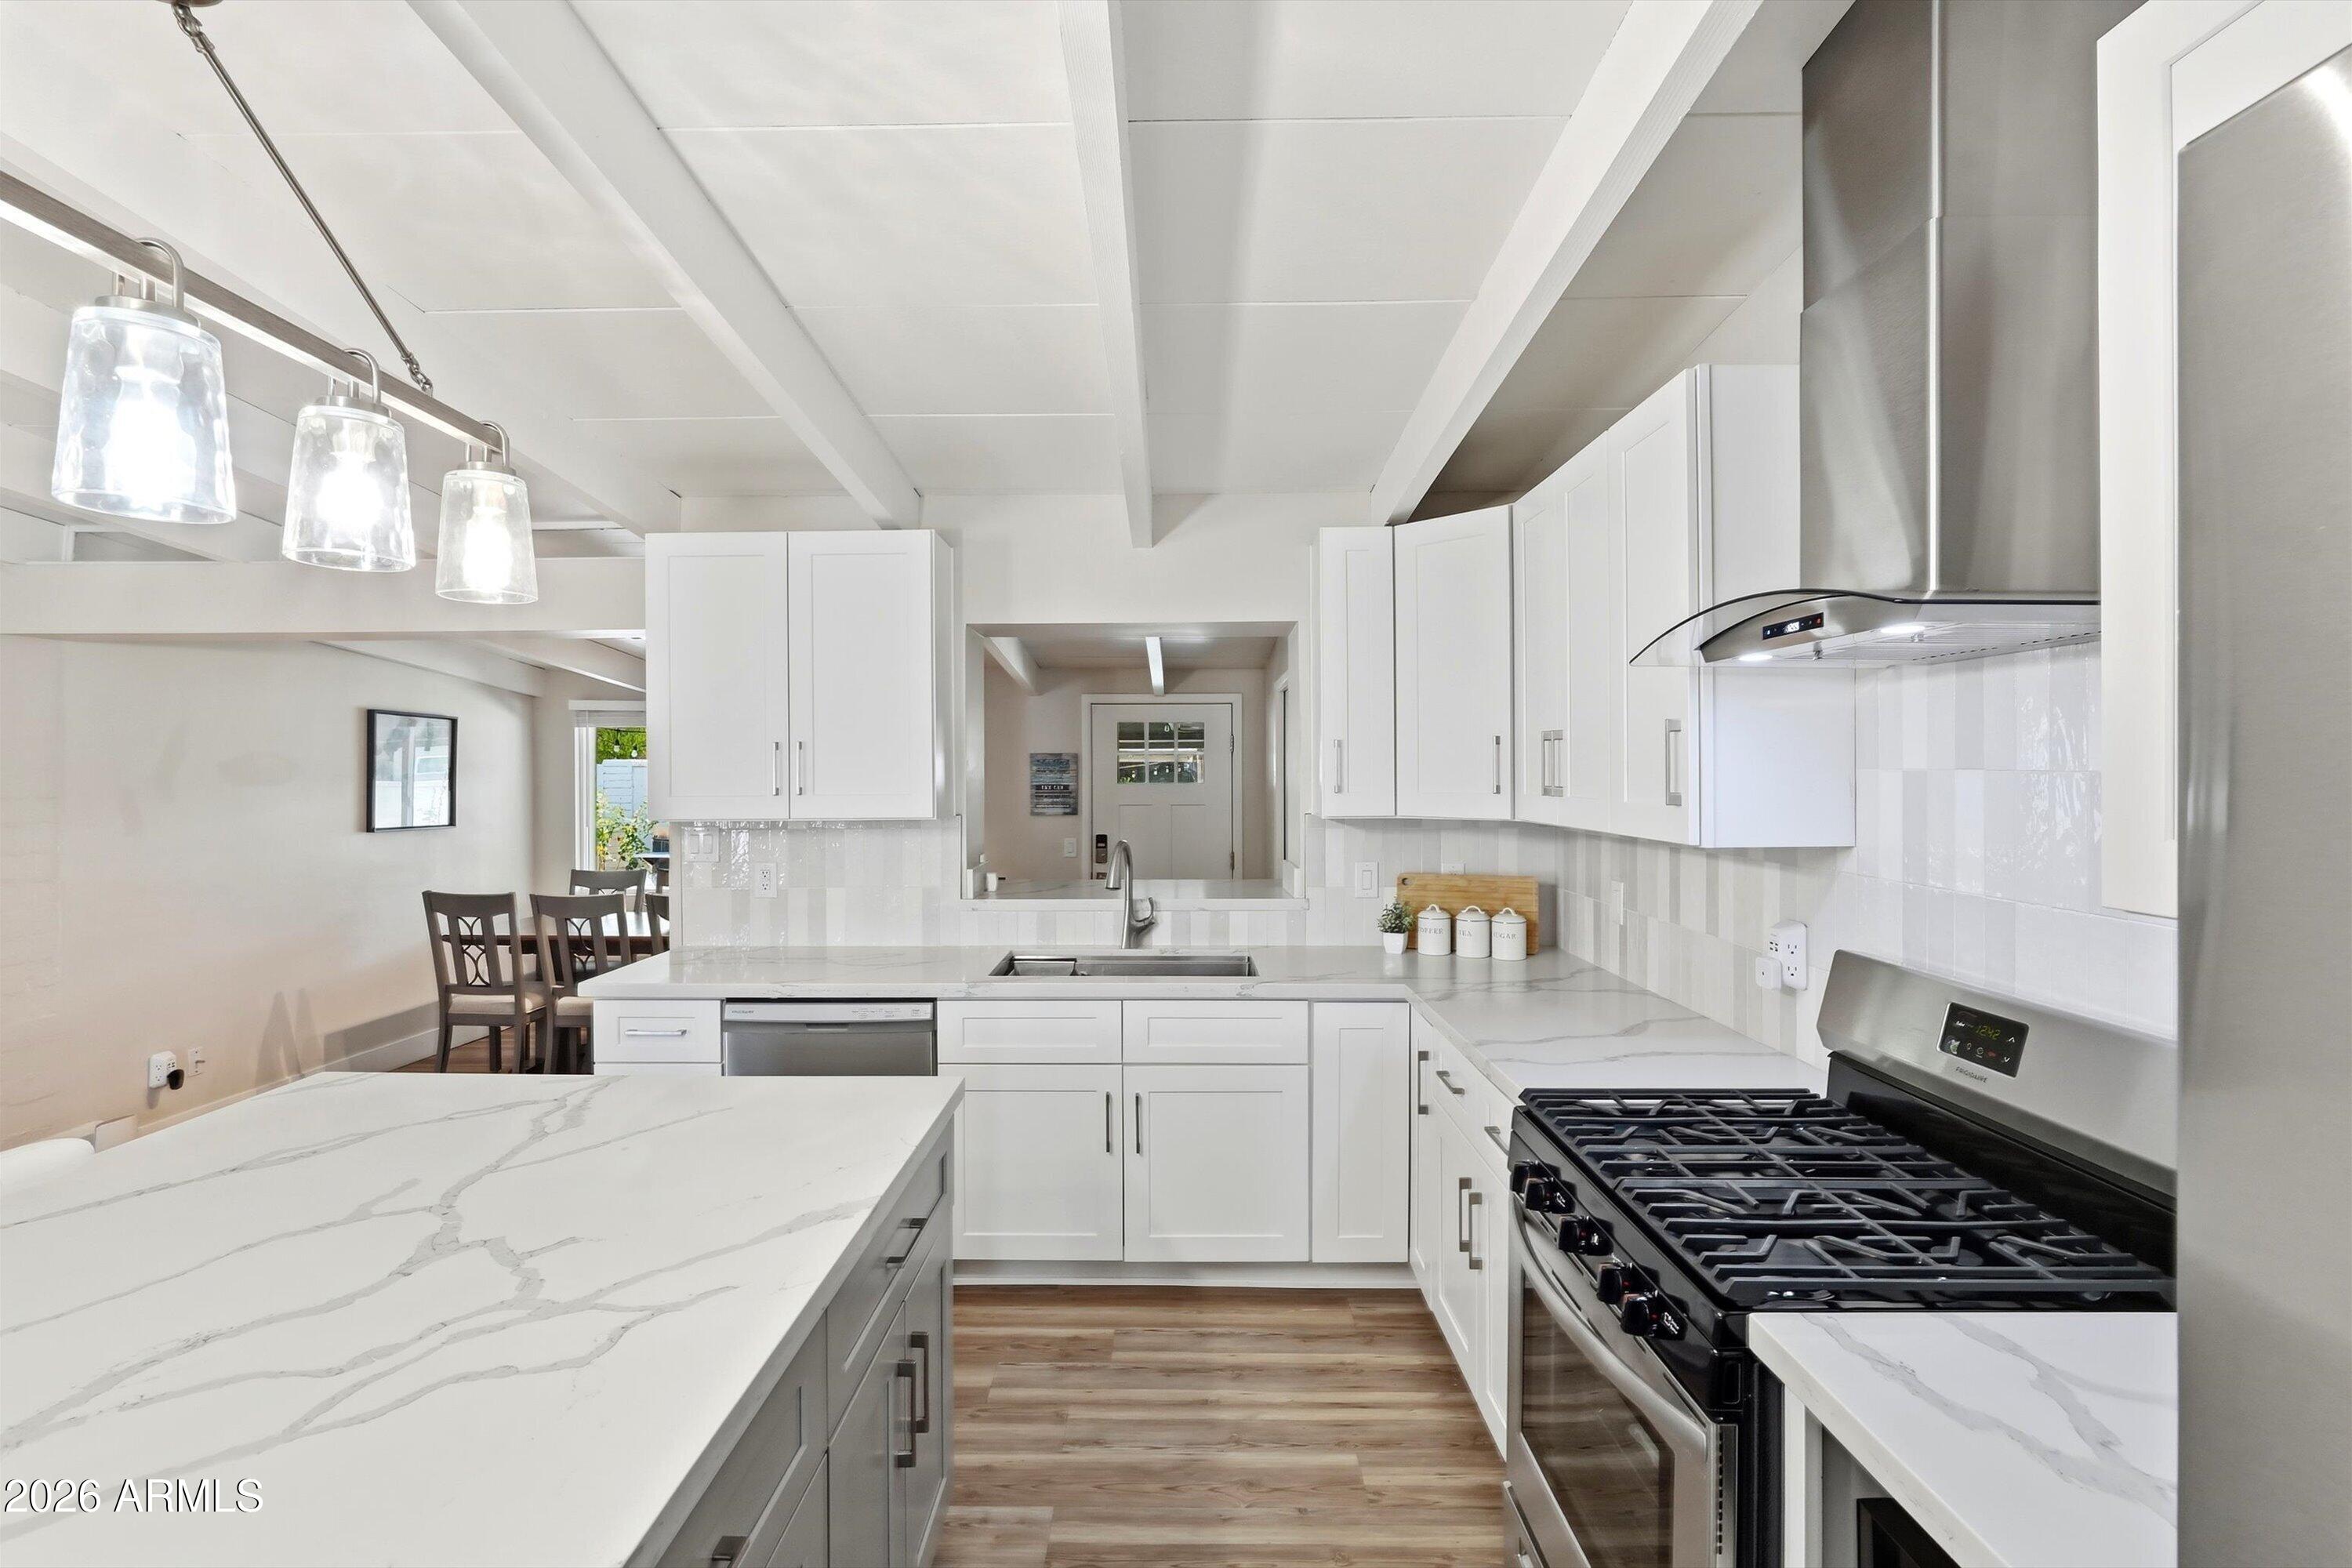
A rare Ralph Haver-designed mid-century modern home in desirable Marlen Grove, Beautifully remodeled while preserving its architectural character. Signature details include Haver's iconic low-sloped roofline, exposed beams, and bright, open living spaces. Inside, enjoy wood-style flooring, a neutral palette, formal dining, and an updated kitchen with quartz counters, stainless steel appliances, tile backsplash, and crisp white cabinetry. The spacious primary suite features a walk-in closet and remodeled bath with dual sinks and an elegant tiled shower. A versatile flex room offers space for an office, studio, gym, or media room. Large no-HOA lot with covered patio, synthetic grass, and room for a pool. Near freeways, Uptown Plaza, Biltmore shopping, local dining, and Madison schools
#7052163

Phoenix

5833 N 10TH Street

3 Beds

2 Baths

1,745 Sq.Ft.

$629,950

MLS#: 7052163
New on site 2 days ago
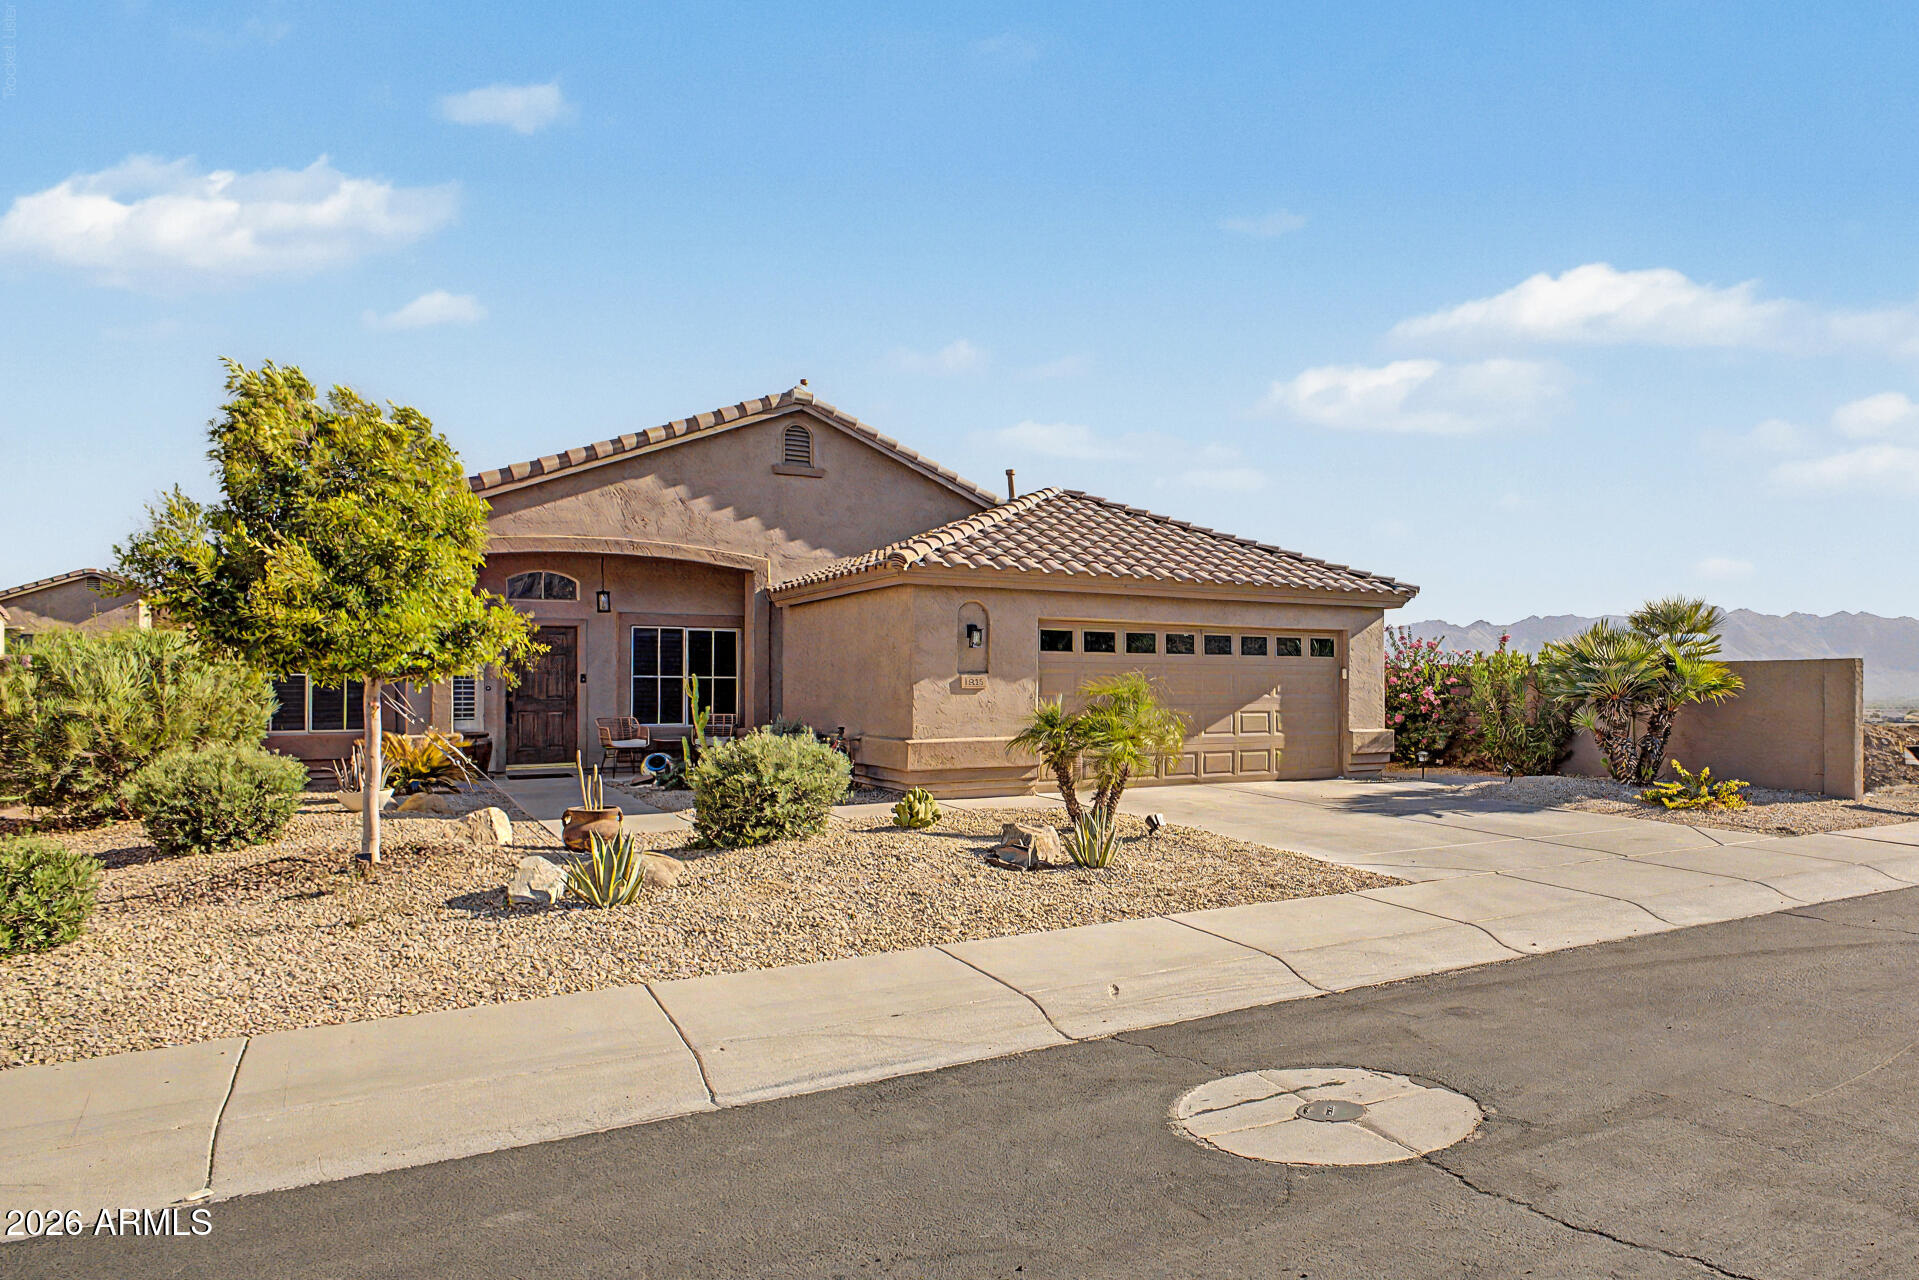
Welcome to 1855 W Hiddenview Dr in Phoenix--this single-level home offers 4 bedrooms, 2 bathrooms, and 1,863 sq ft, set at the end of a cul-de-sac in the Foothills area with mountain views and convenient access to nearby trails, including the 620 Trailhead. Located on a low-traffic street, the backyard is designed for outdoor living with a pool and a travertine patio/pool deck. Inside, the updated kitchen features custom cabinetry, a quartz island, marble backsplash, LED under-cabinet lighting, a gas range, and new appliances. Additional improvements include LVP flooring, new slider doors, wood plantation shutters, reverse osmosis drinking water, an owned water softener, and new closet systems. The primary bathroom includes a remodeled walk-in shower with porcelain tile. The garage offers an epoxy floor, work sink, and insulated door. Roof replaced in 2019, plus a new water heater and upgraded pool equipment with a new salt system.
#7052216

Phoenix

1855 W HIDDENVIEW Drive

4 Beds

2 Baths

1,863 Sq.Ft.

$615,000

MLS#: 7052216
New on site 3 days ago
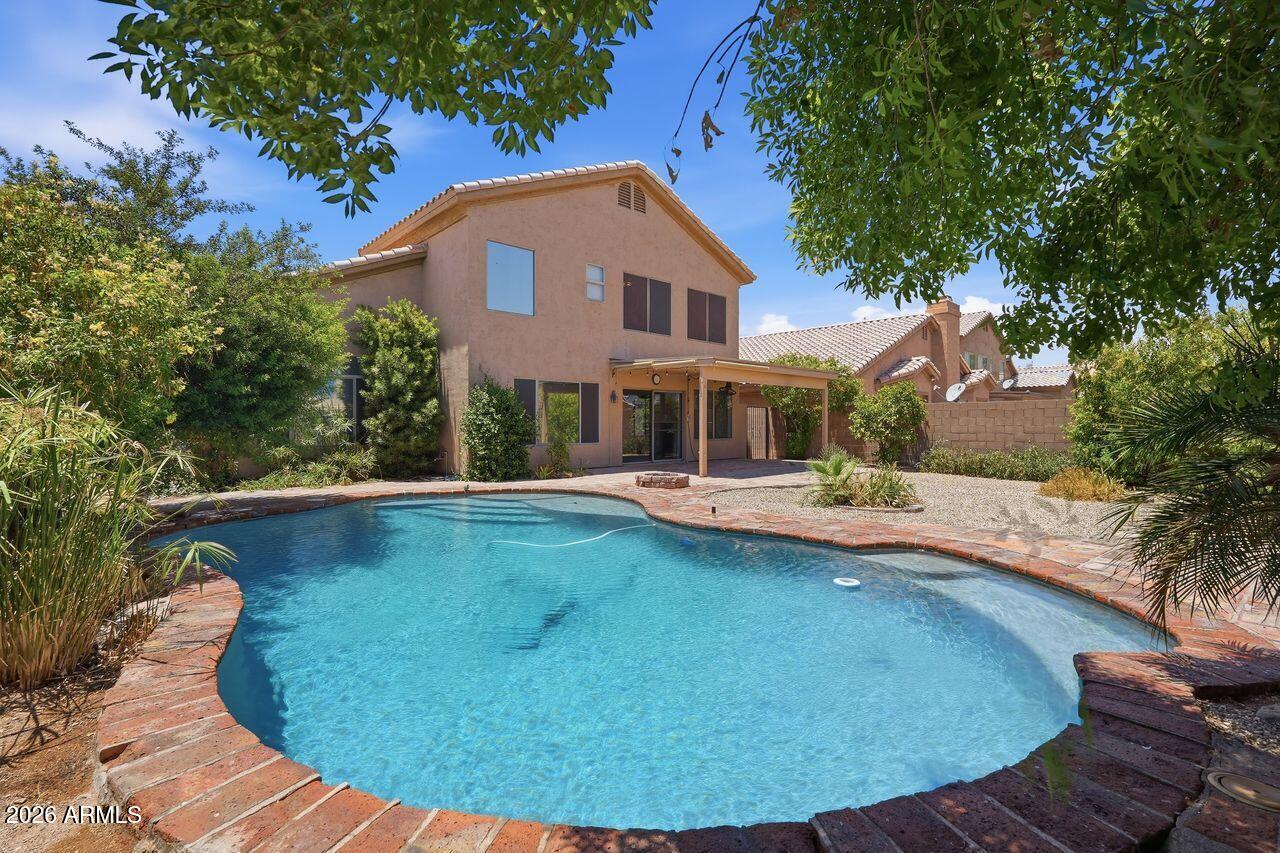
Located in the heart of Ahwatukee, this beautifully maintained 5-bedroom, 3-bath home offers 2,337 sq ft of living space with NO HOA! Escape the Summer heat with a backyard pool and covered patio. Freshly painted interior, elegant hardwood flooring, and a cozy gas fireplace create warm, inviting living areas. A downstairs bedroom and full bath are ideal for guests or multi-generational living. The kitchen shines with granite countertops, while sophisticated Pirouette blinds and plantation shutters add designer touches throughout. The primary suite impresses with vaulted ceilings. Enjoy one newer HVAC system and new air handler (2025) on the second system. Updated landscape system (2025).
#7051105

Phoenix

4626 E SUMMERHAVEN Drive

5 Beds

3 Baths

2,337 Sq.Ft.

$589,990

MLS#: 7051105
New on site 3 days ago
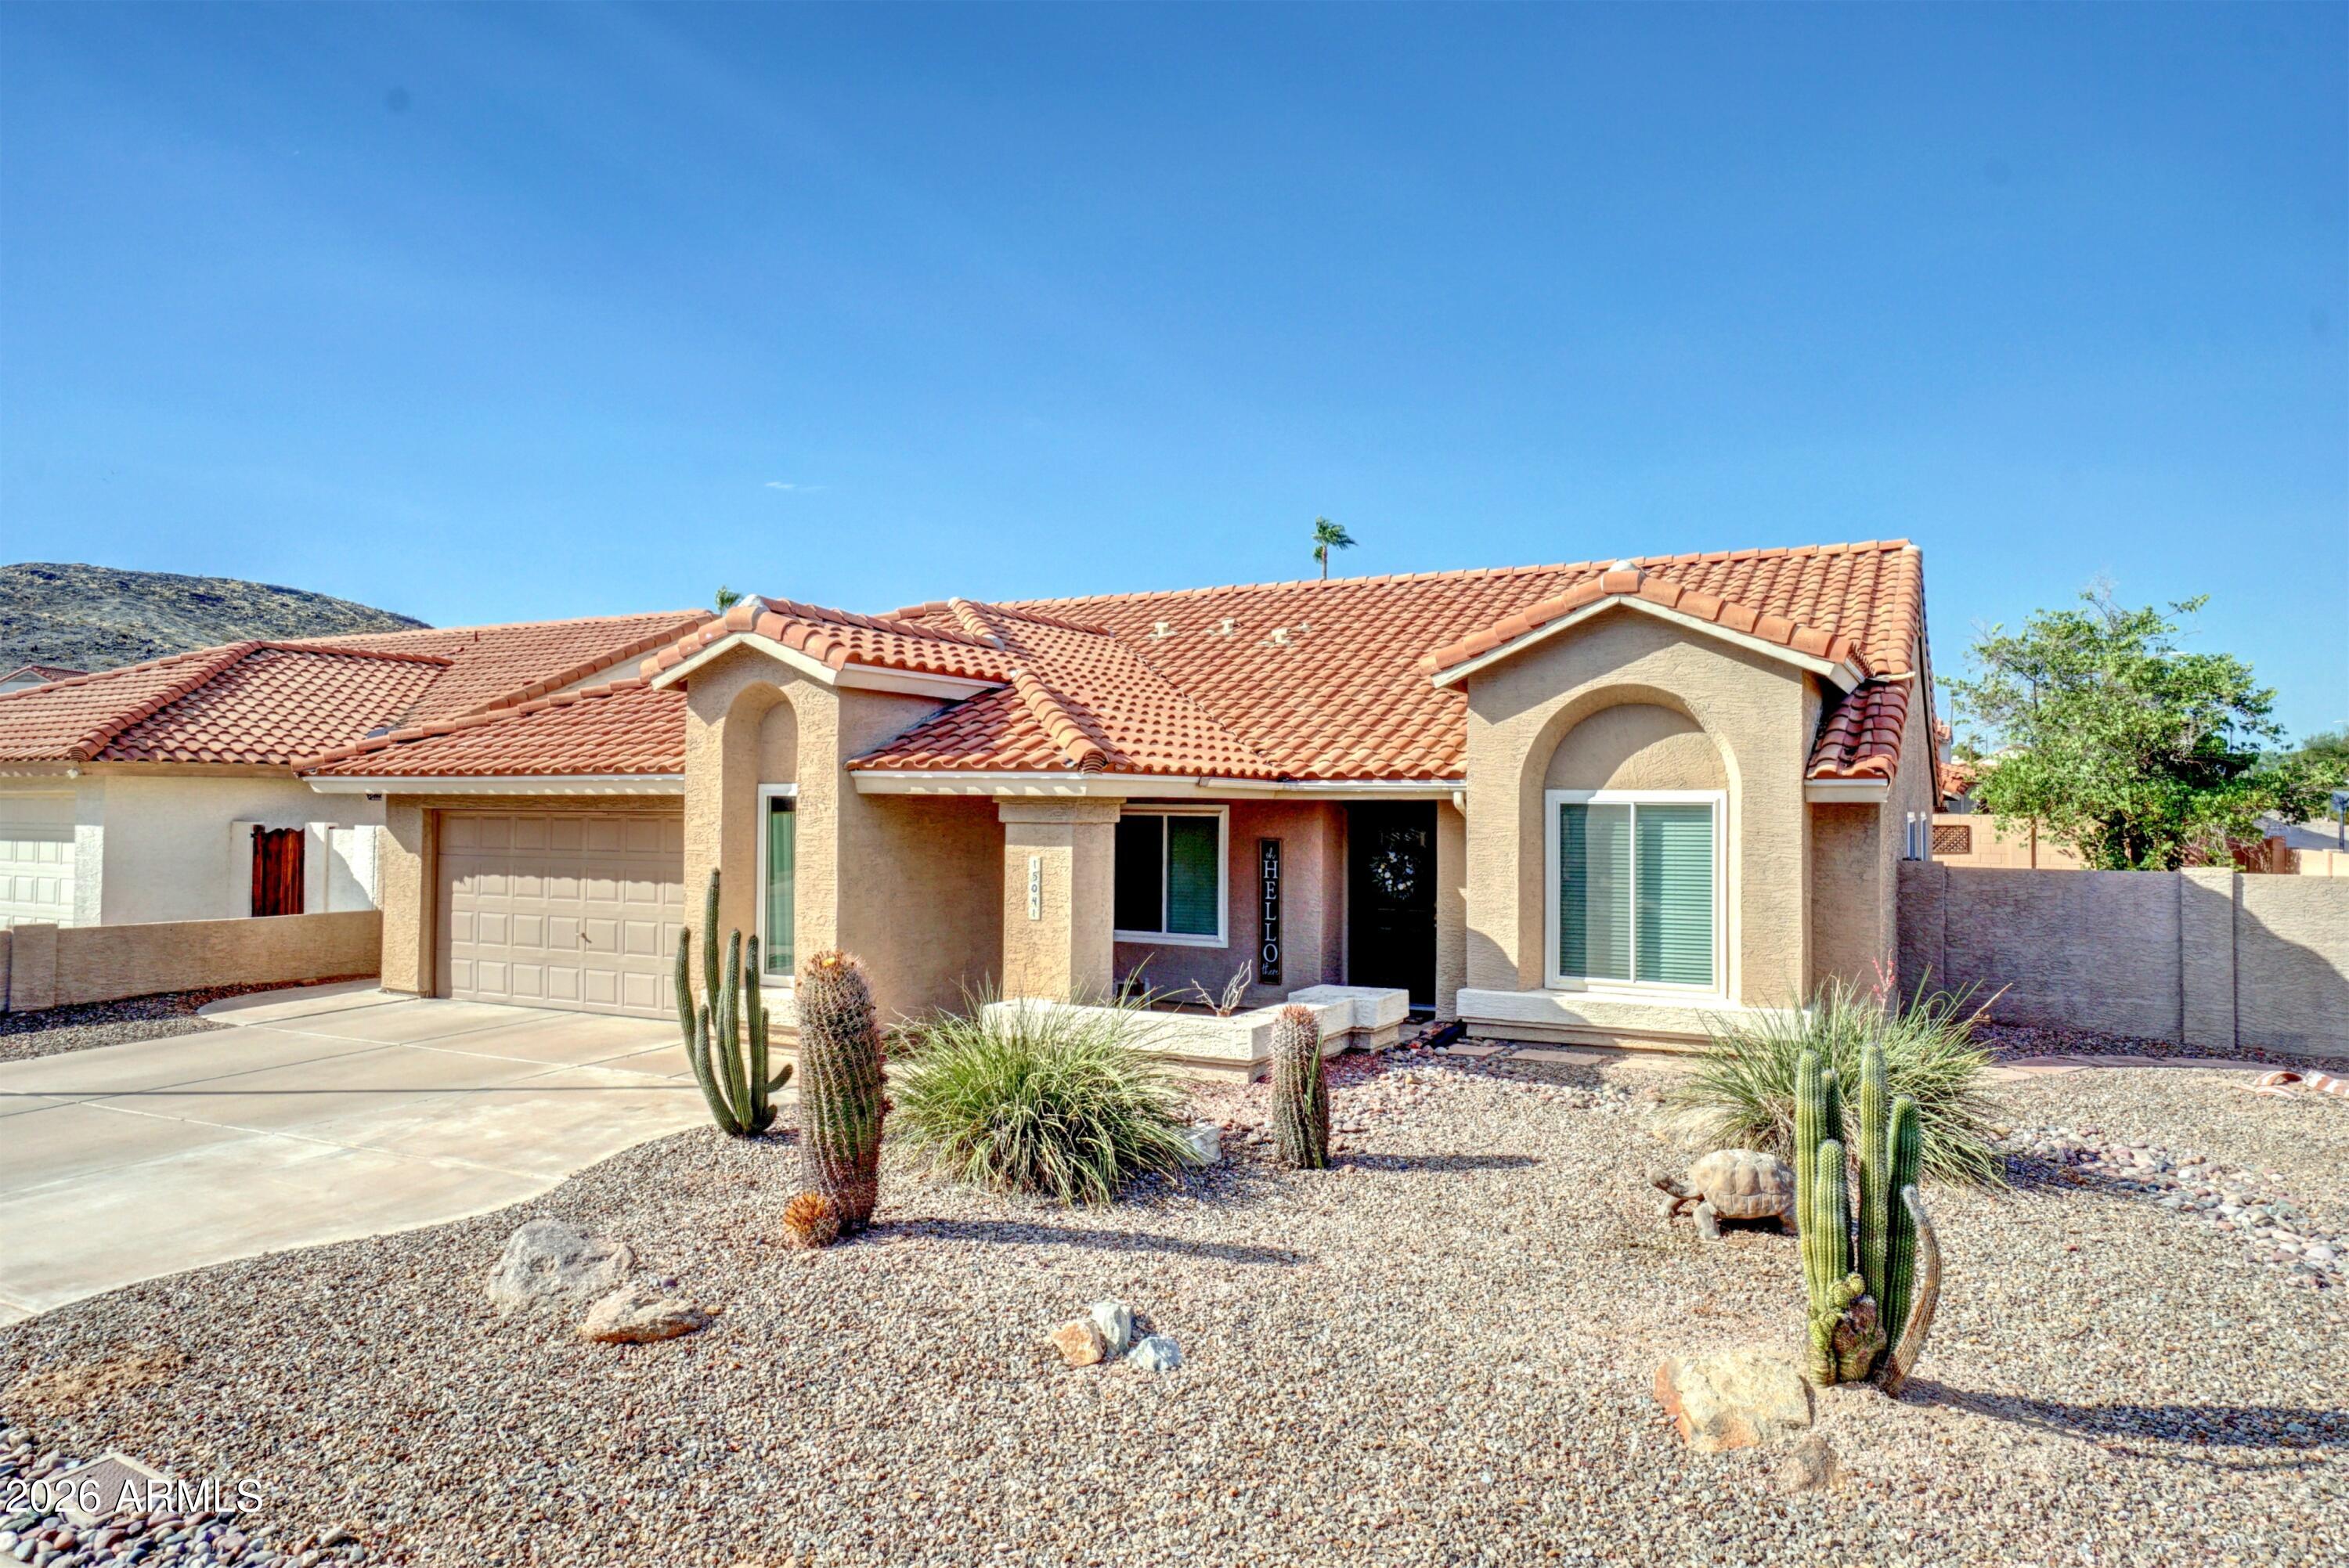
MOVE-IN READY!  Ahwatukee single-level 4-Bedroom, 2-Bath home on a desirable corner lot in a quiet cul-de-sac street!  Flexible Den/4th Bedroom opens to spacious Formal Living & Dining rooms with vaulted ceilings. Inviting Family Room features wood-burning fireplace.  Updated Kitchen offers granite countertops, abundant cabinetry, built-in desk, black appliances, composite granite sink, R/O system; Fridge stays! Both Bathrooms feature granite vanities. Additional upgrades include ceiling fans, light fixtures, window blinds. The Primary Suite provides private access to the backyard & extended covered Patio. The Backyard is perfect for relaxing or gardening, with a paved side yard & concrete raised vegetable planters.  Major Updates: New windows (2023), garage EV Charger hookup(2023), front door (2022), garage cabinets & epoxy floor (2021), gutters (2021), roof & patio roof (2019), water heater (2018), water softener (2018), Trane HVAC (2012).  Located in a welcoming, active neighborhood known for block parties, holiday celebrations, and luminaries. Enjoy walking distance to schools, shopping, and dining, plus access to Mountain Park Ranch HOA amenities including heated lap pool, spa, children's pool, playgrounds, pickle ball, sport courts, ponds, picnic areas, walking paths, and direct access to scenic mountain hiking trails just behind the neighborhood!
#7050632

Phoenix

15041 S 39TH Place

4 Beds

2 Baths

2,006 Sq.Ft.

$550,000

MLS#: 7050632
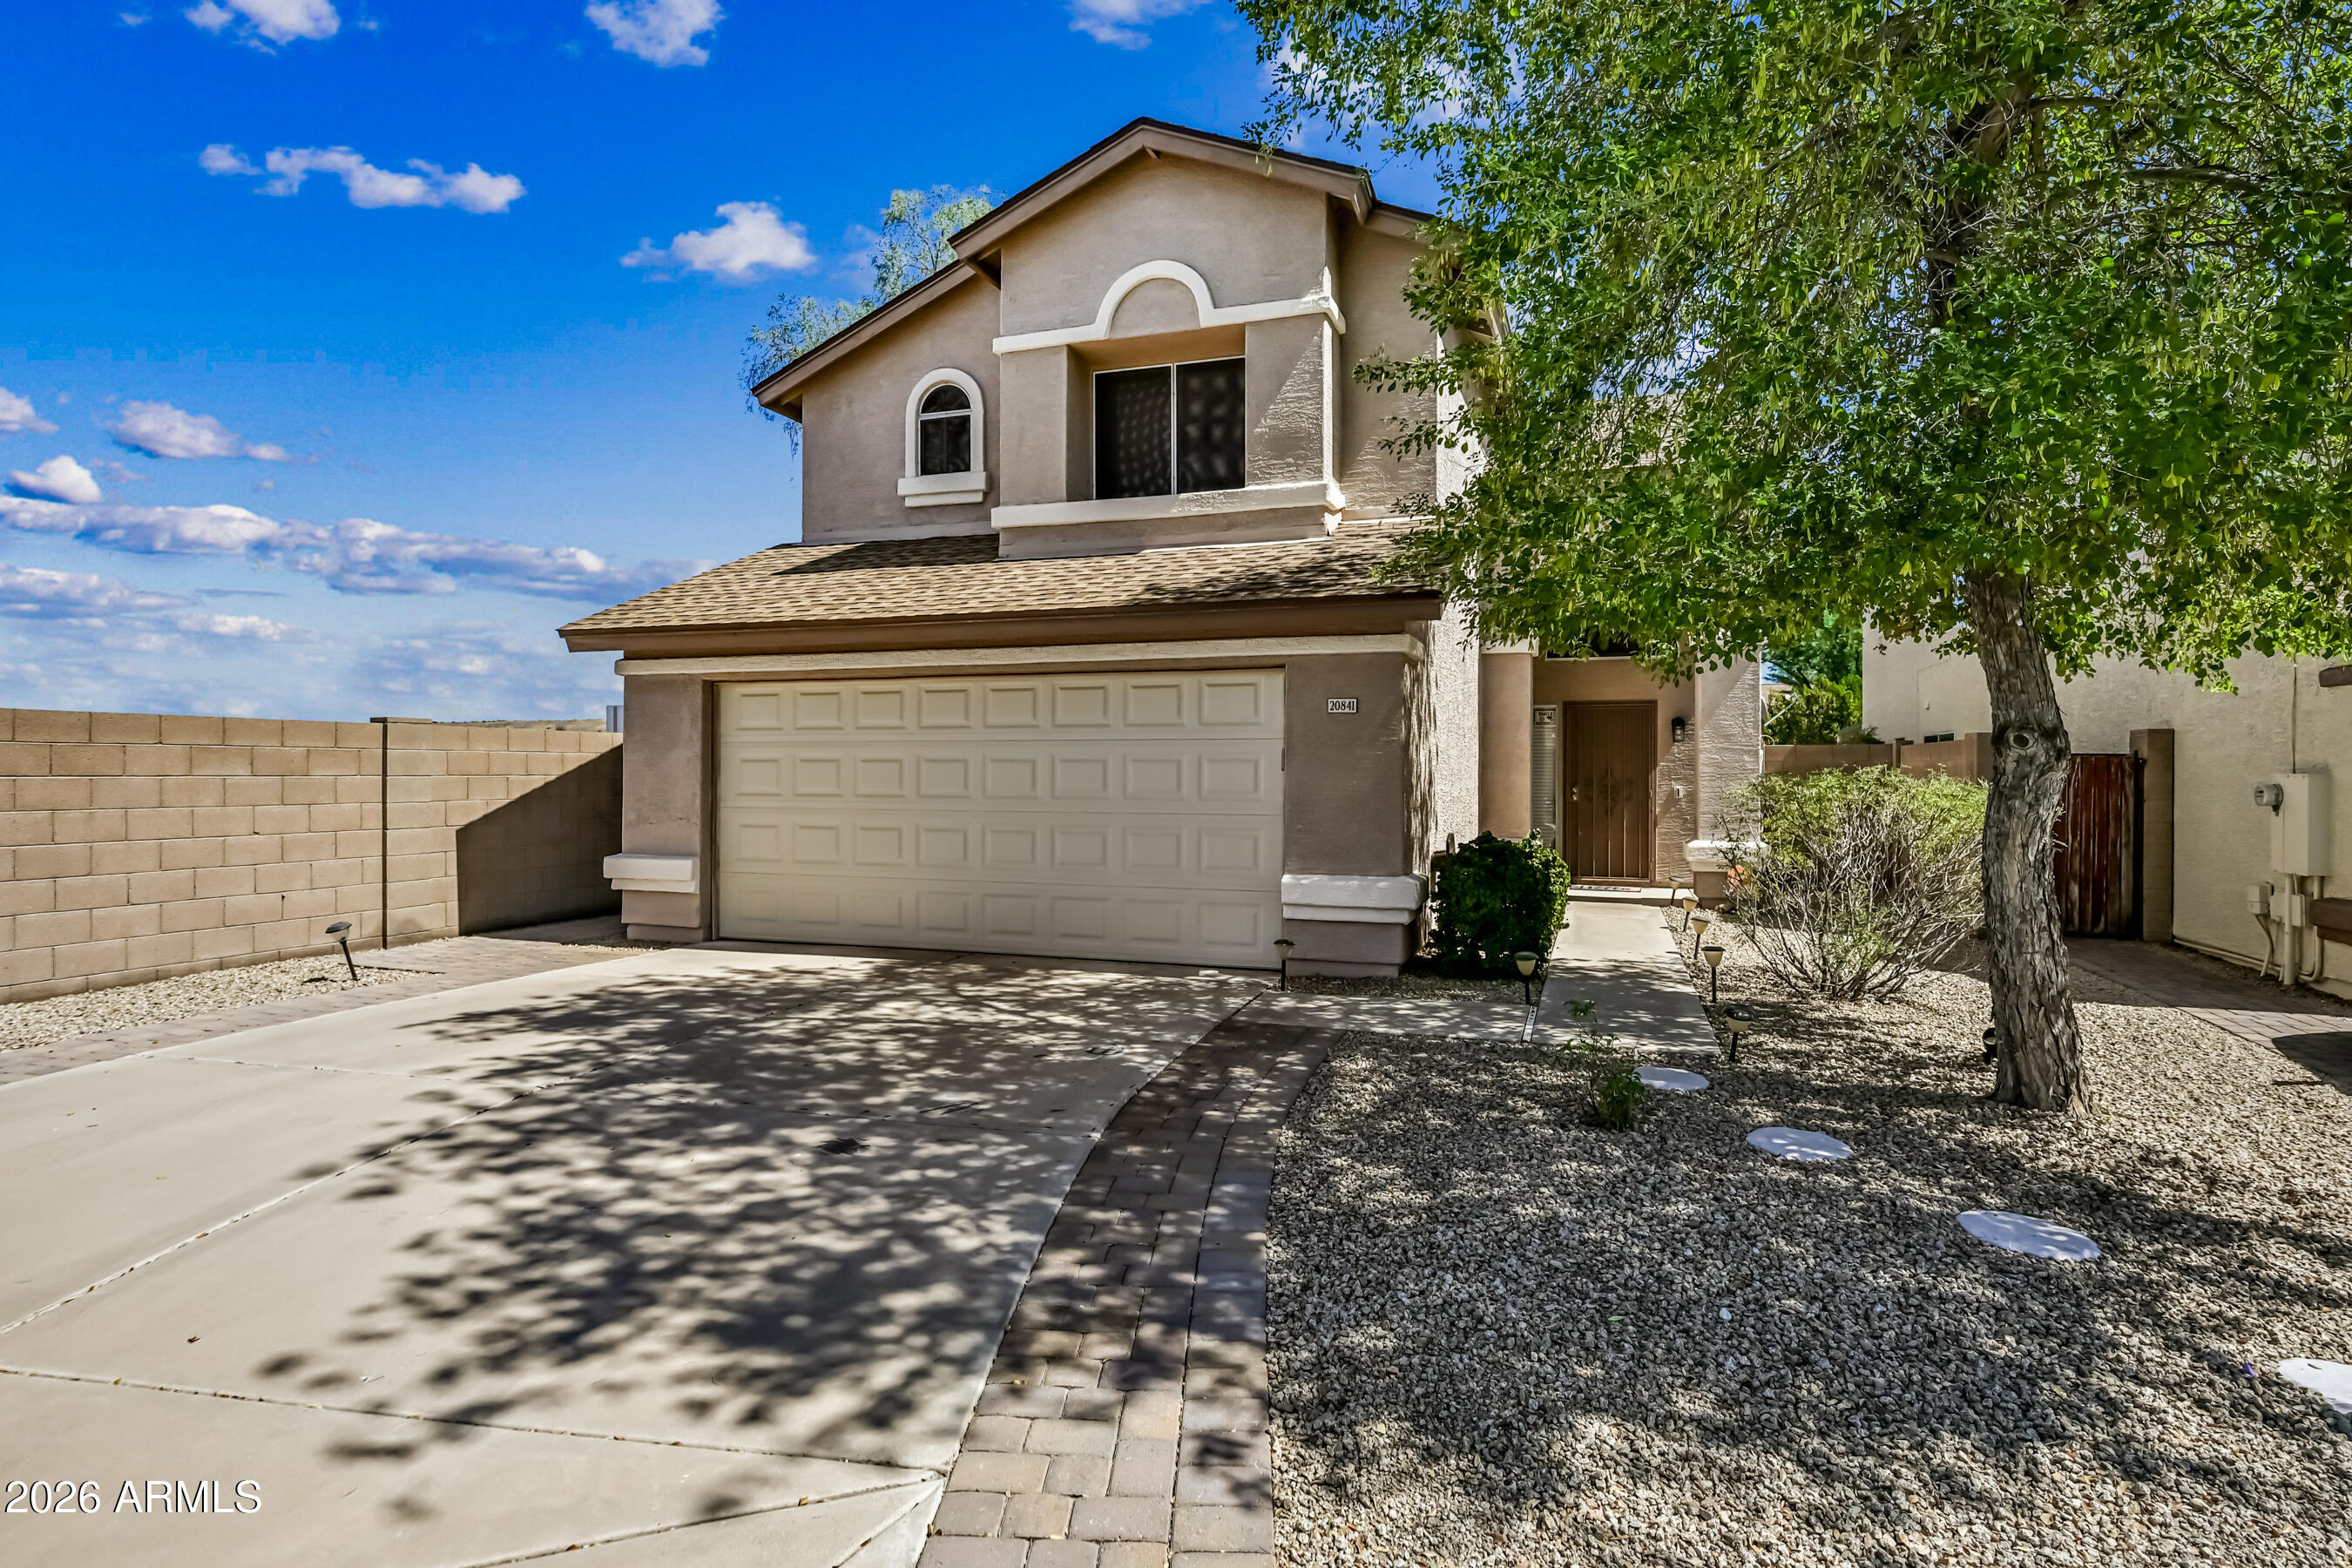
Beautiful open ready to move in 4 bedroom, 2 1/2 bath, 1853 sqft, 2 story home in a cul-de-sac! New roof in 2022 with paid off solar so your electric bill is lower. Newer doors, hardware, lighting fixtures, toilets, & cabinets in inside laundry. Granite counters in kitchen & primary bath, vaulted ceilings in family room and primary bedroom, extra storage in garage. Huge backyard with grass center, desert sides, extra paved entertaining area and covered patio. Elementary school just 3 blocks away and easy access to 101.
#7052438

Phoenix

20841 N 1st Drive

4 Beds

2 Baths

1,853 Sq.Ft.

$479,900

MLS#: 7052438

What if your next home gave you the perfect balance of comfort, convenience, and the Arizona lifestyle you've been looking for? Welcome to Dynamite Mountain Ranch--one of North Phoenix's most desirable communities, where mountain views, outdoor adventure, and that friendly neighborhood feeling all come together. Perfectly positioned near the rapidly growing TSMC corridor, this home offers an easy commute while keeping you close to everything that makes North Phoenix so special. Spend weekends exploring miles of scenic trails at the Sonoran Desert Preserve, boating and fishing at Lake Pleasant, or enjoying fantastic shopping, dining, and entertainment at Norterra, all just minutes away. Inside, you'll immediately notice the pride of ownership in this meticulously maintained, smoke-free and pet-free home. Featuring 3 bedrooms, 2 baths, plus a versatile den ideal for a home office, gym, flex space, or easily converted to a 4th bedroom to fit your needs. The kitchen shines with beautiful granite countertops, rich custom Alderwood cabinetry, and an open flow that keeps everyone connected. Step outside to your own backyard retreat with a sparkling pool, paver patio, low-maintenance turf, and mountain views that remind you why Arizona living is hard to beat. And with Arizona summers in mind, you'll appreciate the energy-saving upgrades--including a newer HVAC system and added blown insulation in the attic--helping improve comfort and efficiency year-round. Homes this clean, cared for, and ideally located don't come along everyday--come experience it for yourself to appreciate what a tremendous value it truly is.

28907 N NOBEL Road

Message successfully sent.

I agree to receive email communication and understand I can unsubscribe at any time.

I agree to be contacted by The Mandy Gold Team | Haymore Real Estate LLC via call, email, and text for real estate services. To opt out, you can reply 'stop' at any time or reply 'help' for assistance. You can also click the unsubscribe link in the emails. Message and data rates may apply. Message frequency may vary. Privacy Policy

 - property

Send a message

Message successfully sent.

Reason for contacting?

I agree to receive email communication and understand I can unsubscribe at any time.

I agree to be contacted by The Mandy Gold Team | Haymore Real Estate LLC via call, email, and text for real estate services. To opt out, you can reply 'stop' at any time or reply 'help' for assistance. You can also click the unsubscribe link in the emails. Message and data rates may apply. Message frequency may vary. Privacy Policy

Sign In Sign Out

Virtual Assistant

Would you like to take the next step with this property? We can help you schedule a showing or virtual tour, or send you more details.

Yes, I would like more information.

Thank You for Your Reply, One of Our Agents will contact you as soon as possible

No, maybe later.

Thank you, you can always contact me via email, phone number or through the contact form.

Realhub AI

Lucy - Your AI-Powered Realtor

Update Your Temporary Password

Personalize your search

Enter your email and we'll notify you immediately when new listings match what you're looking for.

or enter email address

Already have an account ? Login here

Continue your home search

I agree to receive communications and understand I can unsubscribe at any time.

I agree to be contacted by The Mandy Gold Team | Haymore Real Estate LLC via call, email, and text for real estate services. To opt out, you can reply 'stop' at any time or reply 'help' for assistance. You can also click the unsubscribe link in the emails. Message and data rates may apply. Message frequency may vary. Privacy Policy

Already have an account ? Login here

We use cookies

We use cookies primarily for analytics to enhance your experience. By accepting, you agree to our use of these cookies. You can manage your preferences or learn more about our cookies policy.