3018 E Seneca Street

Tucson, AZ 85716
Bungalow

Tucson, AZ 85716
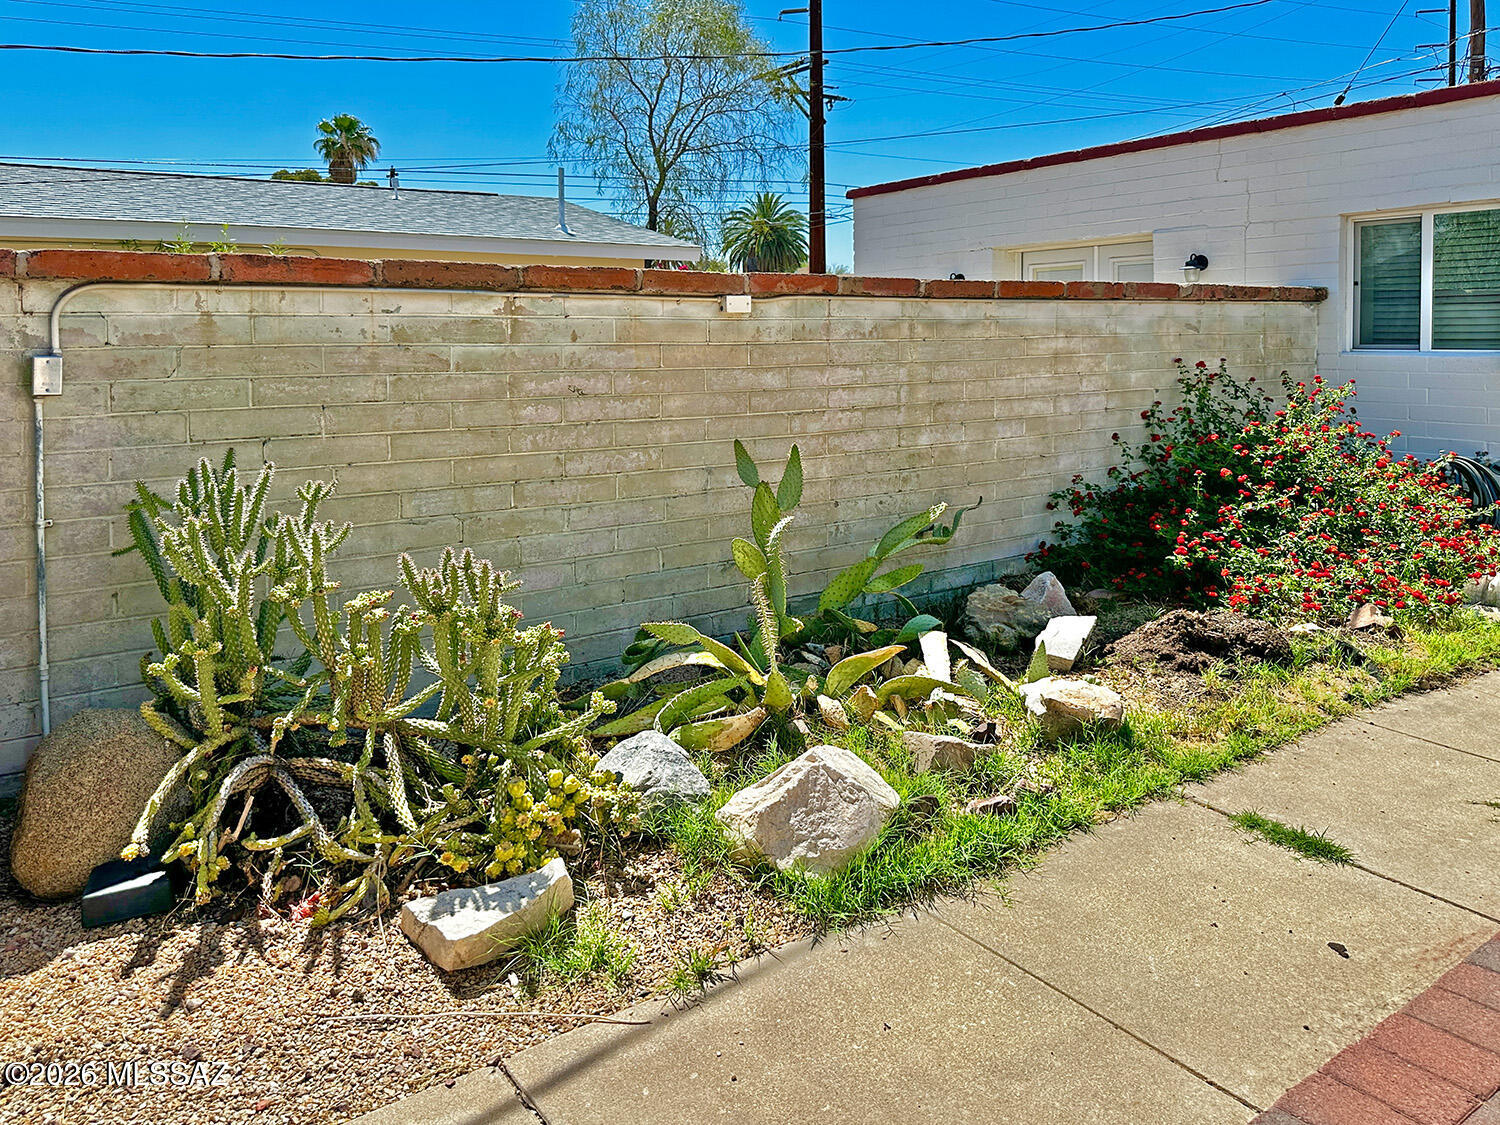
3018 E Seneca Street

$459,900

MLS#: 22615568

Status: Active

Listing provided by: Centra Realty

Listing agent phone: None

Last update: 8 hours ago

New on site 1 day ago

Blenman Annex - Residential

About

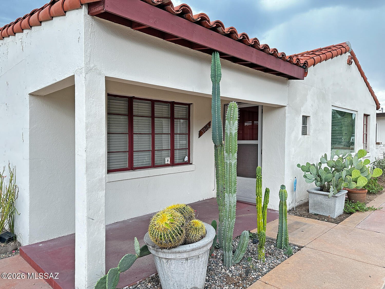
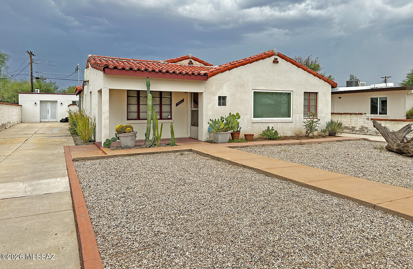
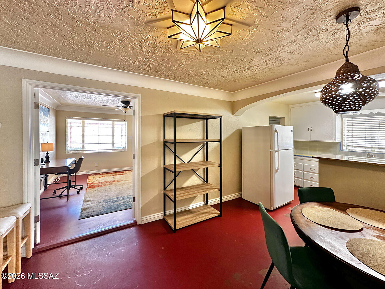
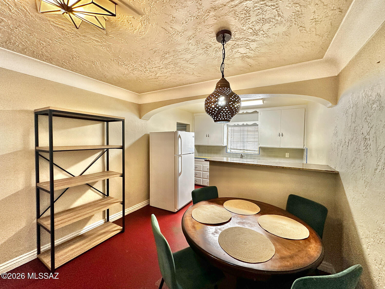
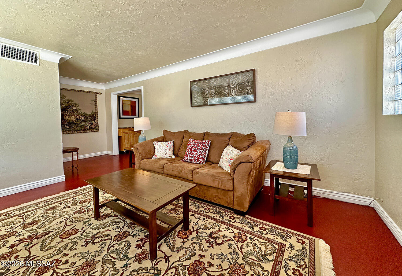
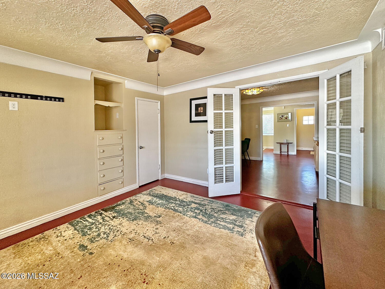
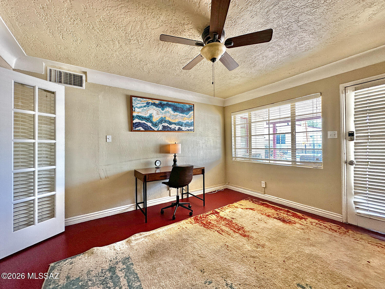
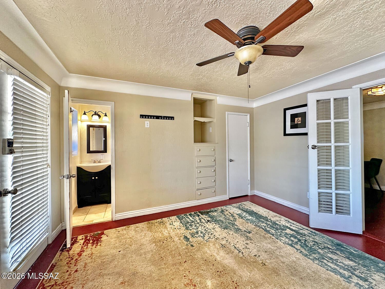
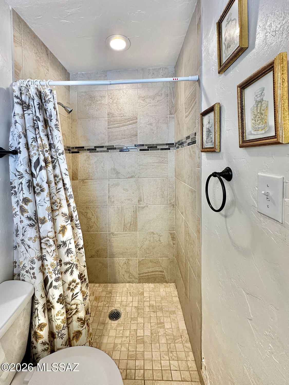
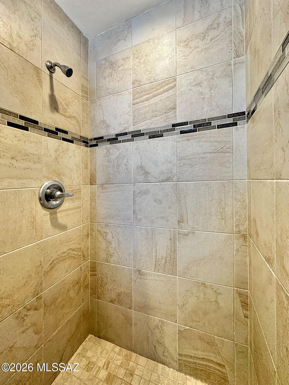
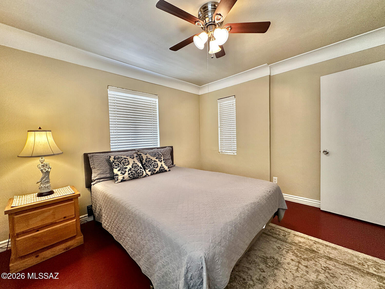
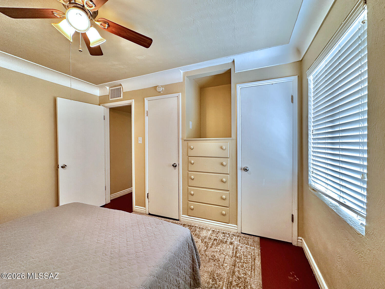
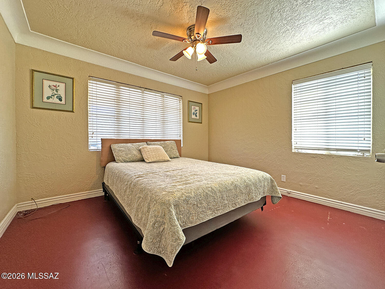
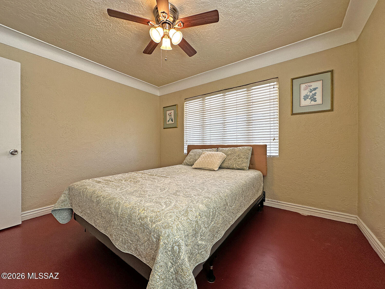
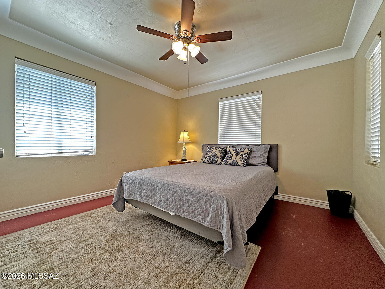
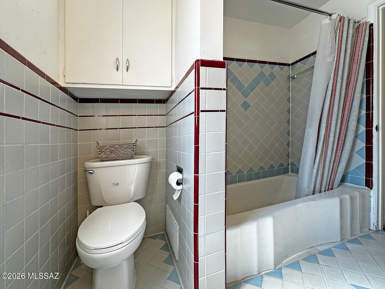
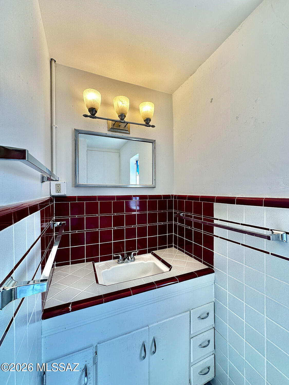
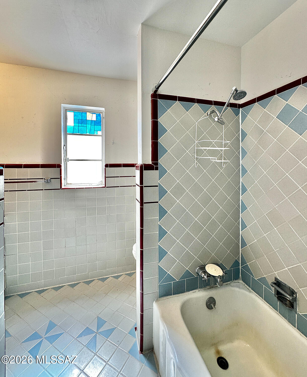
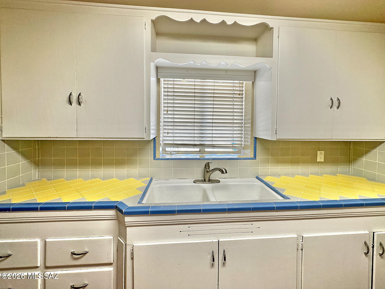
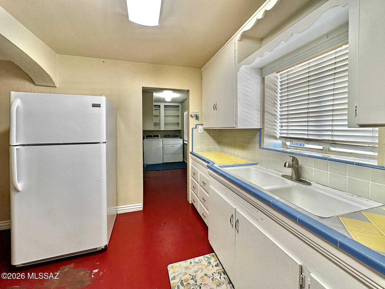
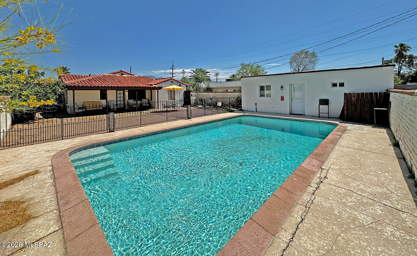
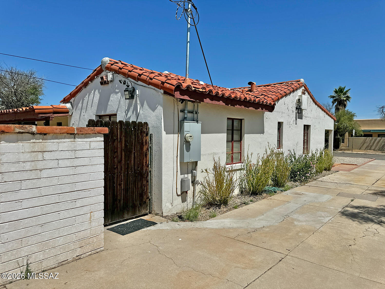
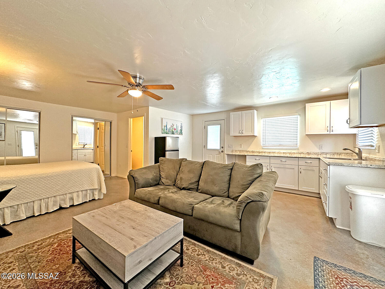
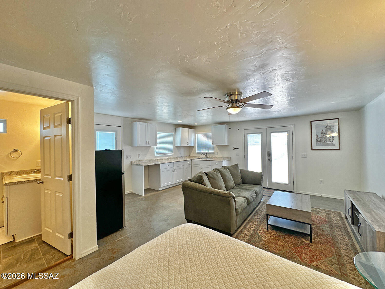
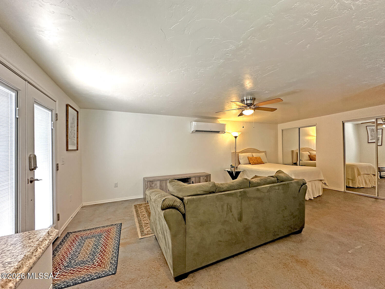
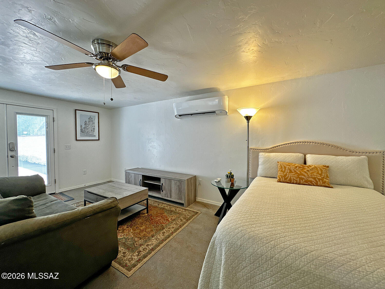
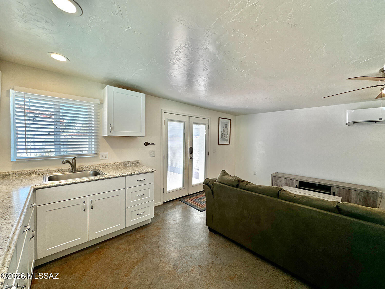
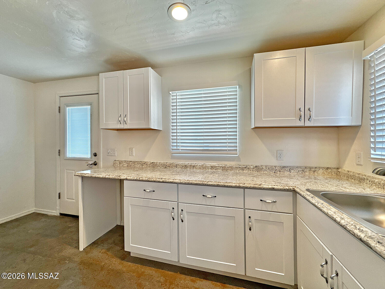
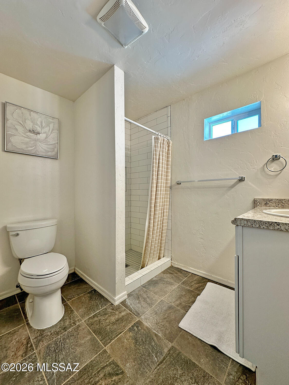
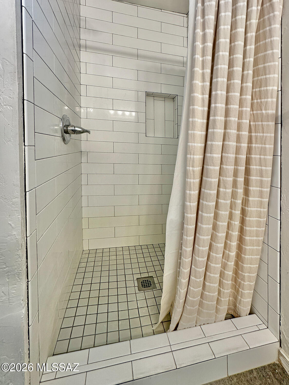
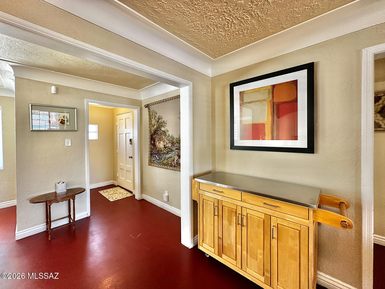
Historic Blenman Neighborhood bungalow. If you are looking for charm and character you definitely want to see this home, from the decorative plaster ceilings, painted concrete floors to the French doors leading into the primary bedroom. This home is one you don't want to miss. Having a guest quarters is a huge plus adding additional living space for a home office, creative studio or even personal gym, use your imagination. The property features a backyard pool which is an added bonus. Location, location, location! Close to the U of A campus and so much more,

Property

Beds

3

Full Baths

3

1/2 Baths

None

Year Built

1950

Sq.Footage

1,857

Features

Features & Amenities

Interior

  • Other Interior Features

    Tile Counters, High Speed Internet

  • Total Bedrooms

    3

  • Bathrooms

    3

  • Basement YN

    NO

  • Cooling YN

    YES

  • Cooling

    Central Air, Ceiling Fan(s)

  • Fireplace YN

    NO

  • Heating YN

    YES

  • Heating

    Forced Air, Natural Gas

  • Pet friendly

    N/A

Exterior

  • Garage

    No

  • Construction Materials

    Slump Block, Stucco

  • Other Exterior Features

    None

  • Parking

    Alley Access, None

  • Patio and Porch Features

    Covered

  • Pool

    No

  • View

    Mountain(s)

Area & Lot

  • Lot Size(acres)

    0.19

  • Lot Size(square feet)

    8,233

  • Property Type

    Residential

  • Property Sub Type

    Single Family Residence

  • Architectural Style

    Bungalow

Price

  • Sales Price

    $459,900

  • Tax Amount

    $3,957.51

  • Sq. Footage

    1,857

  • Price/SqFt

    $247

HOA

  • Association

    No

Property Resources

  • Horse Property

    NO

School District

  • Elementary School

    Blenman

  • Middle School

    Doolen

  • High School

    Catalina

Property Features

  • Senior Community YN

    NO

  • Water Source

    Public

Schedule

Schedule a Showing

Showing scheduled successfully.

What is 3 + 4 ?


Change time

Mortgage calculator

Estimate your monthly mortgage payment, including the principal and interest, property taxes, and HOA. Adjust the values to generate a more accurate rate.

Your payment

Principal and Interest:

$

Property taxes:

$

HOA fees:

$

Total loan payment:

$

Total interest amount:

$

Location

  • County

    Pima

  • Elementary School

    Blenman

  • Middle School

    Doolen

  • High School

    Catalina

Listing Courtesy of Frances J Ballou-Horner , Centra Realty

RealHub Information is provided exclusively for consumers' personal, non-commercial use, and it may not be used for any purpose other than to identify prospective properties consumers may be interested in purchasing. All information deemed reliable but not guaranteed and should be independently verified. All properties are subject to prior sale, change or withdrawal. RealHub website owner shall not be responsible for any typographical errors, misinformation, misprints and shall be held totally harmless.

Agent Mandy Gold

Mandy Gold

Associate Broker / RealtorĀ®/ Team Lead

Call Mandy today to schedule a private showing.


* Listings on this website come from the FMLS IDX Compilation and may be held by brokerage firms other than the owner of this website. The listing brokerage is identified in any listing details. Information is deemed reliable but is not guaranteed. If you believe any FMLS listing contains material that infringes your copyrighted work please click here to review our DMCA policy and learn how to submit a takedown request.Ā© 2024 FMLS.

Properties

Related properties

New on site today
Welcome to 7412 N Mowry Place, a spacious 3-bedroom, 2-bath home offering nearly 1,930 sq. ft. in Northwest Tucson. The luxury floor plan features generous living spaces, a formal dining room and wet bar, perfect for entertaining. The kitchen offers abundant cabinetry, generous counter space, pull-out shelving and breakfast nook. The spacious primary suite includes an oversized walk-in dressing room, dual sinks, updated shower and private patio access. Enjoy views of the lush green common area from the covered patio, along with abundant storage and an attached 2-car garage. The community also offers a pool and tennis court for added recreation. Conveniently located near shopping, dining and everyday amenities-7412 N Mowry Place is ready to welcome you home. Schedule your showing now!
#22620900

Tucson

7412 N Mowry Place

3 Beds

2 Baths

1,929 Sq.Ft.

$375,000

MLS#: 22620900

New on site today
Make this peaceful, picturesque and prestige home in prime Oro Valley your own!
This spacious 4-bedroom, 2 Bathroom home on a quiet cul-de-sac street is also conveniently located in the middle of everywhere else you would want to be: Grocery, Dining, Retail, Lifestyle & Entertainment hubs, Exclusive shopping, Top Amphitheater School District, Great medical and hospital care, Catalina State Park and Coronado National Forest for hiking and recreating, Options for golf, Oro Valley's renowned municipal parks have ball fields, hiking and biking paths, public aquatic center, even an archery facility and skatepark!
Come home on well-maintained streets and sidewalks to an attractive front yard with cypress trees and desert cacti.  Look across the street to a shady grove of mature mesquite trees that provide welcome greenery. The front door entrance opens into a high-ceiling living room large enough to serve dual purpose as a living room and formal dining area. The interior of the home features a sensible mix of ceramic tile and comfortable carpet, high ceilings and great natural light.  The open layout allows flexibility of use and furnishings, and is perfect for cooking, dining, hosting and hanging out. Kitchen island, dual sink, side-by-side refrigerator gas range, built-in microwave/range hood.
Gas fireplaces in great room and primary bedroom imbue calm evening ambience. The primary bedroom's picture windows offer views of stunning cloud color over Pusch Ridge during sunset. Primary bathroom suite has both stand-up shower, and a wide soaking tub, also dual vanities and walk-in closet
Back yard invites space for planting and outdoor enjoyment with hookup for natural gas grill.  The front two-car garage is fully outfitted with workbench, utility sink and walls of cabinetry that allow for neat organized storage and workspace.  Laundry room includes reliable Maytag washer and dryer and overhead storage.
Don't miss this opportunity that won't last long!
#22620901

Tucson

8340 N Austin Nikolas Court

4 Beds

2 Baths

1,896 Sq.Ft.

$390,000

MLS#: 22620901

New on site 1 day ago
This classic home combines distinctive Tucson character, exceptional privacy, and beautiful mountain scenery. Iconic saguaros and attractive curb appeal welcome you into a spacious living room that flows into the dining area and generously sized kitchen, featuring marble-composite countertops, SS appliances, and abundant cabinetry. The flexible layout currently offers 3 bedrooms w/ the option to restore a 4th, along w/ an expansive family room ideal for a second living area, game room, office, or entertaining space. French doors open to a private backyard retreat w/ a sparkling pool, mature orange tree, and views toward the Tucson Mountains w/ glimpses of the Catalinas. With only one direct neighbor, the property offers a peaceful, secluded feel while remaining convenient to amenities.
#22620809

Tucson

3539 W Wesleyan Drive

3 Beds

2 Baths

2,029 Sq.Ft.

$379,000

MLS#: 22620809

New on site 1 day ago
Welcome to The Florence at Sorrel Ridge Estates by D.R. Horton in Southwest Tucson! Spacious 2 story home offering 1,986 sq.ft. Featuring 5 bedrooms, 2.5 bathrooms and an open concept layout. Ample storage, and a functional layout. Step outside to a large backyard with mountain views and stunning sunsets. Plus, enjoy D.R. Horton's Home is Connected® smart home package in a family-friendly community with walking trails, playground, and dog park.
#22620788

Tucson

3692 W Via Los Olmecas

5 Beds

2 Baths

1,986 Sq.Ft.

$369,900

MLS#: 22620788

New on site 1 day ago
Welcome home to the Prism plan, one of Starlight Homes' best-selling floor plans! Nestled on a desirable corner lot, this spacious single-story home offers stunning sunset views, a large backyard, and the added privacy of a single-story home behind it. Designed with growing families and multigenerational living in mind, the Prism features 4 bedrooms, 3 full bathrooms, and a thoughtfully designed layout that provides both comfort and functionality. The popular Jack-and-Jill bathroom creates the perfect setup for guests, while the open-concept living areas offer plenty of space to gather, entertain, and make lasting memories. Beautiful, brand-new homes featuring thoughtfully designed floorplans in the scenic Tucson community of Star Valley! Conveniently located with easy access to I-19 and major Tucson destinations, this community offers the perfect balance of comfort, convenience, and outdoor living. Homes showcase desirable upgrades including 9' ceilings, white shaker cabinets, Shaw 17" x 17" tile flooring, and granite kitchen countertops. Each home comes move-in ready with stainless steel kitchen appliances, including a refrigerator, washer, and dryer. Energy-efficient features include Low-E dual-pane windows and a Wi-Fi programmable thermostat to help maximize comfort and savings. Exterior highlights include front yard desert landscaping with irrigation, covered patios, and spacious backyards designed for enjoying Tucson's beautiful sunsets. Residents enjoy community amenities including large park with soccer fields; walking paths and natural trails; children's play area; basketball courts; tennis courts; pickleball courts; natural-area dog park and incredible mountain views everywhere! This welcoming community offers the perfect combination of modern living and the natural beauty of the Tucson desert.
#22620793

Tucson

6749 W Mission Lake Way W

4 Beds

3 Baths

1,912 Sq.Ft.

$404,790

MLS#: 22620793

New on site 1 day ago
Experience life in Rocking K Wildflower at its finest! Set on a premium cul-de-sac corner lot with only one adjoining neighbor, this light-filled 4-bedroom, 2-bath home offers exceptional privacy and beautiful mountain views from both the front and backyard. Located within the award-winning Vail School District's newest K-8 school area, this thoughtfully designed split floor plan is both functional and inviting. The spacious kitchen is the heart of the home, featuring granite countertops, a large island, stainless steel cooktop, wall oven, built-in microwave, and a side-by-side refrigerator. The serene primary suite includes two spacious walk-in closets, dual vanities, and a spa-inspired walk-in shower with dual rain and wall-mounted shower heads. Every bedroom features a walk-in closet and the oversized guest bathroom adds comfort for family and guests. The well-appointed laundry room includes extra cabinetry, there is also a soft water system, and an oversized garage providing ample storage. Step into your own private backyard retreat, enhanced by an extended privacy wall and beautifully landscaped with travertine pavers, lush grass, mature trees, and an electric-ready gazebo--creating the perfect setting for relaxing or entertaining. Enjoy parks, scenic trails, splash pad, and year-round community events that make Rocking K Wildflower an exceptional place to call home.
#22619966

Tucson

7797 S Indian Wheat Way

4 Beds

2 Baths

2,203 Sq.Ft.

$529,000

MLS#: 22619966

New on site 1 day ago
Seller to Entertain and or Counter offers between $550,000 - $575,000. Set on a .81-acre Foothills lot, this 3-bedroom home offers a rare combination of charm, privacy and practical living space. High ceilings, clerestory windows and skylights fill the home with natural light, while the fireplace adds warmth and character. The kitchen features granite counters, stainless appliances and a 5-burner gas range. A spacious primary suite, two additional bedrooms and a flexible bonus room well suited for a home office or fitness space give the layout useful versatility. Outside, enjoy a covered brick-paver patio, turf and mature landscaping, with no immediate neighboring home on one side adding to the sense of openness and privacy. Newer HVAC, generous lot size and a comfortable Foothills setting make this a home that simply works
#22620815

Tucson

6802 E Brownstone Place

3 Beds

2 Baths

1,897 Sq.Ft.

$550,000

MLS#: 22620815
New on site 1 day ago
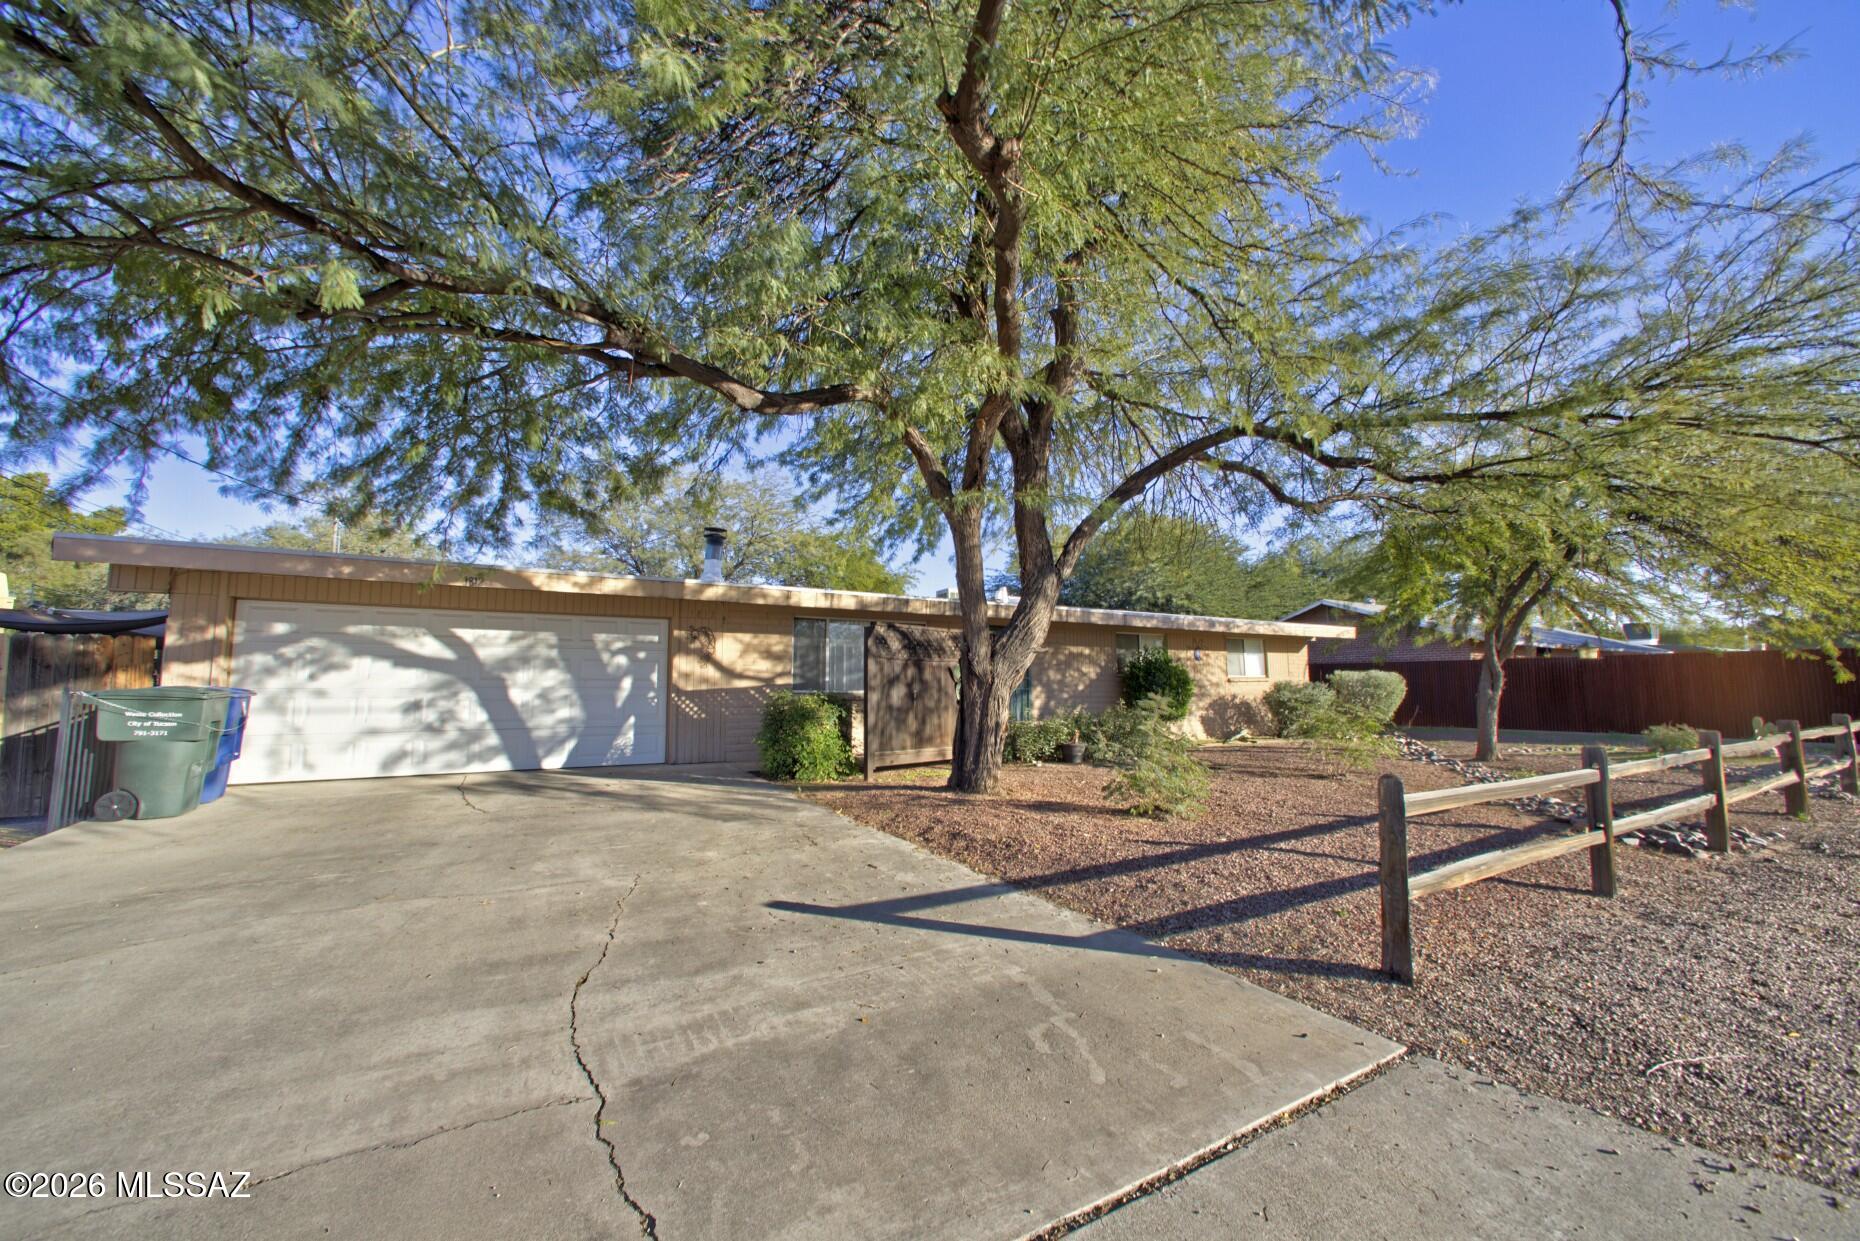
RARE DUAL-RESIDENCE OPPORTUNITY! Exceptional investment potential with NO HOA! Live in one and rent the other, or explore short-term rental possibilities. Brand-new HVAC/furnace systems with warranty and professionally cleaned ductwork! The 1,439 SF main home offers 3 bedrooms, 2 baths, 2-car garage, tile throughout, beautiful tile accents, spacious family room with wood-burning fireplace, covered patio, large yard, double gate with room for small RV.  There is also a bonus room off the laundry area ideal for an office or den. The 1,122 SF guest house features 2 bedrooms, 1 bath, tile throughout, private entrance, separate yard and parking, large kitchen with dining area, spacious bedrooms, and separate laundry room. A rare opportunity with incredible flexibility! Brand-new HVAC/furnace in guest house too.  Ducktwork has also been professional cleaned in both homes. Create income while enjoying the flexibility of two residences!
#22614263

Tucson

1812 N Arcadia Avenue

5 Beds

3 Baths

2,561 Sq.Ft.

$499,000

MLS#: 22614263

New on site 1 day ago
Welcome home to this beautifully updated 4 bedroom, 2 bath residence in Northeast Tucson, offering stunning mountain views and no HOA. Thoughtfully updated throughout, this home offers peace of mind with the HVAC, roof, and water heater- all less than 2 years old. An insulated garage door and smart WiFi garage door motor installed in 2024, and updated pool equipment featuring a new filter and energy-efficient pump. Solar screens throughout the home add to its comfort and efficiency.

Step outside to your own private backyard oasis, complete with a sparkling pool and plenty of space to relax or entertain while enjoying the surrounding mountain views. RV parking provides added convenience, while mature fig, pomegranate, and orange trees bring charm and seasonal fruit to the property. With its desirable location, extensive updates, fantastic outdoor amenities, and no HOA, this home is ready to welcome its next owner!
#22620820

Tucson

1202 N Avenida Cascada

4 Beds

2 Baths

1,877 Sq.Ft.

$435,000

MLS#: 22620820

New on site 1 day ago
Stunning remodel alert! This 4-bed, 2-bath home blends style and function at every turn. The open-concept kitchen and great room create a bright, airy space perfect for everyday living and entertaining. The chef's kitchen shines with a large center island, stainless steel appliances, and new cabinetry. Modern tile accents, new flooring, sleek ceiling fans, and stylish lighting complete the fresh, contemporary look. Major upgrades--new HVAC, water heater, and dual-pane windows--offer year-round comfort and efficiency. Enjoy an unbeatable location just steps from Jesse Owens Park, featuring baseball/softball fields, a pool, a brand-new splash pad, and nearby schools. Move-in ready and waiting for you! Owner/Agent
#22620880

Tucson

924 S Elmerita Avenue

4 Beds

2 Baths

1,812 Sq.Ft.

$368,000

MLS#: 22620880

Historic Blenman Neighborhood bungalow. If you are looking for charm and character you definitely want to see this home, from the decorative plaster ceilings,  painted concrete floors to the French doors leading into the primary bedroom. This home is one you don't want to miss. Having a guest quarters is a huge plus adding additional living space for a  home office, creative studio or even personal gym, use your imagination. The property features a backyard pool which is an added bonus. Location, location, location!  Close to the U of A campus and so much more,

3018 E Seneca Street

Message successfully sent.

I agree to receive email communication and understand I can unsubscribe at any time.

I agree to be contacted by The Mandy Gold Team | Haymore Real Estate LLC via call, email, and text for real estate services. To opt out, you can reply 'stop' at any time or reply 'help' for assistance. You can also click the unsubscribe link in the emails. Message and data rates may apply. Message frequency may vary. Privacy Policy

 - property

Send a message

Message successfully sent.

Reason for contacting?

I agree to receive email communication and understand I can unsubscribe at any time.

I agree to be contacted by The Mandy Gold Team | Haymore Real Estate LLC via call, email, and text for real estate services. To opt out, you can reply 'stop' at any time or reply 'help' for assistance. You can also click the unsubscribe link in the emails. Message and data rates may apply. Message frequency may vary. Privacy Policy

Sign In Sign Out

Virtual Assistant

Would you like to take the next step with this property? We can help you schedule a showing or virtual tour, or send you more details.

Yes, I would like more information.

Thank You for Your Reply, One of Our Agents will contact you as soon as possible

No, maybe later.

Thank you, you can always contact me via email, phone number or through the contact form.

Realhub AI

Lucy - Your AI-Powered Realtor

Update Your Temporary Password

Personalize your search

Enter your email and we'll notify you immediately when new listings match what you're looking for.

or enter email address

Already have an account ? Login here

Continue your home search

I agree to receive communications and understand I can unsubscribe at any time.

I agree to be contacted by The Mandy Gold Team | Haymore Real Estate LLC via call, email, and text for real estate services. To opt out, you can reply 'stop' at any time or reply 'help' for assistance. You can also click the unsubscribe link in the emails. Message and data rates may apply. Message frequency may vary. Privacy Policy

Already have an account ? Login here

We use cookies

We use cookies primarily for analytics to enhance your experience. By accepting, you agree to our use of these cookies. You can manage your preferences or learn more about our cookies policy.