
3060 N RIDGECREST -- 76
Mesa, AZ 85207
About
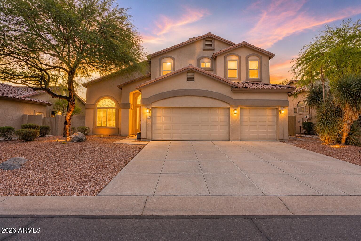
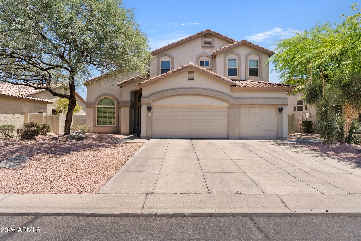
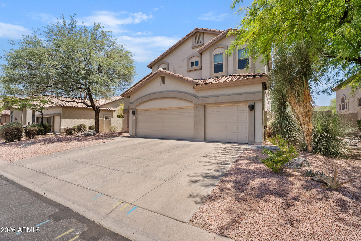
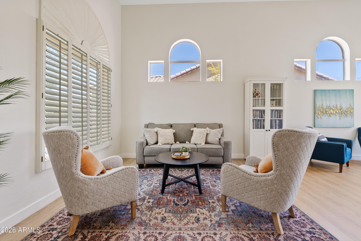
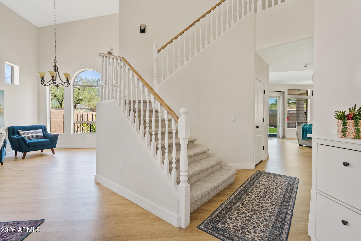
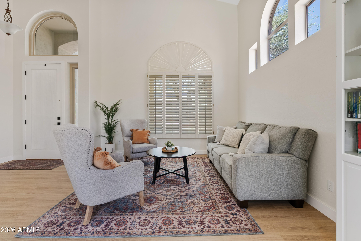
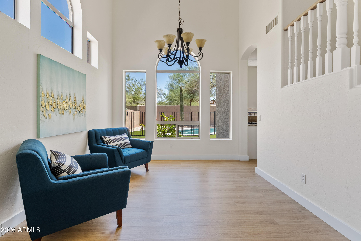
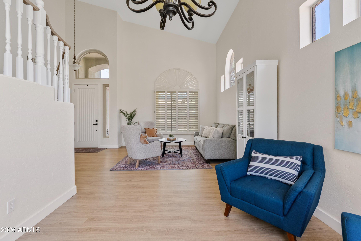
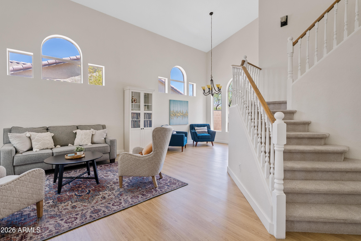
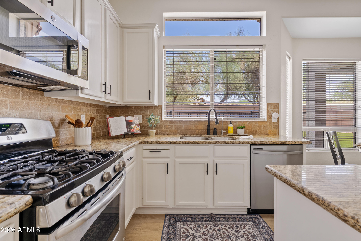
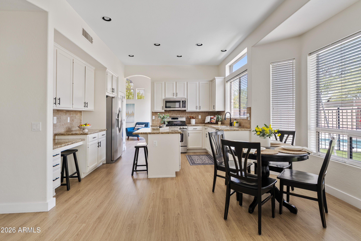
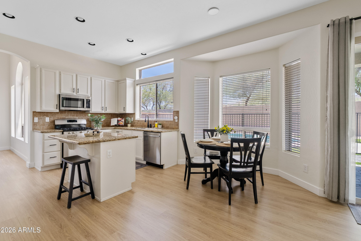
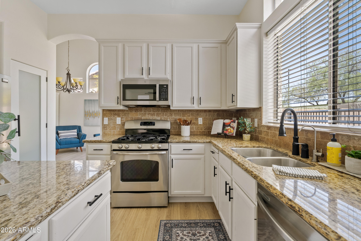
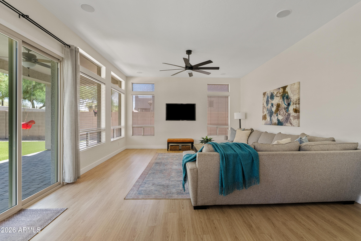
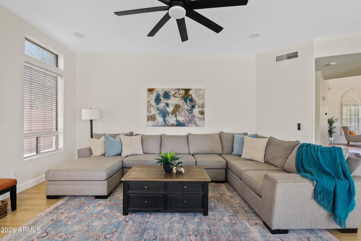
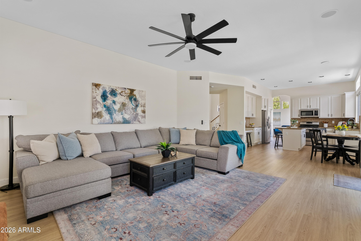
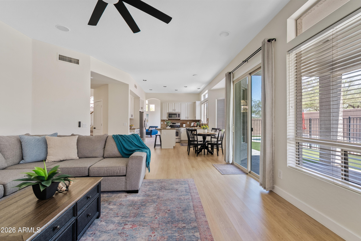
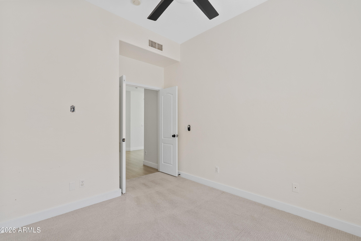
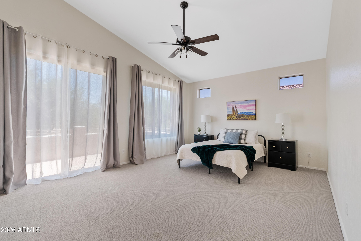
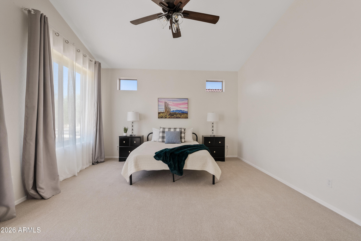
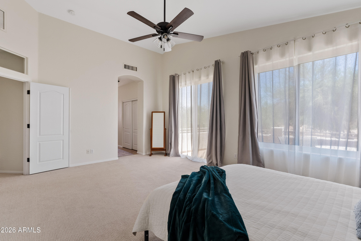
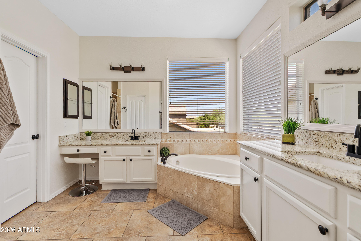
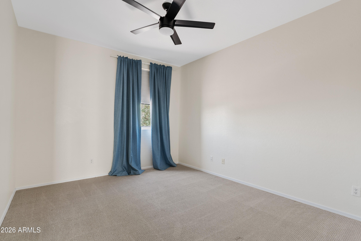
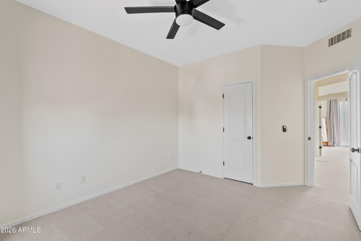
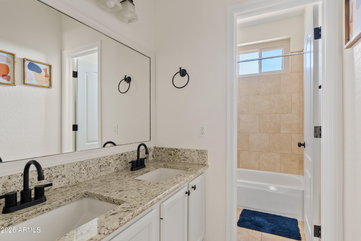
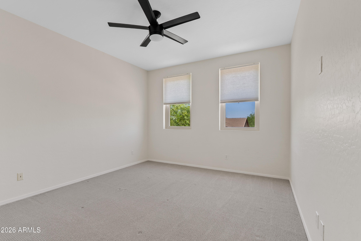
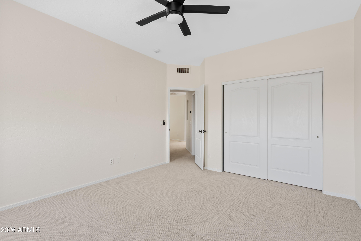
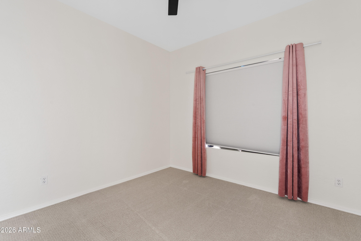
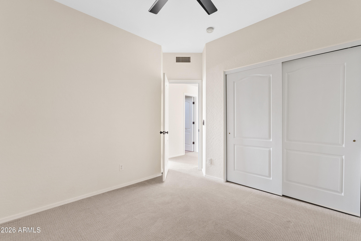
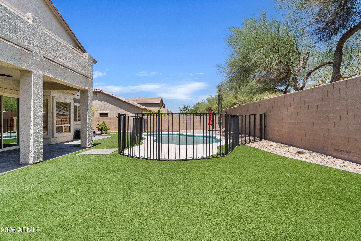
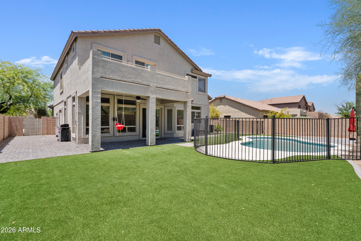
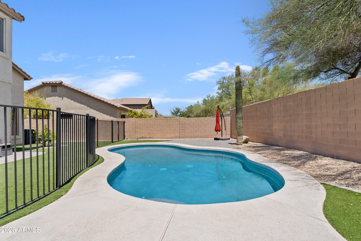
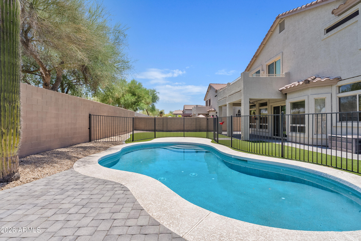
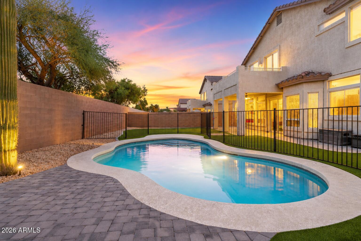
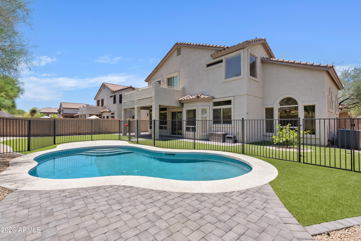
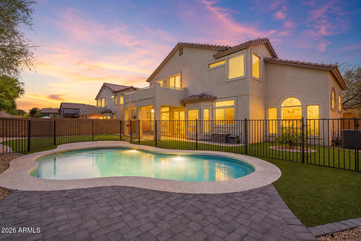
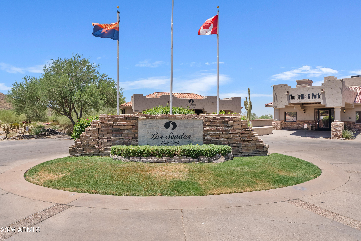
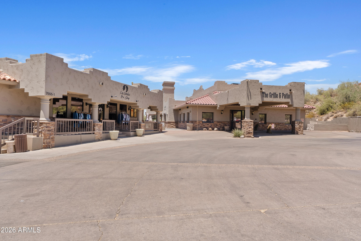
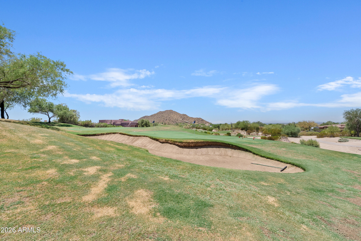
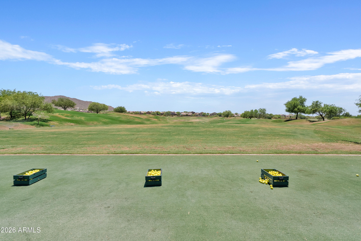
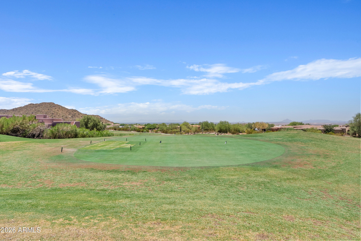
Tucked within the highly sought-after Las Sendas community, this beautifully updated home is the one you have been waiting for. From the moment you arrive, you'll appreciate the pride of ownership and thoughtful improvements that make this home truly move-in ready. Inside, updated flooring creates a fresh, modern feel throughout the living spaces, while major upgrades including newer HVAC systems, updated windows, and a newer roof provide the peace of mind you are looking for. Natural light fills the home, creating warm and inviting spaces designed for both everyday living and entertaining. Step outside to your own private backyard retreat. A sparkling pool invites you to cool off during Arizona summers, unwind after a long day, or host family and friends in a setting that feels like a vacation at home. Whether enjoying a quiet morning coffee or gathering under the stars, this backyard was designed to be enjoyed year-round. Beyond the home itself, Las Sendas offers a lifestyle few communities can match. Surrounded by the breathtaking beauty of the Tonto National Forest and Usery Mountain Regional Park, residents enjoy miles of hiking and biking trails, resort-style pools, tennis and pickleball courts, parks, fitness amenities, and the renowned Las Sendas Golf Club. Homes that combine meaningful updates, a private pool, and the unmatched Las Sendas lifestyle rarely become available. This is more than a home. It's the opportunity to live where every day feels like a getaway.
Property
Beds
5
Full Baths
3
1/2 Baths
None
Year Built
1997
Sq.Footage
2,732
Features
Features & Amenities
Interior
-
Other Interior Features
High Speed Internet, Granite Counters, Double Vanity, Eat-in Kitchen, Breakfast Bar, Vaulted Ceiling(s), Kitchen Island, Pantry, High Ceilings
-
Total Bedrooms
5
-
Bathrooms
3
-
Basement YN
NO
-
Cooling YN
YES
-
Cooling
Central Air, Ceiling Fan(s)
-
Fireplace YN
NO
-
Heating YN
YES
-
Heating
Electric
-
Pet friendly
N/A
Exterior
-
Garage
Yes
-
Garage spaces
3
-
Construction Materials
Stucco, Frame
-
Other Exterior Features
Balcony
-
Parking
Garage Door Opener
-
Pool
Yes
-
Pool Features
Fenced, Outdoor Pool
-
View
Mountain(s)
Area & Lot
-
Lot Features
Sprinklers In Rear, Desert Front
-
Lot Size(acres)
0.18
-
Lot Size(square feet)
7,749
-
Property Type
Residential
-
Property Sub Type
Single Family Residence
-
Architectural Style
Santa Barbara/Tuscan
Price
-
Sales Price
$750,000
-
Tax Amount
$2,599
-
Financing Options
Cash, Conventional, FHA, VA
-
Sq. Footage
2,732
-
Price/SqFt
$274
HOA
-
Association
YES
-
Association Fee
$534.99
-
Association Fee Frequency
Quarterly
-
Association Fee Includes
N/A
Property Resources
-
Horse Property
NO
School District
-
Elementary School
Mesa Unified District
-
Middle School
Fremont Junior High School
-
High School
Red Mountain High School
Property Features
-
Stories
2
-
Ownership
Fee Simple
-
Sewer
Public Sewer
-
Tax Lot
76
-
Water Source
Public
Schedule
Schedule a Showing
Showing scheduled successfully.
Mortgage calculator
Estimate your monthly mortgage payment, including the principal and interest, property taxes, and HOA. Adjust the values to generate a more accurate rate.
Your payment
Principal and Interest:
$
Property taxes:
$
HOA fees:
$
Total loan payment:
$
Total interest amount:
$
Location
-
County
Maricopa
-
Elementary School
Mesa Unified District
-
Middle School
Fremont Junior High School
-
High School
Red Mountain High School

Listing Courtesy of Angela Gordon , eXp Realty
RealHub Information is provided exclusively for consumers' personal, non-commercial use, and it may not be used for any purpose other than to identify prospective properties consumers may be interested in purchasing. All information deemed reliable but not guaranteed and should be independently verified. All properties are subject to prior sale, change or withdrawal. RealHub website owner shall not be responsible for any typographical errors, misinformation, misprints and shall be held totally harmless.

Mandy Gold
Associate Broker / Realtor®/ Team Lead
Call Mandy today to schedule a private showing.
Phone (520) 508-4855
Email mandy@mandygoldteam.com

* Listings on this website come from the FMLS IDX Compilation and may be held by brokerage firms other than the owner of this website. The listing brokerage is identified in any listing details. Information is deemed reliable but is not guaranteed. If you believe any FMLS listing contains material that infringes your copyrighted work please click here to review our DMCA policy and learn how to submit a takedown request.© 2024 FMLS.
Properties
Related properties
Mesa
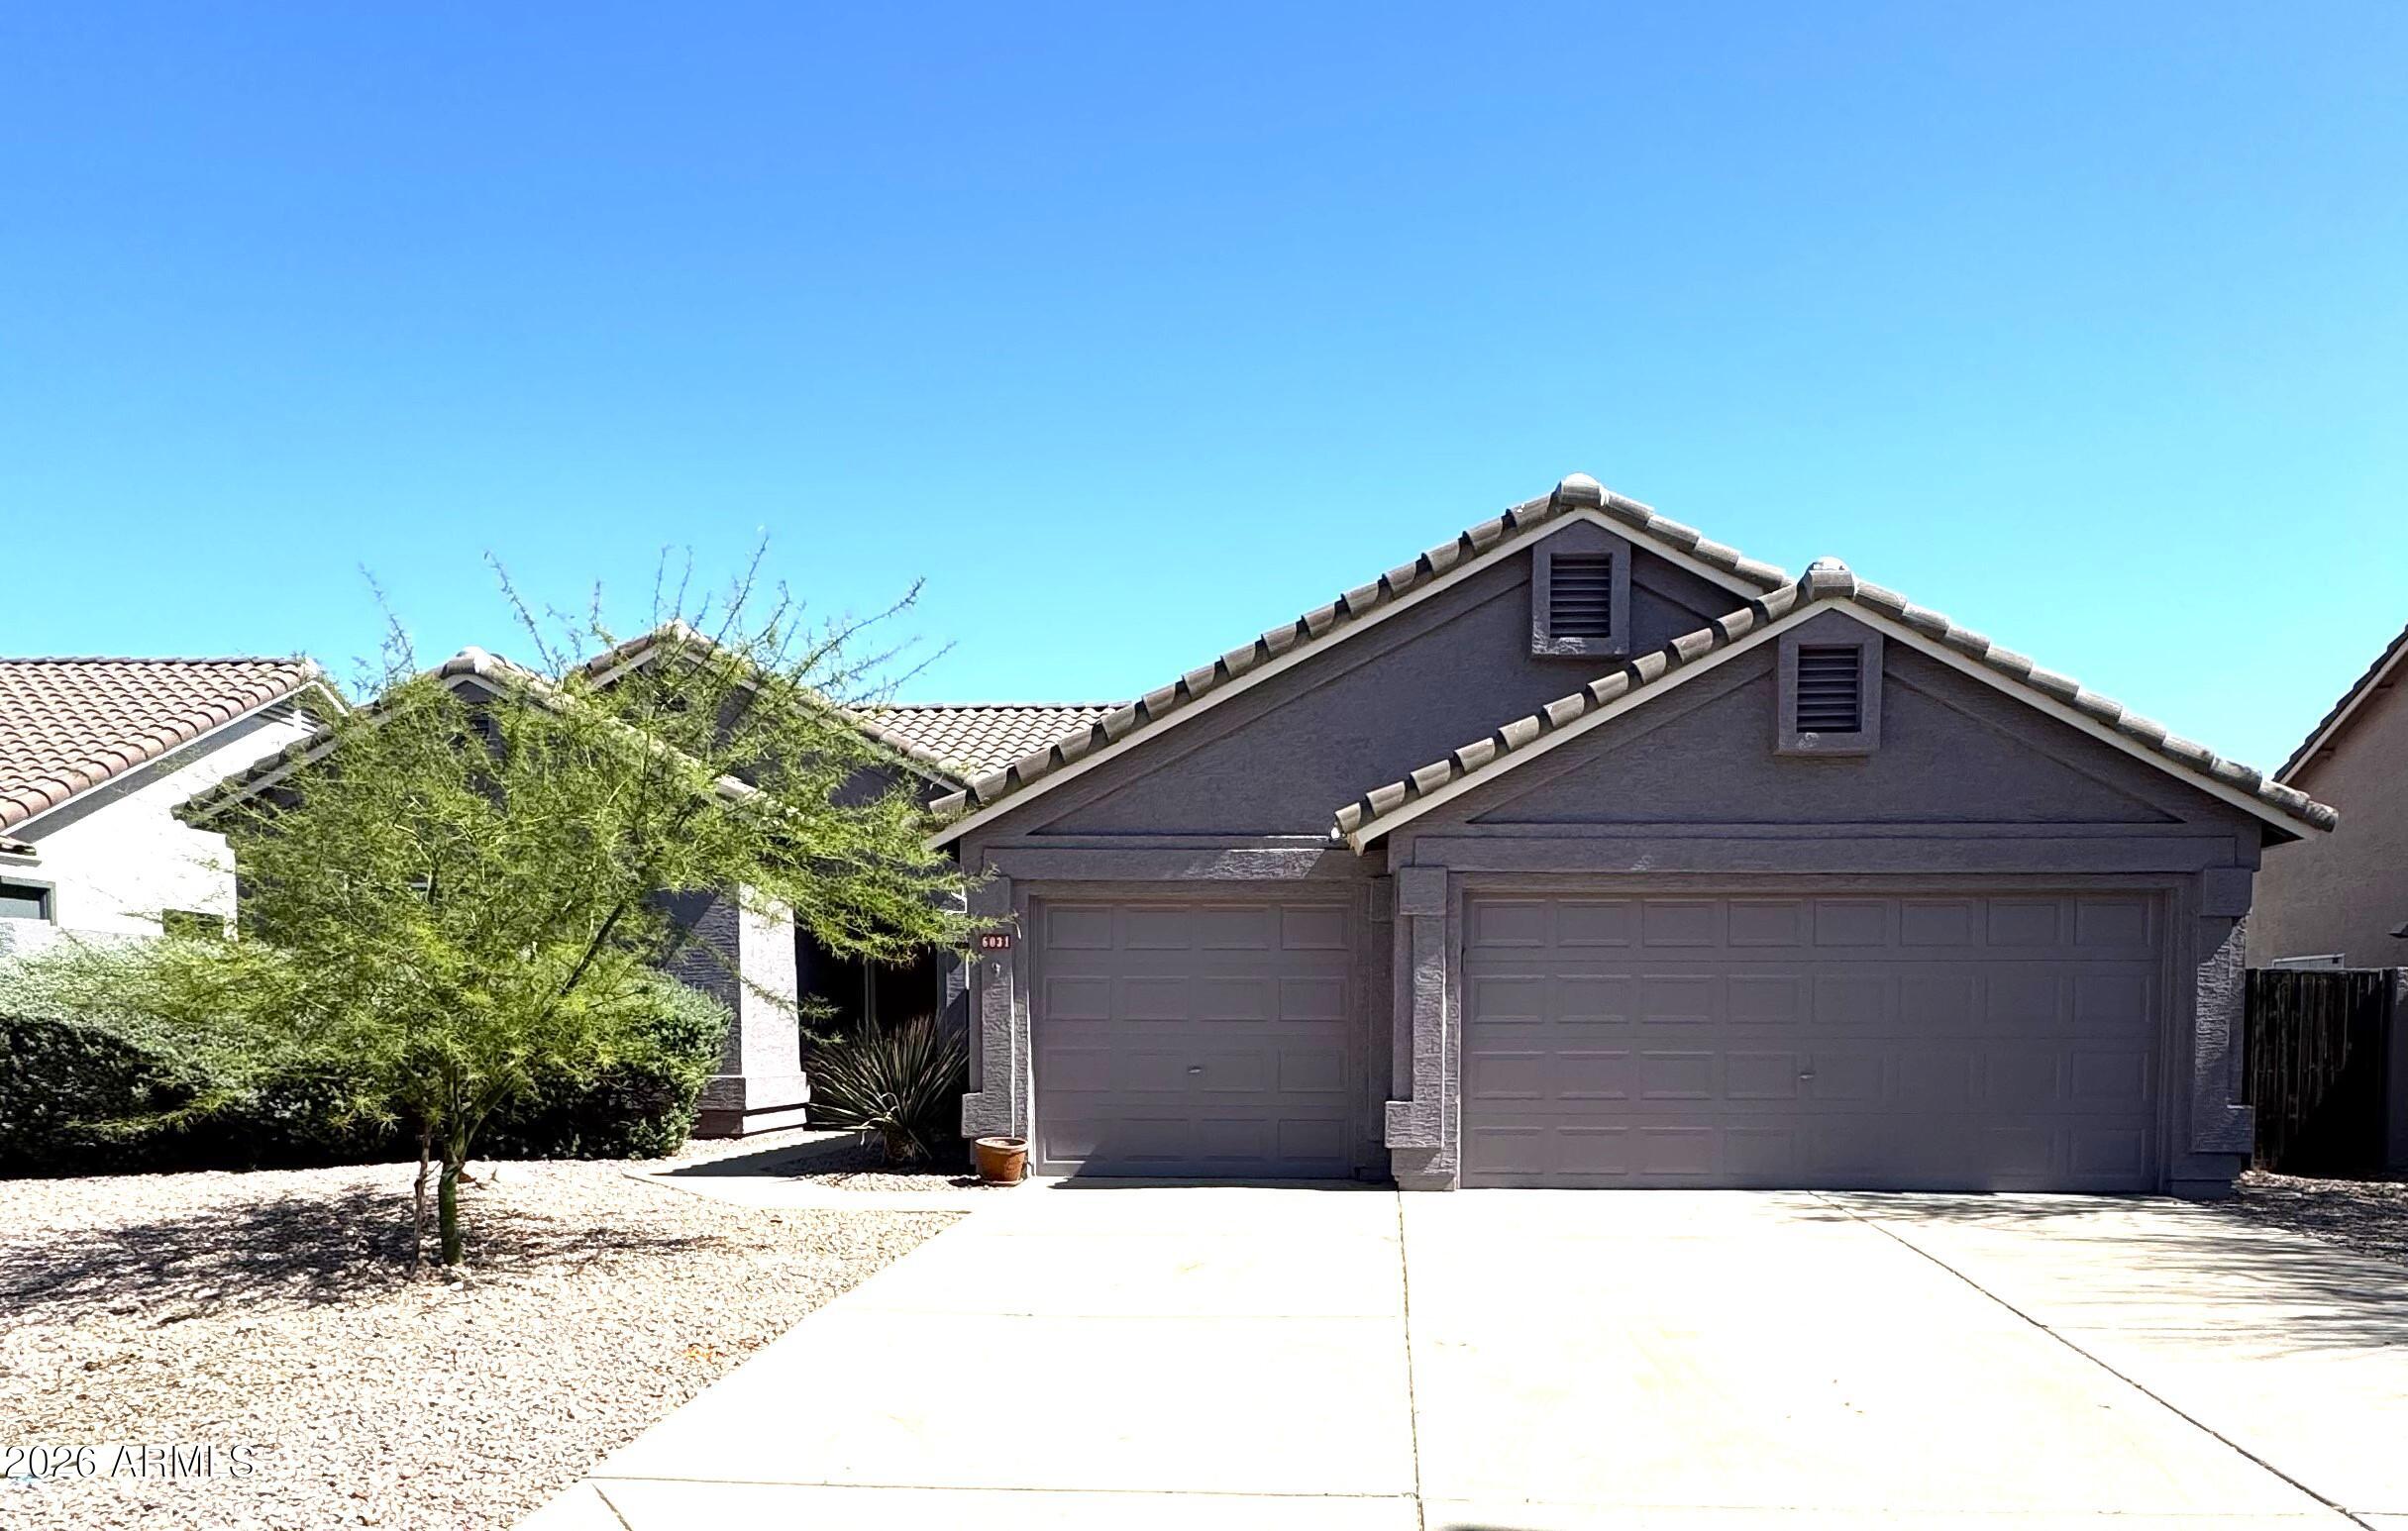
6031 E SCAFELL Circle
3 Beds
2 Baths
2,222 Sq.Ft.
$607,000
MLS#: 7048628
Mesa
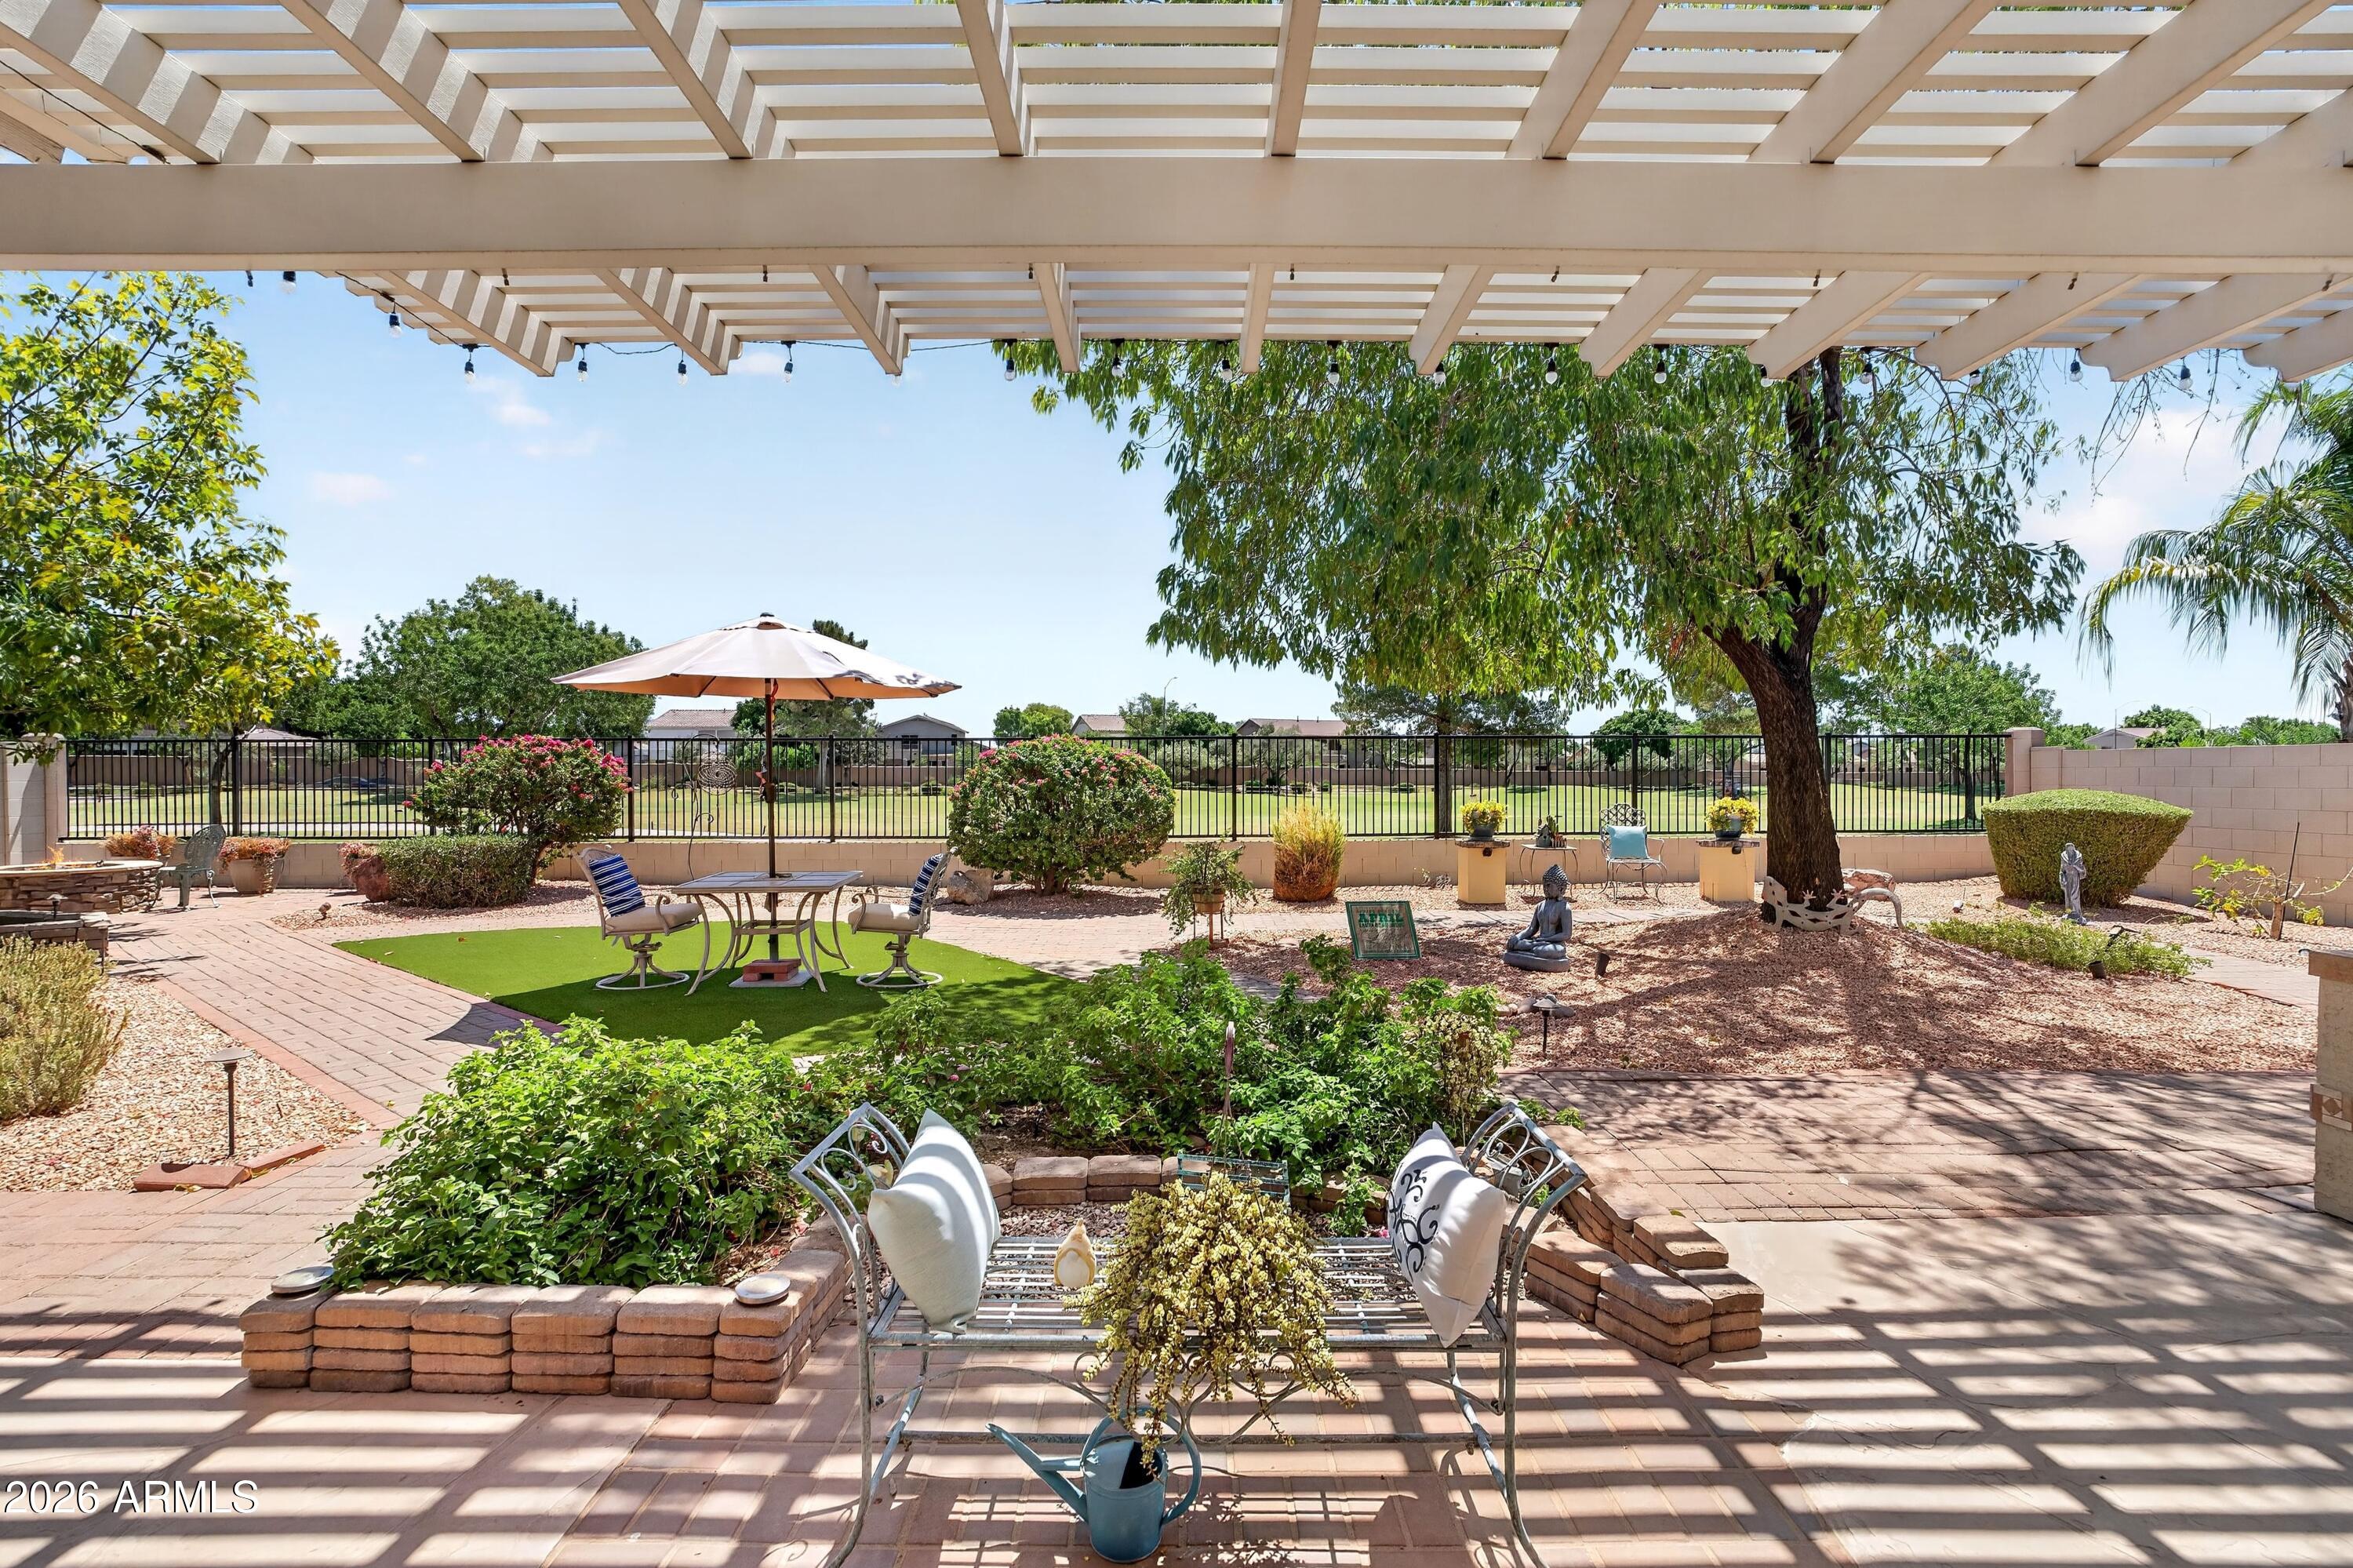
2263 S FAITH --
4 Beds
3 Baths
2,391 Sq.Ft.
$659,000
MLS#: 7051256
Mesa
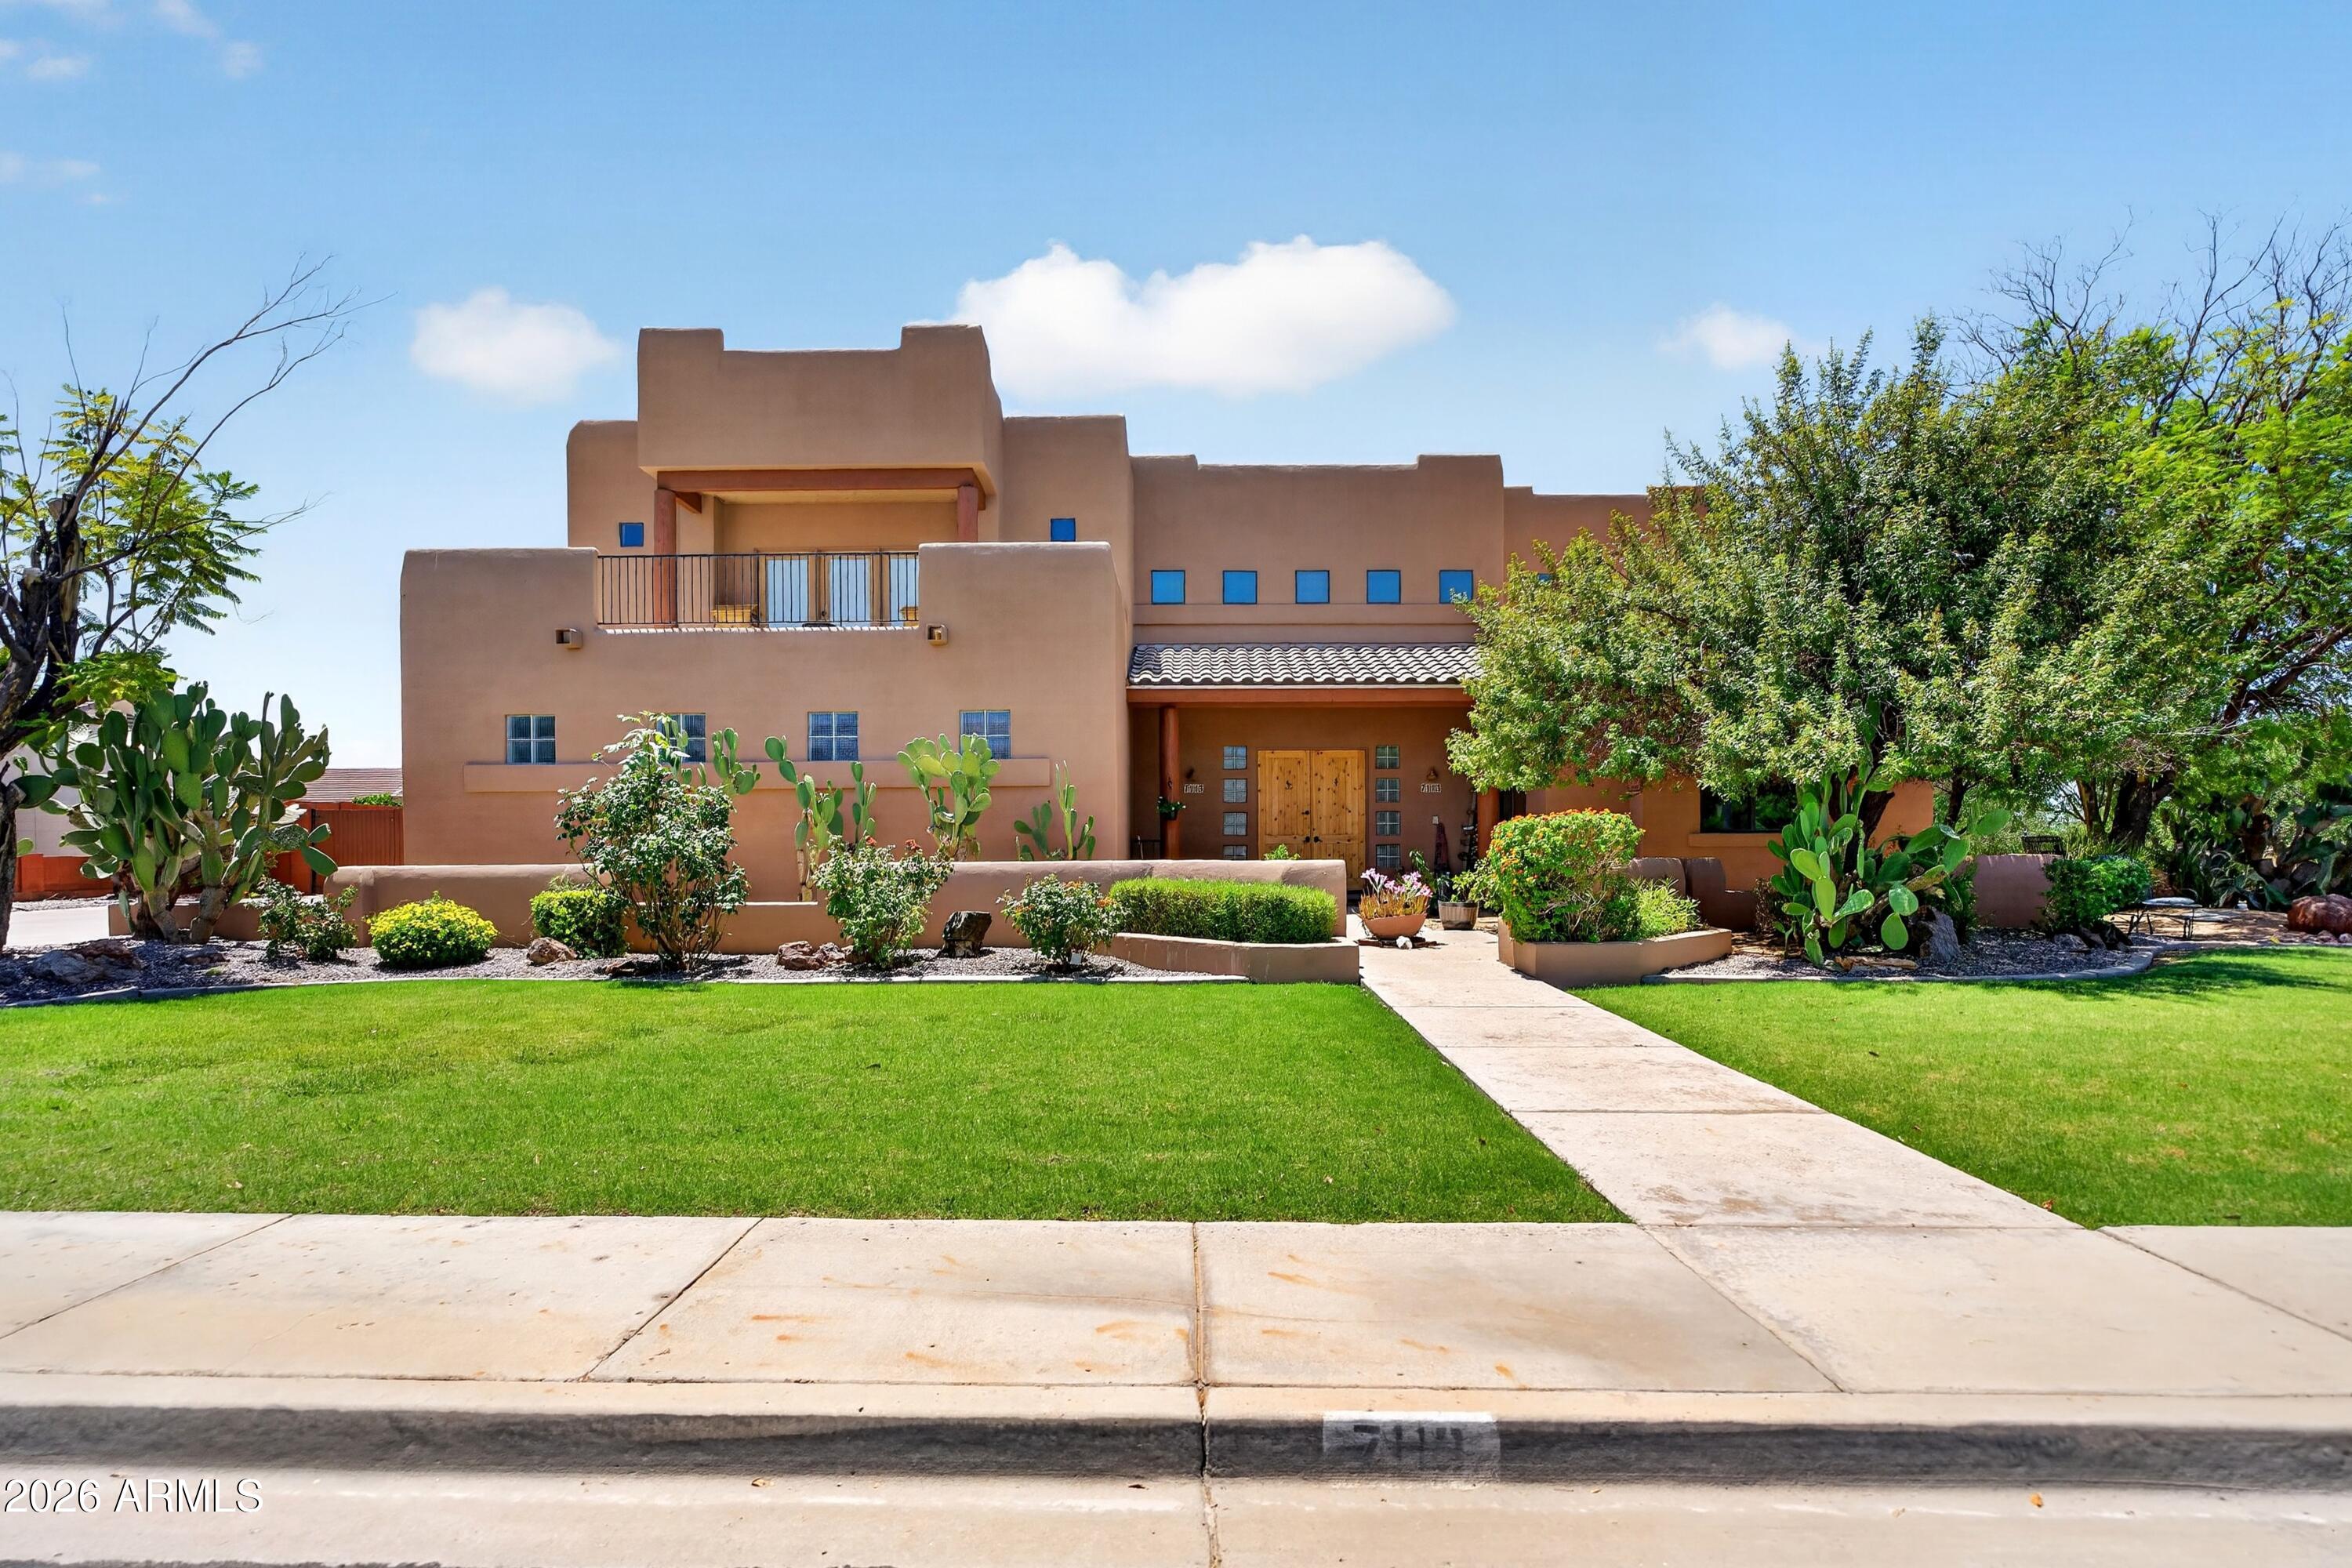
7113 E GRANADA Street
5 Beds
3 Baths
3,611 Sq.Ft.
$875,000
MLS#: 7049219
Mesa
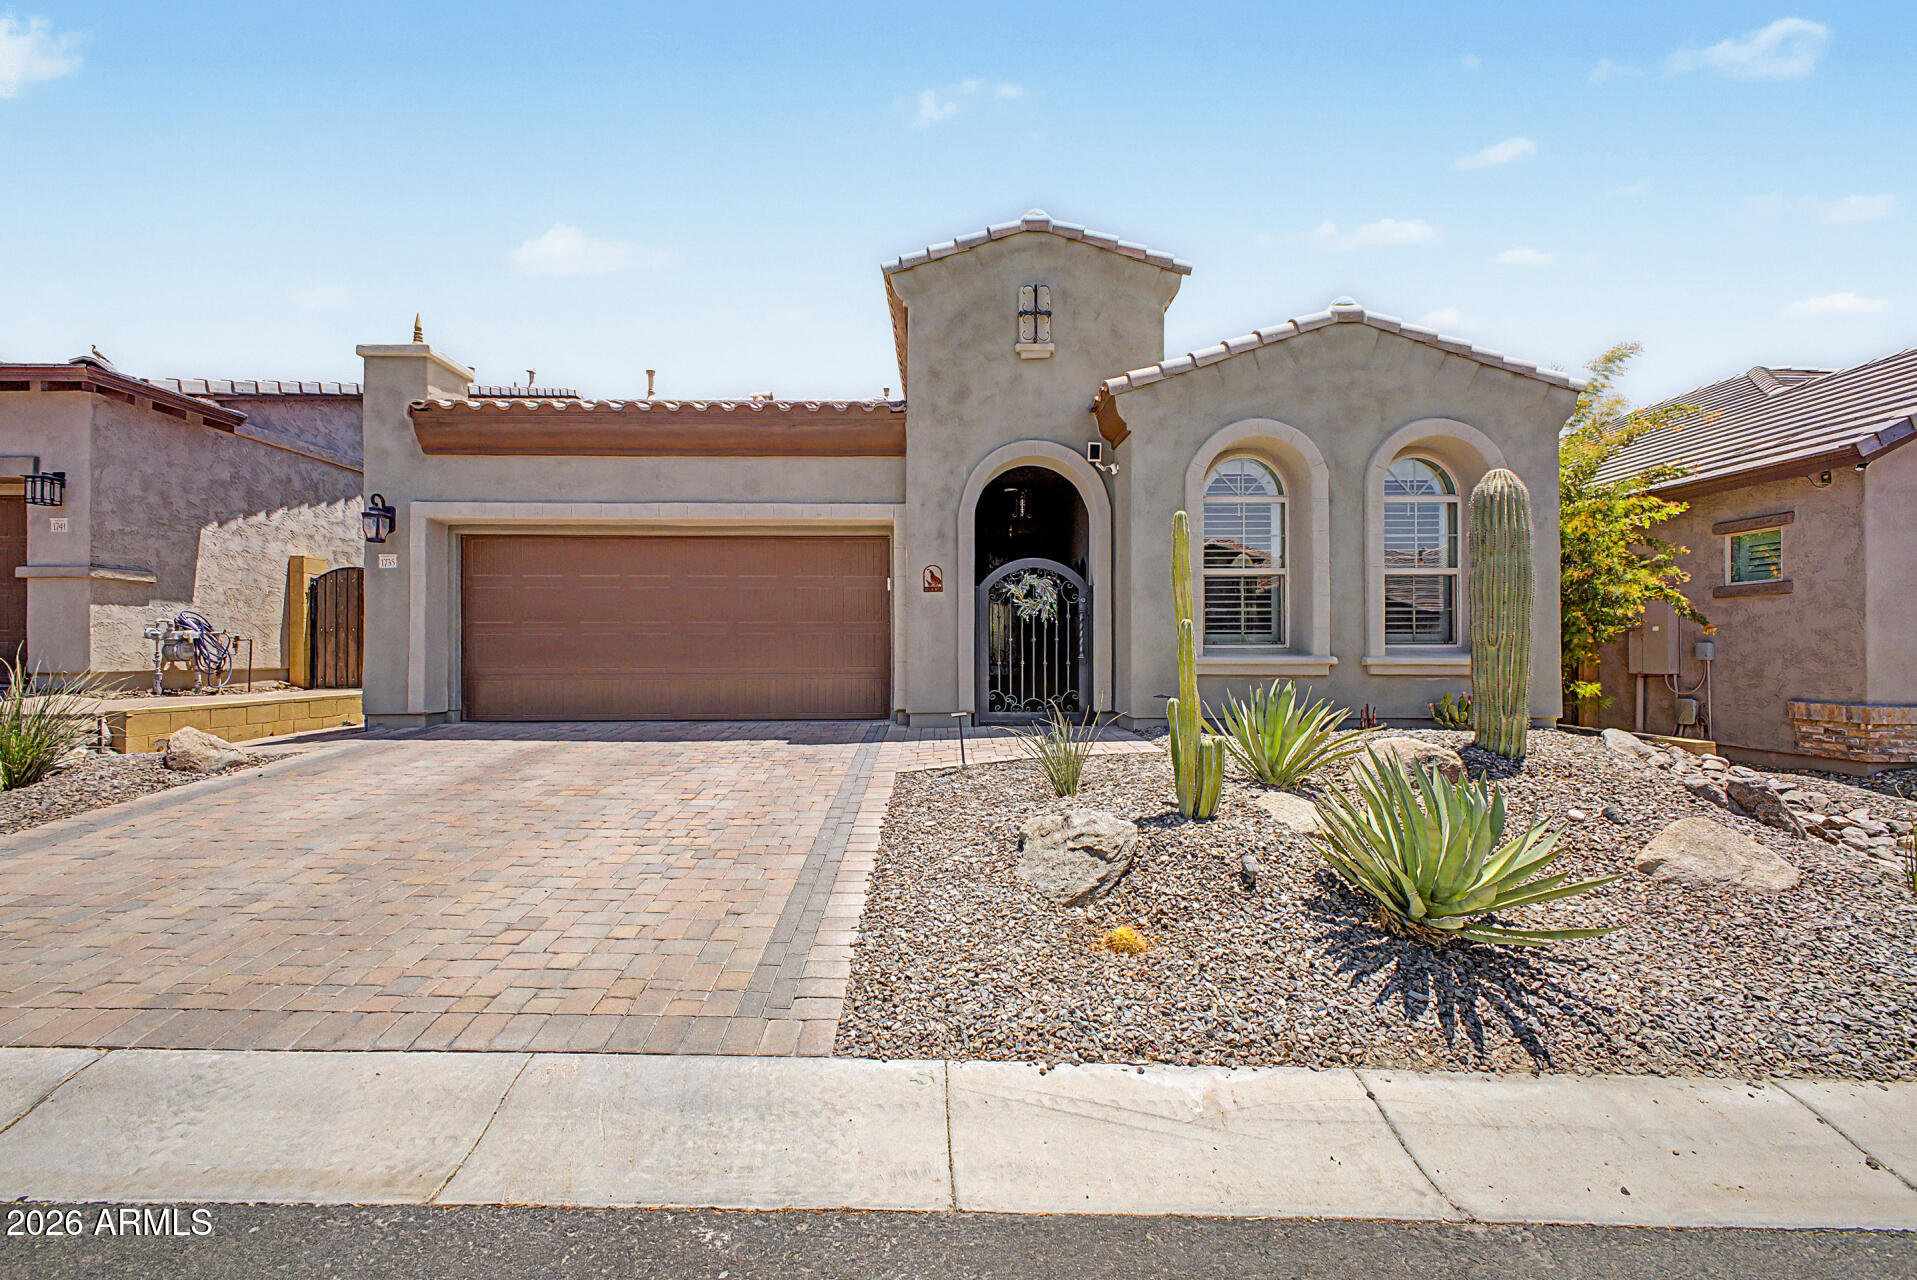
1735 N HARPER --
3 Beds
3 Baths
2,206 Sq.Ft.
$800,000
MLS#: 7049168
Mesa
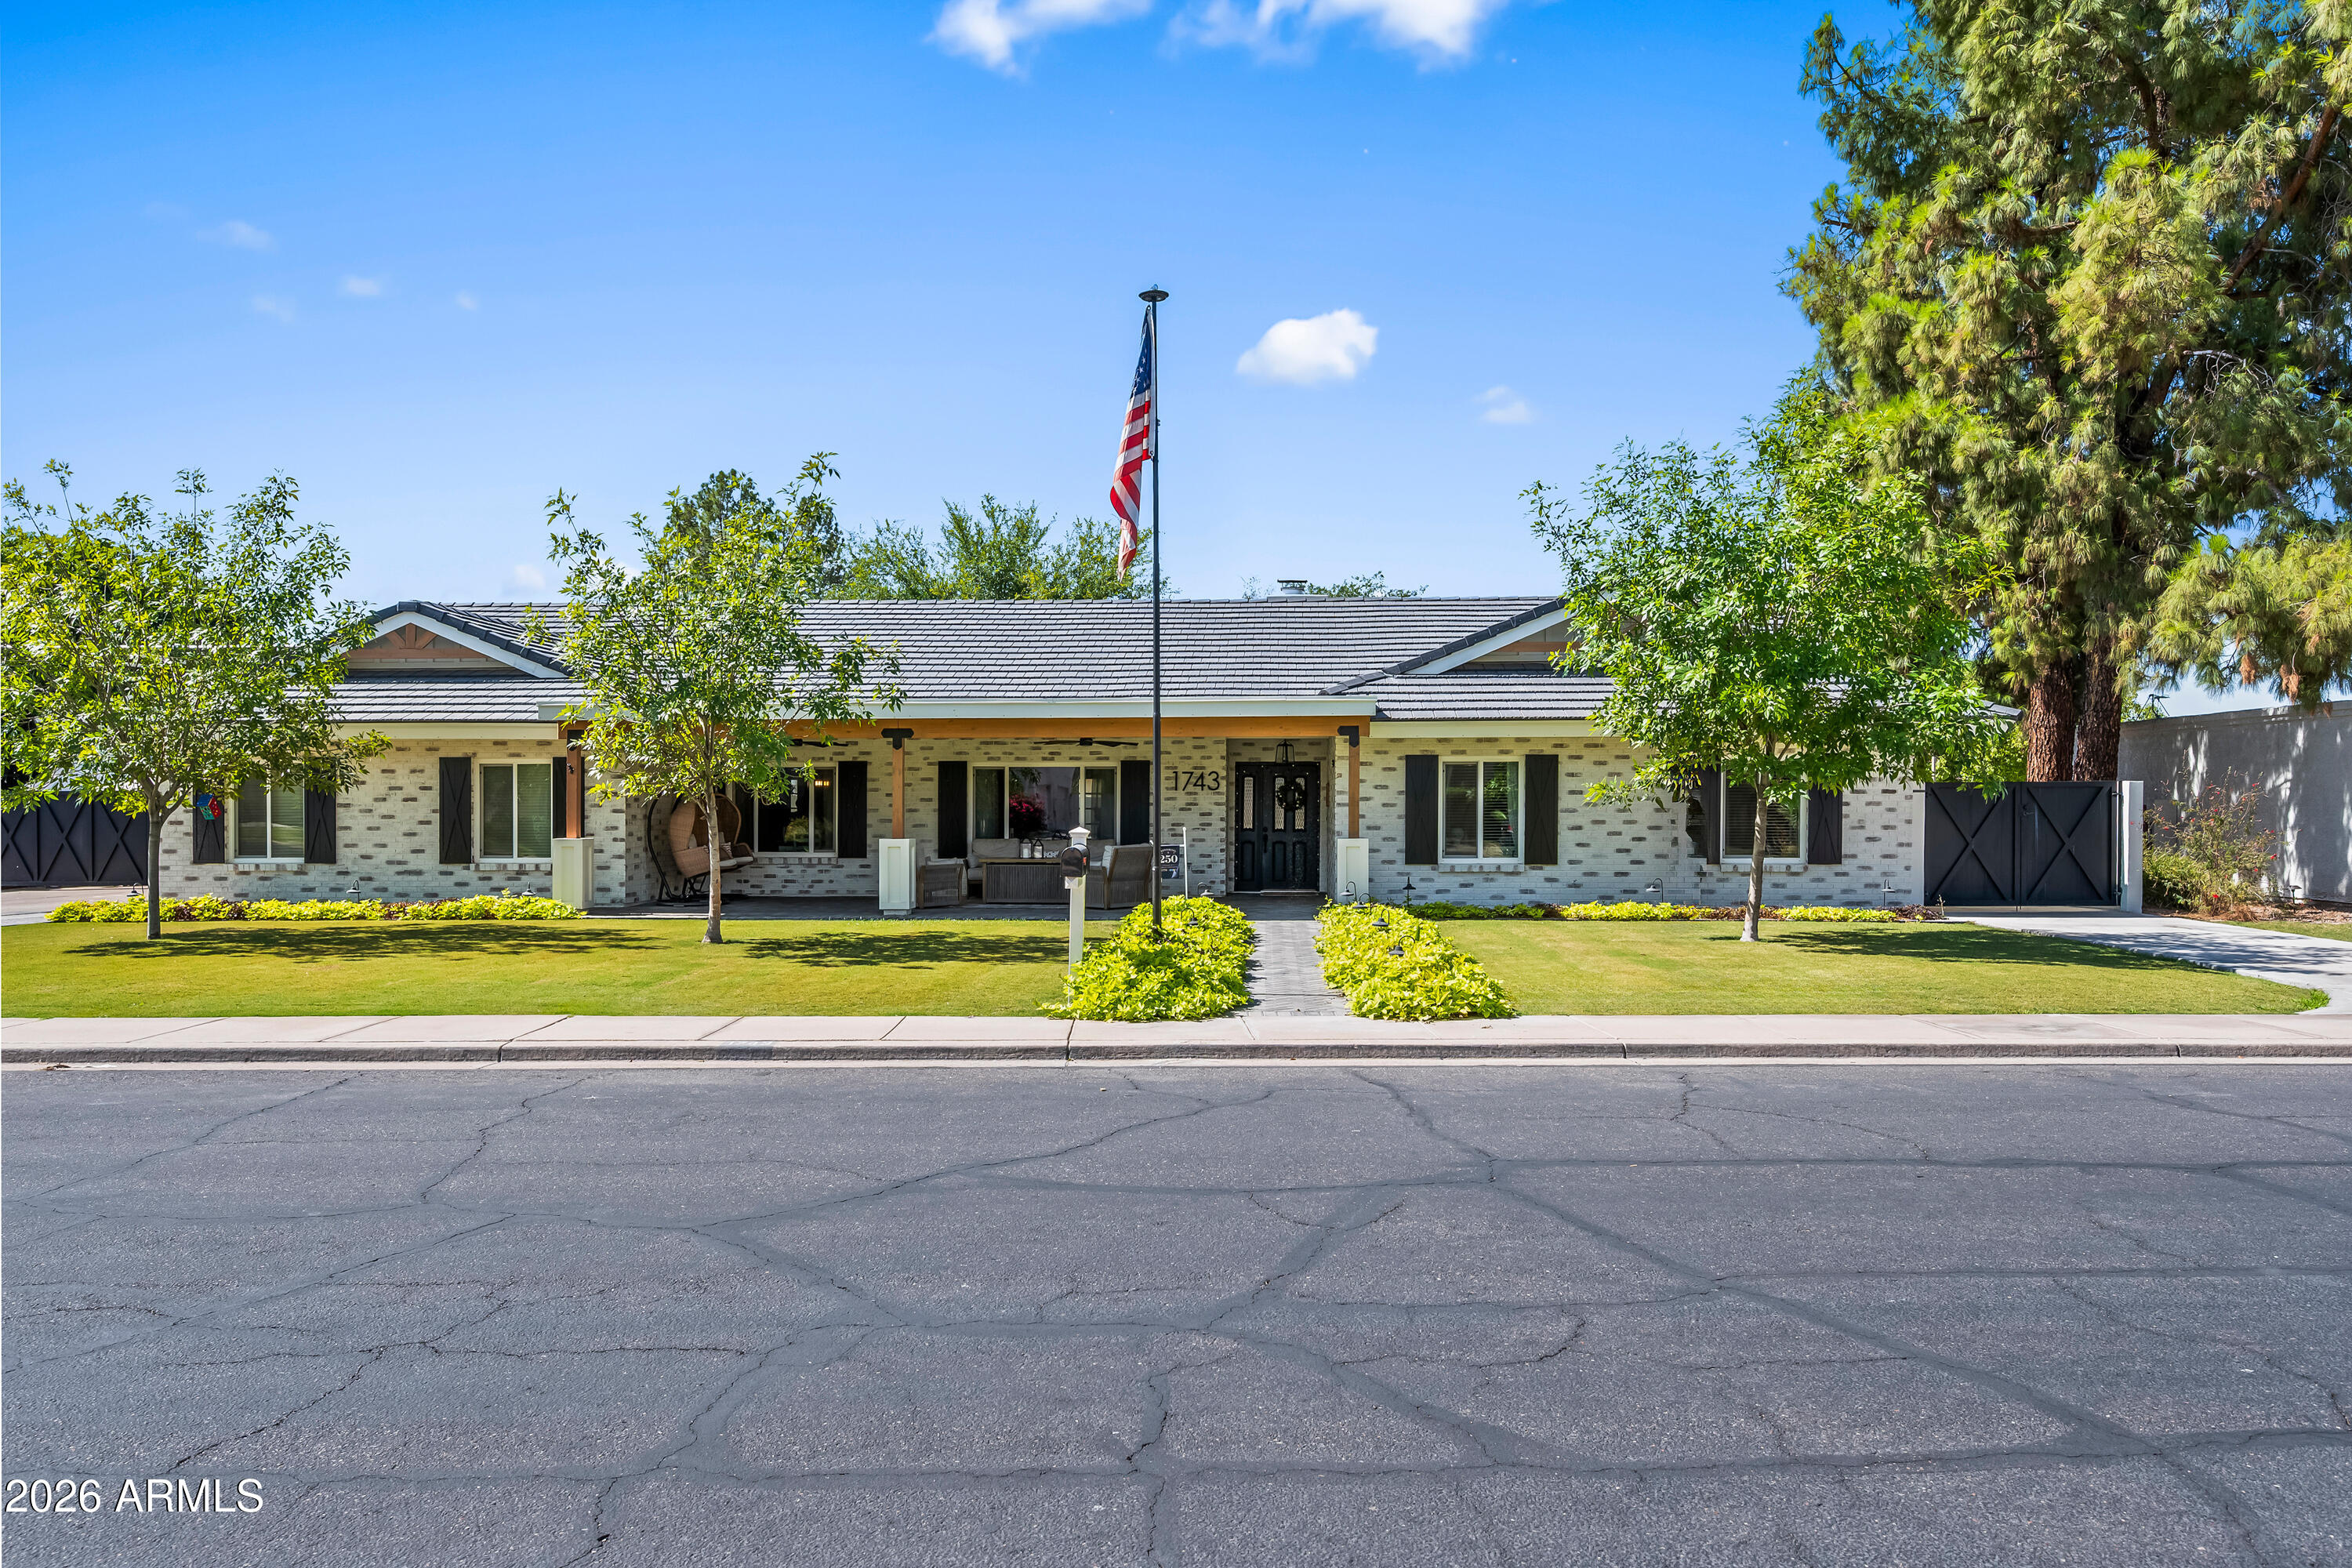
1743 E EVERGREEN Street
5 Beds
3 Baths
2,658 Sq.Ft.
$899,000
MLS#: 7049063
Mesa
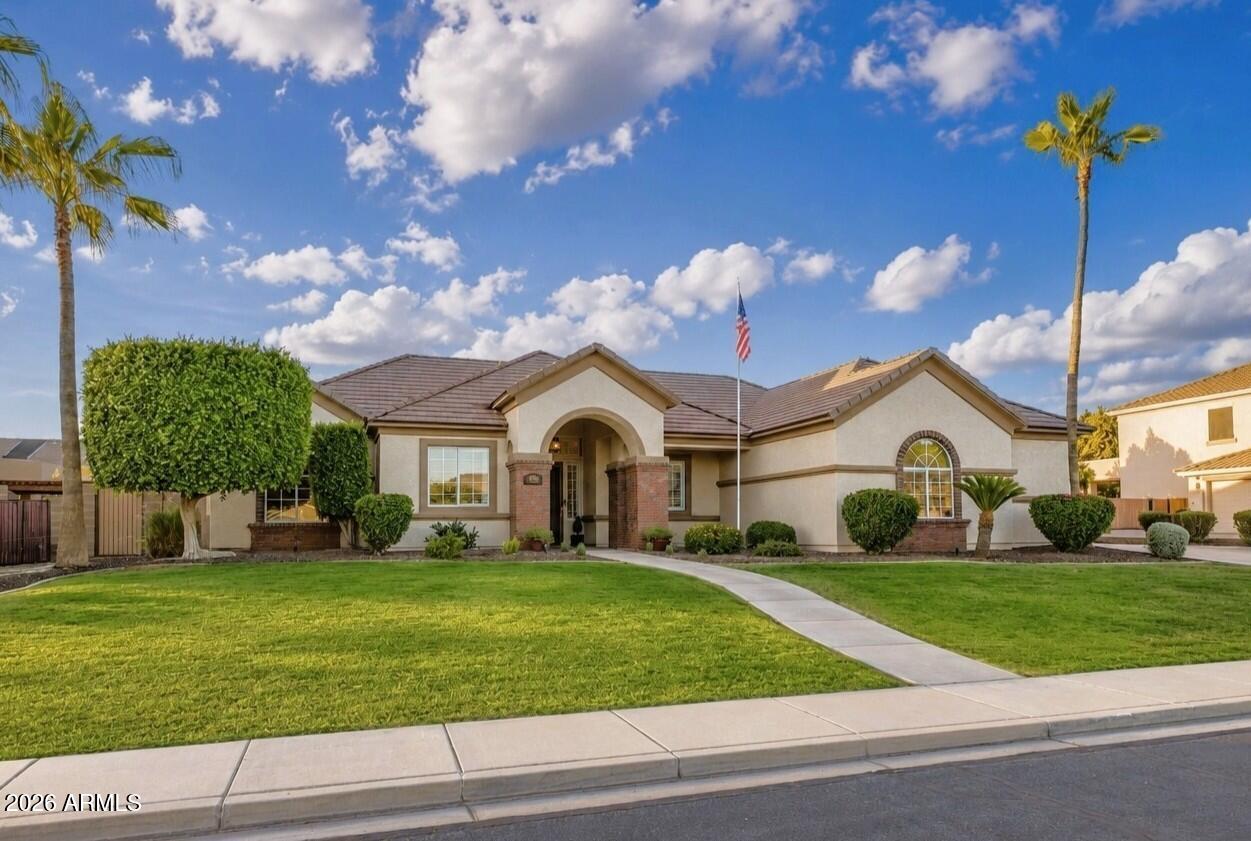
6940 E GRANDVIEW Street
3 Beds
2 Baths
2,517 Sq.Ft.
$859,000
MLS#: 7049034
Mesa
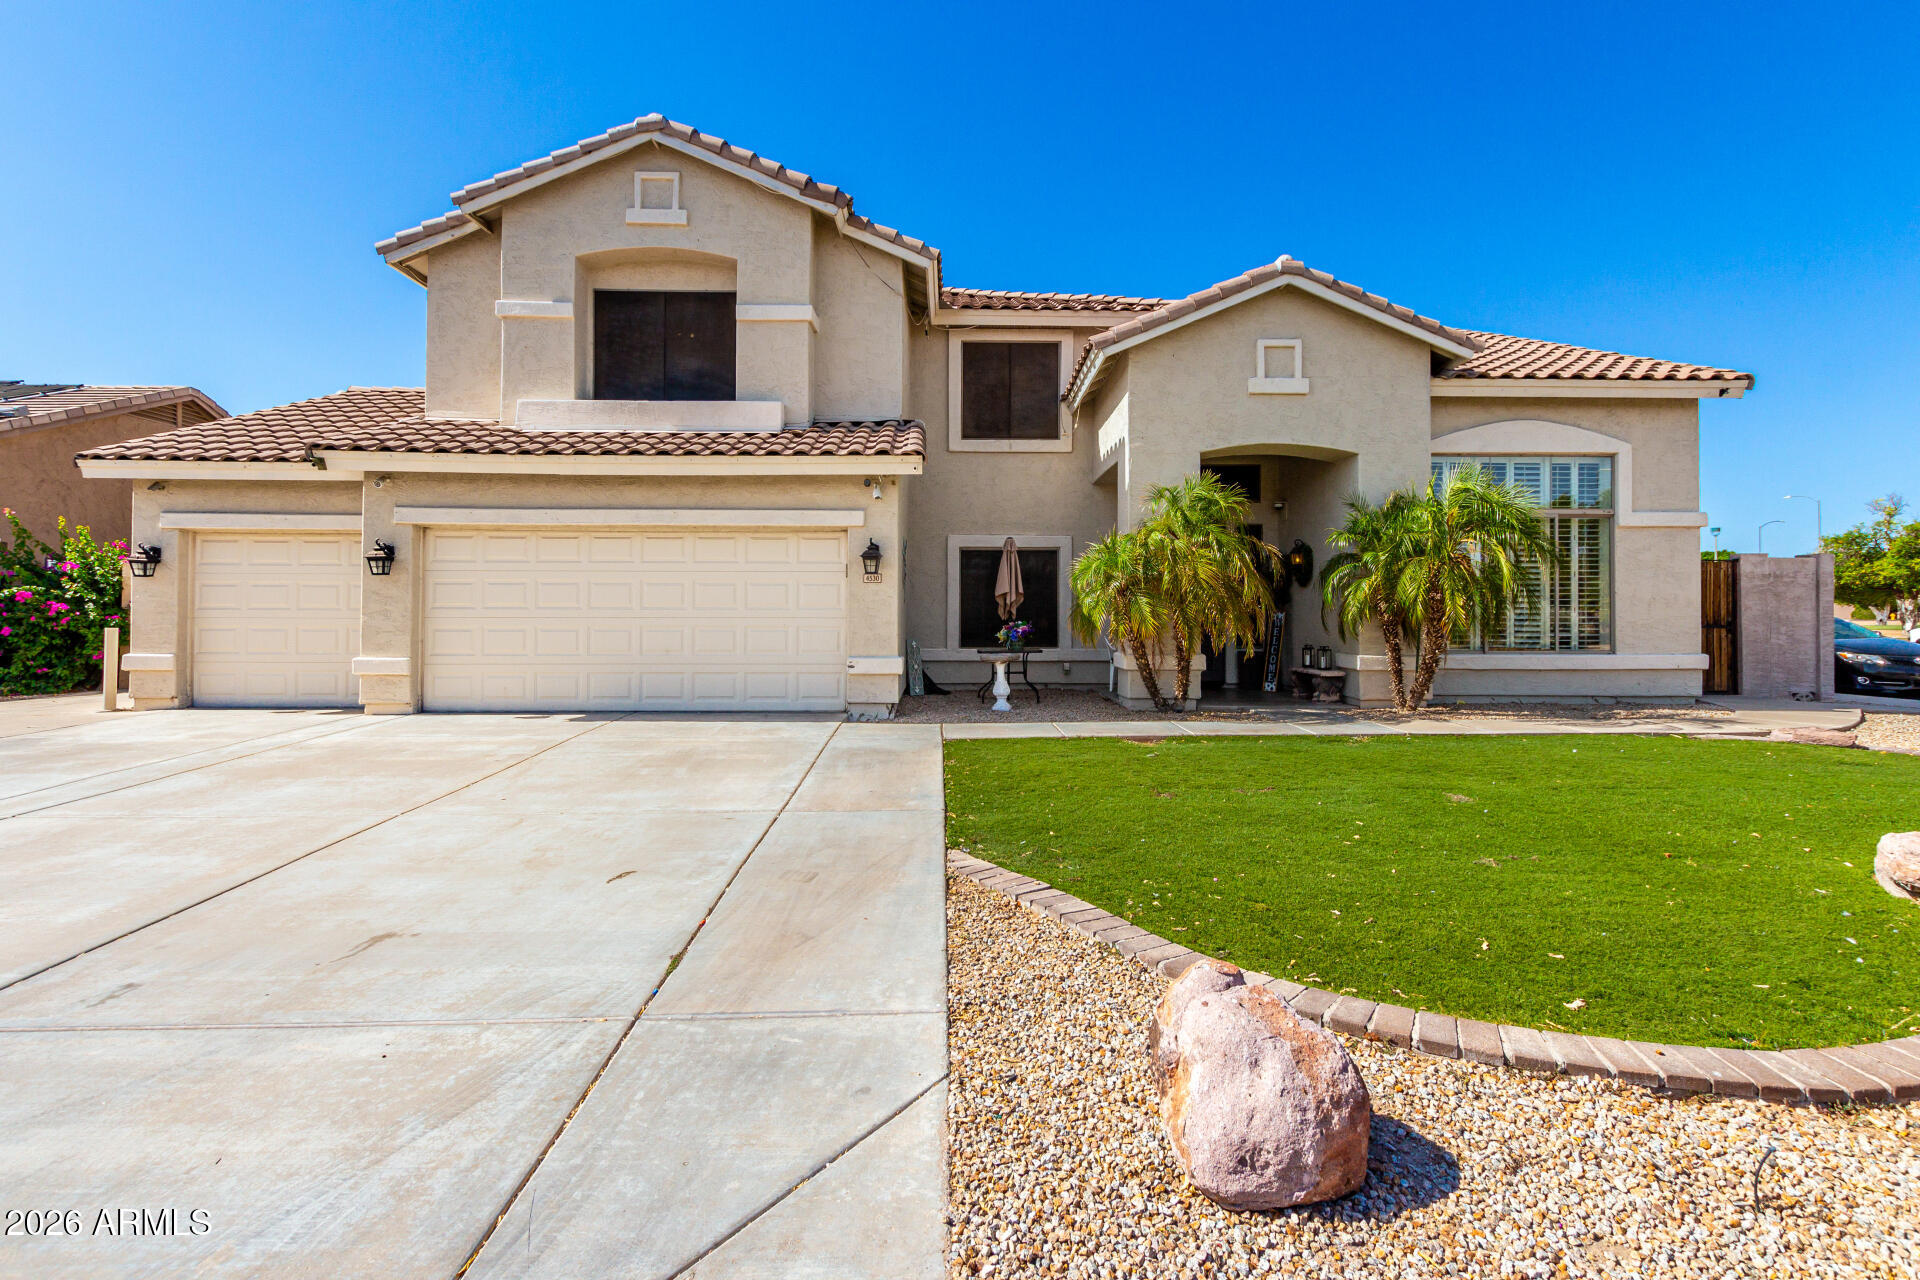
4530 E DECATUR Street
6 Beds
3 Baths
4,050 Sq.Ft.
$830,000
MLS#: 7047997
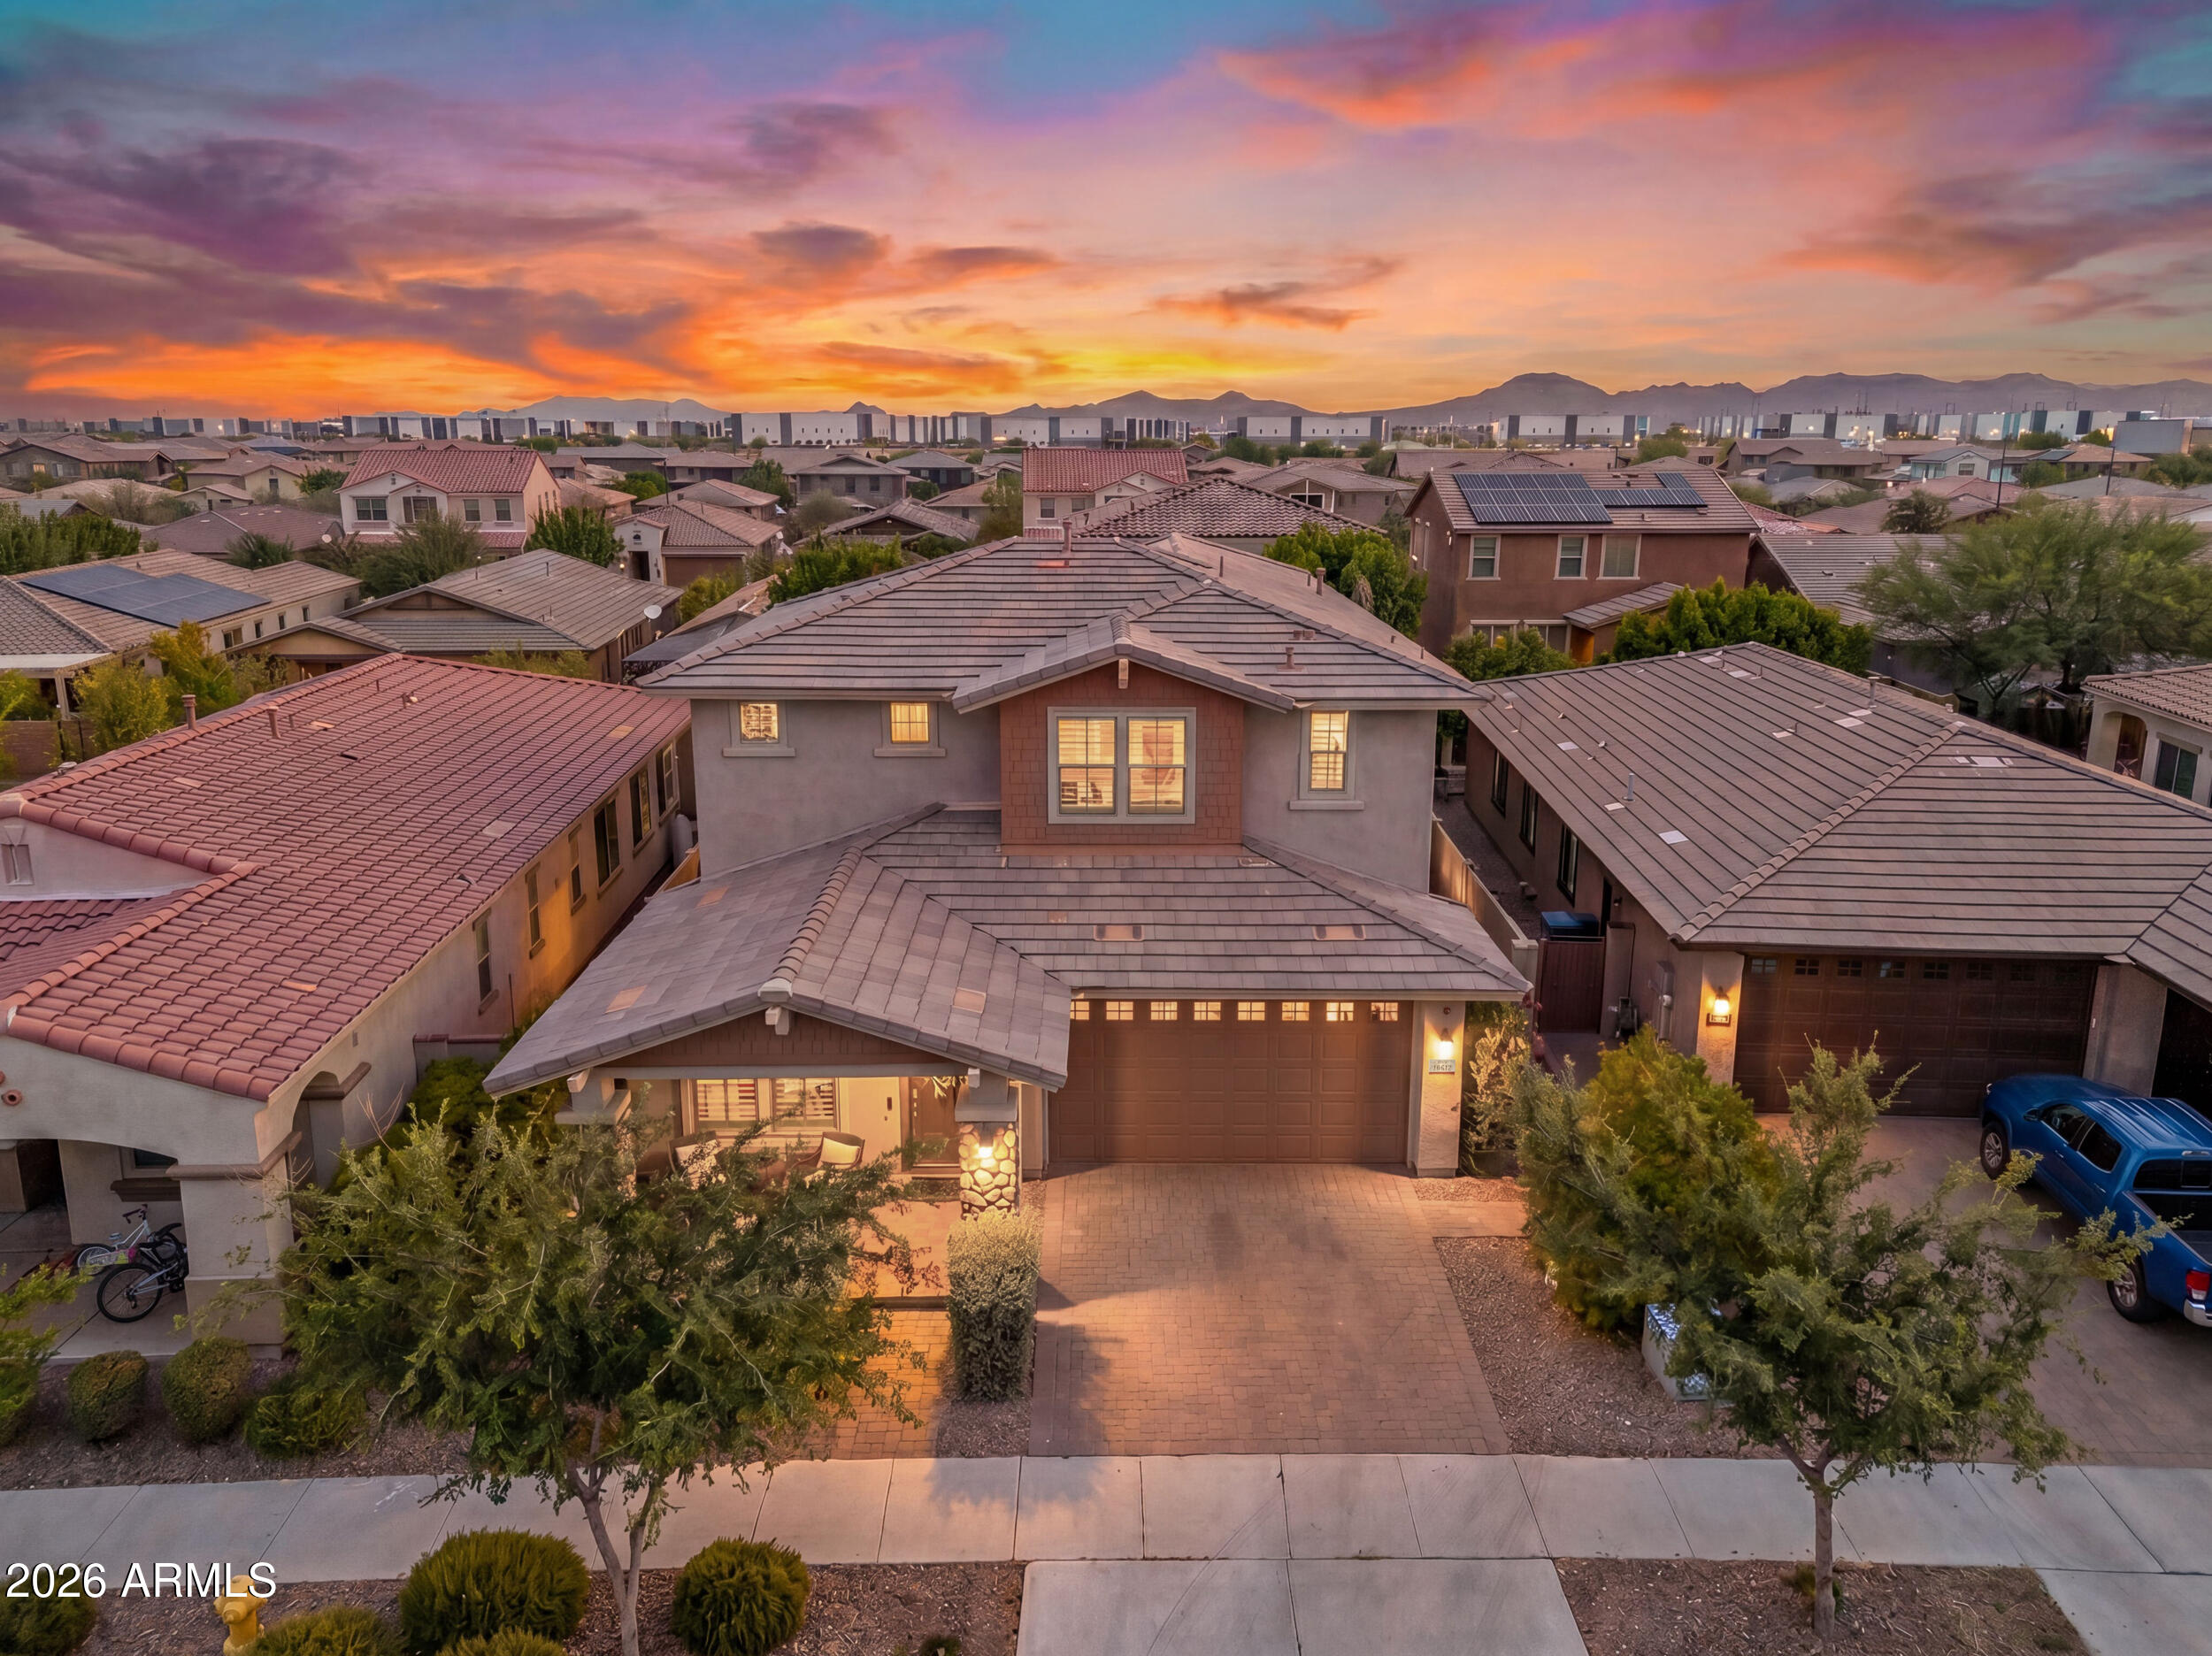
Mesa
10612 E DURANT Drive
5 Beds
4 Baths
3,221 Sq.Ft.
$695,000
MLS#: 7047656
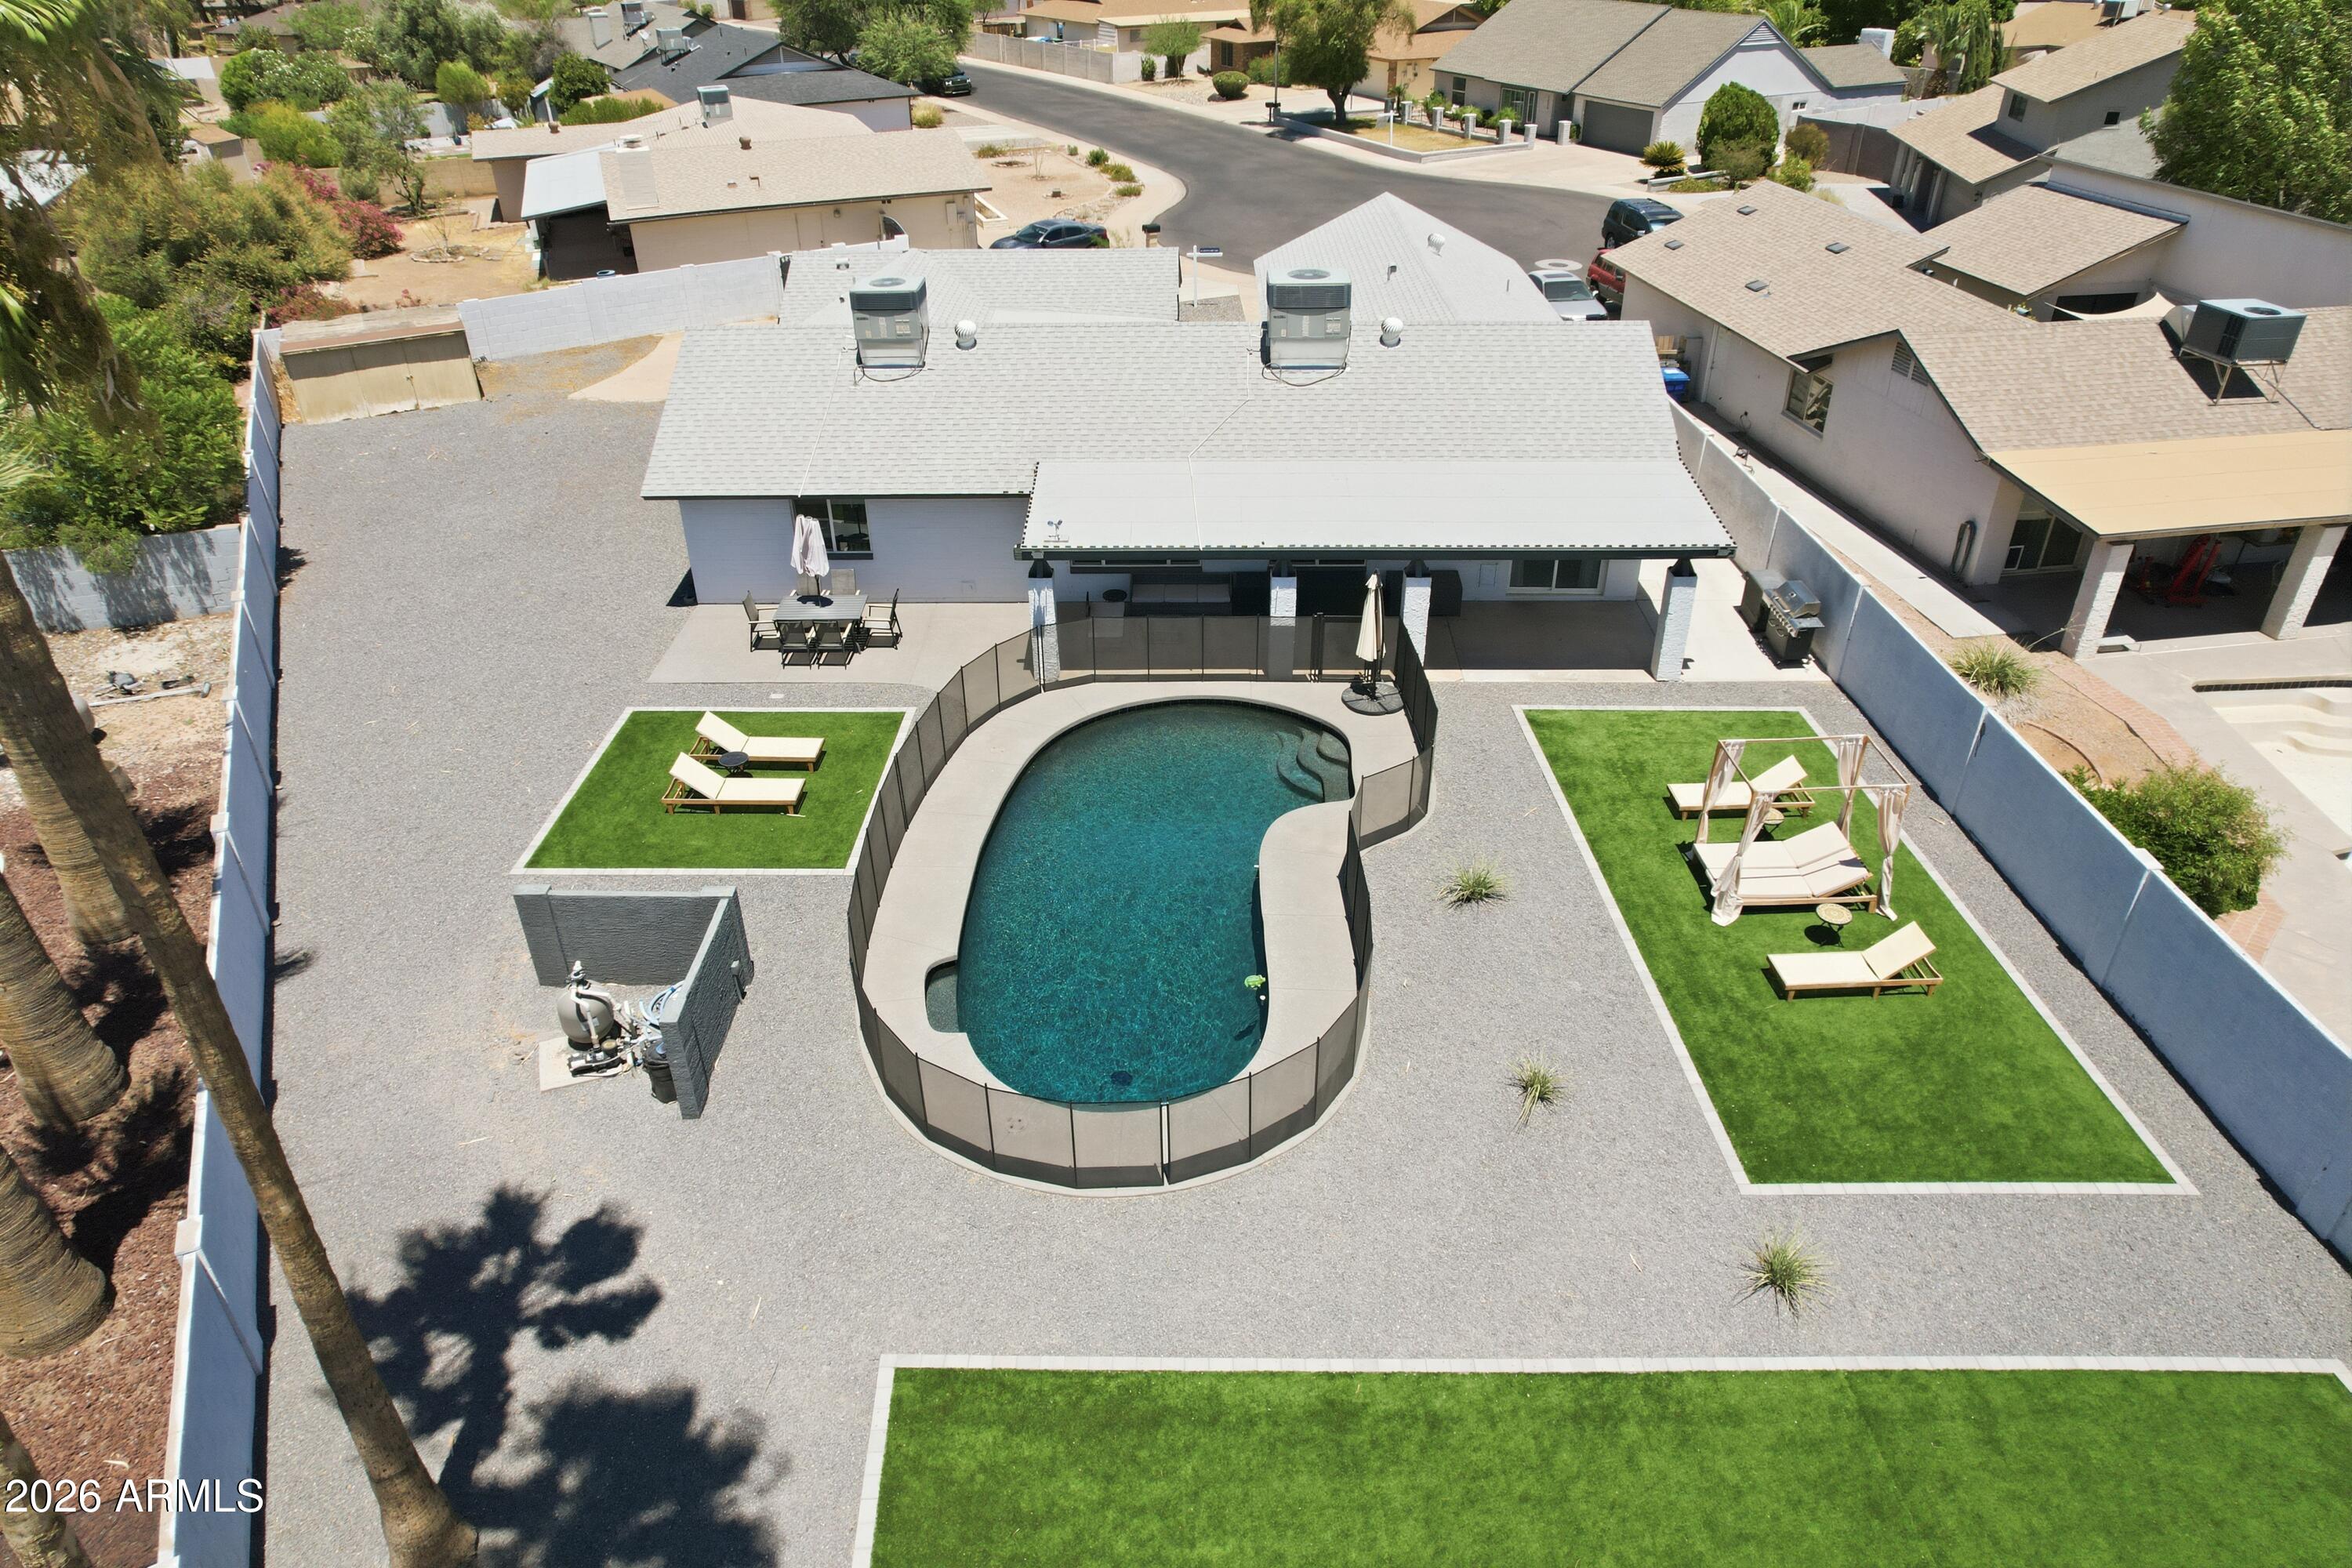
Mesa
2638 S BROOKS Circle
4 Beds
2 Baths
2,177 Sq.Ft.
$720,000
MLS#: 7044786
