
3349 PANORAMA Drive
Overgaard, AZ 85933
About
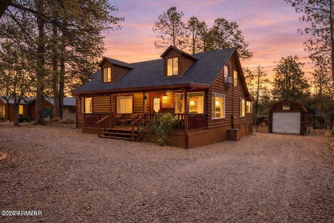
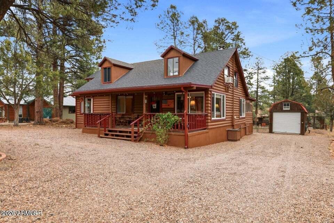
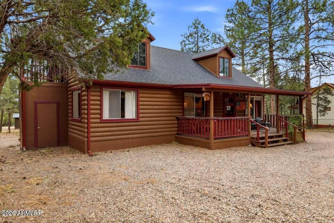
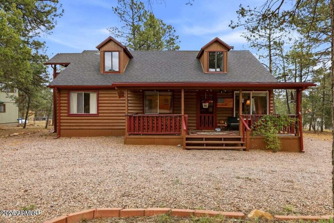
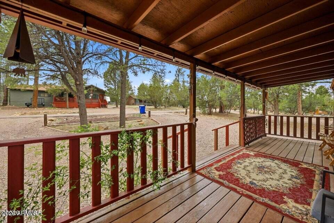
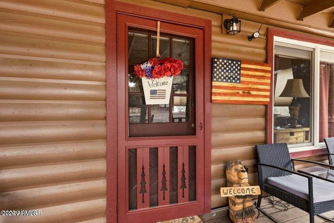
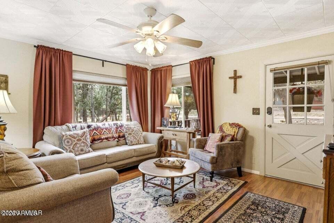
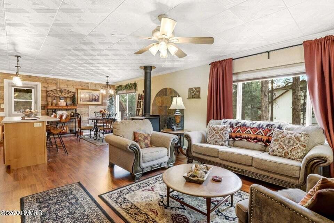
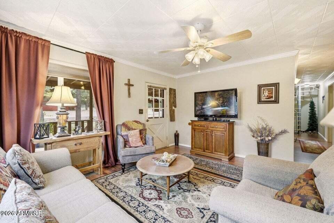
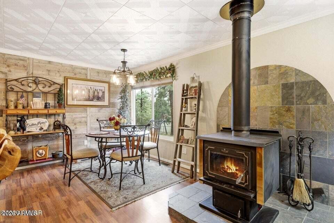
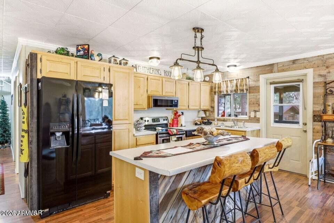
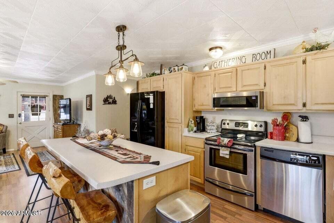
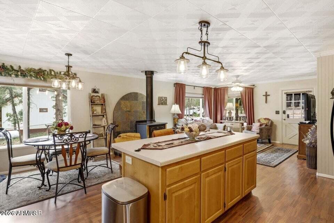
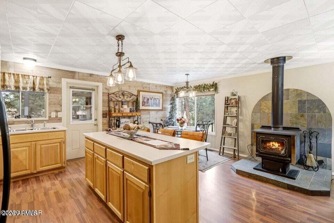
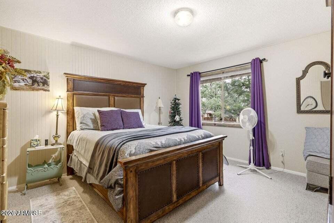
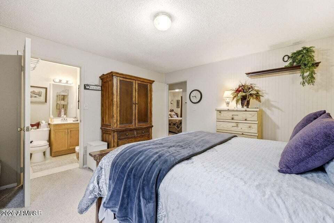
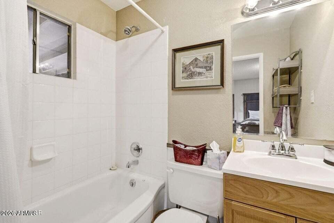
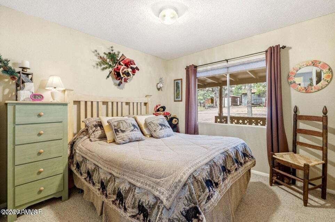
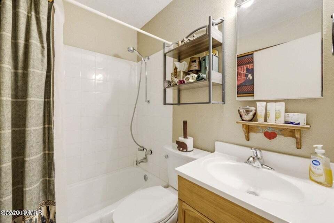
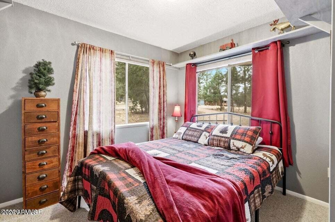
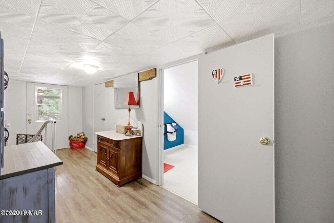
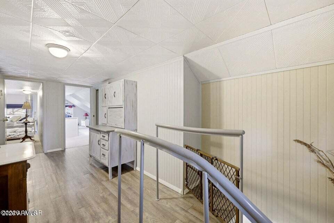
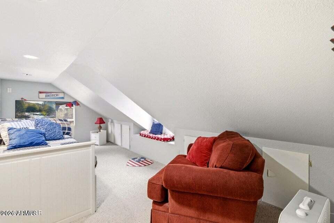
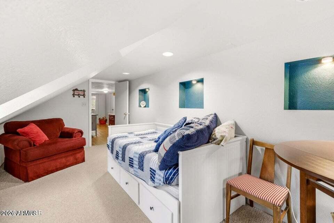
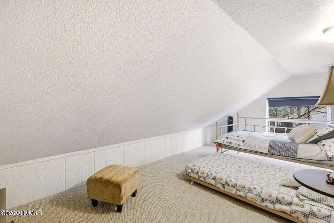
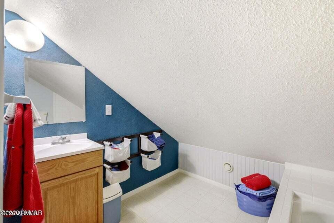
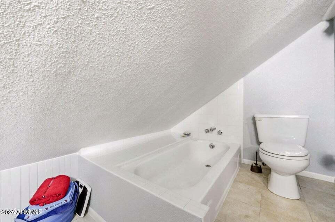
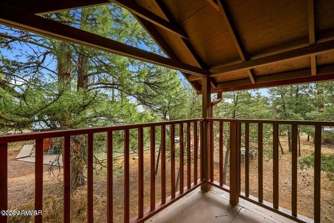
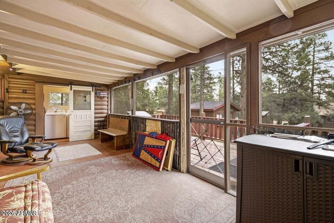
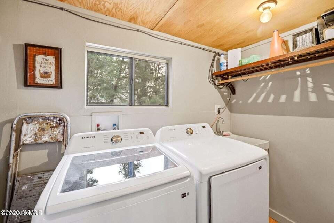
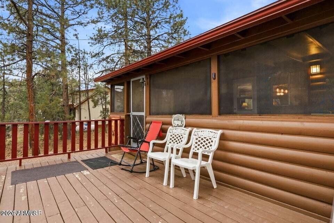
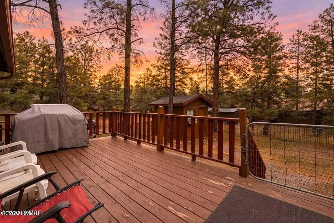
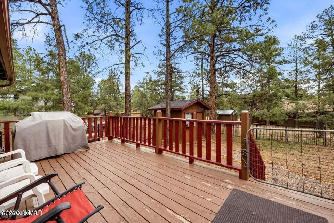
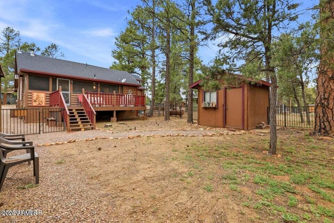
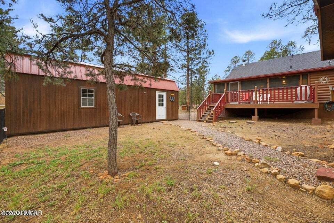
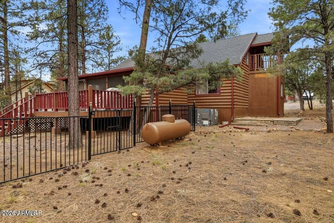
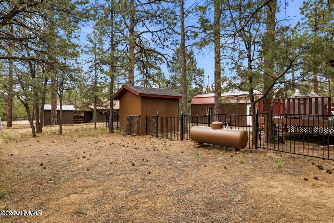
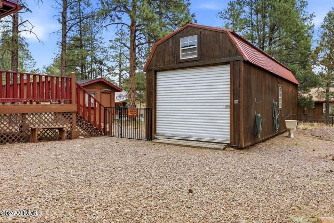
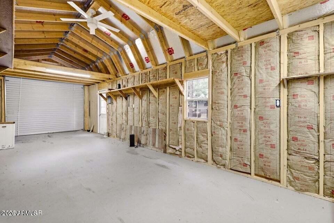
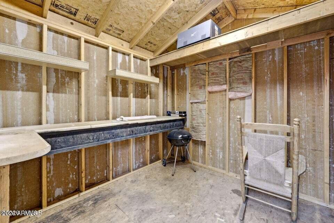
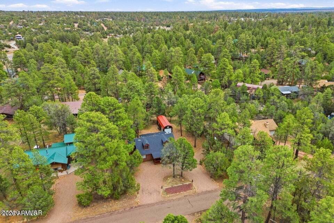
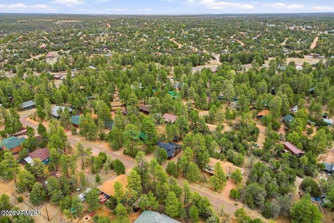
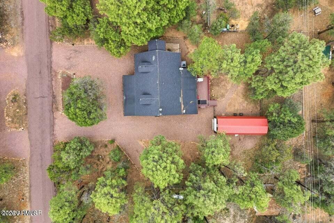
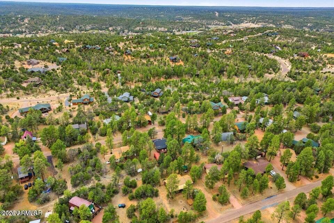
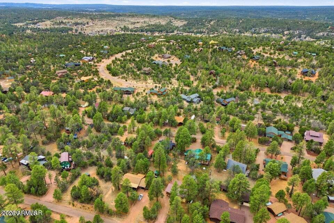
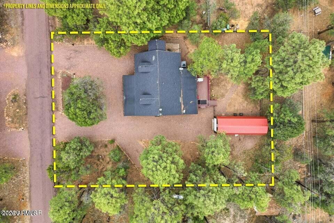
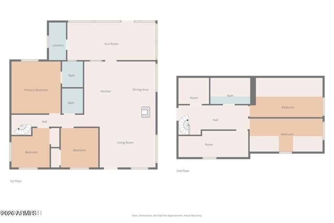
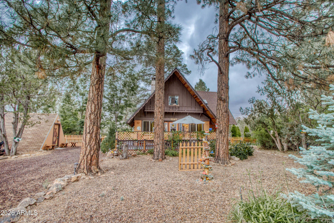
Offering approximately 1,112 sq ft on the main level plus an additional 847 sq ft of living space upstairs, this beautifully updated log sided home has been completely transformed and offers incredible flexibility for the whole family. With generous living space and multiple bonus areas, it easily functions as more than just a 3 bedroom home, offering plenty of room for guests, hobbies, or even separate living quarters. The main level features 3 bedrooms and 2 bathrooms, along with a dedicated laundry room with the dryer included for added convenience. A custom spiral staircase leads upstairs to three additional rooms, a bathroom, and charming dormer windows that bring in natural light and character. With the right layout, this home has the potential to function as a 5 bedroom. Inside, yo will find warm oak cabinetry, wood accents, and beadboard details that create a cozy farmhouse feel throughout. Step outside and enjoy multiple outdoor living spaces, including a spacious covered front deck with a sliding gate, perfect for kids or pets, a screened in porch for year round enjoyment, and an additional open back deck ideal for soaking up the sun. The property also features two versatile outbuildings. One is insulated with power, a roll up door, and a metal roof, ideal for a workshop, storage, or recreational use. The second structure, also equipped with power, offers a great space for a craft room, studio, or gardening setup. Previously used as a short term rental, this home is an excellent opportunity as a full time residence, second home, or investment property. Whether you're looking for a peaceful retreat in the pines, a place to gather with family and friends, or a property with strong income potential, this one checks all the boxes. Furnishings available on a separate bill of sale.
Property
Beds
3
Full Baths
3
1/2 Baths
None
Year Built
1971
Sq.Footage
1,112
Features
Features & Amenities
Interior
-
Other Interior Features
Master Downstairs
-
Total Bedrooms
3
-
Bathrooms
3
-
Basement YN
NO
-
Cooling YN
YES
-
Cooling
Central Air, Ceiling Fan(s)
-
Fireplace YN
YES
-
Heating YN
YES
-
Heating
Wood, Forced Air, Propane
-
Pet friendly
N/A
Exterior
-
Garage
No
-
Construction Materials
Frame
-
Other Exterior Features
Other
-
Pool
No
-
View
Trees/Woods
Area & Lot
-
Lot Size(acres)
0.33
-
Lot Size(square feet)
14,356
-
Property Type
Residential
-
Property Sub Type
Single Family Residence
-
Architectural Style
Cabin
Price
-
Sales Price
$425,000
-
Tax Amount
$1,631
-
Financing Options
Cash
-
Sq. Footage
1,112
-
Price/SqFt
$382
HOA
-
Association
YES
-
Association Fee
$125
-
Association Fee Frequency
Annually
-
Association Fee Includes
N/A
Property Resources
-
Horse Property
NO
School District
-
Elementary School
Heber-Overgaard Unified District
-
Middle School
Mogollon Jr High School
-
High School
Mogollon High School
Property Features
-
Stories
2
-
Ownership
Fee Simple
-
Tax Lot
83
-
Water Source
Public
Schedule
Schedule a Showing
Showing scheduled successfully.
Mortgage calculator
Estimate your monthly mortgage payment, including the principal and interest, property taxes, and HOA. Adjust the values to generate a more accurate rate.
Your payment
Principal and Interest:
$
Property taxes:
$
HOA fees:
$
Total loan payment:
$
Total interest amount:
$
Location
-
County
Navajo
-
Elementary School
Heber-Overgaard Unified District
-
Middle School
Mogollon Jr High School
-
High School
Mogollon High School

Listing Courtesy of Chelsea Slade , Mountain Retreat Realty Expert
RealHub Information is provided exclusively for consumers' personal, non-commercial use, and it may not be used for any purpose other than to identify prospective properties consumers may be interested in purchasing. All information deemed reliable but not guaranteed and should be independently verified. All properties are subject to prior sale, change or withdrawal. RealHub website owner shall not be responsible for any typographical errors, misinformation, misprints and shall be held totally harmless.

Mandy Gold
Associate Broker / Realtor®/ Team Lead
Call Mandy today to schedule a private showing.
Phone (520) 508-4855
Email mandy@mandygoldteam.com

* Listings on this website come from the FMLS IDX Compilation and may be held by brokerage firms other than the owner of this website. The listing brokerage is identified in any listing details. Information is deemed reliable but is not guaranteed. If you believe any FMLS listing contains material that infringes your copyrighted work please click here to review our DMCA policy and learn how to submit a takedown request.© 2024 FMLS.
Properties
Related properties

Overgaard
3536 WINCHESTER Road
2 Beds
2 Baths
1,488 Sq.Ft.
$349,900
MLS#: 7056993

Overgaard
2722 HIGH PINE Loop
2 Beds
2 Baths
936 Sq.Ft.
$374,000
MLS#: 7047268
Overgaard
1972 LITTLE DOE Trail
3 Beds
1 Baths
1,156 Sq.Ft.
$359,900
MLS#: 7045347
Overgaard
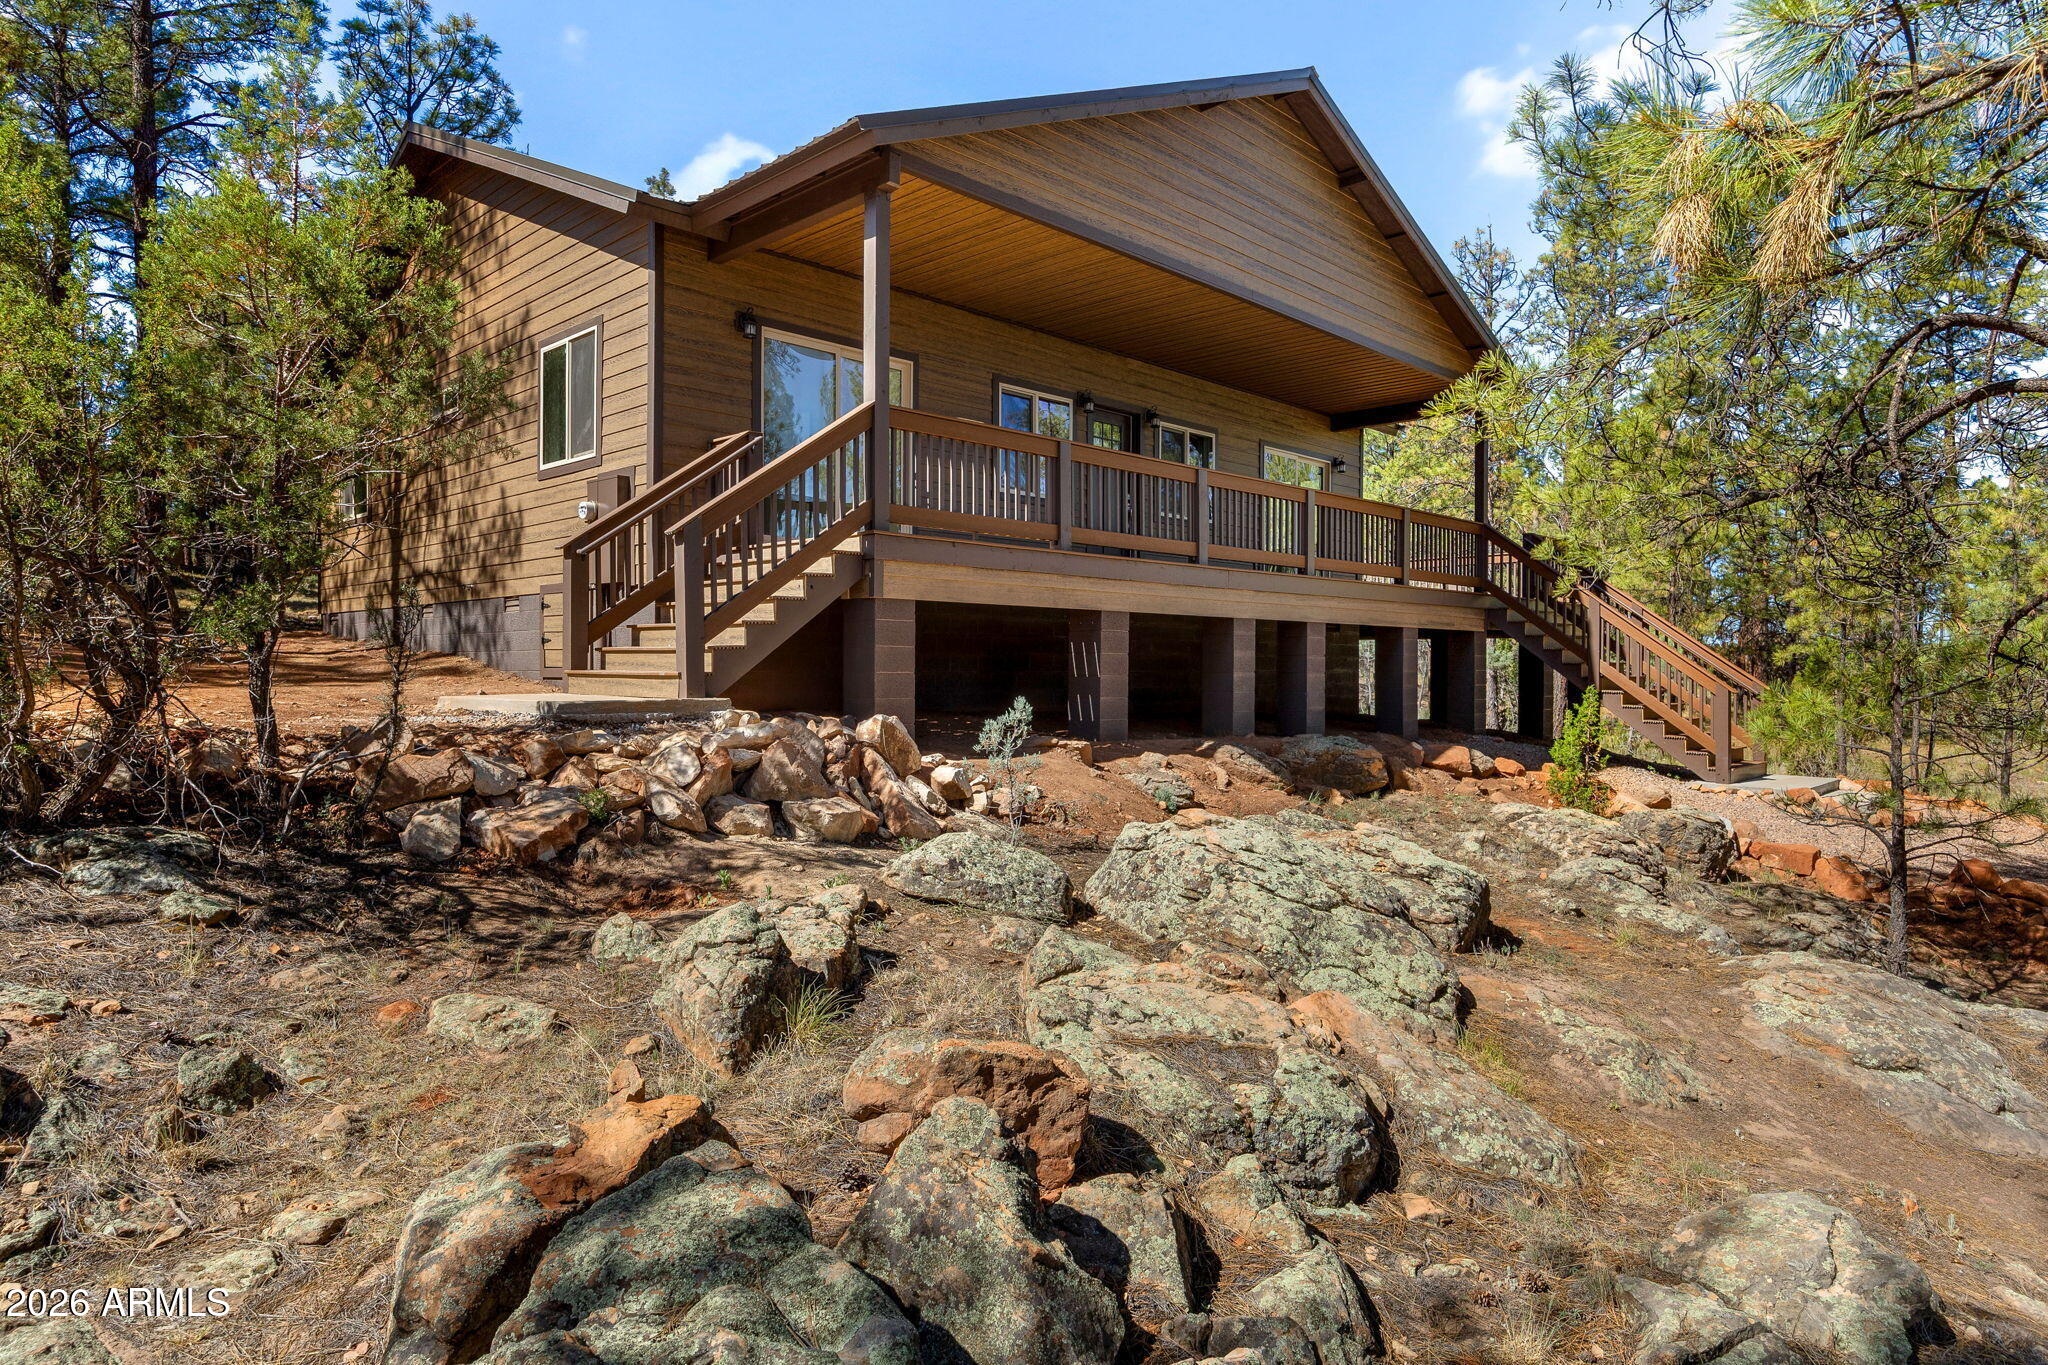
2273 CONSTELLATION Circle
3 Beds
2 Baths
1,280 Sq.Ft.
$489,000
MLS#: 7031422
Overgaard
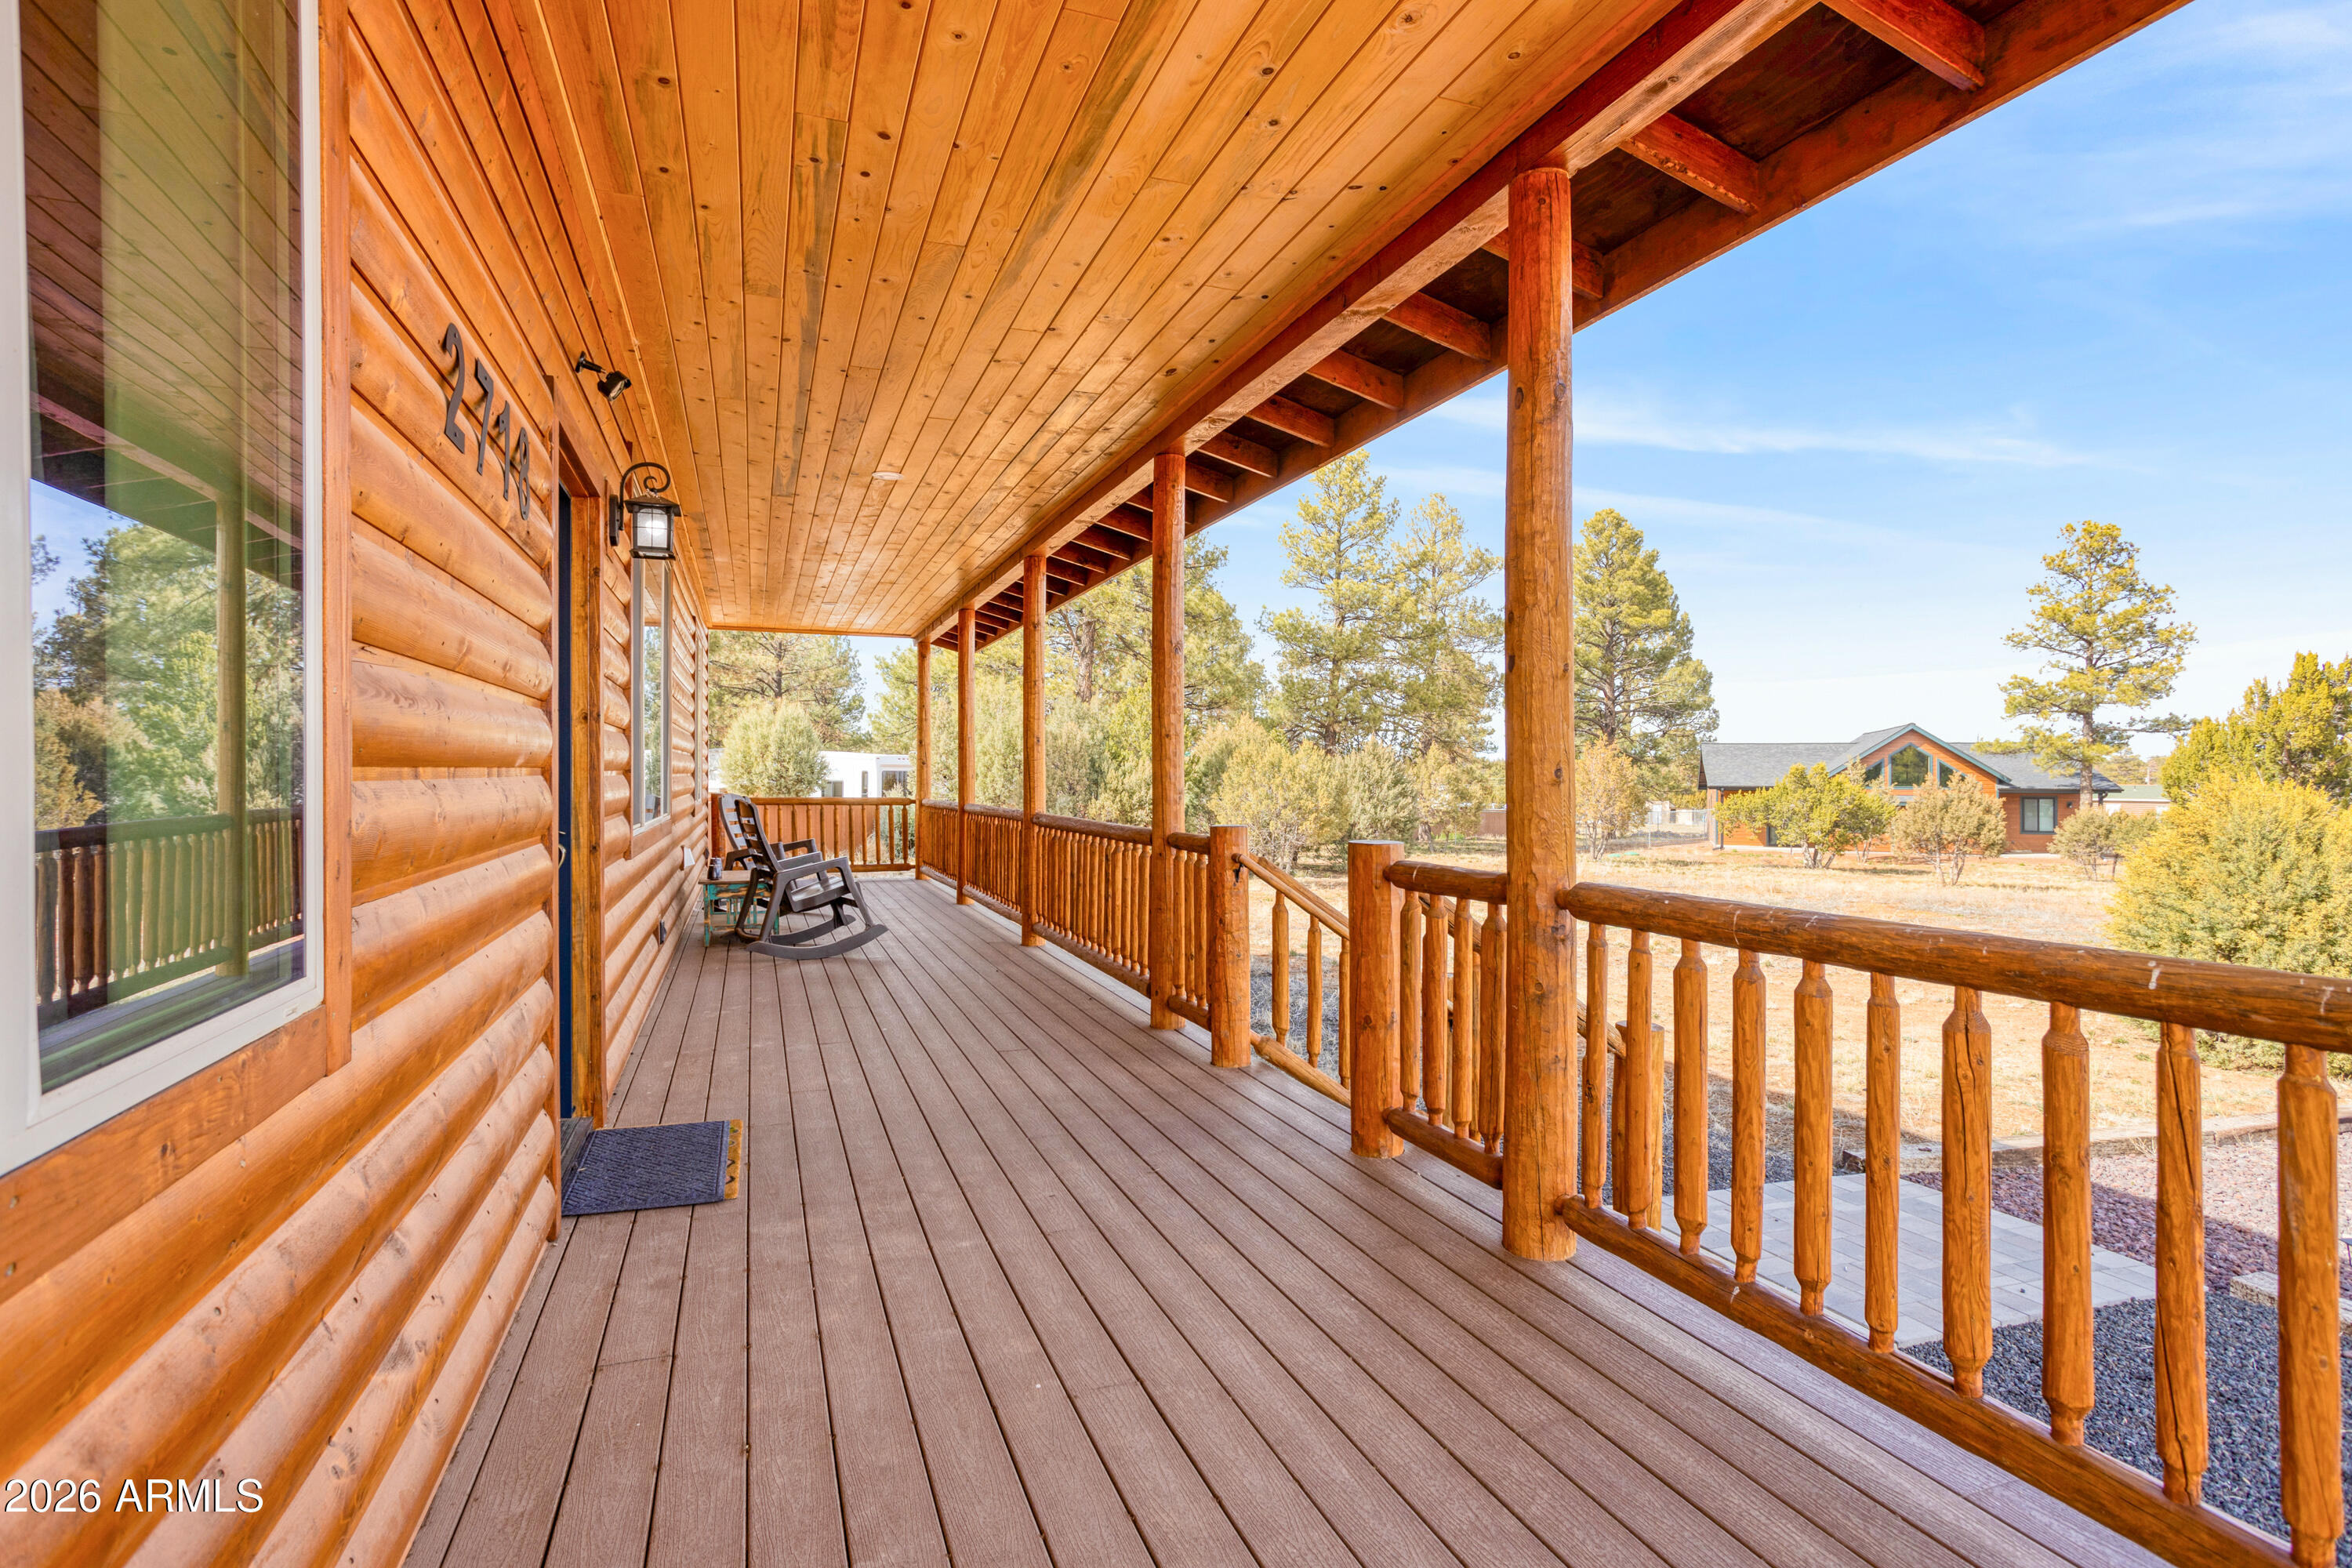
2718 Church Lane
3 Beds
2 Baths
1,250 Sq.Ft.
$425,000
MLS#: 6989074

Overgaard
2290 THUNDERBIRD Way
1 Beds
2 Baths
1,668 Sq.Ft.
$410,000
MLS#: 7066056

Overgaard
2334 S Buffalo Loop
3 Beds
2 Baths
1,320 Sq.Ft.
$439,999
MLS#: 7062579
Overgaard
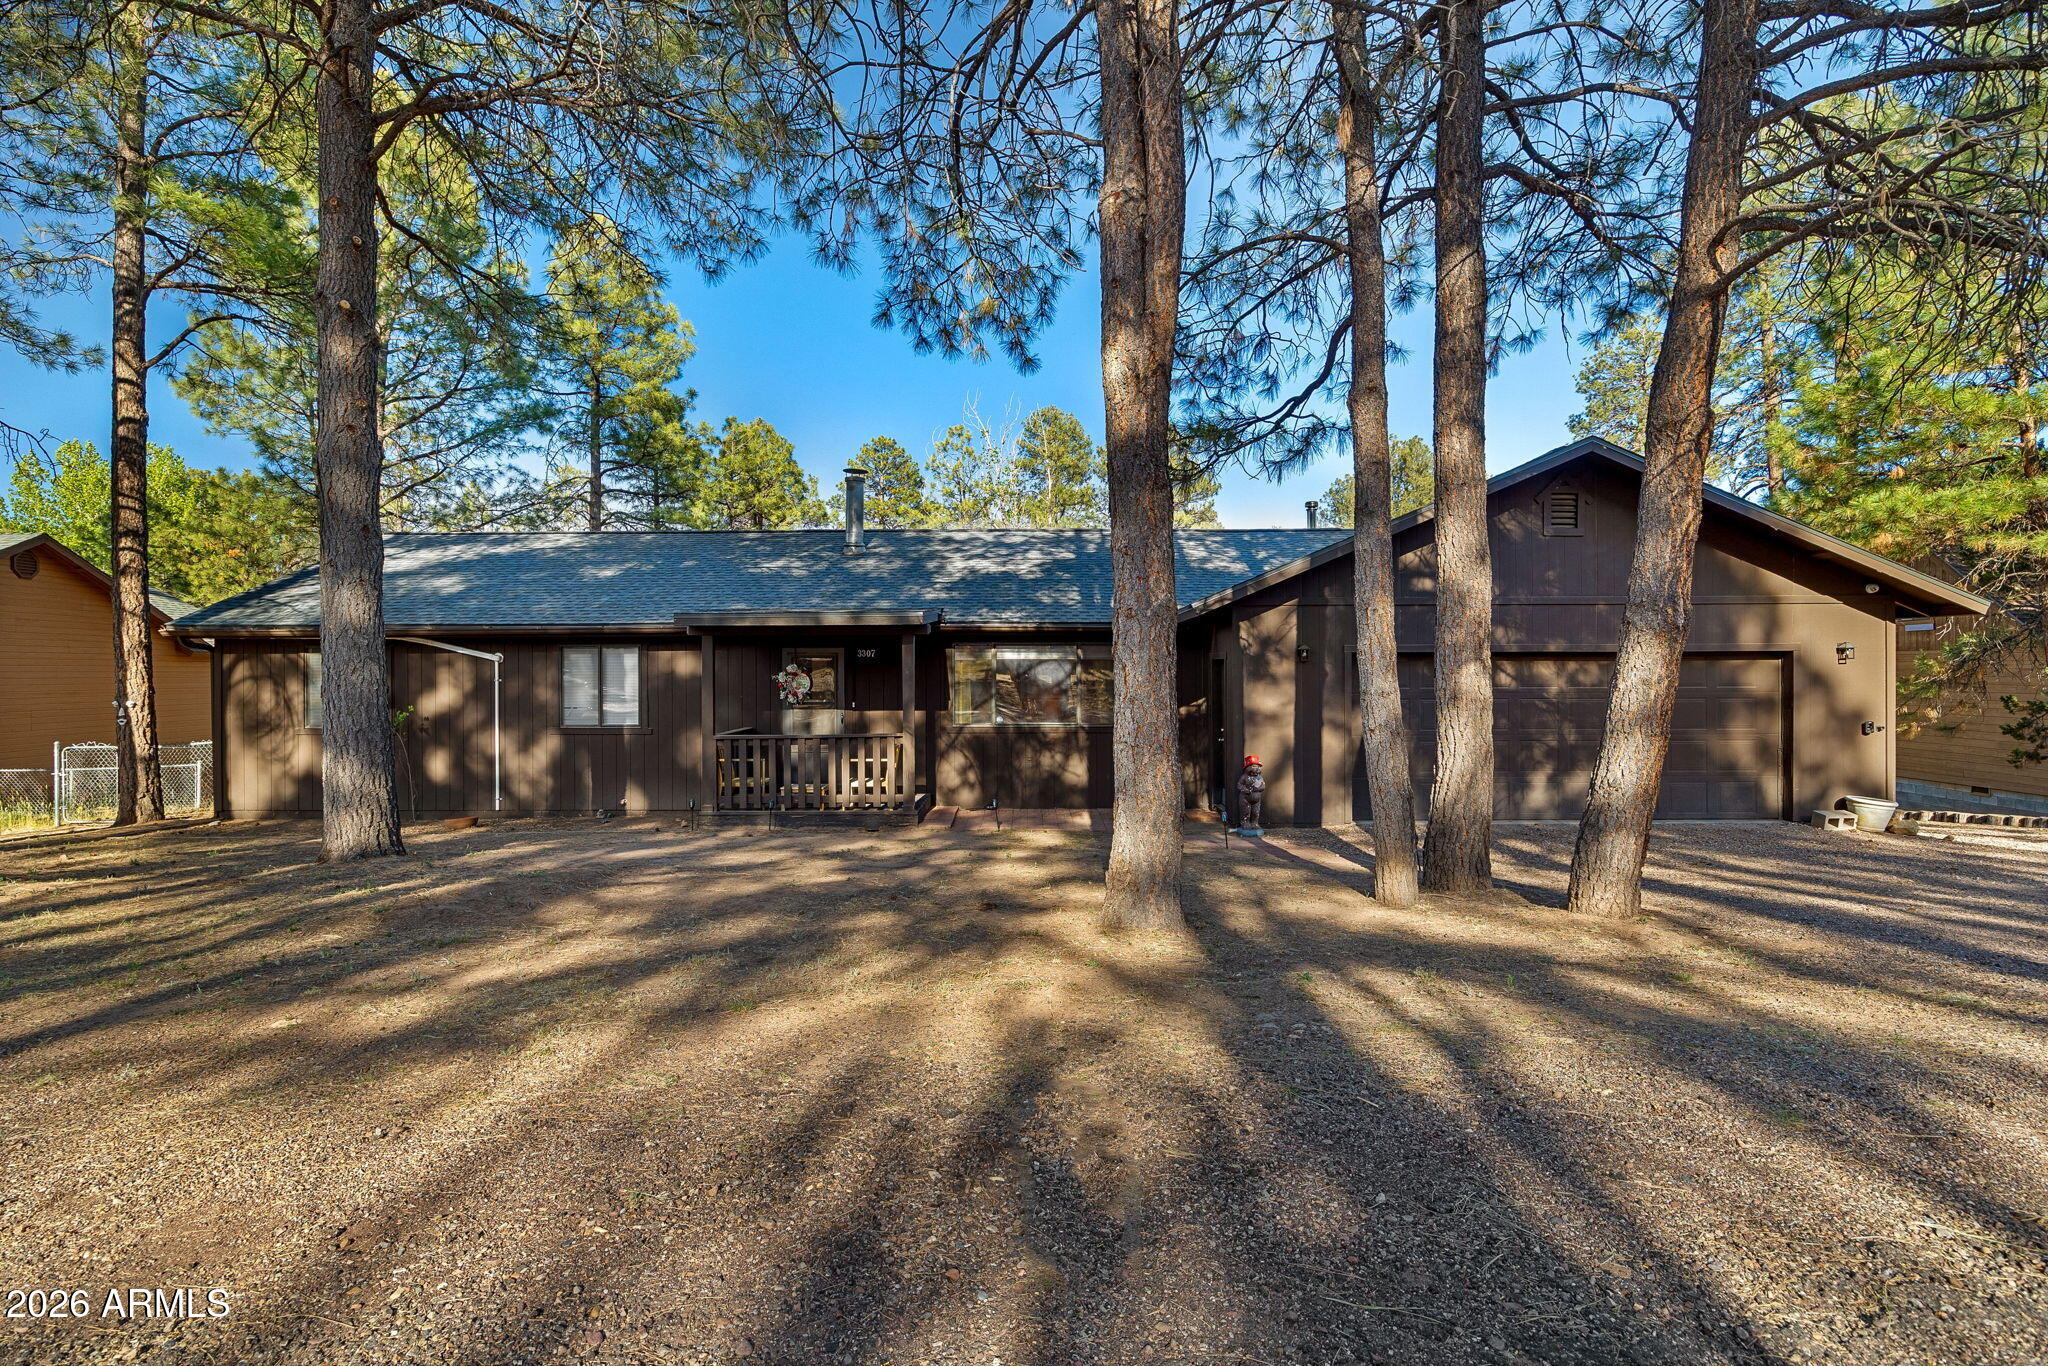
3307 PINE CONE Drive
3 Beds
2 Baths
1,692 Sq.Ft.
$399,000
MLS#: 7040822
Overgaard
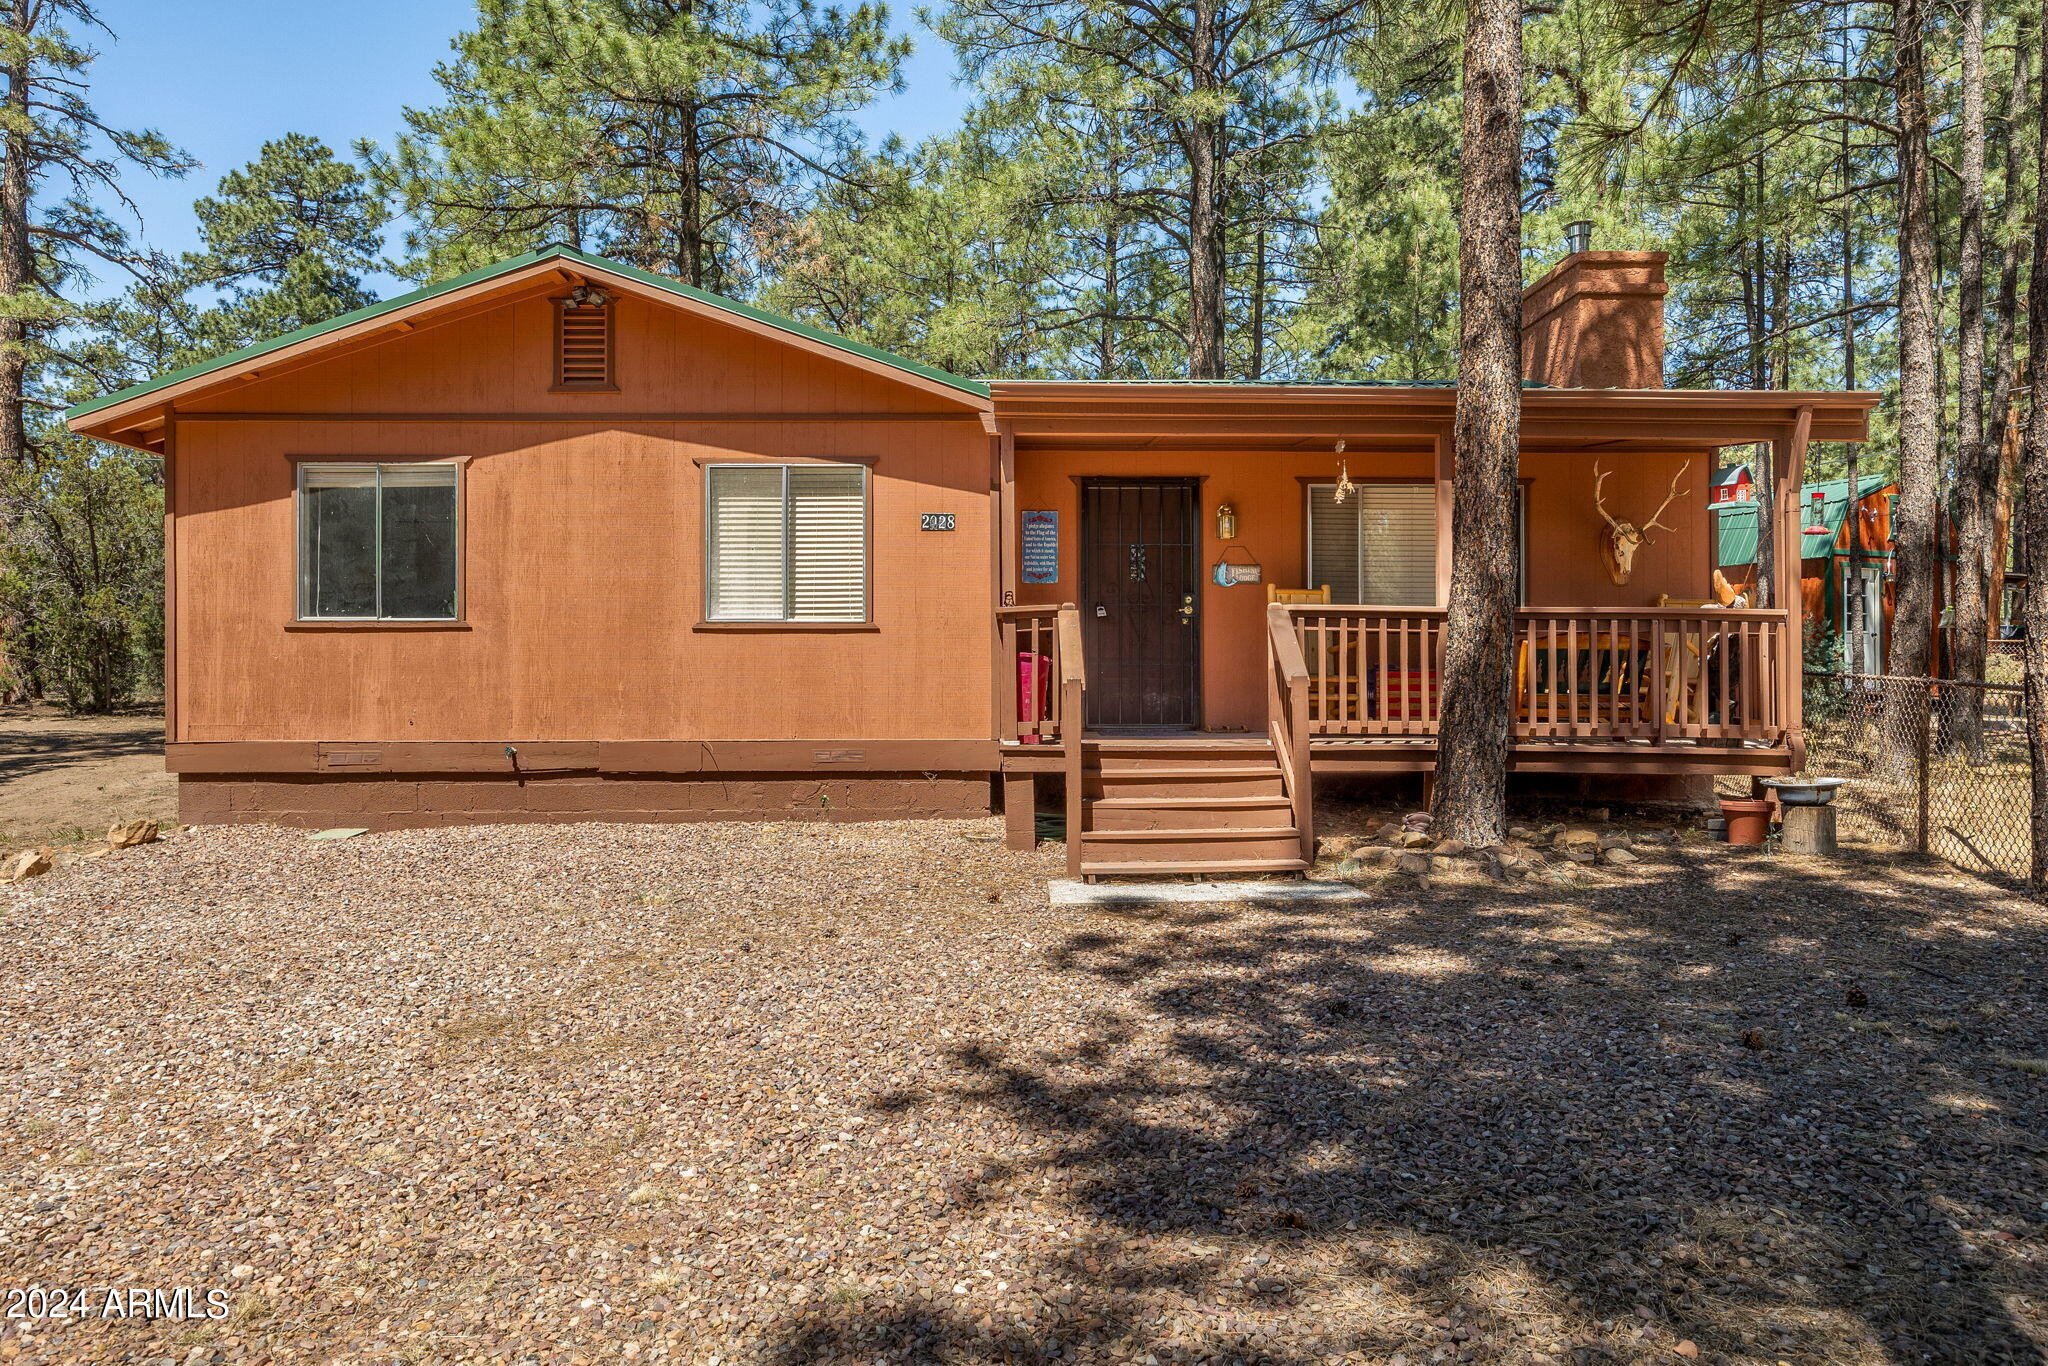
2029 Moccasin Circle
3 Beds
2 Baths
1,042 Sq.Ft.
$420,000
MLS#: 6966715
