
340 N Suntan Drive
Vail, AZ 85641

About
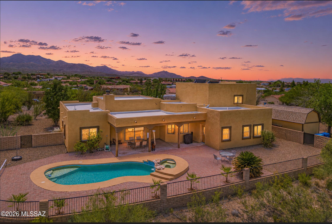
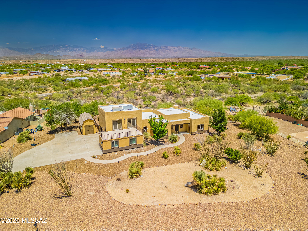
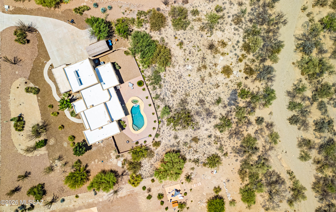
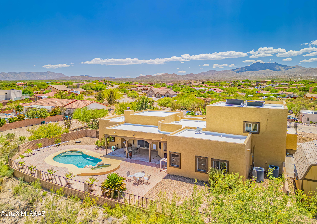
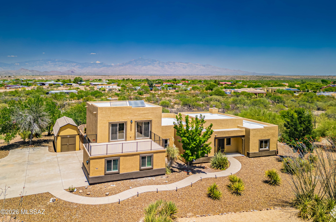
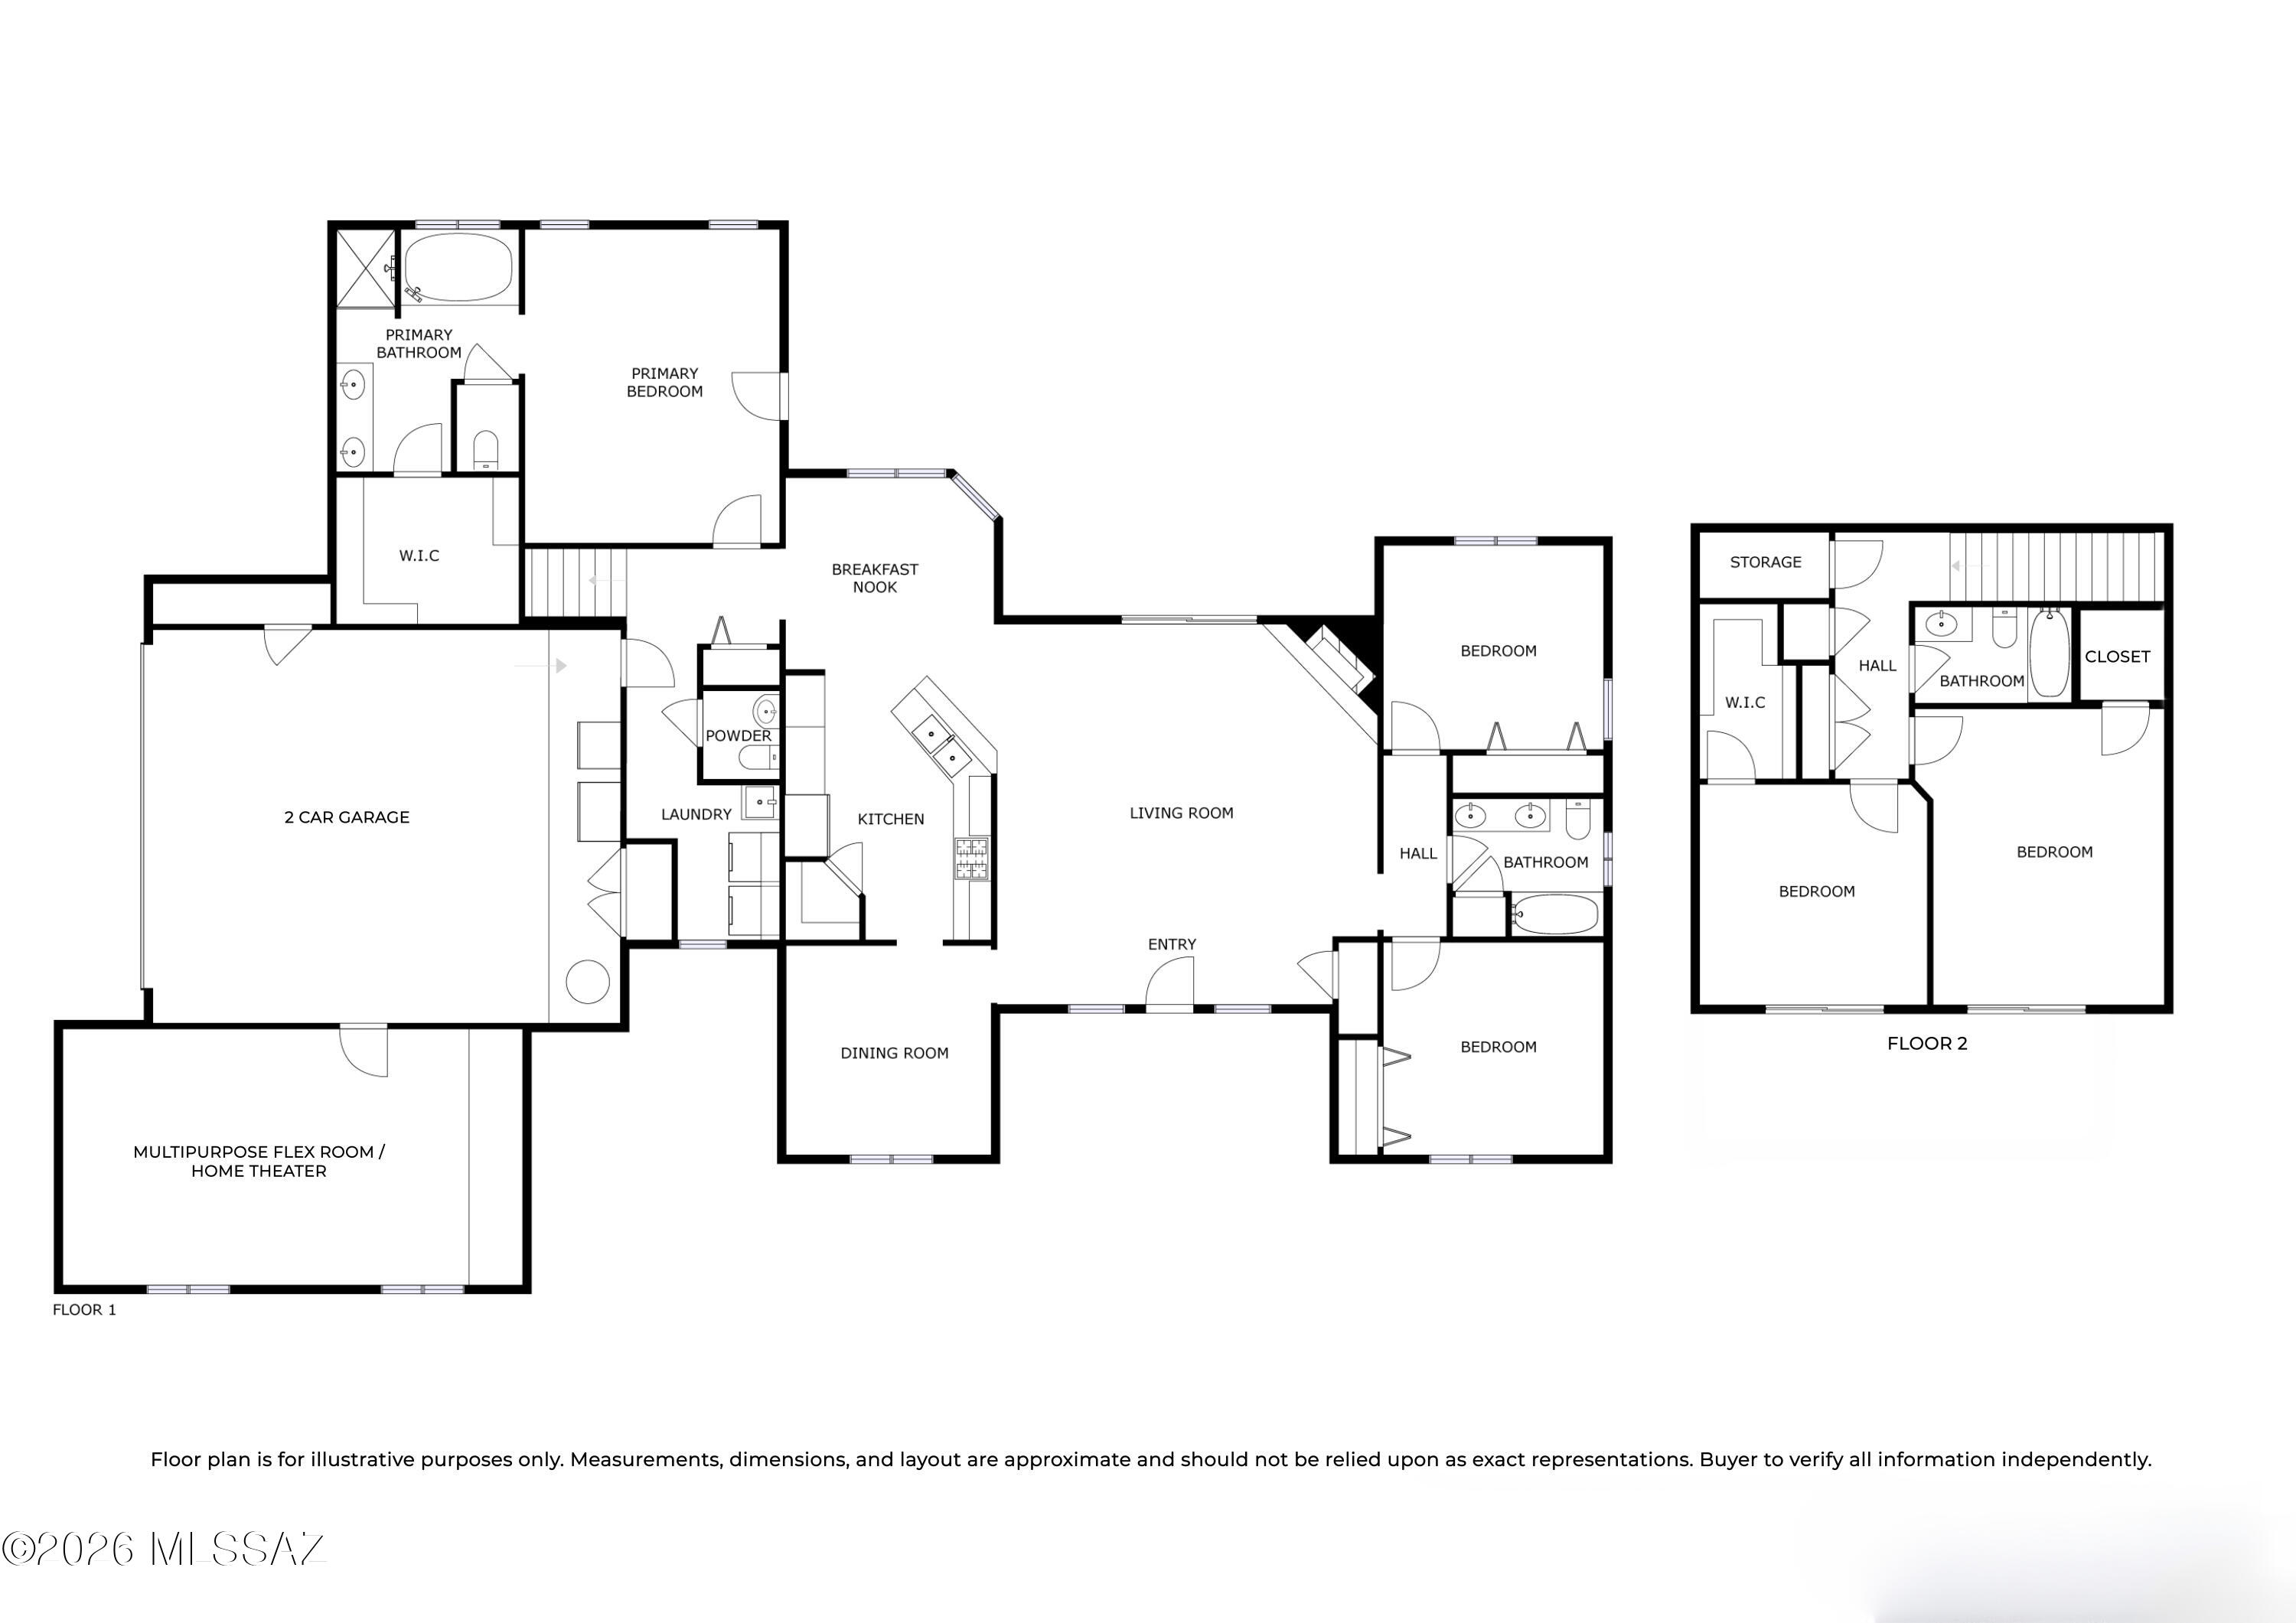
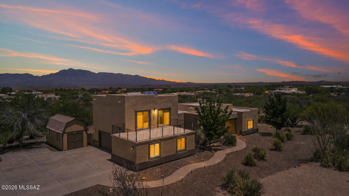
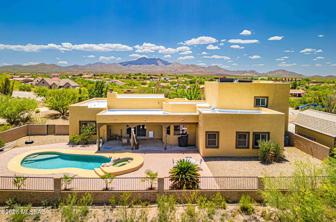
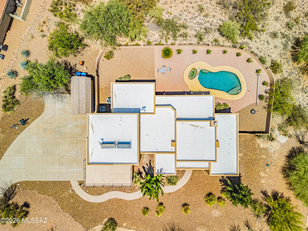
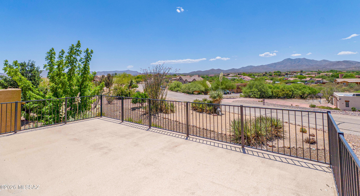
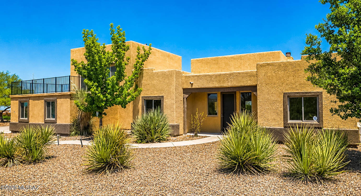
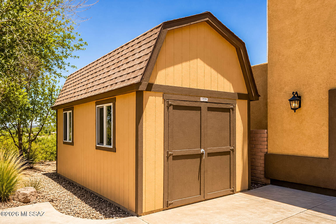
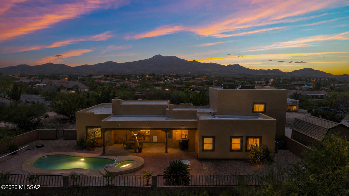
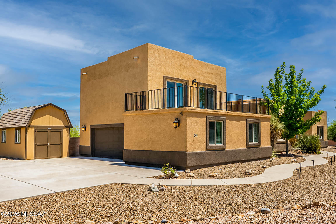
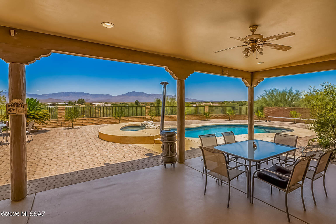
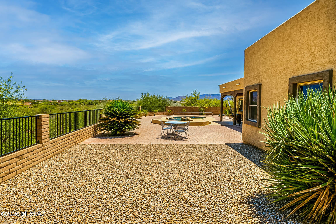
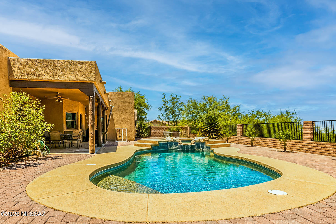
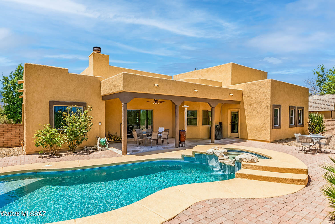
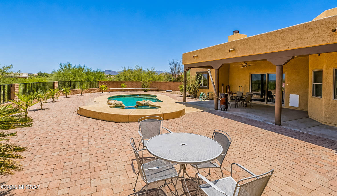
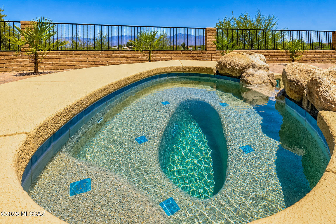
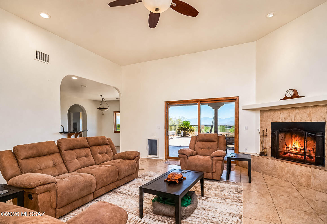
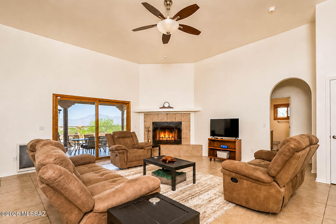
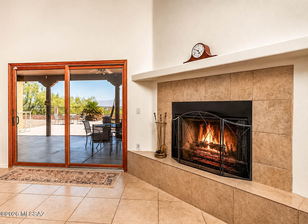
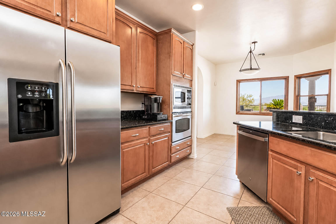
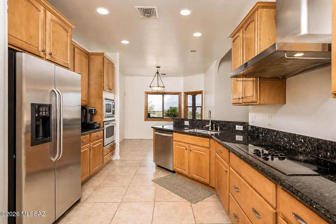
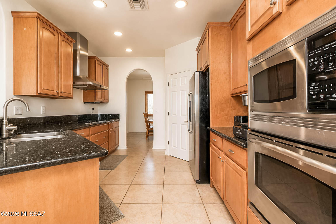
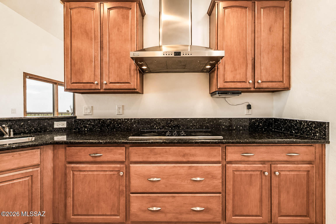
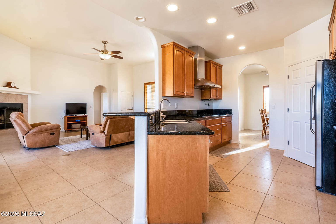
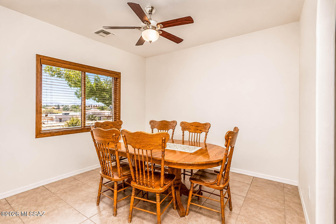
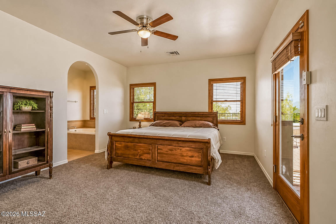
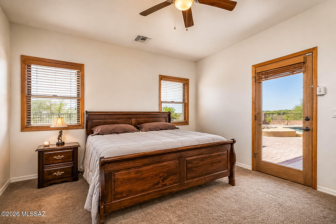
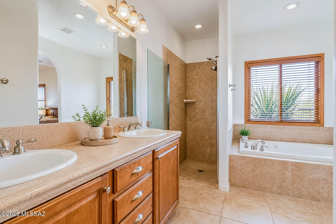
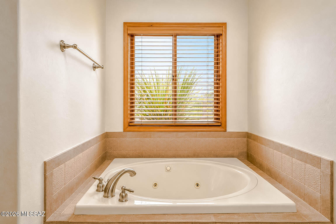
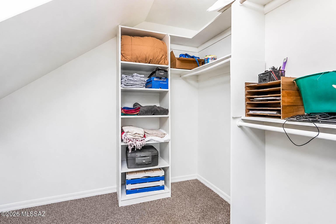
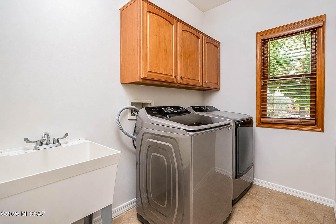
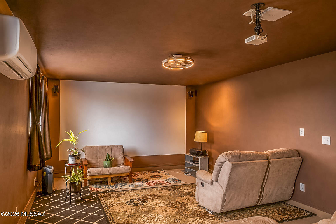
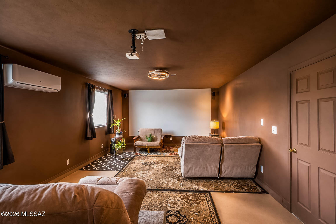
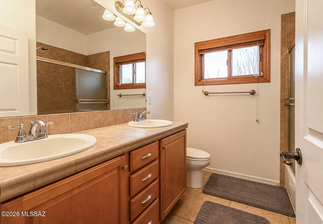
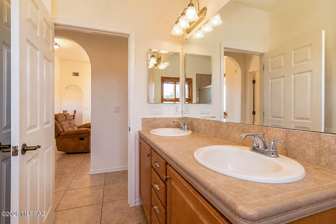
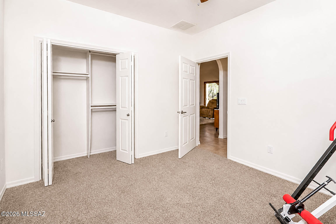
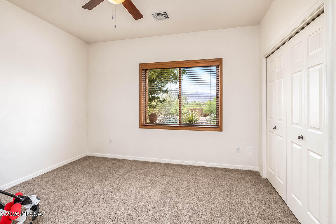
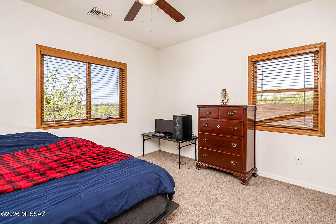
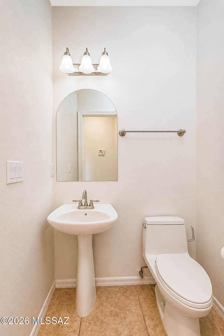
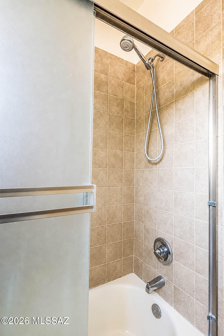
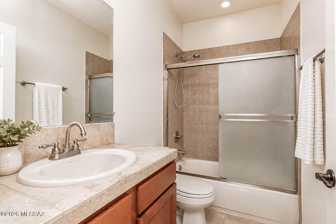
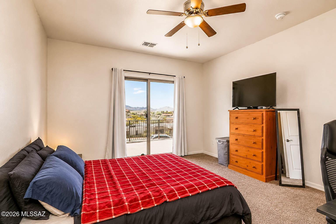
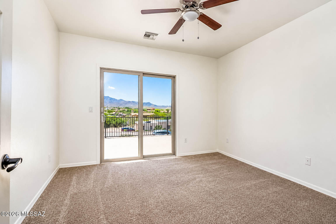
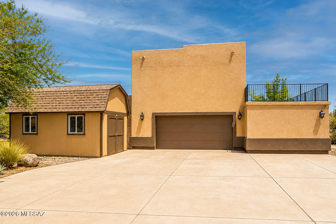
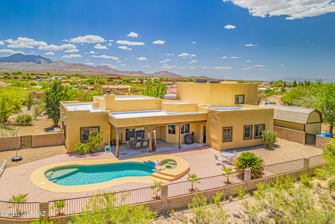
Welcome to your private retreat in the desirable Vail School District! Situated on an elevated .93-acre lot with breathtaking views in every direction and no neighbors behind, this spacious 5-bedroom, 4-bathroom home offers 2,765 sq. ft. of comfortable living, incredible versatility, and NO HOA! Inside, enjoy soaring ceilings, a cozy wood-burning fireplace, and a spacious living area perfect for gathering. The kitchen features stainless steel appliances, abundant granite countertops, and ample cabinet space, while the formal dining room is ideal for entertaining. The massive downstairs primary suite offers a huge walk-in closet and an ensuite bathroom with dual sinks, a separate shower, and a jetted tub. Your backyard oasis features a pool with a newer pump and LED lighting, plus a spa for relaxing and enjoying the beautiful surroundings. Take in the panoramic views from the upstairs balcony or enjoy the added privacy of your elevated lot. Need extra space? The home theater with its own mini-split HVAC system offers endless possibilities as a gym, office, studio, or game room. Additional highlights include an oversized two-car garage, a large driveway with abundant extra parking, and an oversized TUFF storage shed. Recent updates include a brand-new downstairs HVAC unit (October 2026), an upstairs HVAC unit approximately five years old, with both units professionally maintained twice yearly. Roof recoated, exterior stucco repairs, exterior paint, upstairs sliding glass doors, and upstairs carpet are all less than two years old. Additional improvements include fresh interior paint throughout, new downstairs carpet, new bedroom ceiling fans, updated bathroom light fixtures, and recently power-cleaned septic pipes. All appliances, including the refrigerator, washer, and dryer, convey, along with all window coverings. With room for growing families, multigenerational living, or working from home, this property combines space, privacy, and resort-style amenities in one exceptional package. Enjoy the freedom of nearly an acre, stunning views, a pool and spa, and no HOA restrictions!
Property
Beds
5
Full Baths
3
1/2 Baths
1
Year Built
2005
Sq.Footage
2,765
Features
Features & Amenities
Interior
-
Other Interior Features
Walk-In Closet(s), High Ceilings, Master Downstairs, Pantry, High Speed Internet
-
Total Bedrooms
5
-
Bathrooms
3
-
1/2 Bathrooms
1
-
Basement YN
NO
-
Cooling YN
YES
-
Cooling
Central Air, Ceiling Fan(s)
-
Fireplace YN
YES
-
Heating YN
YES
-
Heating
Forced Air, Exhaust Fan
-
Pet friendly
N/A
Exterior
-
Garage
Yes
-
Garage spaces
2
-
Construction Materials
Stucco, Frame
-
Other Exterior Features
Balcony
-
Parking
Garage Door Opener, Attached, Garage
-
Patio and Porch Features
Covered, Deck, Patio
-
Pool
No
-
View
Mountain(s), Panoramic, Desert
Area & Lot
-
Lot Features
Subdivided, Native Plants, Few Trees
-
Lot Size(acres)
0.93
-
Lot Size(square feet)
40,685
-
Property Type
Residential
-
Property Sub Type
Single Family Residence
-
Architectural Style
Santa Fe
Price
-
Sales Price
$665,000
-
Tax Amount
$5,871.32
-
Financing Options
FHA, VA Loan, Conventional, Cash
-
Sq. Footage
2,765
-
Price/SqFt
$240
HOA
-
Association
No
Property Resources
-
Horse Property
NO
School District
-
Elementary School
Acacia
-
Middle School
Old Vail
-
High School
Andrada Polytechnic High School
Property Features
-
Senior Community YN
NO
-
Sewer
Septic Tank
-
Water Source
Public
Schedule
Schedule a Showing
Showing scheduled successfully.
Mortgage calculator
Estimate your monthly mortgage payment, including the principal and interest, property taxes, and HOA. Adjust the values to generate a more accurate rate.
Your payment
Principal and Interest:
$
Property taxes:
$
HOA fees:
$
Total loan payment:
$
Total interest amount:
$
Location
-
County
Pima
-
Elementary School
Acacia
-
Middle School
Old Vail
-
High School
Andrada Polytechnic High School

Listing Courtesy of Kimberly Mihalka, Realty Executives Arizona Territory
RealHub Information is provided exclusively for consumers' personal, non-commercial use, and it may not be used for any purpose other than to identify prospective properties consumers may be interested in purchasing. All information deemed reliable but not guaranteed and should be independently verified. All properties are subject to prior sale, change or withdrawal. RealHub website owner shall not be responsible for any typographical errors, misinformation, misprints and shall be held totally harmless.

Mandy Gold
Associate Broker / Realtor®/ Team Lead
Call Mandy today to schedule a private showing.
Phone (520) 508-4855
Email mandy@mandygoldteam.com

* Listings on this website come from the FMLS IDX Compilation and may be held by brokerage firms other than the owner of this website. The listing brokerage is identified in any listing details. Information is deemed reliable but is not guaranteed. If you believe any FMLS listing contains material that infringes your copyrighted work please review our DMCA policy and learn how to submit a takedown request.© 2024 FMLS.
Properties
Related properties

Vail
1 N Larkin Drive
3 Beds
2 Baths
2,315 Sq.Ft.
$569,000
MLS#: 22625816

Vail
14326 E Sands Ranch Road
3 Beds
2 Baths
2,332 Sq.Ft.
$625,000
MLS#: 22625840

Vail
13923 E Windy Way E
3 Beds
2 Baths
1,634 Sq.Ft.
$545,000
MLS#: 22625678

Vail
13424 S Rockhouse Canyon Trail
3 Beds
2 Baths
2,746 Sq.Ft.
$749,999
MLS#: 22625430

Vail
937 N Blue Slate Drive
3 Beds
2 Baths
1,893 Sq.Ft.
$575,000
MLS#: 22625599

Vail
201 N Sharon Road
4 Beds
3 Baths
2,578 Sq.Ft.
$600,000
MLS#: 22625153

Vail
9795 S Camino De La Artina
5 Beds
3 Baths
2,562 Sq.Ft.
$650,000
MLS#: 22616077

Vail
16708 S Palo Verde View Place
3 Beds
2 Baths
3,051 Sq.Ft.
$750,000
MLS#: 22624838

Vail
13545 S Rockhouse Canyon Trail
3 Beds
2 Baths
2,746 Sq.Ft.
$695,000
MLS#: 22624671
