
3495 N LIMESTONE Way
Pine, AZ 85544


About
Welcome to this charming 2-bedroom cabin featuring a spacious open floor plan and the perfect blend of comfort, privacy, and convenience. Set approximately 70 feet back from a lightly traveled road, this property offers a peaceful retreat surrounded by the beauty of the forest. Relax on the large covered front porch, an ideal spot to enjoy the fresh mountain air and quiet surroundings. The expansive rear deck is equally inviting, providing a private setting for barbecues, outdoor dining, and gatherings with family and friends. Situated on a generous 0.42-acre lot, the property offers ample room for children to play and includes a large, high-fenced dog run to keep pets safe and secure. Safety and peace of mind are enhanced by the property's Firewise landscaping and durable metal roof, significantly reducing wildfire concerns. The septic system was installed in 2019, addressing one of the major maintenance concerns often associated with older cabins in the area. Located in the heart of Pine, this desirable property is an excellent escape from the summer heat of the Phoenix metropolitan area or a wonderful option for full-time living in the scenic Tonto National Forest. Far enough from the main highway to avoid traffic noise, yet close enough to enjoy a pleasant walk to Pine's popular community events, restaurants, and local attractions, the location offers the best of both worlds. Most furnishings are available through separate negotiation, creating the potential for a turnkey purchase. Whether you're seeking a weekend getaway, vacation rental opportunity, or year-round residence, this cabin presents an exceptional opportunity to enjoy mountain living with privacy, comfort, and convenience. Come and experience the charm of this special property for yourself.
Property
Beds
2
Full Baths
1
1/2 Baths
1
Year Built
1982
Sq.Footage
950
Features
Features & Amenities
Interior
-
Other Interior Features
Pantry
-
Total Bedrooms
2
-
Bathrooms
1
-
1/2 Bathrooms
1
-
Basement YN
NO
-
Cooling YN
YES
-
Cooling
Ceiling Fan(s)
-
Fireplace YN
YES
-
Heating YN
YES
-
Heating
Floor Furnace, Wall Furnace, Propane
-
Pet friendly
N/A
Exterior
-
Garage
No
-
Construction Materials
Wood Siding, Frame
-
Parking
RV Access/Parking
-
Pool
No
Area & Lot
-
Lot Features
Desert Back, Desert Front
-
Lot Size(acres)
0.42
-
Lot Size(square feet)
18,237
-
Property Type
Residential
-
Property Sub Type
Single Family Residence
-
Architectural Style
Cabin
Price
-
Sales Price
$399,500
-
Tax Amount
$1,733
-
Financing Options
Cash, Conventional
-
Sq. Footage
950
-
Price/SqFt
$420
HOA
-
Association
No
Property Resources
-
Horse Property
NO
School District
-
Elementary School
Pine Strawberry Elementary District
-
Middle School
Pine Strawberry Elementary School
-
High School
Payson High School
Property Features
-
Stories
1
-
Ownership
Fee Simple
-
Sewer
Septic Tank
-
Tax Lot
39
Schedule
Schedule a Showing
Showing scheduled successfully.
Mortgage calculator
Estimate your monthly mortgage payment, including the principal and interest, property taxes, and HOA. Adjust the values to generate a more accurate rate.
Your payment
Principal and Interest:
$
Property taxes:
$
HOA fees:
$
Total loan payment:
$
Total interest amount:
$
Location
-
County
Gila
-
Elementary School
Pine Strawberry Elementary District
-
Middle School
Pine Strawberry Elementary School
-
High School
Payson High School

Listing Courtesy of Gary Cordell , DeLex Realty
RealHub Information is provided exclusively for consumers' personal, non-commercial use, and it may not be used for any purpose other than to identify prospective properties consumers may be interested in purchasing. All information deemed reliable but not guaranteed and should be independently verified. All properties are subject to prior sale, change or withdrawal. RealHub website owner shall not be responsible for any typographical errors, misinformation, misprints and shall be held totally harmless.

Mandy Gold
Associate Broker / Realtor®/ Team Lead
Call Mandy today to schedule a private showing.
Phone (520) 508-4855
Email mandy@mandygoldteam.com

* Listings on this website come from the FMLS IDX Compilation and may be held by brokerage firms other than the owner of this website. The listing brokerage is identified in any listing details. Information is deemed reliable but is not guaranteed. If you believe any FMLS listing contains material that infringes your copyrighted work please click here to review our DMCA policy and learn how to submit a takedown request.© 2024 FMLS.
Properties
Related properties
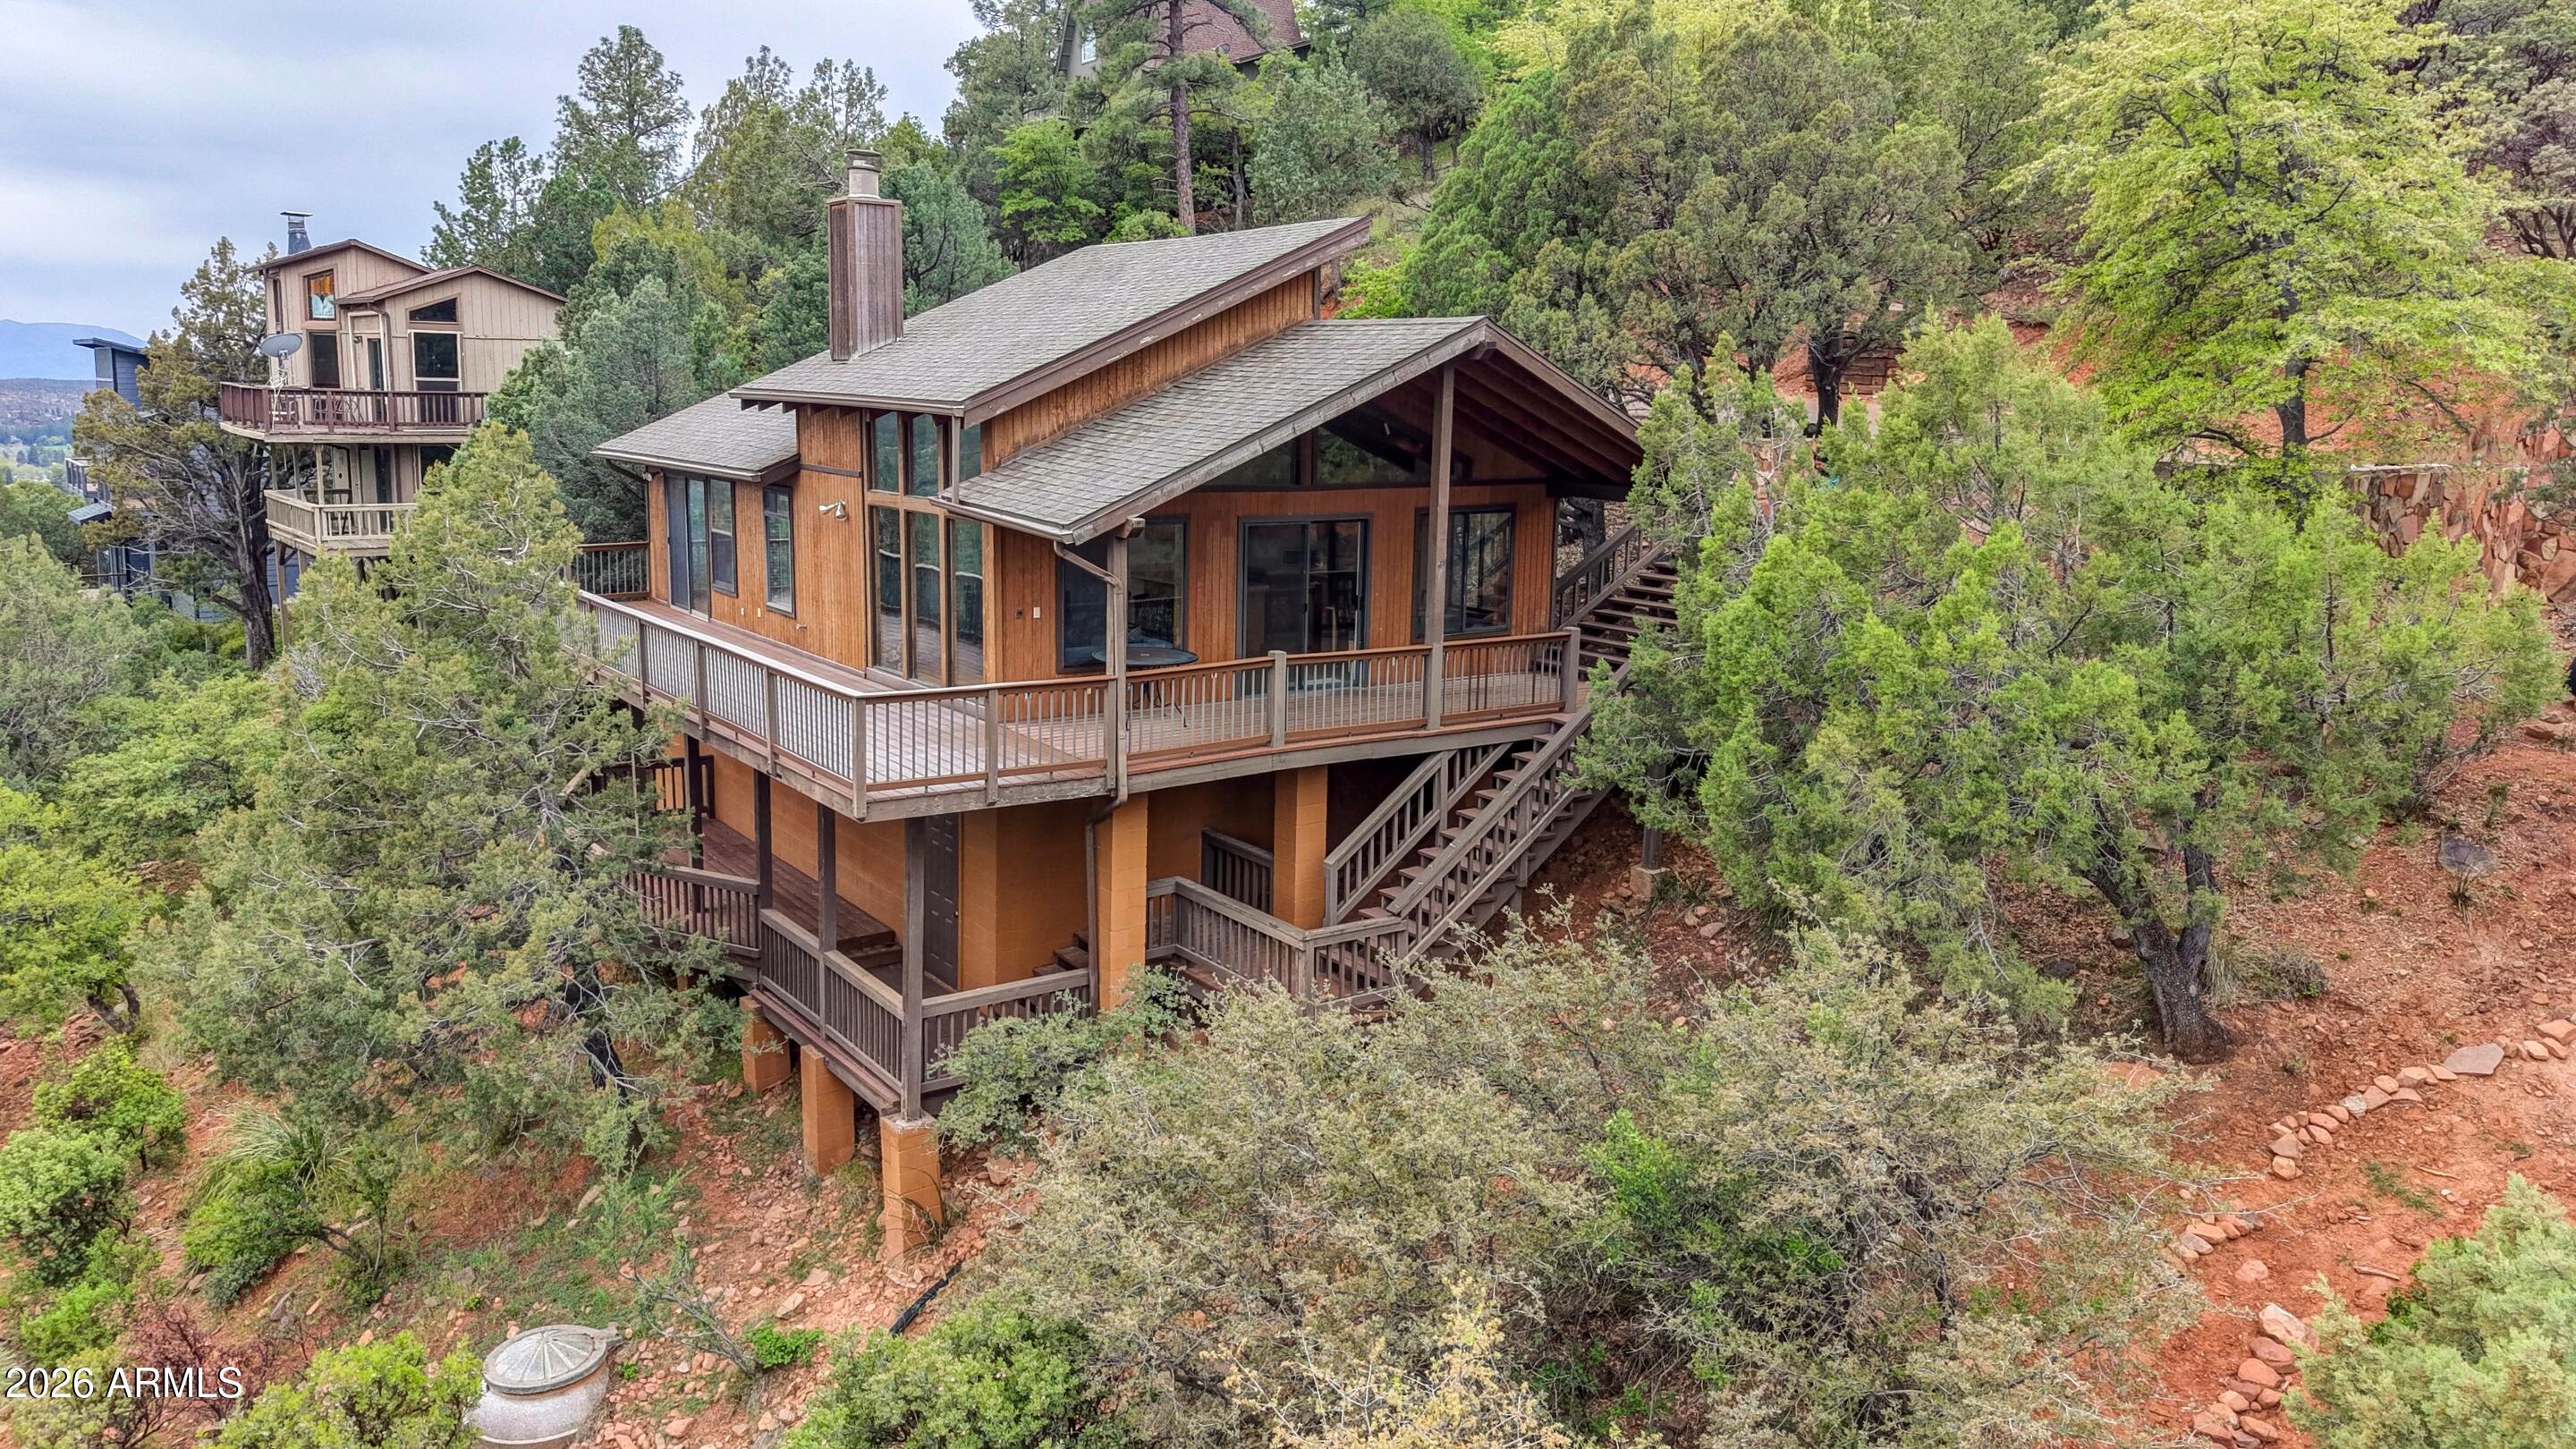
Pine
4781 N Canyon Vista Road
2 Beds
2 Baths
988 Sq.Ft.
$465,000
MLS#: 7010871
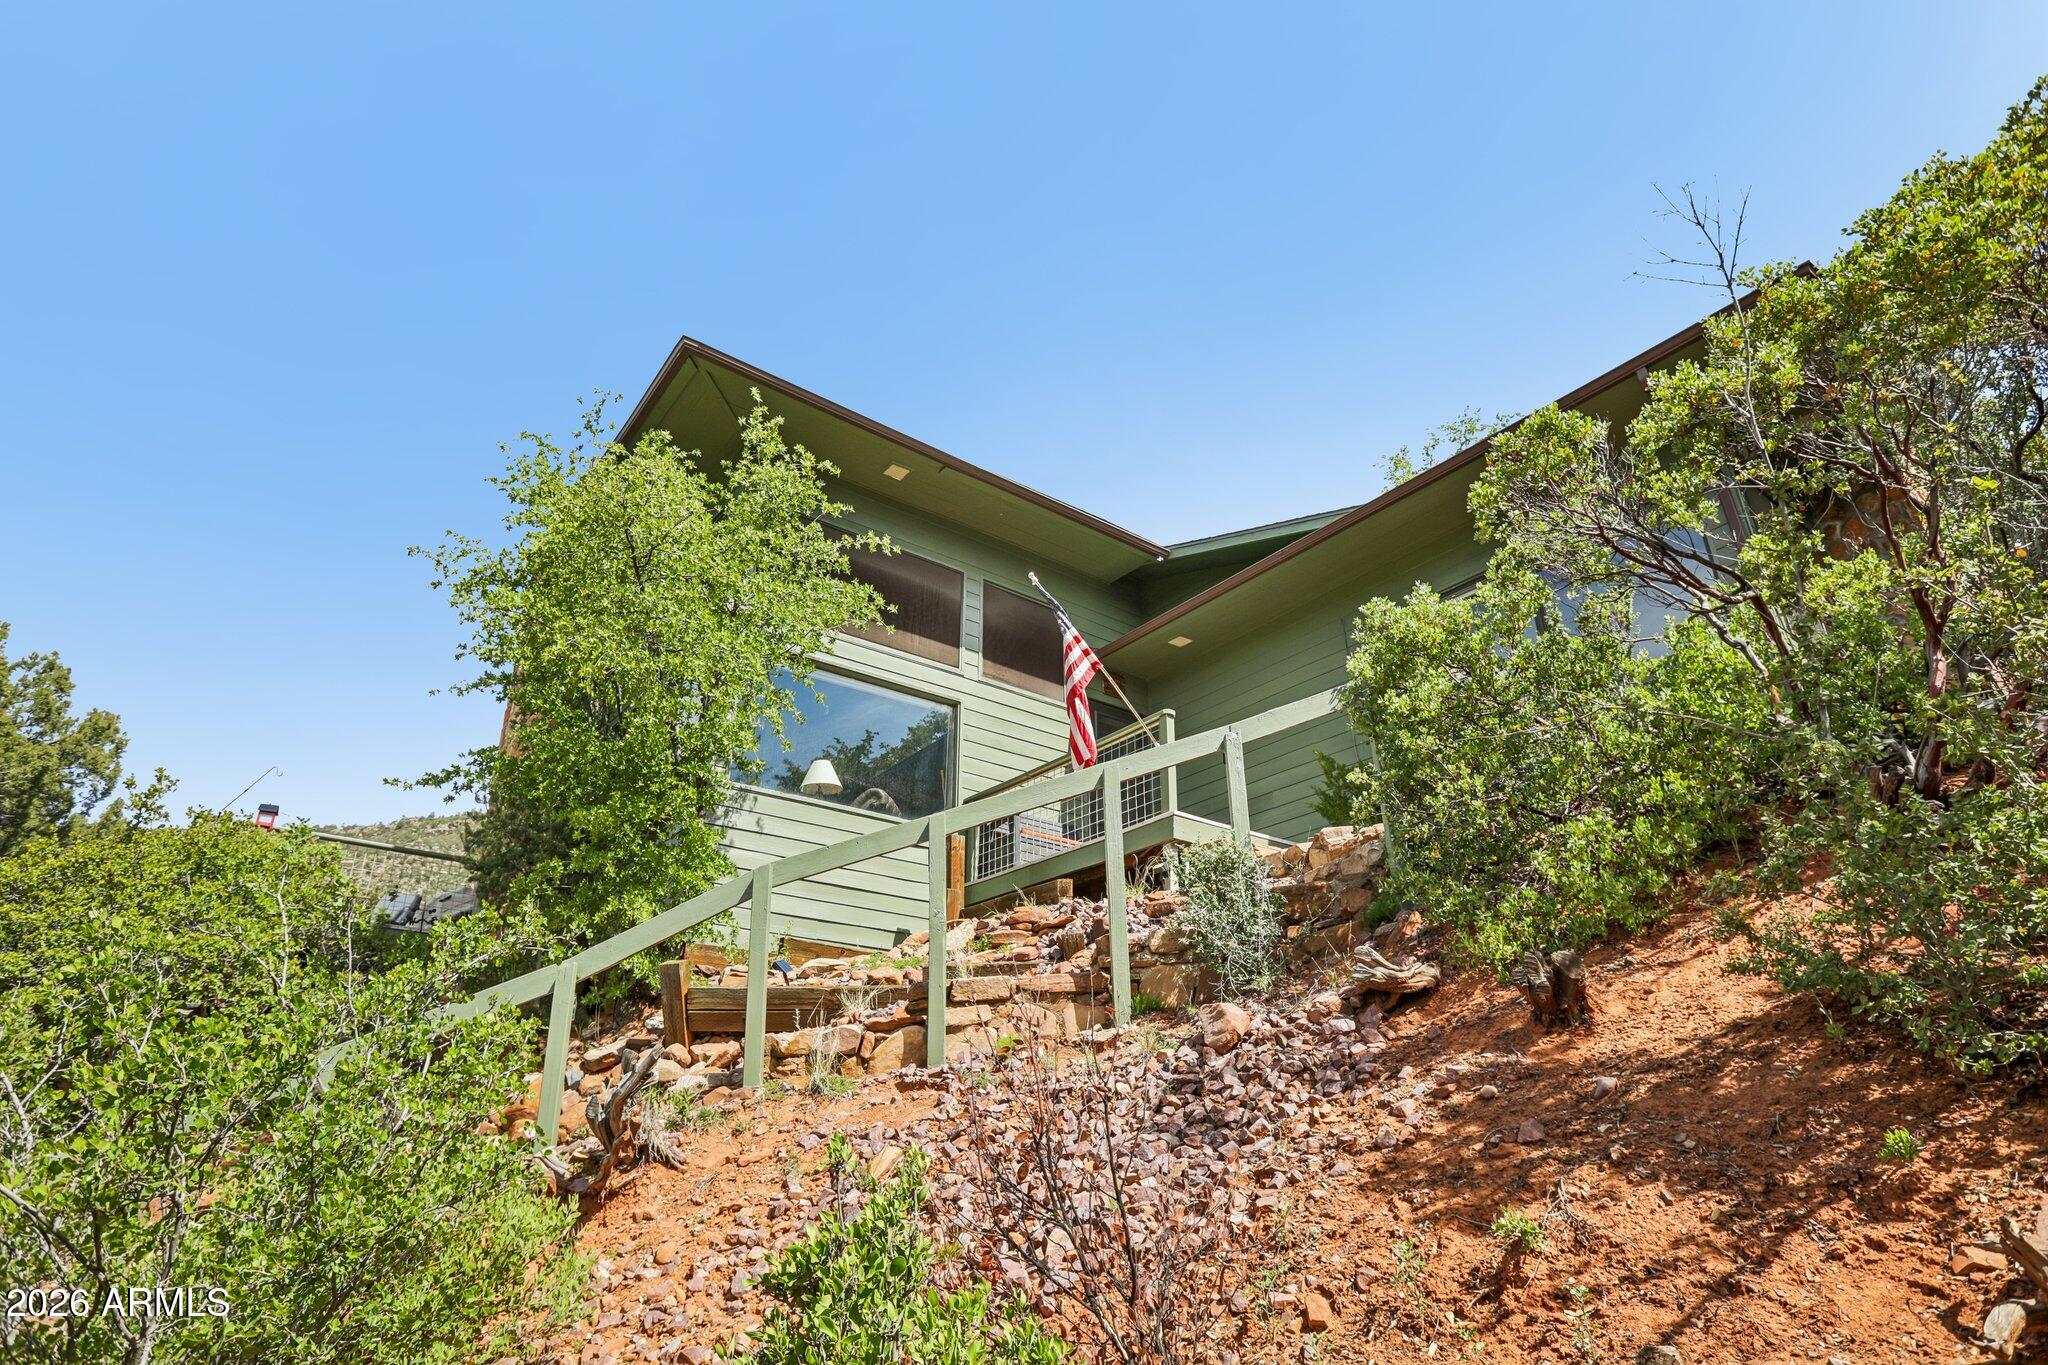
Pine
4636 N CANYON Vista
2 Beds
2 Baths
1,640 Sq.Ft.
$450,000
MLS#: 7017867
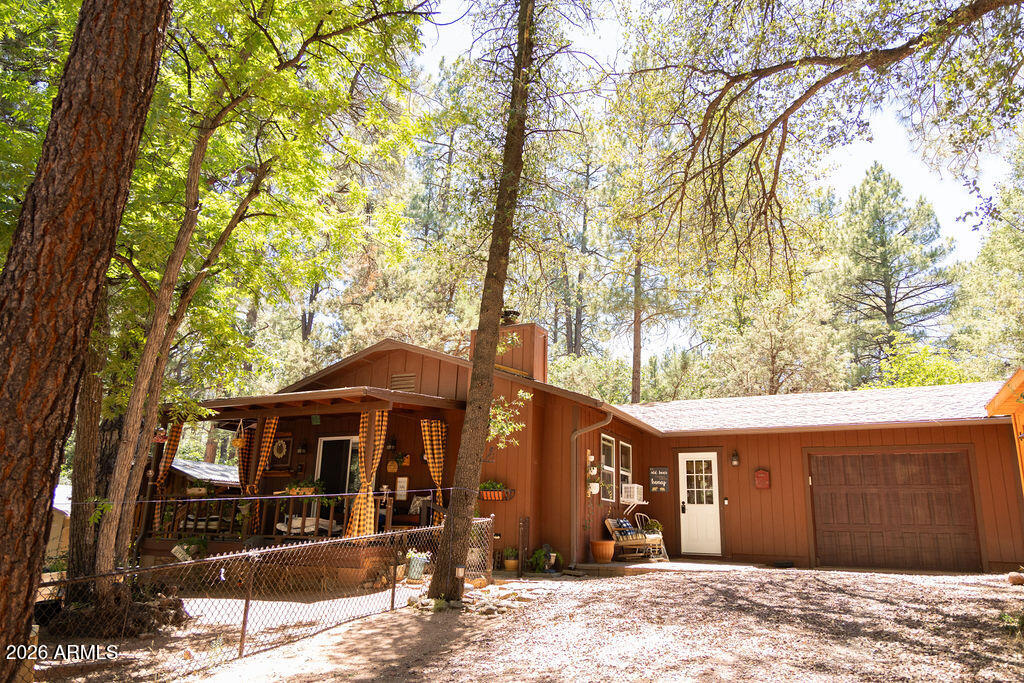
Pine
3900 N APACHE Trail
2 Beds
1 Baths
1,008 Sq.Ft.
$425,000
MLS#: 7050923

Pine
4120 N WHISPERING PINE Road
2 Beds
1 Baths
900 Sq.Ft.
$360,000
MLS#: 6963628
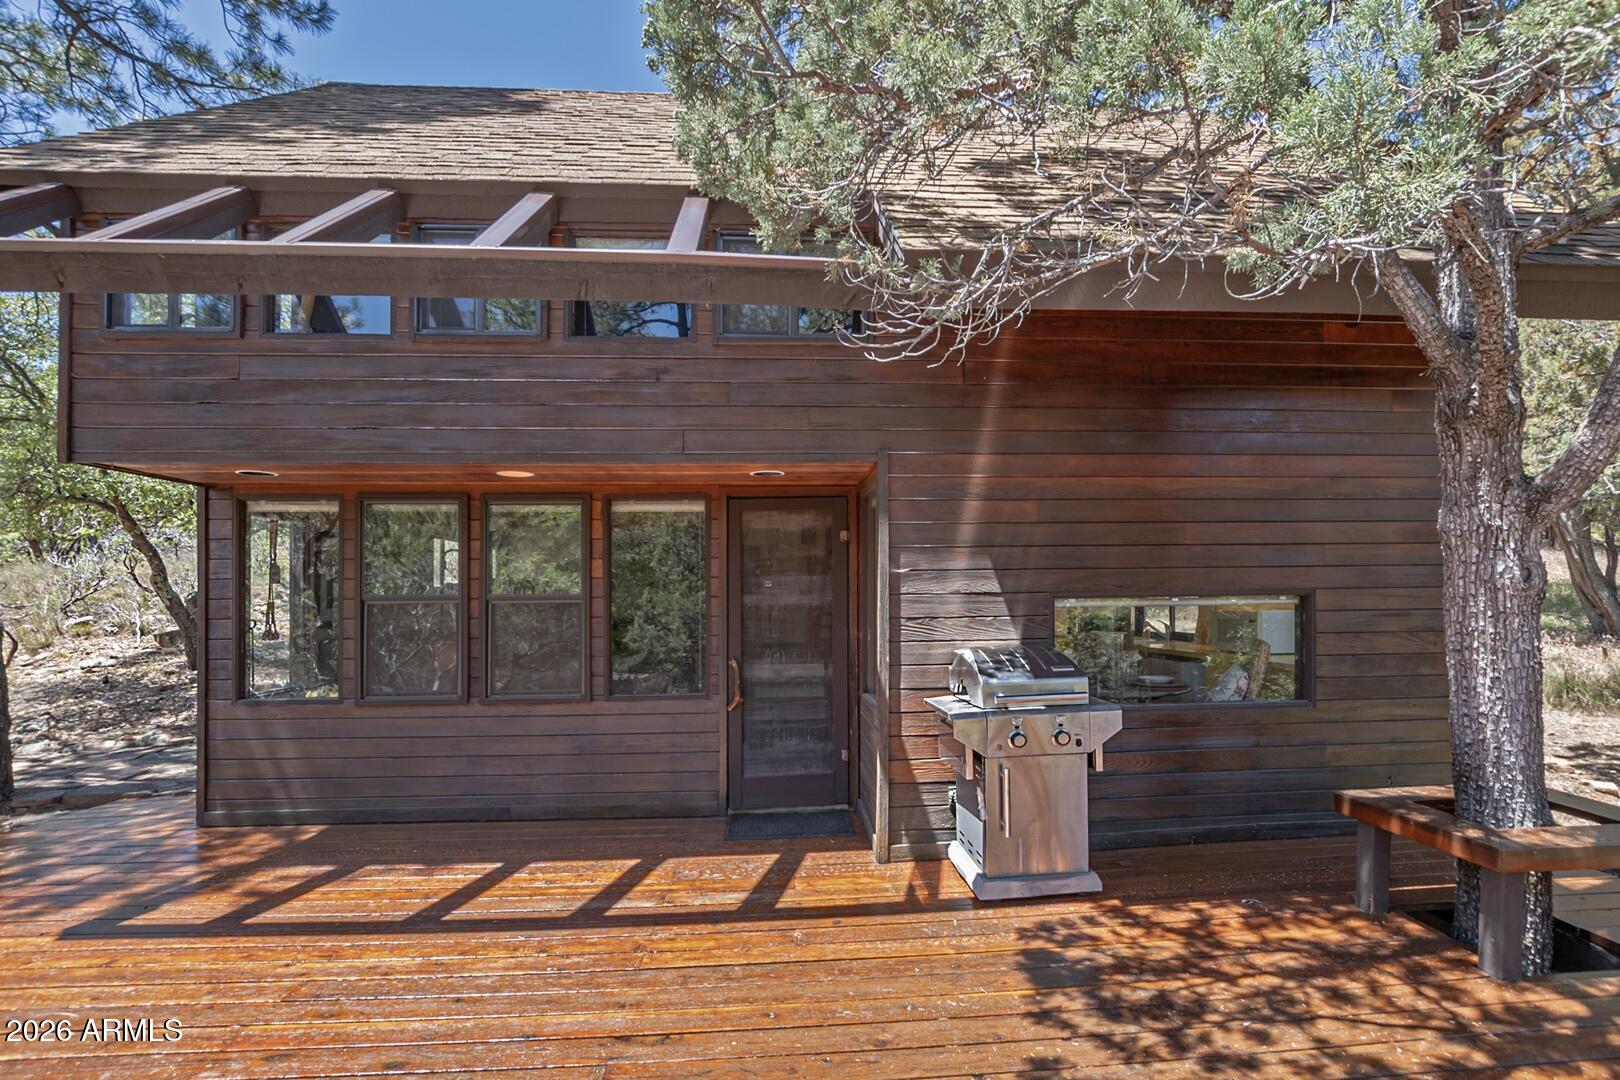
Pine
4860 N Canyon Vista
1 Beds
1 Baths
744 Sq.Ft.
$385,000
MLS#: 7042676
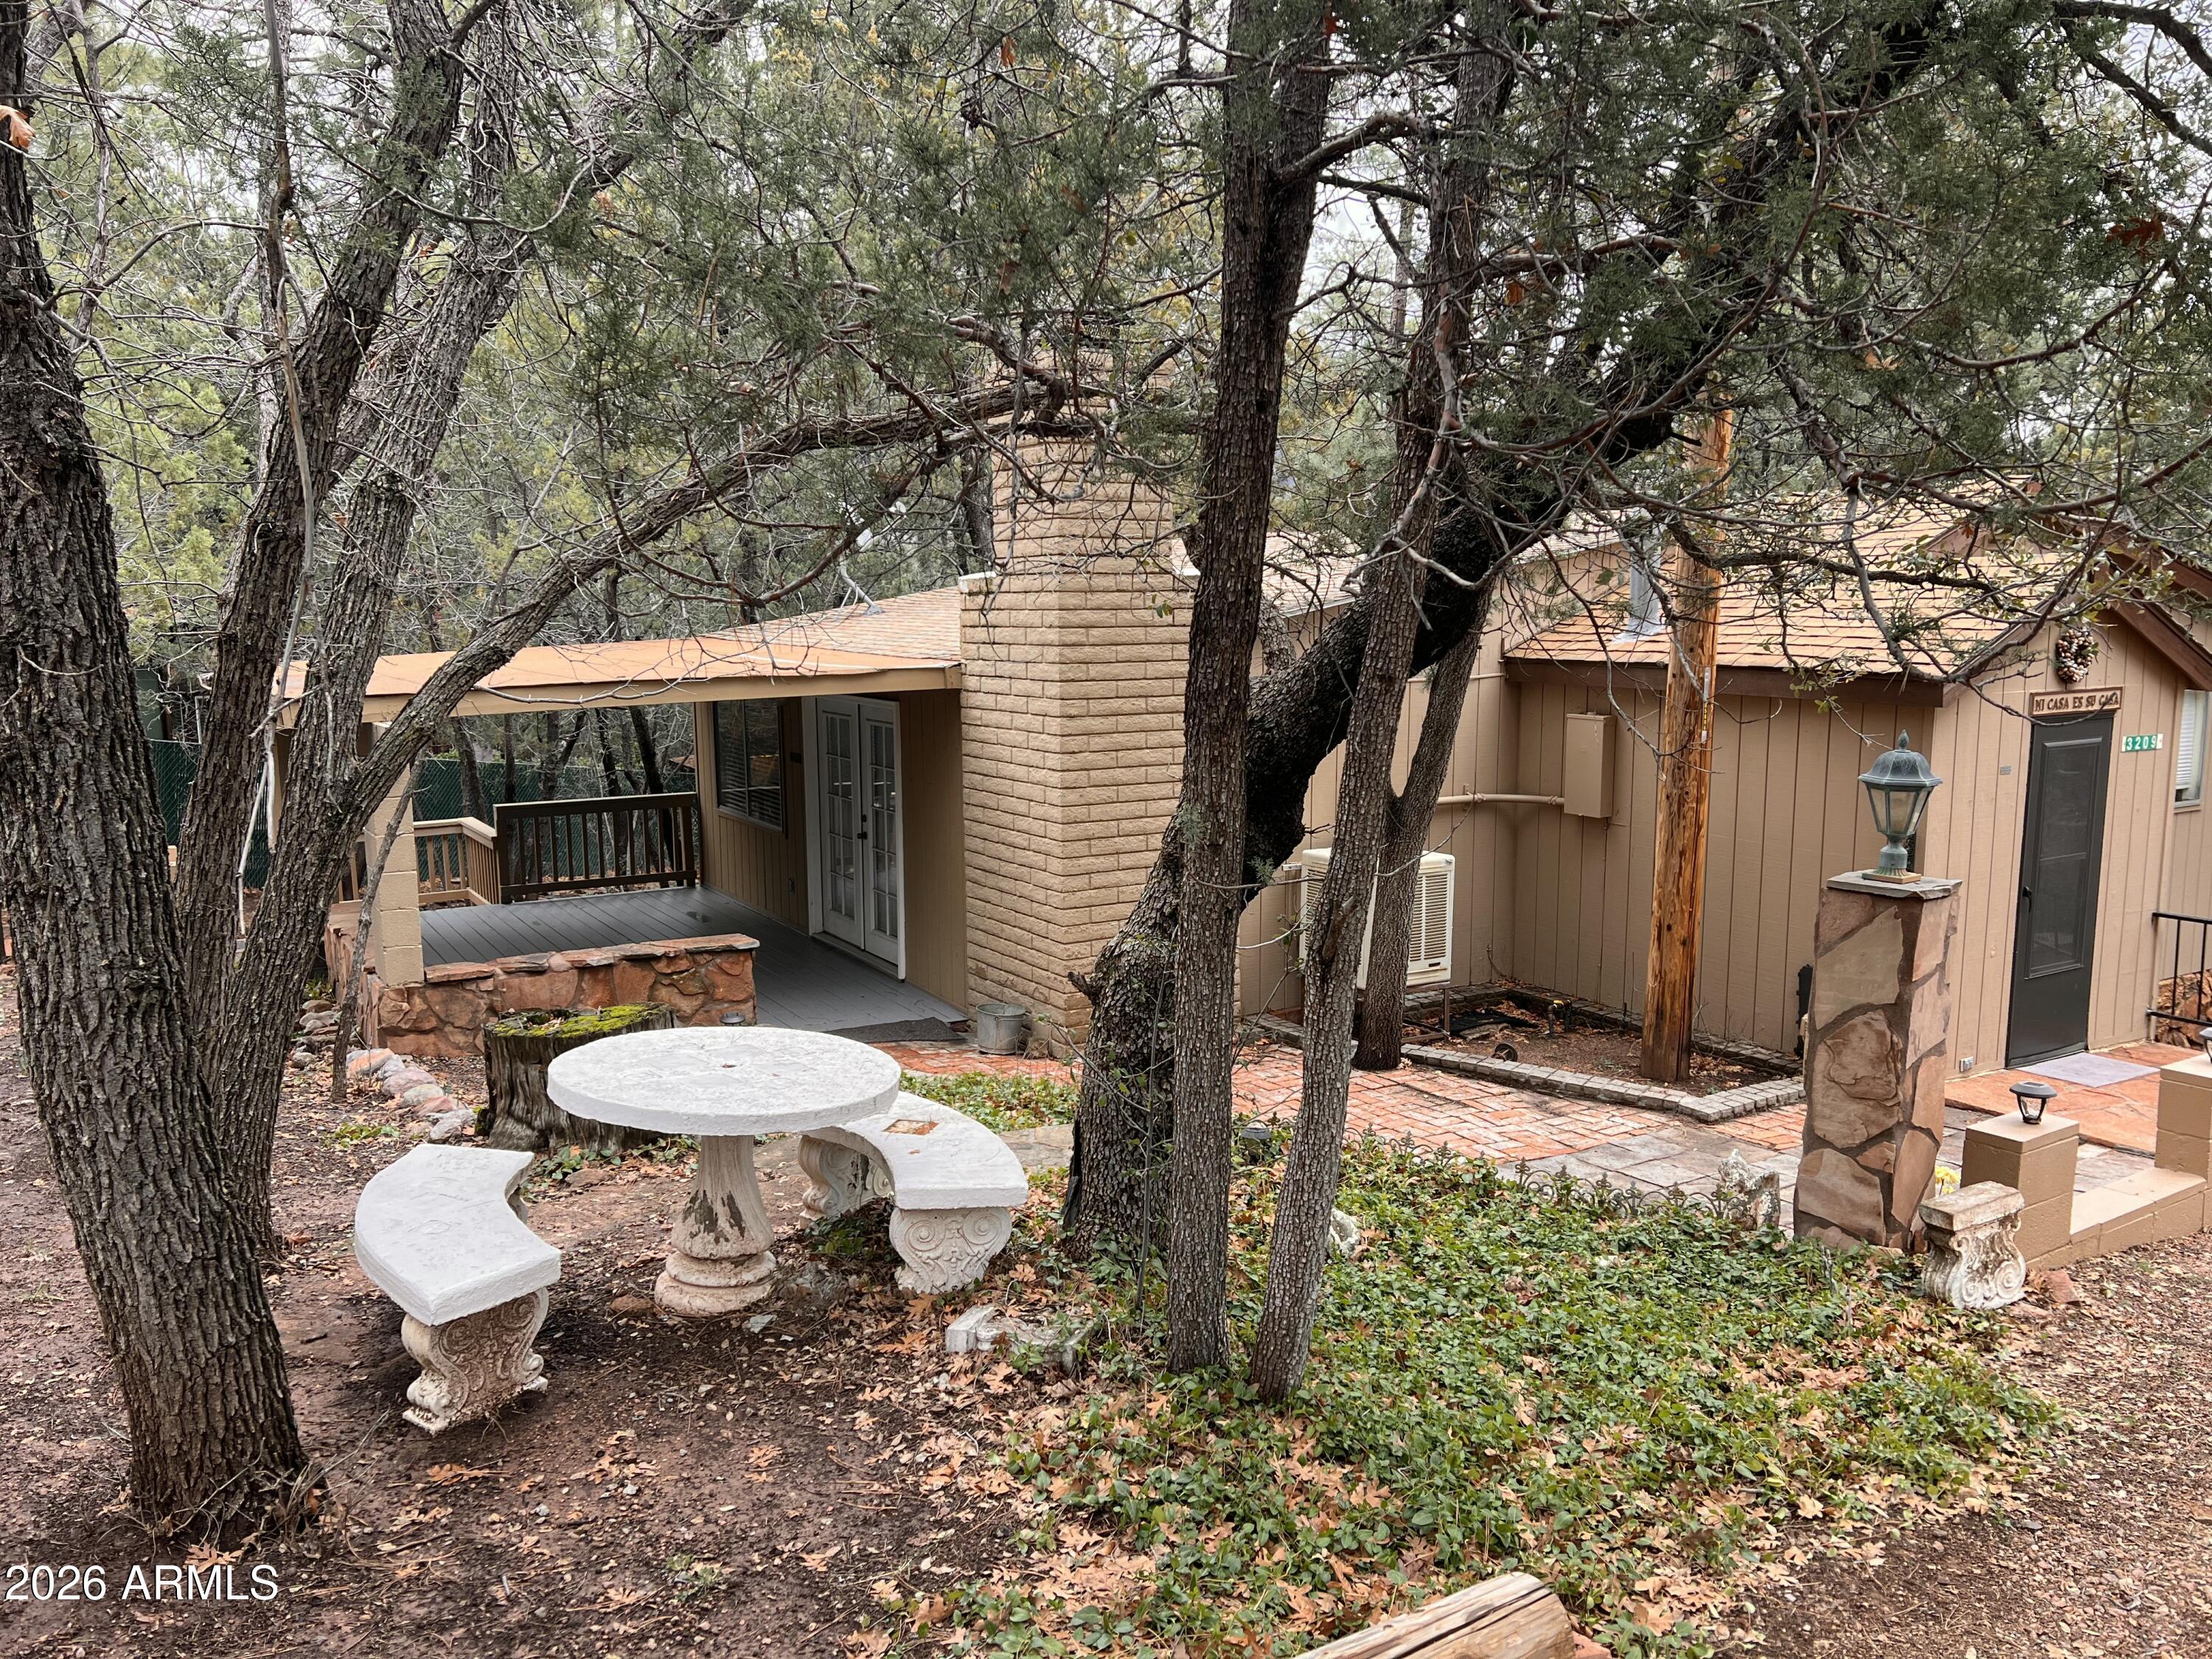
Pine
3209 N MILLER Drive
2 Beds
1 Baths
948 Sq.Ft.
$349,000
MLS#: 6988435
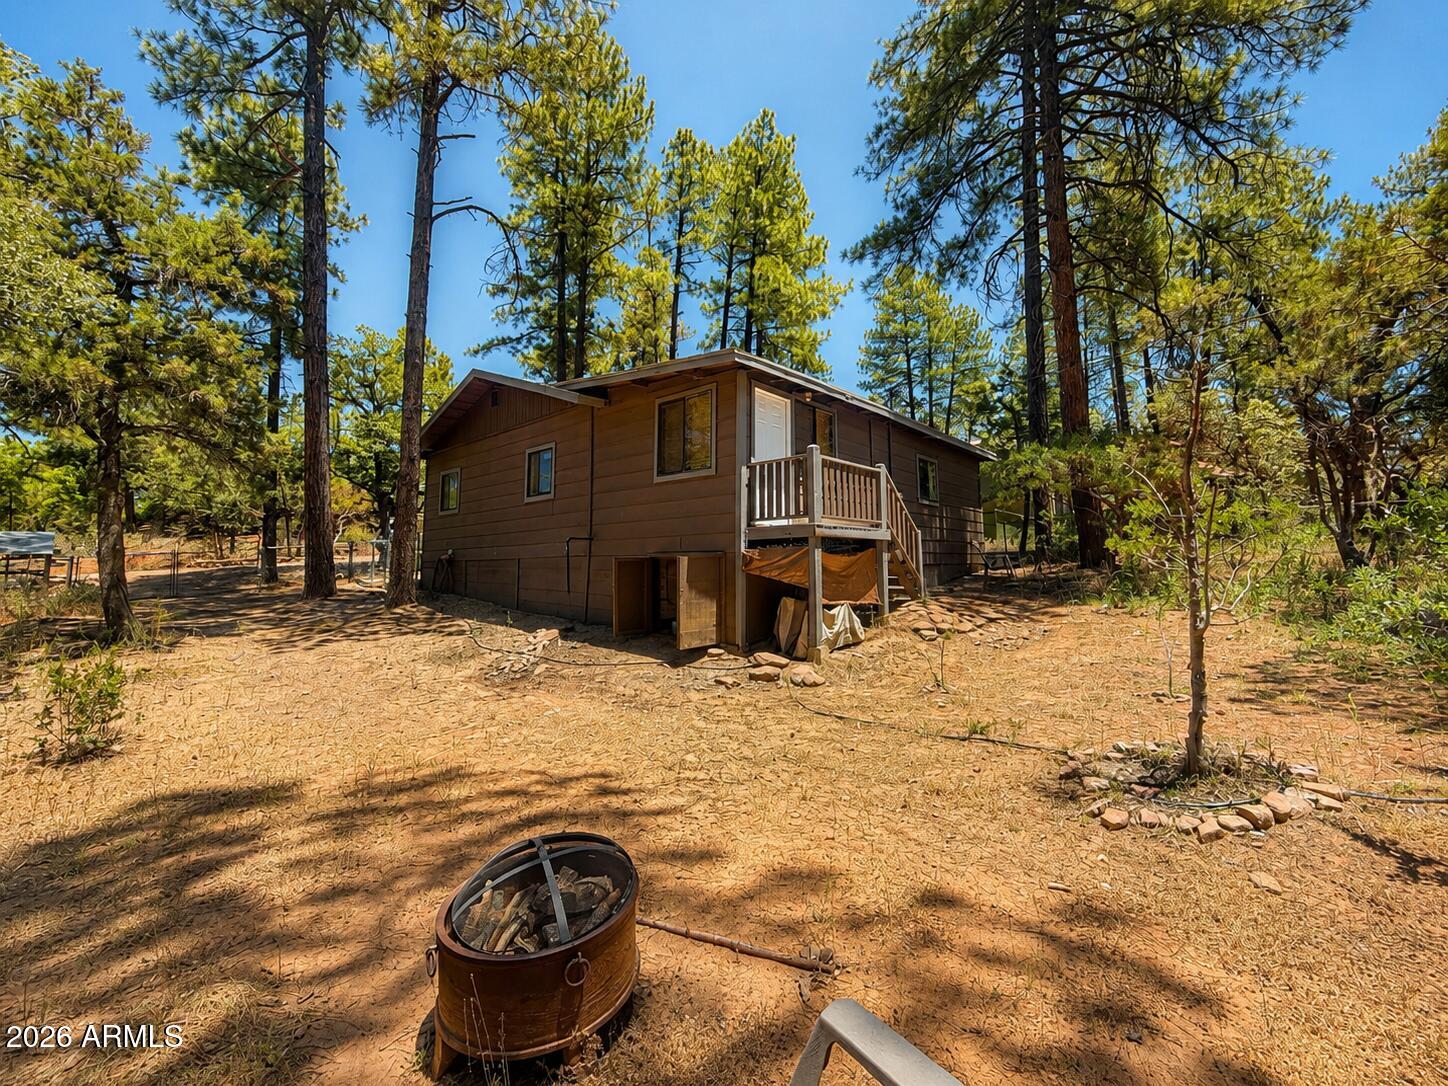
Pine
8303 W STRAWBERRY Drive
3 Beds
1 Baths
1,208 Sq.Ft.
$340,000
MLS#: 7035671

Pine
3943 N Pine Road
3 Beds
2 Baths
1,306 Sq.Ft.
$460,000
MLS#: 7054883

Pine
4739 N Canyon Vista --
2 Beds
2 Baths
934 Sq.Ft.
$425,000
MLS#: 7060960
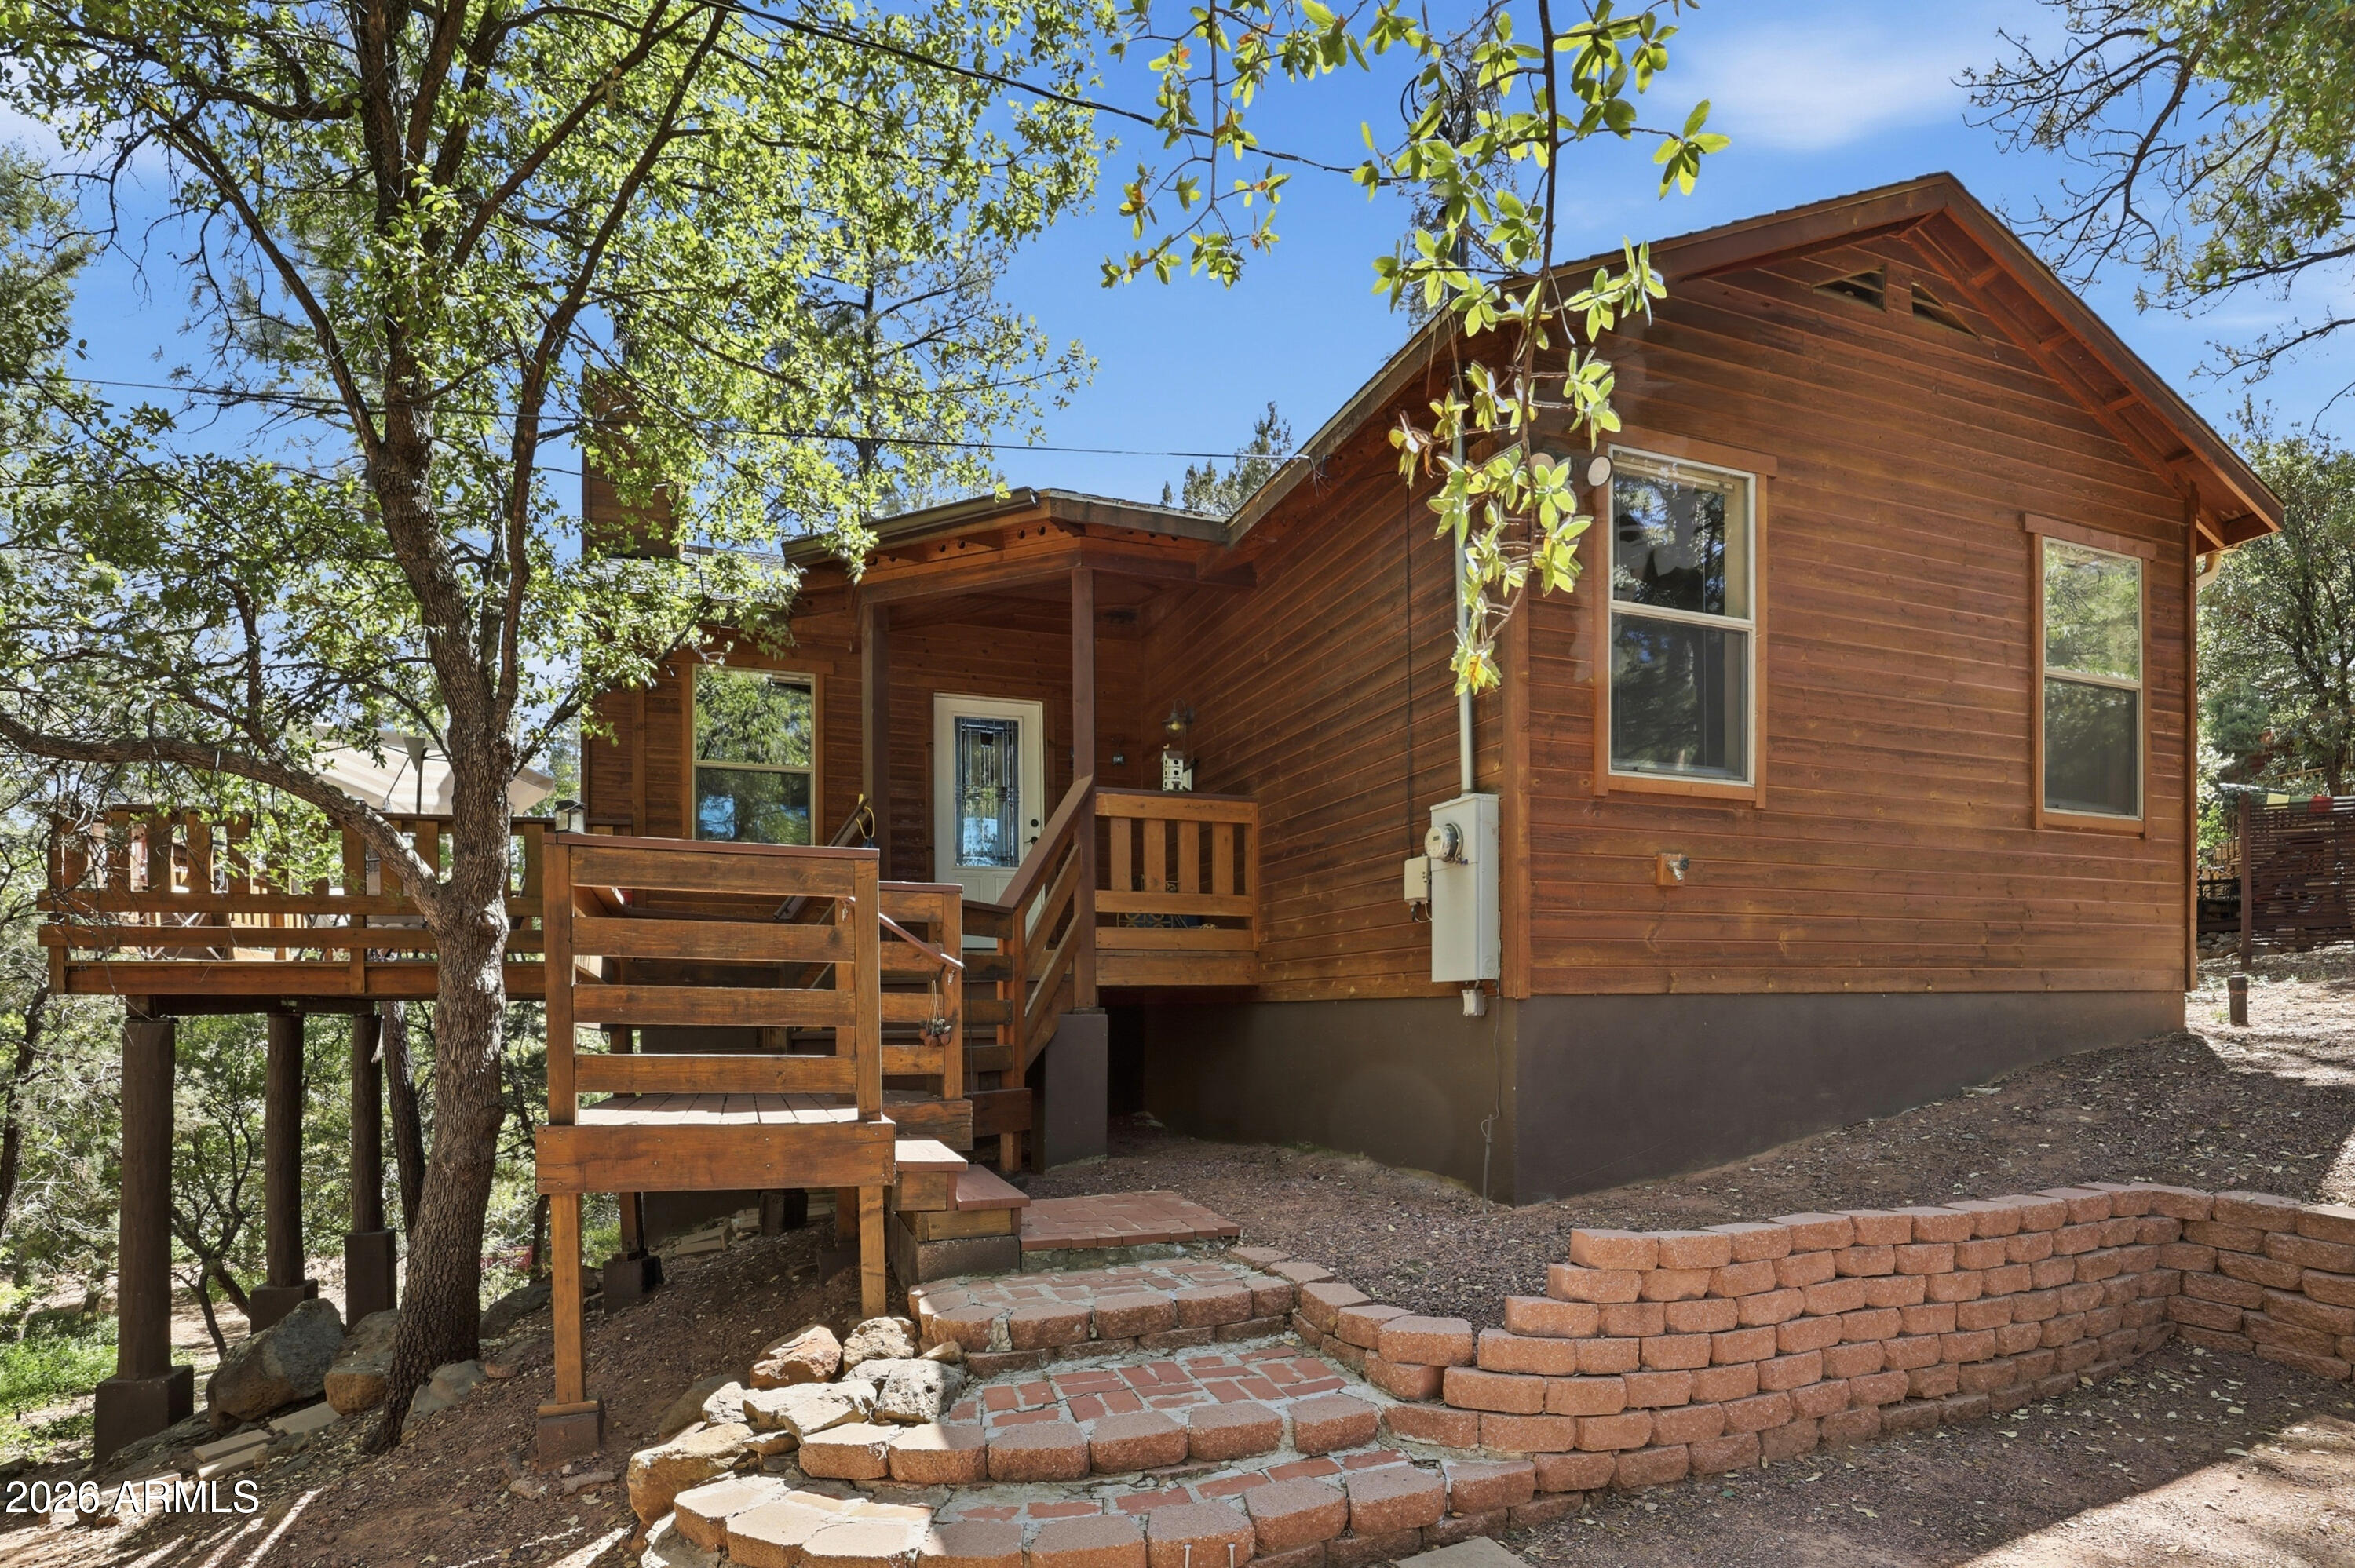
Pine
3710 N Hopi Lane
2 Beds
2 Baths
1,200 Sq.Ft.
$469,900
MLS#: 7018210
