3523 W Lanham Drive

New River, AZ 85087

Ranch

New River, AZ 85087

3523 W Lanham Drive

$1,235,000

MLS#: 7076442

Status: Active

Listing provided by: HomeSmart

Listing agent phone: None

Last update: a month ago

On site: a month ago

Arroyo Norte - Residential

About

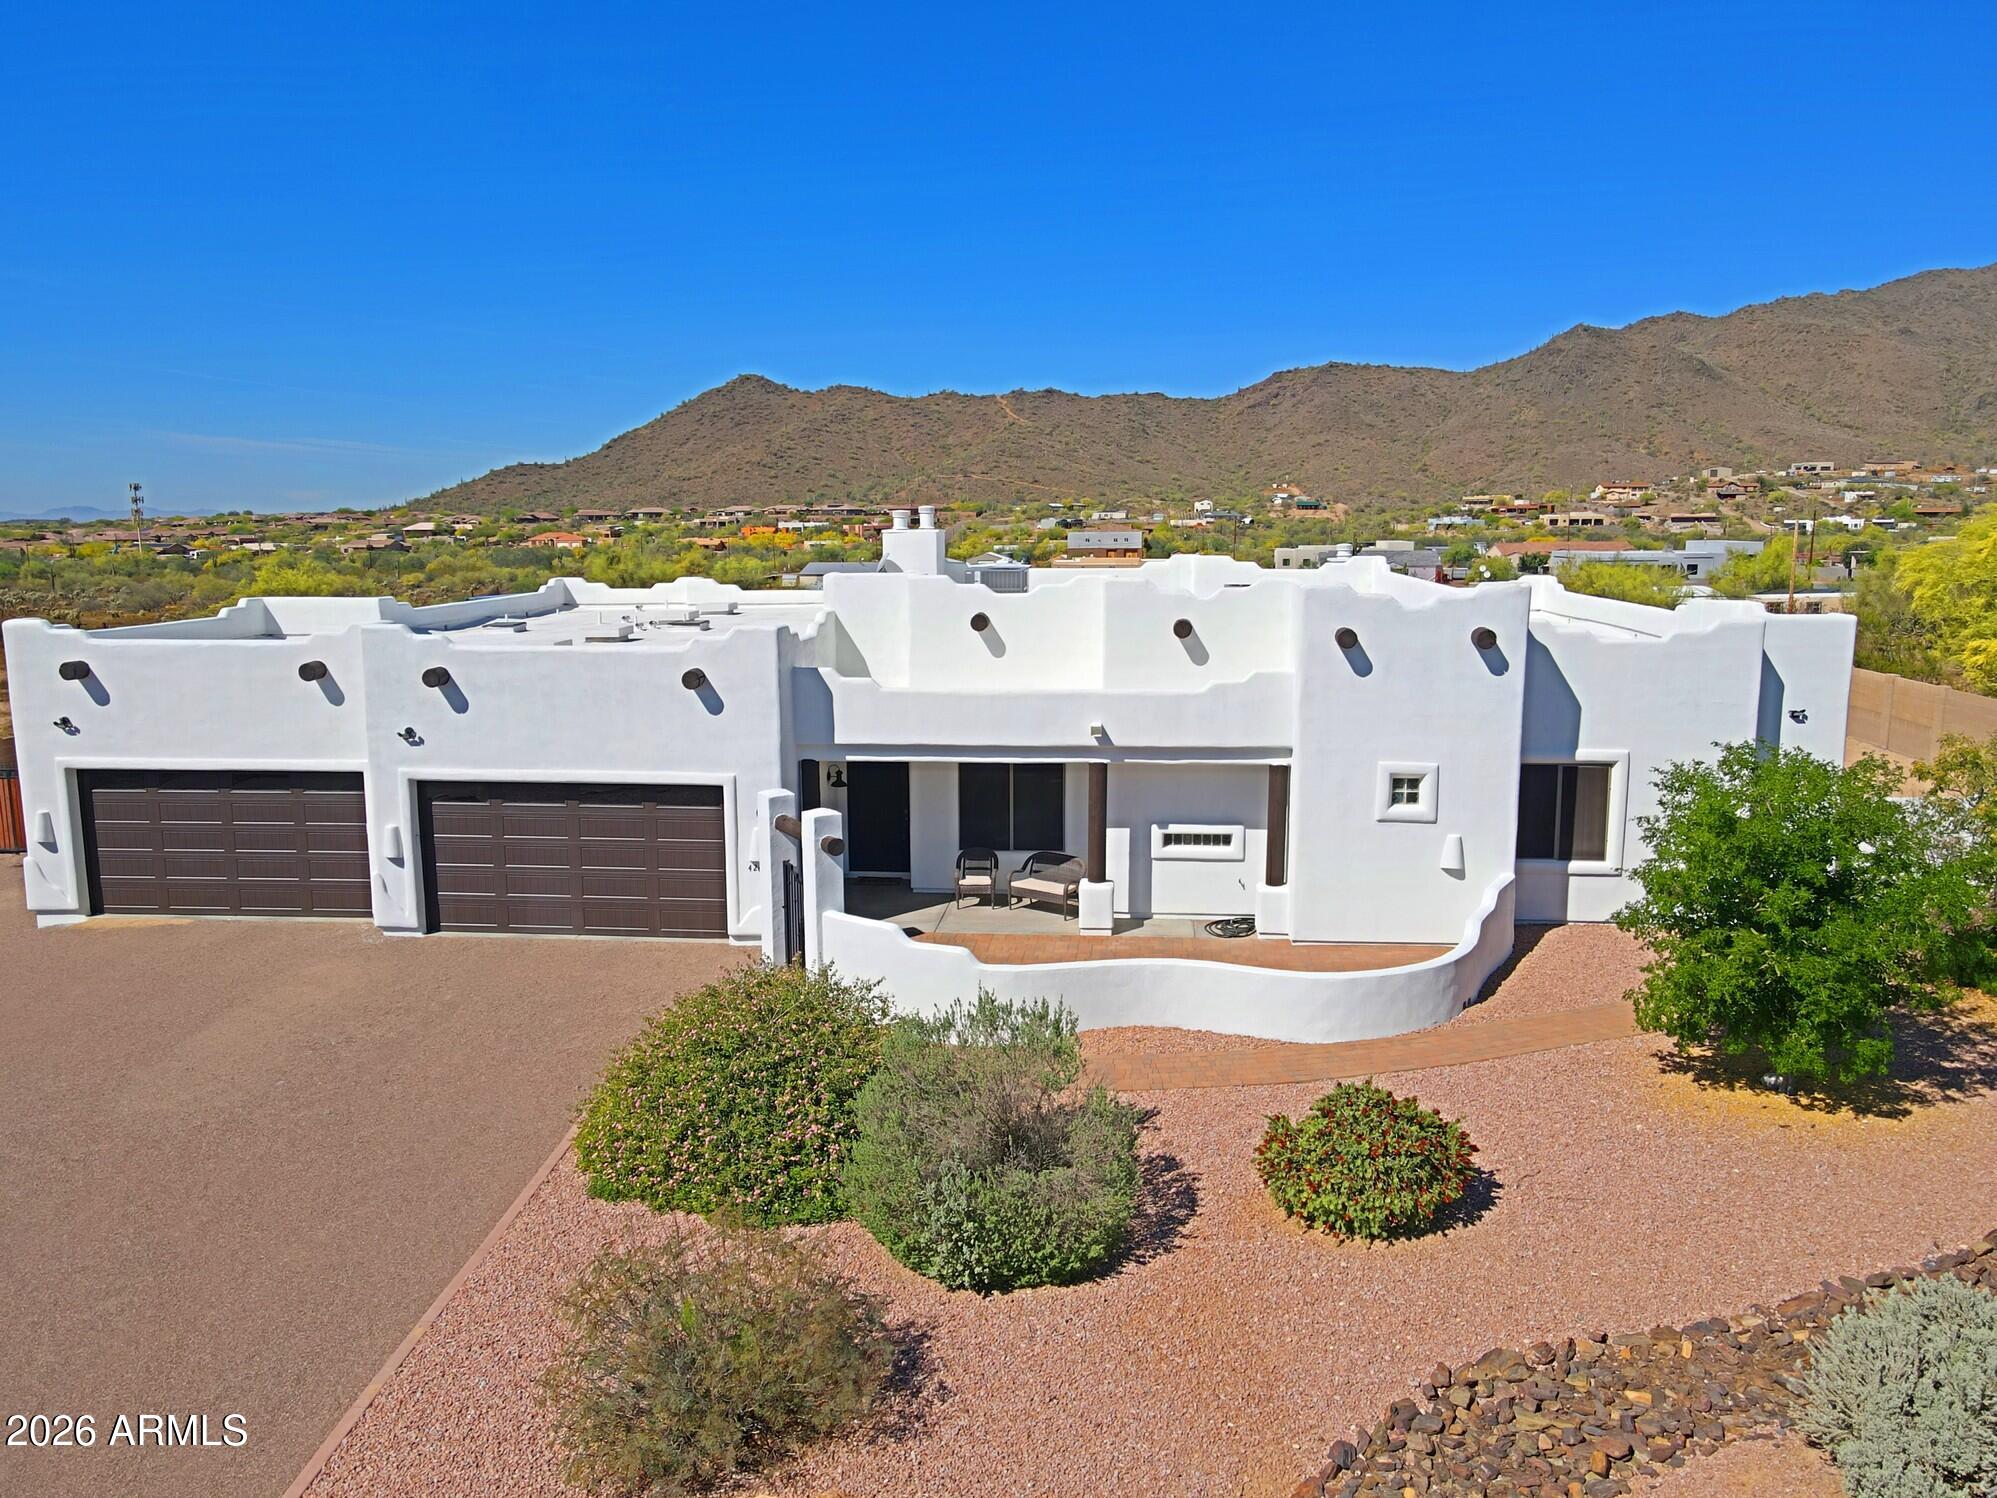
IMMACULATE SEMI-CUSTOM HOME WITH RV GARAGE & LIVING QUARTERS IN ARROYO NORTE! Spacious single-level home on over 1/2 acre with split floor plan, open living, and upscale finishes. Gourmet kitchen features quartz counters, gas cooktop, stainless appliances, butler's pantry, and oversized walk-in pantry. Owner's retreat opens to the backyard and offers a luxury bath with dual vanities, custom shower, and dual closets with built-ins. Enjoy ext. 2car garage plus insulated 50' x 16' RV garage with 50-amp outlet, cabinetry, storage room, and private living quarters with mini-split. Resort-style backyard includes lighted 30'x60' regulation pickleball court, in-ground trampoline, gazebo, Bullfrog Jacuzzi, & storage shed. Come take a look before this home is gone. See add'l supplement for more info Home Highlights " Immaculate semi-custom single-level home in Arroyo Norte, 3 bedroom, plus den/office, 2 ½ bath " Situated on over 1/2 acre with a desirable split floor plan " Open-concept living with exceptional upgrades throughout: custom beams on ceiling, upgraded lighting, upgraded cabinetry " Located in a quiet neighborhood " Gourmet kitchen with quartz countertops, gas cooktop/stove, stainless steel appliances, butler's pantry, and oversized walk-in pantry " ALL appliances convey " Well-appointed mudroom with abundant built-in cabinetry and drawer storage " Private owner's retreat with dramatic stacking Arcadia door to the outdoor living area " Luxurious primary bath with dual vanities, custom walk-in shower with three shower heads, and spacious dual closets-- custom one of a kind closet. " Two additional bedrooms connected by a Jack-and-Jill bath " Oversized laundry room with cabinetry, drawers, concealed storage, and plumbing for a sink. Gas dryer " Spacious extended 27' 2-car garage w/cabinets and metals storage racks plus well insulated 50' x 16' RV garage; 2 RV gates, Slab parking for 6+ vehicles " RV garage includes 50-amp outlet, custom cabinetry, separate storage room, and private living quarters with mini-split HVAC " Private living quarters ideal for guests, home office, hobbies, or additional living space " Resort-style backyard with regulation-size 30' x 60' lighted pickleball court " Outdoor amenities include in-ground trampoline, custom lighted gazebo, high-end Bullfrog Jacuzzi, storage shed and so much more.

Property

Beds

3

Full Baths

2

1/2 Baths

2

Year Built

2024

Sq.Footage

2,455

Features

Features & Amenities

Interior

  • Other Interior Features

    Double Vanity, Eat-in Kitchen, Breakfast Bar, Pantry, Kitchen Island, High Speed Internet

  • Total Bedrooms

    3

  • Bathrooms

    2

  • 1/2 Bathrooms

    2

  • Basement YN

    NO

  • Cooling YN

    YES

  • Cooling

    Ceiling Fan(s), Central Air

  • Fireplace YN

    NO

  • Heating YN

    YES

  • Heating

    Natural Gas

  • Pet friendly

    N/A

Exterior

  • Garage

    Yes

  • Garage spaces

    5

  • Construction Materials

    Stucco

  • Other Exterior Features

    Storage, Private Yard, Rain Gutters

  • Parking

    RV Gated, Garage Door Opener, RV Garage, Direct Access

  • Patio and Porch Features

    Patio

  • Pool

    No

  • View

    Mountain(s)

Area & Lot

  • Lot Features

    Desert Front, Desert Back, Sprinklers In Front, Sprinklers In Rear

  • Lot Size(acres)

    0.48

  • Lot Size(square feet)

    21,020

  • Property Type

    Residential

  • Property Sub Type

    Single Family Residence

  • Architectural Style

    Ranch

Price

  • Sales Price

    $1,235,000

  • Tax Amount

    $4,803

  • Financing Options

    Cash, VA Loan, FHA, Conventional

  • Sq. Footage

    2,455

  • Price/SqFt

    $503

HOA

  • Association

    YES

  • Association Fee

    $124

  • Association Fee Frequency

    Monthly

  • Association Fee Includes

    N/A

Property Resources

  • Horse Property

    NO

School District

  • Elementary School

    Deer Valley Unified District

  • Middle School

    Gavilan Peak School

  • High School

    Boulder Creek High School

Property Features

  • Stories

    1

  • Foundation Details

    Slab

  • Ownership

    Fee Simple

  • Sewer

    Public Sewer

  • Tax Lot

    42

Schedule

Schedule a Showing

Showing scheduled successfully.

What is 3 + 4 ?


Change time

Mortgage calculator

Estimate your monthly mortgage payment, including the principal and interest, property taxes, and HOA. Adjust the values to generate a more accurate rate.

Your payment

Principal and Interest:

$

Property taxes:

$

HOA fees:

$

Total loan payment:

$

Total interest amount:

$

Location

  • County

    Maricopa

  • Elementary School

    Deer Valley Unified District

  • Middle School

    Gavilan Peak School

  • High School

    Boulder Creek High School

Listing Courtesy of Lynette G Butcher, HomeSmart

RealHub Information is provided exclusively for consumers' personal, non-commercial use, and it may not be used for any purpose other than to identify prospective properties consumers may be interested in purchasing. All information deemed reliable but not guaranteed and should be independently verified. All properties are subject to prior sale, change or withdrawal. RealHub website owner shall not be responsible for any typographical errors, misinformation, misprints and shall be held totally harmless.

Agent Mandy Gold

Mandy Gold

Associate Broker / RealtorĀ®/ Team Lead

Call Mandy today to schedule a private showing.


* Listings on this website come from the FMLS IDX Compilation and may be held by brokerage firms other than the owner of this website. The listing brokerage is identified in any listing details. Information is deemed reliable but is not guaranteed. If you believe any FMLS listing contains material that infringes your copyrighted work please click here to review our DMCA policy and learn how to submit a takedown request.Ā© 2024 FMLS.

Properties

Related properties

Looking for views and privacy? Custom home with no HOA, pride of ownership, move in ready. Stunning mountain views, level usable land, no flood zone, paved roads, border state land!  Split floor plan with spacious kitchen open to great, large kitchen island, 4 bedrooms, 3 baths, 4 car garage. Highly upgraded with tile flooring, hickory cabinets, granite countertops,  stainless steel appliances including fridge, gas cooktop, 3 fireplaces. Master suite with separate exit to back patio, double sinks,  jetted tub, large walk-in closet. New interior, exterior paint, master HVAC replaced 2024, roof recoated 2025, water heater 2019, new pool built in 2022. Horse set up, 4 stalls with water, round pen. Large covered patio with exterior fireplace. $10K closing cost concessions with full price offer Home warranty included. Lot coverage 25%, additional 5,000 sf can be build on this lot, RV garage, guest house, workshop
#7003571

New River

42618 N 3RD Avenue

4 Beds

3 Baths

3,160 Sq.Ft.

$989,000

MLS#: 7003571

Discover a truly exceptional property where distinctive architecture meets the Arizona lifestyle. This custom-built geodesic home offers a rare combination of character, functionality, and equestrian amenities on 2.4 beautiful acres. Inside, you'll find 4 bedrooms, custom bathrooms, oversized closets, and gorgeous stone flooring. The expansive dining and entertaining room is perfect for hosting. Covered patios invite you to relax and enjoy. The property is thoughtfully designed for both everyday living and entertaining, with a charming fire pit area creating the perfect setting for evenings. Horse enthusiasts will appreciate the outstanding equestrian facilities, including a 4-stall horse barn, tack room, hay storage, and a large turnout area. Ride directly from the property.
#7058680

New River

49631 N 27TH Avenue

4 Beds

3 Baths

2,971 Sq.Ft.

$1,200,000

MLS#: 7058680

Price reduced
Discover a distinctive hilltop estate with spectacular views and room to create your own desert retreat. Set on 108,311 square feet--approximately 2.49 acres--this New River property offers expansive space, privacy, and possibilities for an equestrian setup, additional storage, or generous vehicle parking.
The home's architectural lines evoke the organic design aesthetic associated with Frank Lloyd Wright. An open-concept living area brings together a welcoming fireplace, kitchen, and breakfast bar, with beautiful views as the backdrop. Each bedroom enjoys scenic outlooks, while the primary bathroom features a relaxing jetted tub. Three separate patios, accessed from the primary bedroom, living room, and laundry room, provide inviting places to enjoy the surrounding landscape.
A large, n metal building has just been finished for boat, trucks or car storage or your personal huge shop.  Many plugs all through the building. A new Gazebo built for your barbecues with the family.  Plenty of parking for anything!  Private estate, very impressive.
#7082377

New River

49639 N 15th Avenue

3 Beds

2 Baths

2,142 Sq.Ft.

$1,095,000

MLS#: 7082377

IMMACULATE SEMI-CUSTOM HOME WITH RV GARAGE & LIVING QUARTERS IN ARROYO NORTE! Spacious single-level home on over 1/2 acre with split floor plan, open living, and upscale finishes. Gourmet kitchen features quartz counters, gas cooktop, stainless appliances, butler's pantry, and oversized walk-in pantry. Owner's retreat opens to the backyard and offers a luxury bath with dual vanities, custom shower, and dual closets with built-ins. Enjoy ext. 2car garage plus insulated 50' x 16' RV garage with 50-amp outlet, cabinetry, storage room, and private living quarters with mini-split. Resort-style backyard includes lighted 30'x60' regulation pickleball court, in-ground trampoline, gazebo, Bullfrog Jacuzzi, & storage shed. Come take a look before this home is gone. See add'l supplement for more info Home Highlights
" Immaculate semi-custom single-level home in Arroyo Norte, 3 bedroom, plus den/office, 2 ½ bath
" Situated on over 1/2 acre with a desirable split floor plan
" Open-concept living with exceptional upgrades throughout:  custom beams on ceiling, upgraded lighting, upgraded cabinetry
" Located in a quiet neighborhood
" Gourmet kitchen with quartz countertops, gas cooktop/stove, stainless steel appliances, butler's pantry, and oversized walk-in pantry
" ALL appliances convey
" Well-appointed mudroom with abundant built-in cabinetry and drawer storage
" Private owner's retreat with dramatic stacking Arcadia door to the outdoor living area
" Luxurious primary bath with dual vanities, custom walk-in shower with three shower heads, and spacious dual closets-- custom one of a kind closet. 
" Two additional bedrooms connected by a Jack-and-Jill bath
" Oversized laundry room with cabinetry, drawers, concealed storage, and plumbing for a sink.  Gas dryer
" Spacious extended 27' 2-car garage  w/cabinets and metals storage racks plus well insulated 50' x 16' RV garage; 2 RV gates,  Slab parking for 6+ vehicles
"  RV garage includes 50-amp outlet, custom cabinetry, separate storage room, and private living quarters with mini-split HVAC
" Private living quarters ideal for guests, home office, hobbies, or additional living space
" Resort-style backyard with regulation-size 30' x 60' lighted pickleball court
" Outdoor amenities include in-ground trampoline, custom lighted gazebo, high-end Bullfrog Jacuzzi, storage shed and so much more.

3523 W Lanham Drive

Message successfully sent.

I agree to receive email communication and understand I can unsubscribe at any time.

I agree to be contacted by The Mandy Gold Team | Haymore Real Estate LLC via call, email, and text for real estate services. To opt out, you can reply 'stop' at any time or reply 'help' for assistance. You can also click the unsubscribe link in the emails. Message and data rates may apply. Message frequency may vary. Privacy Policy

Send a message

Message successfully sent.

Reason for contacting?

I agree to receive email communication and understand I can unsubscribe at any time.

I agree to be contacted by The Mandy Gold Team | Haymore Real Estate LLC via call, email, and text for real estate services. To opt out, you can reply 'stop' at any time or reply 'help' for assistance. You can also click the unsubscribe link in the emails. Message and data rates may apply. Message frequency may vary. Privacy Policy

Sign In Sign Out

Virtual Assistant

Would you like to take the next step with this property? We can help you schedule a showing or virtual tour, or send you more details.

Yes, I would like more information.

Thank You for Your Reply, One of Our Agents will contact you as soon as possible

No, maybe later.

Thank you, you can always contact me via email, phone number or through the contact form.

Realhub AI

Lucy - Your AI-Powered Realtor

Update Your Temporary Password

Personalize your search

Enter your email and we'll notify you immediately when new listings match what you're looking for.

or enter email address

Already have an account ? Login here

Continue your home search

I agree to receive communications and understand I can unsubscribe at any time.

I agree to be contacted by The Mandy Gold Team | Haymore Real Estate LLC via call, email, and text for real estate services. To opt out, you can reply 'stop' at any time or reply 'help' for assistance. You can also click the unsubscribe link in the emails. Message and data rates may apply. Message frequency may vary. Privacy Policy

Already have an account ? Login here

We use cookies

We use cookies primarily for analytics to enhance your experience. By accepting, you agree to our use of these cookies. You can manage your preferences or learn more about our cookies policy.