
36359 S Wind Crest Drive
Tucson, AZ 85739
About
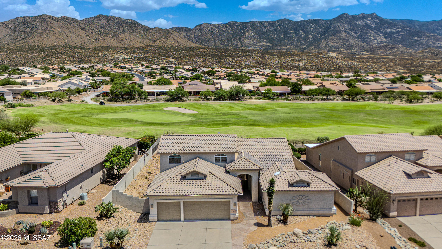
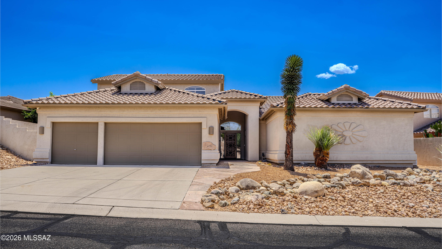
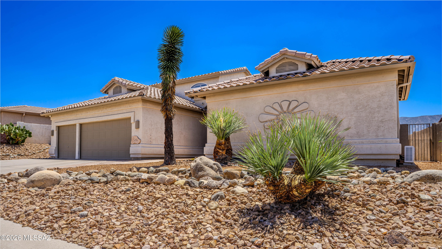
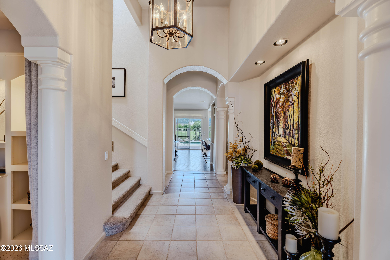
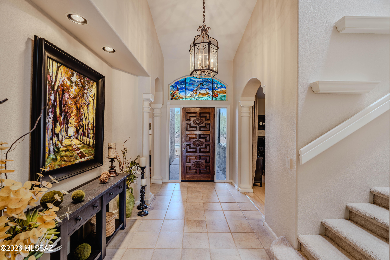
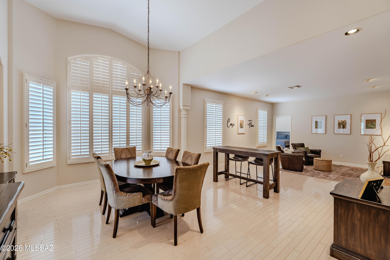
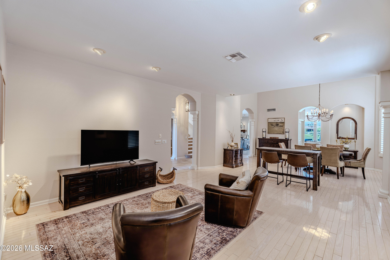
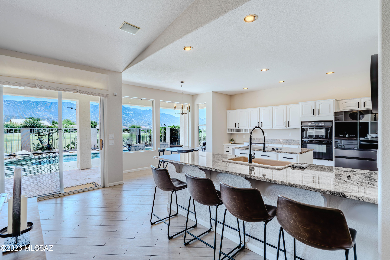
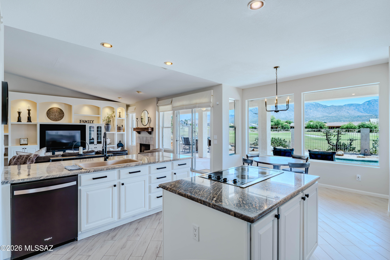
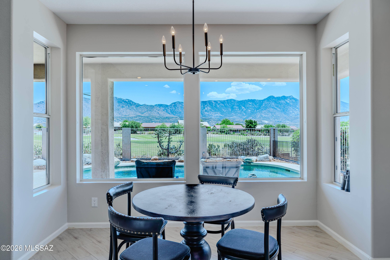
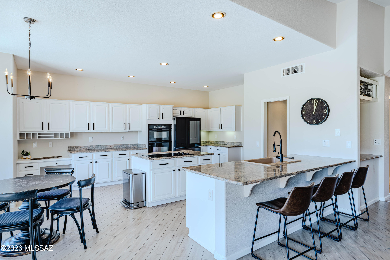
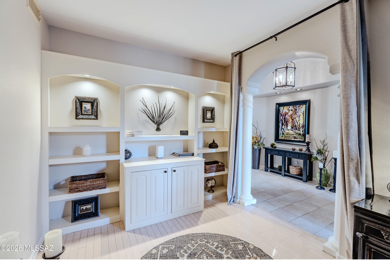
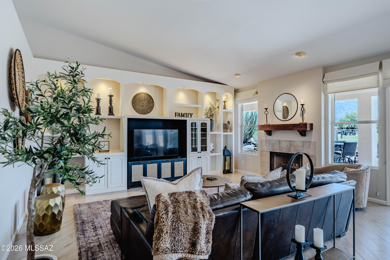
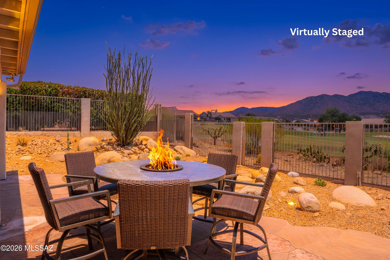
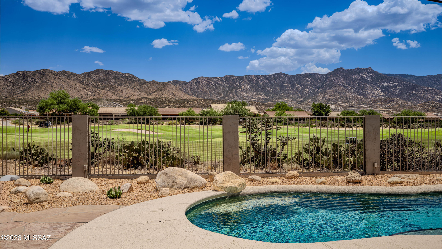
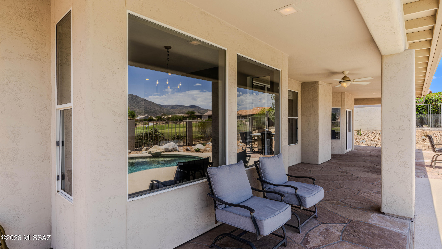
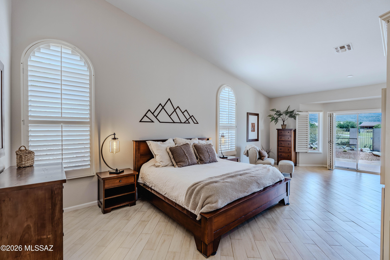
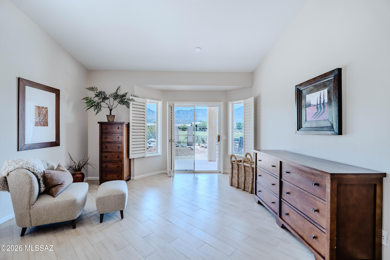
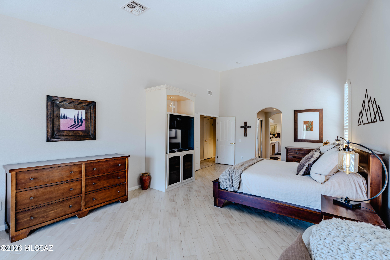
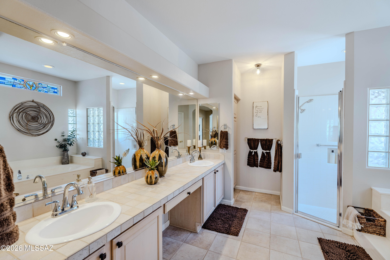
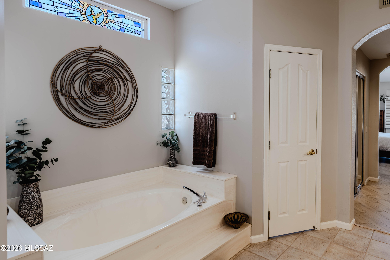
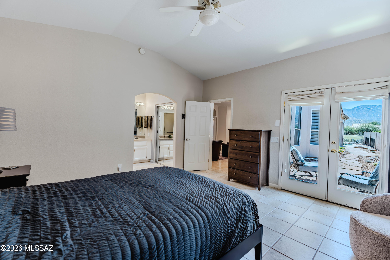
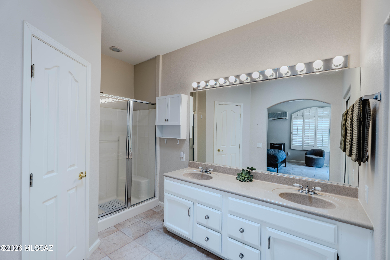
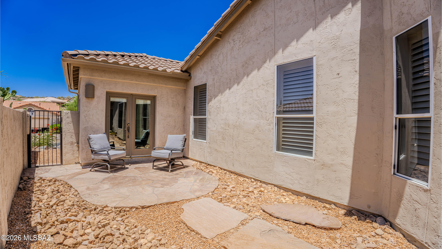
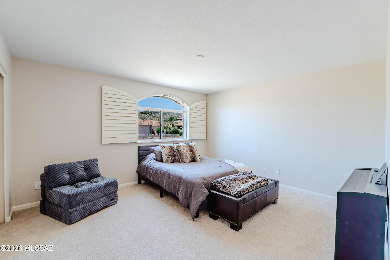
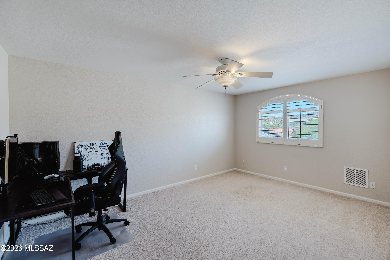
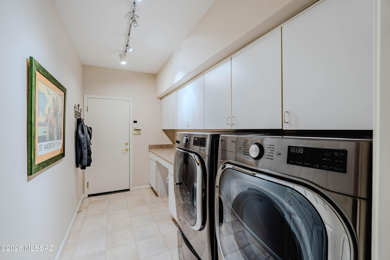
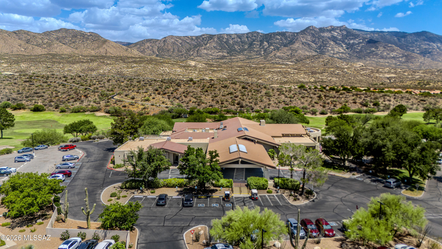
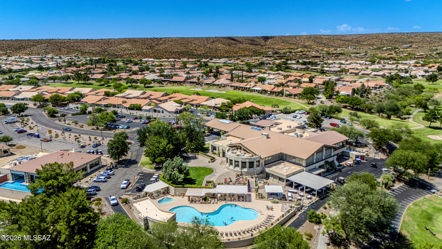
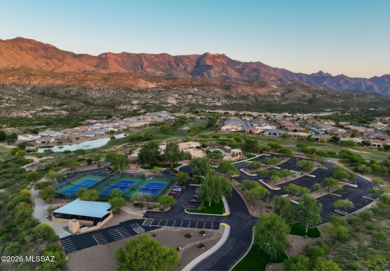
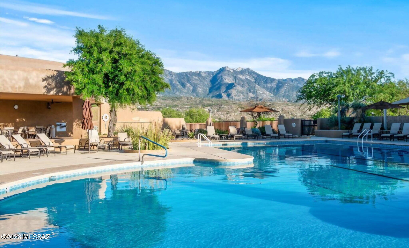
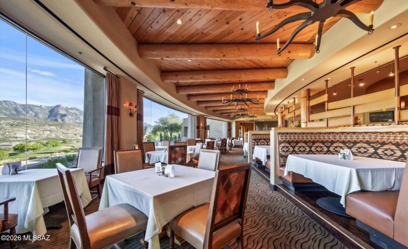
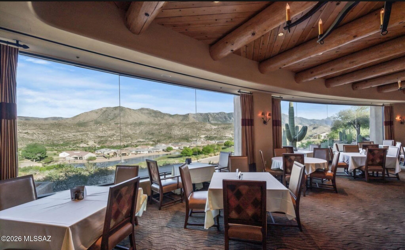
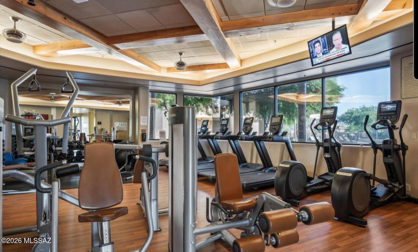
Enjoy resort-style living in this beautifully maintained 3,525 sq ft home overlooking the first green from an elevated lot, minimizing stray golf ball concerns while offering panoramic golf course, mountain, and sunrise views. The flexible floor plan features a den, multiple living and dining areas, soaring ceilings, skylights, high-end appliances, abundant storage, and a 3-car garage. Recent updates include a new roof, exterior paint, and covered patio. The spacious primary suite and private main-level guest suite with full bath and separate entrance are ideal for guests or multigenerational living. Enjoy SaddleBrooke's premier amenities, including golf, pickleball, tennis, fitness centers, pools, restaurants, clubs, and endless activities.
Property
Beds
4
Full Baths
3
1/2 Baths
1
Year Built
1999
Sq.Footage
3,525
Features
Features & Amenities
Interior
-
Other Interior Features
Walk-In Closet(s), High Ceilings, Master Downstairs, Solar Tube(s), Granite Counters, Pantry, Double Vanity
-
Total Bedrooms
4
-
Bathrooms
3
-
1/2 Bathrooms
1
-
Basement YN
NO
-
Cooling YN
YES
-
Cooling
Central Air, Ceiling Fan(s), Dual, Ductless
-
Fireplace YN
NO
-
Heating YN
YES
-
Heating
Forced Air, Electric, Exhaust Fan
-
Pet friendly
N/A
Exterior
-
Garage
Yes
-
Garage spaces
3
-
Construction Materials
Stucco, Frame
-
Parking
Garage Door Opener, Golf Cart Garage, Attached, Garage
-
Patio and Porch Features
Covered
-
Pool
No
-
View
Mountain(s), Golf Course, Panoramic
Area & Lot
-
Lot Features
On Golf Course
-
Lot Size(acres)
0.22
-
Lot Size(square feet)
9,501
-
Property Type
Residential
-
Property Sub Type
Single Family Residence
-
Architectural Style
Contemporary
Price
-
Sales Price
$699,000
-
Tax Amount
$4,222
-
Sq. Footage
3,525
-
Price/SqFt
$198
HOA
-
Association
YES
-
Association Fee
$305
-
Association Fee Frequency
Semi-Annually
-
Association Fee Includes
N/A
Property Resources
-
Horse Property
NO
School District
-
Elementary School
Other
-
Middle School
Other
-
High School
Other
Property Features
-
Accessibility Features
Accessible Hallway(s)
-
Association Amenities
Clubhouse, Park, Pool, Recreation Room, Sauna, Security, Spa/Hot Tub, Tennis Court(s), Sport Court, Recreation Facilities, Jogging Path
-
Senior Community YN
YES
-
Water Source
Public
Schedule
Schedule a Showing
Showing scheduled successfully.
Mortgage calculator
Estimate your monthly mortgage payment, including the principal and interest, property taxes, and HOA. Adjust the values to generate a more accurate rate.
Your payment
Principal and Interest:
$
Property taxes:
$
HOA fees:
$
Total loan payment:
$
Total interest amount:
$
Location
-
County
Pinal
-
Elementary School
Other
-
Middle School
Other
-
High School
Other

Listing Courtesy of Peggy Mincey , Long Realty
RealHub Information is provided exclusively for consumers' personal, non-commercial use, and it may not be used for any purpose other than to identify prospective properties consumers may be interested in purchasing. All information deemed reliable but not guaranteed and should be independently verified. All properties are subject to prior sale, change or withdrawal. RealHub website owner shall not be responsible for any typographical errors, misinformation, misprints and shall be held totally harmless.

Mandy Gold
Associate Broker / Realtor®/ Team Lead
Call Mandy today to schedule a private showing.
Phone (520) 508-4855
Email mandy@mandygoldteam.com

* Listings on this website come from the FMLS IDX Compilation and may be held by brokerage firms other than the owner of this website. The listing brokerage is identified in any listing details. Information is deemed reliable but is not guaranteed. If you believe any FMLS listing contains material that infringes your copyrighted work please click here to review our DMCA policy and learn how to submit a takedown request.© 2024 FMLS.
Properties
Related properties
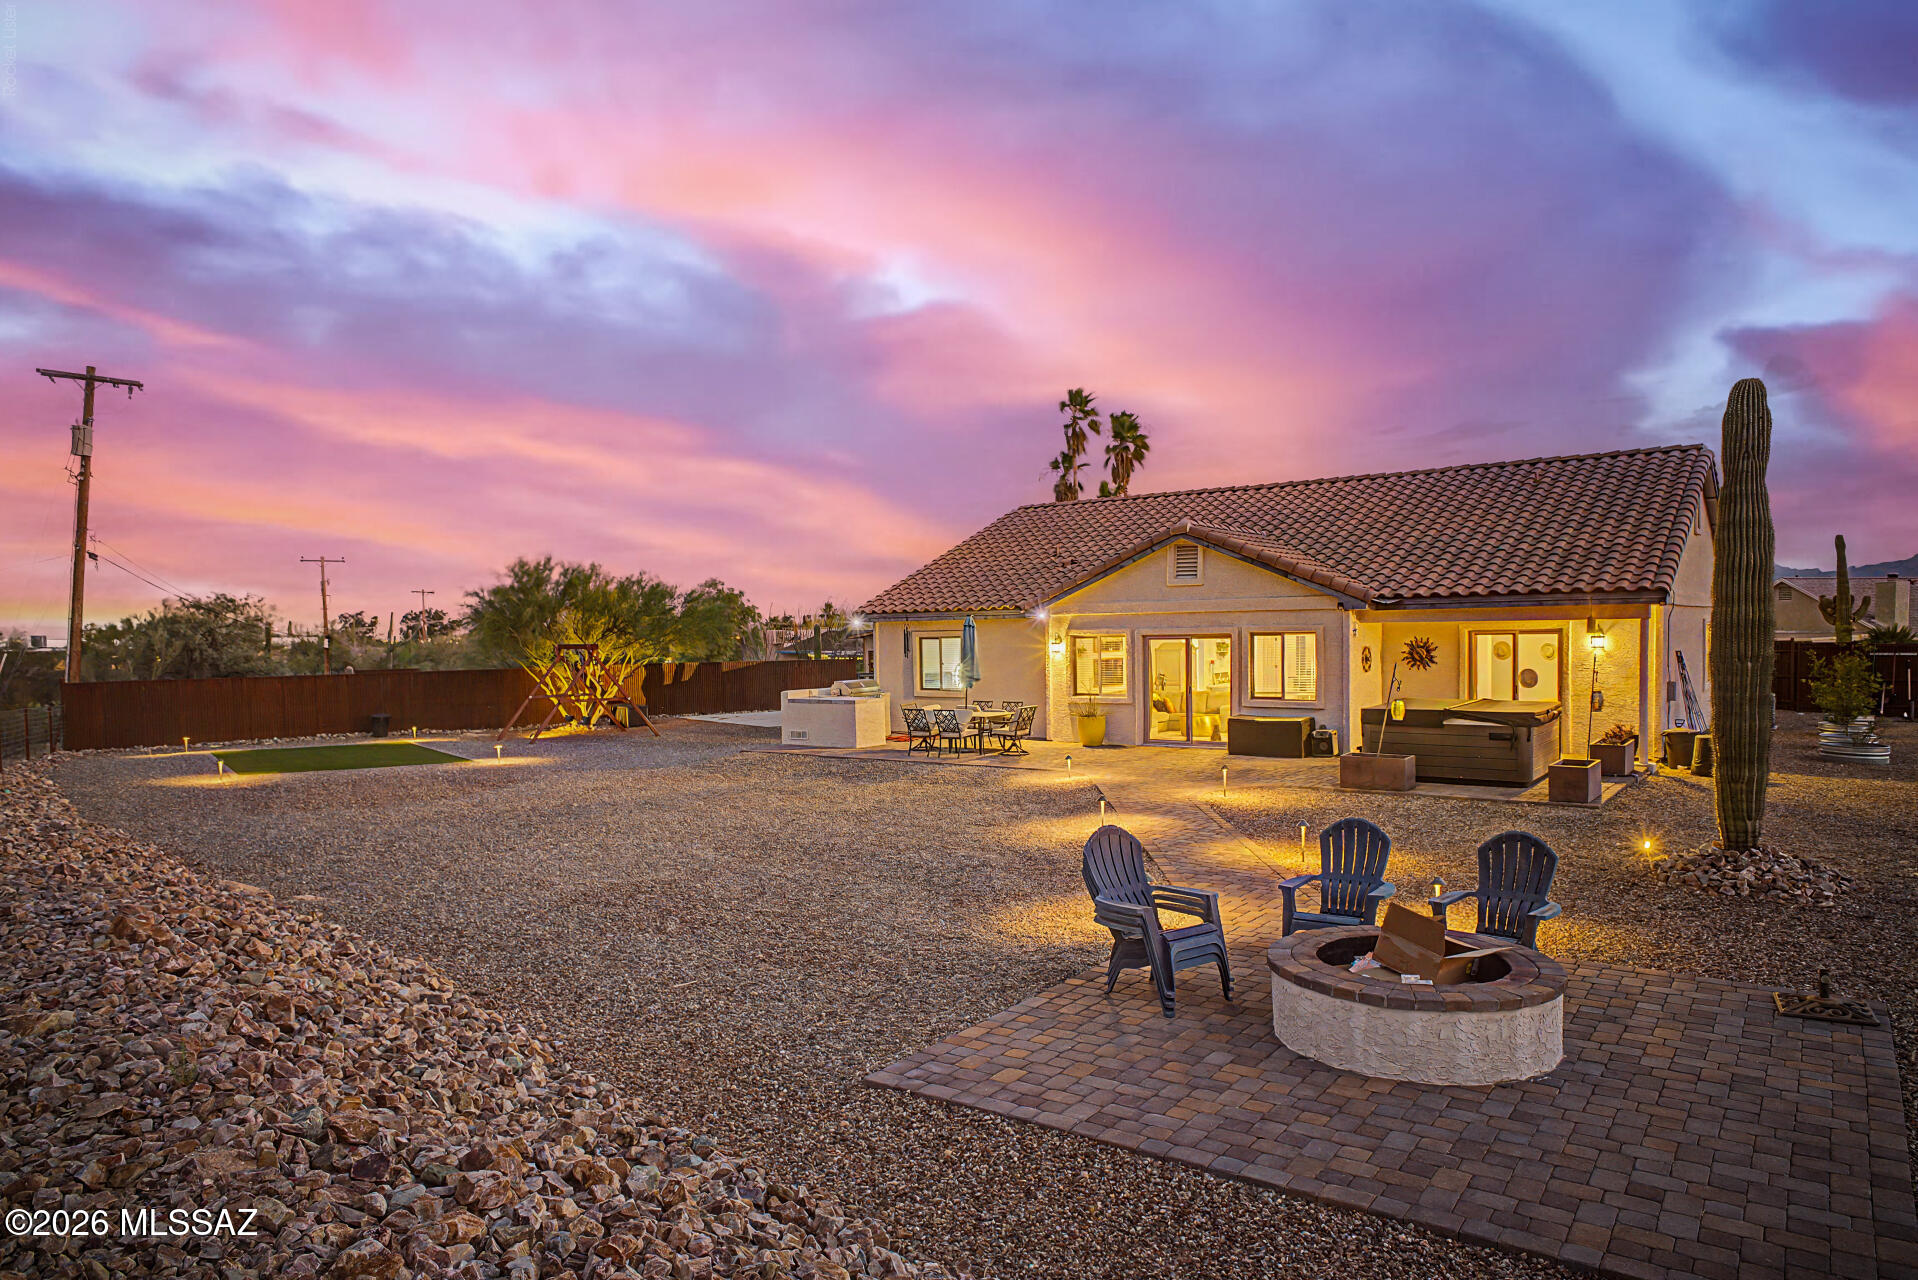
Tucson
1328 E Adams Street
5 Beds
3 Baths
1,899 Sq.Ft.
$599,000
MLS#: 22617182
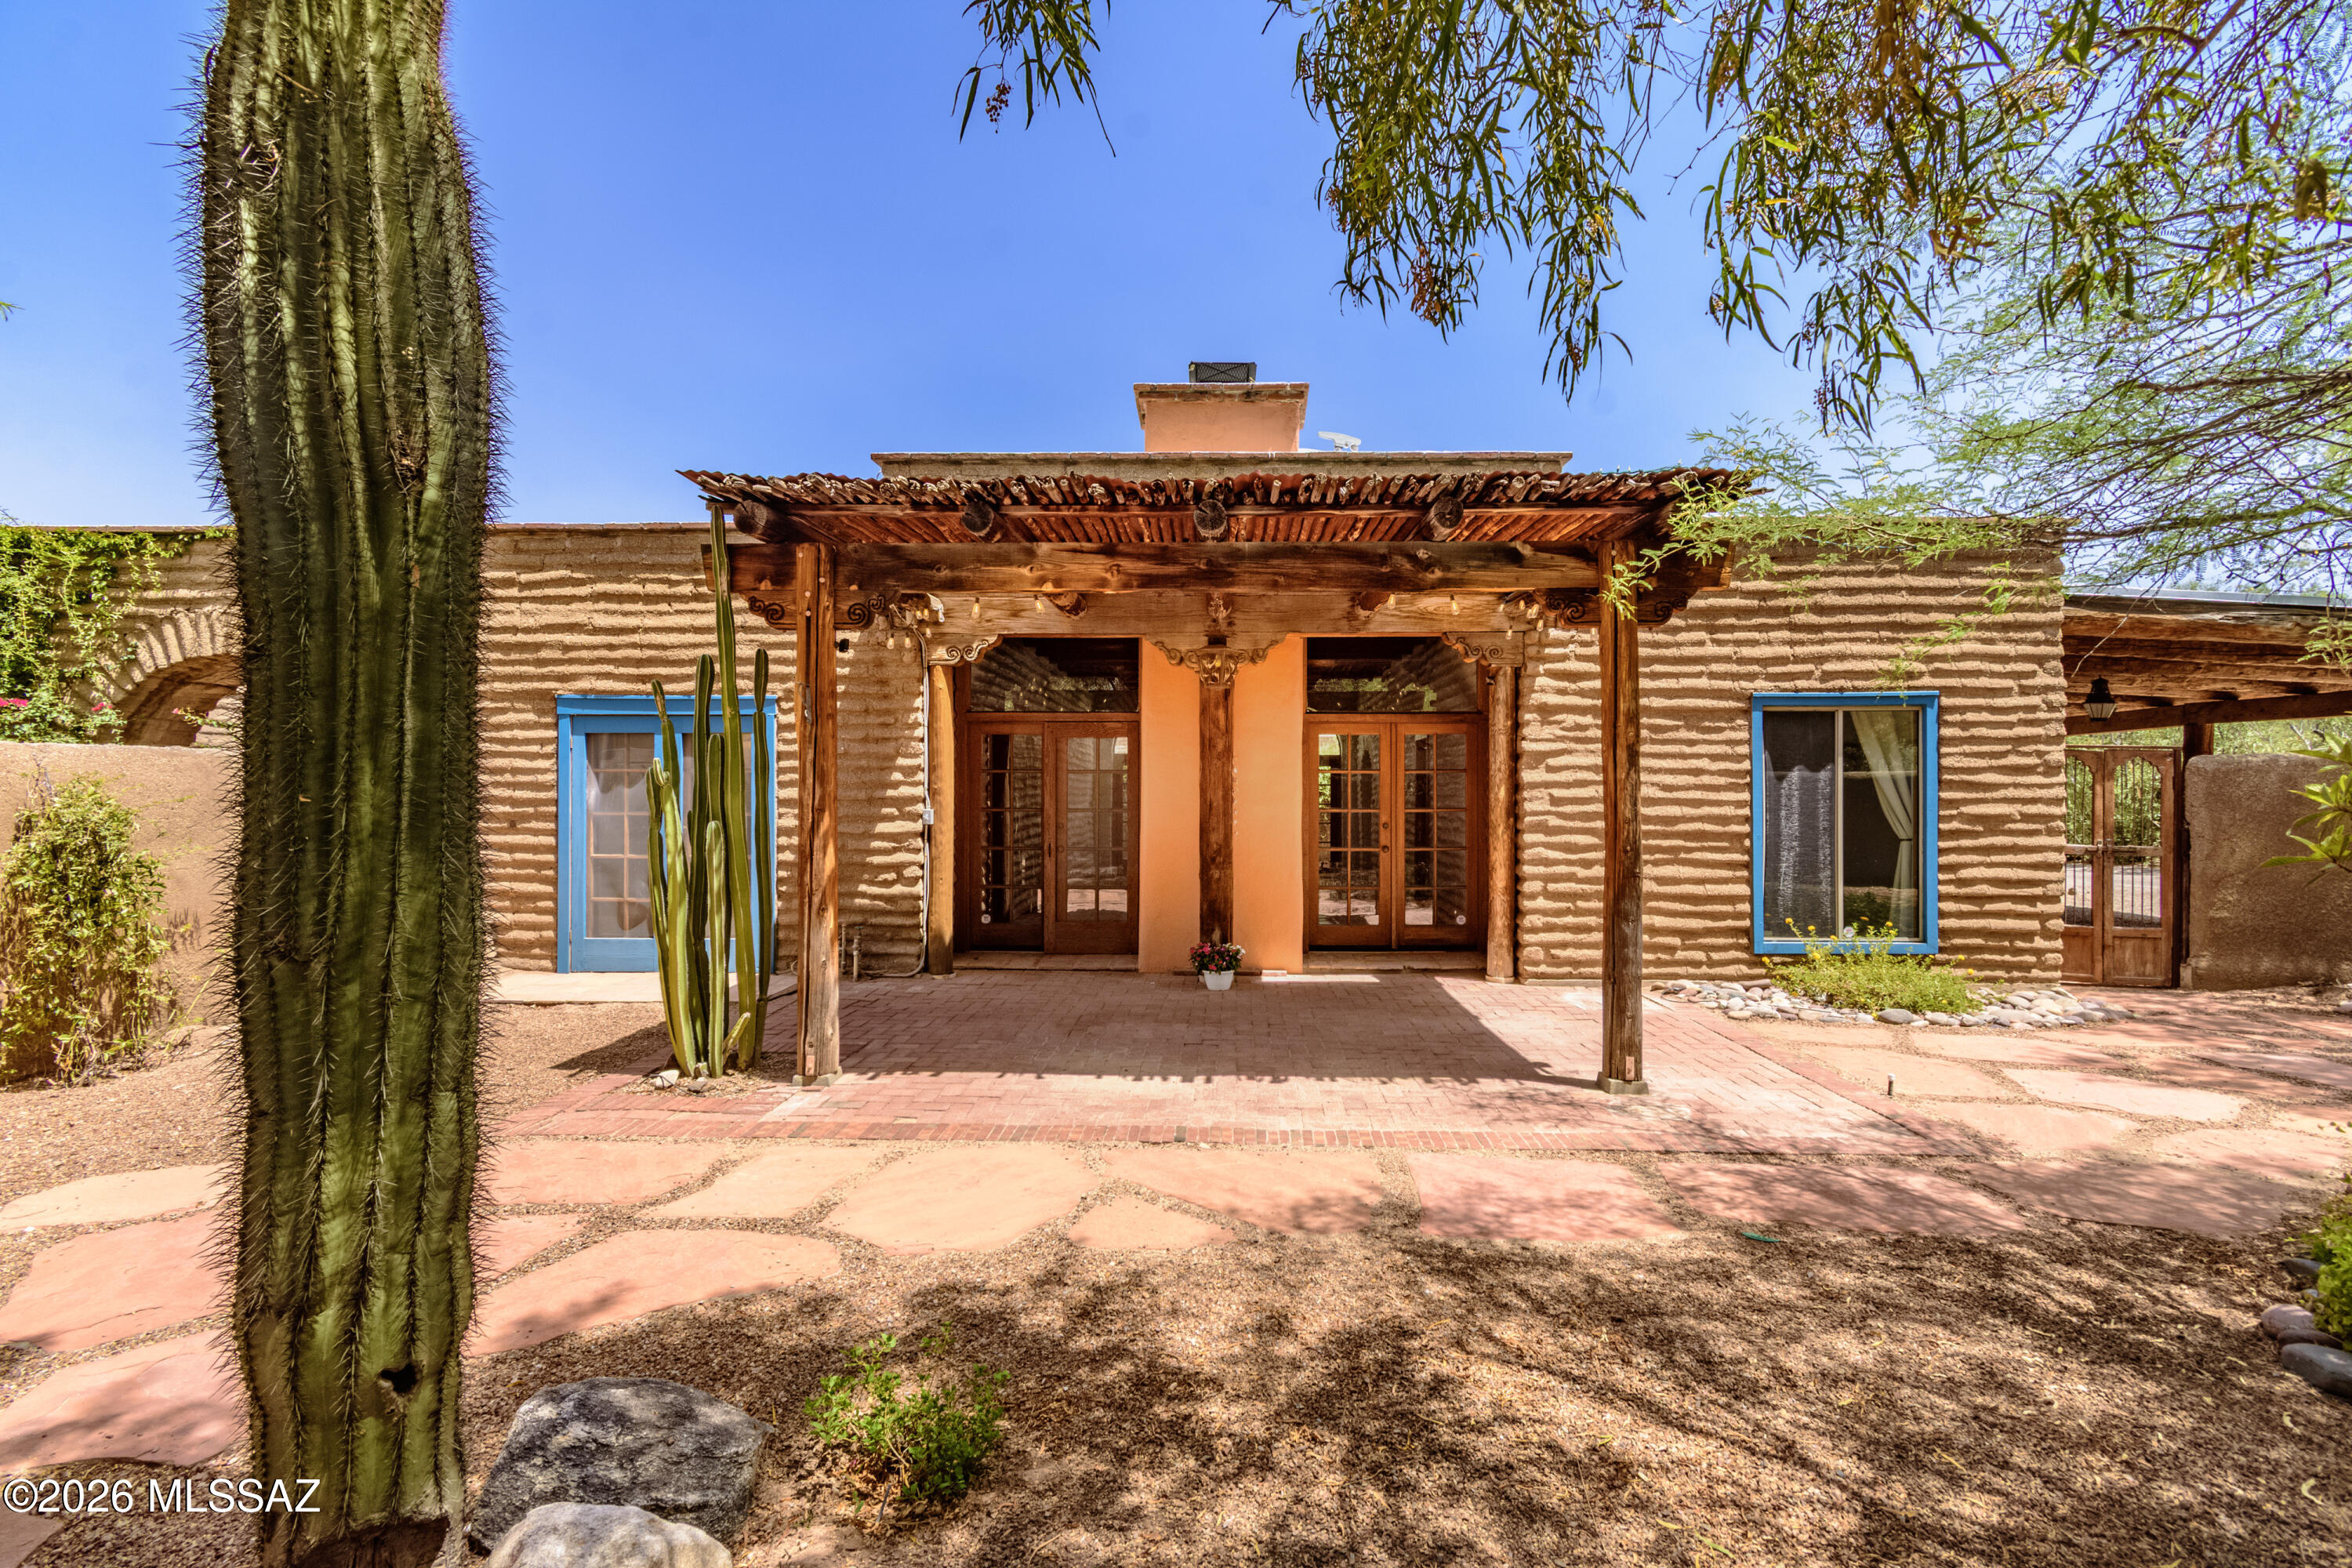
Tucson
1146 W Las Lomitas Road
4 Beds
3 Baths
1,930 Sq.Ft.
$630,000
MLS#: 22616962
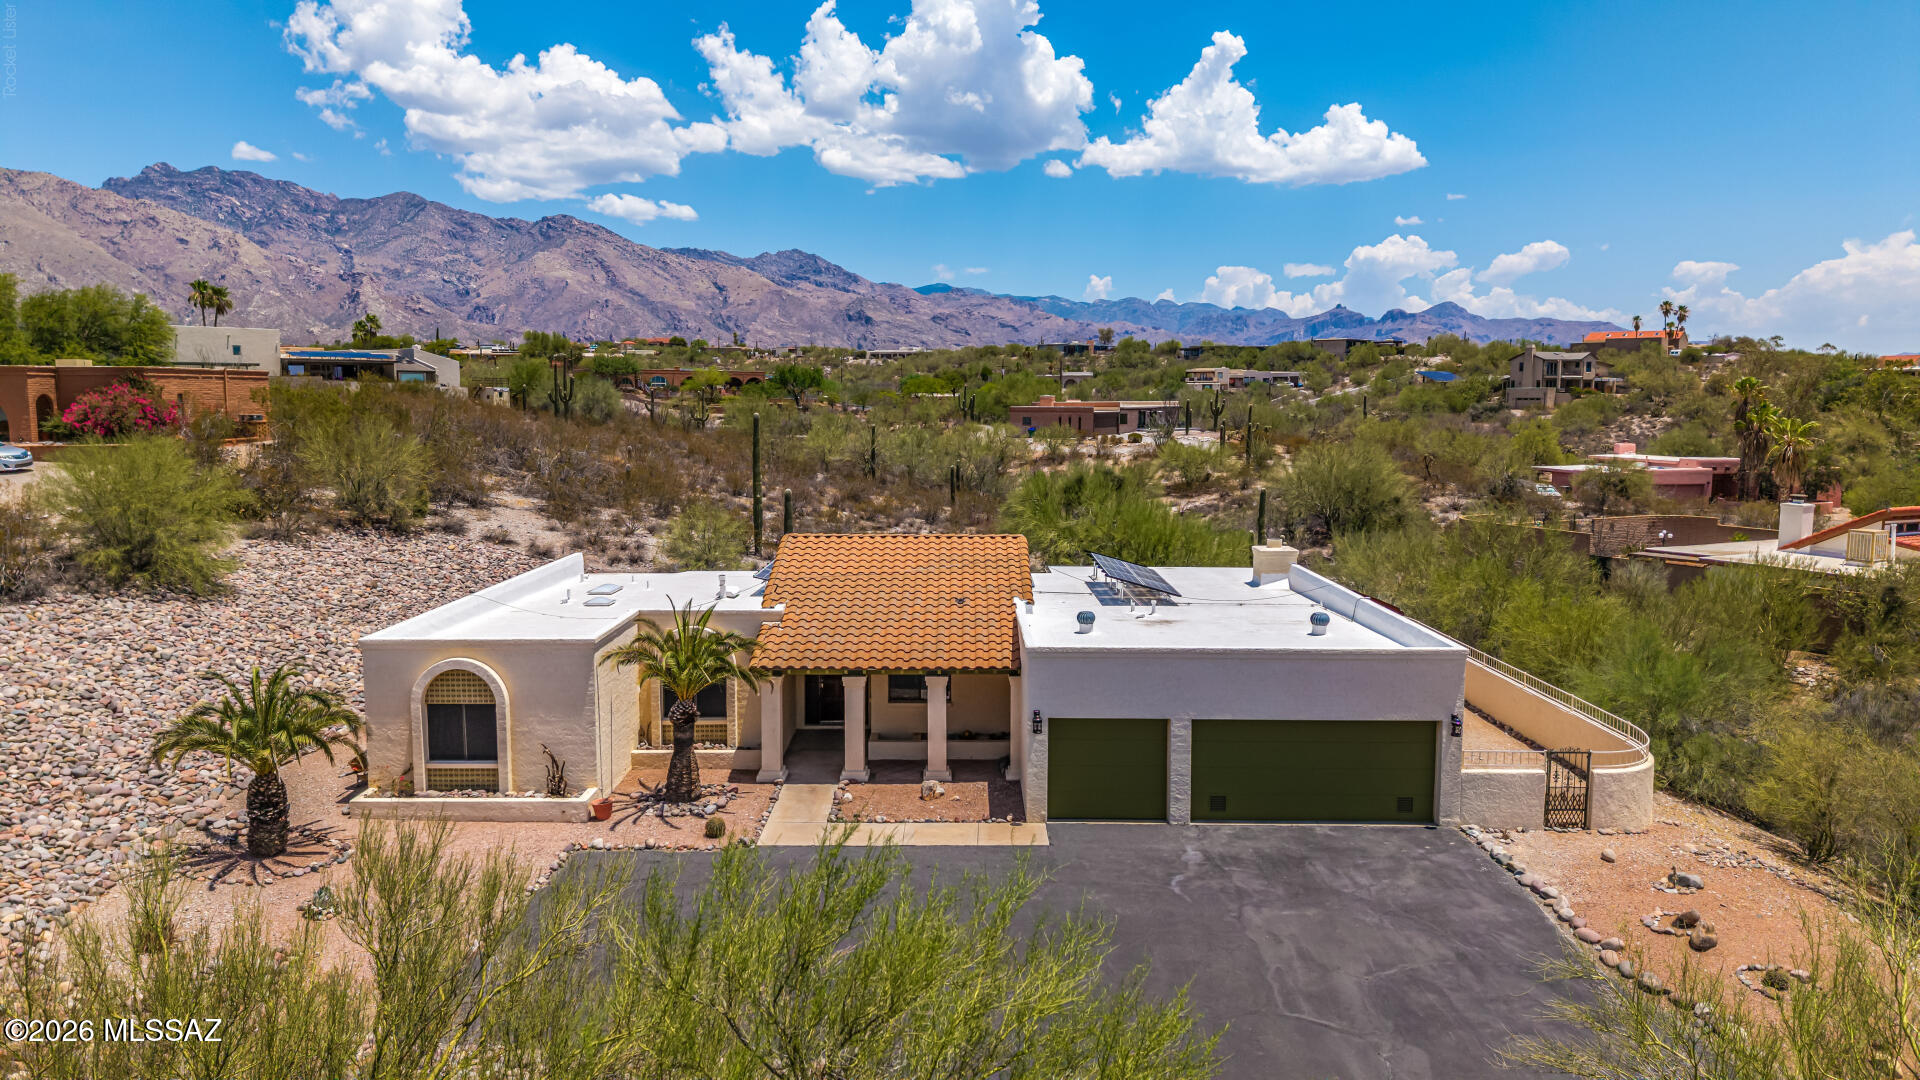
Tucson
5092 E Fort Lowell Road
2 Beds
2 Baths
1,493 Sq.Ft.
$825,000
MLS#: 22616970
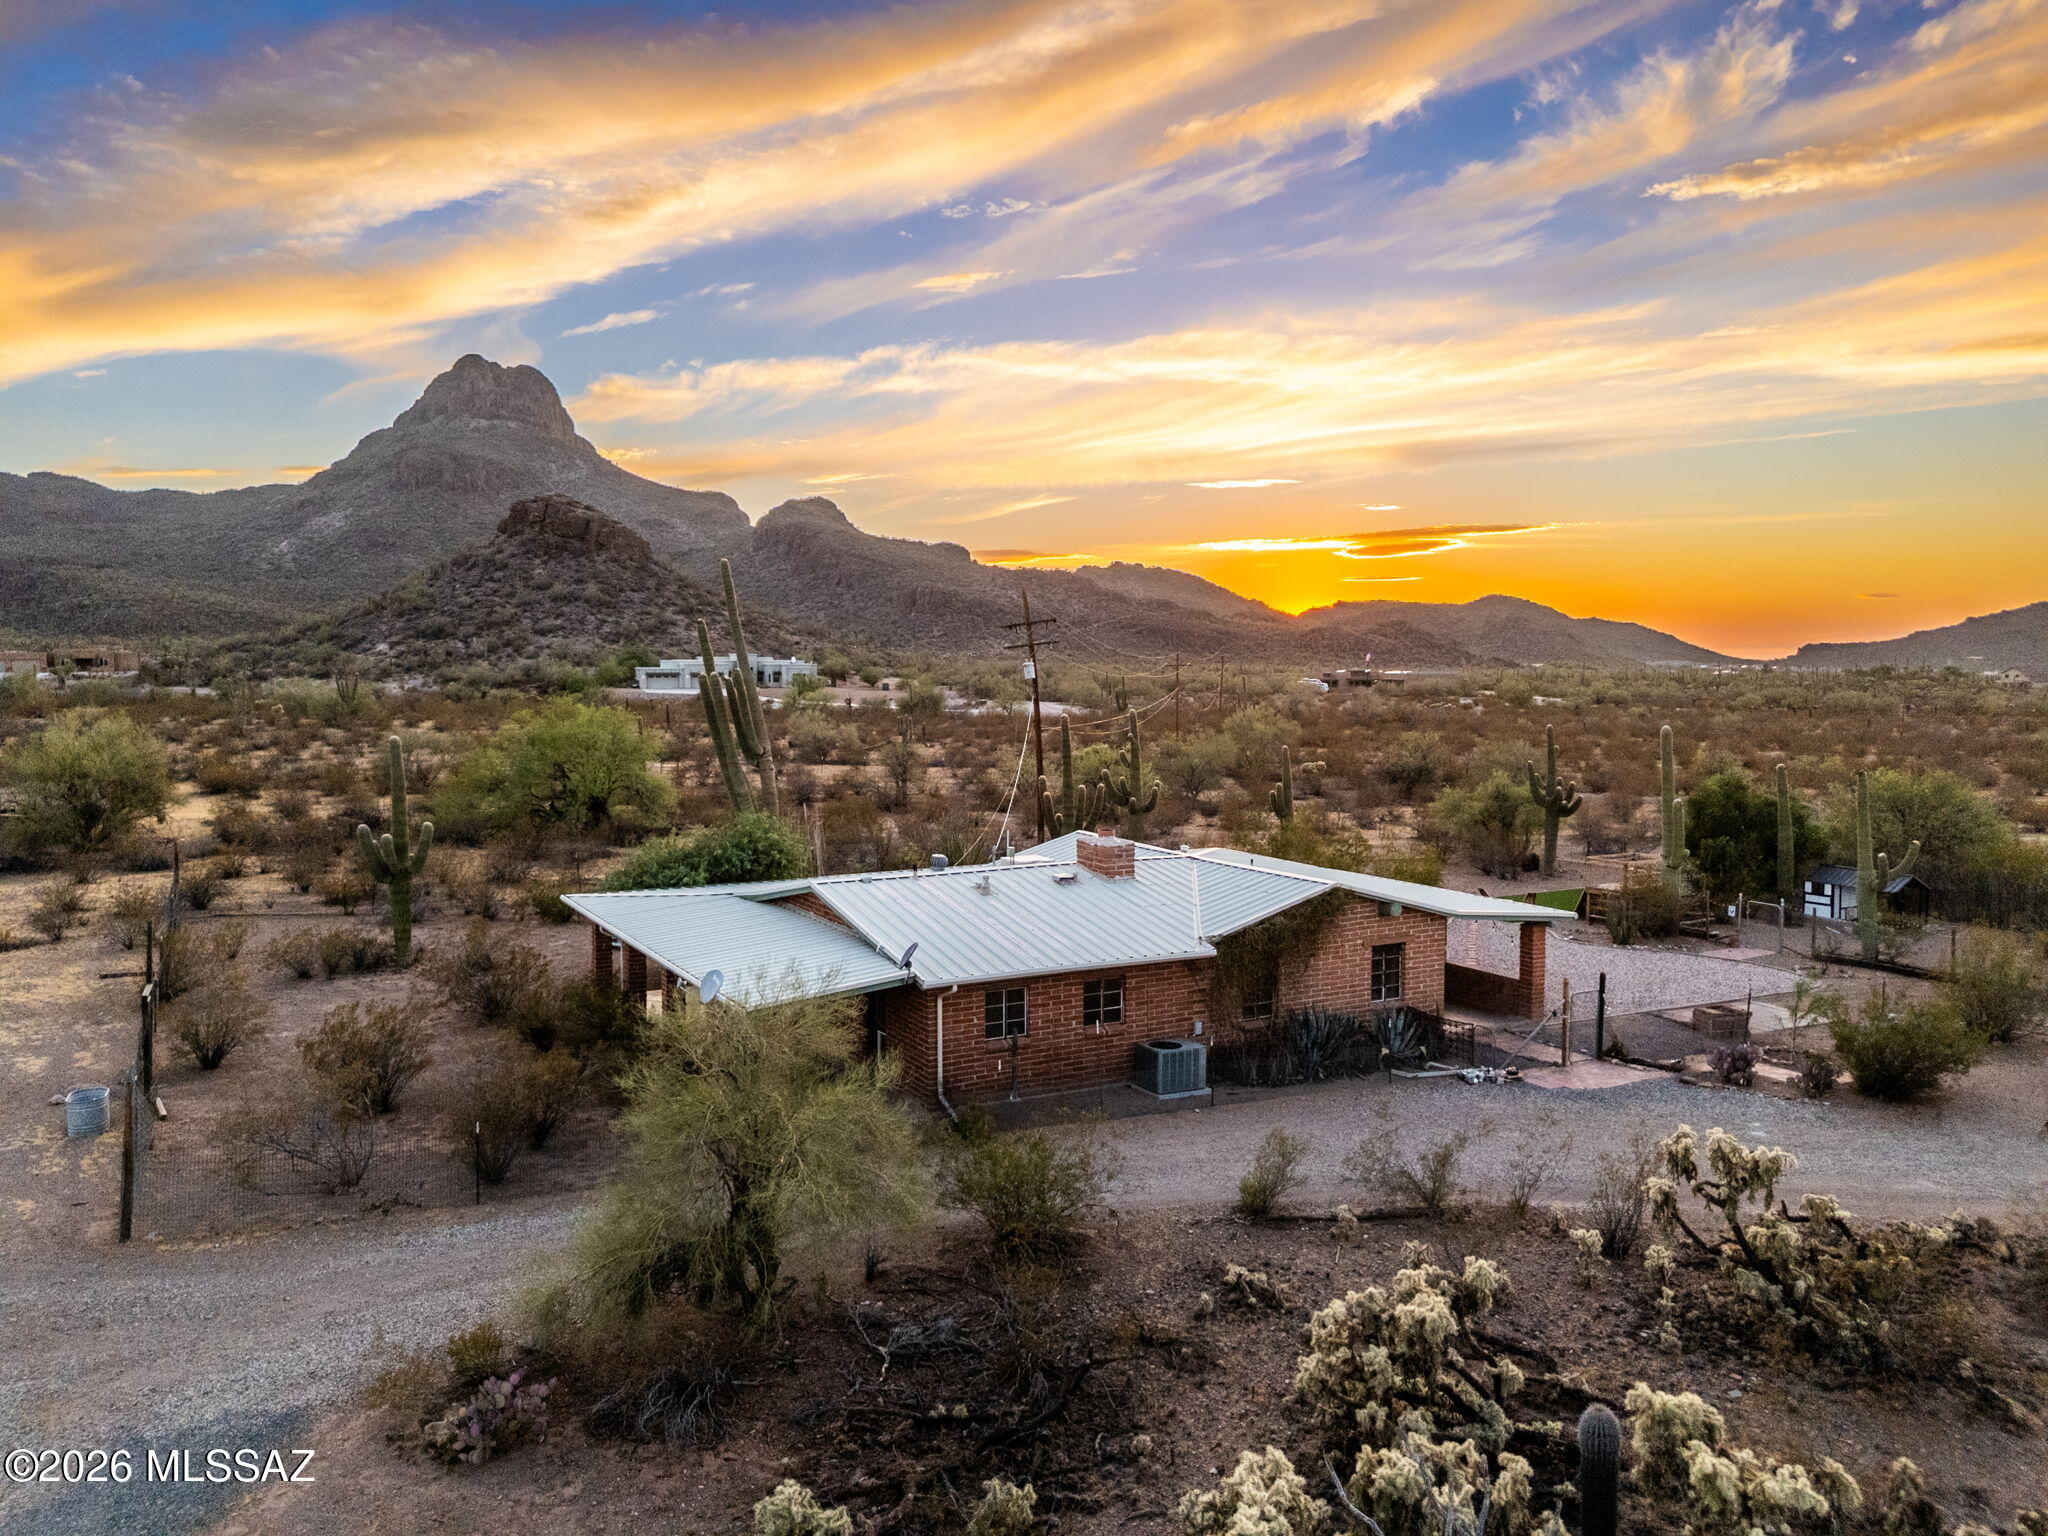
Tucson
4943 E Calle Capistrano
4 Beds
2 Baths
2,325 Sq.Ft.
$650,000
MLS#: 22617056
Tucson
7619 N Artesiano Road
2 Beds
2 Baths
1,312 Sq.Ft.
$680,000
MLS#: 22617015
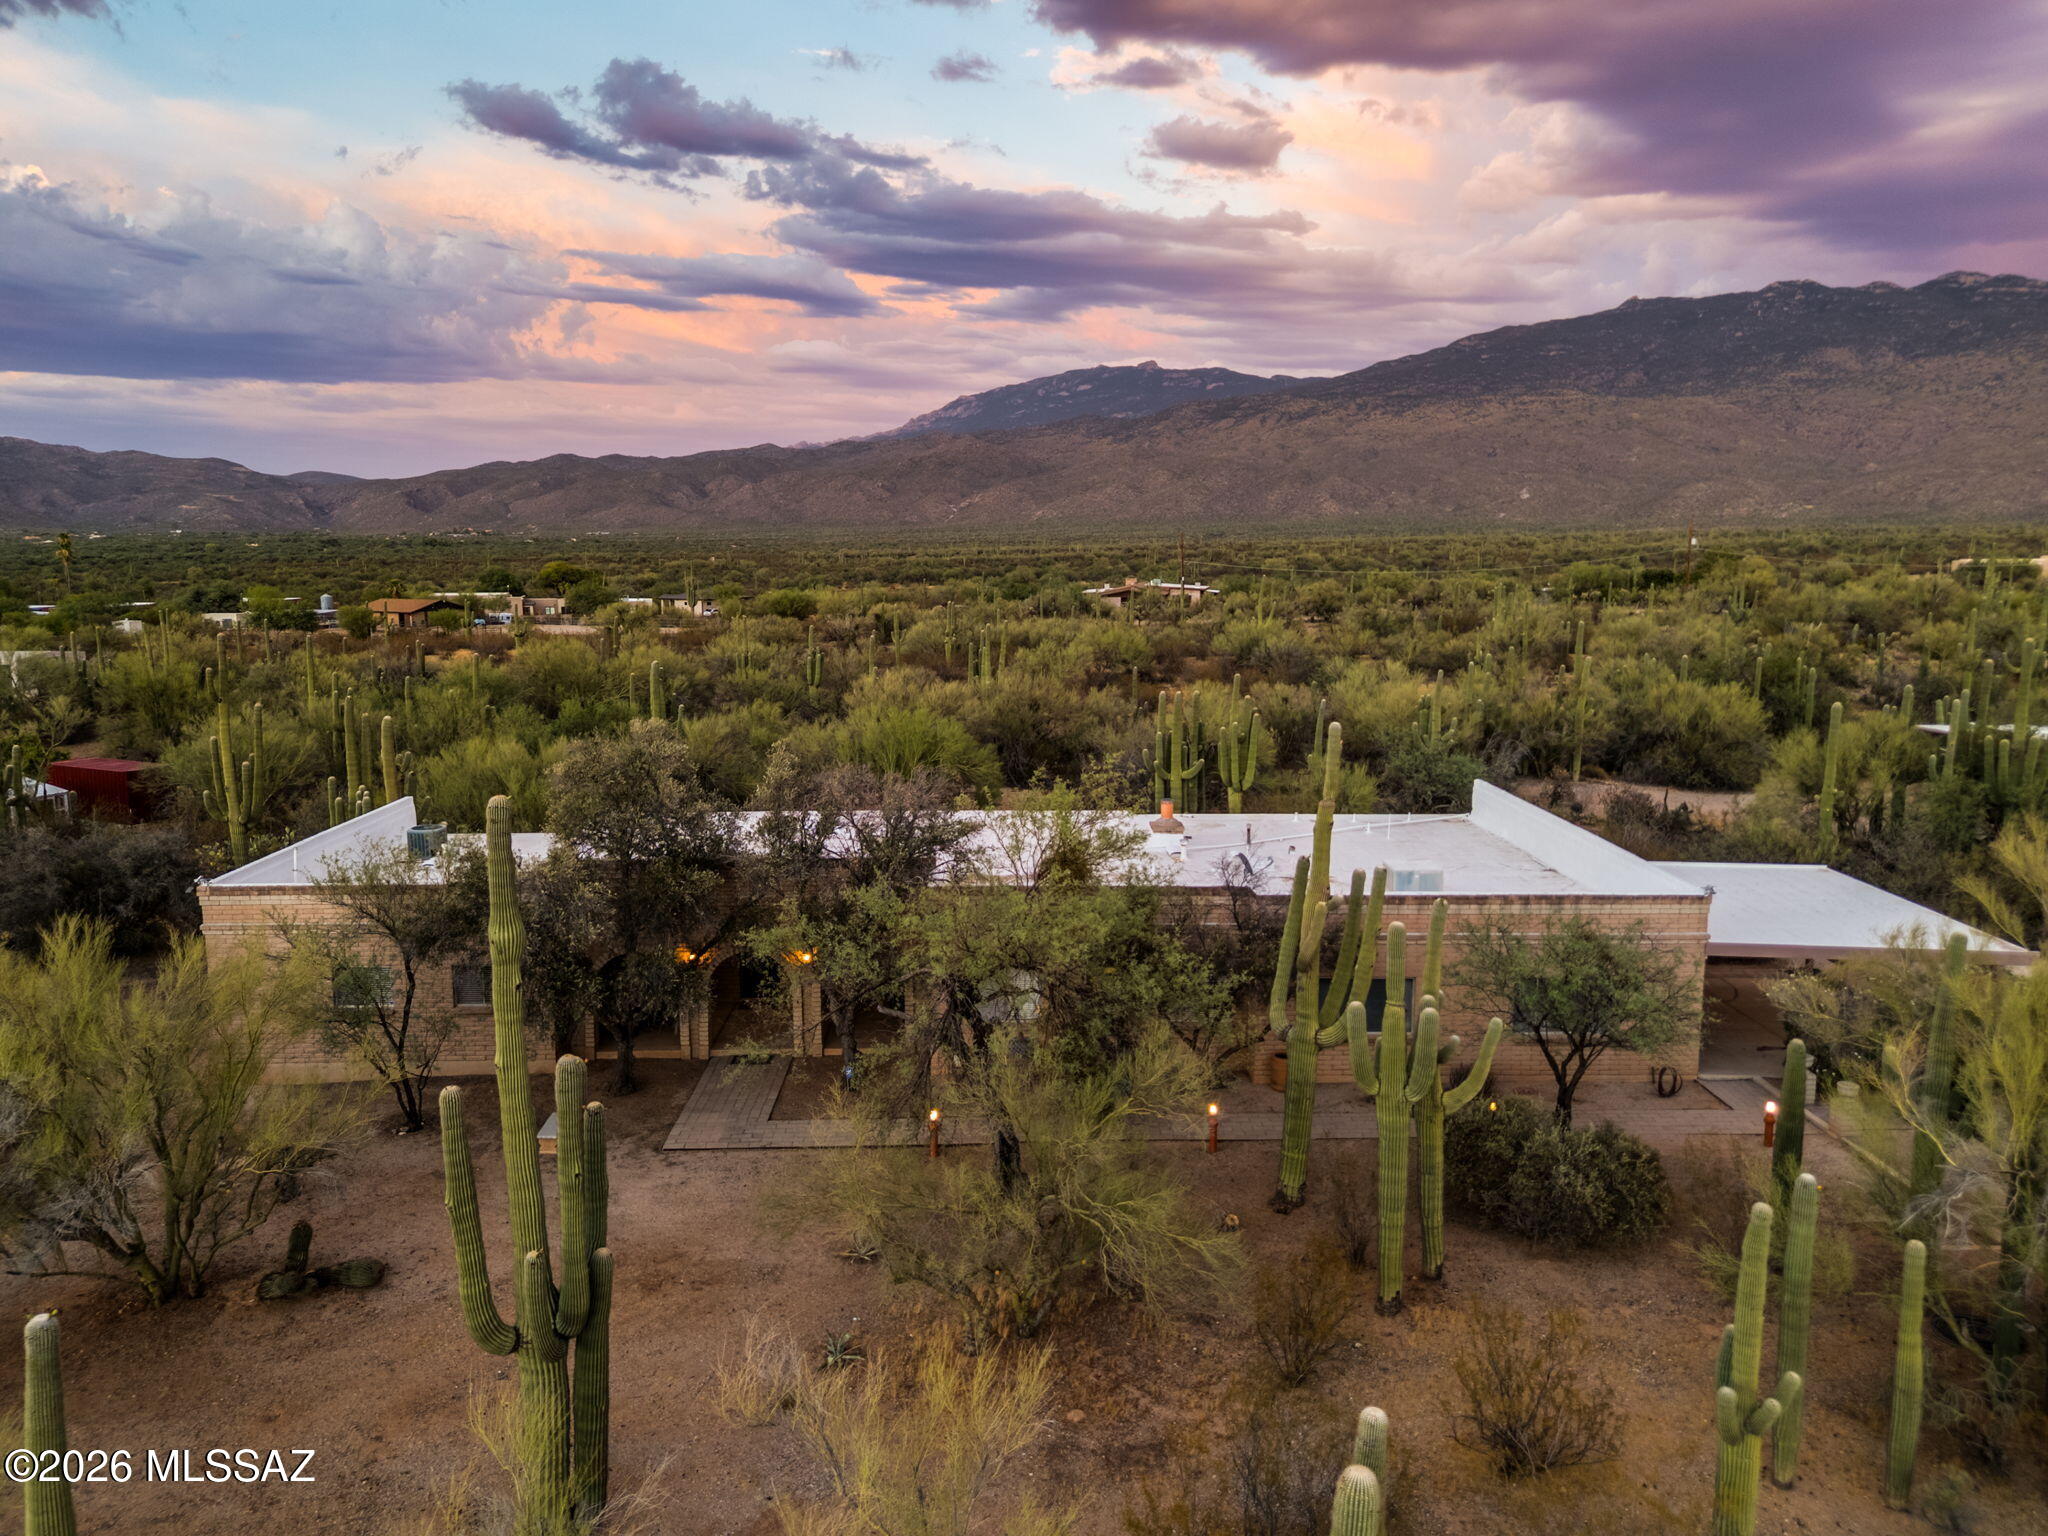
Tucson
650 N Camino Del Codorniz
6 Beds
4 Baths
3,816 Sq.Ft.
$785,000
MLS#: 22617155
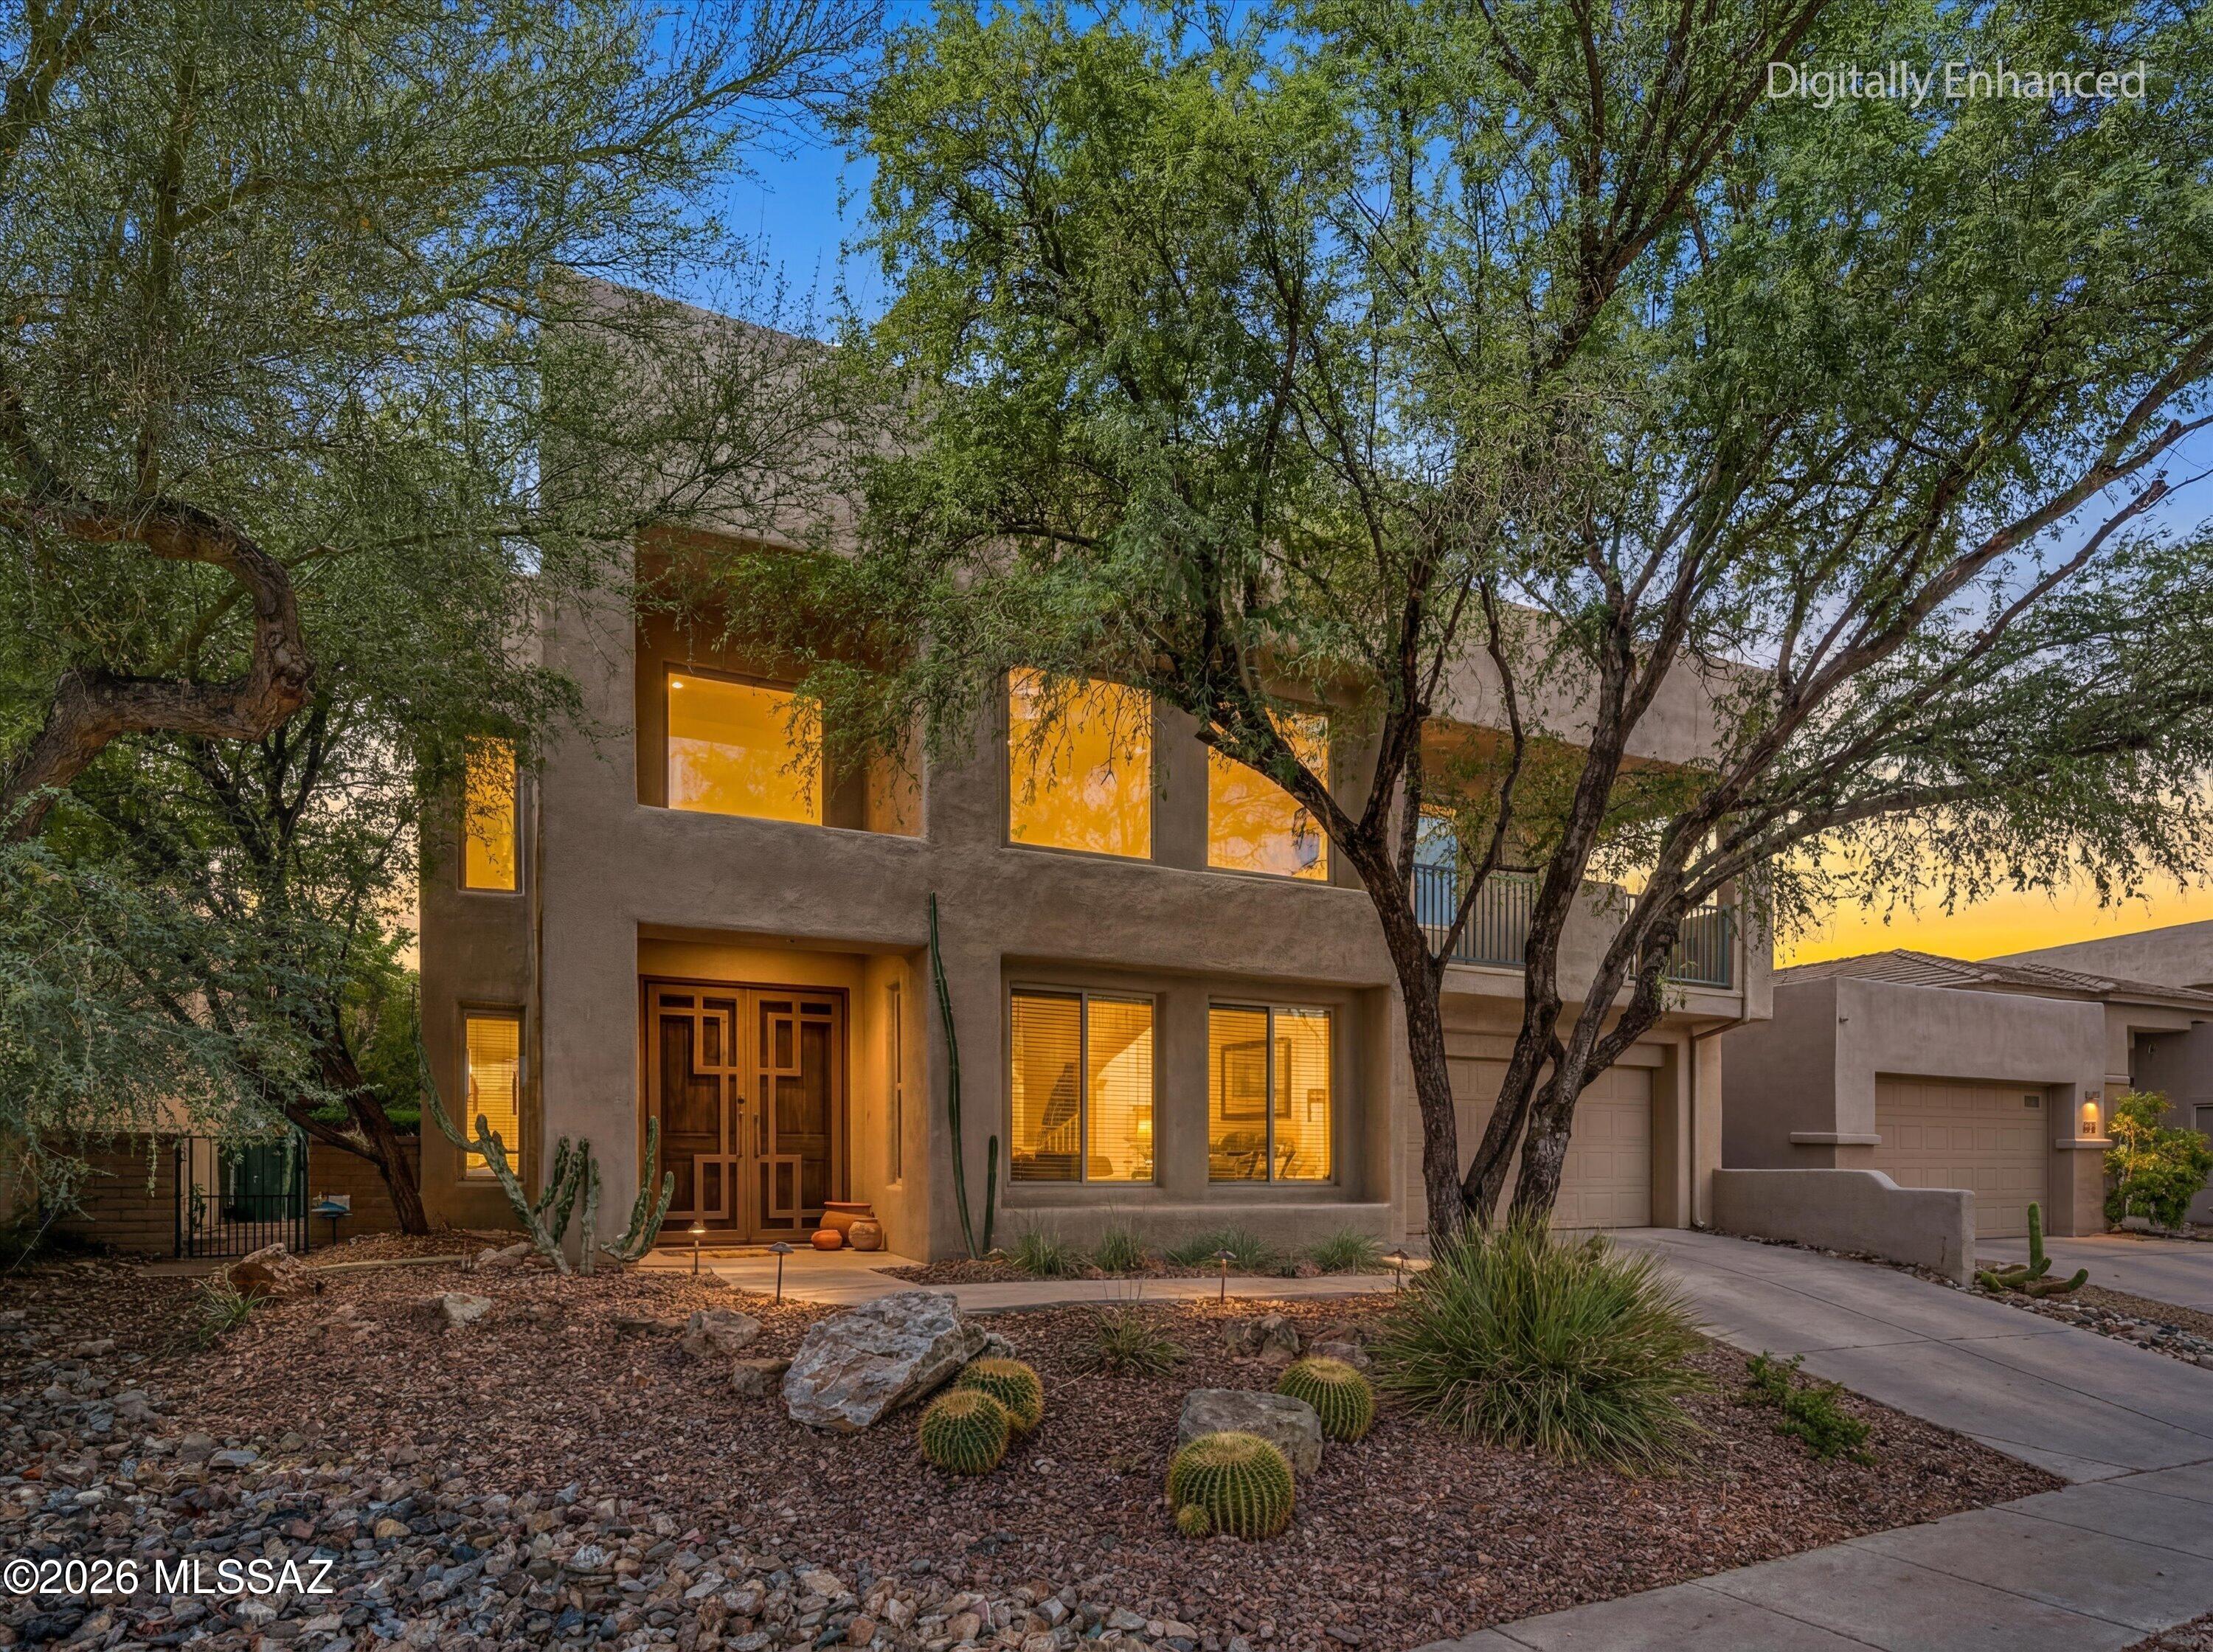
Tucson
7452 E Ridge Point Road
4 Beds
3 Baths
2,954 Sq.Ft.
$775,000
MLS#: 22617143
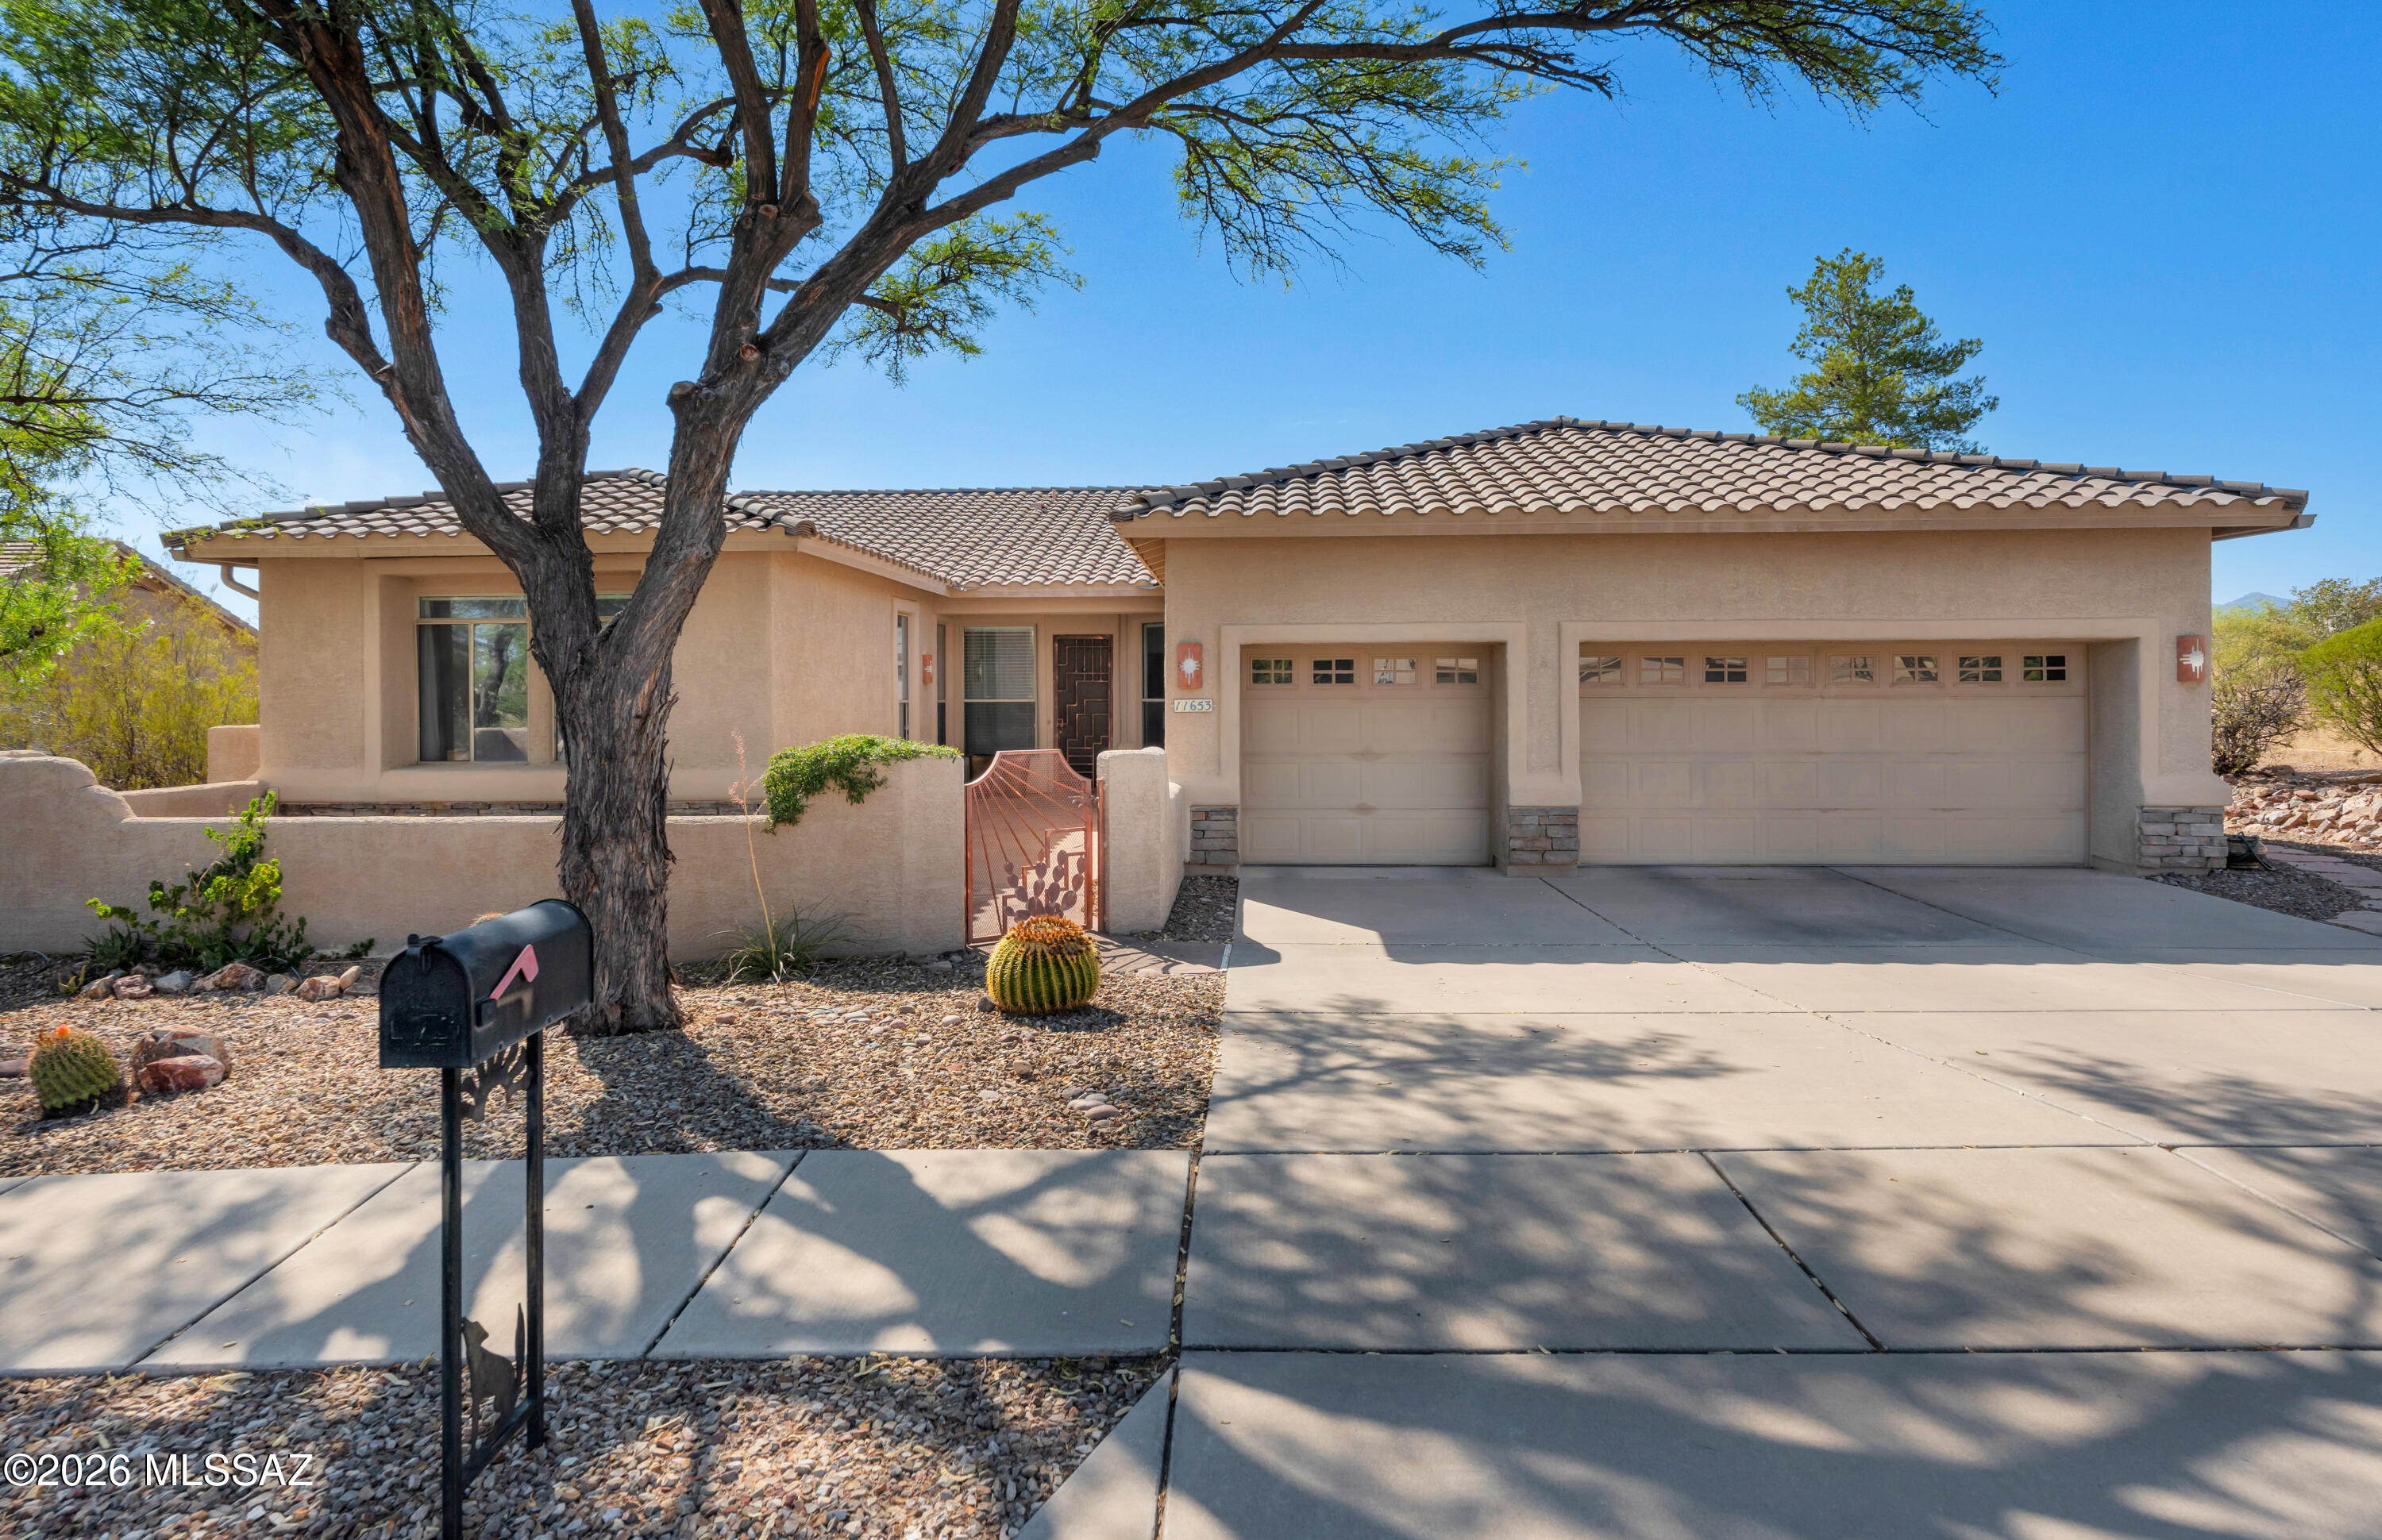
Tucson
11653 N Desert Holly Drive
4 Beds
3 Baths
2,930 Sq.Ft.
$750,000
MLS#: 22617138
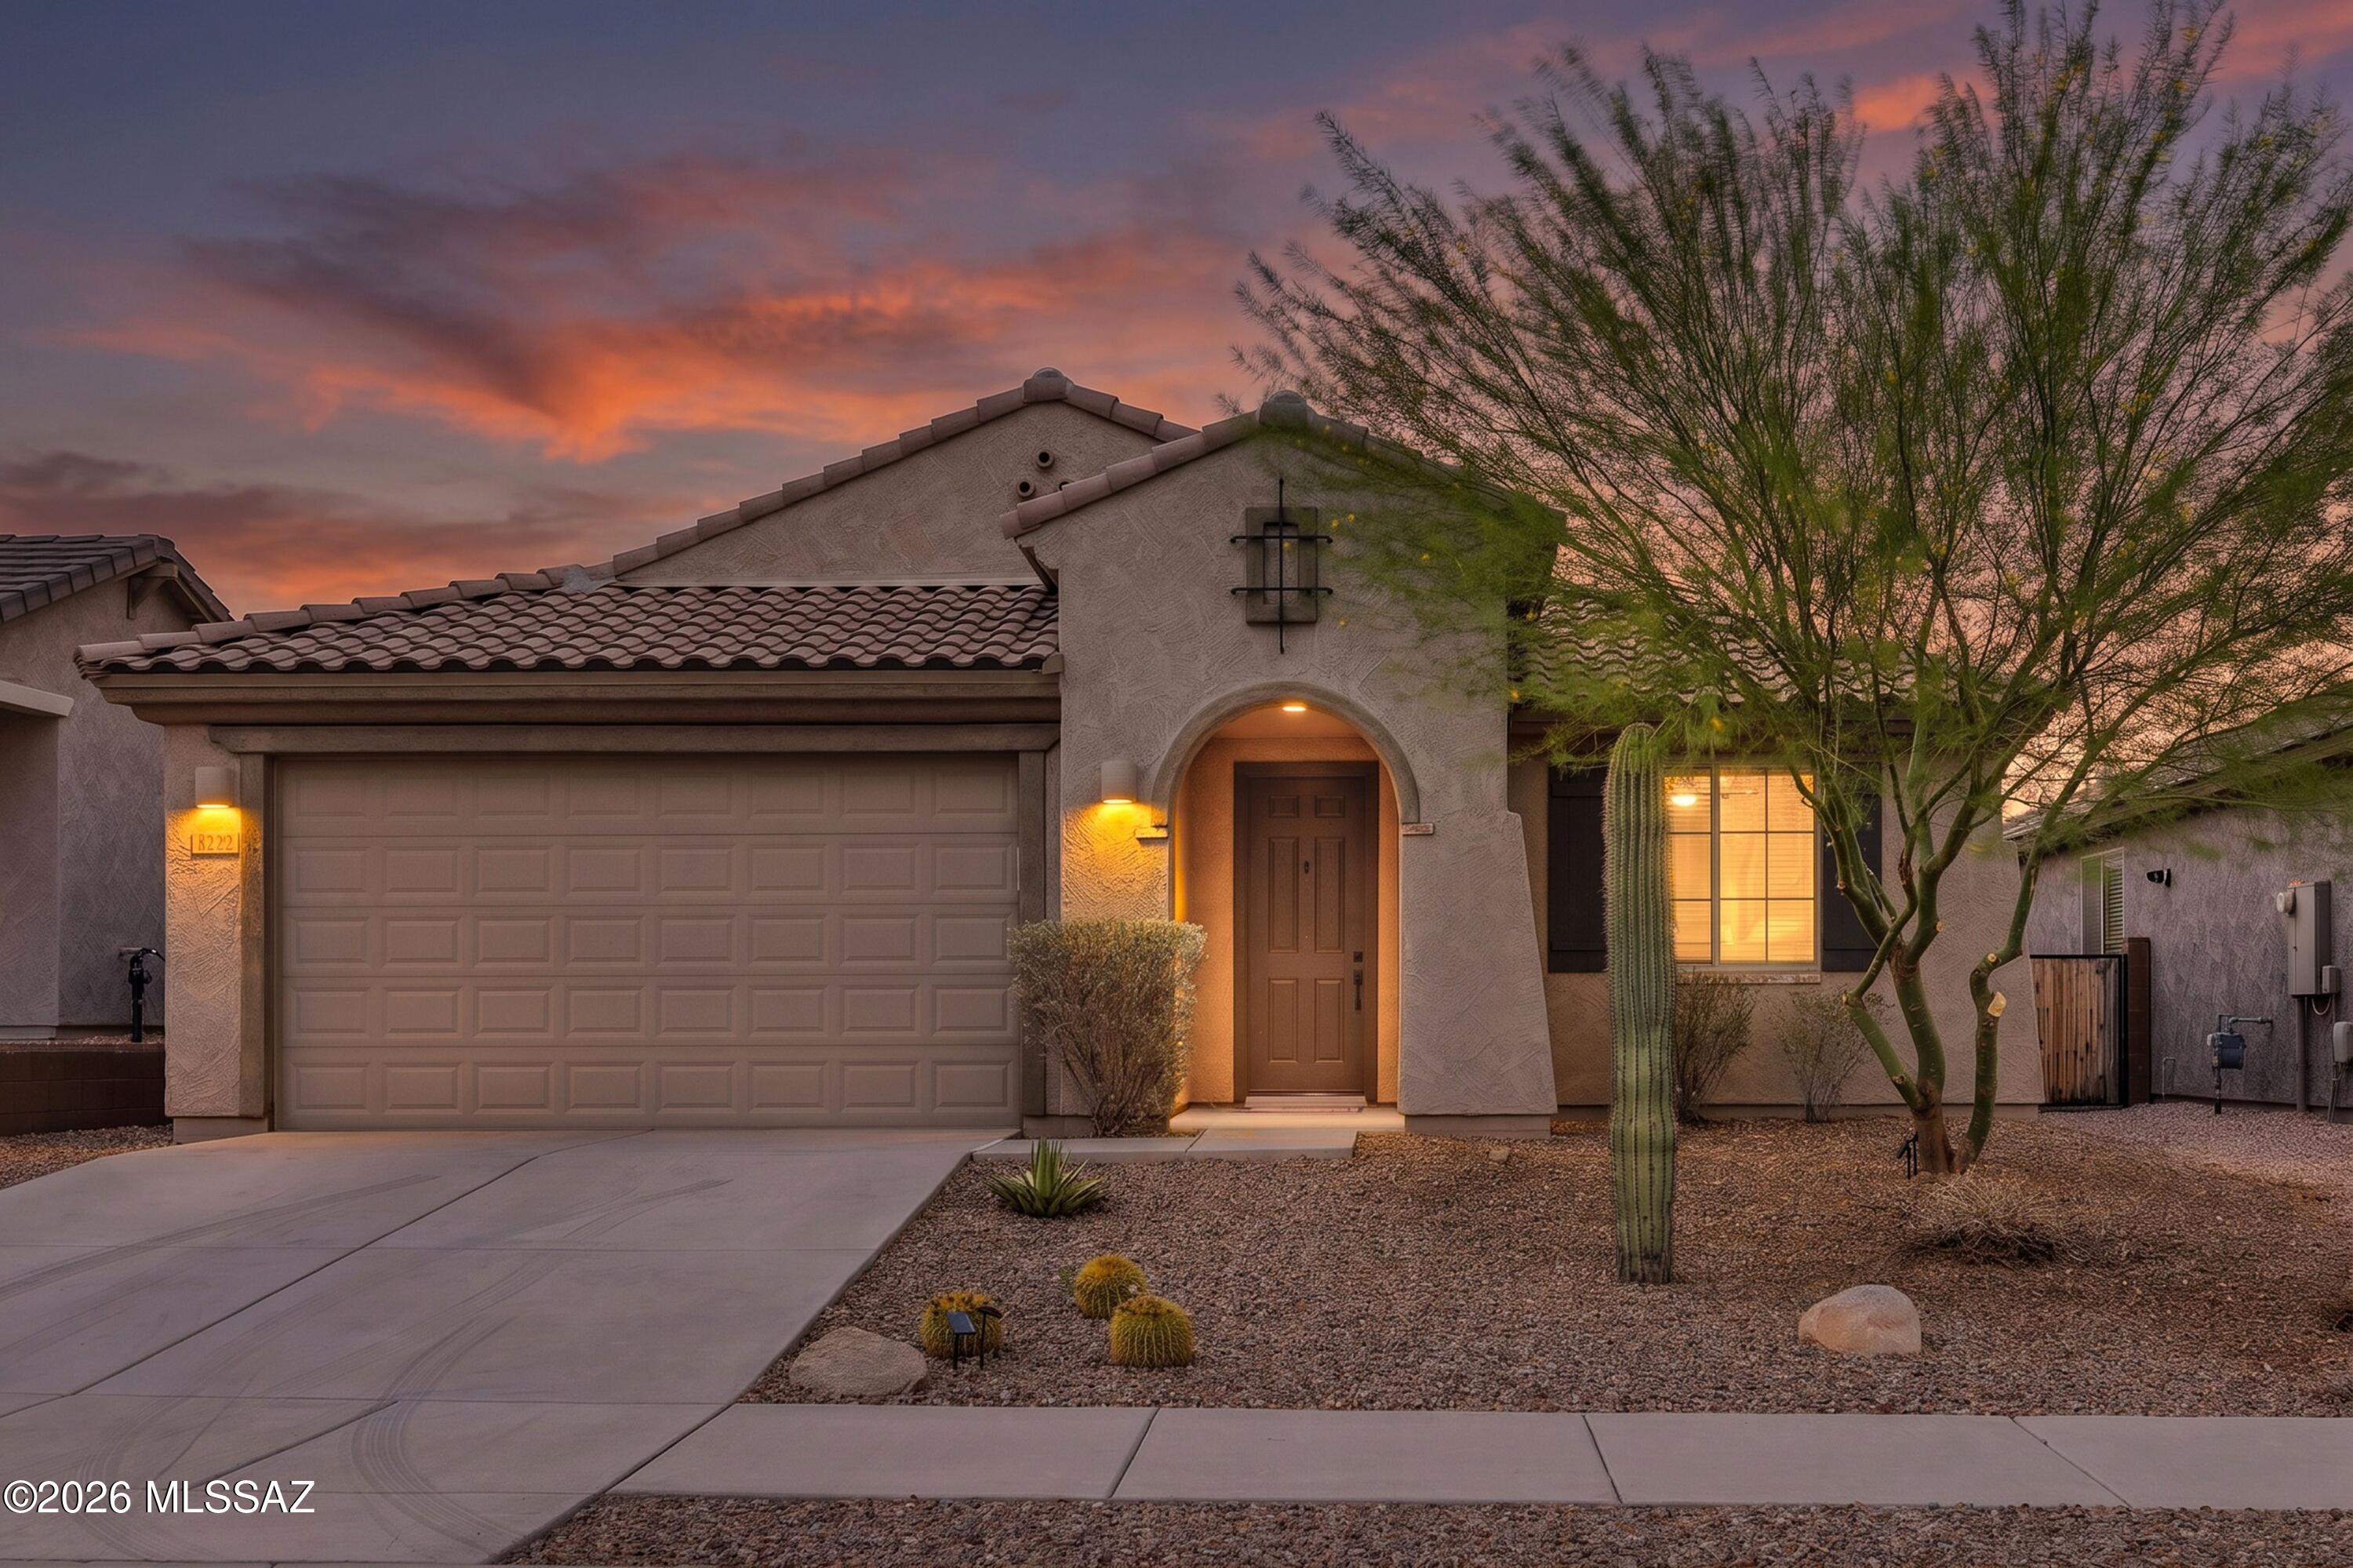
Tucson
8322 W Spaulding Street
3 Beds
2 Baths
1,993 Sq.Ft.
$579,900
MLS#: 22617031
