39601 N OCOTILLO RIDGE Drive

Carefree, AZ 85377

Spanish

Carefree, AZ 85377

39601 N OCOTILLO RIDGE Drive

$5,250,000

MLS#: 7096626

Status: Active

Listing provided by: Realty Executives Arizona Territory

Listing agent phone: None

Last update: 6 hours ago

New on site 2 days ago

OCOTILLO RIDGE ESTATES UNIT 2 - Residential

About

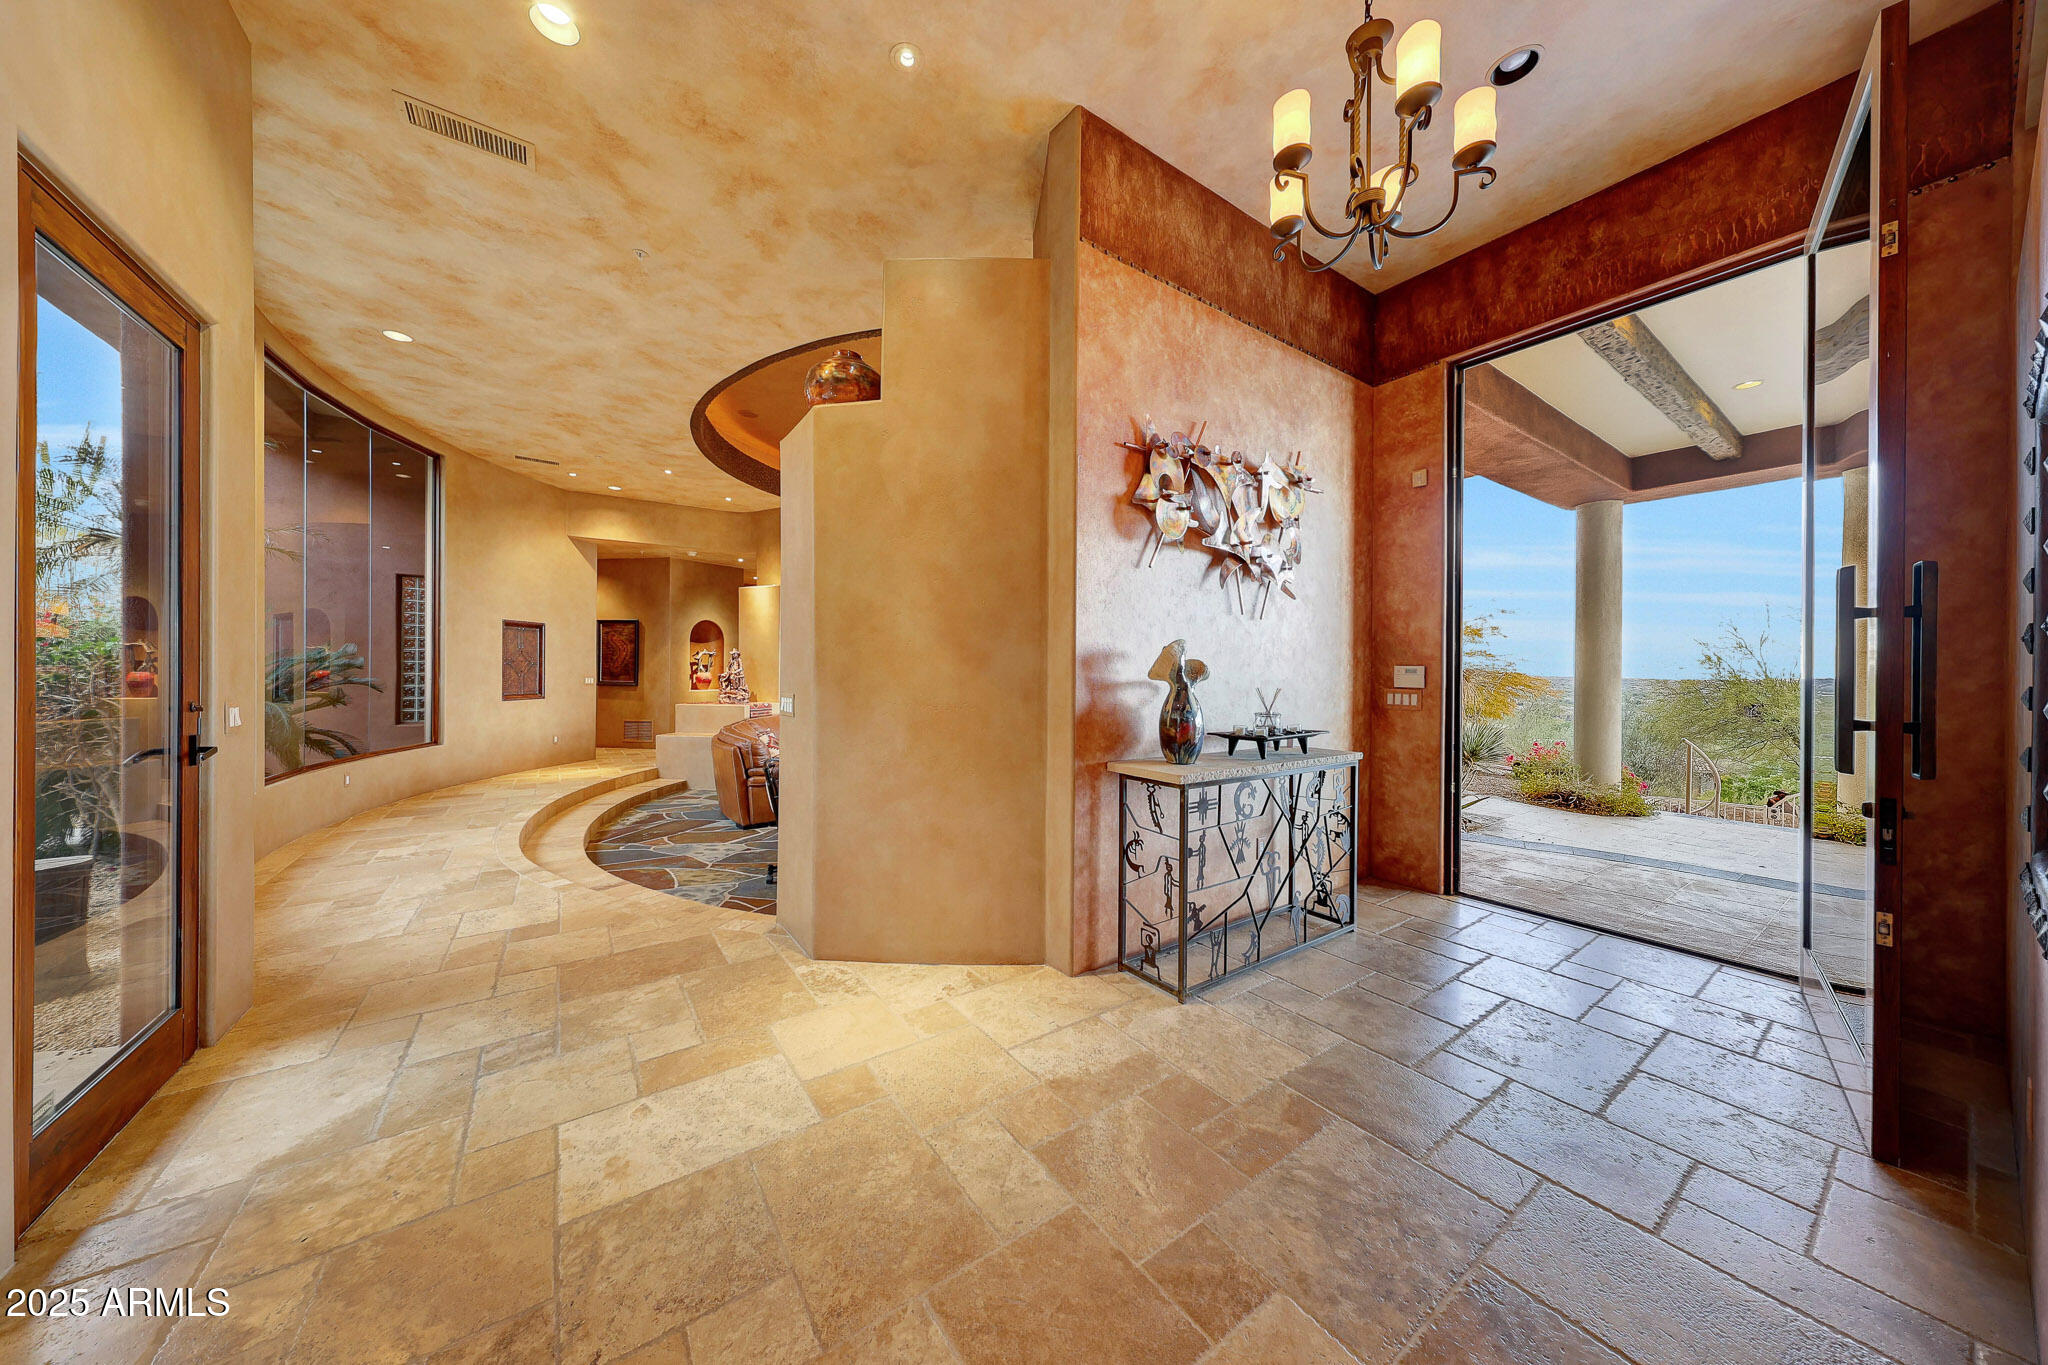
Private and Secluded Spanish Estate Home In the gated boutique community of Ocotillo Ridge Estates! Amazing Views. Resting above a large wash with a dedicated view corridor running from East to West. This exquisite home is perched at the end of a cul-de-sac and hidden behind a saguaro-studded hill, this formidable 7,783 SF Modern Hacienda estate (2008 build and 2016 remodel) commands endless, unobstructed 360-degree views from every room which all have private patios as well. This is the epitome of quiet luxury and resort-like sanctuary, complete with 4 fireplaces, an additional 2000 sq ft of covered patio, and a guest house, Meticulously maintained with exceptional finishes throughout: hickory hardwood & slate floors, exposed wood beams, tongue & groove wood ceilings, custom cabinetry, Cantera stone fireplaces and accents, and hand-crafted tiles. The great room impresses with accordion doors opening to an infinity-edge pool and breathtaking mountain vistas and sunset views. Well-appointed gourmet kitchen with top-of-the-line appliances, impressive wet bar for entertaining, generous primary retreat with sitting area, spa-like luxurious bath, oversized custom closet plus exercise room. Three additional en-suite bedrooms with private patio access, separate office, a private, tucked away media/game/entertainment room and enchanting courtyard leading to an inviting private casita/guest house. Romantic outdoor living: 2,000+/- SF of deep-covered paver patios plus 1,000+/- SF elevated open deck with Cantera fireplace and BBQ. Paver motor court, oversized 4-car garage. Unequaled privacy and tranquility with miles of quiet hiking/biking availability right from your door, yet only 3 miles to the charming, quaint towns of Carefree and Cave Creek for dining and shopping. This exquisite estate is available furnished to give you a smooth transition to your new home.

Property

Beds

5

Full Baths

6

1/2 Baths

2

Year Built

2008

Sq.Footage

7,783

Features

Features & Amenities

Interior

  • Other Interior Features

    Double Vanity, Bidet, Eat-in Kitchen, Breakfast Bar, Pantry, Kitchen Island, Granite Counters, High Speed Internet, Vaulted Ceiling(s), Wet Bar, Other, See Remarks, High Ceilings

  • Total Bedrooms

    5

  • Bathrooms

    6

  • 1/2 Bathrooms

    2

  • Basement YN

    NO

  • Cooling YN

    YES

  • Cooling

    Ceiling Fan(s), Central Air

  • Fireplace YN

    YES

  • Heating YN

    YES

  • Heating

    Natural Gas

  • Pet friendly

    N/A

Exterior

  • Garage

    Yes

  • Garage spaces

    4

  • Construction Materials

    Stone, Stucco

  • Other Exterior Features

    Barbecue, Private Yard, Built-in Barbecue

  • Parking

    Tandem, Garage Door Opener, Direct Access

  • Patio and Porch Features

    Patio

  • Pool

    Yes

  • Pool Features

    Heated, Outdoor Pool

  • View

    Mountain(s), Panoramic, Creek/Stream

Area & Lot

  • Lot Features

    Cul-De-Sac, Desert Front, Desert Back

  • Lot Size(acres)

    4.99

  • Lot Size(square feet)

    217,309

  • Property Type

    Residential

  • Property Sub Type

    Single Family Residence

  • Architectural Style

    Spanish

Price

  • Sales Price

    $5,250,000

  • Tax Amount

    $6,206

  • Financing Options

    Cash, Conventional

  • Sq. Footage

    7,783

  • Price/SqFt

    $674

HOA

  • Association

    YES

  • Association Fee

    $500

  • Association Fee Frequency

    Quarterly

  • Association Fee Includes

    N/A

Property Resources

  • Horse Property

    NO

School District

  • Elementary School

    Cave Creek Unified District

  • Middle School

    Sonoran Trails Middle School

  • High School

    Cactus Shadows High School

Property Features

  • Stories

    1

  • Ownership

    Fee Simple

  • Sewer

    Septic Tank

  • Tax Lot

    2

  • Water Source

    Public

Schedule

Schedule a Showing

Showing scheduled successfully.

What is 3 + 4 ?


Change time

Mortgage calculator

Estimate your monthly mortgage payment, including the principal and interest, property taxes, and HOA. Adjust the values to generate a more accurate rate.

Your payment

Principal and Interest:

$

Property taxes:

$

HOA fees:

$

Total loan payment:

$

Total interest amount:

$

Location

  • County

    Maricopa

  • Elementary School

    Cave Creek Unified District

  • Middle School

    Sonoran Trails Middle School

  • High School

    Cactus Shadows High School

Listing Courtesy of Janet Mohr, Realty Executives Arizona Territory

RealHub Information is provided exclusively for consumers' personal, non-commercial use, and it may not be used for any purpose other than to identify prospective properties consumers may be interested in purchasing. All information deemed reliable but not guaranteed and should be independently verified. All properties are subject to prior sale, change or withdrawal. RealHub website owner shall not be responsible for any typographical errors, misinformation, misprints and shall be held totally harmless.

Agent Mandy Gold

Mandy Gold

Associate Broker / RealtorĀ®/ Team Lead

Call Mandy today to schedule a private showing.


* Listings on this website come from the FMLS IDX Compilation and may be held by brokerage firms other than the owner of this website. The listing brokerage is identified in any listing details. Information is deemed reliable but is not guaranteed. If you believe any FMLS listing contains material that infringes your copyrighted work please click here to review our DMCA policy and learn how to submit a takedown request.Ā© 2024 FMLS.

Properties

Related properties

Views. Views. Views. Some homes have a view. This one has all of them! For buyers who love Scottsdale but want more privacy, land, and views, this is the answer. Perched on the south slope of Black Mountain within gated Carefree Grand View Estates, this striking custom residence offers the tranquility and dramatic scenery of elevated desert living while remaining convenient to North Scottsdale's renowned golf, dining, shopping, and recreation. Set on a private 2.2-acre lot, the approximately 5,000-square-foot home was custom built by Argue Custom Homes and features 4 bedrooms, 5 bathrooms, a 3-car garage, elevator, glass-enclosed gym, and spectacular indoor-outdoor living. Floor-to-ceiling glass captures sweeping mountain, city-light, and sunset views, while nearly 2,900 square feet of covered outdoor living surrounds an infinity-edge pool and spa and even an enclosed dog run.

Inside, sophisticated finishes, a chef's kitchen, custom wine gallery, luxurious primary suite, and thoughtfully designed spaces create a refined yet comfortable desert retreat.

Privacy. Acreage. Architecture. And extraordinary views--all within easy reach of the North Scottsdale lifestyle.
#7084019

Carefree

35133 N 66TH Place

4 Beds

5 Baths

4,635 Sq.Ft.

$4,499,000

MLS#: 7084019

Nestled high on Black Mountain in the prestigious, gated Carefree Grand View Estates, this stunning southwest contemporary home offers an unparalleled lifestyle with sweeping city views, vibrant sunsets, and twinkling lights that create a breathtaking backdrop every evening. The 5,447sf residence is beautifully designed to blend modern luxury with the natural beauty of the surrounding hillside. Step inside to find a spacious circular living room with entertaining bar and breakfast room, gourmet chef's kitchen with picturesque windows. The main level is designed for convenience and luxury, offering a private primary suite with expansive views, a guest suite, a dedicated office, and a bonus room--perfect for a media room or additional living space. A seamless flow leads to the outdoor oasis, where the backyard is a resort-like retreat. The second level includes two luxurious en-suite bedrooms, a cozy sitting room with its own kitchenette, and a spacious view deck patioideal for relaxing or hosting guests while taking in the stunning vistas. Outside, the grounds are equally impressive, set on 1.88 acres of hillside terrain. The negative-edge saltwater pool appears to cascade into the horizon, complemented by a 20-foot waterfall flowing from the mountainside. Additional features include a fire pit and ample patio space for dining and lounging, creating the perfect atmosphere for outdoor living and entertaining.

The home also boasts a three-car garage and is perfectly situated to offer privacy, tranquility, and the ultimate in scenic desert living. This is a rare opportunity to own a one-of-a-kind residence in one of Carefree's most sought-after communities.
#6916692

Carefree

6520 E EL SENDERO Road

4 Beds

5 Baths

5,447 Sq.Ft.

$4,300,000

MLS#: 6916692

Private and Secluded Spanish Estate Home In the gated boutique community of Ocotillo Ridge Estates!   Amazing Views.  Resting above a large wash with a dedicated view corridor running from East to West.
This exquisite home is perched at the end of a cul-de-sac and hidden behind a saguaro-studded hill, this formidable 7,783 SF Modern Hacienda estate (2008 build and 2016 remodel) commands endless, unobstructed 360-degree views from every room which all have private patios as well. This is the epitome of quiet luxury and resort-like sanctuary, complete with 4 fireplaces, an additional 2000 sq ft of covered patio, and a guest house,  
Meticulously maintained with exceptional finishes throughout: hickory hardwood & slate floors, exposed wood beams, tongue & groove wood ceilings, custom cabinetry, Cantera stone fireplaces and accents, and hand-crafted tiles. The great room impresses with accordion doors opening to an infinity-edge pool and breathtaking mountain vistas and sunset views.
Well-appointed gourmet kitchen with top-of-the-line appliances, impressive wet bar for entertaining, generous primary retreat with sitting area, spa-like luxurious bath, oversized custom closet plus exercise room. Three additional en-suite bedrooms with private patio access, separate office, a private, tucked away media/game/entertainment room and enchanting courtyard leading to an inviting private casita/guest house.
Romantic outdoor living: 2,000+/- SF of deep-covered paver patios plus 1,000+/- SF elevated open deck with Cantera fireplace and BBQ. Paver motor court, oversized 4-car garage.
Unequaled privacy and tranquility with miles of quiet hiking/biking availability right from your door, yet only 3 miles to the charming, quaint towns of Carefree and Cave Creek for dining and shopping. This exquisite estate is available furnished to give you a smooth transition to your new home.

39601 N OCOTILLO RIDGE Drive

Message successfully sent.

I agree to receive email communication and understand I can unsubscribe at any time.

I agree to be contacted by The Mandy Gold Team | Haymore Real Estate LLC via call, email, and text for real estate services. To opt out, you can reply 'stop' at any time or reply 'help' for assistance. You can also click the unsubscribe link in the emails. Message and data rates may apply. Message frequency may vary. Privacy Policy

Send a message

Message successfully sent.

Reason for contacting?

I agree to receive email communication and understand I can unsubscribe at any time.

I agree to be contacted by The Mandy Gold Team | Haymore Real Estate LLC via call, email, and text for real estate services. To opt out, you can reply 'stop' at any time or reply 'help' for assistance. You can also click the unsubscribe link in the emails. Message and data rates may apply. Message frequency may vary. Privacy Policy

Sign In Sign Out

Virtual Assistant

Would you like to take the next step with this property? We can help you schedule a showing or virtual tour, or send you more details.

Yes, I would like more information.

Thank You for Your Reply, One of Our Agents will contact you as soon as possible

No, maybe later.

Thank you, you can always contact me via email, phone number or through the contact form.

Realhub AI

Lucy - Your AI-Powered Realtor

Update Your Temporary Password

Personalize your search

Enter your email and we'll notify you immediately when new listings match what you're looking for.

or enter email address

Already have an account ? Login here

Continue your home search

I agree to receive communications and understand I can unsubscribe at any time.

I agree to be contacted by The Mandy Gold Team | Haymore Real Estate LLC via call, email, and text for real estate services. To opt out, you can reply 'stop' at any time or reply 'help' for assistance. You can also click the unsubscribe link in the emails. Message and data rates may apply. Message frequency may vary. Privacy Policy

Already have an account ? Login here

We use cookies

We use cookies primarily for analytics to enhance your experience. By accepting, you agree to our use of these cookies. You can manage your preferences or learn more about our cookies policy.