
4202 S ROSEMARY Court
Sierra Vista, AZ 85650


About
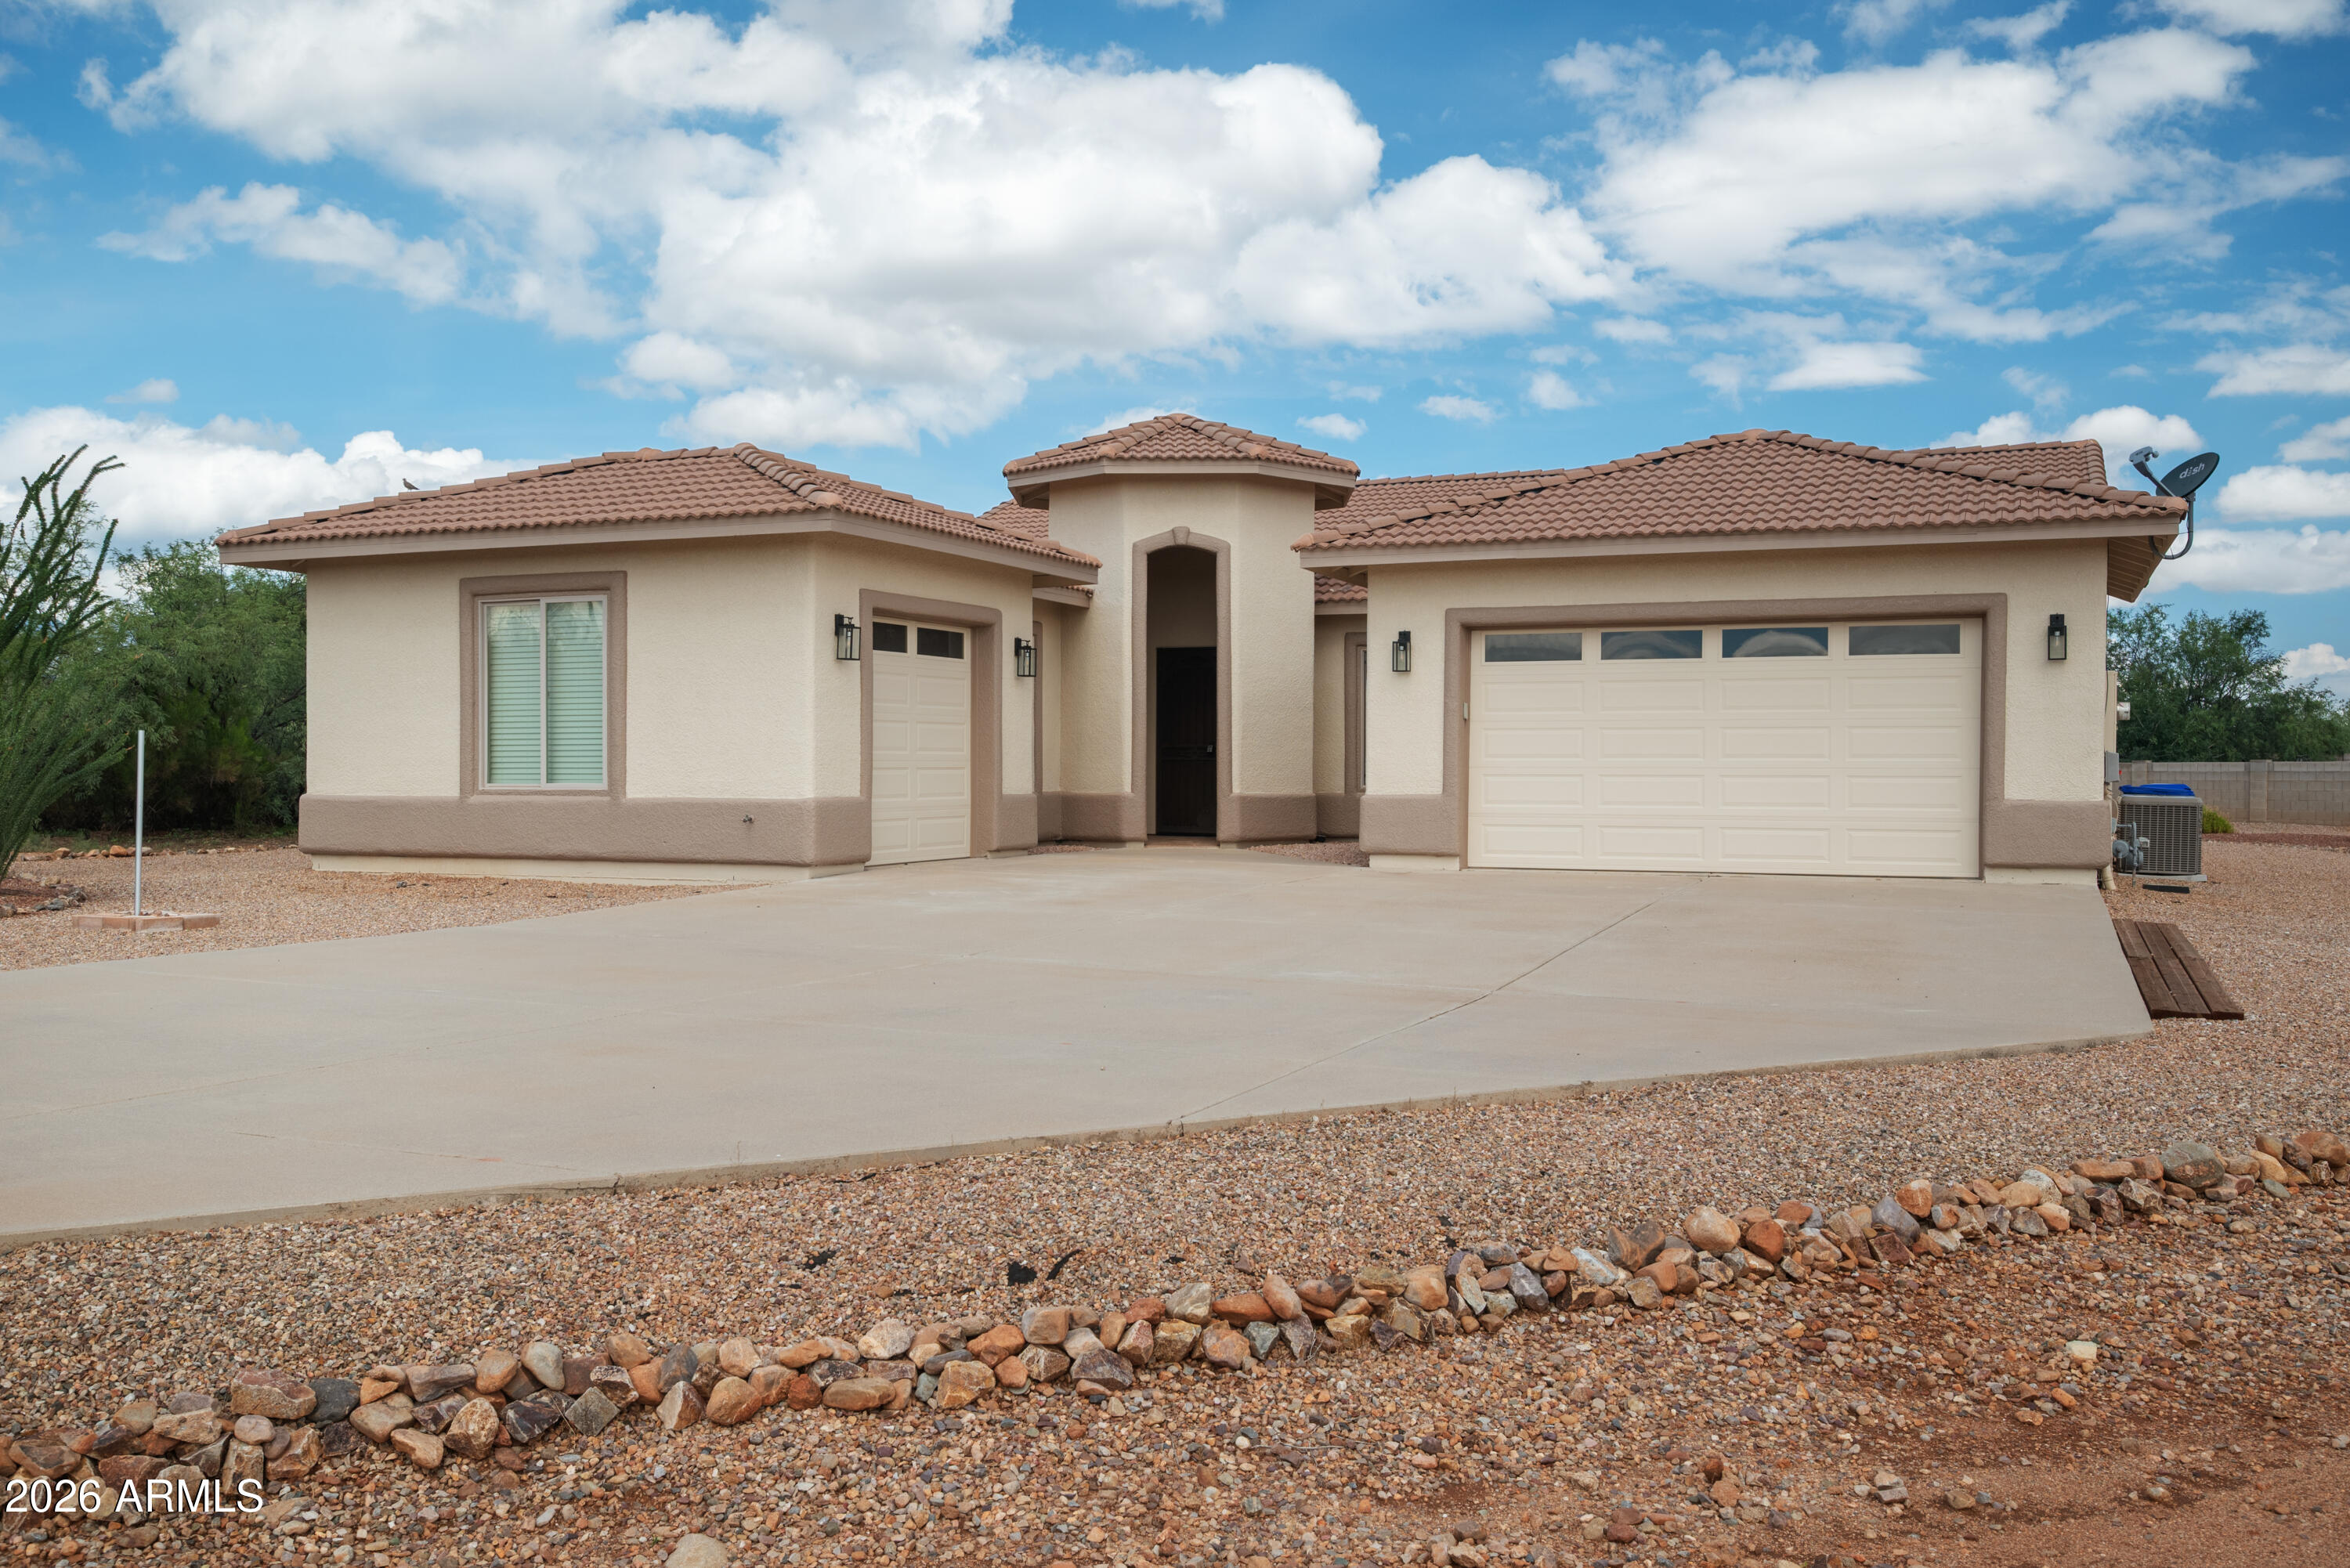
Welcome home to this inviting 2,314 sq. ft. residence, beautifully positioned on a desirable corner cul-de-sac lot with terrific views, RV parking, and an RV gate. From the moment you arrive, the extended 3-car heated garage, welcoming curb appeal, and flexible layout set the tone for a home designed for both comfort and everyday enjoyment. Step inside to a warm, open great room where a cozy fireplace creates the perfect setting for quiet evenings or gathering with family and friends. Tile flooring flows through the main living areas, while the formal dining room adds a touch of character with its wood beam accents. This flexible room can also serve beautifully as a home office, den, media room, or additional living space. The kitchen is thoughtfully positioned to feel open to the great room and breakfast nook while still offering a more private, dedicated cooking space. Bright wood-stained cabinetry, carried throughout the kitchen and bathrooms, complements the granite countertops and creates a warm, cohesive look. New stainless-steel appliances, a gas stove and range, and generous space for daily meals or entertaining make the kitchen a comfortable centerpiece of the home. The split-bedroom design provides privacy and versatility. The primary suite is set apart as a peaceful retreat, featuring a spacious walk-in closet and a well-appointed bathroom with dual sinks, a separate toilet room, soaking tub, and separate shower. Two secondary bedrooms share a convenient Jack-and-Jill bathroom, while the fourth bedroom, or optional office/den, offers flexibility for guests, work, hobbies, or a growing household. A spacious laundry room provides added storage and room to stay organized. The home also includes an owned water softener for everyday convenience. Outside, the covered patio is a wonderful place to start the morning with coffee, host an evening meal, or simply unwind while enjoying the terrific views. With room for your RV, a quiet cul-de-sac setting, and a layout that balances warmth, function, and flexibility, this home is ready to welcome its next owners.
Property
Beds
4
Full Baths
3
1/2 Baths
None
Year Built
2005
Sq.Footage
2,314
Features
Features & Amenities
Interior
-
Other Interior Features
High Speed Internet, Granite Counters, Double Vanity, High Ceilings
-
Total Bedrooms
4
-
Bathrooms
3
-
Basement YN
NO
-
Cooling YN
YES
-
Cooling
Central Air, Ceiling Fan(s)
-
Fireplace YN
YES
-
Heating YN
YES
-
Heating
Forced Air, Natural Gas
-
Pet friendly
N/A
Exterior
-
Garage
Yes
-
Garage spaces
3
-
Construction Materials
Stucco, Frame
-
Other Exterior Features
Rain Gutters
-
Parking
RV Access/Parking, Garage Door Opener
-
Pool
No
Area & Lot
-
Lot Features
Corner Lot, Cul-De-Sac
-
Lot Size(acres)
0.51
-
Lot Size(square feet)
22,210
-
Property Type
Residential
-
Property Sub Type
Single Family Residence
-
Architectural Style
Ranch
Price
-
Sales Price
$460,000
-
Tax Amount
$3,607
-
Financing Options
Cash, Conventional, FHA, VA
-
Sq. Footage
2,314
-
Price/SqFt
$198
HOA
-
Association
No
Property Resources
-
Horse Property
NO
School District
-
Elementary School
Sierra Vista Unified District
-
Middle School
Huachuca Mountain Elementary School
-
High School
Buena High School
Property Features
-
Stories
1
-
Ownership
Fee Simple
-
Sewer
Septic Tank
-
Tax Lot
54
Schedule
Schedule a Showing
Showing scheduled successfully.
Mortgage calculator
Estimate your monthly mortgage payment, including the principal and interest, property taxes, and HOA. Adjust the values to generate a more accurate rate.
Your payment
Principal and Interest:
$
Property taxes:
$
HOA fees:
$
Total loan payment:
$
Total interest amount:
$
Location
-
County
Cochise
-
Elementary School
Sierra Vista Unified District
-
Middle School
Huachuca Mountain Elementary School
-
High School
Buena High School

Listing Courtesy of Joshua Mayer , Haymore Real Estate LLC
RealHub Information is provided exclusively for consumers' personal, non-commercial use, and it may not be used for any purpose other than to identify prospective properties consumers may be interested in purchasing. All information deemed reliable but not guaranteed and should be independently verified. All properties are subject to prior sale, change or withdrawal. RealHub website owner shall not be responsible for any typographical errors, misinformation, misprints and shall be held totally harmless.

Mandy Gold
Associate Broker / Realtor®/ Team Lead
Call Mandy today to schedule a private showing.
Phone (520) 508-4855
Email mandy@mandygoldteam.com

* Listings on this website come from the FMLS IDX Compilation and may be held by brokerage firms other than the owner of this website. The listing brokerage is identified in any listing details. Information is deemed reliable but is not guaranteed. If you believe any FMLS listing contains material that infringes your copyrighted work please click here to review our DMCA policy and learn how to submit a takedown request.© 2024 FMLS.
Properties
Related properties

Sierra Vista
2621 KNOLLRIDGE Drive
3 Beds
2 Baths
2,232 Sq.Ft.
$489,900
MLS#: 7065870
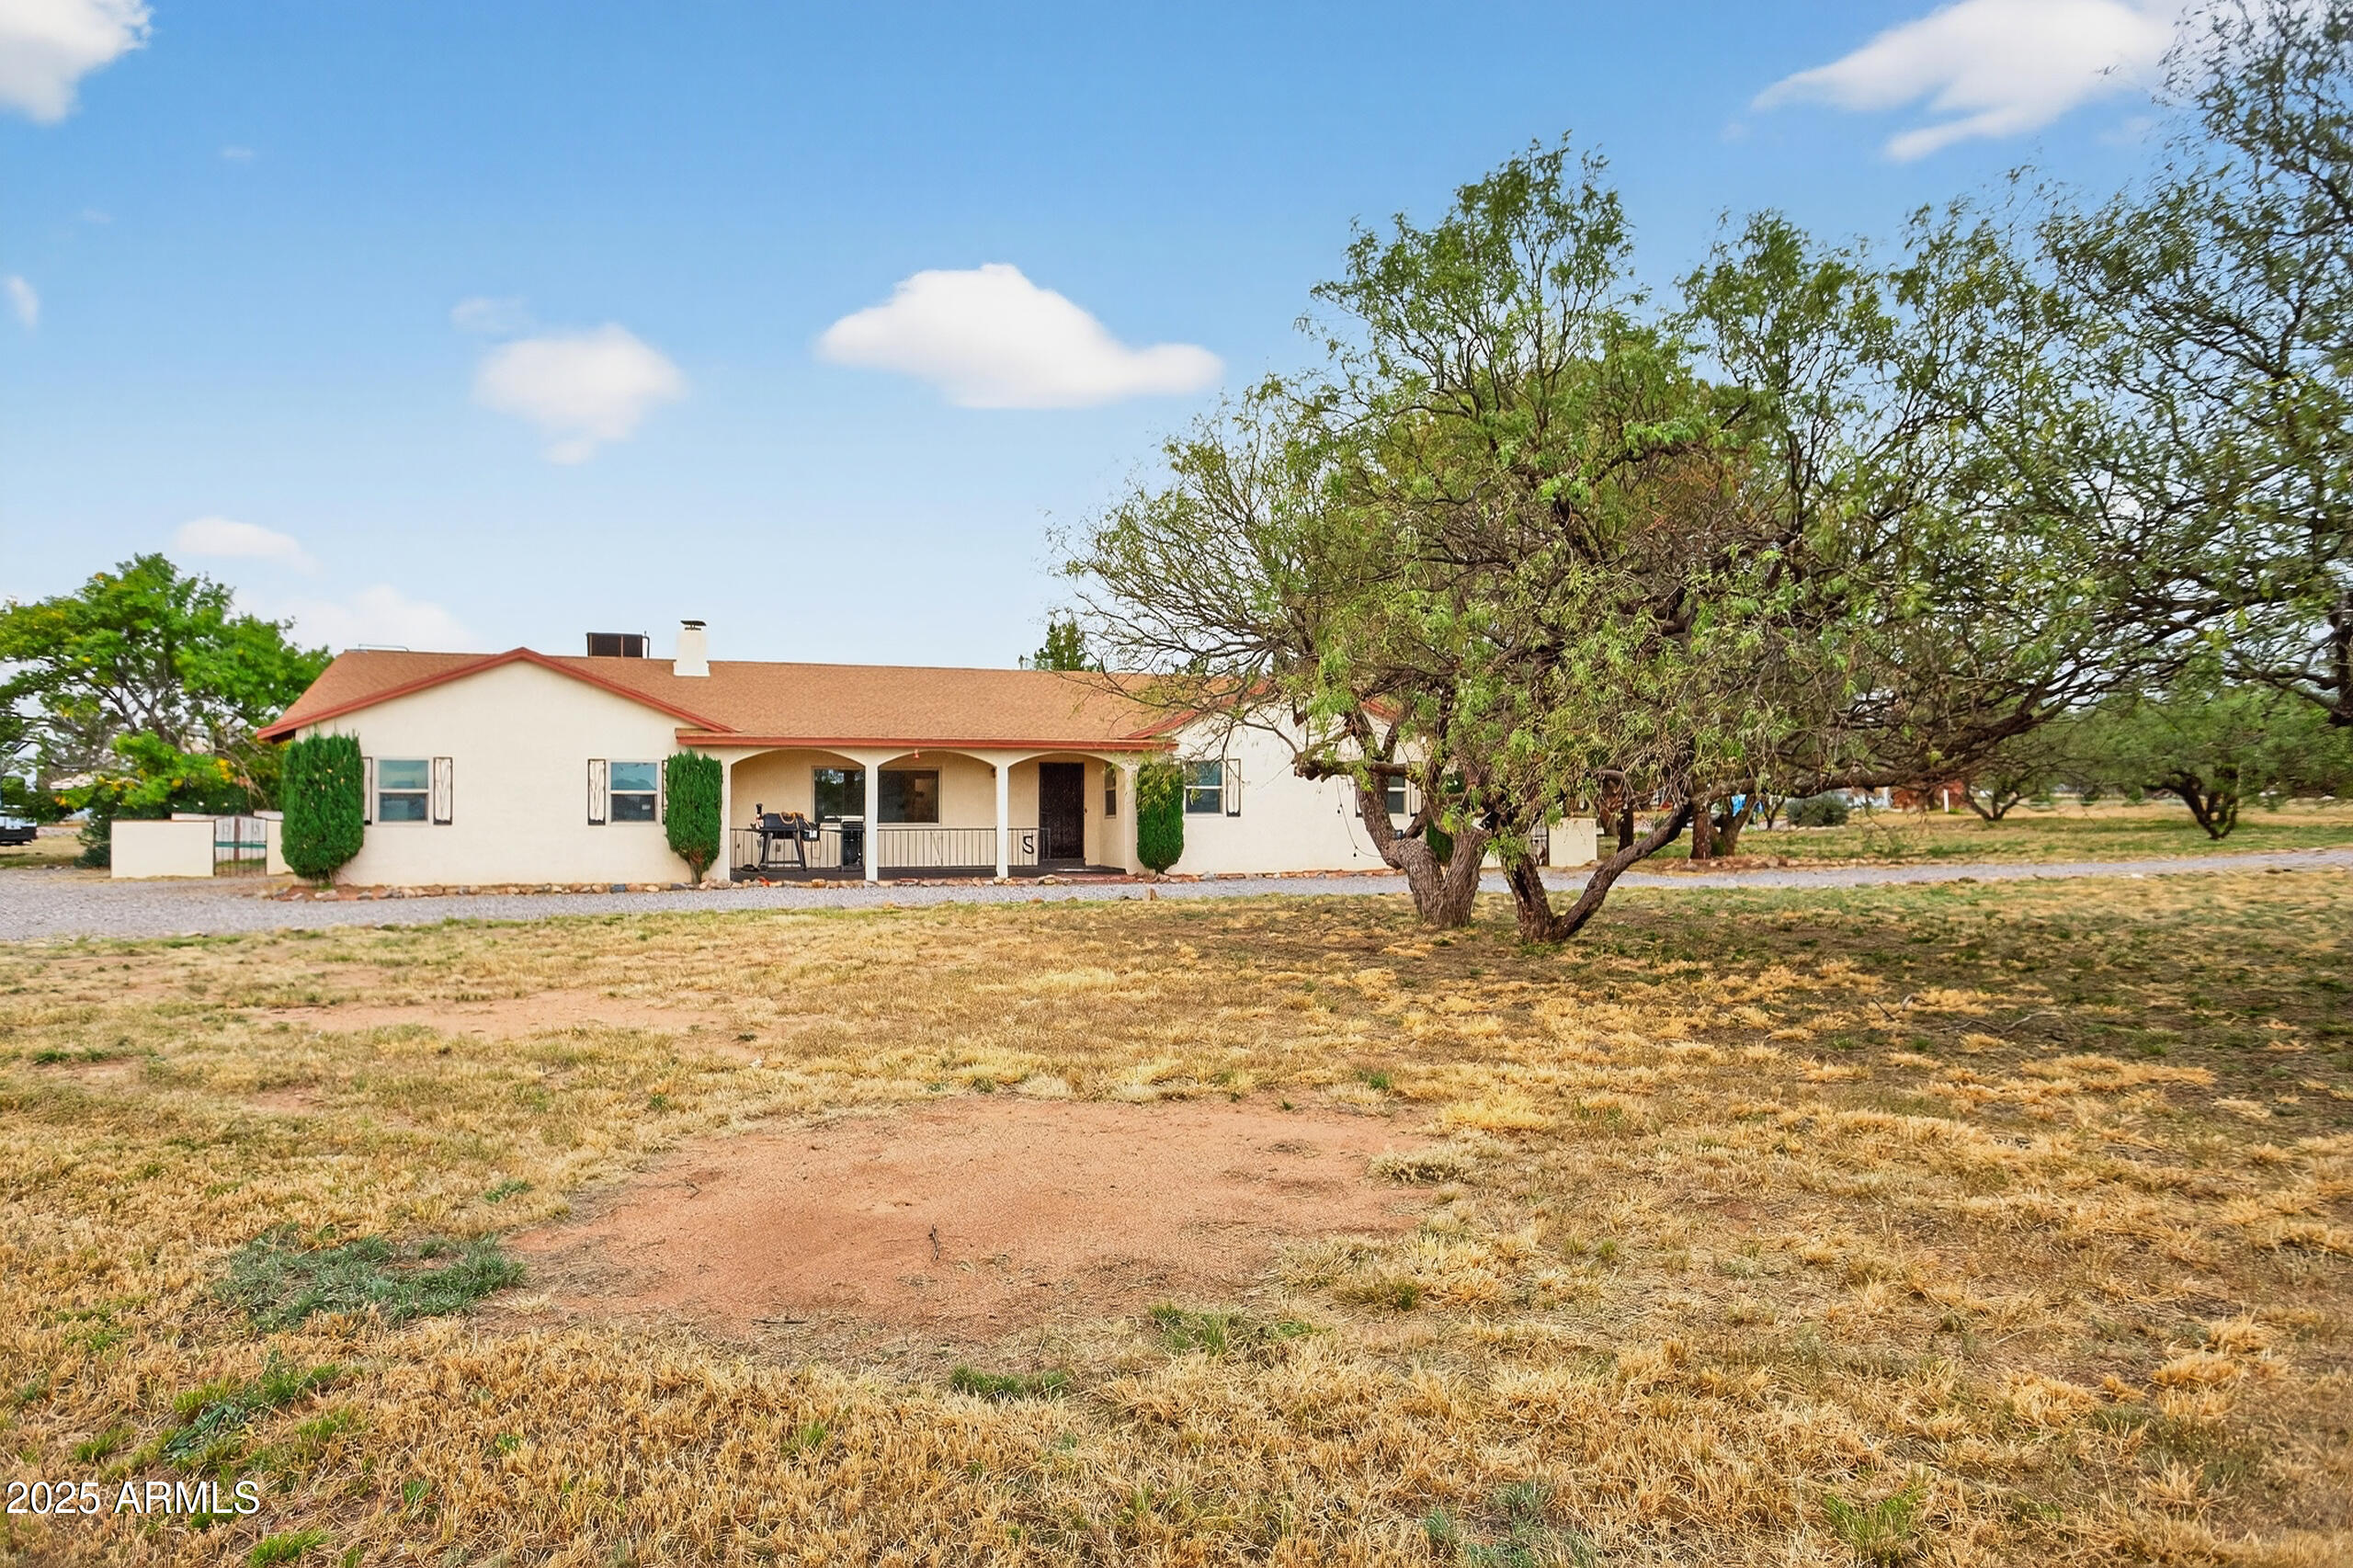
Sierra Vista
2602 E KIOWA Street
5 Beds
2 Baths
2,200 Sq.Ft.
$385,000
MLS#: 6947623
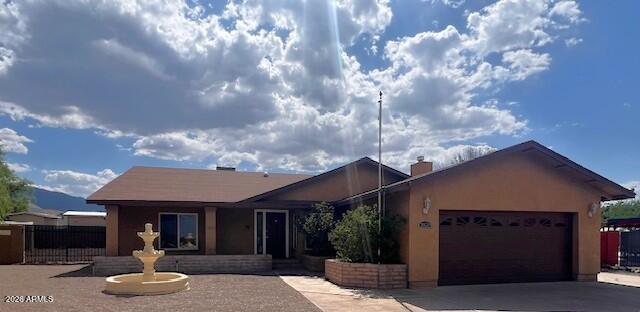
Sierra Vista
3820 E LITTLER Court
4 Beds
2 Baths
2,497 Sq.Ft.
$390,000
MLS#: 7028675
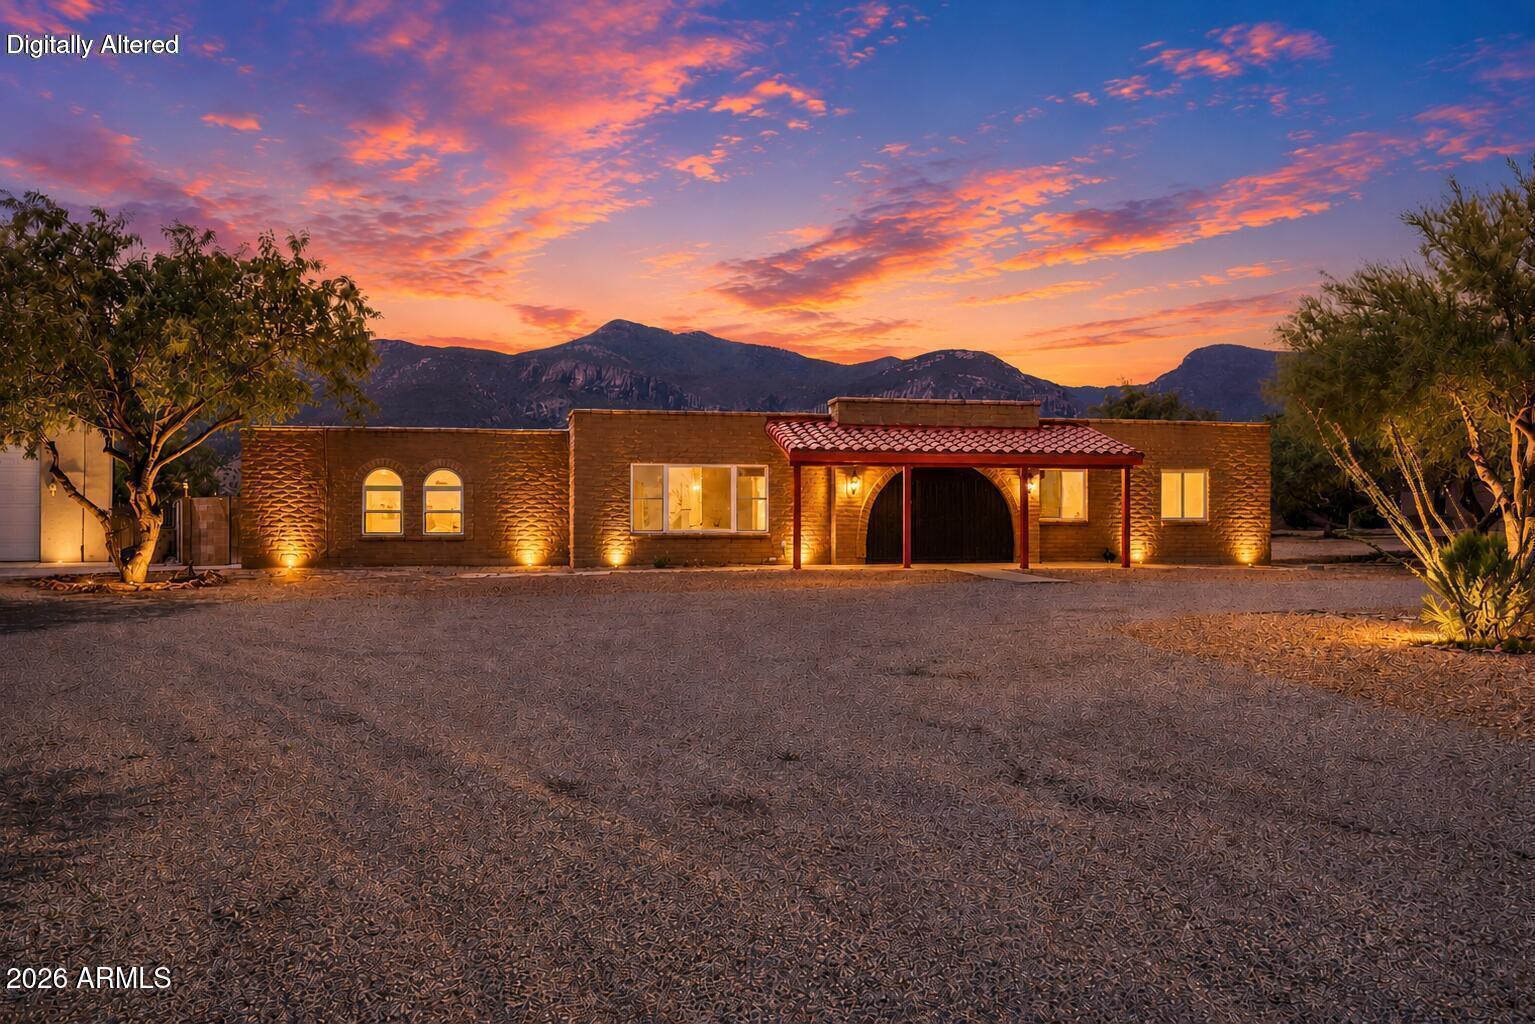
Sierra Vista
3806 E TOLTEC Court
3 Beds
2 Baths
2,178 Sq.Ft.
$550,000
MLS#: 7039206

Sierra Vista
3198 Gemstone Court
2 Beds
2 Baths
2,090 Sq.Ft.
$462,500
MLS#: 7070593

Sierra Vista
1648 PICCADILLY Drive
3 Beds
2 Baths
2,555 Sq.Ft.
$479,999
MLS#: 7022664
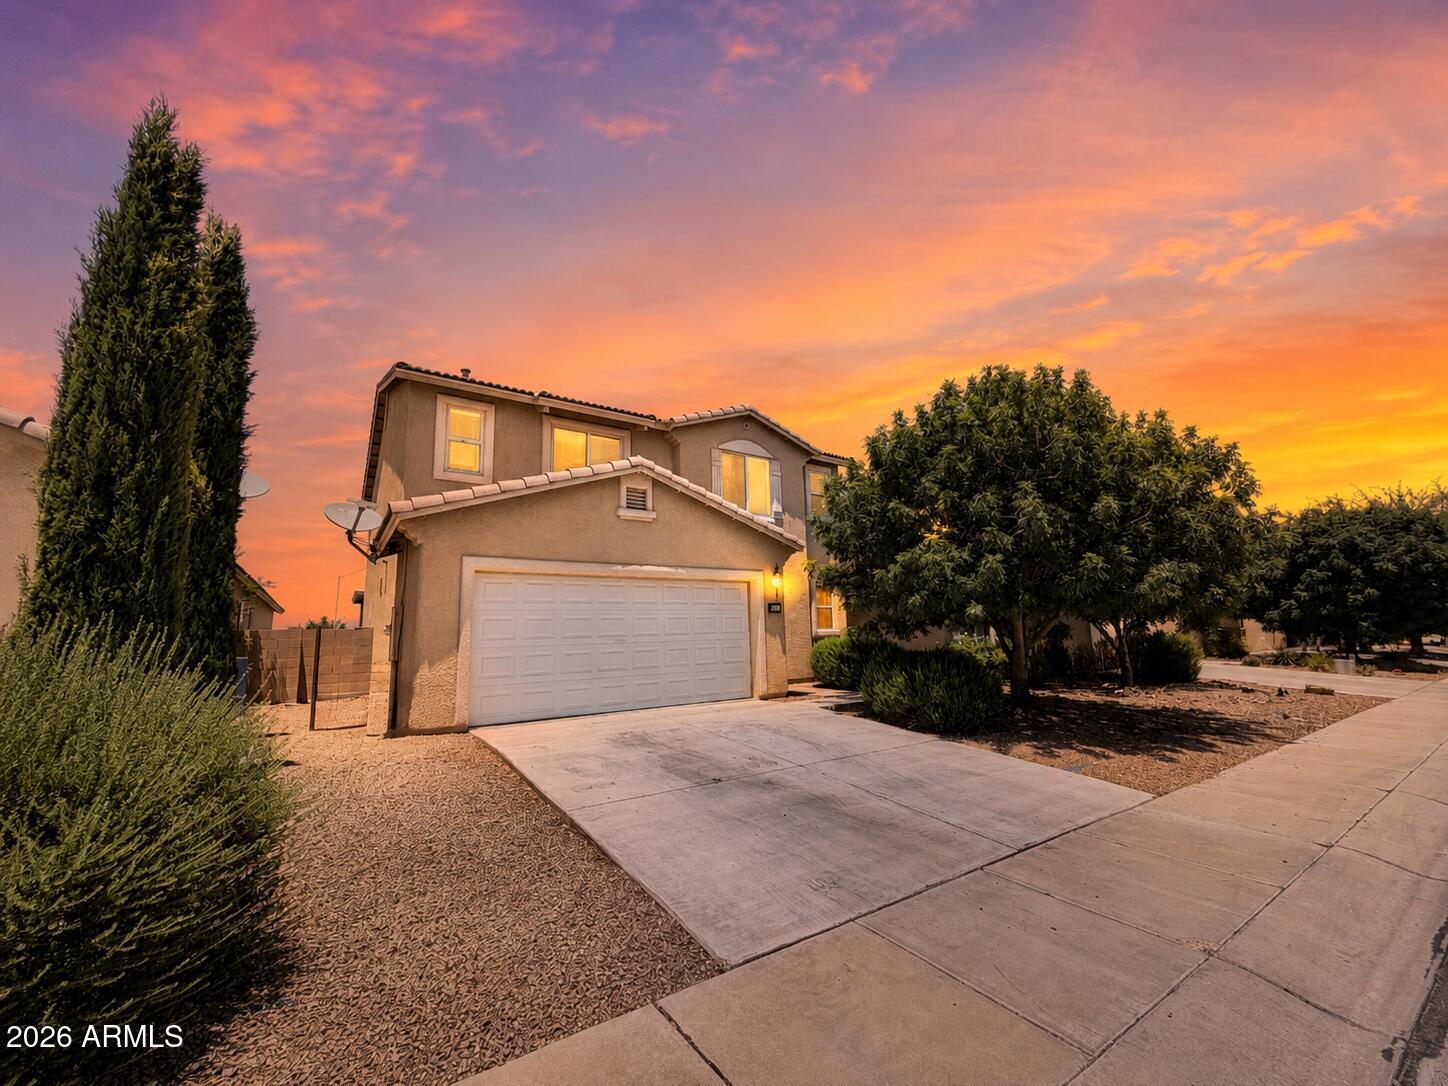
Sierra Vista
269 BAINBRIDGE Drive
4 Beds
2 Baths
2,400 Sq.Ft.
$375,000
MLS#: 7045195

Sierra Vista
2301 MADERA Drive
4 Beds
2 Baths
2,331 Sq.Ft.
$370,000
MLS#: 7065711
Sierra Vista
4322 S CLOUD DANCE Court
4 Beds
2 Baths
2,165 Sq.Ft.
$440,000
MLS#: 7057977
