4411 E Glenn Street

Tucson, AZ 85712
Ranch

Tucson, AZ 85712

4411 E Glenn Street

$250,000

MLS#: 22320806

Status: Closed

Listing provided by: Long Realty

Listing agent phone: None

Last update: 5 months ago

On site: 2 years ago

Kapsal Add Resub - Residential

About

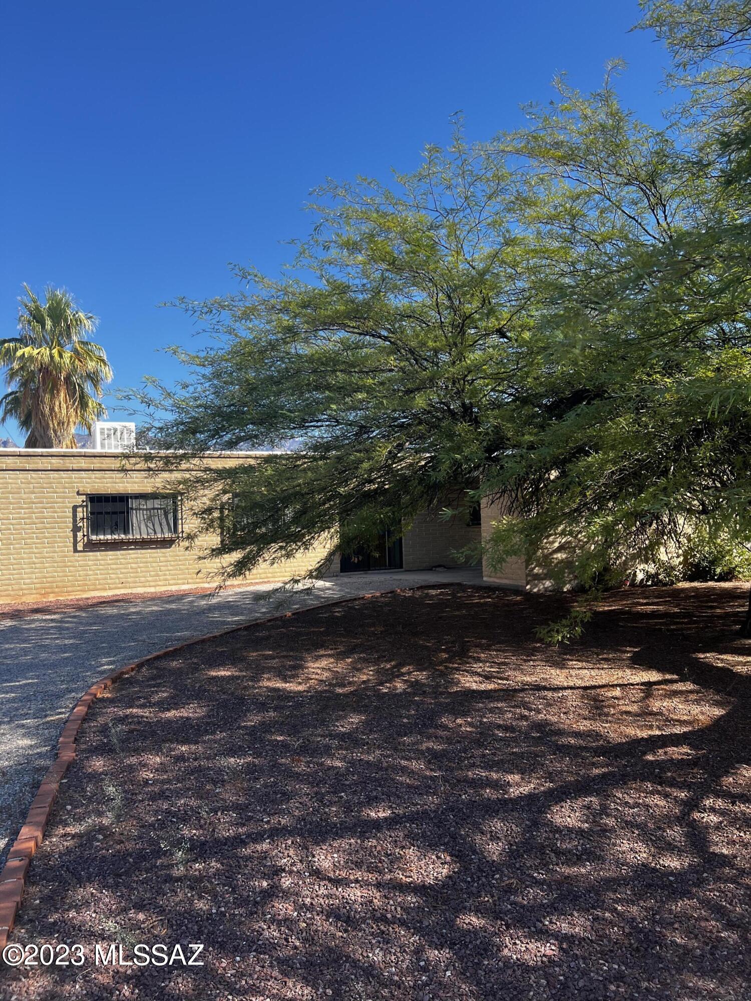
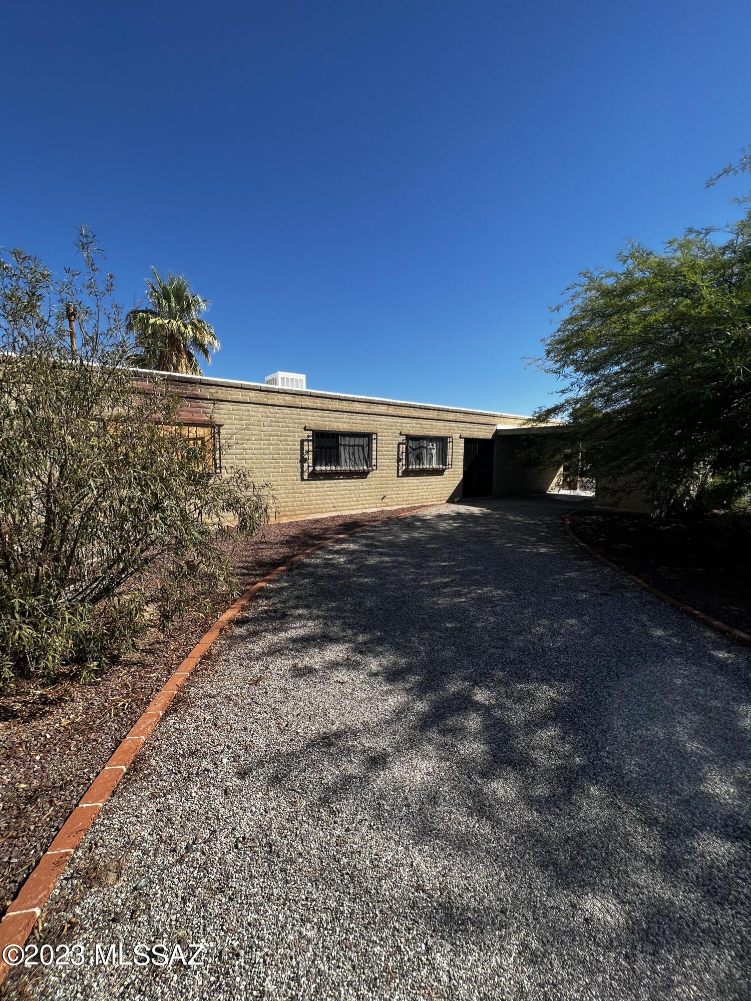
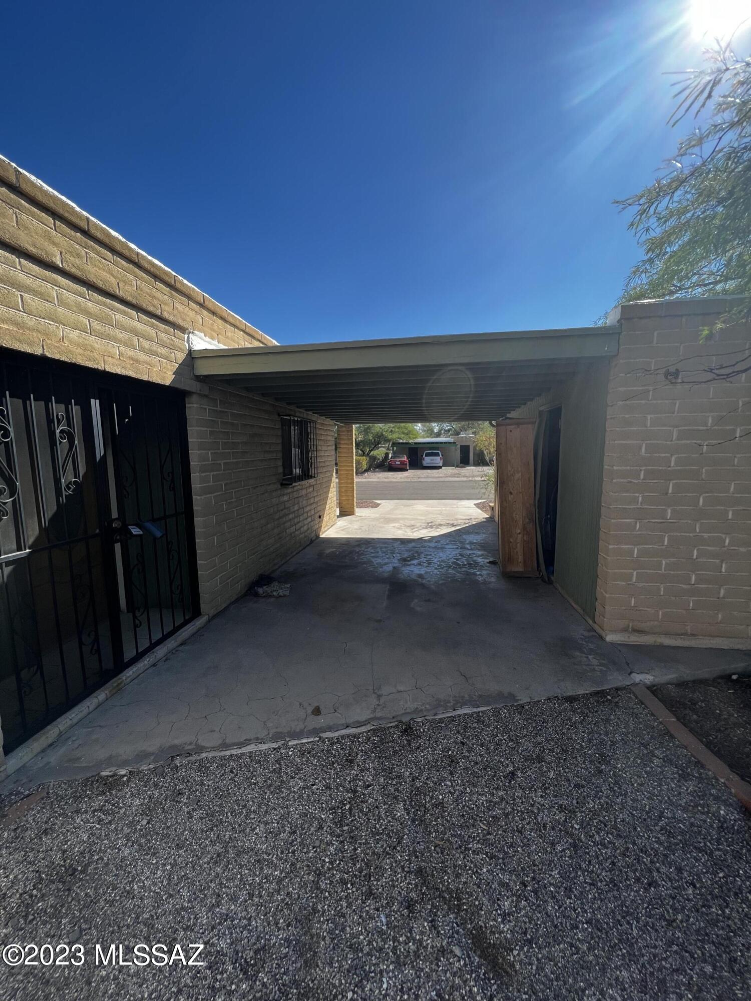
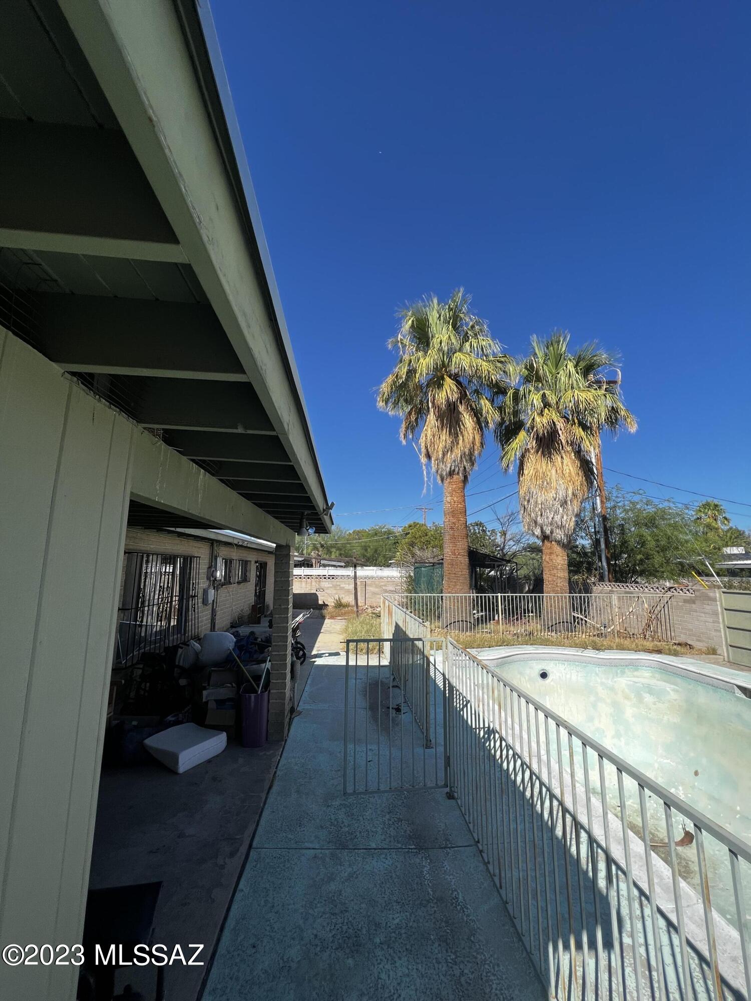
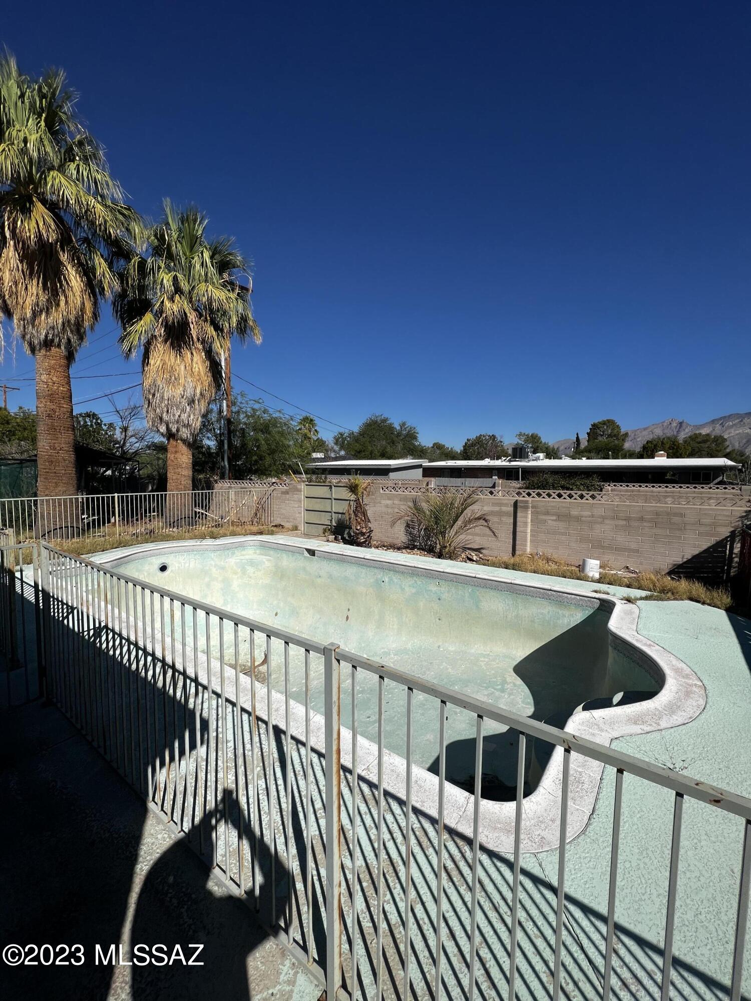
AS-IS INVESTOR SPECIAL! SMOKING DEAL - FIRE DAMAGE. CASH ONLY

Property

Beds

4

Full Baths

2

1/2 Baths

None

Year Built

1969

Sq.Footage

1,707

Features

Features & Amenities

Interior

  • Total Bedrooms

    4

  • Bathrooms

    2

  • Basement YN

    NO

  • Cooling YN

    YES

  • Cooling

    Central Air

  • Fireplace YN

    YES

  • Heating YN

    YES

  • Heating

    Forced Air

  • Pet friendly

    N/A

Exterior

  • Garage

    No

  • Construction Materials

    Brick

  • Other Exterior Features

    None

  • Parking

    None

  • Patio and Porch Features

    Patio

  • Pool

    No

Area & Lot

  • Lot Features

    Corner Lot, Few Trees

  • Lot Size(acres)

    0.25

  • Lot Size(square feet)

    10,803

  • Property Type

    Residential

  • Property Sub Type

    Single Family Residence

  • Architectural Style

    Ranch

Price

  • Sales Price

    $250,000

  • Tax Amount

    $2,472.33

  • Sq. Footage

    1,707

  • Price/SqFt

    $146

HOA

  • Association

    No

Property Resources

  • Horse Property

    NO

School District

  • Elementary School

    Whitmore

  • Middle School

    Doolen

  • High School

    Catalina

Property Features

  • Association Amenities

    None

  • Water Source

    Public

Schedule

Schedule a Showing

Showing scheduled successfully.

What is 3 + 4 ?


Change time

Mortgage calculator

Estimate your monthly mortgage payment, including the principal and interest, property taxes, and HOA. Adjust the values to generate a more accurate rate.

Your payment

Principal and Interest:

$

Property taxes:

$

HOA fees:

$

Total loan payment:

$

Total interest amount:

$

Location

  • County

    Pima

  • Elementary School

    Whitmore

  • Middle School

    Doolen

  • High School

    Catalina

Listing Courtesy of Anthony D Schaefer , Long Realty

RealHub Information is provided exclusively for consumers' personal, non-commercial use, and it may not be used for any purpose other than to identify prospective properties consumers may be interested in purchasing. All information deemed reliable but not guaranteed and should be independently verified. All properties are subject to prior sale, change or withdrawal. RealHub website owner shall not be responsible for any typographical errors, misinformation, misprints and shall be held totally harmless.

Agent Mandy Gold

Mandy Gold

Associate Broker / RealtorĀ®/ Team Lead

Call Mandy today to schedule a private showing.


* Listings on this website come from the FMLS IDX Compilation and may be held by brokerage firms other than the owner of this website. The listing brokerage is identified in any listing details. Information is deemed reliable but is not guaranteed. If you believe any FMLS listing contains material that infringes your copyrighted work please click here to review our DMCA policy and learn how to submit a takedown request.Ā© 2024 FMLS.

Properties

Related properties
New on site today
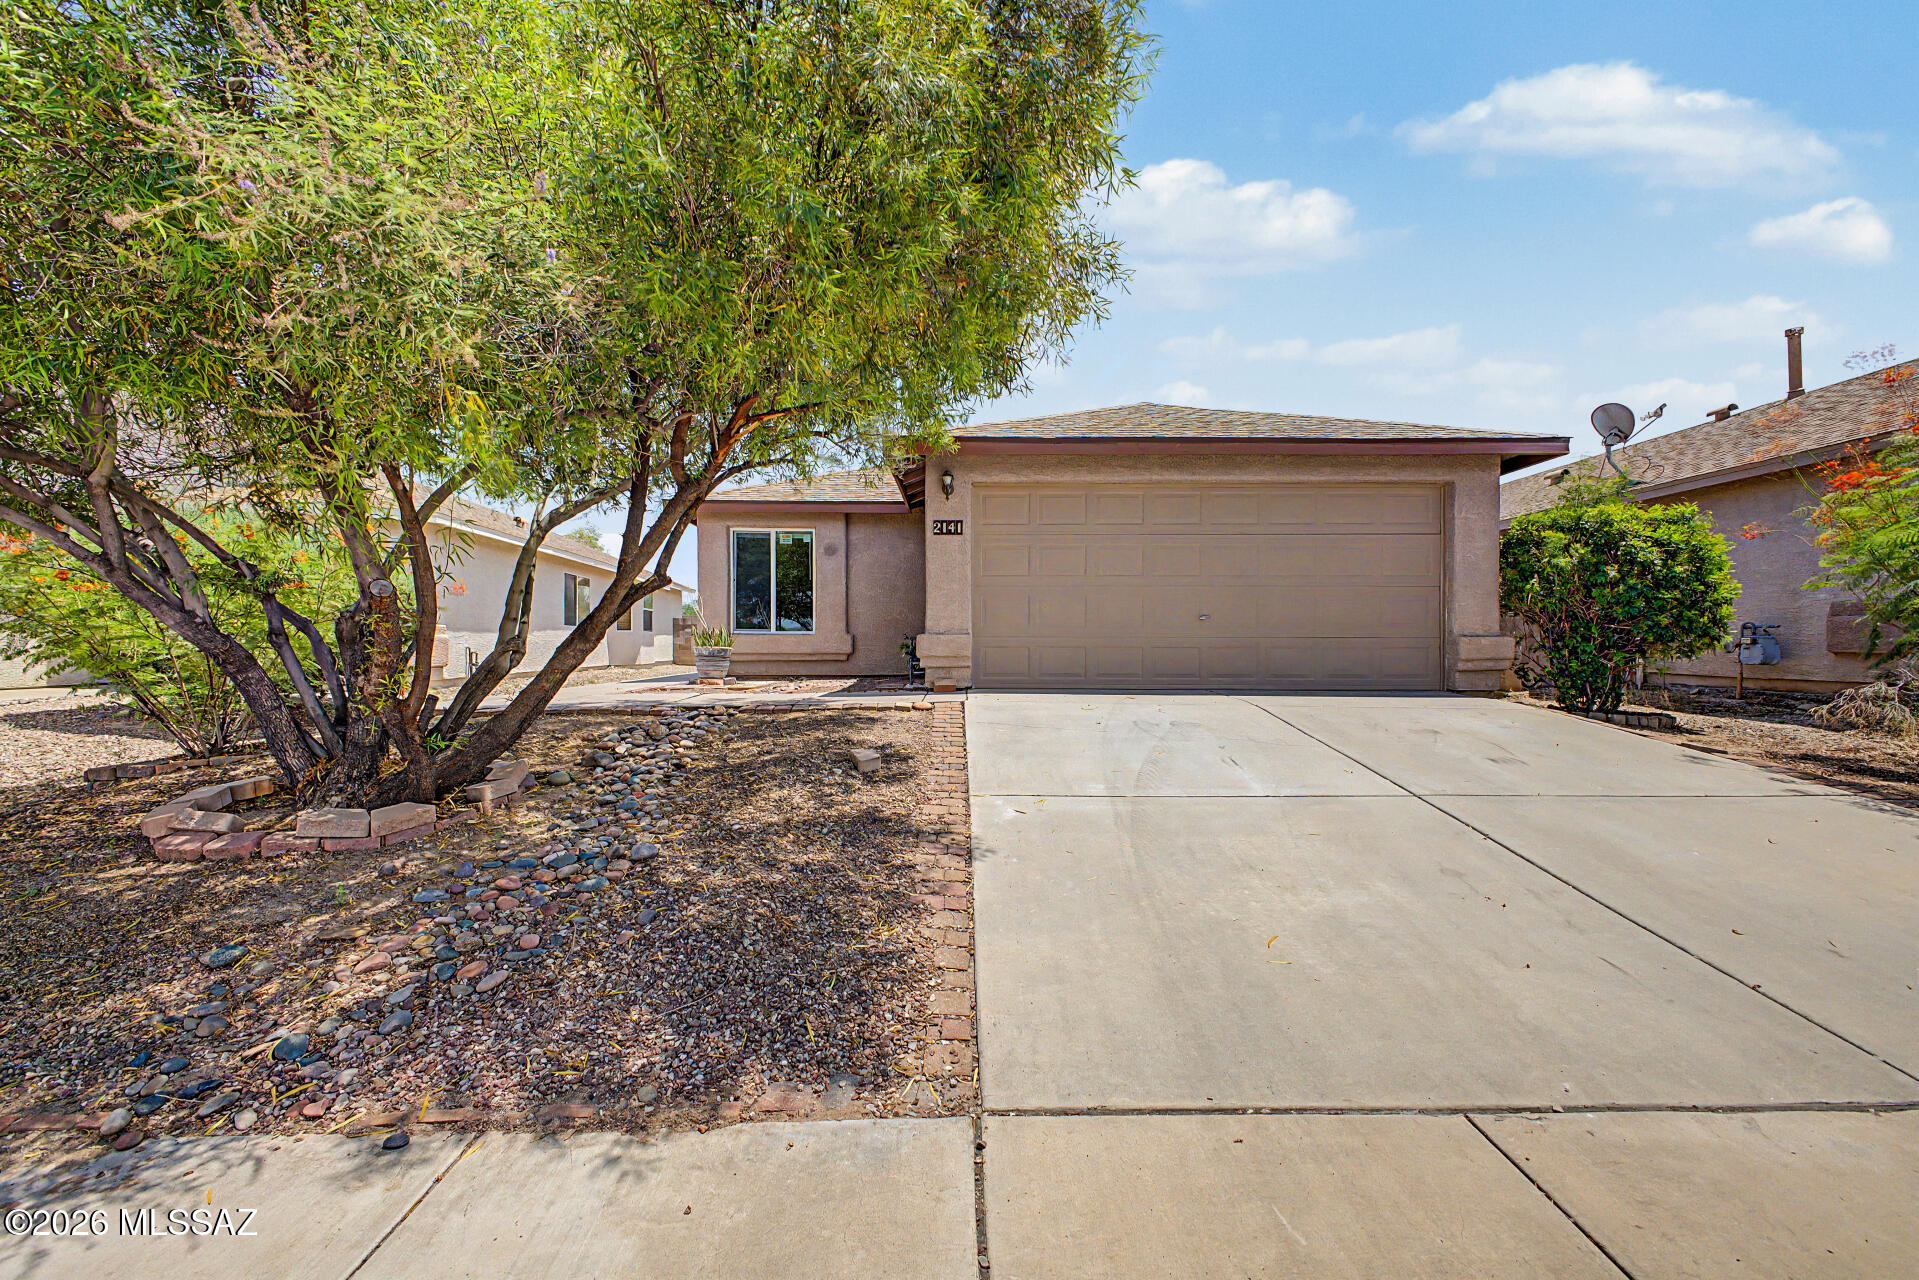
Beautifully updated 3-bedroom, 2-bath home with modern upgrades, an unbeatable location & peaceful mountain views. Recent improvements include a newer HVAC system, new roof, fresh interior / exterior paint, & new flooring throughout, providing comfort and peace of mind for years to come. Inside, you'll find an open, inviting layout with abundant natural light, a spacious living and dining area, and a stylish kitchen featuring quartz countertops, freshly painted cabinetry, a pantry, and SS appliances. The primary suite offers a walk-in closet and private bath, while the covered patio overlooks a backyard with no rear neighbors, creating a private setting to relax and enjoy the surrounding mountain views. Conveniently located near Tucson Marketplace, shopping, i10 & downtown Tucson.
#22617901

Tucson

2141 S Saint Suzanne Drive

3 Beds

2 Baths

1,265 Sq.Ft.

$288,000

MLS#: 22617901
New on site today
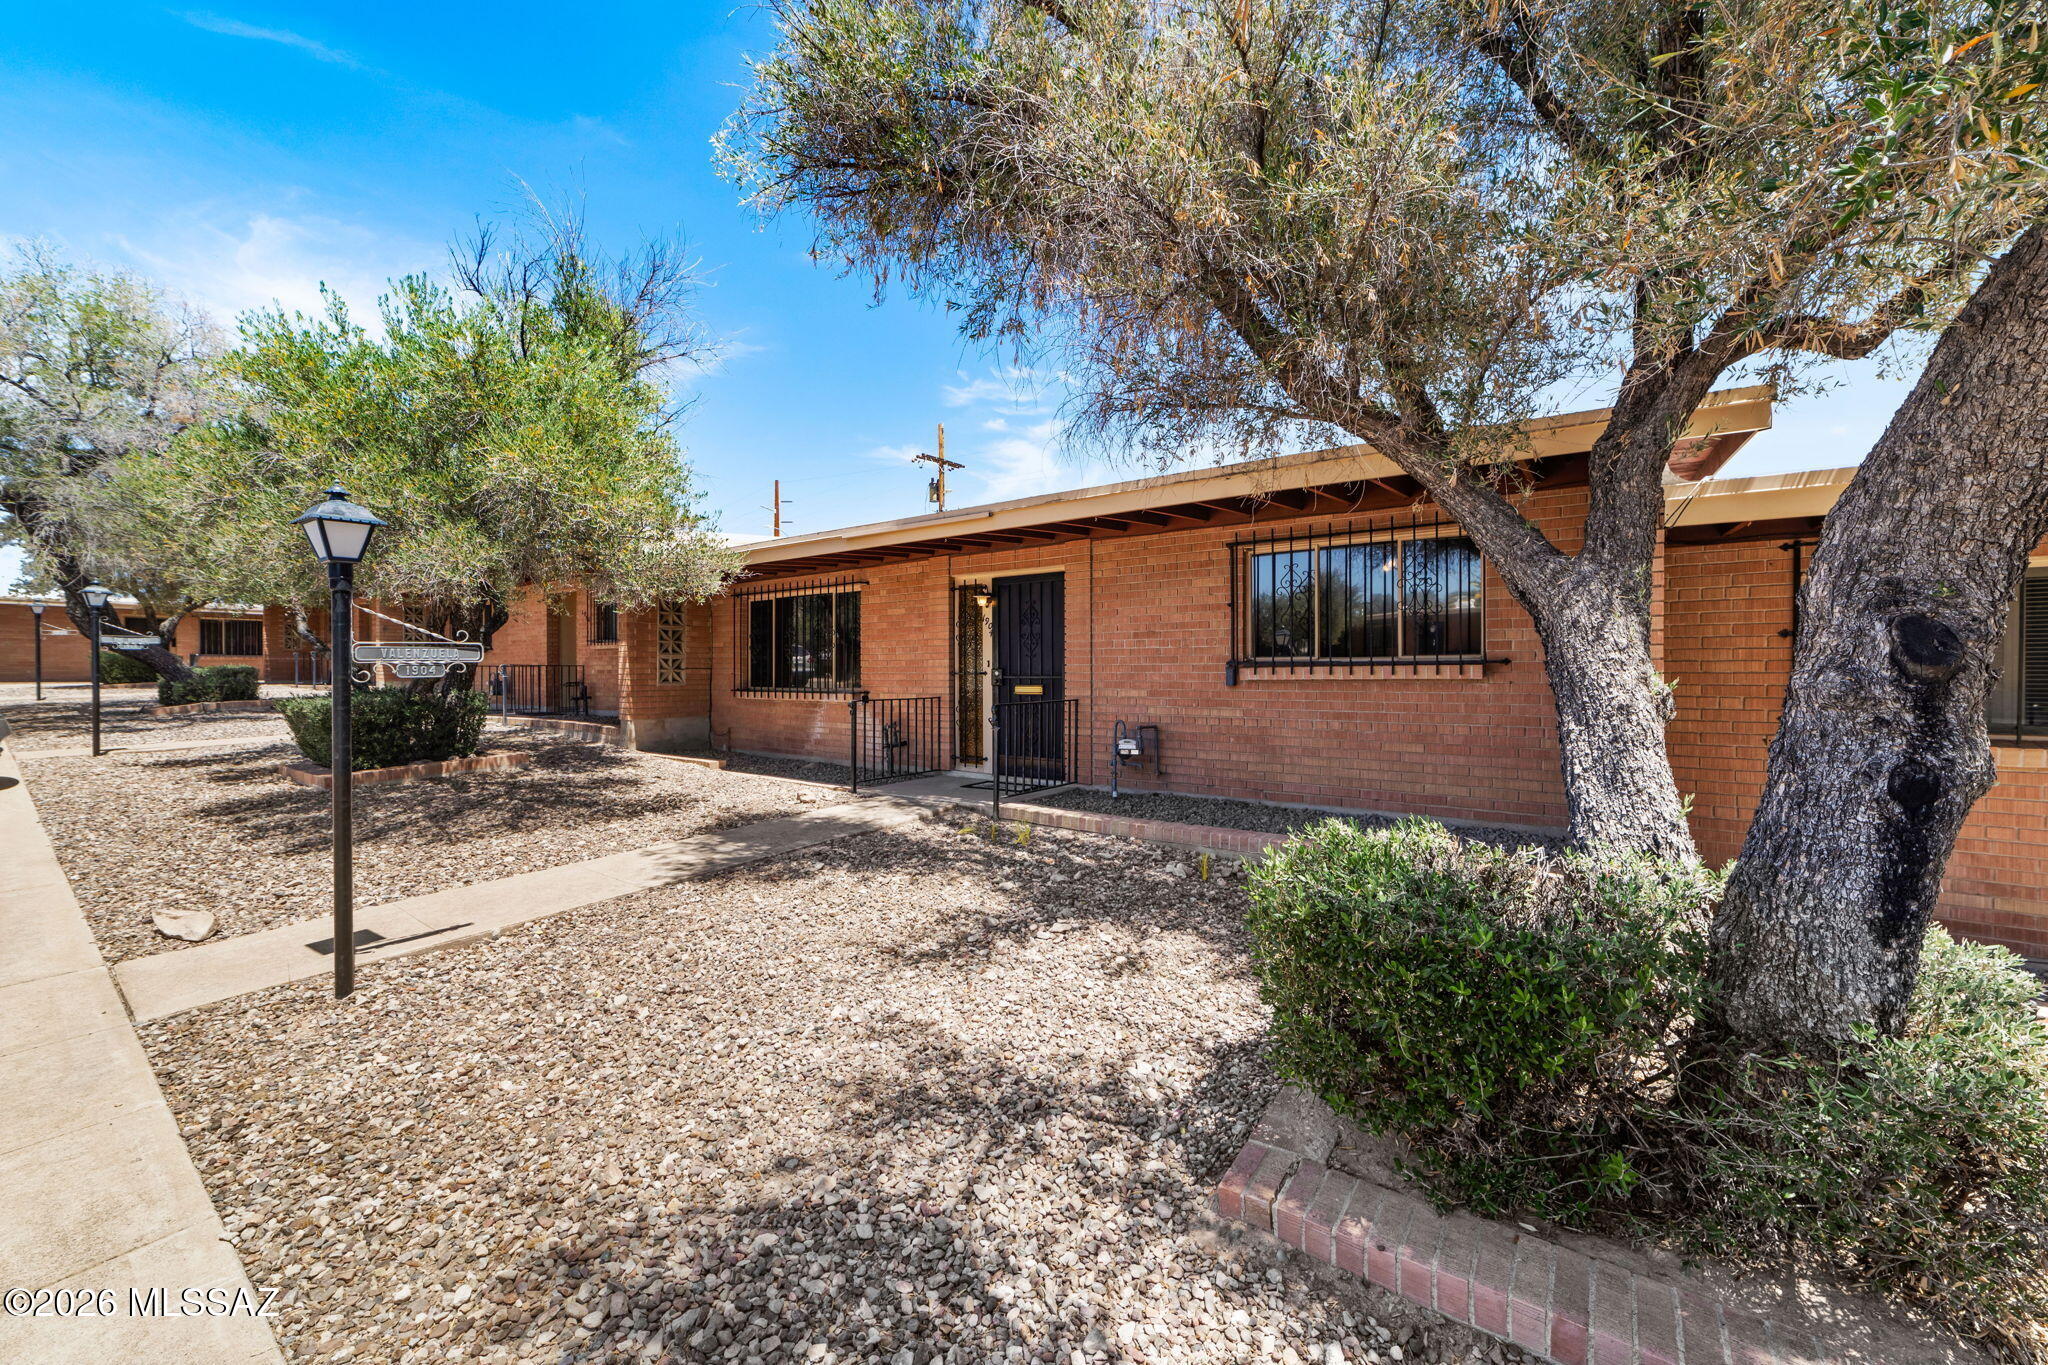
Charming townhome in the desirable 55+ Westwood Hills community in West Tucson (85745)! Surrounded by peaceful desert landscaping & beautiful mountain views, this home offers a private patio perfect for enjoying Arizona's outdoor lifestyle. Inside, find new carpet throughout, fresh interior paint in select areas & two bedrooms, each featuring a walk-in closet. Washer/dryer conveniently located inside the unit. Major updates include a new HVAC system (2020), plus a new water heater & dishwasher (2025). The detached one-car garage includes a private storage closet. Lovingly maintained by the same owner for the past 26 years, this home is ready for its next chapter. The HOA provides exceptional value by covering water, sewer, trash, roof maintenance, pest control, and front yard landscaping.
#22610568

Tucson

1904 W Anklam Road

2 Beds

1 Baths

1,080 Sq.Ft.

$200,000

MLS#: 22610568
New on site today
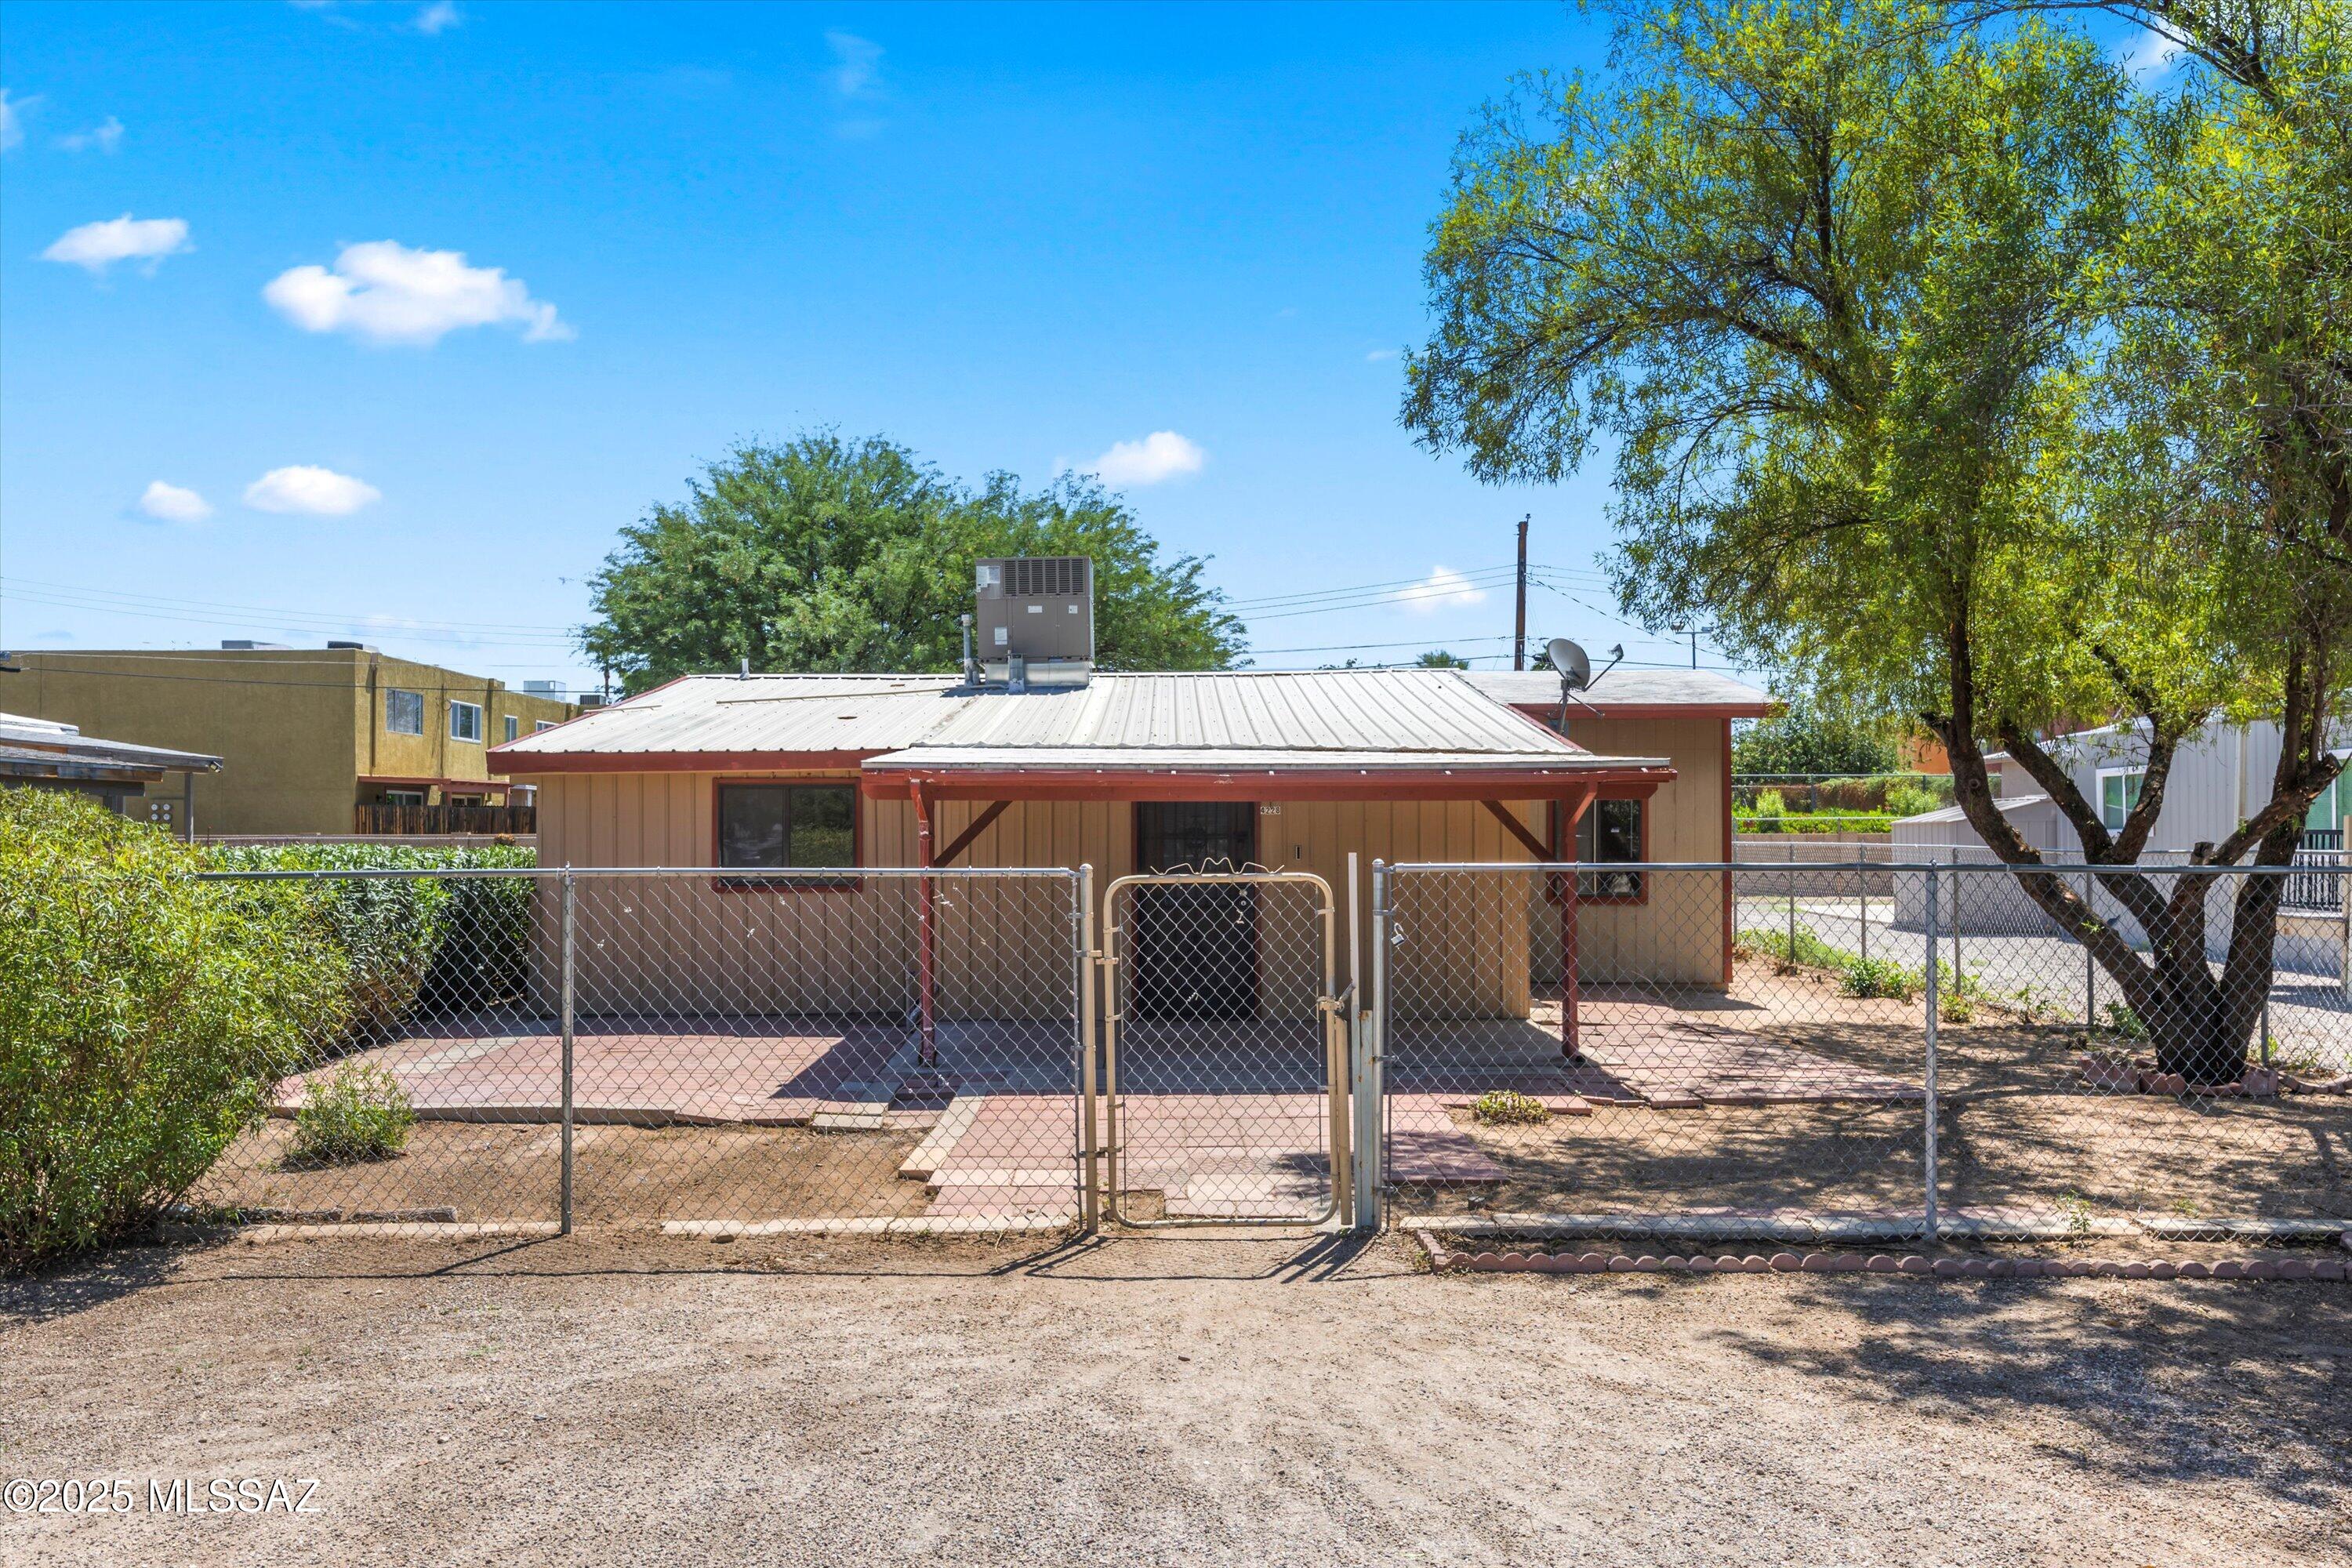
Tucked away in an easily accessible cul-de-sac, this home offers great potential! Featuring updated LVP flooring throughout most of the home, a newer A/C, and new garbage disposal. The kitchen and bathrooms are functional and offer an opportunity to add your own modern updates. Recent plumbing and electrical upgrades have been made to the property. Just minutes away from popular shopping, dining, and everyday essentials. Home is zoned MU, giving you the flexibility to live and/or run your business from this central location. NO HOA! Comes with a 1-year termite treatment warranty.  Check out this charming home today! Property appraised at $242k! Seller will not be making any additional repairs.
#22617938

Tucson

4228 N 16th Place

3 Beds

2 Baths

1,337 Sq.Ft.

$200,000

MLS#: 22617938
New on site today
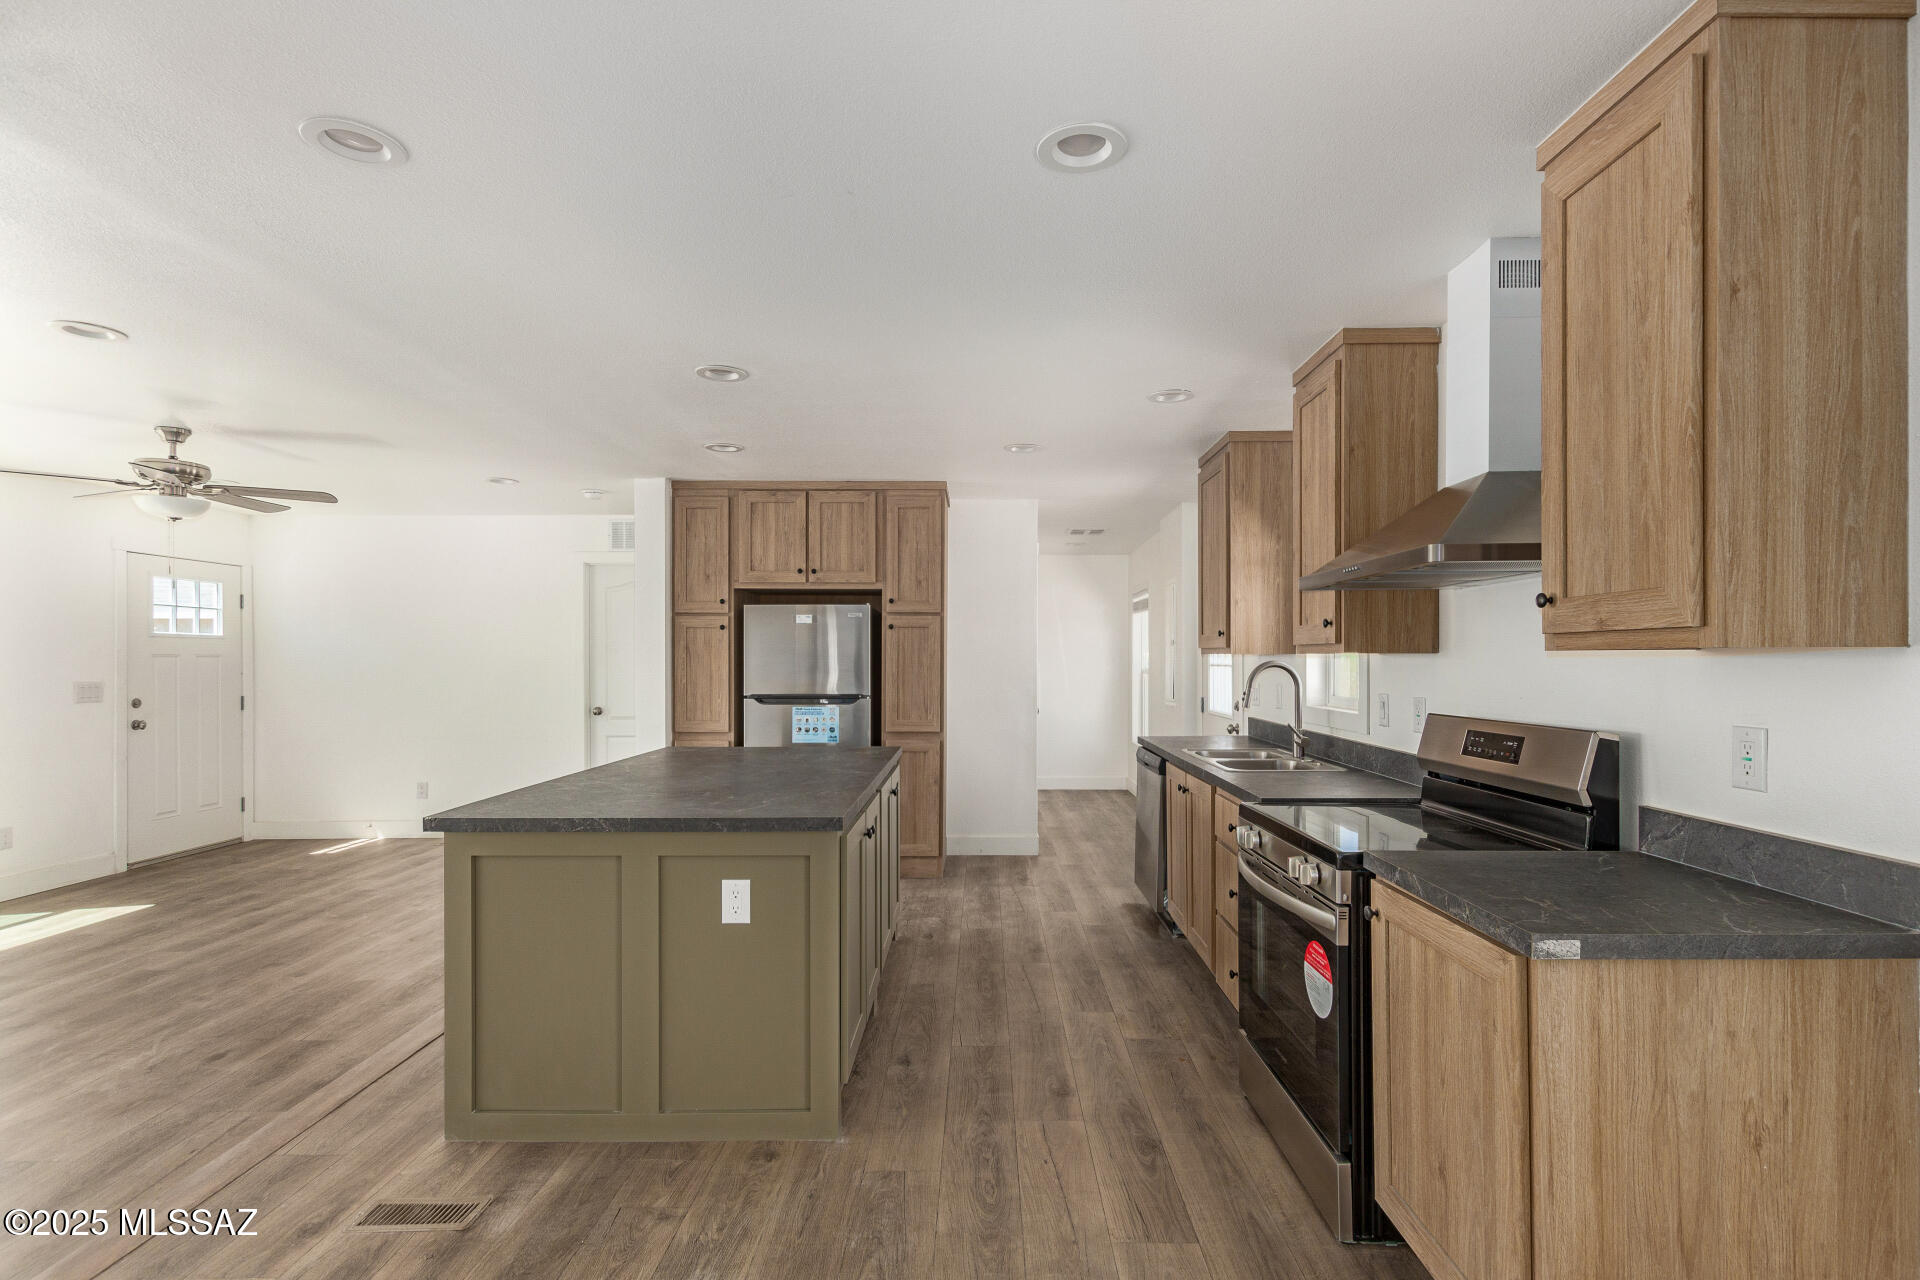
SPECIAL FINANCING AVAILABLE IF BUYER QUALIFIES WITH BUILDER 4.99%  Seize the opportunity to own this BRAND NEW/Never before lived in manufactured home built in 2024, with tape and textured walls, 4'' baseboards and wood like blinds throughout. You are welcomed by a light and bright open layout with a soothing palette. The well-appointed kitchen is equipped with an abundance of cabinetry with crown moulding, recessed lighting, brand-new SS appliances, and an island with a breakfast bar for quick meals that easily seats four. The main bedroom showcases an ensuite with double sinks and a practical walk-in closet for an organized wardrobe. Outside, the backyard provides ample space for crafting your dream outdoor oasis or parking your toys. Look in documents for more home info. Don't miss it
#22617934

Tucson

9415 S Vicki Drive

3 Beds

2 Baths

1,344 Sq.Ft.

$248,900

MLS#: 22617934
New on site today
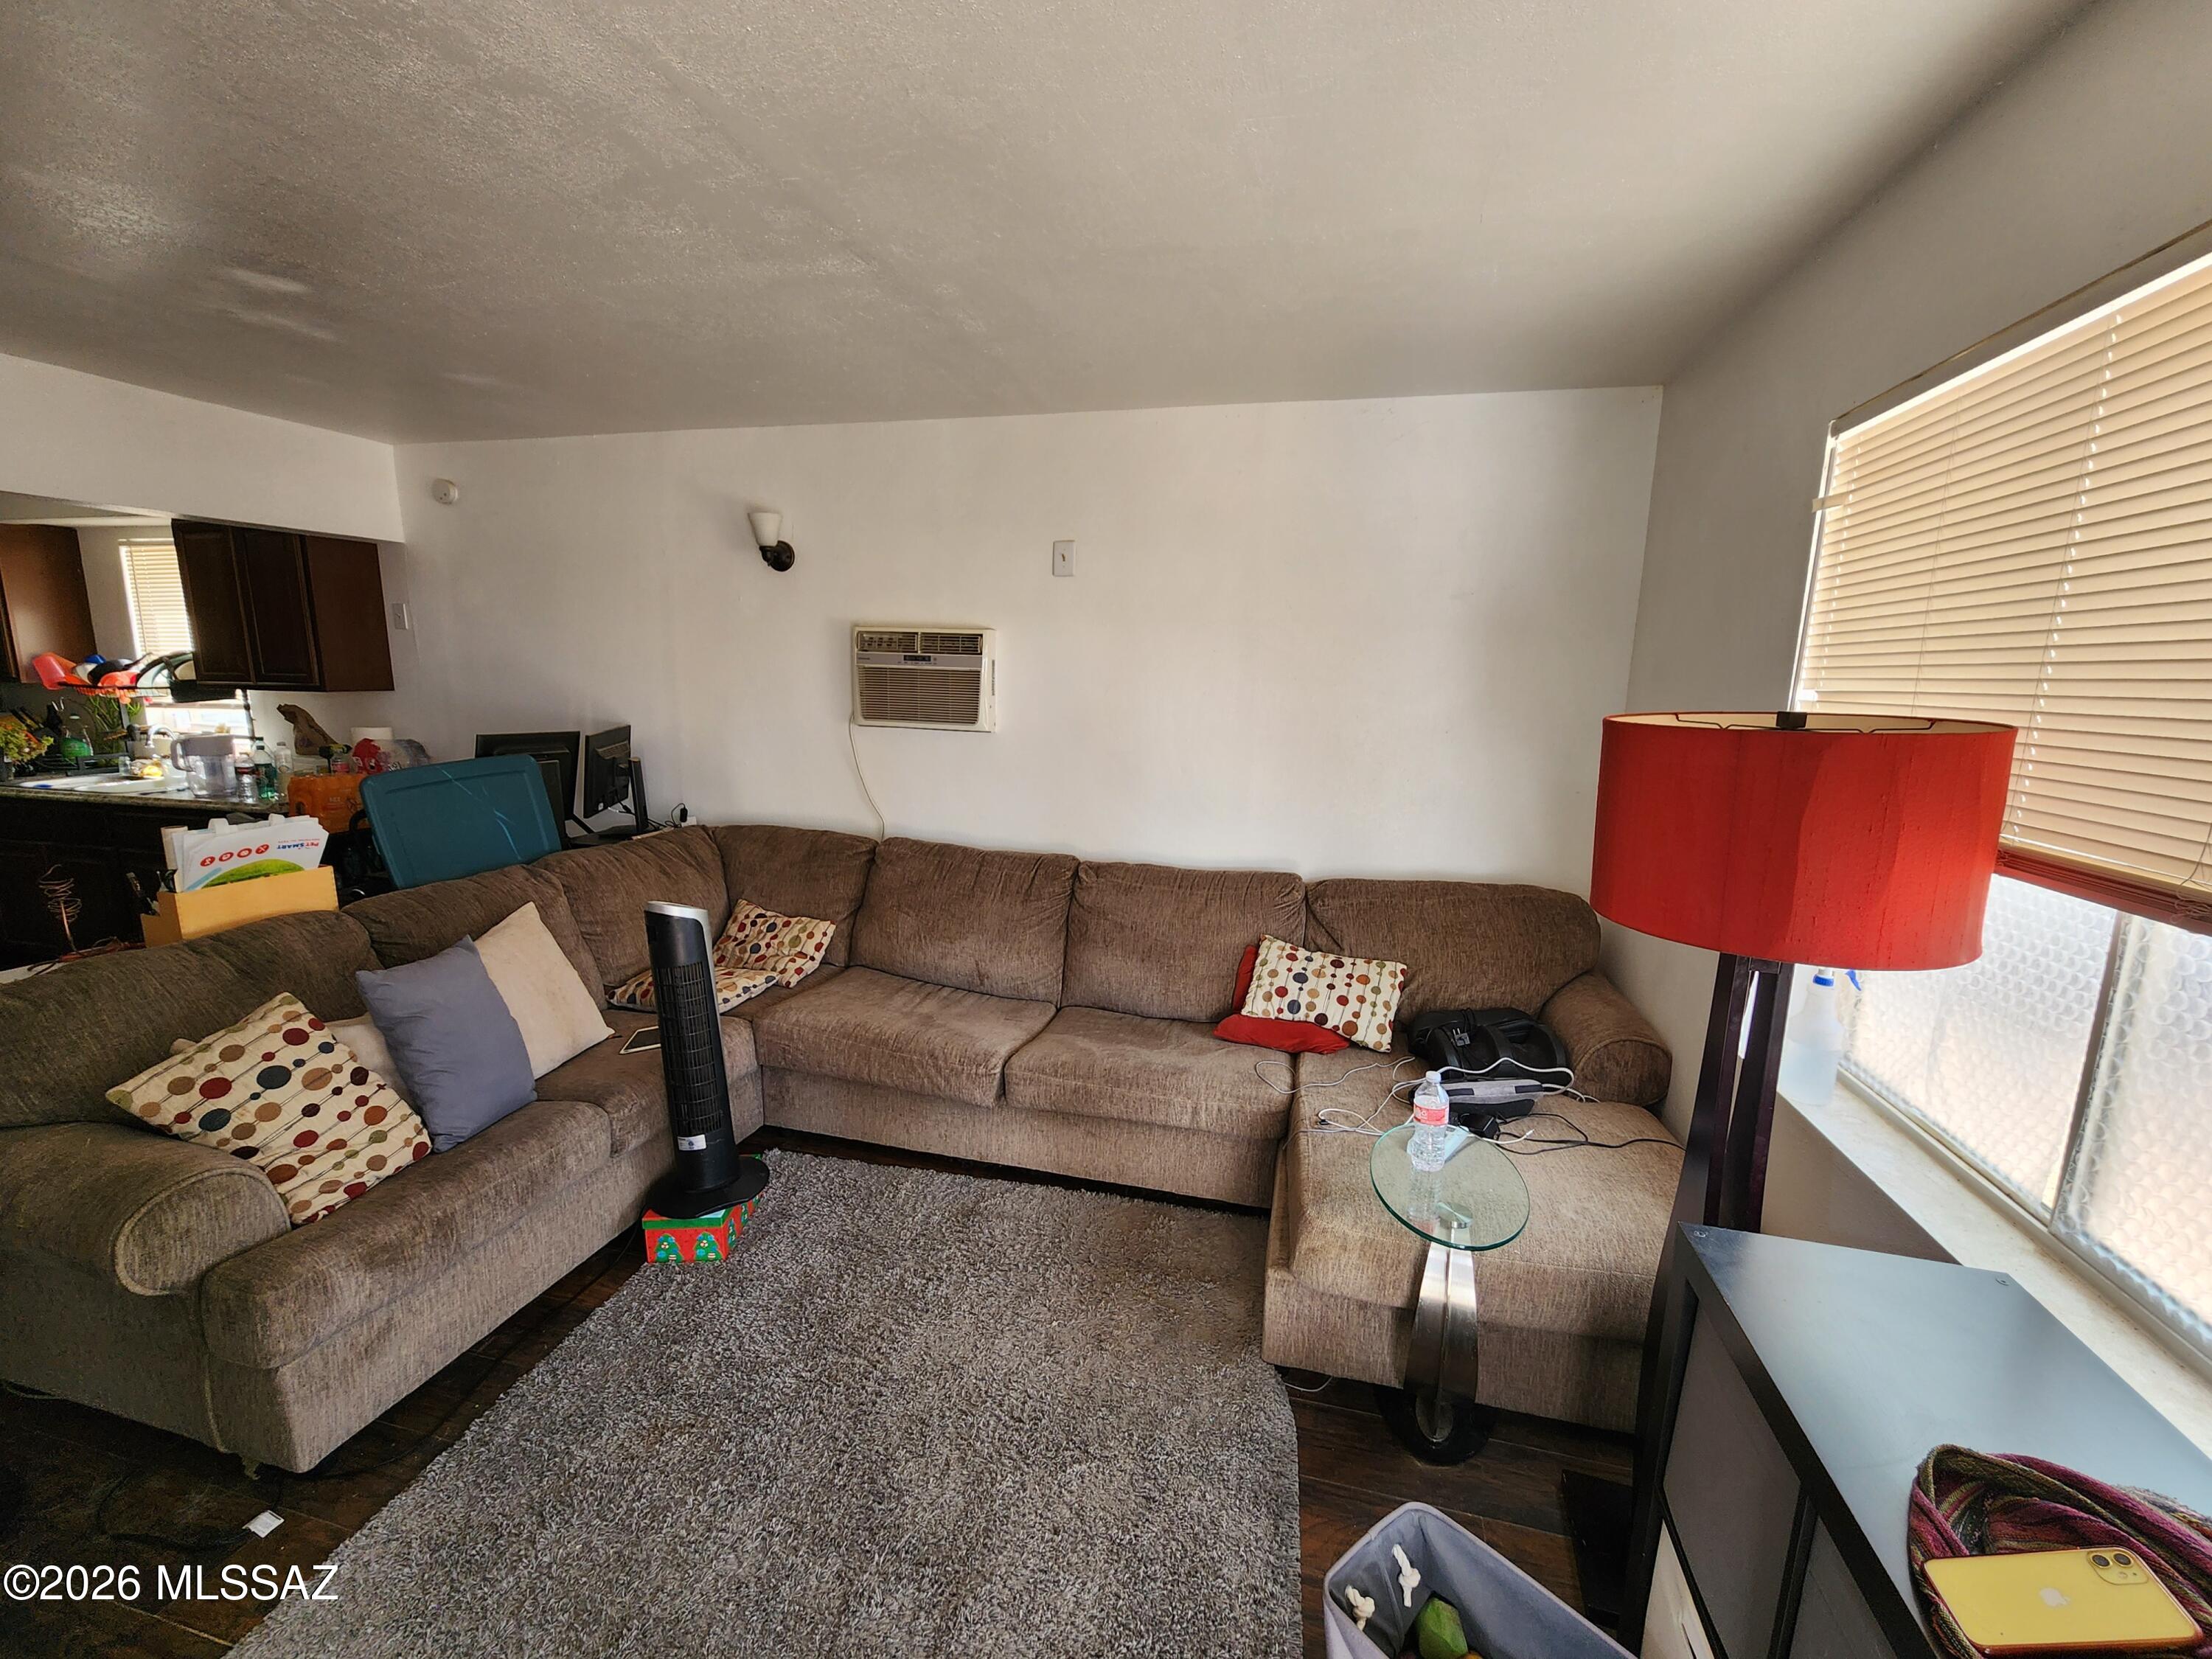
Welcome home to this spacious 4-bedroom, 2-bath residence in a convenient Tucson location. Enjoy easy access to I-19, shopping, restaurants, schools, and everyday amenities. The functional floor plan offers comfortable living spaces, generous bedrooms, and plenty of room for family, guests, or a home office. Don't miss this opportunity to own a great home in an established neighborhood!
#22617935

Tucson

511 W Hatfield Street

4 Beds

2 Baths

2,011 Sq.Ft.

$253,000

MLS#: 22617935
New on site today
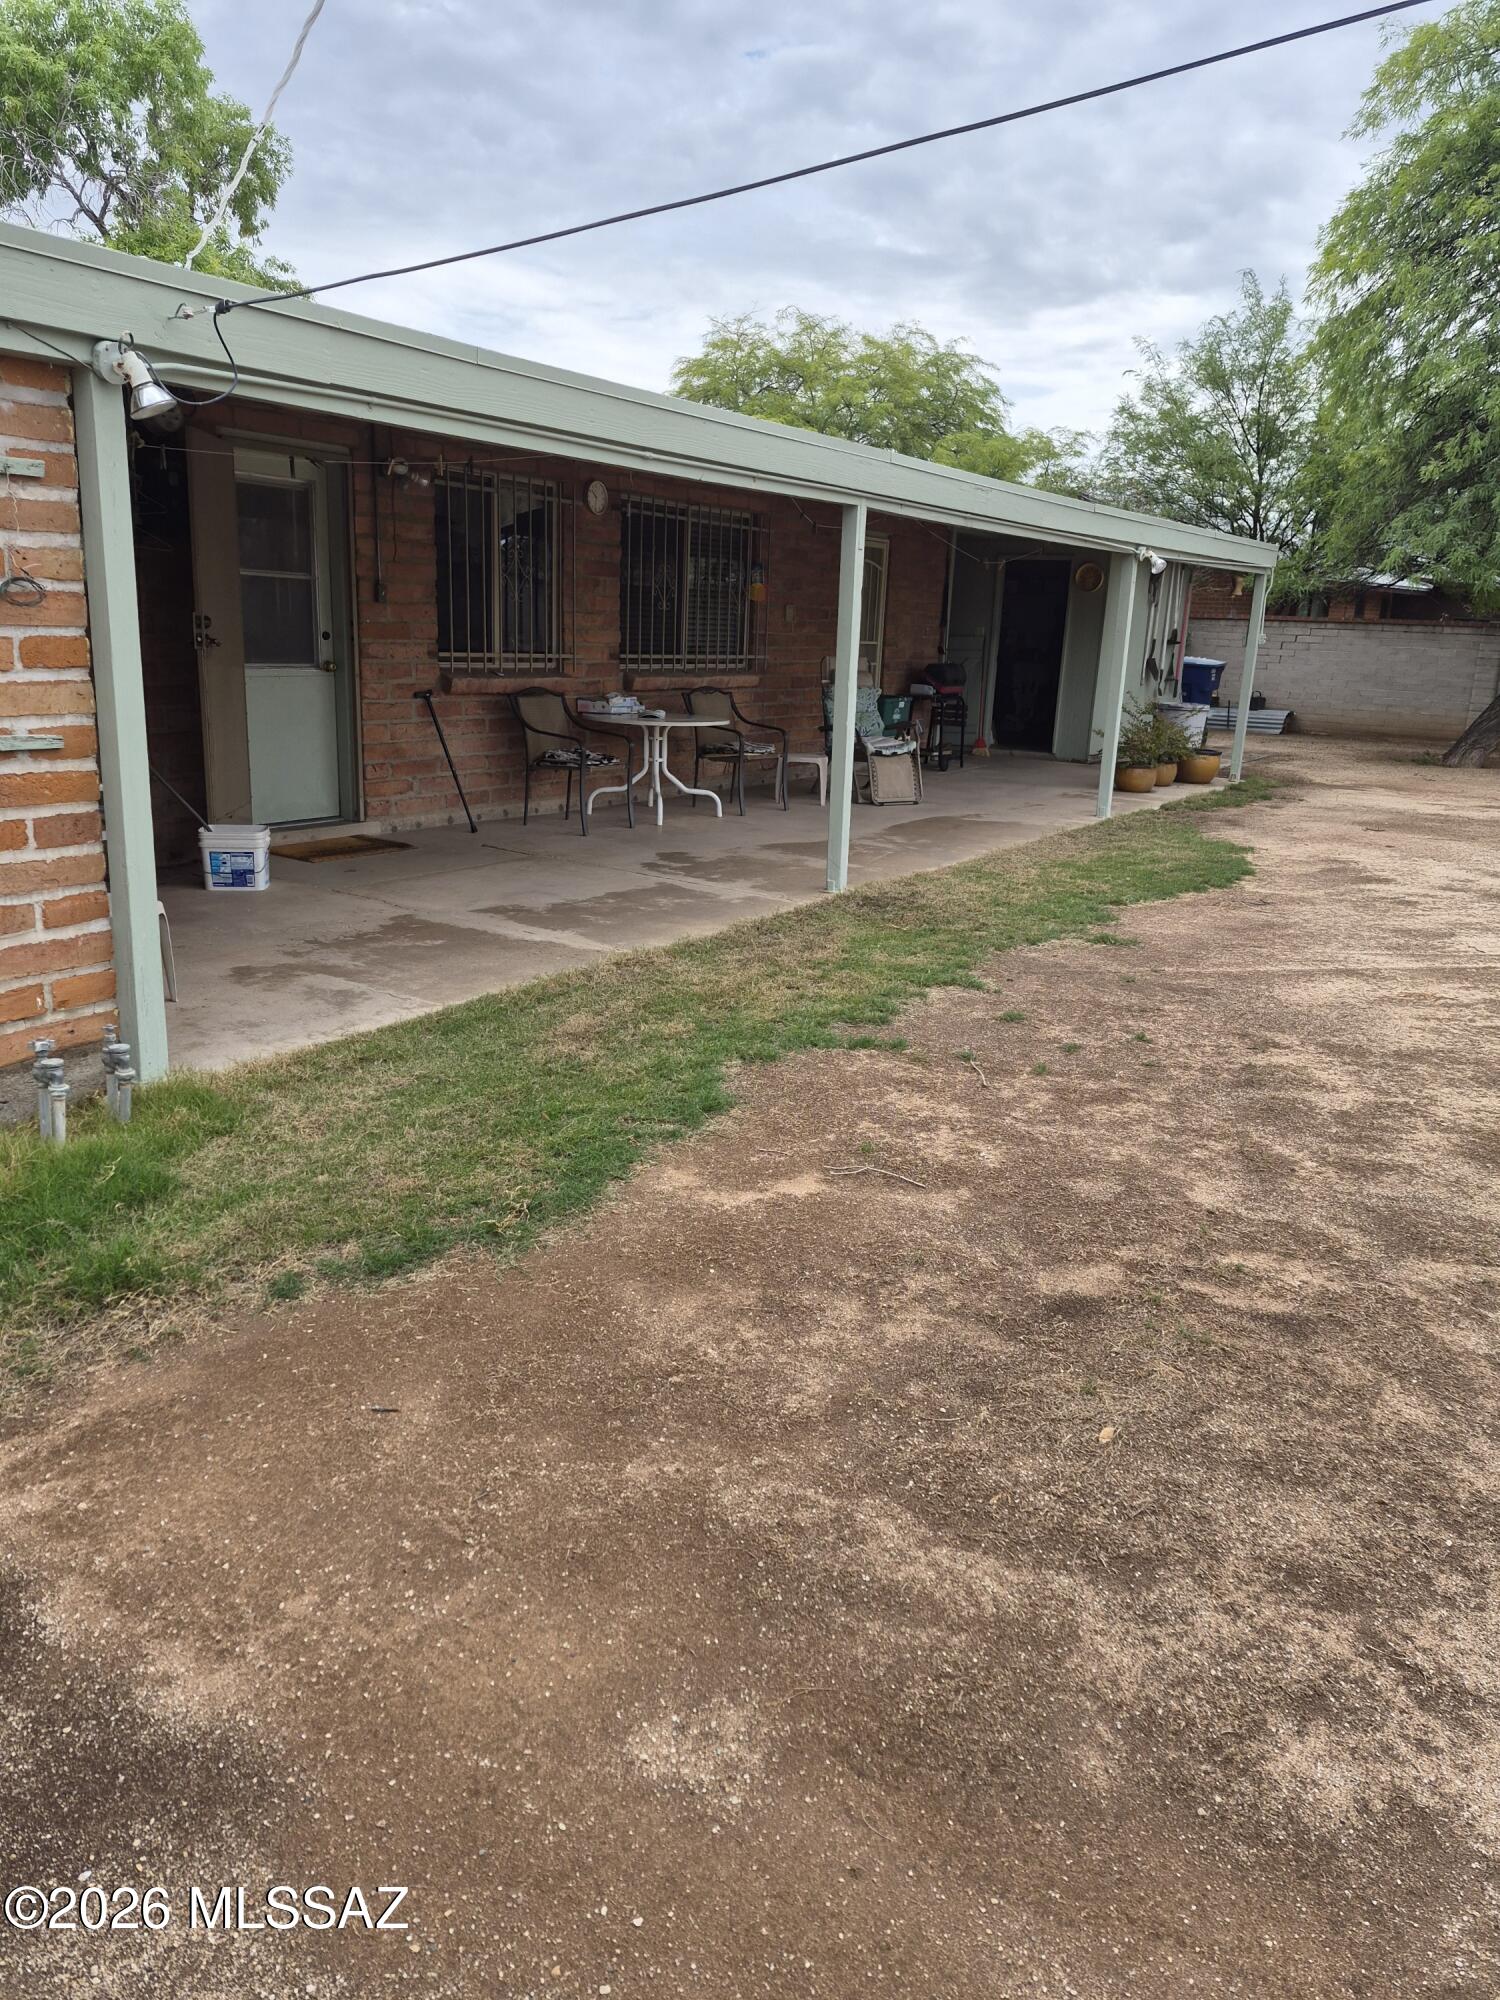
Well cared for and comfortable ranch style home. Located on large lot with no HOA and allows RV parking. 2 covered parking and 1 not covered. This home is close to shopping, schools and parks. Large backyard and patio cover. Roof is 2 years old. Master bedroom closet is not permitted.
#22617923

Tucson

6742 E Montecito Drive

3 Beds

2 Baths

1,416 Sq.Ft.

$278,000

MLS#: 22617923
New on site today
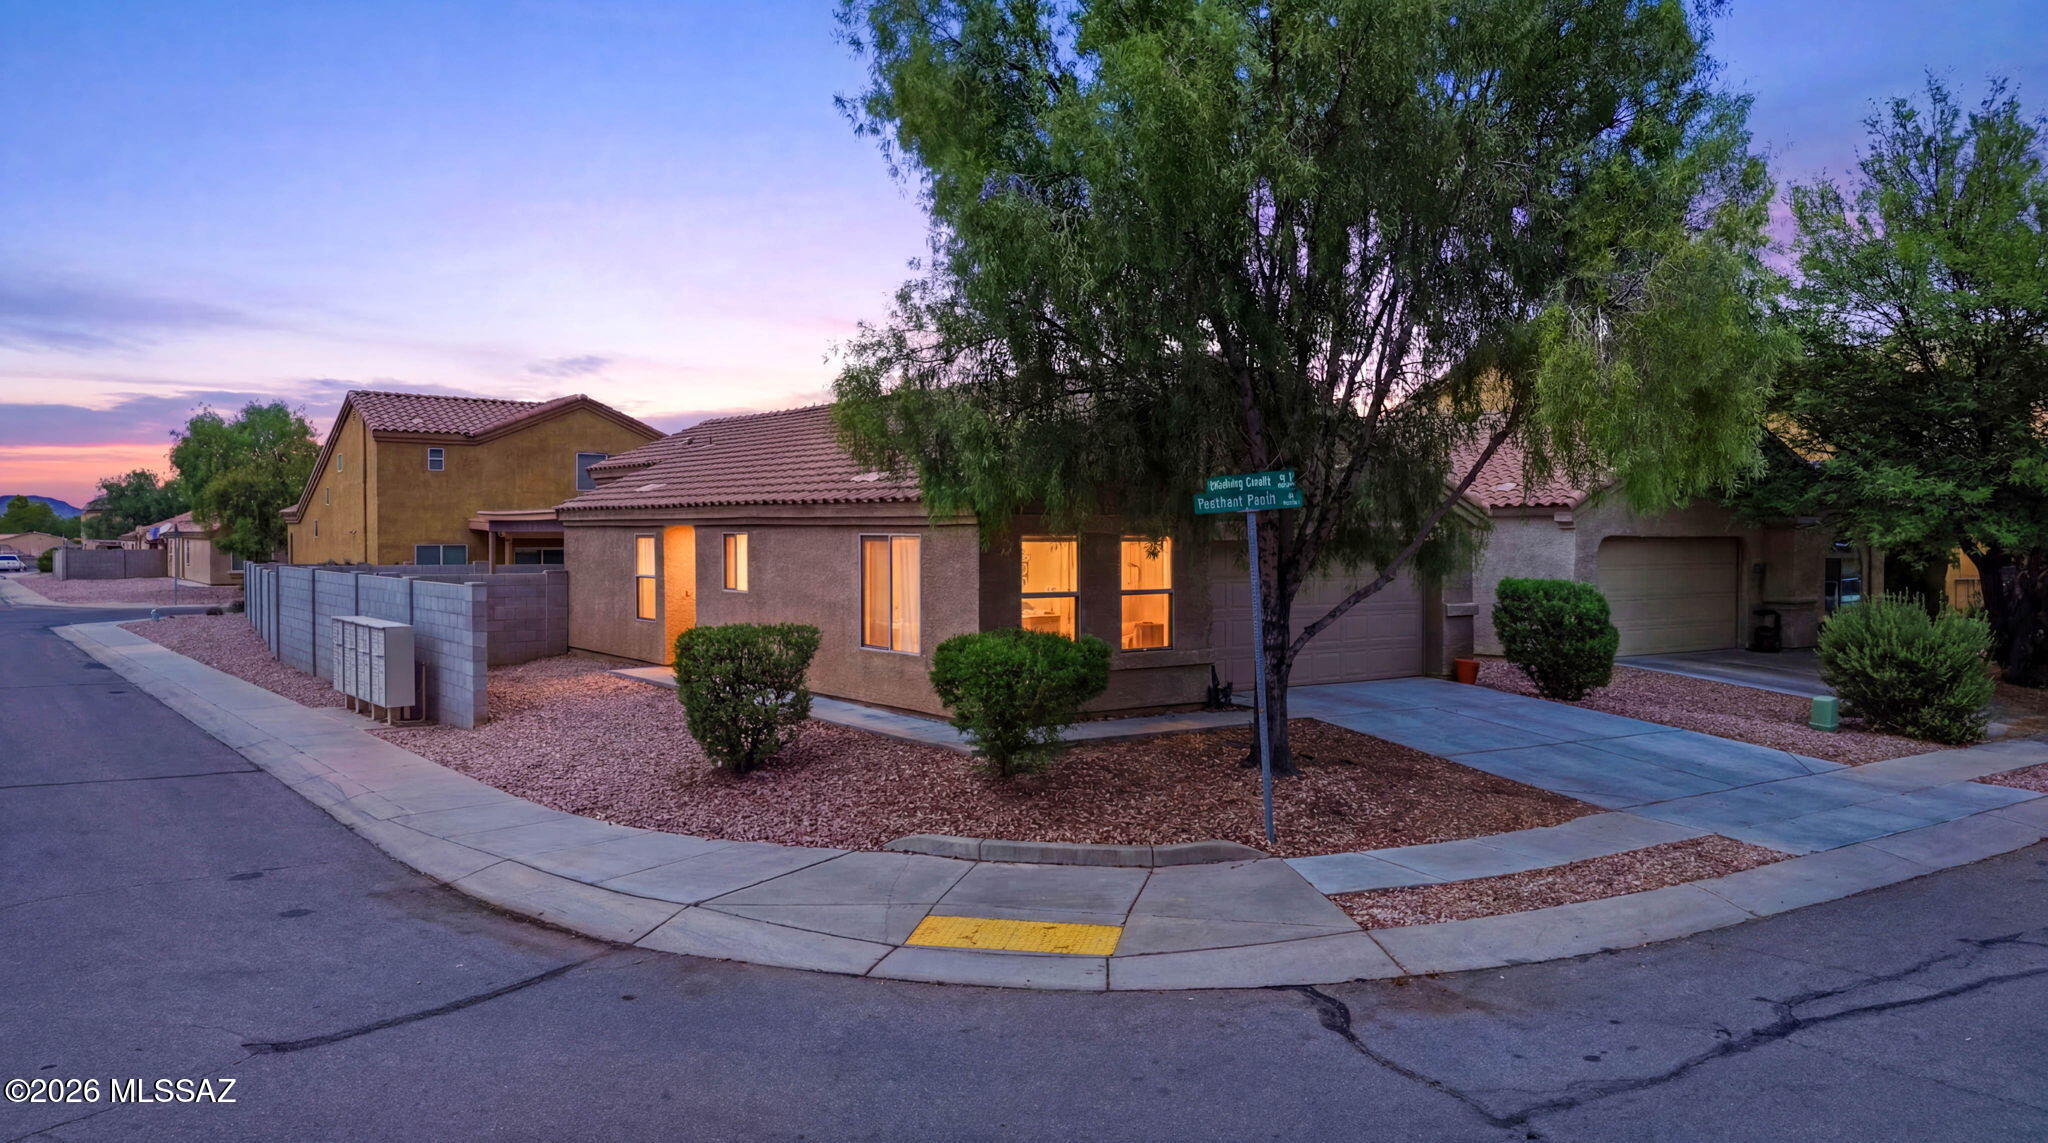
Welcome to this well-maintained 3-bedroom, 2-bath home situated on a desirable corner lot in the popular Midvale Park community! This inviting single-story home features a bright, open-concept floor plan with spacious living and dining areas, perfect for everyday living and entertaining. The split-bedroom layout offers added privacy, with a comfortable primary suite featuring an en-suite bath and generous closet space. Enjoy a low-maintenance backyard with plenty of room to relax or entertain. **Leased solar panels help provide energy efficiency and potential utility savings** (buyer to assume solar lease). Conveniently located near parks, schools, shopping, dining, and easy access to I-19, Davis-Monthan AFB, Raytheon, and downtown Tucson. A fantastic opportunity to own a move-in-ready home in a great location!
#22617918

Tucson

6469 S Vanishing Pointe Way

3 Beds

2 Baths

1,376 Sq.Ft.

$299,900

MLS#: 22617918
New on site today
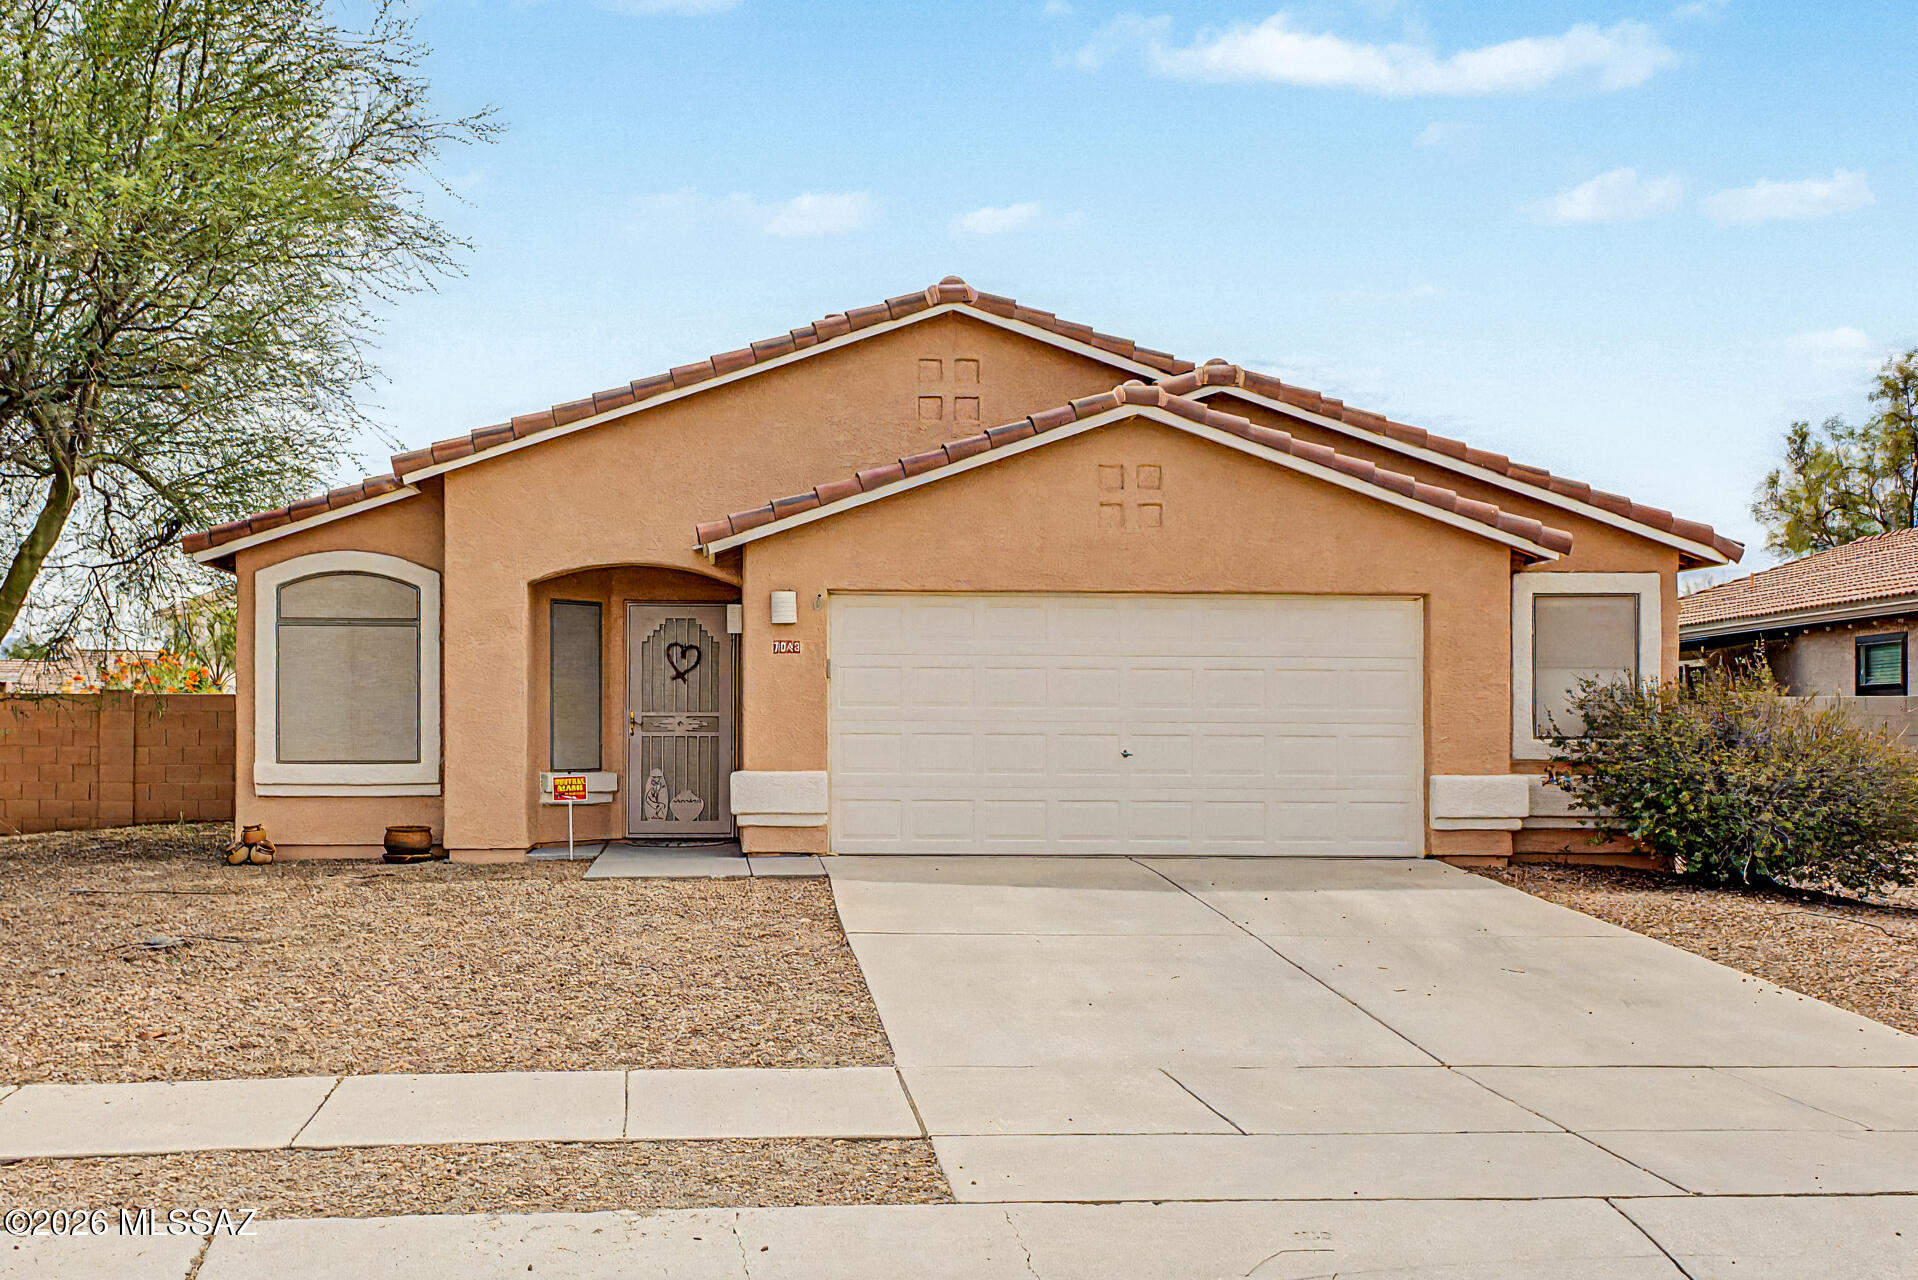
Welcome home to this 3-bedroom, 2-bathroom residence in the highly desirable Continental Ranch community. Designed with comfort and functionality in mind, the spacious open-concept floor plan showcases vaulted ceilings, creating a bright and inviting living and dining area that's perfect for both everyday living and entertaining. The well-appointed kitchen features generous counter space, a kitchen island, abundant cabinetry, and plenty of room for meal preparation and gathering. The private primary suite offers a spacious walk-in closet and a relaxing en-suite bathroom complete with dual vanities, a soaking tub, and a separate shower. Two additional bedrooms share a full hall bath, providing flexibility for family or guests. An interior laundry room includes the washer and dryer for added convenience. Step outside to enjoy the private backyard, ideal for outdoor entertaining or relaxing, while the attached two-car garage offers ample storage space for vehicles, tools, and recreational equipment. This home combines thoughtful design, exceptional care, and a sought-after location. Schedule your private showing today!
#22617914

Tucson

7043 W Harcuvar Drive

3 Beds

2 Baths

1,635 Sq.Ft.

$255,000

MLS#: 22617914
New on site 1 day ago
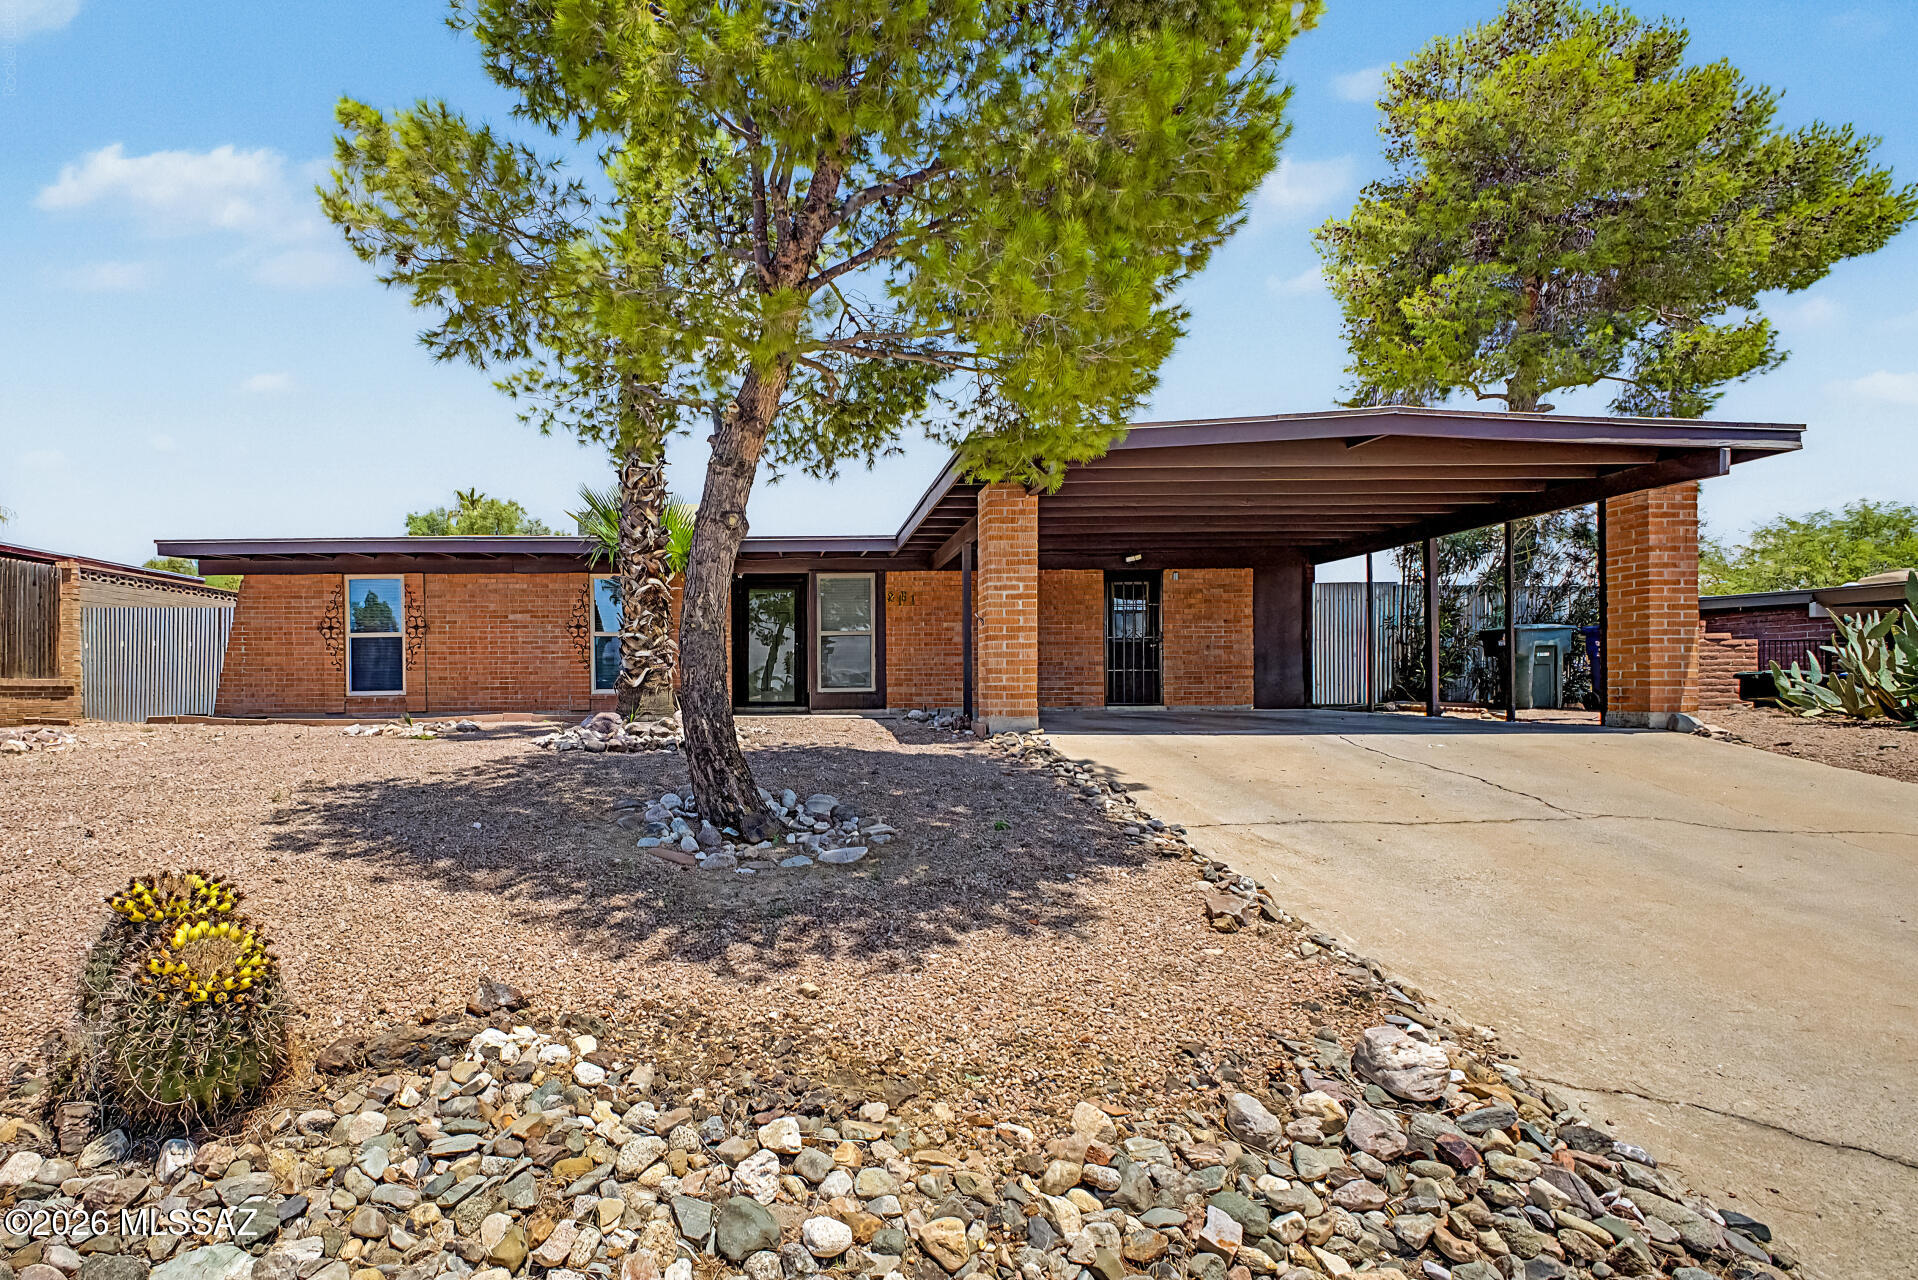
Welcome to this renovated 4-bedroom home, ready for its new owners! Walk inside to an inviting living & dining room filled with tons of natural light and wood-look flooring throughout. The kitchen provides white cabinets, track lighting, and built-in appliances, creating a bright and functional space for everyday cooking and entertaining.  Escape to your sizable primary bedroom, offering sliding glass doors to the back patio, a walk-in closet, and a private bathroom with a step-in shower. Open den adds even more flexibility, making it the perfect space for an office, playroom, or fitness area. Spacious backyard includes a storage shed and a covered patio where you can enjoy al fresco dining or unwinding.  What's not to like? Make it yours before it's gone!
#22617849

Tucson

2131 S Deer Trail Circle

4 Beds

2 Baths

1,611 Sq.Ft.

$294,900

MLS#: 22617849
New on site 1 day ago
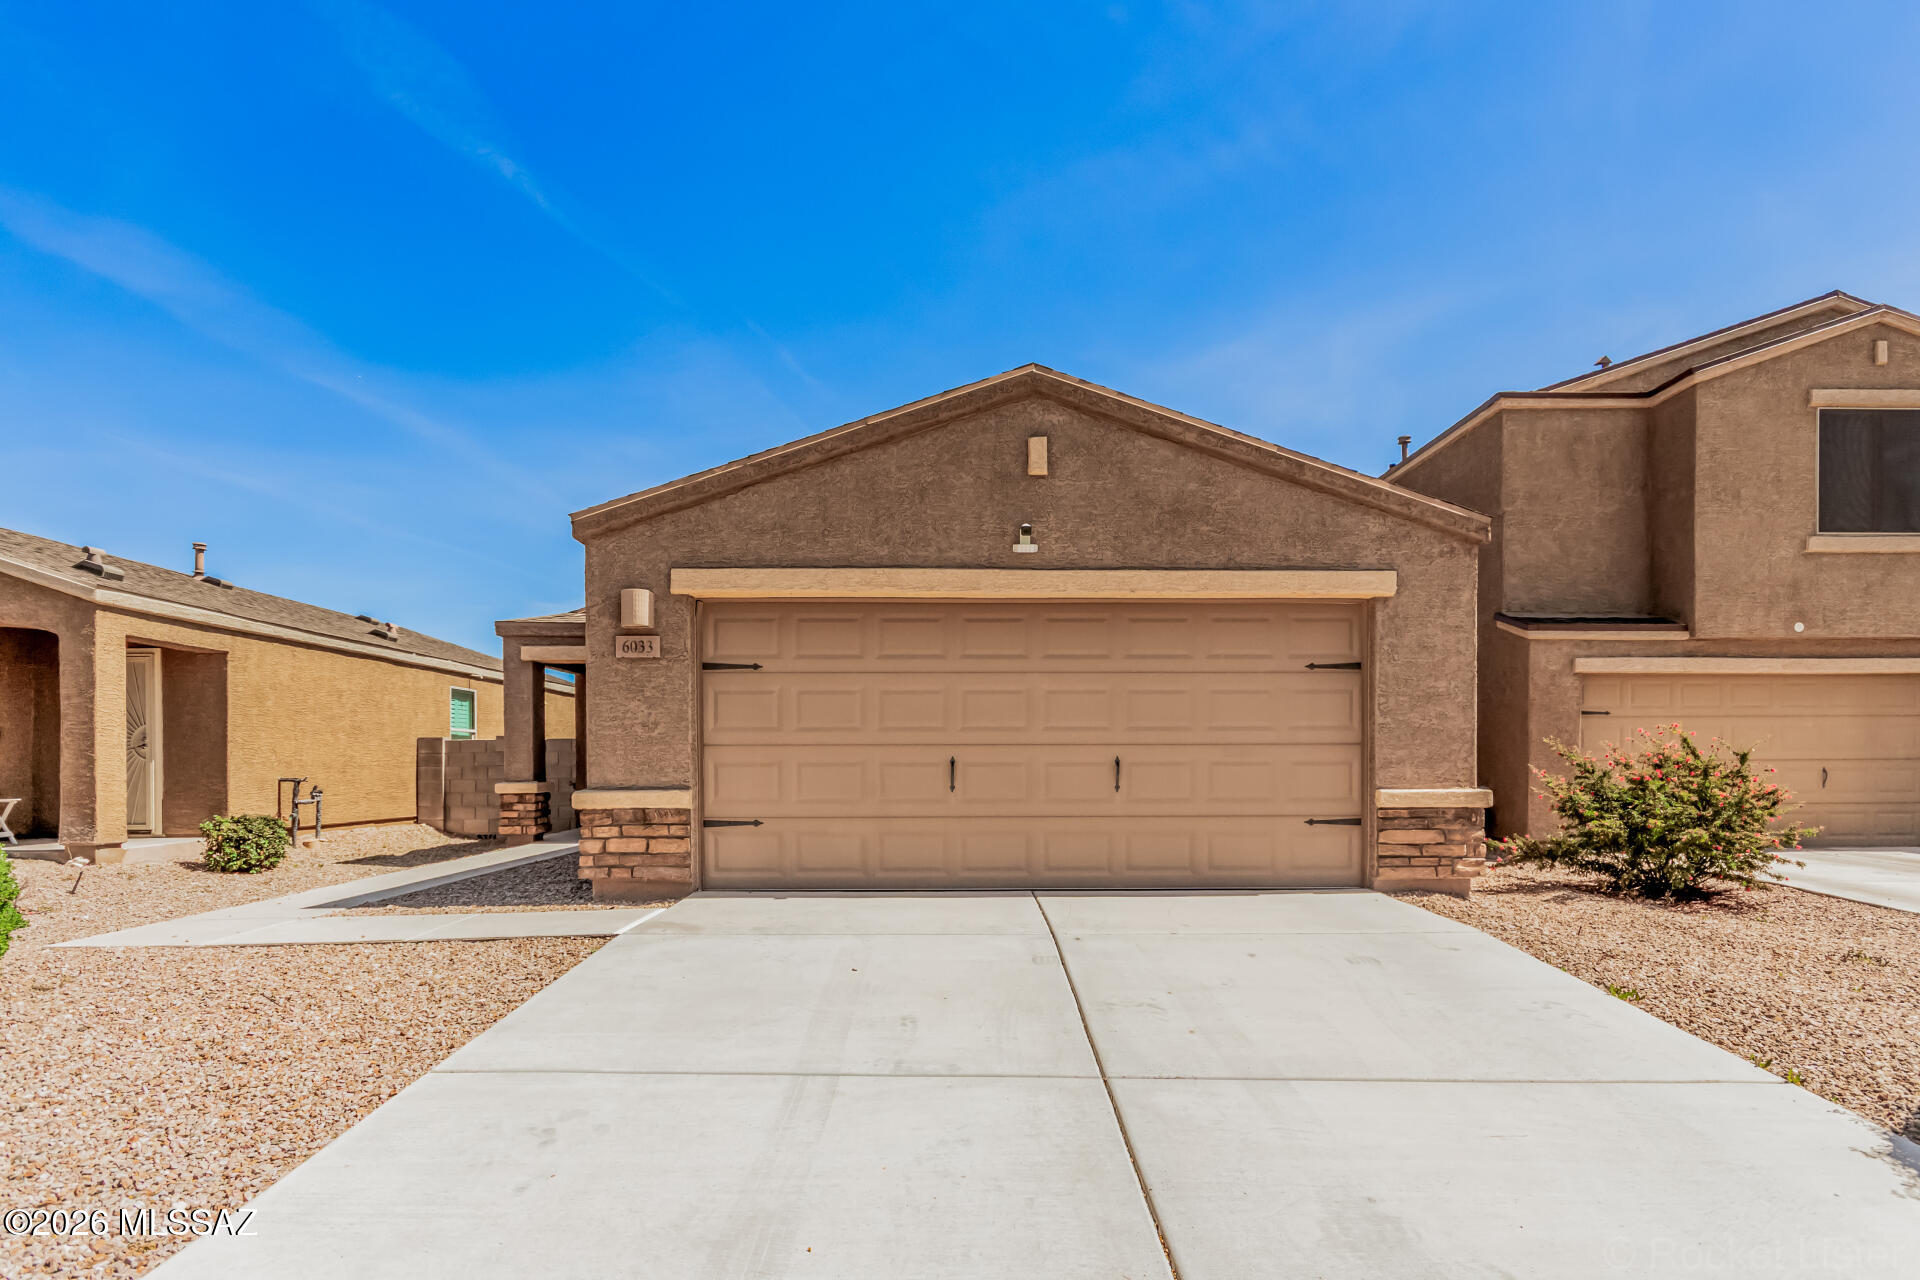
Priced below appraised value! Take advantage of this incredible opportunity.  Energy-Savings Included! This home comes equipped with a solar system designed to lock in lower energy costs. Buyer must have a minimum 650 credit score to qualify for assumption of the solar lease. Welcome to the peaceful Cantera, where this charming home awaits you! Situated on a cul-de-sac, this property offers 3 bedrooms, 2 bathrooms, a 2-car garage, and low-maintenance landscaping. The inviting interior showcases abundant natural light, a neutral palette, brand-new wood-look flooring in the common areas, and plush carpet in the bedrooms. Designed for both everyday living and entertaining, the seamless open layout is sure to impress! The kitchen features built-in appliances, granite countertops, a pantry, a peninsula, and cabinetry with crown molding. Sliding glass doors lead to the backyard, creating easy indoor-outdoor living.
The primary suite includes a private bathroom and a walk-in closet. Out back, you'll find artificial turf and beautifully laid pavers, making it the perfect place to relax or enjoy a BBQ. Conveniently located near schools, shopping, dining, the airport, and with easy access to I-10, this home truly has it all. Make it yours!
#22607295

Tucson

6033 S Kirtley Drive

3 Beds

2 Baths

1,527 Sq.Ft.

$283,000

MLS#: 22607295

AS-IS INVESTOR SPECIAL! SMOKING DEAL - FIRE DAMAGE. CASH ONLY

4411 E Glenn Street

Message successfully sent.

I agree to receive email communication and understand I can unsubscribe at any time.

I agree to be contacted by The Mandy Gold Team | Haymore Real Estate LLC via call, email, and text for real estate services. To opt out, you can reply 'stop' at any time or reply 'help' for assistance. You can also click the unsubscribe link in the emails. Message and data rates may apply. Message frequency may vary. Privacy Policy

 - property

Send a message

Message successfully sent.

Reason for contacting?

I agree to receive email communication and understand I can unsubscribe at any time.

I agree to be contacted by The Mandy Gold Team | Haymore Real Estate LLC via call, email, and text for real estate services. To opt out, you can reply 'stop' at any time or reply 'help' for assistance. You can also click the unsubscribe link in the emails. Message and data rates may apply. Message frequency may vary. Privacy Policy

Sign In Sign Out

Virtual Assistant

Would you like to take the next step with this property? We can help you schedule a showing or virtual tour, or send you more details.

Yes, I would like more information.

Thank You for Your Reply, One of Our Agents will contact you as soon as possible

No, maybe later.

Thank you, you can always contact me via email, phone number or through the contact form.

Realhub AI

Lucy - Your AI-Powered Realtor

Update Your Temporary Password

Personalize your search

Enter your email and we'll notify you immediately when new listings match what you're looking for.

or enter email address

Already have an account ? Login here

Continue your home search

I agree to receive communications and understand I can unsubscribe at any time.

I agree to be contacted by The Mandy Gold Team | Haymore Real Estate LLC via call, email, and text for real estate services. To opt out, you can reply 'stop' at any time or reply 'help' for assistance. You can also click the unsubscribe link in the emails. Message and data rates may apply. Message frequency may vary. Privacy Policy

Already have an account ? Login here

We use cookies

We use cookies primarily for analytics to enhance your experience. By accepting, you agree to our use of these cookies. You can manage your preferences or learn more about our cookies policy.