
4615 N Placita Roca Blanca
Tucson, AZ 85718
About
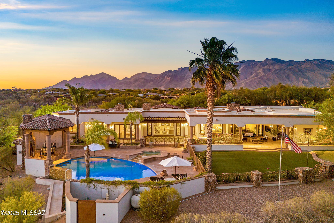
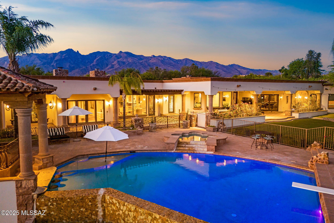
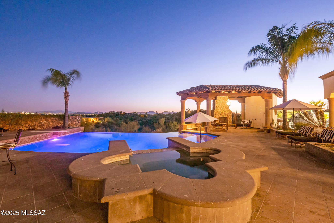
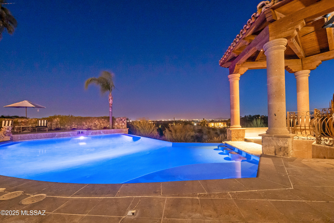
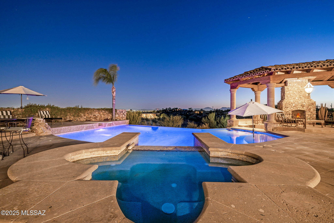
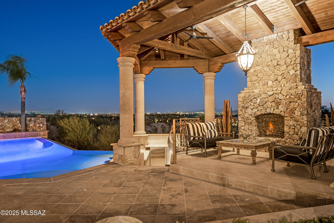
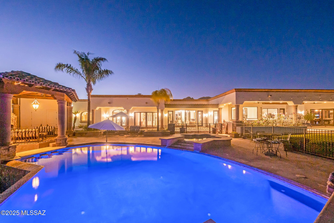
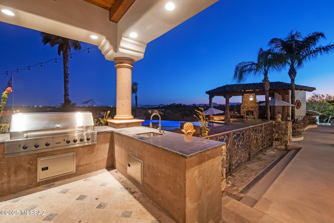
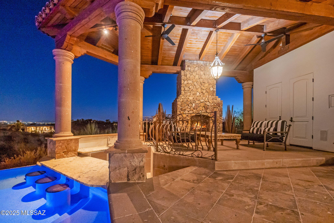
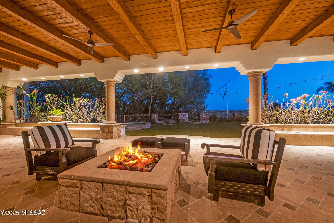
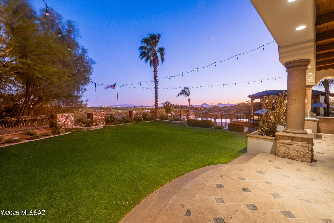
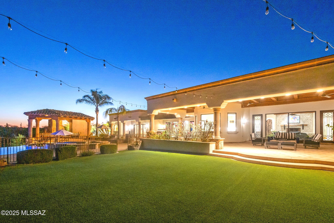
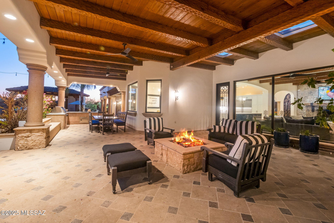
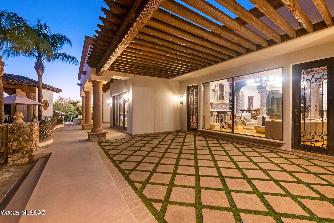
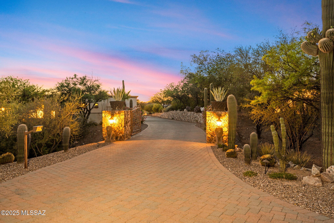
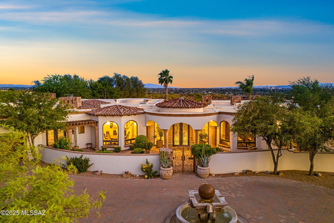
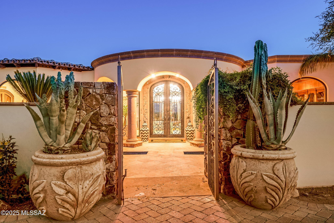
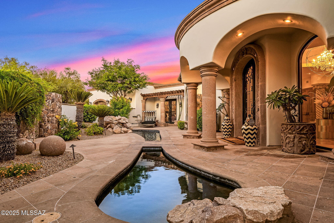
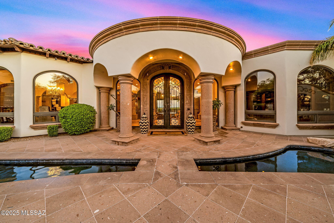
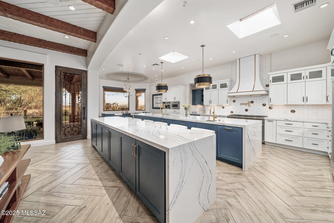
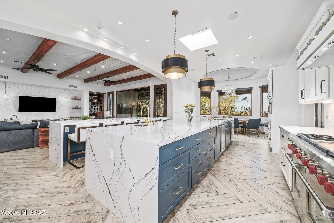
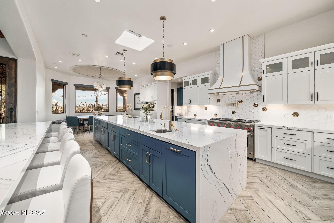
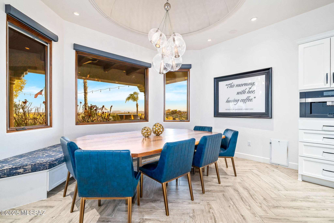
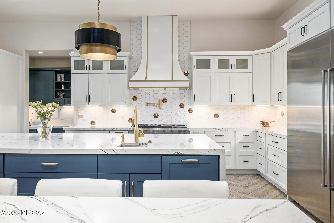
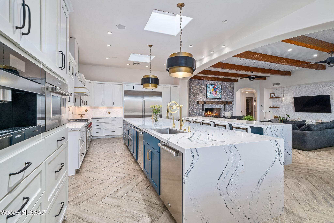
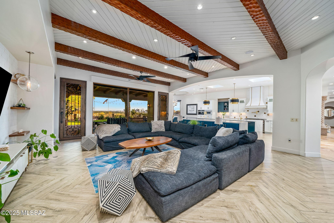
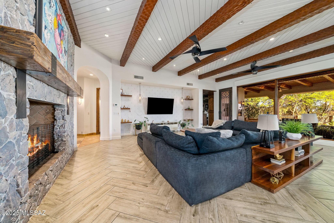
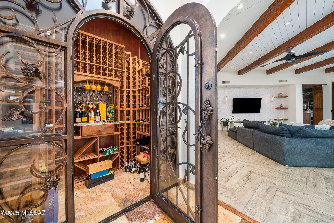
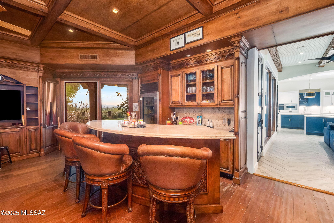
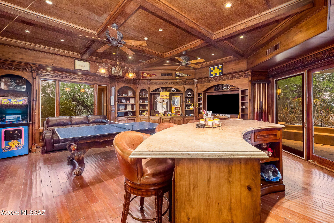
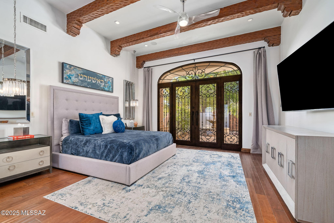
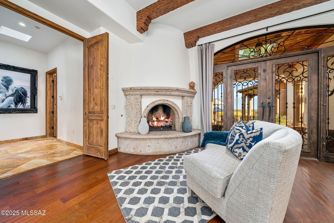
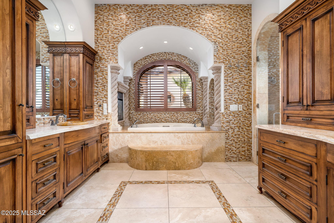
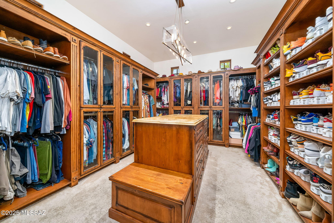
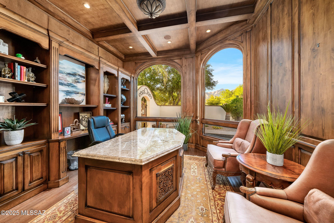
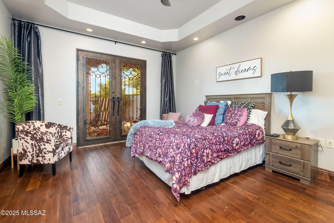
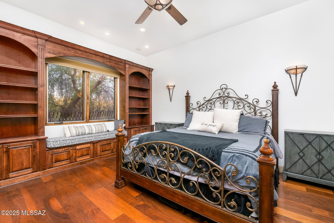
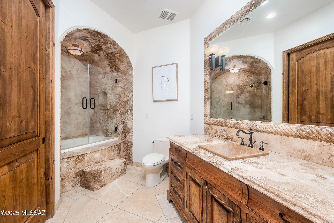
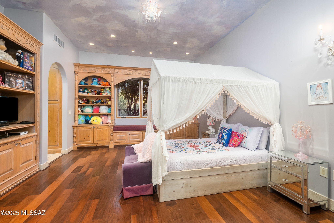
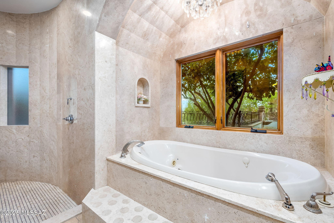
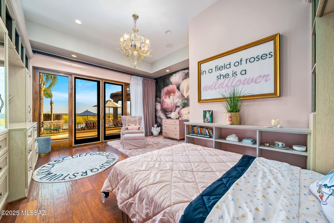
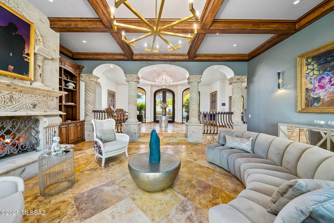
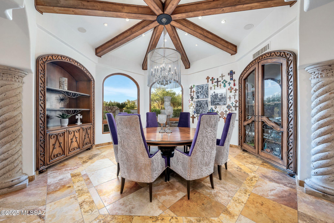
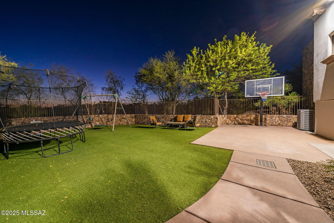
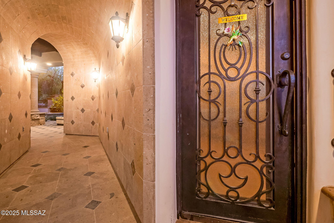
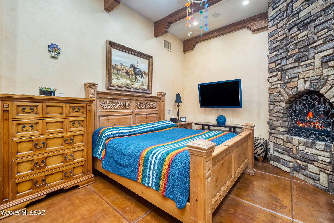
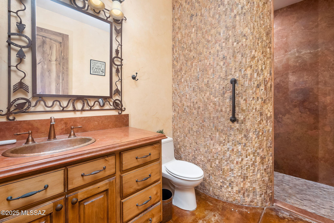
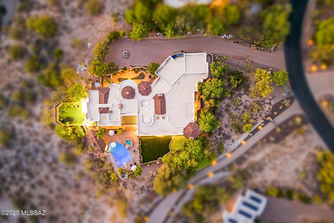
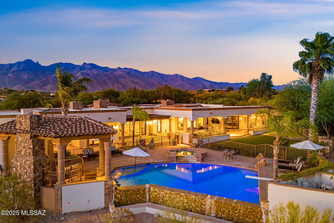
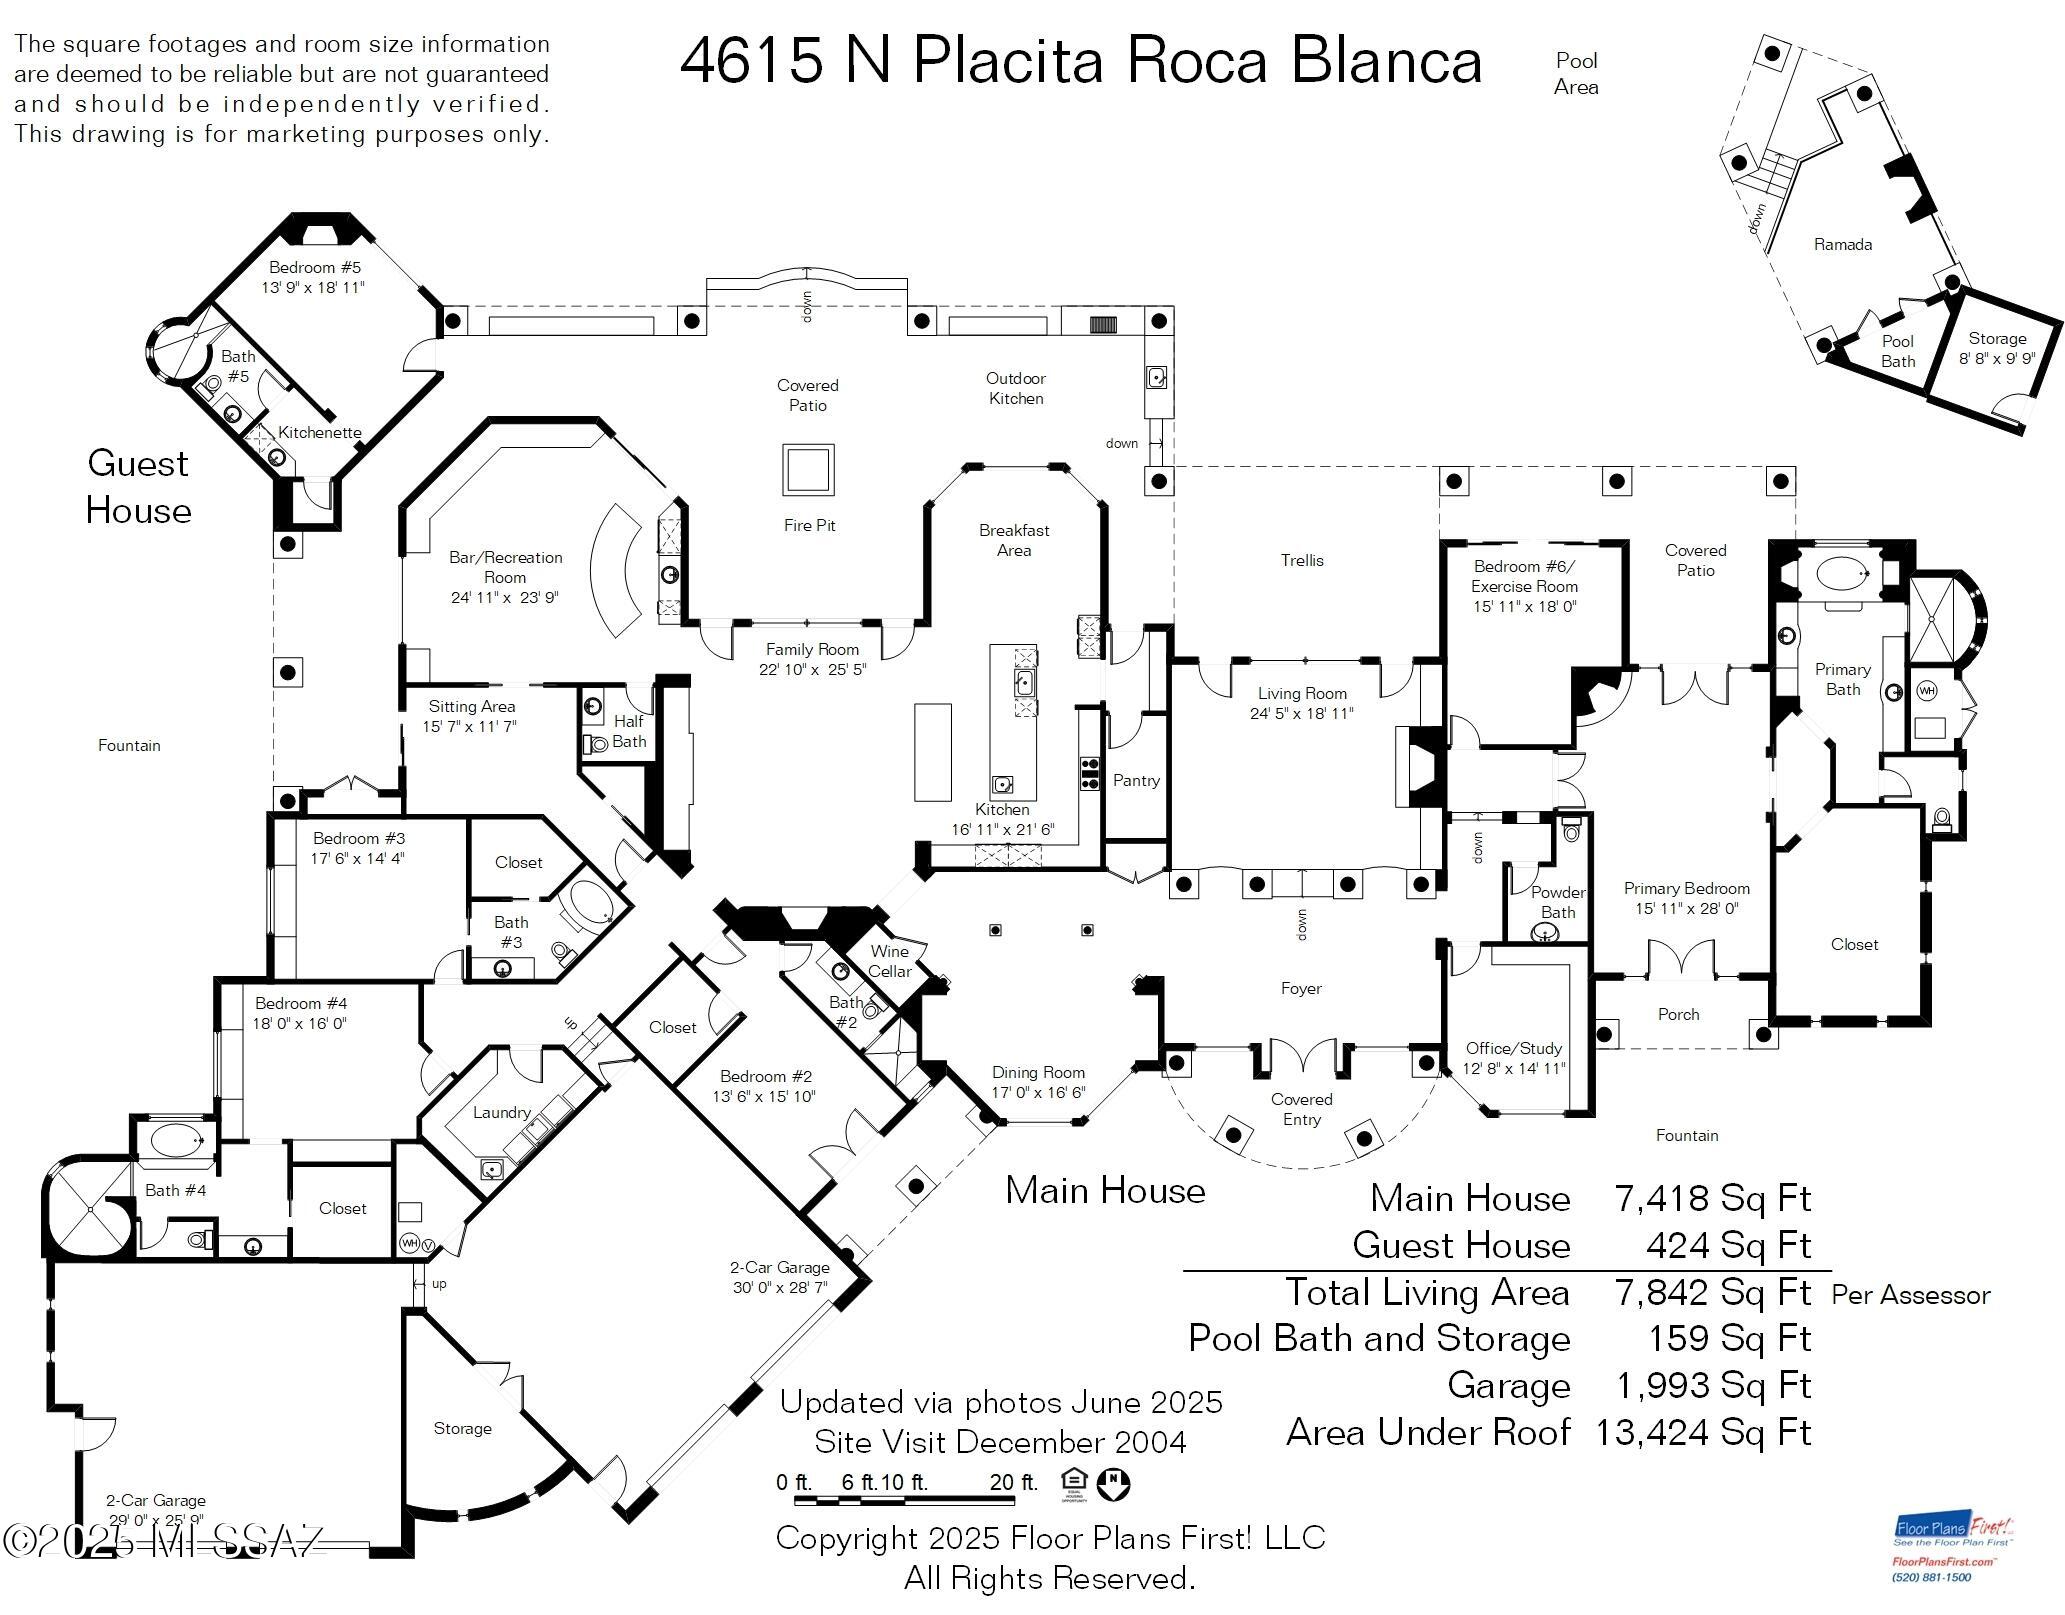
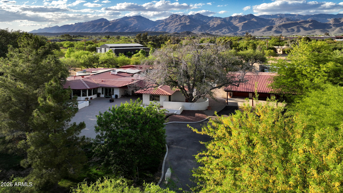
Exuding timeless sophistication and refined elegance, this 2.84-acre luxury estate in the heart of Catalina Foothills Estates #10, redefines classic Spanish architecture with unparalleled craftsmanship. A former ''Home of the Year'' recipient, this masterpiece offers ultimate privacy within a double-gated enclave, featuring a 24-hour manned community guard gate and a striking artistic iron gate at the property entrance. The main house encompasses 5 bedrooms, 4 with ensuite bathrooms, a custom bar/recreation room, a dedicated office/library, and a playroom/sitting room. A detached guest house offers a private entrance, 1 bedroom, 1 full bathroom, a kitchenette, and a cozy fireplace ideal for multi-generational living. The oversized 4 car garage ensures plenty of storage space for car and hobby enthusiasts. Rarely will you find such meticulously curated grounds that are this perfect for entertaining. The showstopper is the heated infinity-edge pool that spills over into panoramic city views clear to downtown. The pool also features a swim-up bar with built-in seating, a baja shelf with umbrella stand, and a spacious spa with waterfall feature. Relax in the shade in one of the multiple covered patios which includes a large gas fire pit and a built-in Viking BBQ. Enjoy the sunsets from the custom-built ramada with a rock fireplace and its own pool bath. The backyard features an expansive artificial turf area that can host the largest of gatherings, as well as a golf putting green The separate dedicated play area with a trampoline and basketball hoop elevate this backyard to an unparalleled retreat. Making a striking first impression as you enter this exquisite property, you're greeted by a circular paver driveway guiding you to a breathtaking gated front courtyard. This serene oasis features a stunning water feature, tranquil fountains, and lush landscaping, leading to an elegant custom glass and wrought iron front door. Inside, no detail was spared, starting with the grand foyer that encompasses a balance of timeless natural stones, leading to a great room with an intricate custom fireplace. The newly remodeled modern gourmet chef's kitchen dazzles with quartz countertops, large double islands with waterfall edges and double sinks, a Sub-Zero refrigerator and freezer, a Wolf 6-burner gas range with double ovens, a built-in Miele coffee system, double Cove dishwashers, modern pendant and under-cabinet lighting, and a walk-in pantry with shelving. The newly remodeled breakfast nook is the favorite gathering spot for meals with new custom banquette seating. A custom climate-controlled wine cellar adds sophistication. The luxurious primary bedroom features a large seating area with its own fireplace and two sets of wrought iron French doors, while the spacious primary bathroom offers dual vanities, a walk-in shower, a large tub with fireplace, and a spacious walk-in closet with custom cabinetry and large island. This extraordinary estate seamlessly blends masterfully designed interiors with resort-style outdoor living, offering an unrivaled lifestyle of elegance and exclusivity in one of Tucson's most prestigious communities.
Property
Beds
6
Full Baths
5
1/2 Baths
3
Year Built
2004
Sq.Footage
7,842
Features
Features & Amenities
Interior
-
Other Interior Features
Kitchen Island, Beamed Ceilings, Entrance Foyer, Walk-In Closet(s), High Ceilings, Pantry, High Speed Internet
-
Total Bedrooms
6
-
Bathrooms
5
-
1/2 Bathrooms
3
-
Basement YN
NO
-
Cooling YN
YES
-
Cooling
Zoned, Central Air
-
Fireplace YN
YES
-
Heating YN
YES
-
Heating
Natural Gas, Zoned, Exhaust Fan
-
Pet friendly
N/A
Exterior
-
Garage
Yes
-
Garage spaces
4
-
Construction Materials
Stucco, Frame
-
Other Exterior Features
Built-in Barbecue, Courtyard, Playground
-
Parking
Circular Driveway, Garage Door Opener, Attached, Garage
-
Patio and Porch Features
Covered, Patio
-
Pool
Yes
-
Pool Features
Heated, Infinity
-
View
Mountain(s), City, Panoramic
Area & Lot
-
Lot Features
Sprinklers In Front, Subdivided, Cul-De-Sac, Native Plants, Few Trees
-
Lot Size(acres)
2.84
-
Lot Size(square feet)
123,623
-
Property Type
Residential
-
Property Sub Type
Single Family Residence
-
Architectural Style
Spanish, Mediterranean, Tuscan
Price
-
Sales Price
$3,995,000
-
Tax Amount
$25,245
-
Sq. Footage
7,842
-
Price/SqFt
$509
HOA
-
Association
YES
-
Association Fee
$267
-
Association Fee Frequency
Semi-Annually
-
Association Fee Includes
N/A
Property Resources
-
Horse Property
NO
School District
-
Elementary School
Davidson
-
Middle School
Doolen
-
High School
Catalina
Property Features
-
Senior Community YN
NO
-
Sewer
Septic Tank
-
Water Source
Public
Schedule
Schedule a Showing
Showing scheduled successfully.
Mortgage calculator
Estimate your monthly mortgage payment, including the principal and interest, property taxes, and HOA. Adjust the values to generate a more accurate rate.
Your payment
Principal and Interest:
$
Property taxes:
$
HOA fees:
$
Total loan payment:
$
Total interest amount:
$
Location
-
County
Pima
-
Elementary School
Davidson
-
Middle School
Doolen
-
High School
Catalina

Listing Courtesy of Jessica Bonn, Long Realty
RealHub Information is provided exclusively for consumers' personal, non-commercial use, and it may not be used for any purpose other than to identify prospective properties consumers may be interested in purchasing. All information deemed reliable but not guaranteed and should be independently verified. All properties are subject to prior sale, change or withdrawal. RealHub website owner shall not be responsible for any typographical errors, misinformation, misprints and shall be held totally harmless.

Mandy Gold
Associate Broker / Realtor®/ Team Lead
Call Mandy today to schedule a private showing.
Phone (520) 508-4855
Email mandy@mandygoldteam.com

* Listings on this website come from the FMLS IDX Compilation and may be held by brokerage firms other than the owner of this website. The listing brokerage is identified in any listing details. Information is deemed reliable but is not guaranteed. If you believe any FMLS listing contains material that infringes your copyrighted work please click here to review our DMCA policy and learn how to submit a takedown request.© 2024 FMLS.
Properties
Related properties

Tucson
1492 E Prospect
16 Beds
14 Baths
11,942 Sq.Ft.
$3,500,000
MLS#: 22621699

Tucson
2200 N La Rienda Avenue
6 Beds
5 Baths
6,639 Sq.Ft.
$3,600,000
MLS#: 22619408
Tucson
5145 N Camino Antonio 12
4 Beds
4 Baths
4,200 Sq.Ft.
$3,465,000
MLS#: 22615595
Tucson
13410 E Camino La Cebadilla
7 Beds
7 Baths
11,888 Sq.Ft.
$4,300,000
MLS#: 22612184
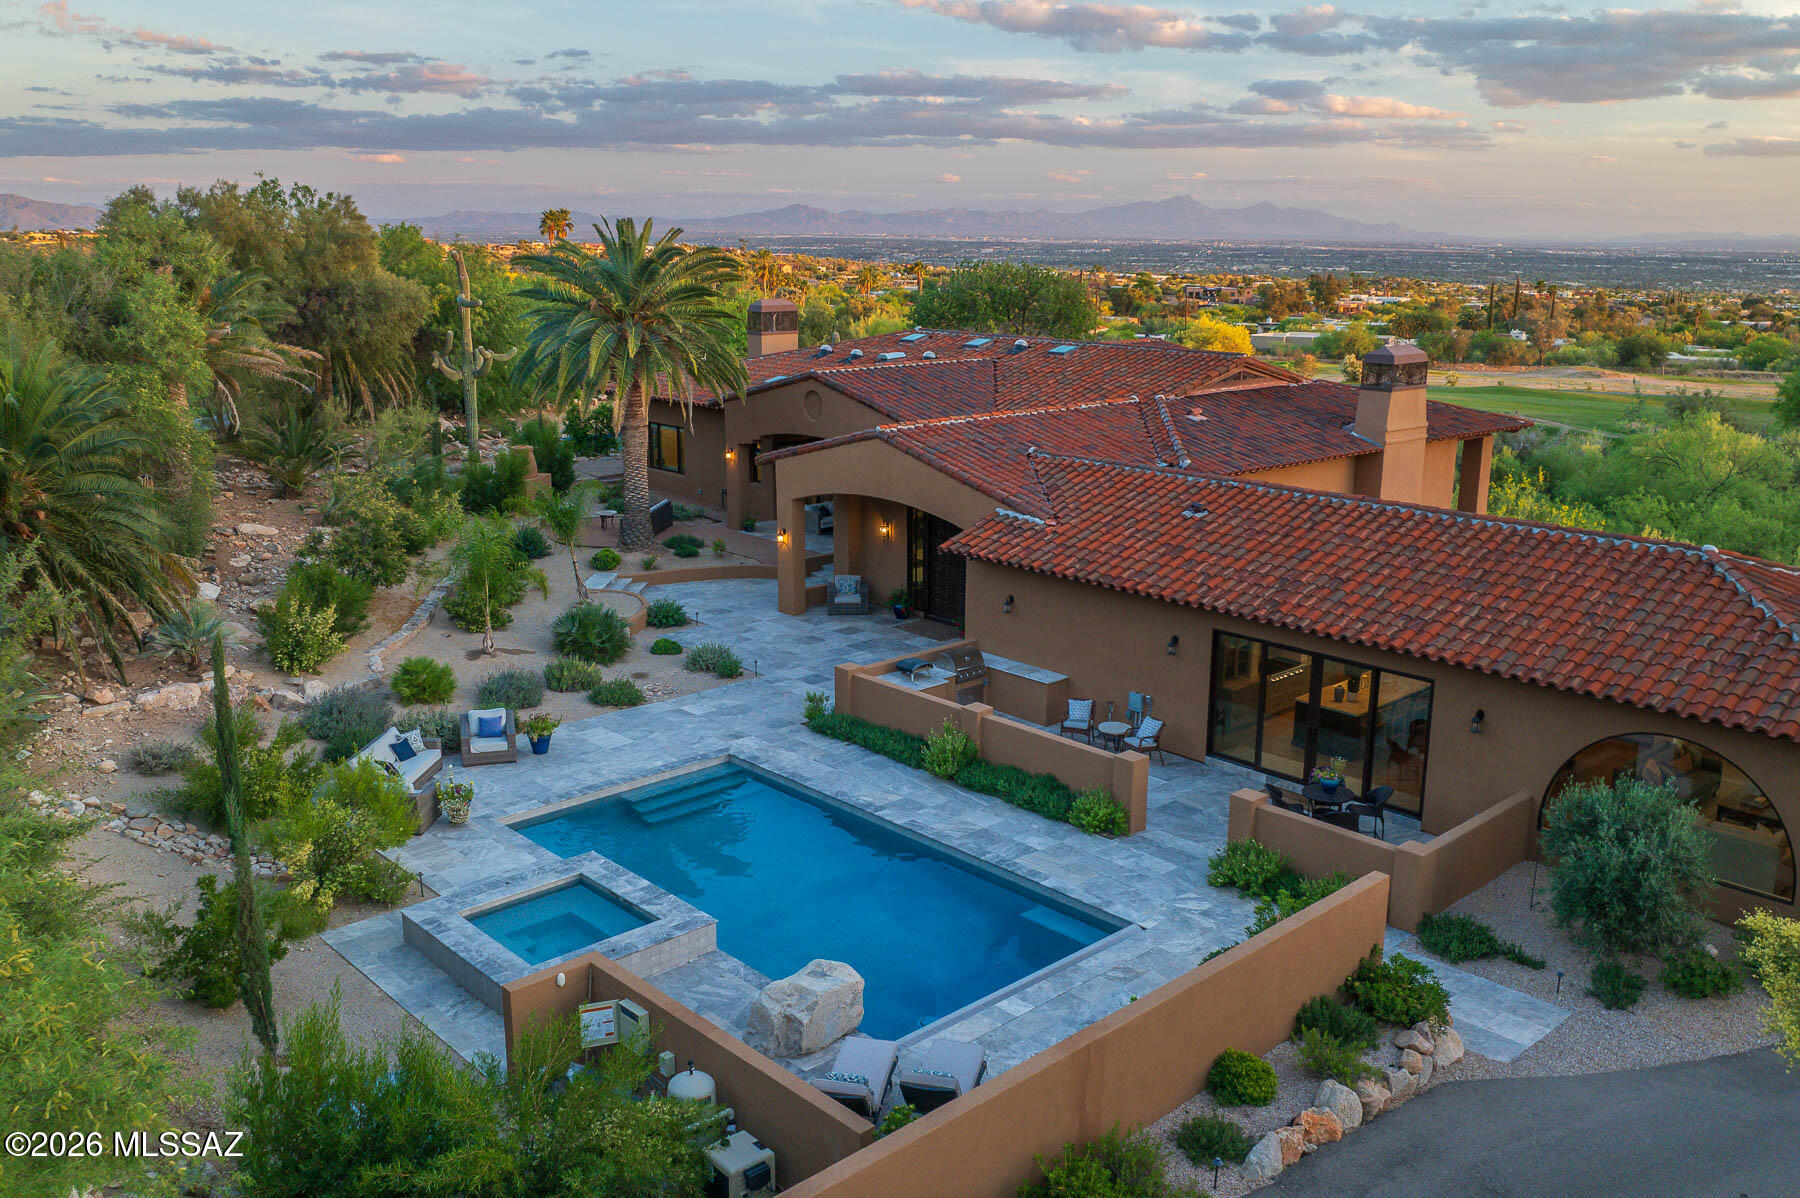
Tucson
5238 E Mission Hill Drive
4 Beds
4 Baths
5,942 Sq.Ft.
$3,350,000
MLS#: 22608838
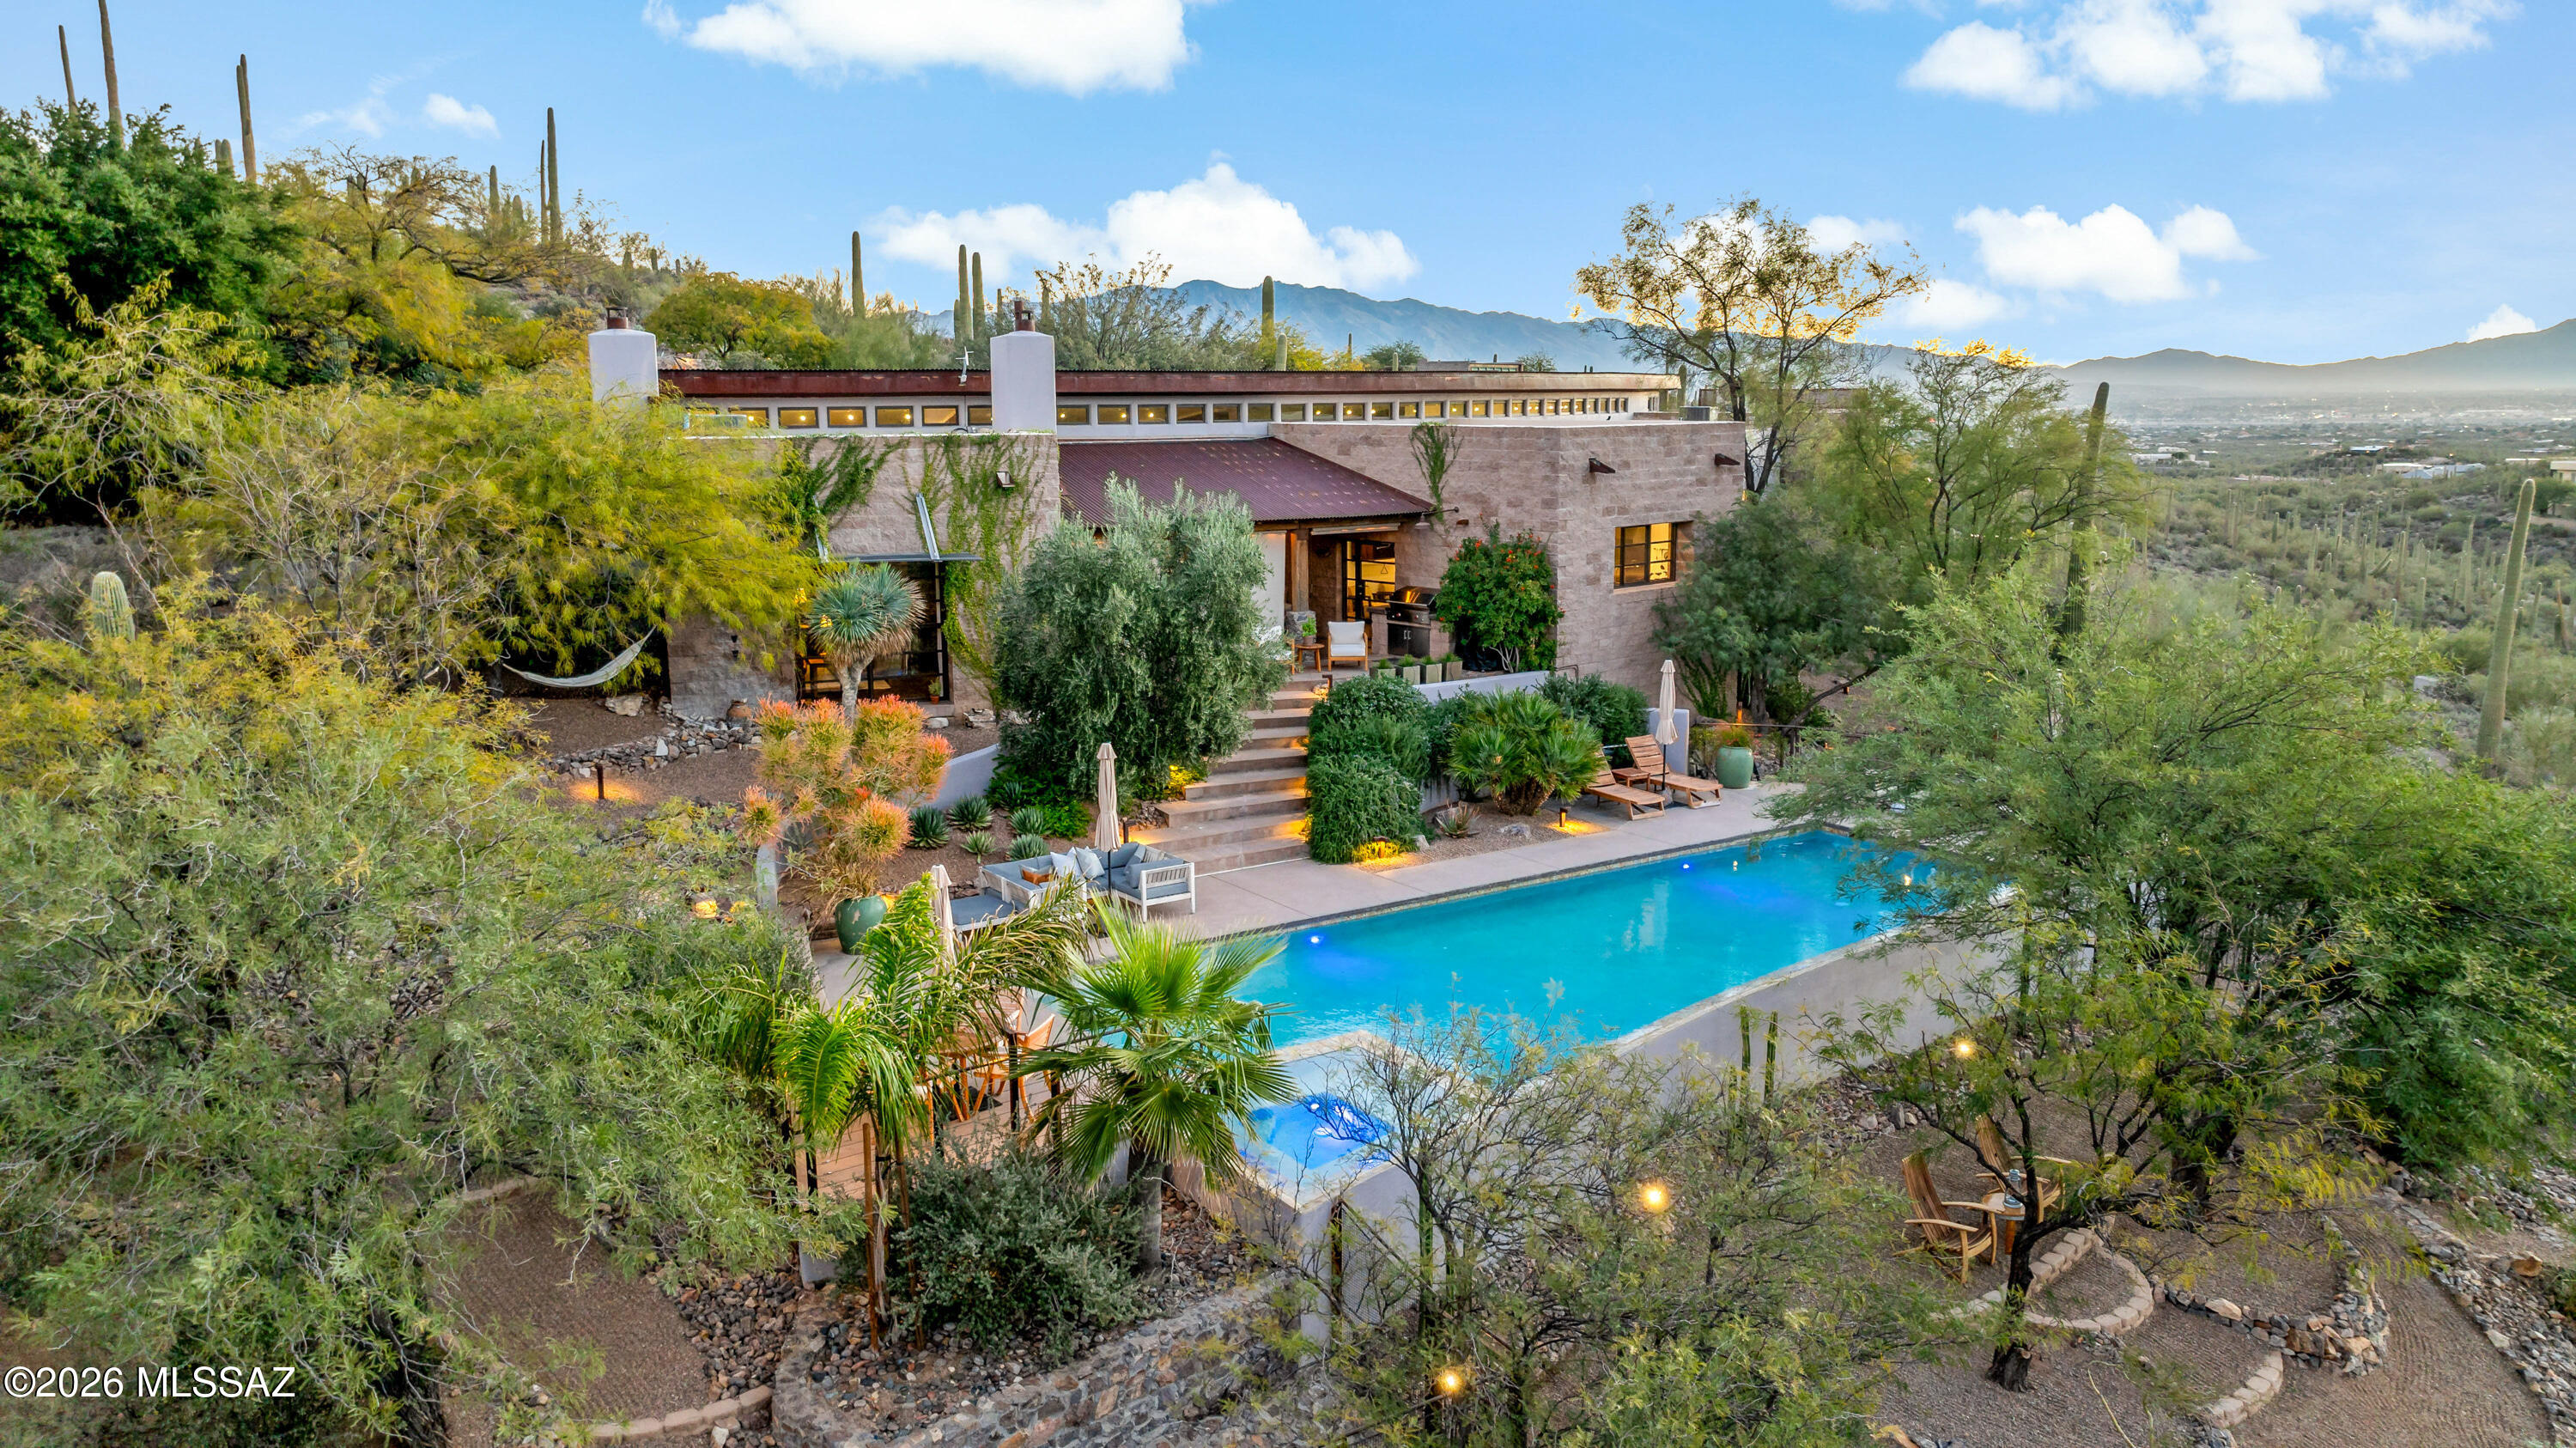
Tucson
5500 W Chaos Canyon Lane
3 Beds
4 Baths
4,425 Sq.Ft.
$3,250,000
MLS#: 22603323
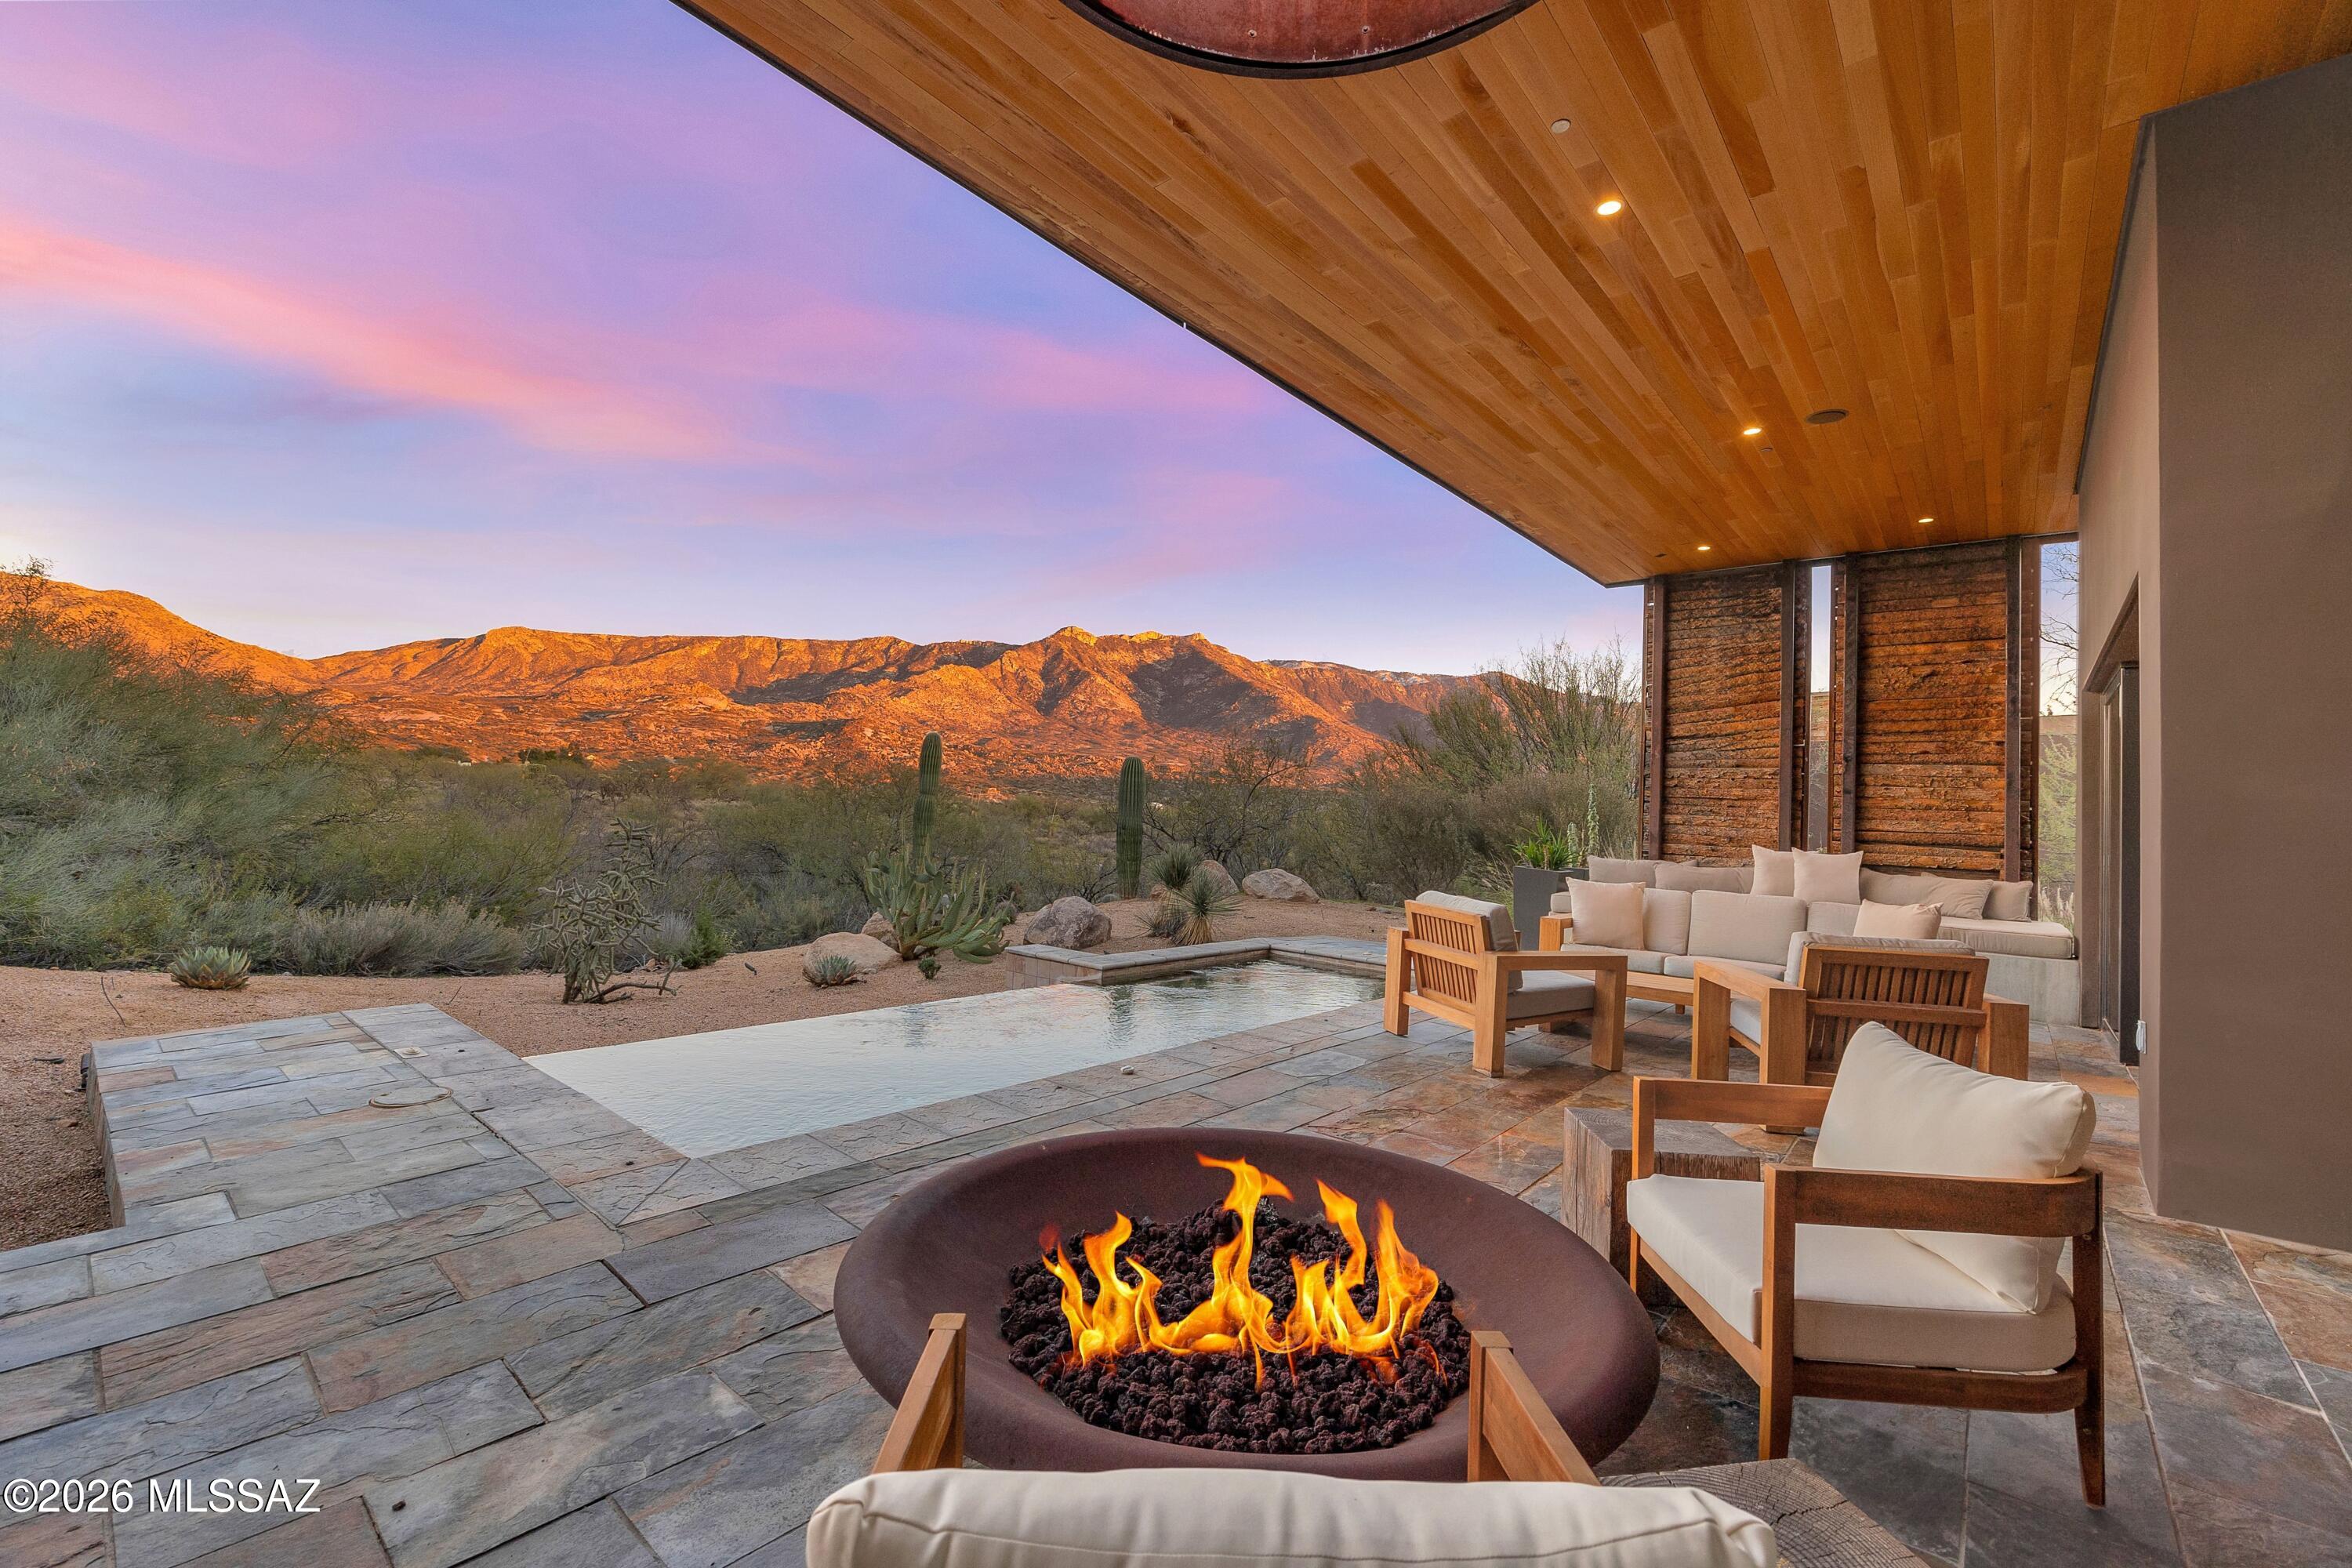
Tucson
5000 E Via Estancia Miraval 12
3 Beds
3 Baths
3,110 Sq.Ft.
$3,900,000
MLS#: 22602177
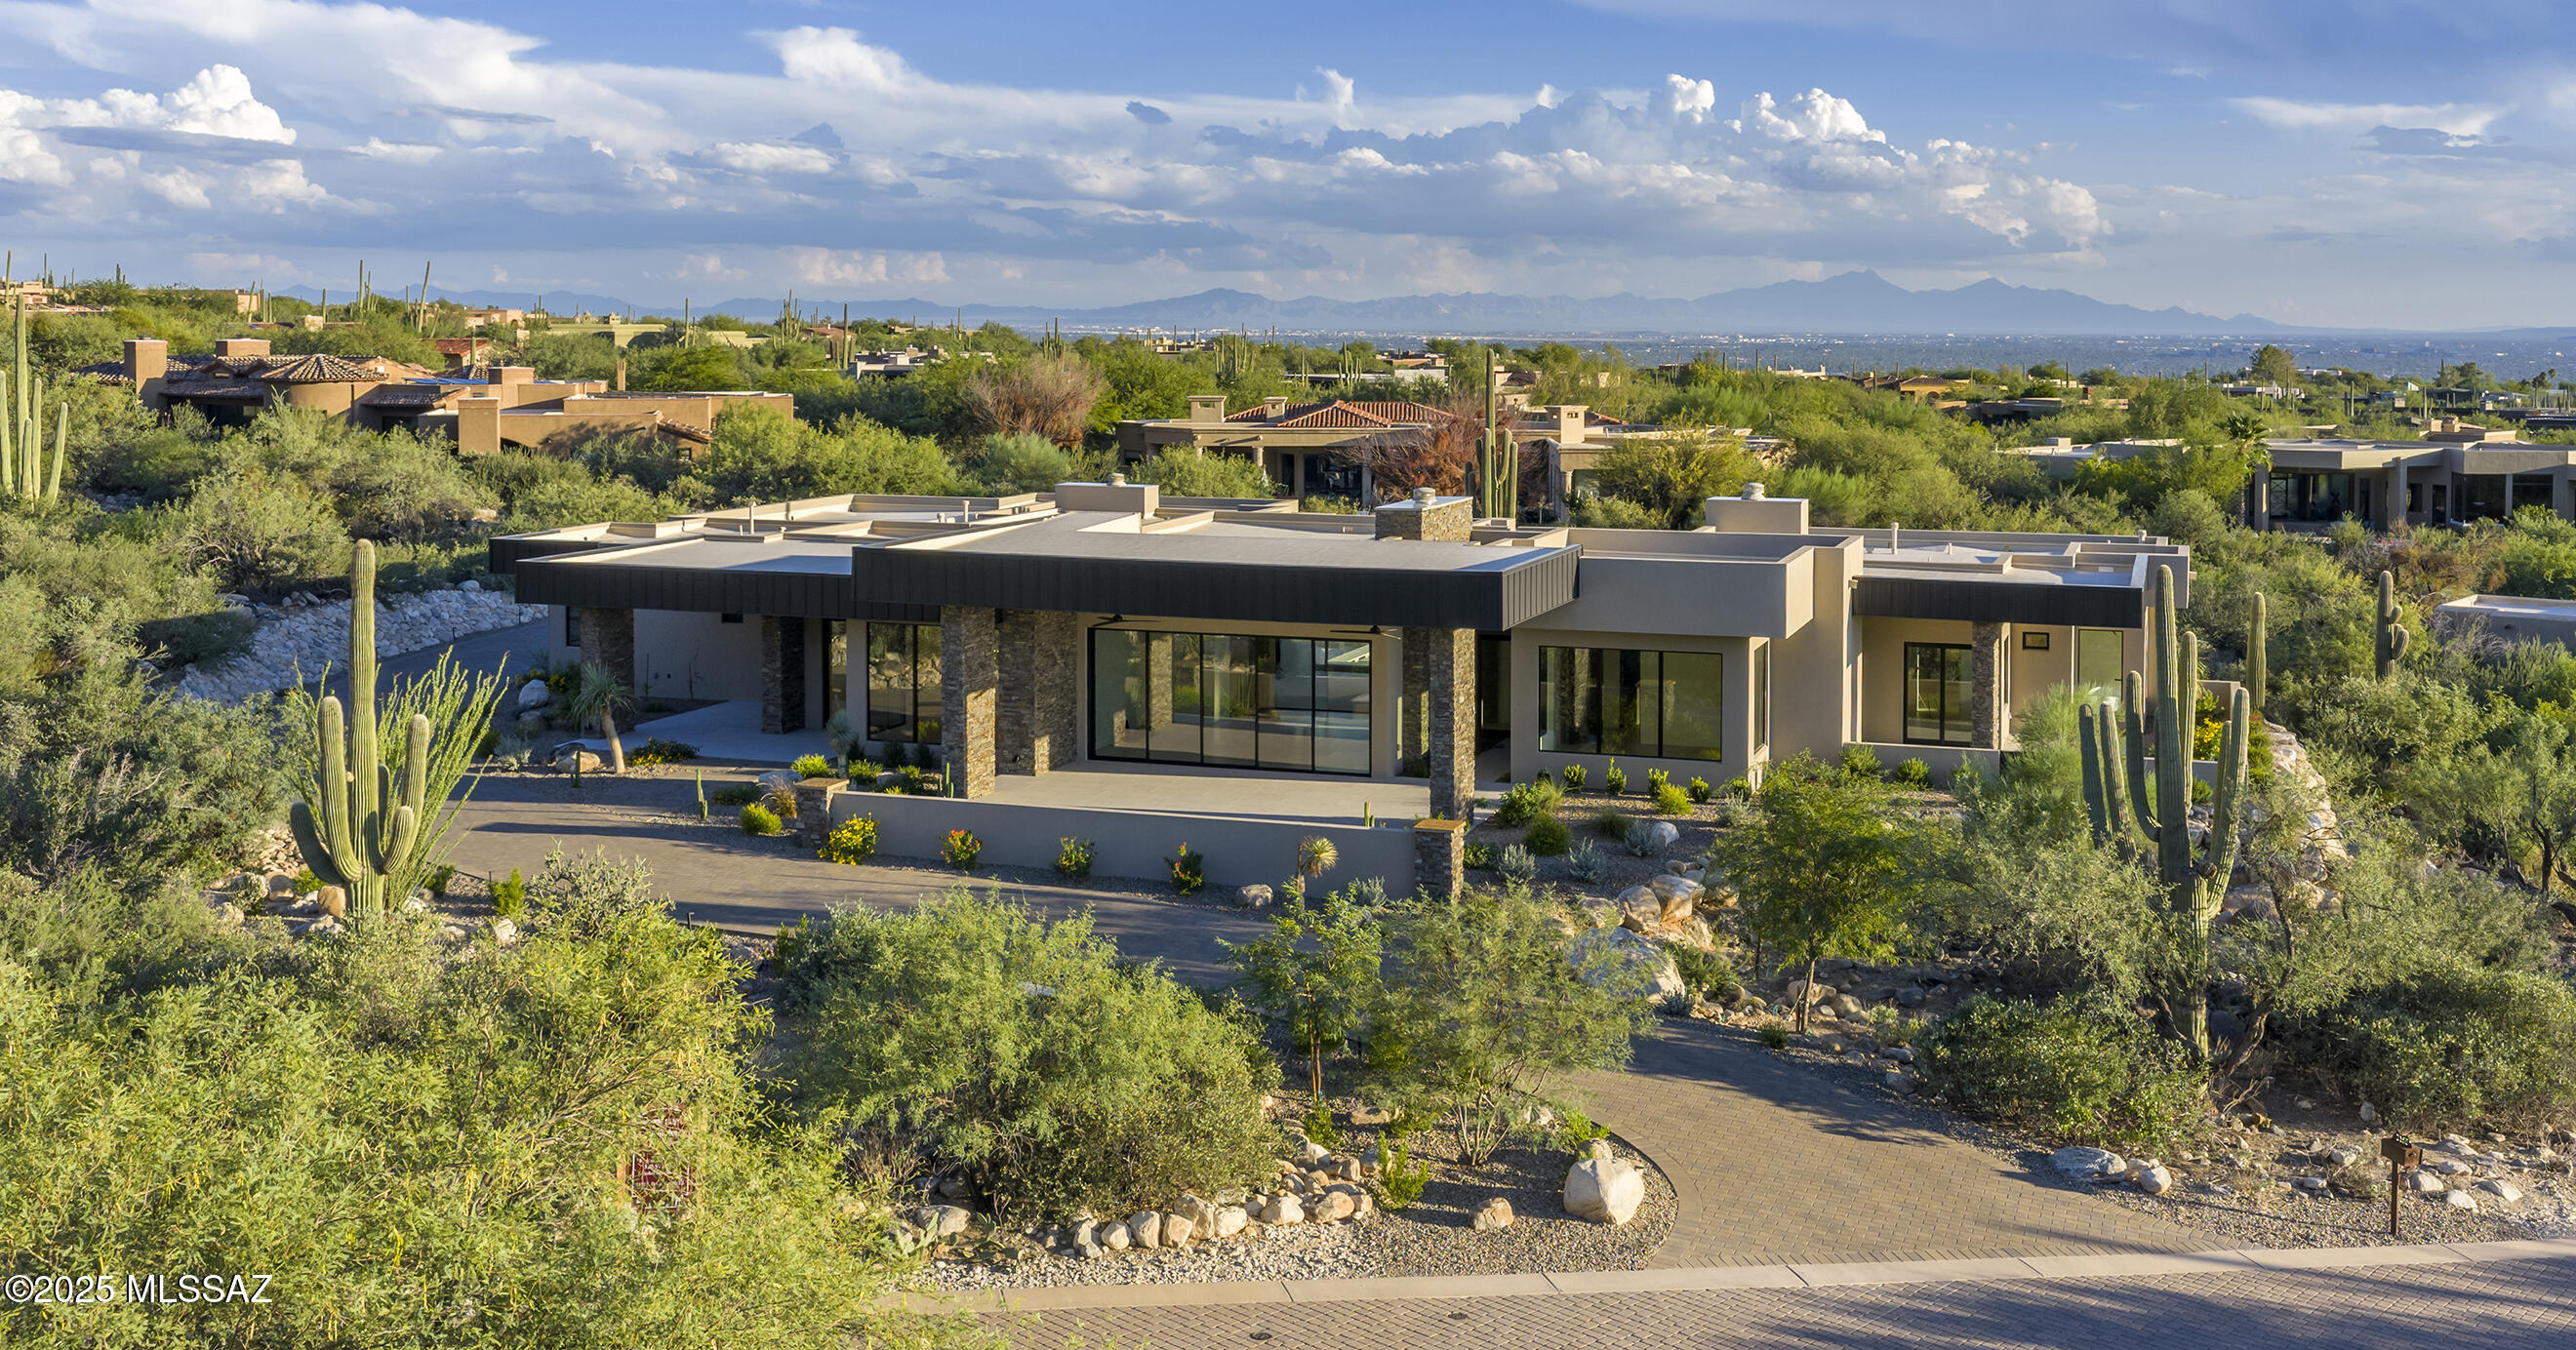
Tucson
2155 E Desert Garden Drive
4 Beds
4 Baths
5,370 Sq.Ft.
$4,350,000
MLS#: 22525565

Tucson
6015 N Camino Preciado
5 Beds
6 Baths
7,295 Sq.Ft.
$3,895,000
MLS#: 22513775
Tucson
8741 E Woodland Road
5 Beds
4 Baths
5,031 Sq.Ft.
$3,850,000
MLS#: 7005811
