4678 E Palais Place

Tucson, AZ 85718
Contemporary, Modern

Tucson, AZ 85718

4678 E Palais Place

$9,200,000

MLS#: 22415974

Status: Active

Listing provided by: Long Realty

Listing agent phone: None

Last update: a month ago

On site: 2 years ago

Summit (1-11) - Residential

About

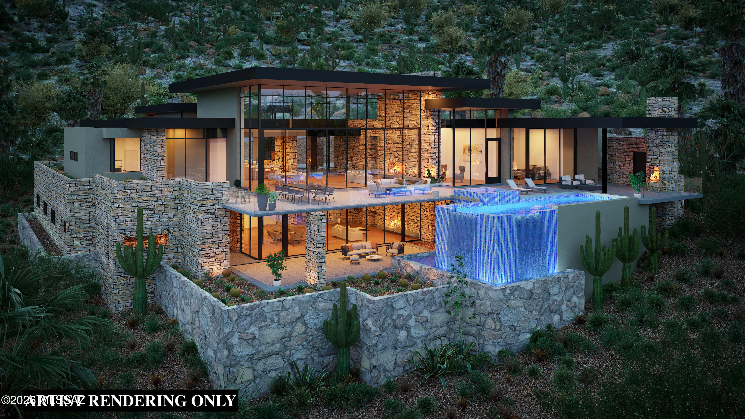
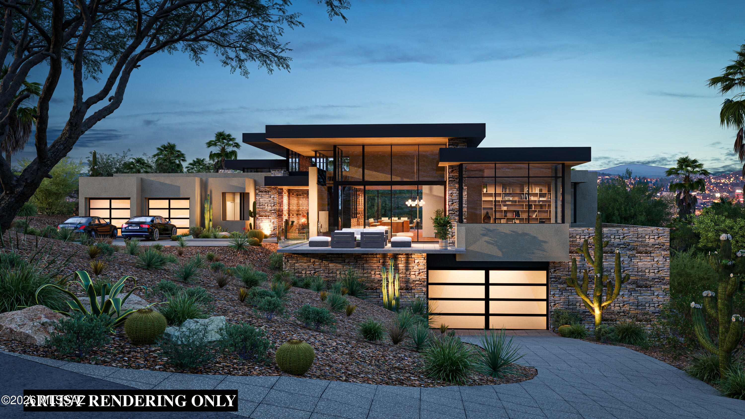
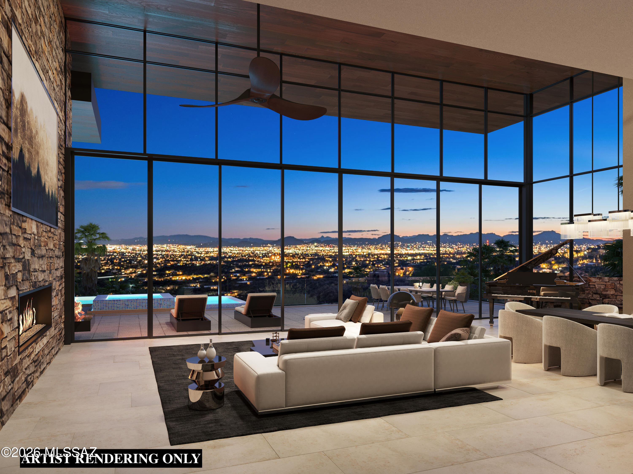
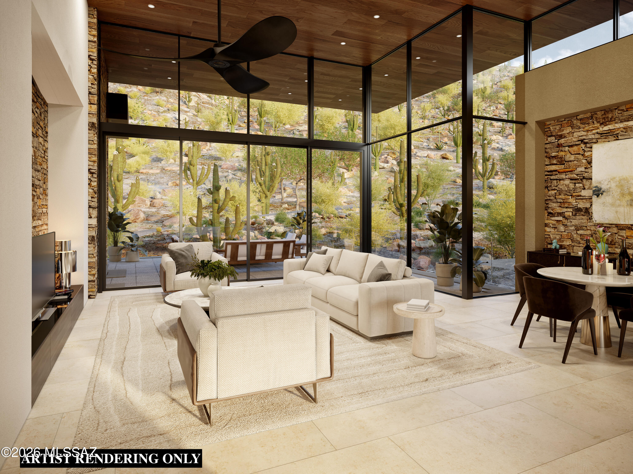
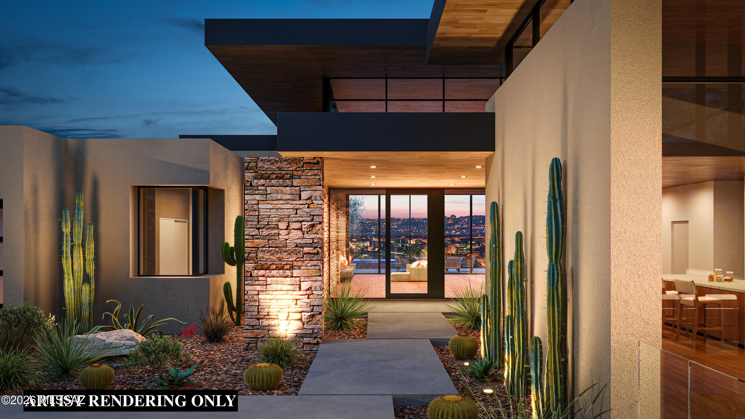
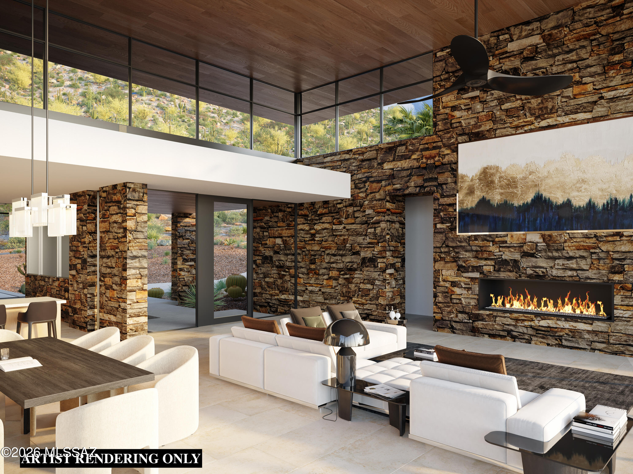
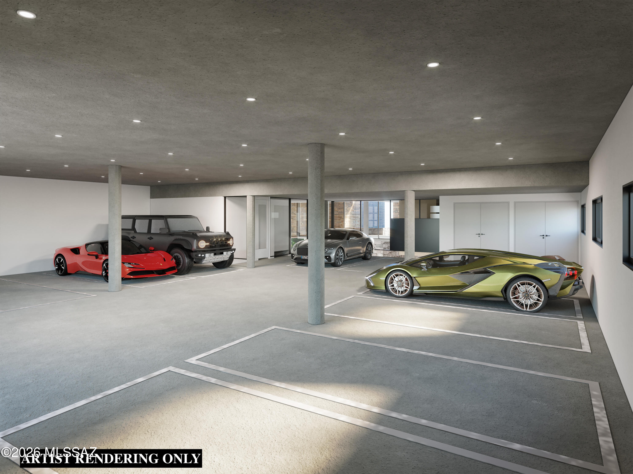
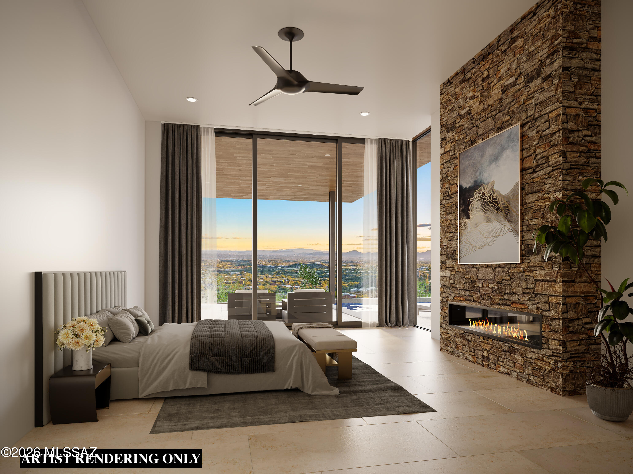
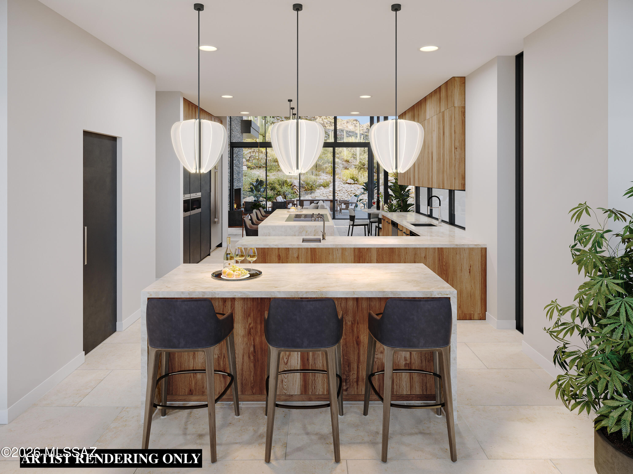
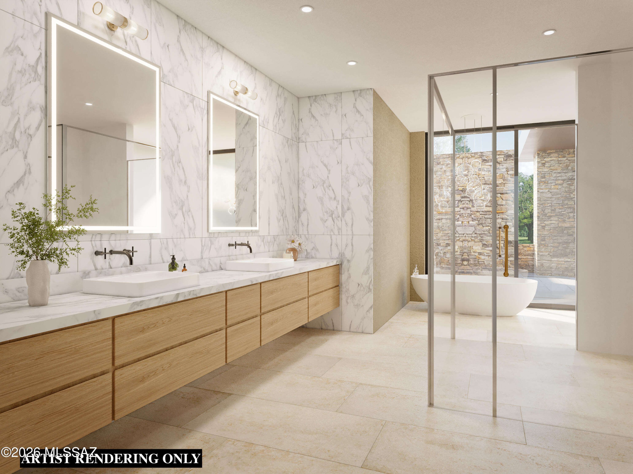
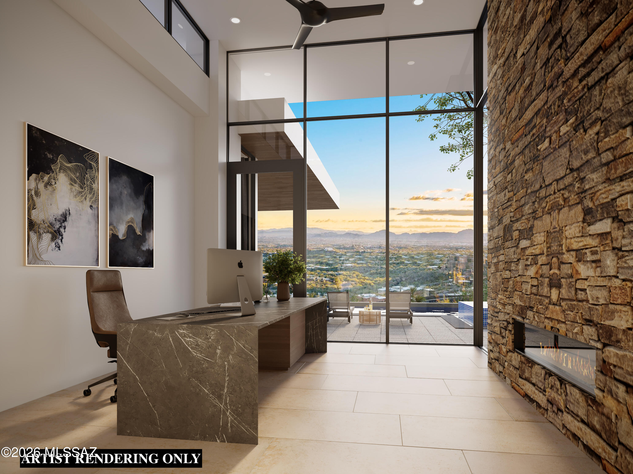
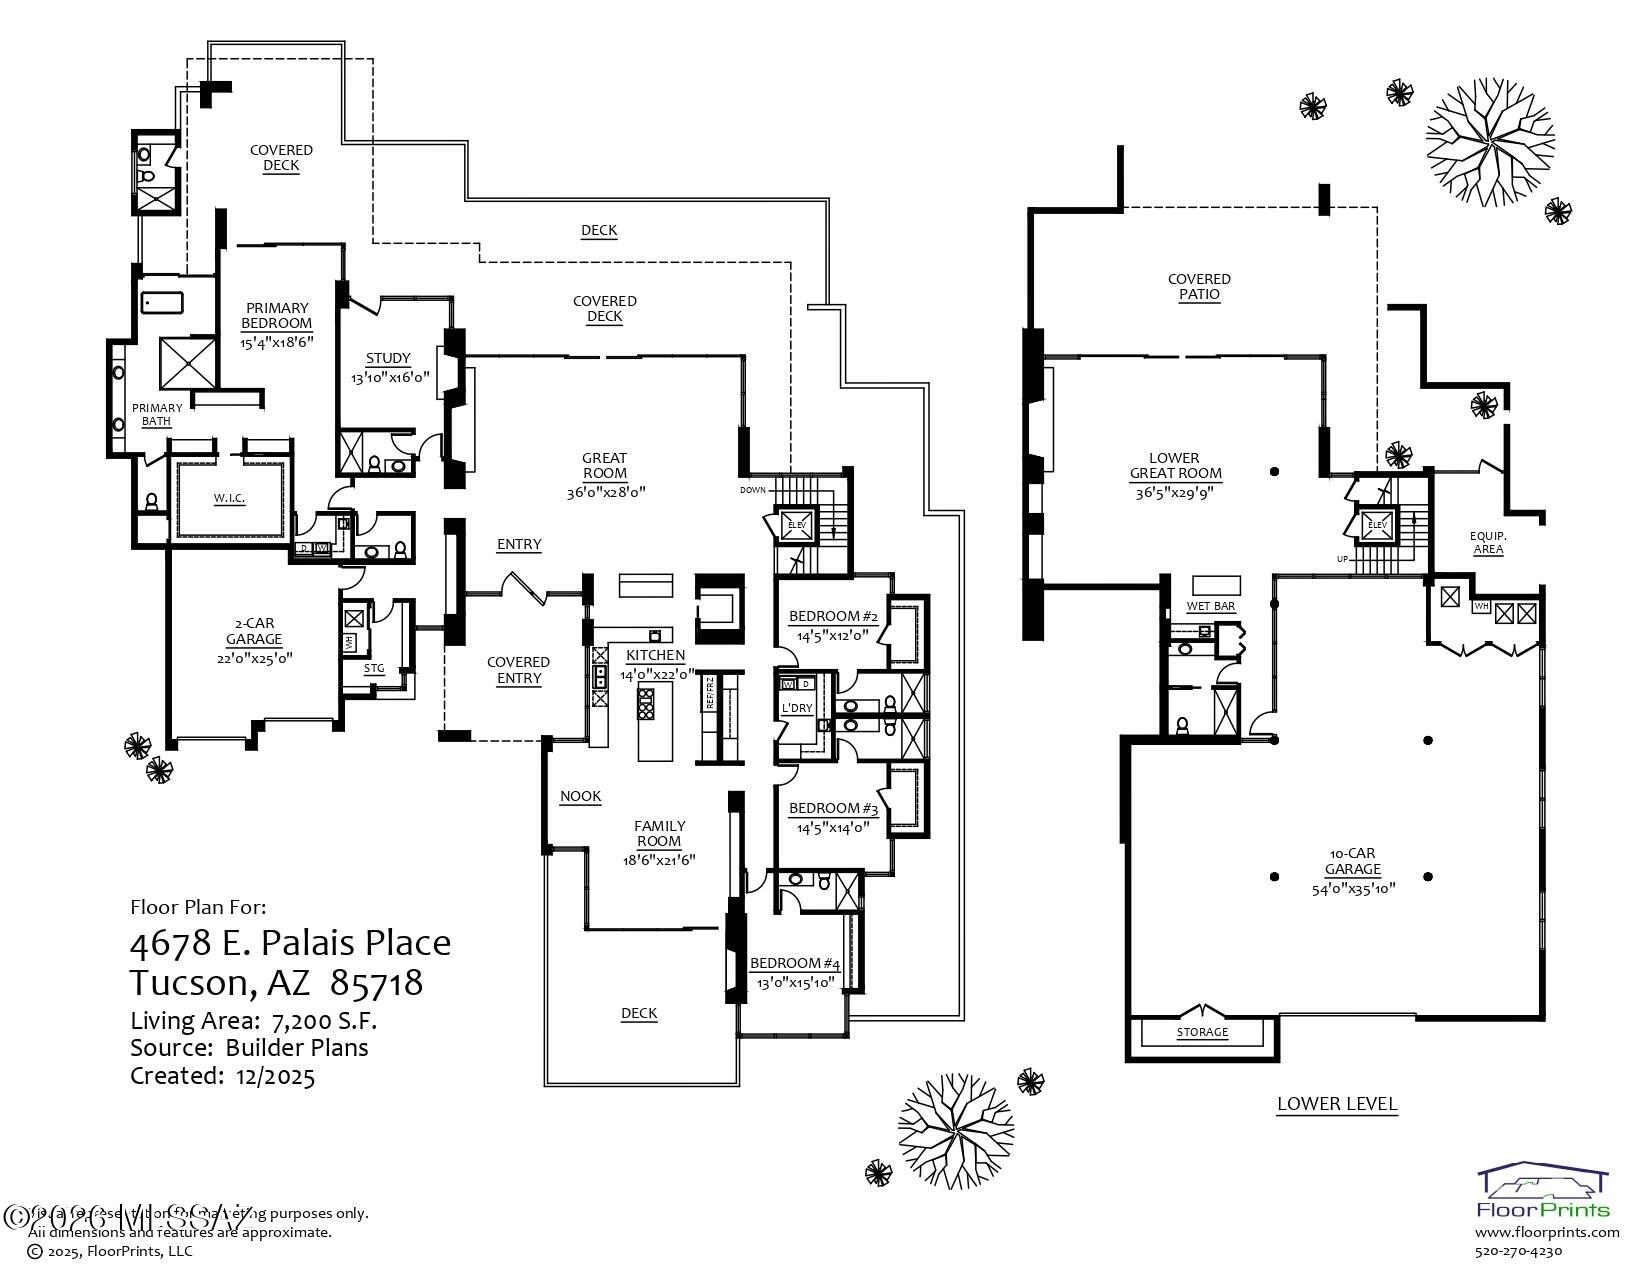
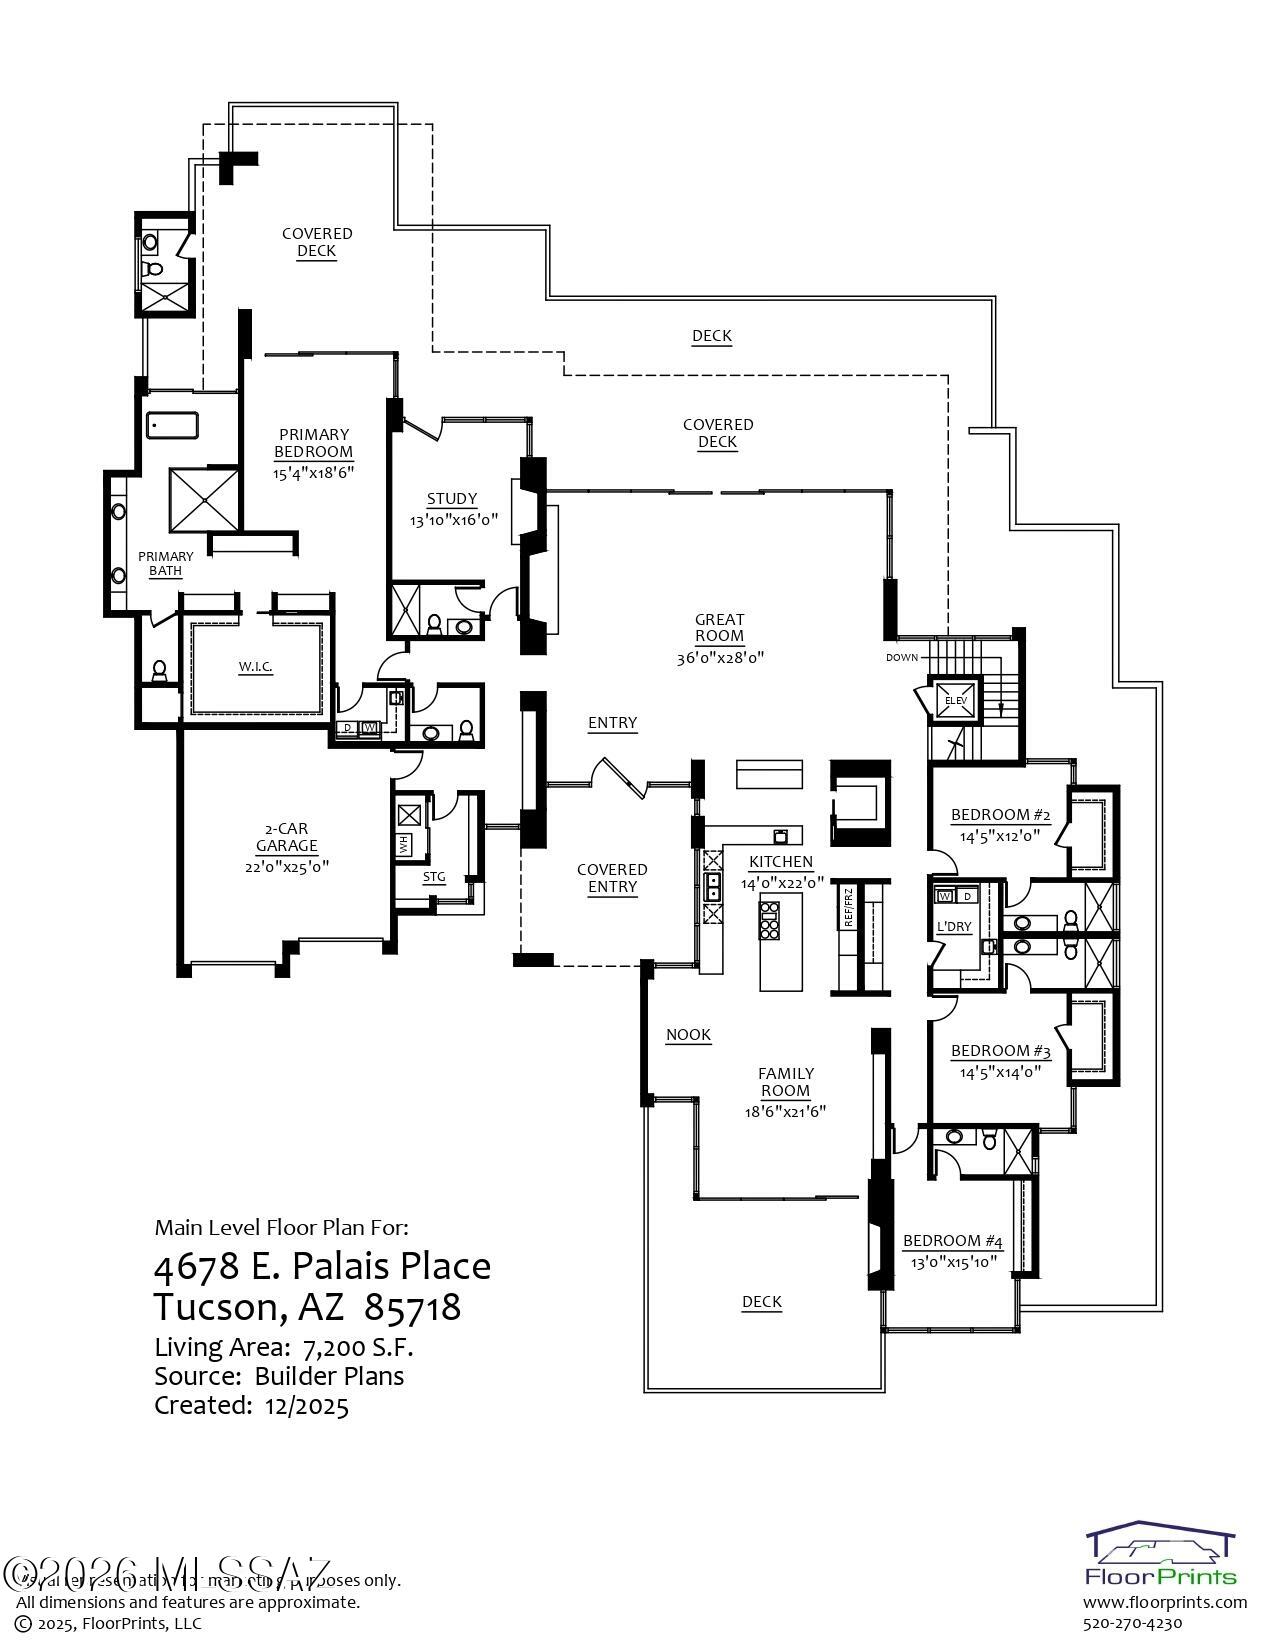
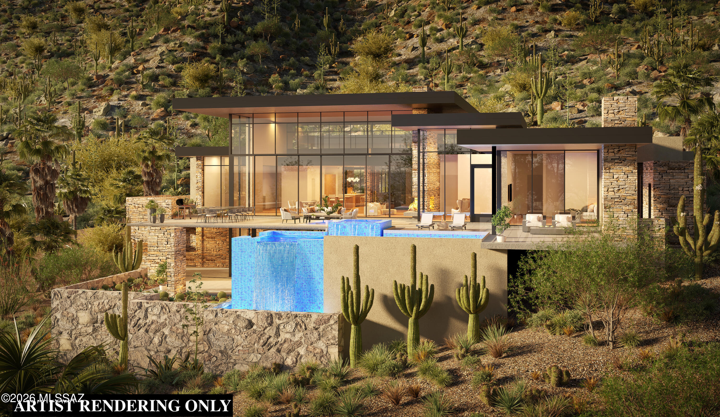
NEW CONSTRUCTION. Nestled at the top of Swan Road, in the private and exclusive gated community of The Summit, which encompasses only 11 residences, this exquisite modern masterpiece designed by renowned master builder Monty Bartholomew of Real Exquisite Estates & Properties LLC, in collaboration with top Tucson architect Kevin Howard, sets a new bar of luxury living in the Sonoran desert. This showcase residence delivers luxurious attention to detail in every living space of this 6 bedroom, 7.5 bath, 7,200 sq ft ultra-modern home, with high-end finishes and spectacular city and mountains views. A car enthusiast's dream, with garage space for up to 12 vehicles and electric car charging facilities. A sleek elevator transports you from the lower level, which houses a lower great room and garage complex, up to the single-level living area. 7 custom fireplaces throughout the property set the perfect scene for those evenings of entertaining with family and friends. Multiple patios give you endless options to enjoy the elegantly designed outdoor living space that includes a custom designed pool and spa overlooking the entire city. Elegant, modern, and masterfully designed. Early purchase allows buyers the opportunity to work with the builder on selecting finishes and cosmetic touches, which will enhance and define the overall feel and experience of owning this amazing home. Estimated completion is late 2027.

Property

Beds

6

Full Baths

7

1/2 Baths

1

Year Built

2027

Sq.Footage

7,200

Features

Features & Amenities

Interior

  • Other Interior Features

    Kitchen Island, Entrance Foyer, Walk-In Closet(s), High Ceilings, Storage, Pantry, Smart Thermostat, Elevator

  • Total Bedrooms

    6

  • Bathrooms

    7

  • 1/2 Bathrooms

    1

  • Basement YN

    NO

  • Cooling YN

    YES

  • Cooling

    Zoned, Central Air

  • Fireplace YN

    YES

  • Heating YN

    YES

  • Heating

    Natural Gas, Zoned, Exhaust Fan

  • Pet friendly

    N/A

Exterior

  • Garage

    Yes

  • Garage spaces

    12

  • Construction Materials

    Stucco, Frame

  • Other Exterior Features

    Built-in Barbecue

  • Parking

    Garage Door Opener, Oversized, Storage, Attached, Garage

  • Patio and Porch Features

    Covered, Patio

  • Pool

    Yes

  • Pool Features

    Heated

  • View

    Mountain(s), City, Panoramic

Area & Lot

  • Lot Features

    Sprinklers In Front, Subdivided, Corner Lot, Cul-De-Sac, Native Plants

  • Lot Size(acres)

    0.89

  • Lot Size(square feet)

    38,581

  • Property Type

    Residential

  • Property Sub Type

    Single Family Residence

  • Architectural Style

    Contemporary, Modern

Price

  • Sales Price

    $9,200,000

  • Tax Amount

    $4,218.33

  • Sq. Footage

    7,200

  • Price/SqFt

    $1,277

HOA

  • Association

    YES

  • Association Fee

    $208

  • Association Fee Frequency

    Annually

  • Association Fee Includes

    N/A

Property Resources

  • Horse Property

    NO

School District

  • Elementary School

    Sunrise Drive

  • Middle School

    Orange Grove

  • High School

    Catalina Fthls

Property Features

  • New Construction

    YES

  • Accessibility Features

    Accessible Elevator Installed

  • Senior Community YN

    NO

  • Water Source

    Public

Schedule

Schedule a Showing

Showing scheduled successfully.

What is 3 + 4 ?


Change time

Mortgage calculator

Estimate your monthly mortgage payment, including the principal and interest, property taxes, and HOA. Adjust the values to generate a more accurate rate.

Your payment

Principal and Interest:

$

Property taxes:

$

HOA fees:

$

Total loan payment:

$

Total interest amount:

$

Location

  • County

    Pima

  • Elementary School

    Sunrise Drive

  • Middle School

    Orange Grove

  • High School

    Catalina Fthls

Listing Courtesy of Jessica Bonn , Long Realty

RealHub Information is provided exclusively for consumers' personal, non-commercial use, and it may not be used for any purpose other than to identify prospective properties consumers may be interested in purchasing. All information deemed reliable but not guaranteed and should be independently verified. All properties are subject to prior sale, change or withdrawal. RealHub website owner shall not be responsible for any typographical errors, misinformation, misprints and shall be held totally harmless.

Agent Mandy Gold

Mandy Gold

Associate Broker / RealtorĀ®/ Team Lead

Call Mandy today to schedule a private showing.


* Listings on this website come from the FMLS IDX Compilation and may be held by brokerage firms other than the owner of this website. The listing brokerage is identified in any listing details. Information is deemed reliable but is not guaranteed. If you believe any FMLS listing contains material that infringes your copyrighted work please click here to review our DMCA policy and learn how to submit a takedown request.Ā© 2024 FMLS.

Properties

Related properties

The Desert Retreat is an architectural masterpiece tucked away within the exclusive gates of Canyon Ranch in Tucson, AZ, showcasing a rare international collaboration between G & M Design of Monaco and Bart Reines of Miami. Brilliant minds and expert skills created this truly one-of-a-kind experience, blending quiet sophistication and elegance with the artful desert landscape. Meticulous attention to detail is shown throughout the residence, grounds, and private spa, all perfectly positioned on a 1.4-acre lot to maximize both views and privacy. Built to commercial standards with masonry construction, the contemporary lines with vertical and horizontal layers playfully interact with the organic shapes of the surrounding cacti. Intentionally, there is no clear path to the main entry; instead, a stroll through nature leads to a stately entrance, creating a beautiful contrast and a sense of discovery.

Stepping inside evokes a feeling of awe, yet there is an intrinsic calmness as every design element was purposefully selected to create a holistic and harmonious experience. Italian slab granite underfoot grounds the space, seamlessly connecting to the stone cladding on doors, cabinetry, and trim work. Thoughtfully placed throughout the home, a signature piece of custom artwork has been laser etched into the floors, while walls of oversized glass provide visual pathways to the landscape and natural separation between rooms. Every functional element is hidden from the eye, including venting, speakers, window coverings, power, and lighting controls, ensuring nothing interrupts the aesthetic.

Designed with four suites, each guest has an entirely private sanctuary appointed with custom furnishings, seagrass flooring, generous closets, and spa-like baths with views of the garden or mountains. Each suite may be independently controlled for light, temperature, and sound to ensure absolute comfort. Both grand in scale and surroundings, the salon showcases an interplay of neutral tones with layers of greenery outside. The indoors and outdoors unite in this magnificent space with floor-to-ceiling glass and cascading doors that disappear into the surrounding walls. While large groups are easily accommodated here, there are endless opportunities to create intimate settings as well.

Stepping outdoors, a world of tranquility is found within grounds blanketed in perfectly placed specimens of cacti, yucca, and grasses that create a botanical garden-like setting. Sitting above Sabino Creek with exposure to the Rincon, Catalina, and Santa Rita Mountains provides a unique environment both in terms of natural beauty and habitat. Low-lying giant Cottonwood trees and Mesquite bosques reside in contrast with the elevated saguaro, offering quiet moments for meditation, birdwatching, or reflection. A soul-soothing escape is found at the property's private pool and spa, nestled into the topography to feel cocooned while maintaining open sightlines to the mountains. Pebbles sourced from riverbeds and beaches of Southeast Asia blanket the pool and deck, providing both a soothing aesthetic and reflexology benefit.

Steps away, the wellness journey continues in a stand-alone spa building built to the standards of a 5-star resort, including an outdoor shower, steam room, and massage room. Each space was meticulously crafted to envelop the senses. This lifestyle is further enhanced by the amenities of the world-class Canyon Ranch Resort. Owners and their guests enjoy access to incredible facilities and an array of daily activities that include movement, mindfulness, and well-being. This is only the beginning, as the resort's experts include top professionals in medicine, nutrition, performance, longevity, and spirituality, ensuring each day can be a unique journey.
#22606800

Tucson

3978 N Canyon Ranch Drive

4 Beds

5 Baths

10,431 Sq.Ft.

$10,500,000

MLS#: 22606800

NEW CONSTRUCTION. Nestled at the top of Swan Road, in the private and exclusive gated community of The Summit, which encompasses only 11 residences, this exquisite modern masterpiece designed by renowned master builder Monty Bartholomew of Real Exquisite Estates & Properties LLC, in collaboration with top Tucson architect Kevin Howard, sets a new bar of luxury living in the Sonoran desert.  

This showcase residence delivers luxurious attention to detail in every living space of this 6 bedroom, 7.5 bath, 7,200 sq ft ultra-modern home, with high-end finishes and spectacular city and mountains views. A car enthusiast's dream, with garage space for up to 12 vehicles and electric car charging facilities. A sleek elevator transports you from the lower level, which houses a lower great room and garage complex, up to the single-level living area. 7 custom fireplaces throughout the property set the perfect scene for those evenings of entertaining with family and friends. Multiple patios give you endless options to enjoy the elegantly designed outdoor living space that includes a custom designed pool and spa overlooking the entire city.

Elegant, modern, and masterfully designed.  Early purchase allows buyers the opportunity to work with the builder on selecting finishes and cosmetic touches, which will enhance and define the overall feel and experience of owning this amazing home. Estimated completion is late 2027.

4678 E Palais Place

Message successfully sent.

I agree to receive email communication and understand I can unsubscribe at any time.

I agree to be contacted by The Mandy Gold Team | Haymore Real Estate LLC via call, email, and text for real estate services. To opt out, you can reply 'stop' at any time or reply 'help' for assistance. You can also click the unsubscribe link in the emails. Message and data rates may apply. Message frequency may vary. Privacy Policy

 - property

Send a message

Message successfully sent.

Reason for contacting?

I agree to receive email communication and understand I can unsubscribe at any time.

I agree to be contacted by The Mandy Gold Team | Haymore Real Estate LLC via call, email, and text for real estate services. To opt out, you can reply 'stop' at any time or reply 'help' for assistance. You can also click the unsubscribe link in the emails. Message and data rates may apply. Message frequency may vary. Privacy Policy

Sign In Sign Out

Virtual Assistant

Would you like to take the next step with this property? We can help you schedule a showing or virtual tour, or send you more details.

Yes, I would like more information.

Thank You for Your Reply, One of Our Agents will contact you as soon as possible

No, maybe later.

Thank you, you can always contact me via email, phone number or through the contact form.

Realhub AI

Lucy - Your AI-Powered Realtor

Update Your Temporary Password

Personalize your search

Enter your email and we'll notify you immediately when new listings match what you're looking for.

or enter email address

Already have an account ? Login here

Continue your home search

I agree to receive communications and understand I can unsubscribe at any time.

I agree to be contacted by The Mandy Gold Team | Haymore Real Estate LLC via call, email, and text for real estate services. To opt out, you can reply 'stop' at any time or reply 'help' for assistance. You can also click the unsubscribe link in the emails. Message and data rates may apply. Message frequency may vary. Privacy Policy

Already have an account ? Login here

We use cookies

We use cookies primarily for analytics to enhance your experience. By accepting, you agree to our use of these cookies. You can manage your preferences or learn more about our cookies policy.