4732 W Lindenthal Lane

Tucson, AZ 85742
Contemporary

Tucson, AZ 85742

4732 W Lindenthal Lane

$239,900

MLS#: 21800781

Status: Closed

Listing provided by: Tierra Antigua Realty

Listing agent phone: None

Last update: 2 months ago

On site: 8 years ago

Countryside Village (1-80) - Residential

About

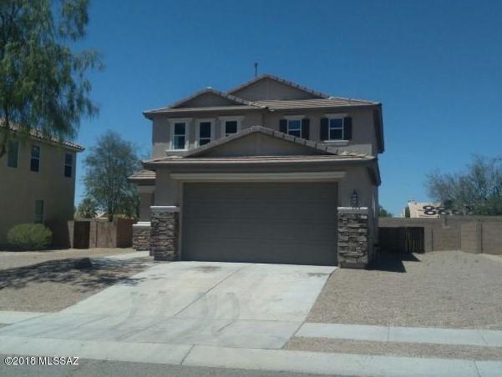
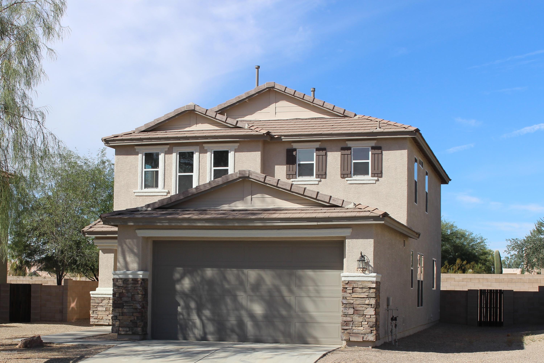
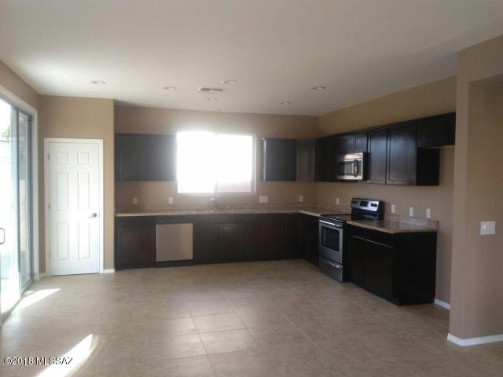
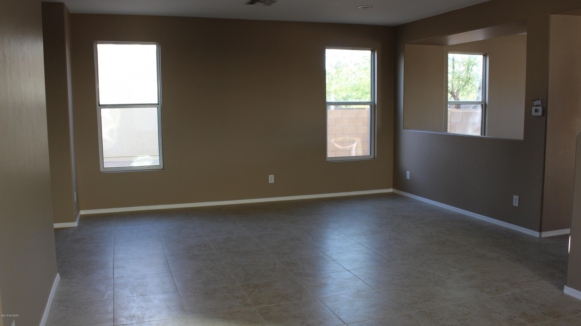
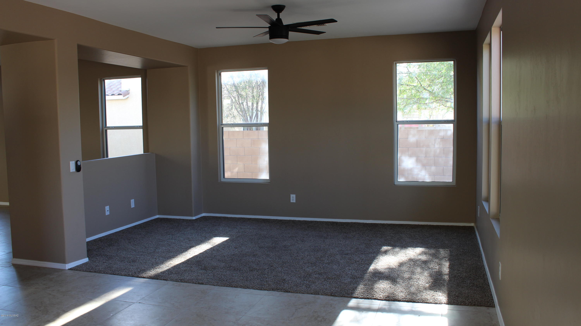
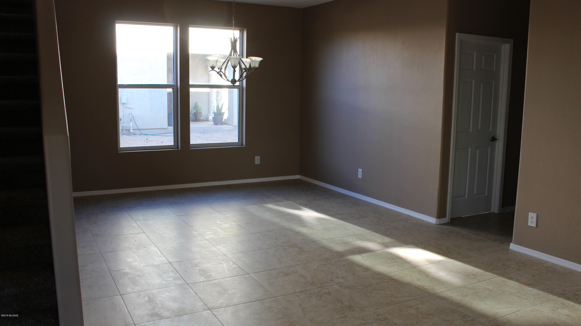
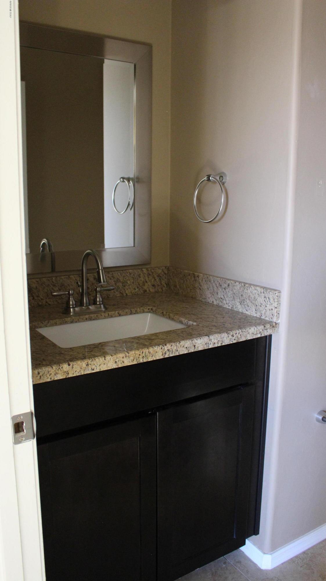
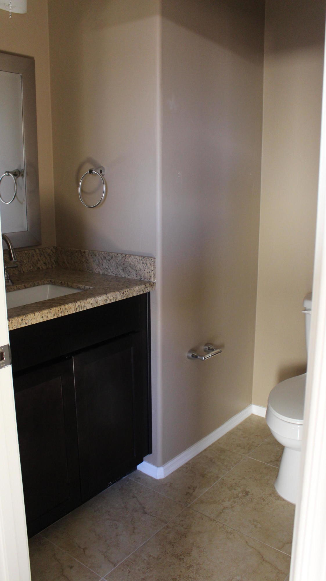
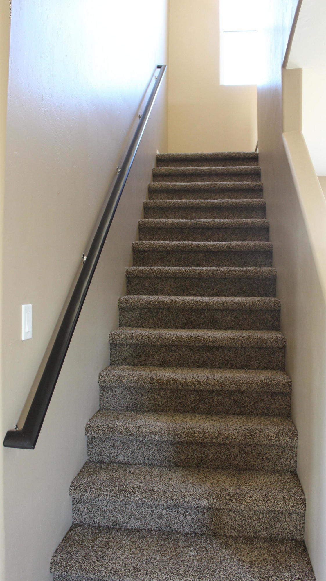
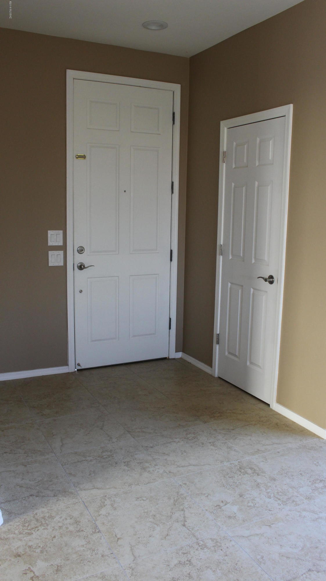
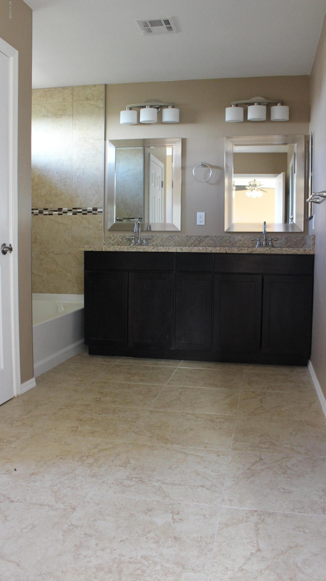
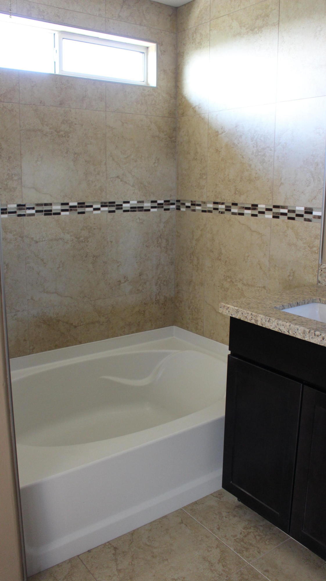
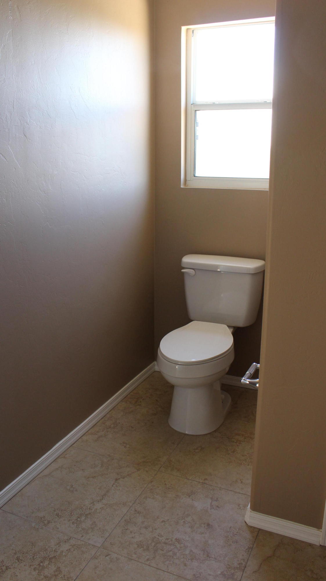
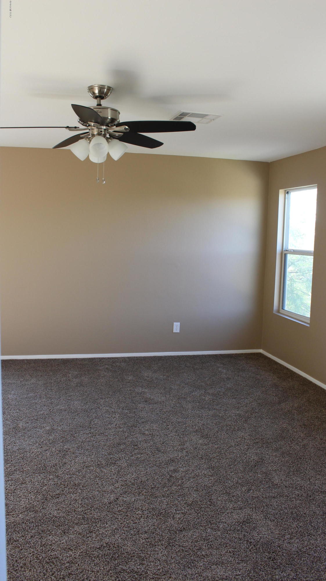
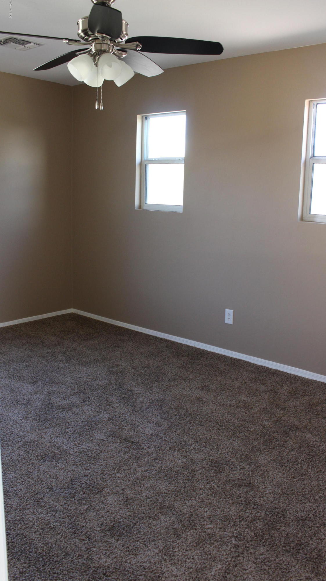
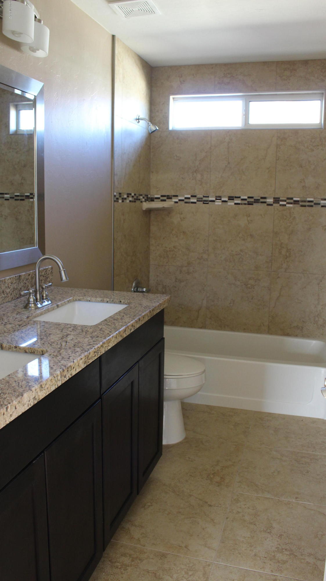
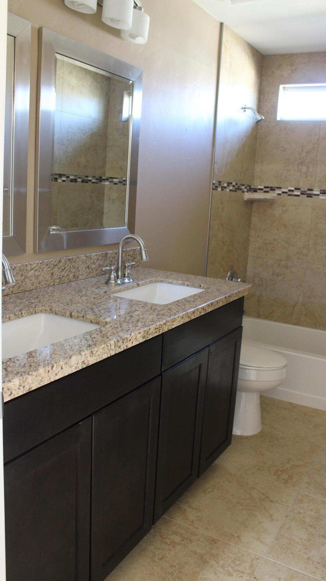
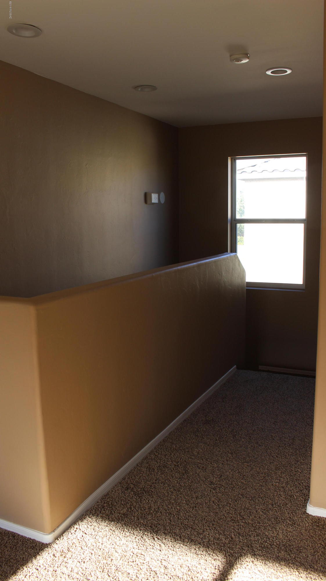
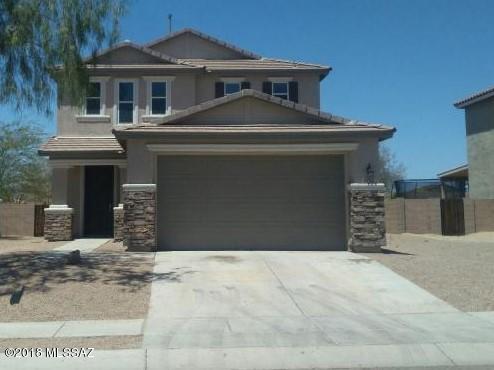
Gorgeous and Completely remodeled two-story home which is ready for move-in. Brand new cabinetry and granite counter tops in kitchen & bathrooms. Two tone paint throughout the house. New fixtures, new kitchen appliances, new carpet and tile. Bright and open floor plan. Kitchen opens to breakfast area and family room. Has separate living and dining room. Three bedrooms plus an upstairs loft/sitting area. Home is located in a great location. Come and see! Listing agent is related to authorized signer for LLC.

Property

Beds

3

Full Baths

2

1/2 Baths

None

Year Built

2006

Sq.Footage

2,311

Features

Features & Amenities

Interior

  • Other Interior Features

    Granite Counters, Double Vanity

  • Total Bedrooms

    3

  • Bathrooms

    2

  • Basement YN

    NO

  • Cooling YN

    YES

  • Cooling

    Central Air

  • Fireplace YN

    NO

  • Heating YN

    YES

  • Heating

    Forced Air, Natural Gas

  • Pet friendly

    N/A

Exterior

  • Garage

    Yes

  • Garage spaces

    2

  • Construction Materials

    Stucco, Frame

  • Other Exterior Features

    None

  • Patio and Porch Features

    Covered

  • Pool

    No

  • View

    None

Area & Lot

  • Lot Features

    Subdivided

  • Lot Size(acres)

    0.16

  • Lot Size(square feet)

    6,900

  • Property Type

    Residential

  • Property Sub Type

    Single Family Residence

  • Architectural Style

    Contemporary

Price

  • Sales Price

    $239,900

  • Tax Amount

    $2,654.52

  • Sq. Footage

    2,311

  • Price/SqFt

    $103

HOA

  • Association

    YES

  • Association Fee Includes

    N/A

Property Resources

  • Horse Property

    NO

School District

  • Elementary School

    Degrazia

  • Middle School

    Tortolita

  • High School

    Mountain View

Property Features

  • Association Amenities

    None

  • Senior Community YN

    NO

  • Water Source

    Public

Schedule

Schedule a Showing

Showing scheduled successfully.

What is 3 + 4 ?


Change time

Mortgage calculator

Estimate your monthly mortgage payment, including the principal and interest, property taxes, and HOA. Adjust the values to generate a more accurate rate.

Your payment

Principal and Interest:

$

Property taxes:

$

HOA fees:

$

Total loan payment:

$

Total interest amount:

$

Location

  • County

    Pima

  • Elementary School

    Degrazia

  • Middle School

    Tortolita

  • High School

    Mountain View

Listing Courtesy of Yara P Solorzano , Tierra Antigua Realty

RealHub Information is provided exclusively for consumers' personal, non-commercial use, and it may not be used for any purpose other than to identify prospective properties consumers may be interested in purchasing. All information deemed reliable but not guaranteed and should be independently verified. All properties are subject to prior sale, change or withdrawal. RealHub website owner shall not be responsible for any typographical errors, misinformation, misprints and shall be held totally harmless.

Agent Mandy Gold

Mandy Gold

Associate Broker / RealtorĀ®/ Team Lead

Call Mandy today to schedule a private showing.


* Listings on this website come from the FMLS IDX Compilation and may be held by brokerage firms other than the owner of this website. The listing brokerage is identified in any listing details. Information is deemed reliable but is not guaranteed. If you believe any FMLS listing contains material that infringes your copyrighted work please click here to review our DMCA policy and learn how to submit a takedown request.Ā© 2024 FMLS.

Properties

Related properties
New on site today
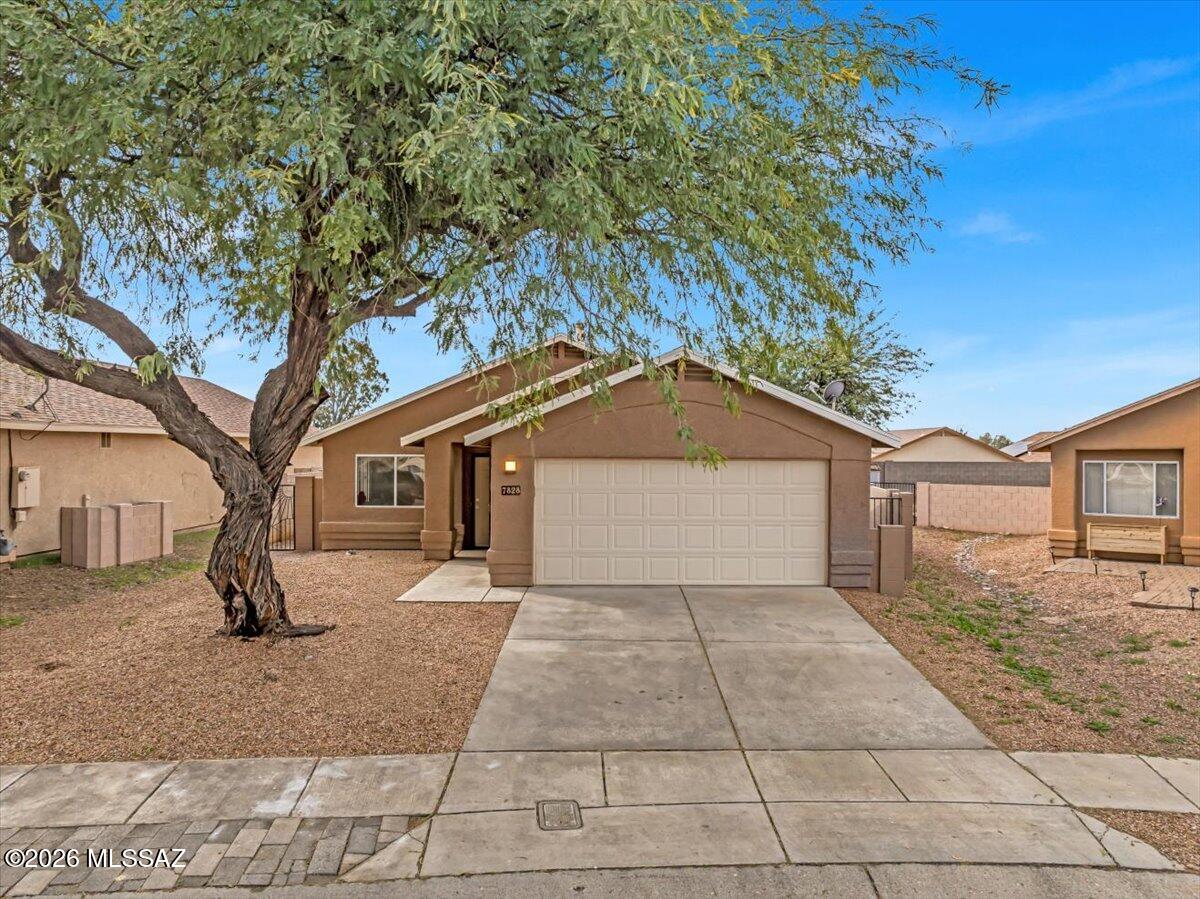
Refreshed home in popular Rita Ranch area no polybutylene pipes here, updated shower in primary, freshly painted with new light fixtures fans and door knobs throughout the home even new toilets cool bonus room could be office kid cave or temperature controlled storage, two giant mesquite trees that have been well cared for over the years provide shade in the front yard as well as in the back, raised garden bed for your next Harvest or pretty annuals. Home recently painted
#22617604

Tucson

7828 S Lauder Street

3 Beds

2 Baths

1,297 Sq.Ft.

$285,000

MLS#: 22617604
New on site today
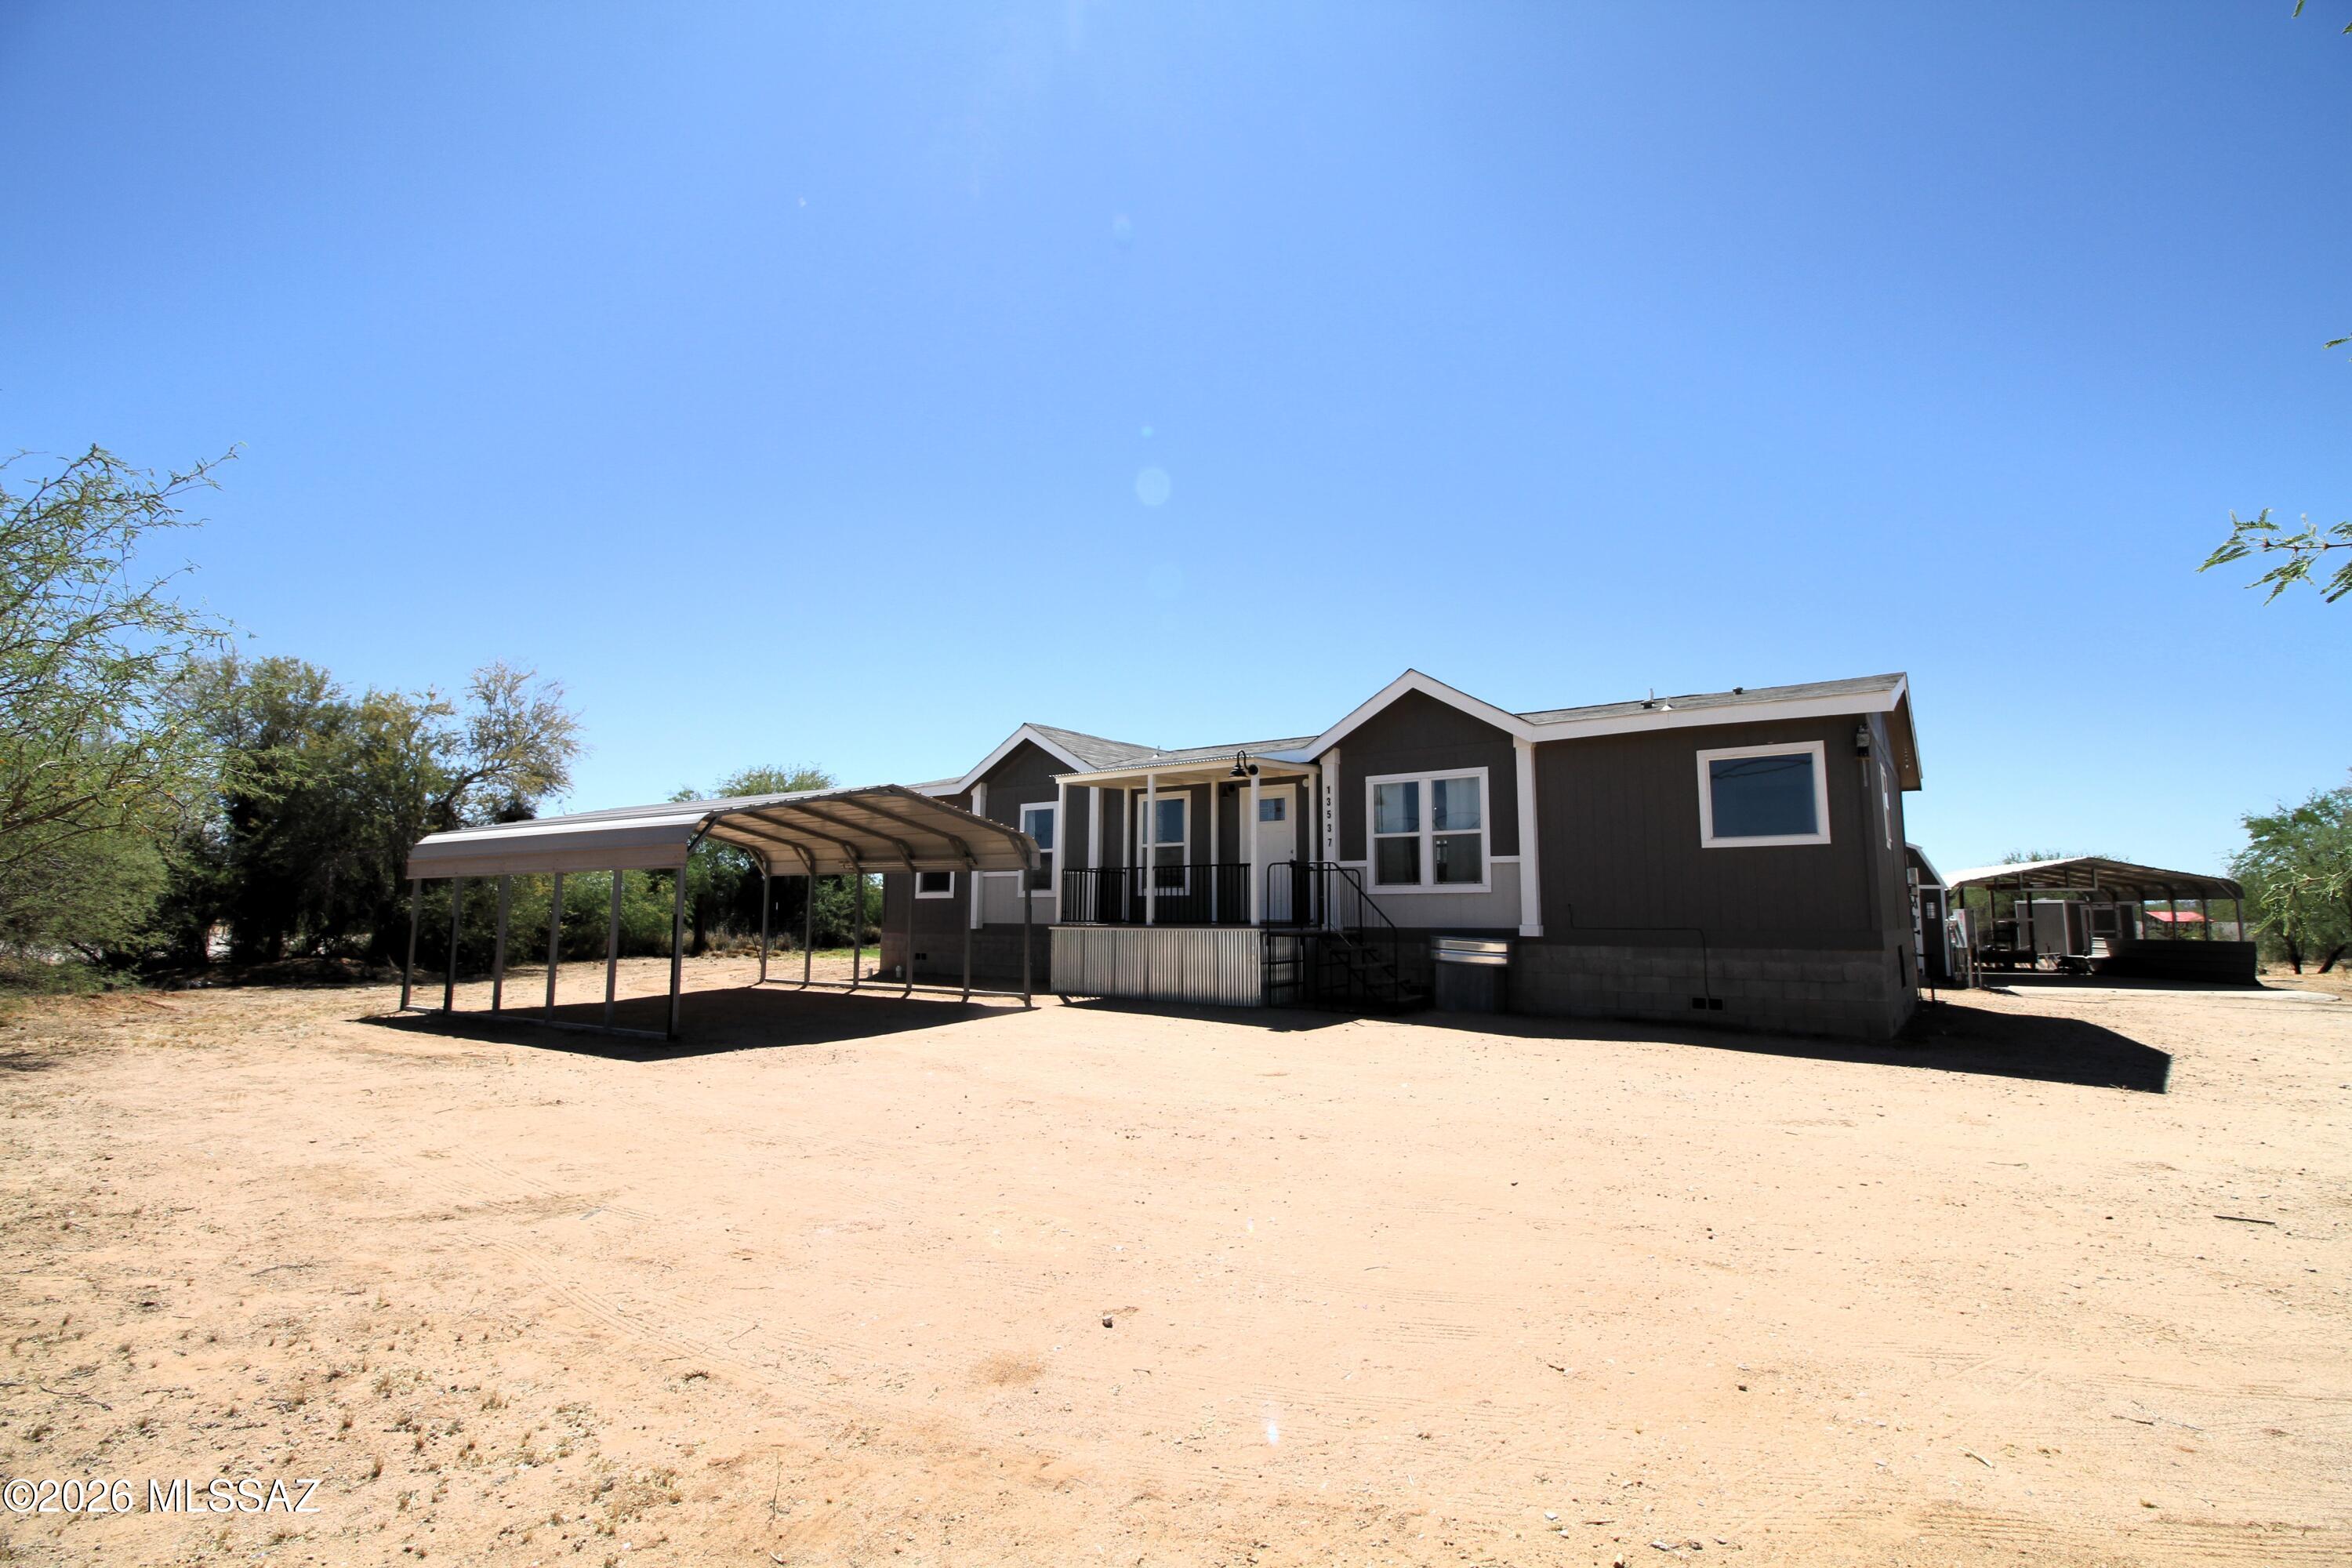
Exceptionally well kept home built in 2022 with great views and privacy. This home has been meticulously maintained and enjoys fresh paint, new carpeting scheduled to be installed first week of April and many more updates. The exterior has covered carport for up to 4 vehicles plus an additional workshop/storage shed wired with lights and outlets that includes a 30 amp with 220 for a welder. Additionally, an extra 200 AMP service panel for 50 and 30AMP RV outlets is available for your Recreational vehicles. Extra interior features include ceiling fans throughout, double vanity in the master bedroom along with a beautiful garden tub with separate shower, and split floor plan for privacy in the main living area. This home must be seen in person to appreciate!
#22608227

Tucson

13537 W Manville Road

3 Beds

2 Baths

1,568 Sq.Ft.

$269,500

MLS#: 22608227
New on site today
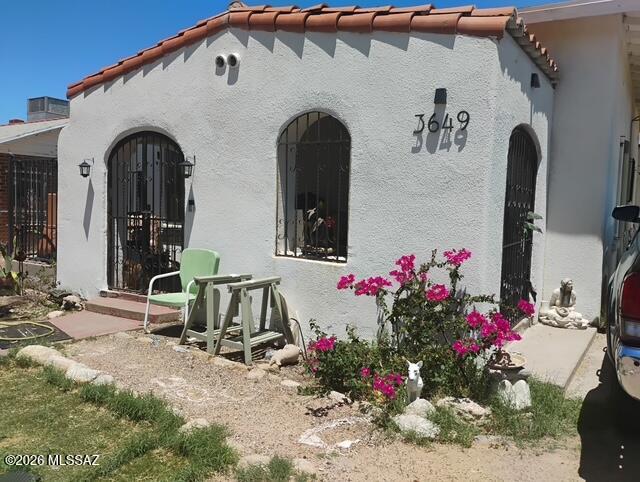
Discover the timeless appeal of this beautifully preserved historic adobe home in the heart of Tucson. The charming 2-bedroom, 1-bath main residence features rich hardwood floors, inviting living spaces, and authentic character throughout. Situated on an expansive lot, the property also includes a detached guest house, offering exceptional flexibility for extended family, guests, a private workspace, or income producing potential. The generous outdoor space provides endless possibilities to create your own desert oasis with a pool, lush landscaping, or outdoor entertaining areas. Ideally located near the VA Hospital, shopping, dining, and major conveniences, this rare property combines historic charm, versatility, and an unbeatable central location
#22616501

Tucson

3649 S 7th Avenue

3 Beds

2 Baths

1,425 Sq.Ft.

$280,000

MLS#: 22616501
New on site today
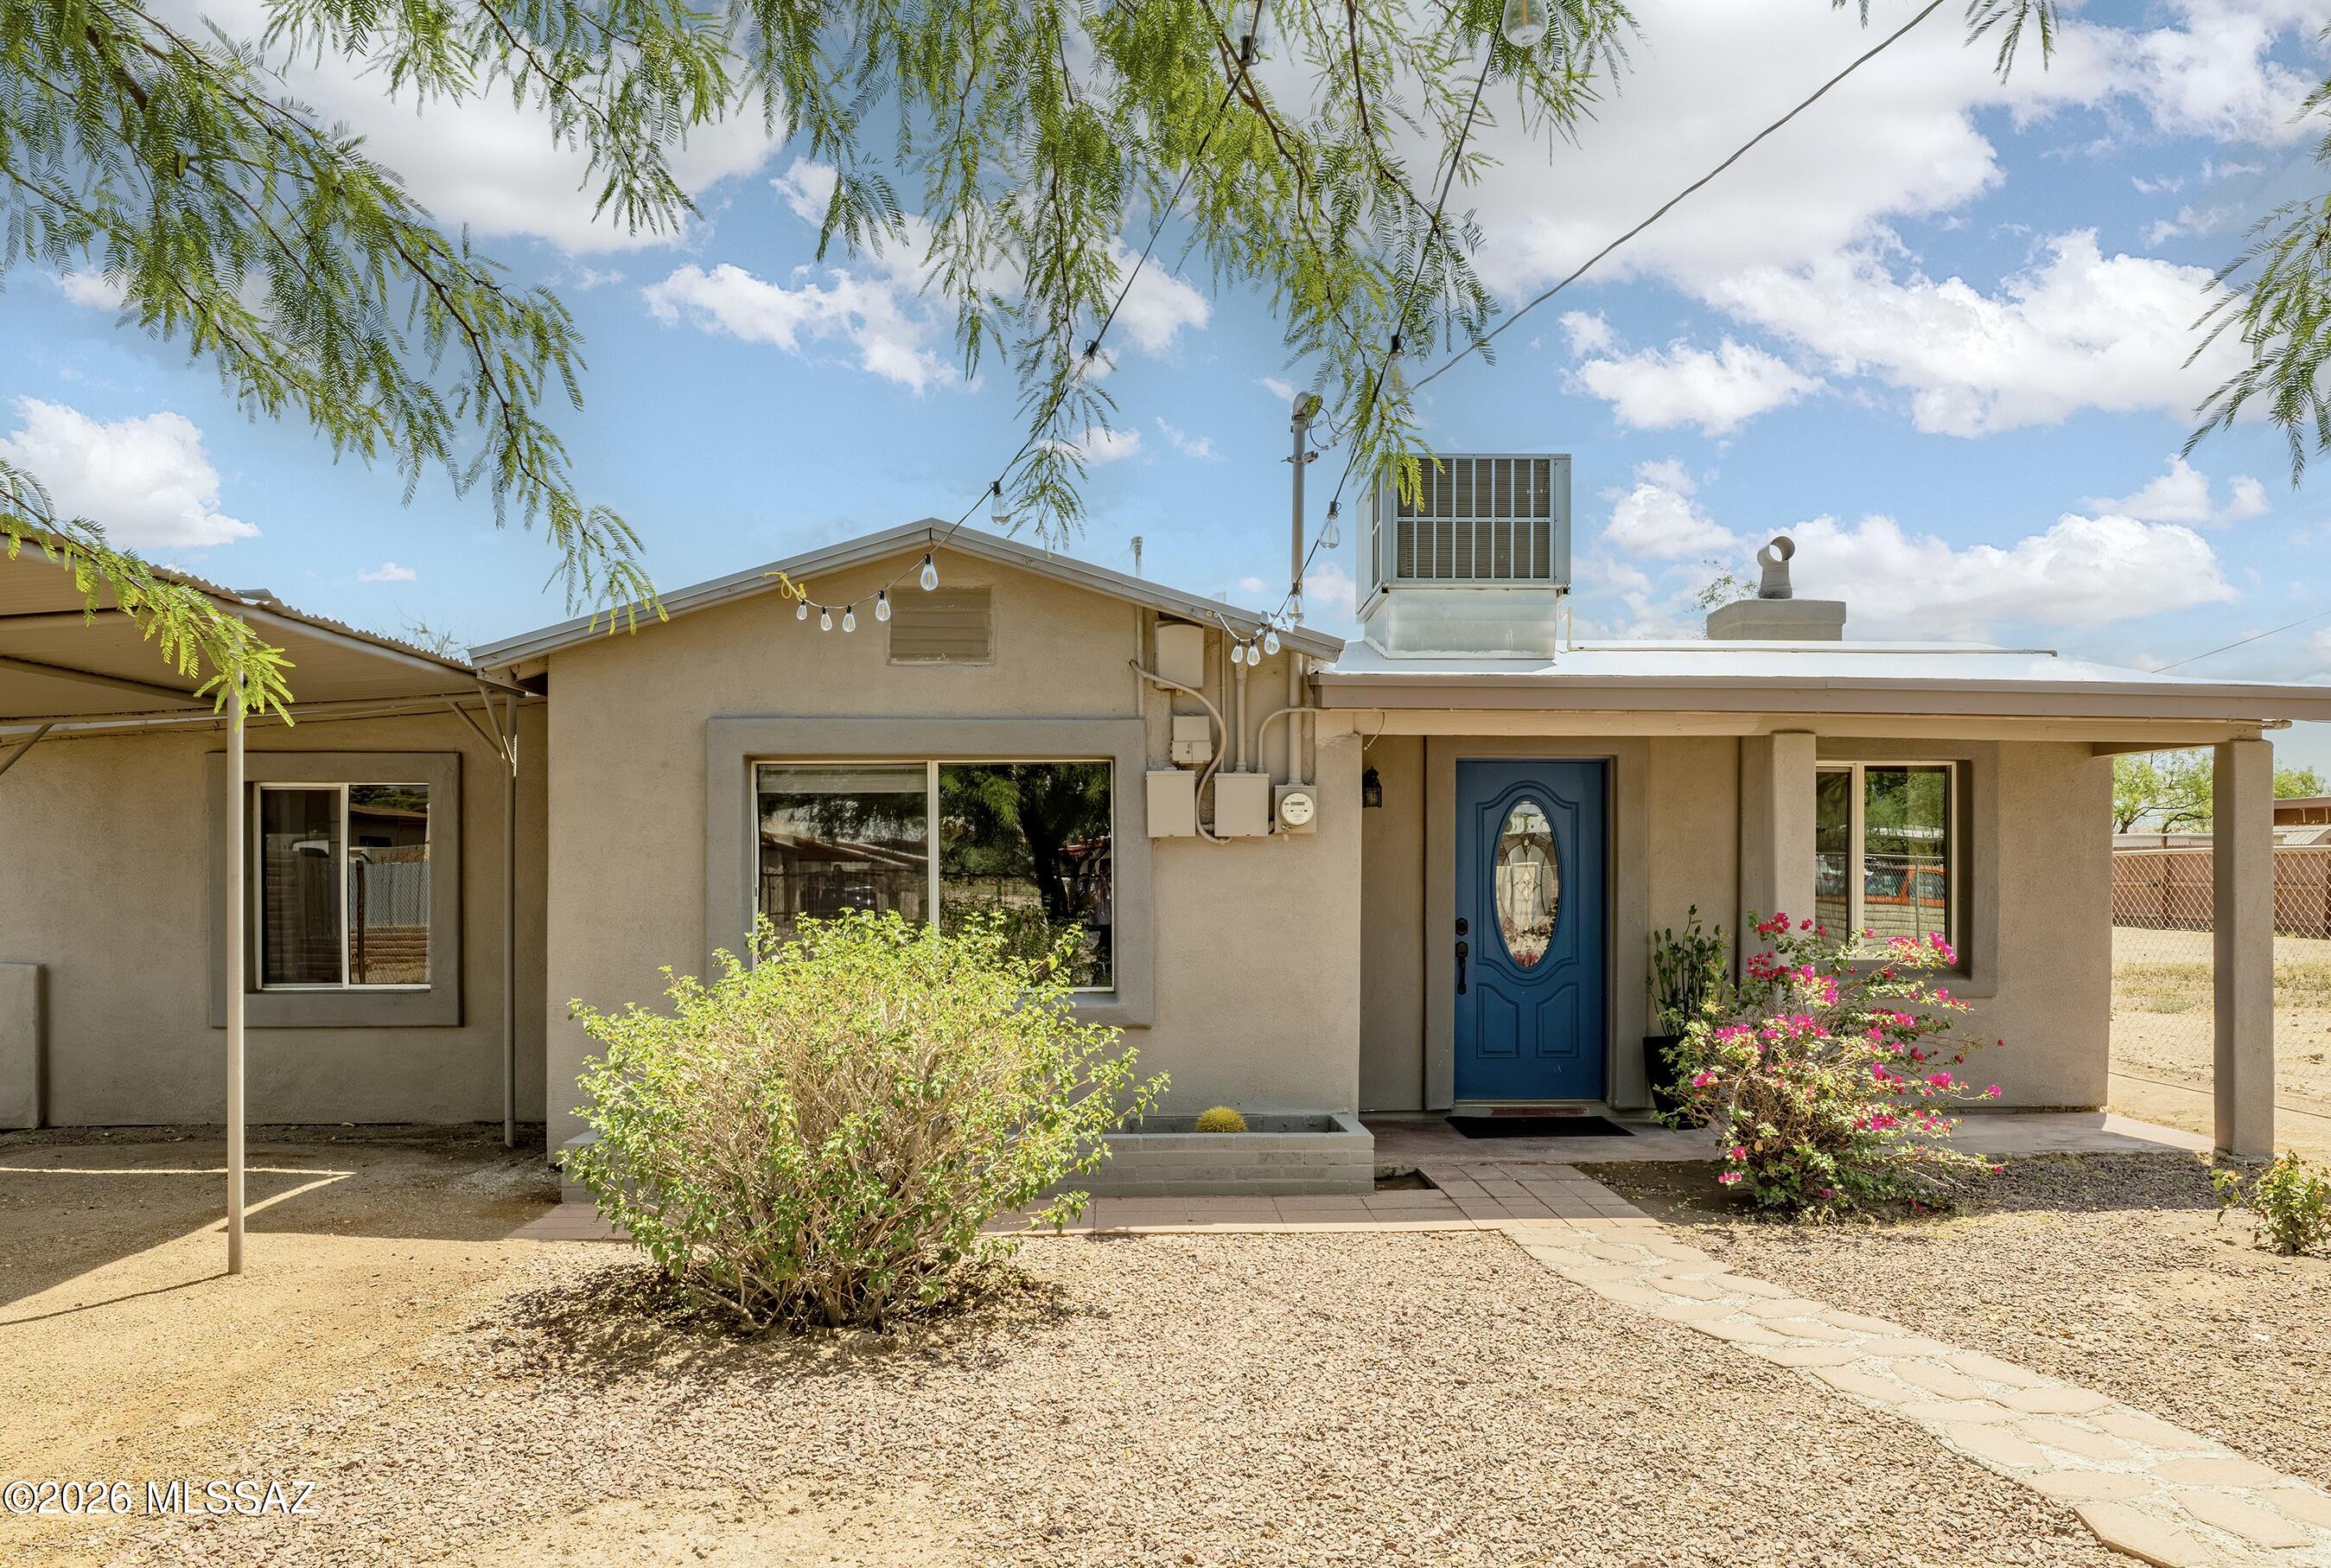
Beautifully updated 1952 bungalow with ranch-style floor plan. Enclosed .19 acre, R-2 lot. Ideal as a primary residence. Potential also for multi-generational living, investment property opportunities, addition of a guest house/casita,  workshop, gardens, and more. Numerous electrical, plumbing, and lighting updates. Newly remodeled kitchen with closet pantry has all-new cabinetry, range and hood, granite countertops, stainless sink. All adjoin open dining/family room. Good storage with large hall closet and small attached shed. The historic neighboring El Rio Golf Course borders Hualpai Rd. Less than a 5-minute drive to the I-10. Close to downtown, Pima College, the University of Arizona, The Loop, Mercado San Augustine, and more. This charming home awaits its new owner!
#22617616

Tucson

1506 N Hualpai Road

3 Beds

1 Baths

1,021 Sq.Ft.

$265,000

MLS#: 22617616
New on site today
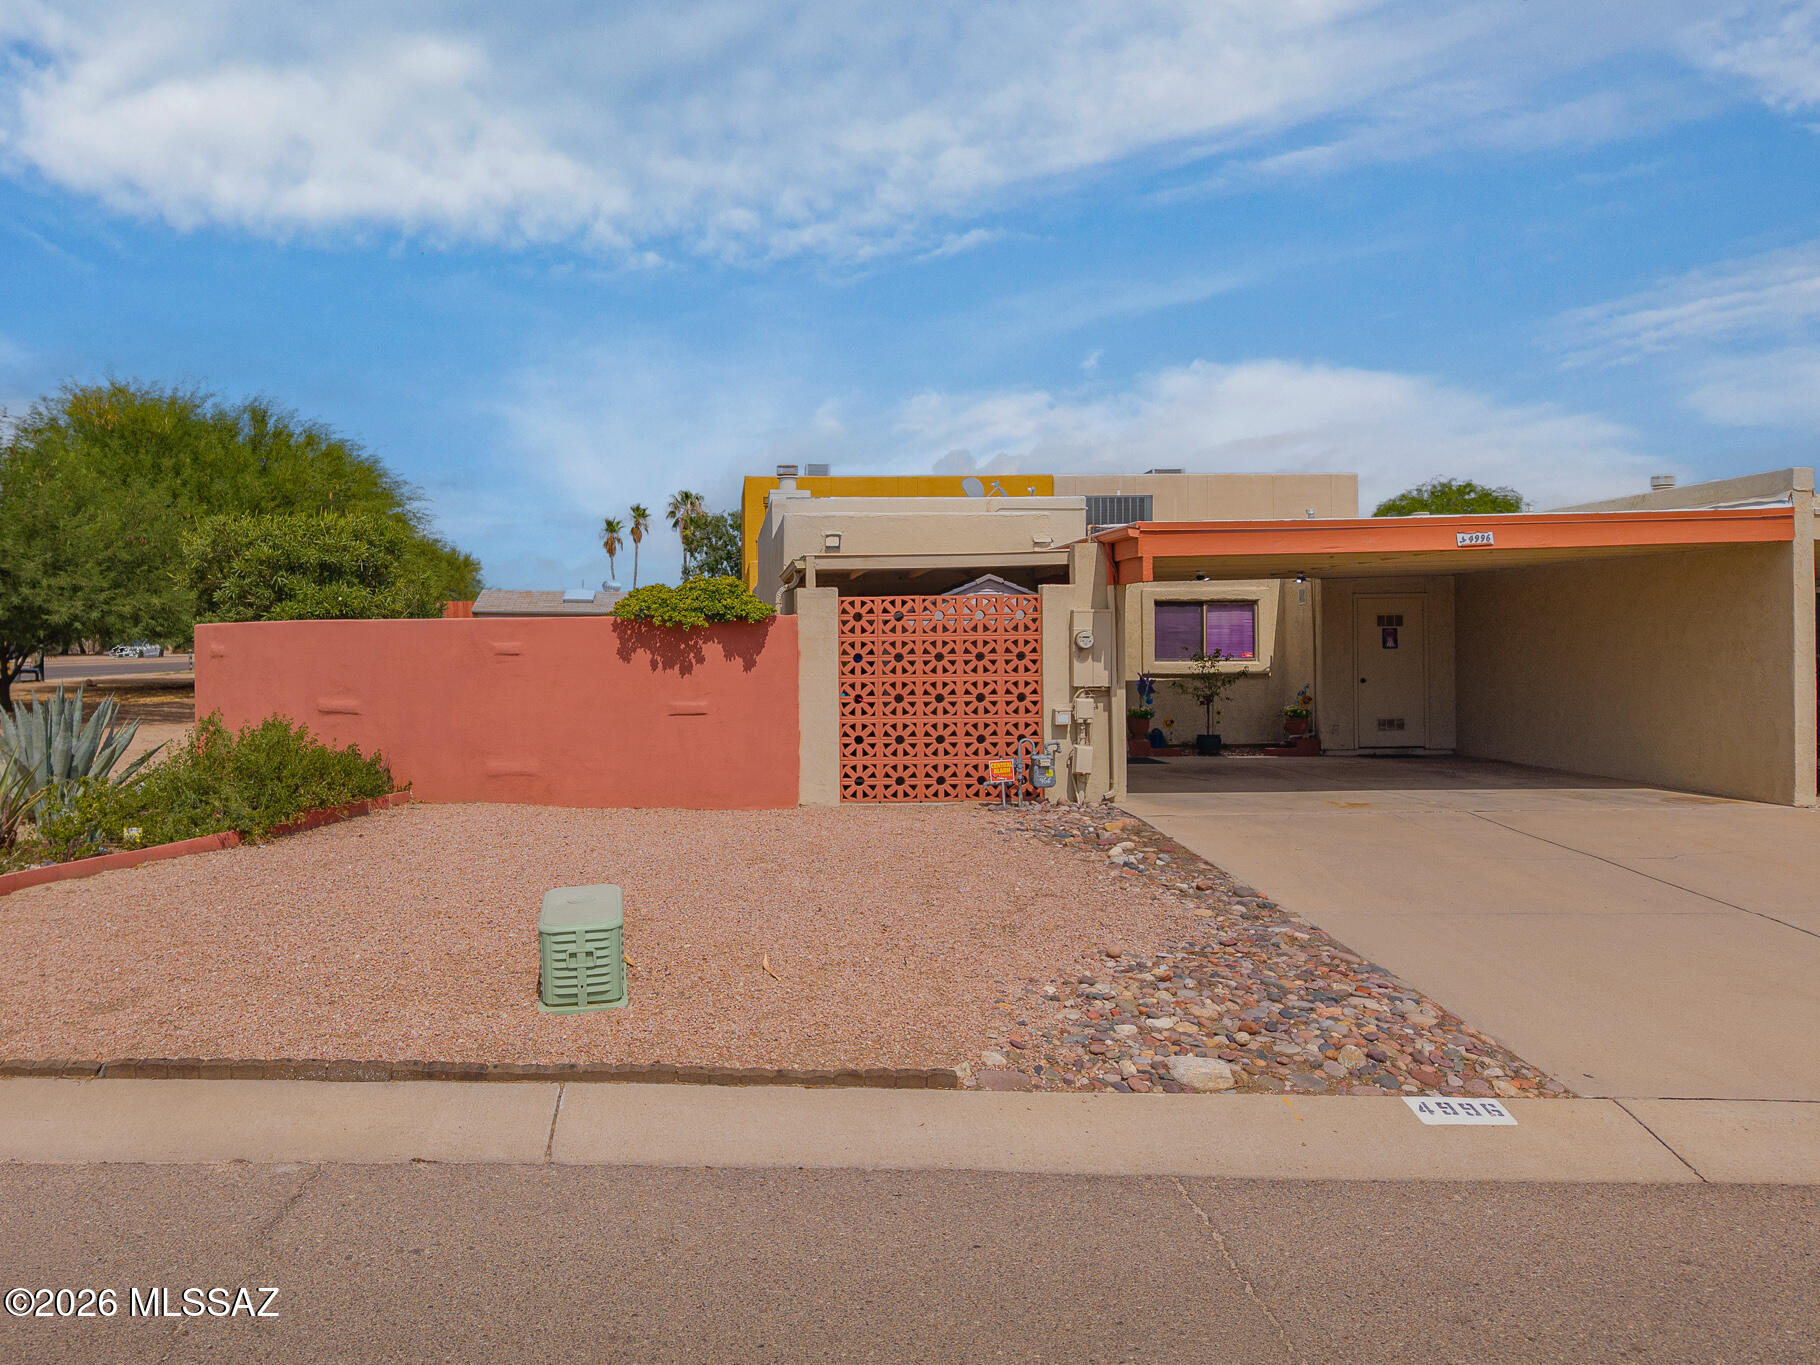
Pride of ownership shines in this well-maintained 2-bed, 2-bath home offering 1,035 sq ft, plus a ~192 sq ft AZ room/den -- fully insulated with heating/cooling and seamlessly connected to the home. Ideal as a home office, flex space, or easily converted into a 3rd bedroom! Enjoy peace of mind with a newer HVAC (1.5 yrs), water heater (~5 yrs), and recently recoated roof.

The HOA covers trash, water, sewer, and termite service, making for easy, low-maintenance living. Residents enjoy access to a sparkling community pool and spa, perfect for relaxing Arizona days. Ideally located just minutes from The Loop's scenic biking and walking paths, and right next to Children's Memorial Park. This move-in ready home combines comfort, convenience, and true pride of ownership, Don't miss it!
#22617546

Tucson

4996 N 15th Avenue

2 Beds

2 Baths

1,035 Sq.Ft.

$250,000

MLS#: 22617546
New on site 1 day ago
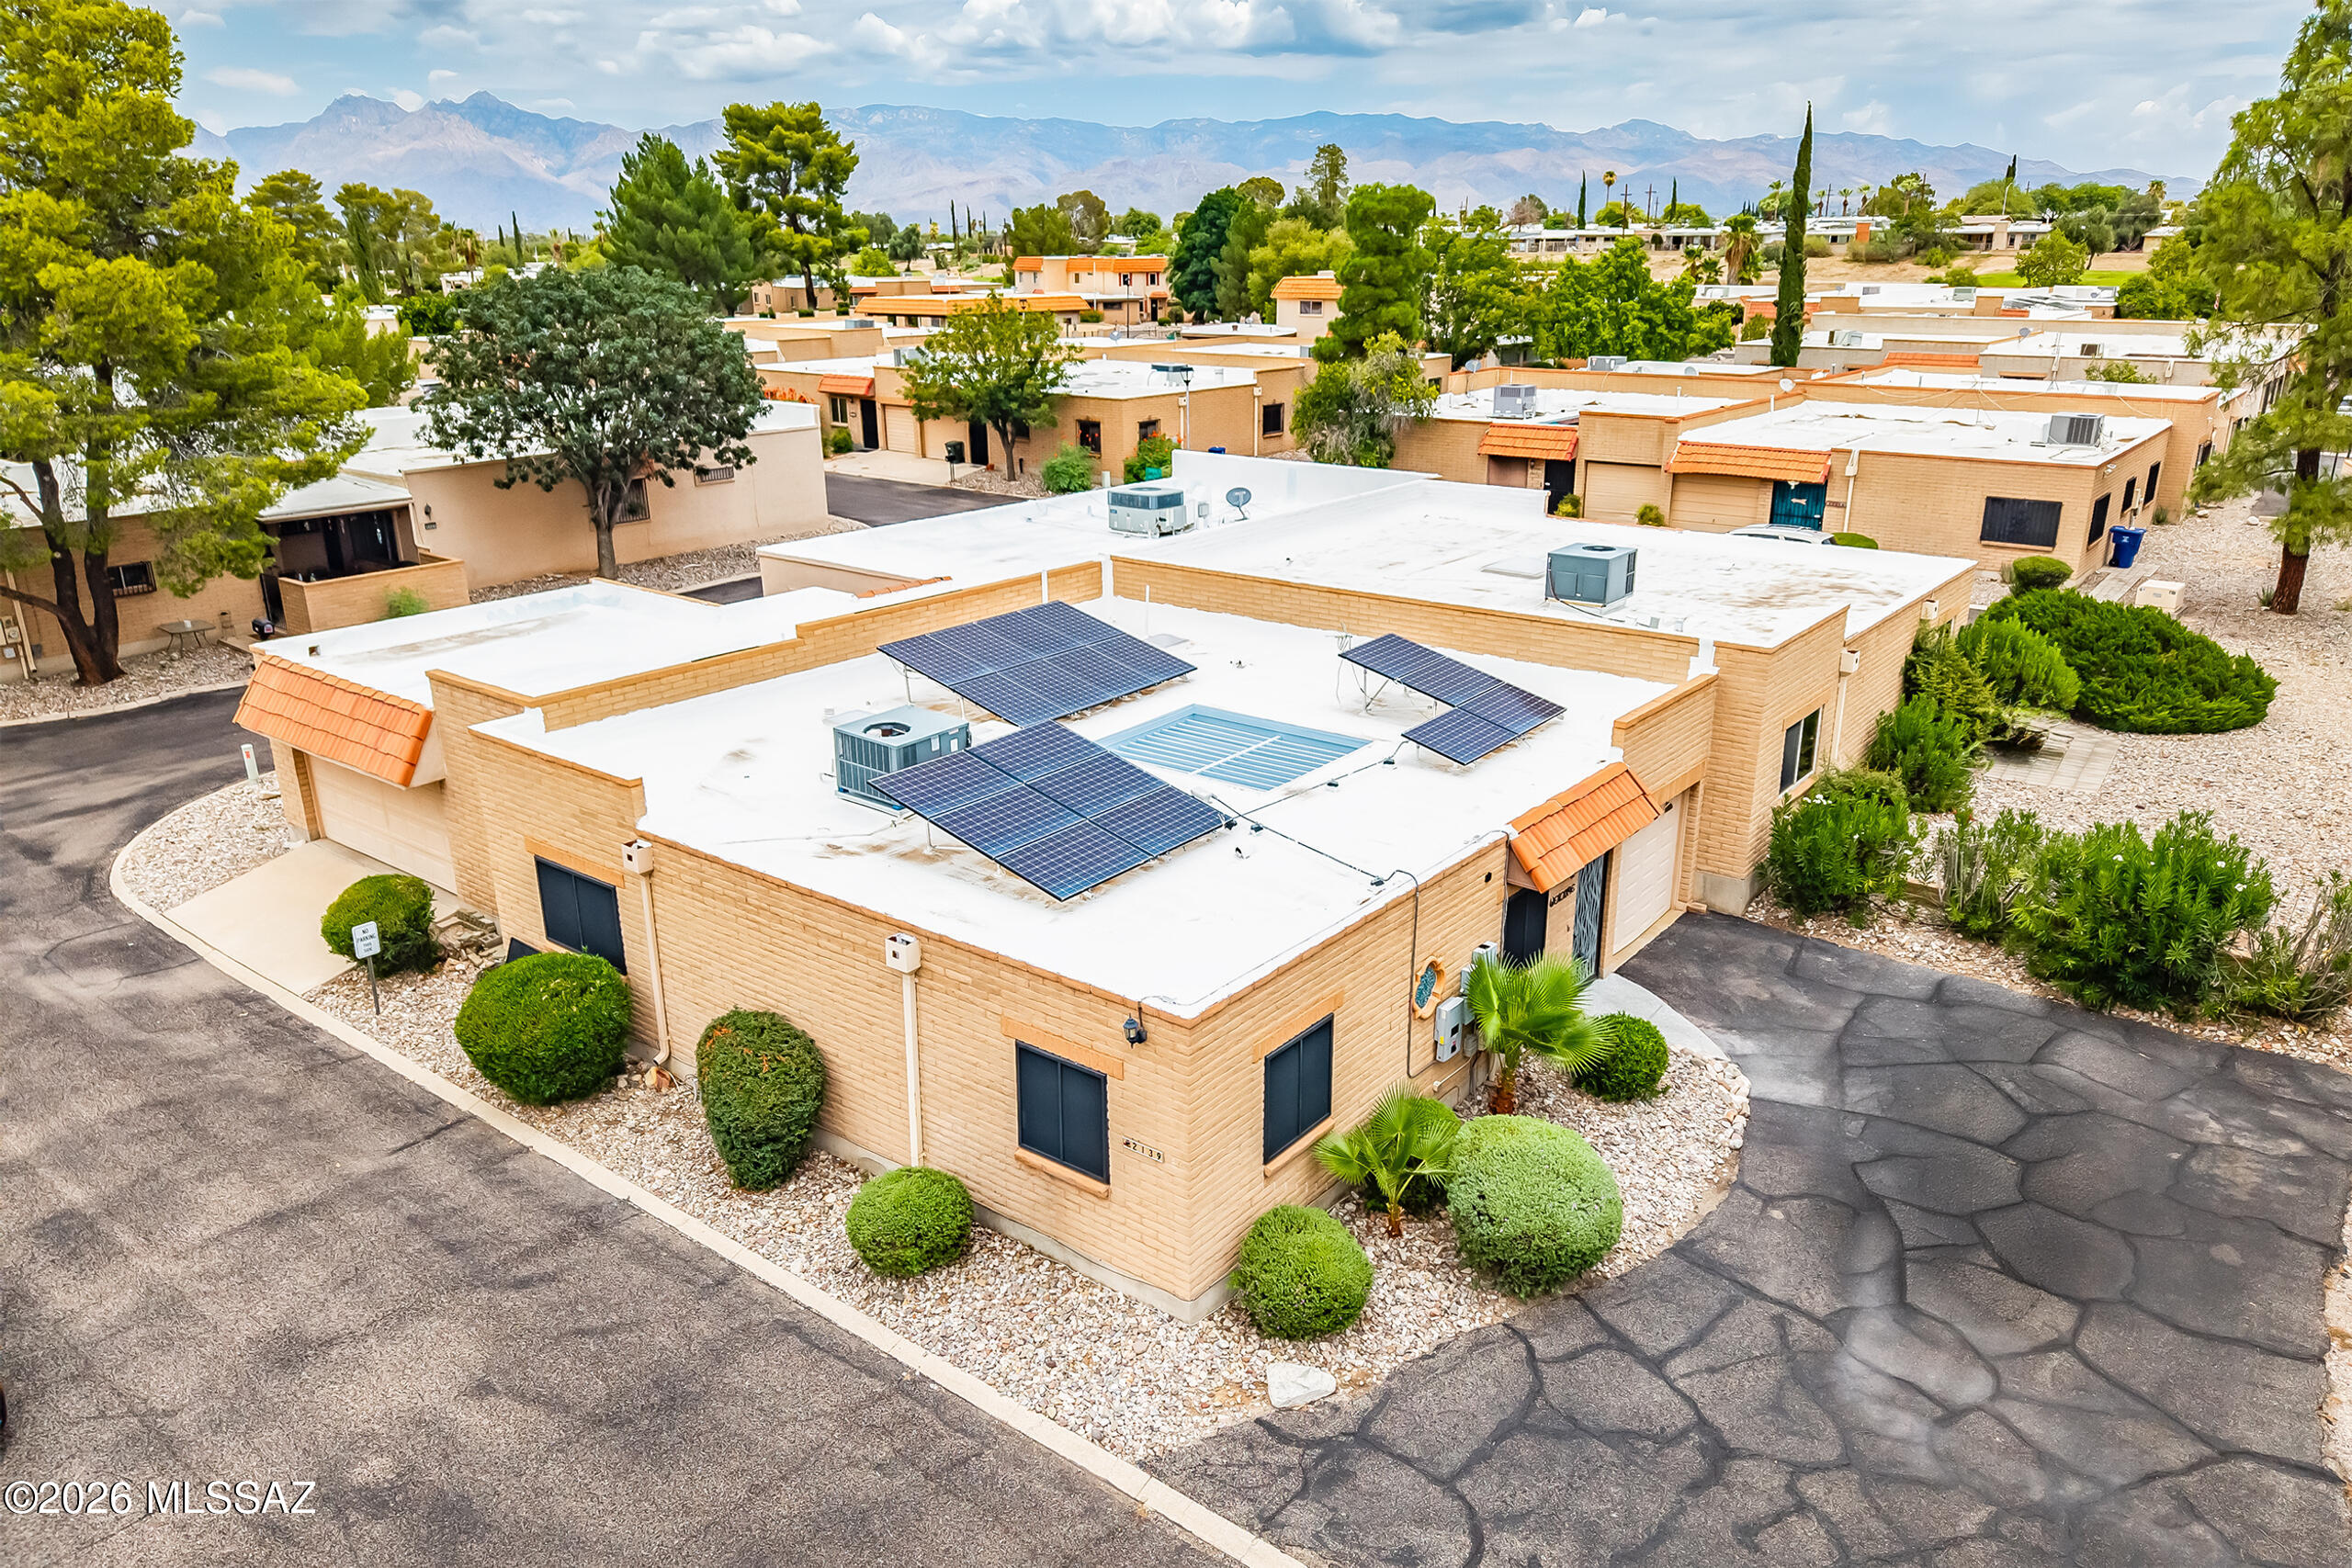
Tucked away at the end of the street, this beautifully maintained end-unit townhome offers exceptional privacy, additional parking, and a welcoming sense of home from the moment you arrive. Pride of ownership is evident throughout.
Inside, you'll find a bright, open main living area filled with natural light, tile flooring in the main living spaces, fresh interior paint, and new carpet in both bedrooms. The kitchen features a pantry, breakfast nook, and opens seamlessly to the dining and living areas, creating an inviting space for everyday living and entertaining.
The primary suite has been thoughtfully updated with a beautifully remodeled bathroom, California Closet system, and new closet doors. The hall bathroom has also been tastefully renovated. Additional features include owned solar, ceiling fans throughout, Bulldog security screens, a dog door, and an attached garage with room for additional storage.
Step outside to your own private interior courtyard with new epoxy flooring--an ideal spot to enjoy your morning coffee, entertain friends, or simply unwind at the end of the day. The community pool and spa are just a short stroll away.
Located in the desirable Rolling Hills community, you'll enjoy convenient access to the 14th tee of Rolling Hills Golf Course, the 130-mile Chuck Huckelberry Loop, nearby schools, shopping, restaurants, and entertainment. The community also offers a secured on-site RV storage facility with security cameras, available for rent (subject to availability).
Move-in ready and thoughtfully updated, this home offers comfort, convenience, energy savings with owned solar, and one of the best locations on Tucson's east side.
#22617556

Tucson

2139 La Costa Drive

2 Beds

2 Baths

1,119 Sq.Ft.

$265,000

MLS#: 22617556
New on site 1 day ago
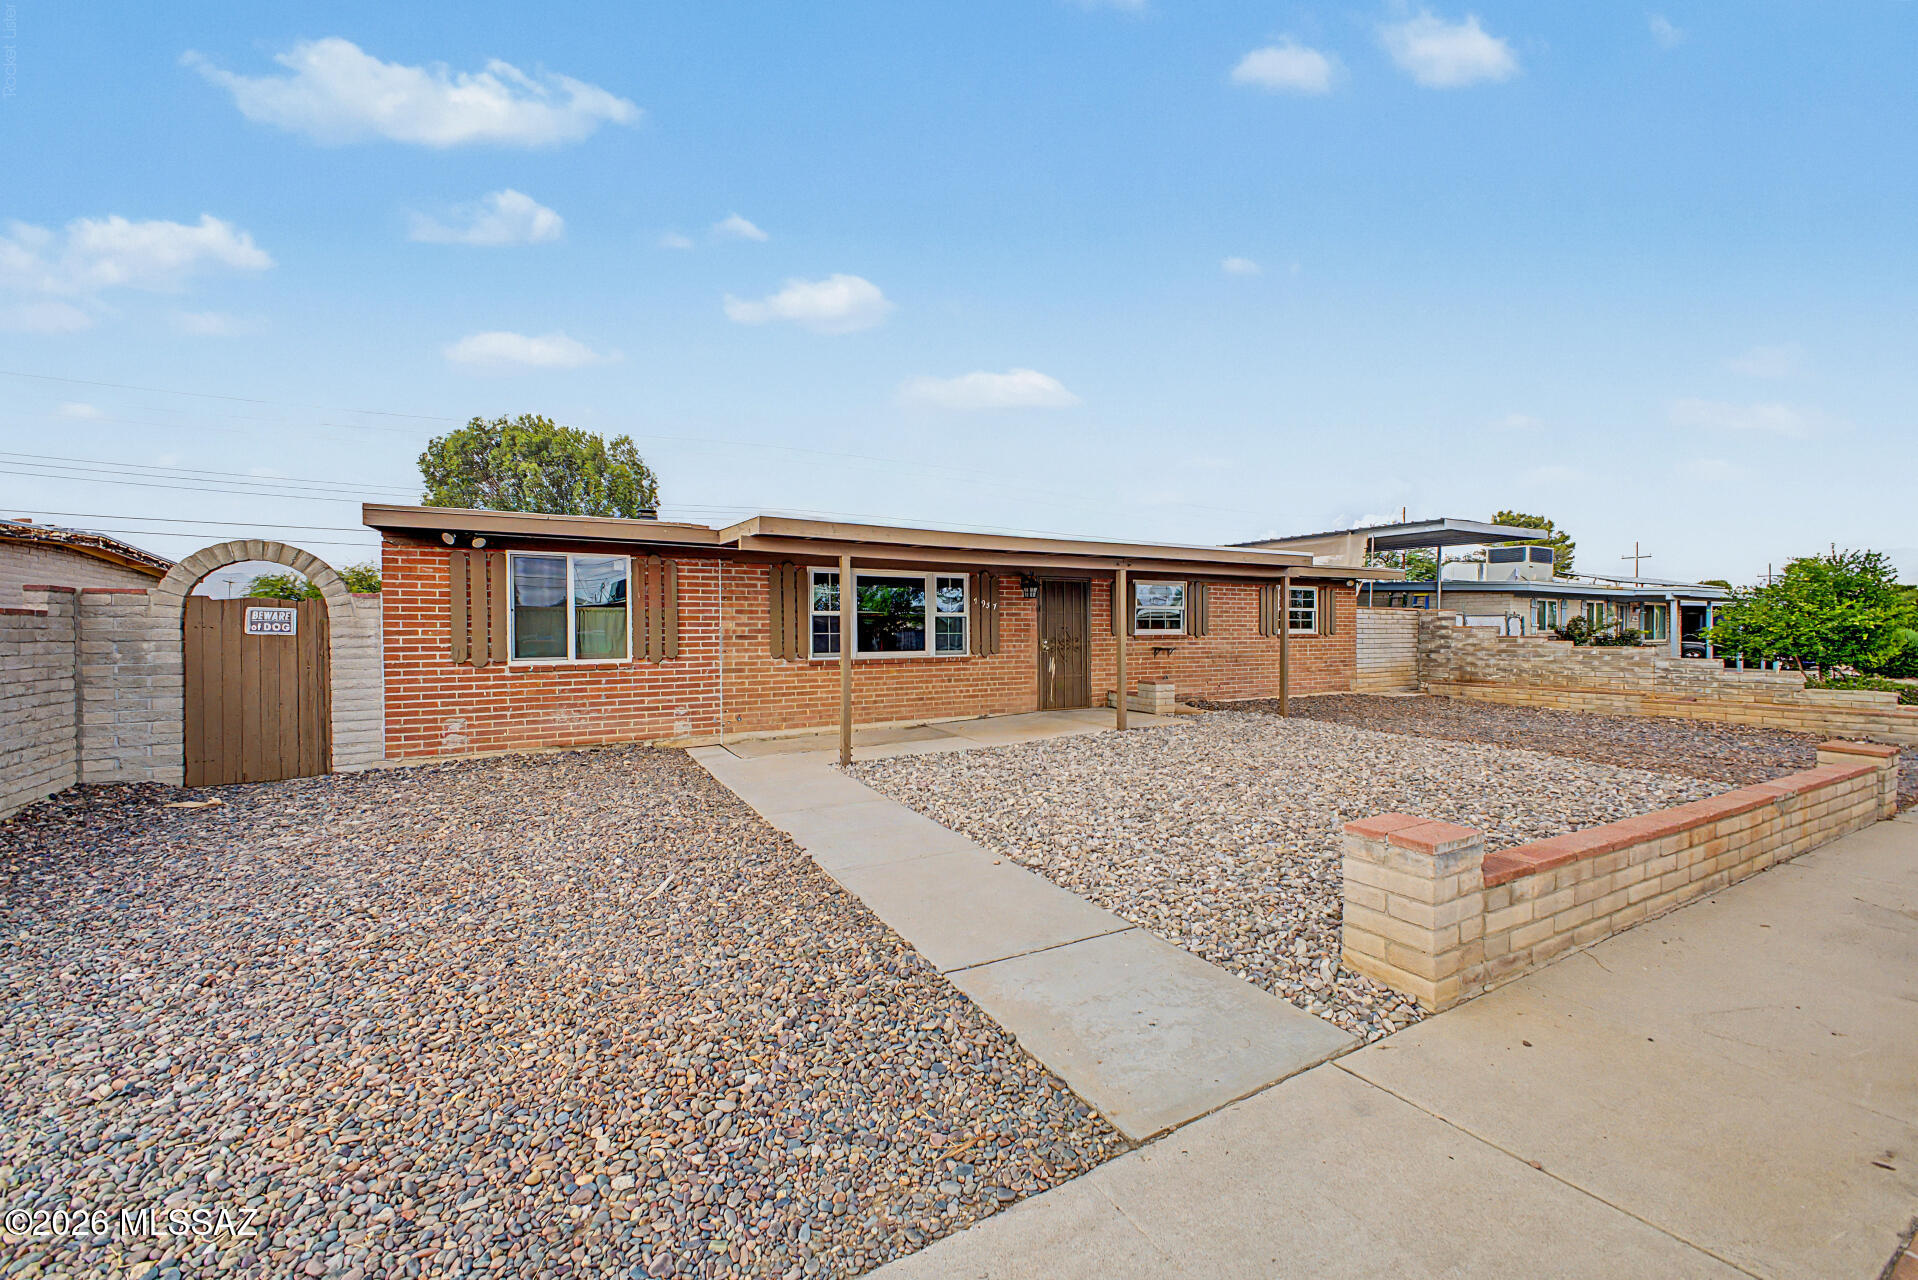
Spacious 4br/2ba home on a quiet eastside street with an ideal north-south orientation. Bright, open great room with new flooring and brick fireplace. New kitchen countertops. Large covered patio and a big backyard with a double gate - perfect for RV or boat access with plenty of play space. Convenient eastside location close to parks, lake, and shopping. Move-in ready.
#22617536

Tucson

7957 E Nicaragua Drive

4 Beds

2 Baths

1,460 Sq.Ft.

$272,900

MLS#: 22617536
New on site 1 day ago
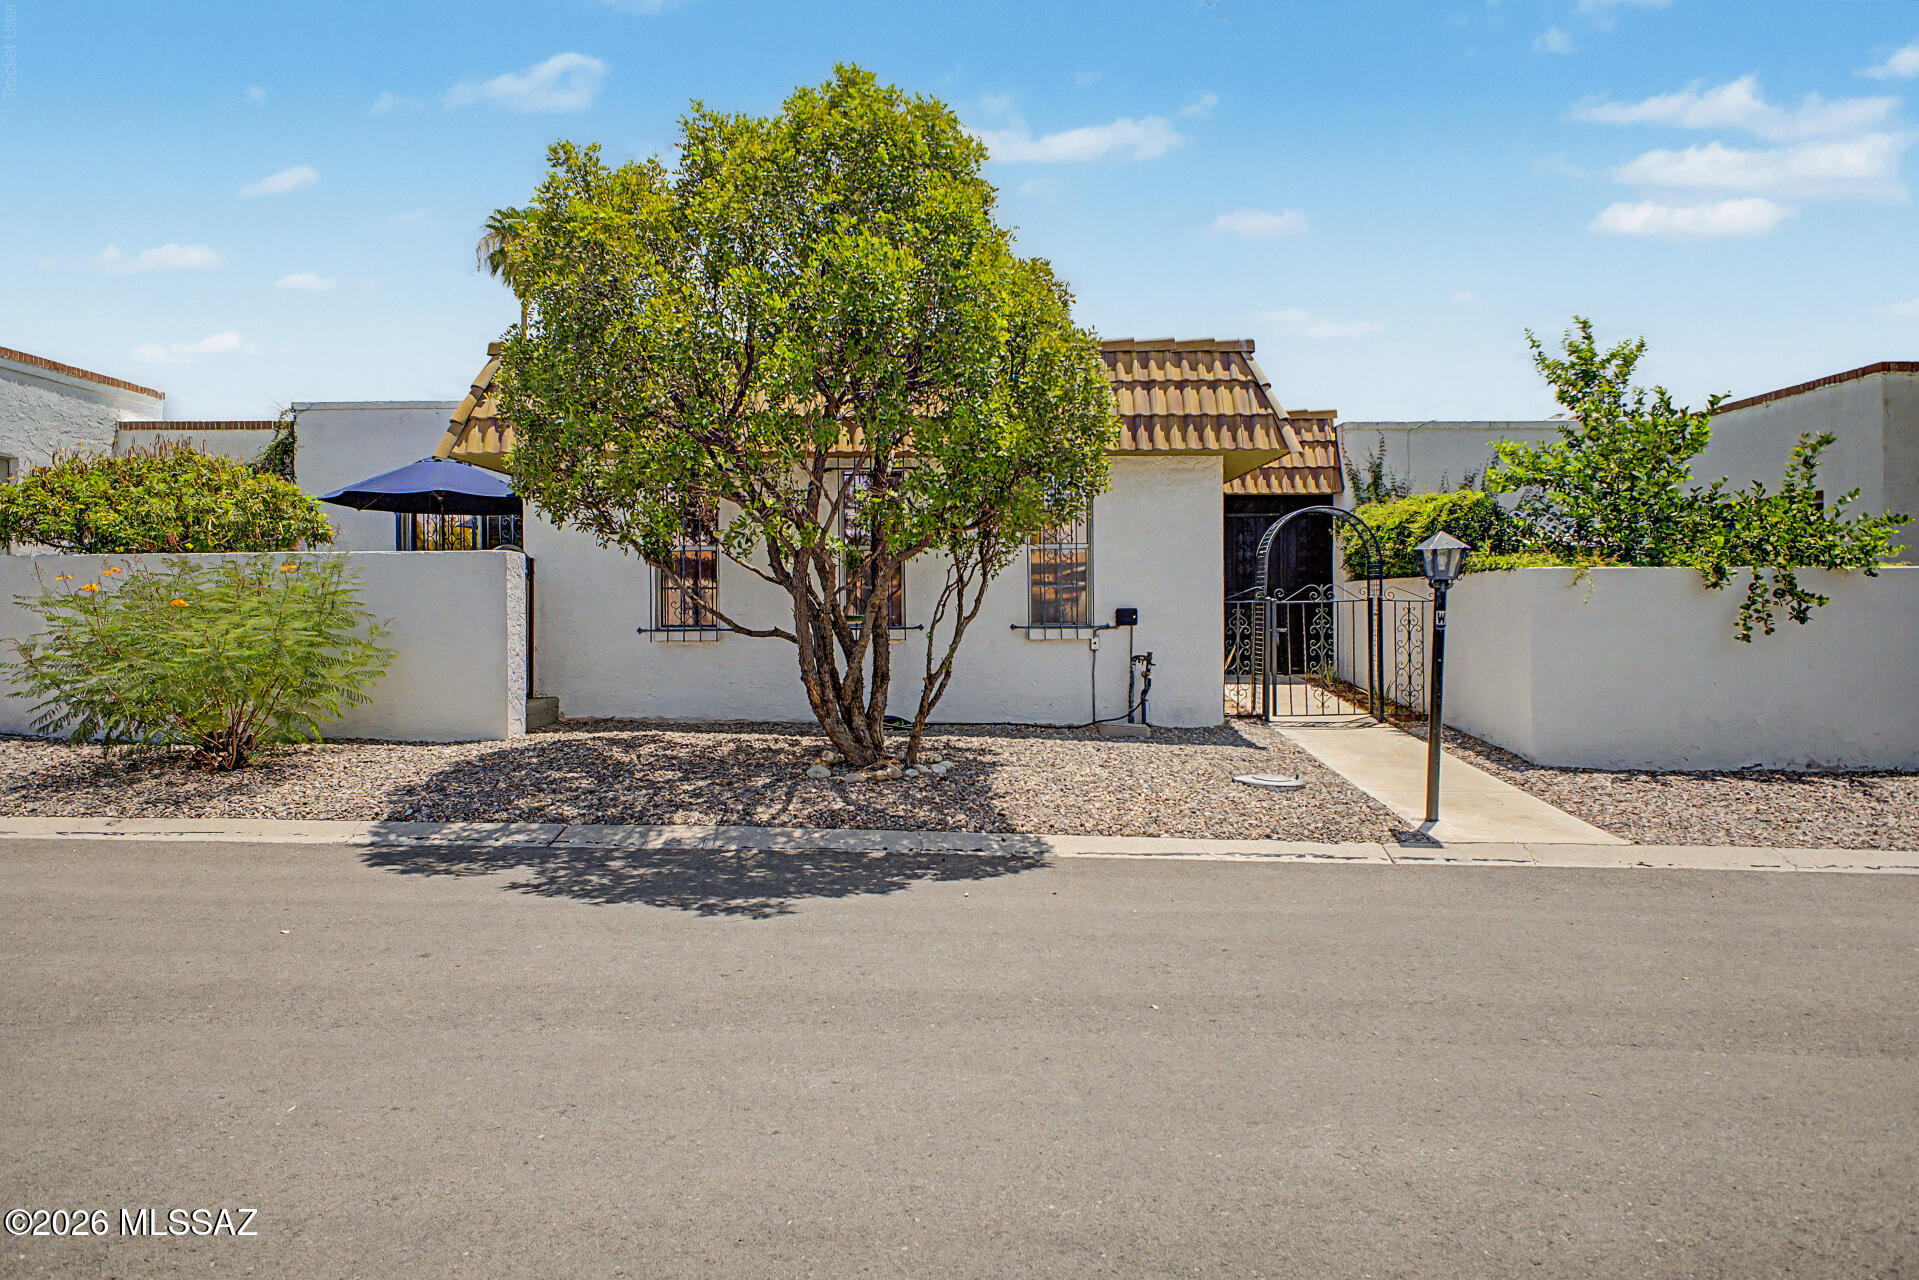
Seize the fantastic opportunity to own this lovely 2-bedroom, 2-bathroom townhome! Discover the inviting living areas ready to welcome you and your loved ones, featuring tile floors, abundant natural light, a kiva fireplace to keep you warm, and a neutral palette that creates a comfortable atmosphere throughout. Spotless kitchen complete with flat-panel cabinets, mosaic backsplash, quartz counters, and built-in essentials for a seamless cooking experience. The primary bedroom promises a good night's sleep, offering a private bathroom, a practical walk-in closet, and direct outdoor access. You can enjoy your morning coffee on the back patio and spend relaxing evenings. Don't forget to visit the community's pool and spa for a refreshing time! This home is a must-see!
#22617554

Tucson

600 E River Road APT W

2 Beds

2 Baths

1,249 Sq.Ft.

$270,000

MLS#: 22617554
New on site 1 day ago
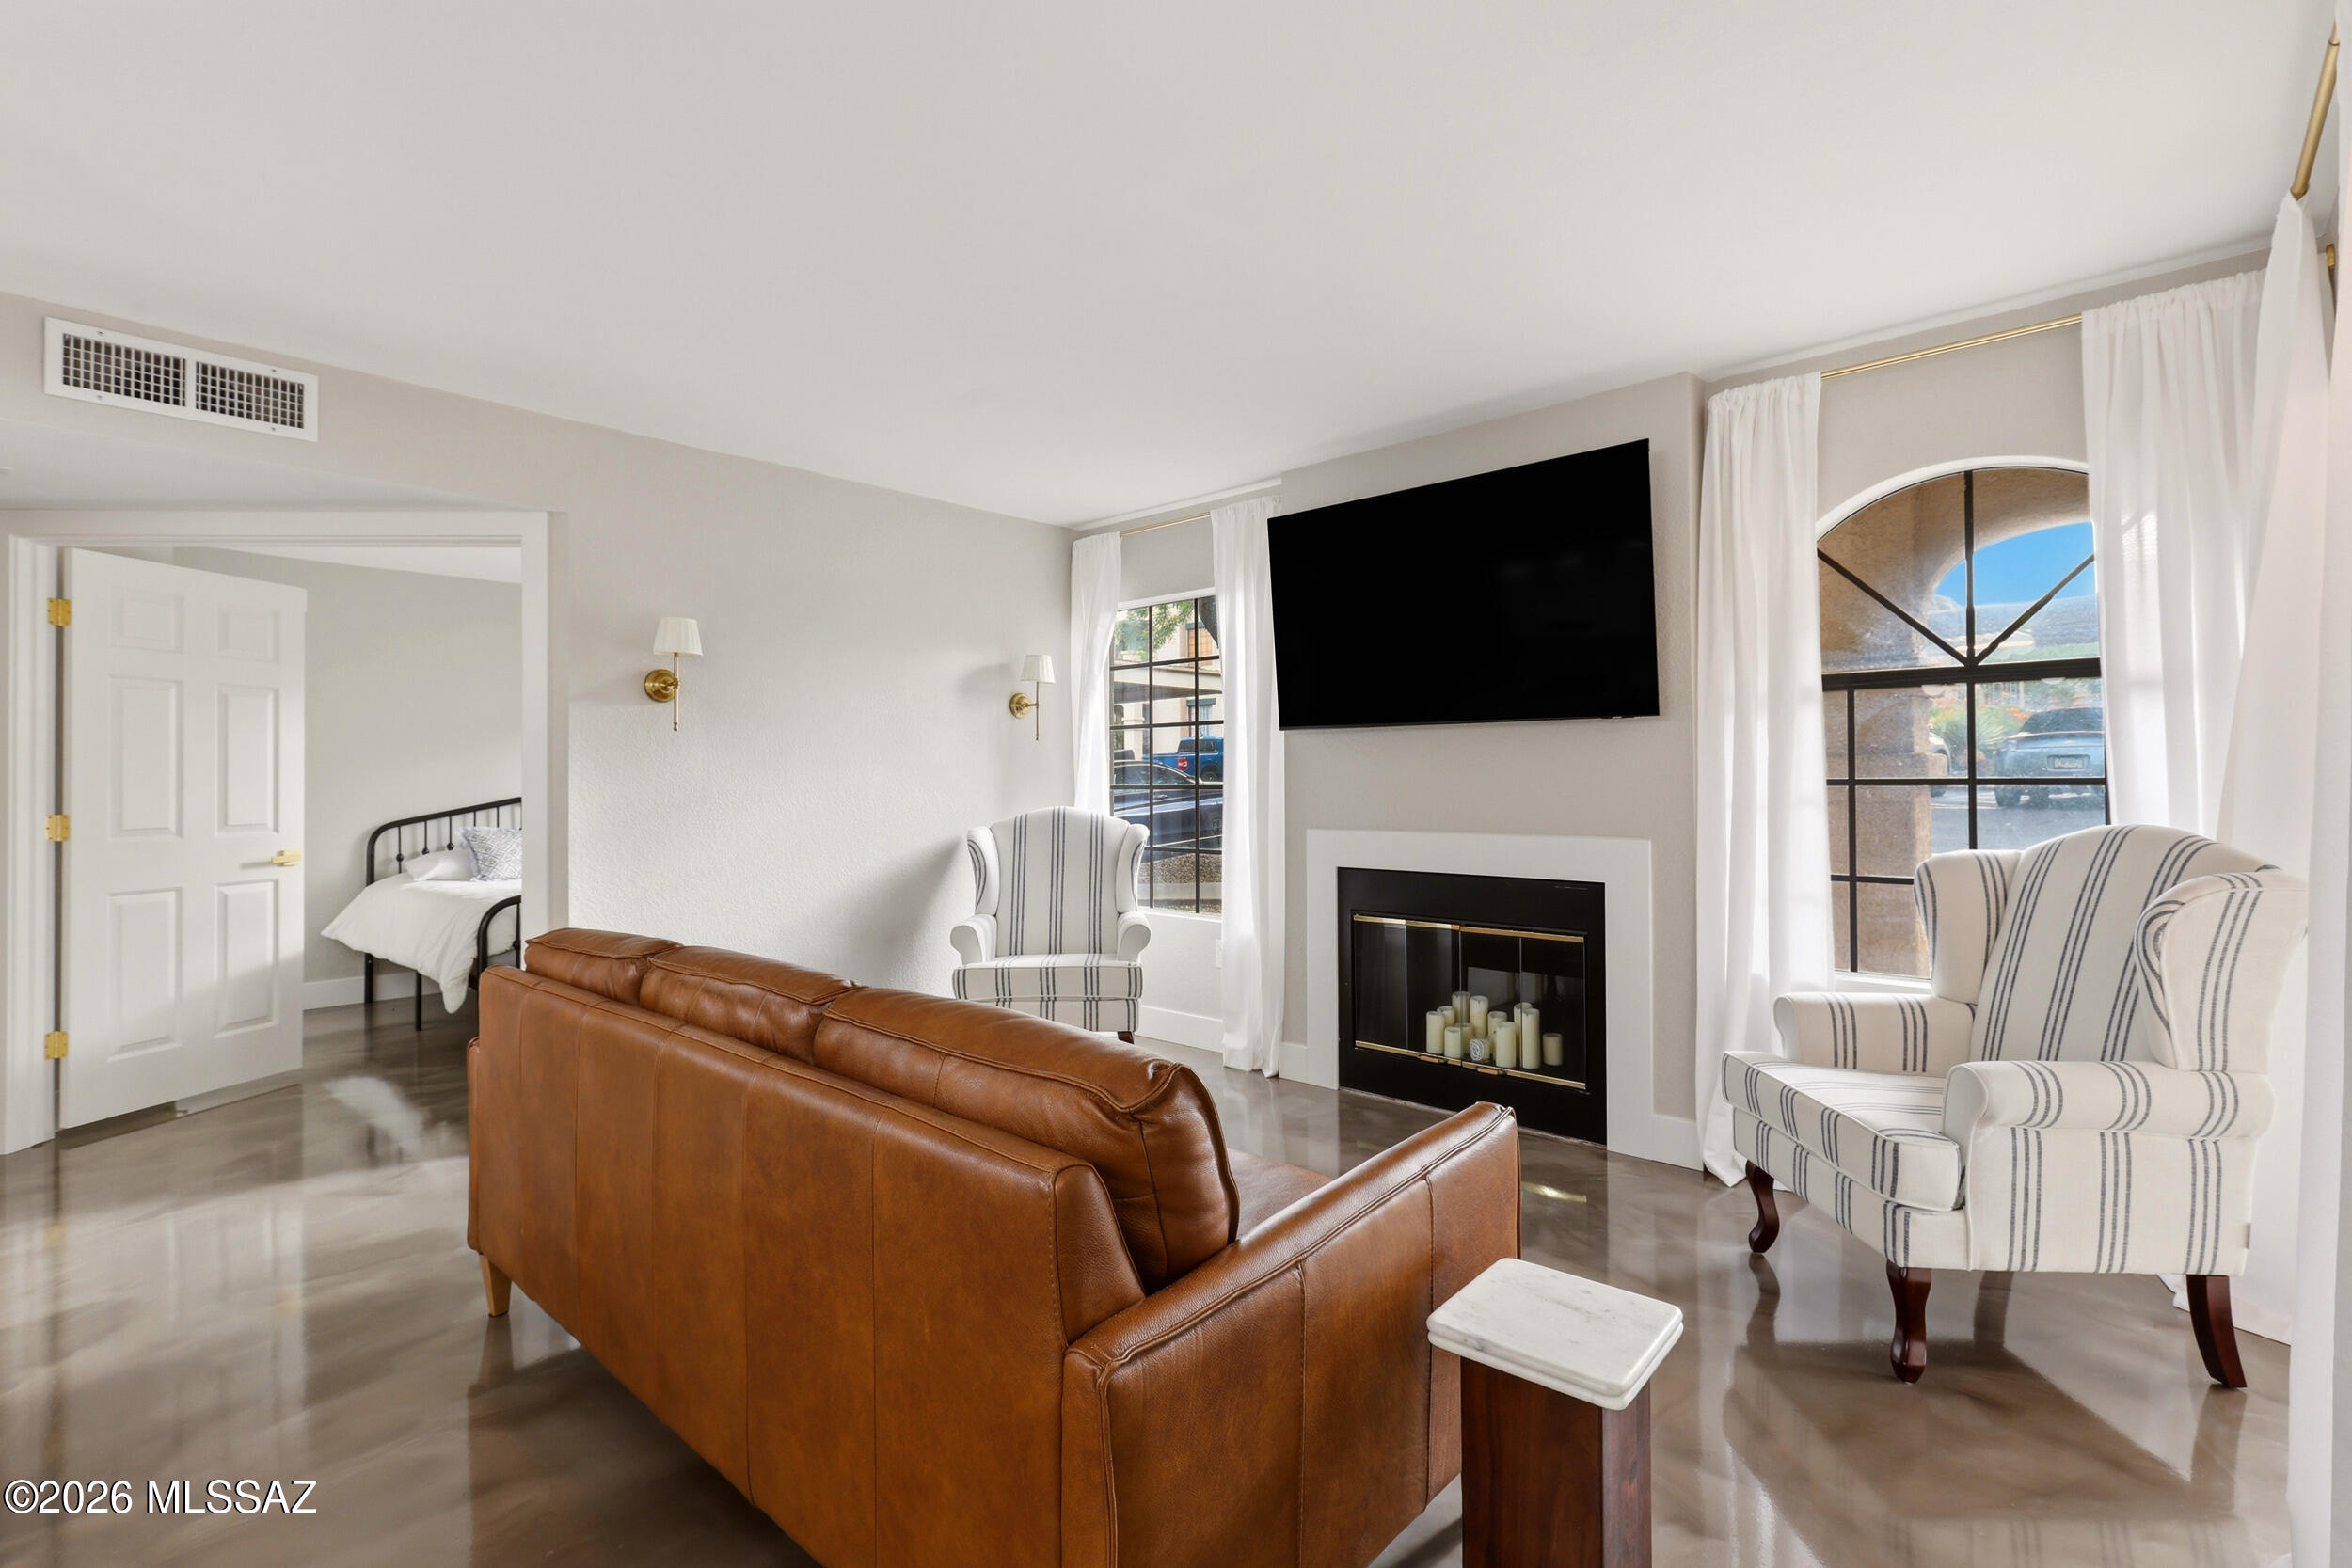
Welcome to this beautifully remodeled, move-in-ready condo in the desirable Moonrise Condominiums. This turnkey home features new quartz countertops, a full set of premium Forno appliances, luxurious epoxy flooring, fresh interior paint, and all-new furniture included with the sale. Conveniently located near Downtown Tucson, the University of Arizona, Pima Community College West Campus, I-10,
shopping, dining, hiking, and the JW Marriott Starr Pass Resort, this condo offers both comfort and convenience. Whether you're looking for a primary residence, a lock-and-leave second home, or an investment opportunity, this fully furnished condo is ready for you to enjoy. Please note: Short-term rentals are not permitted, the community requires a minimum term of six (6) months for all rentals.
#22617562

Tucson

101 S Players Club Drive #22104

2 Beds

1 Baths

915 Sq.Ft.

$275,000

MLS#: 22617562
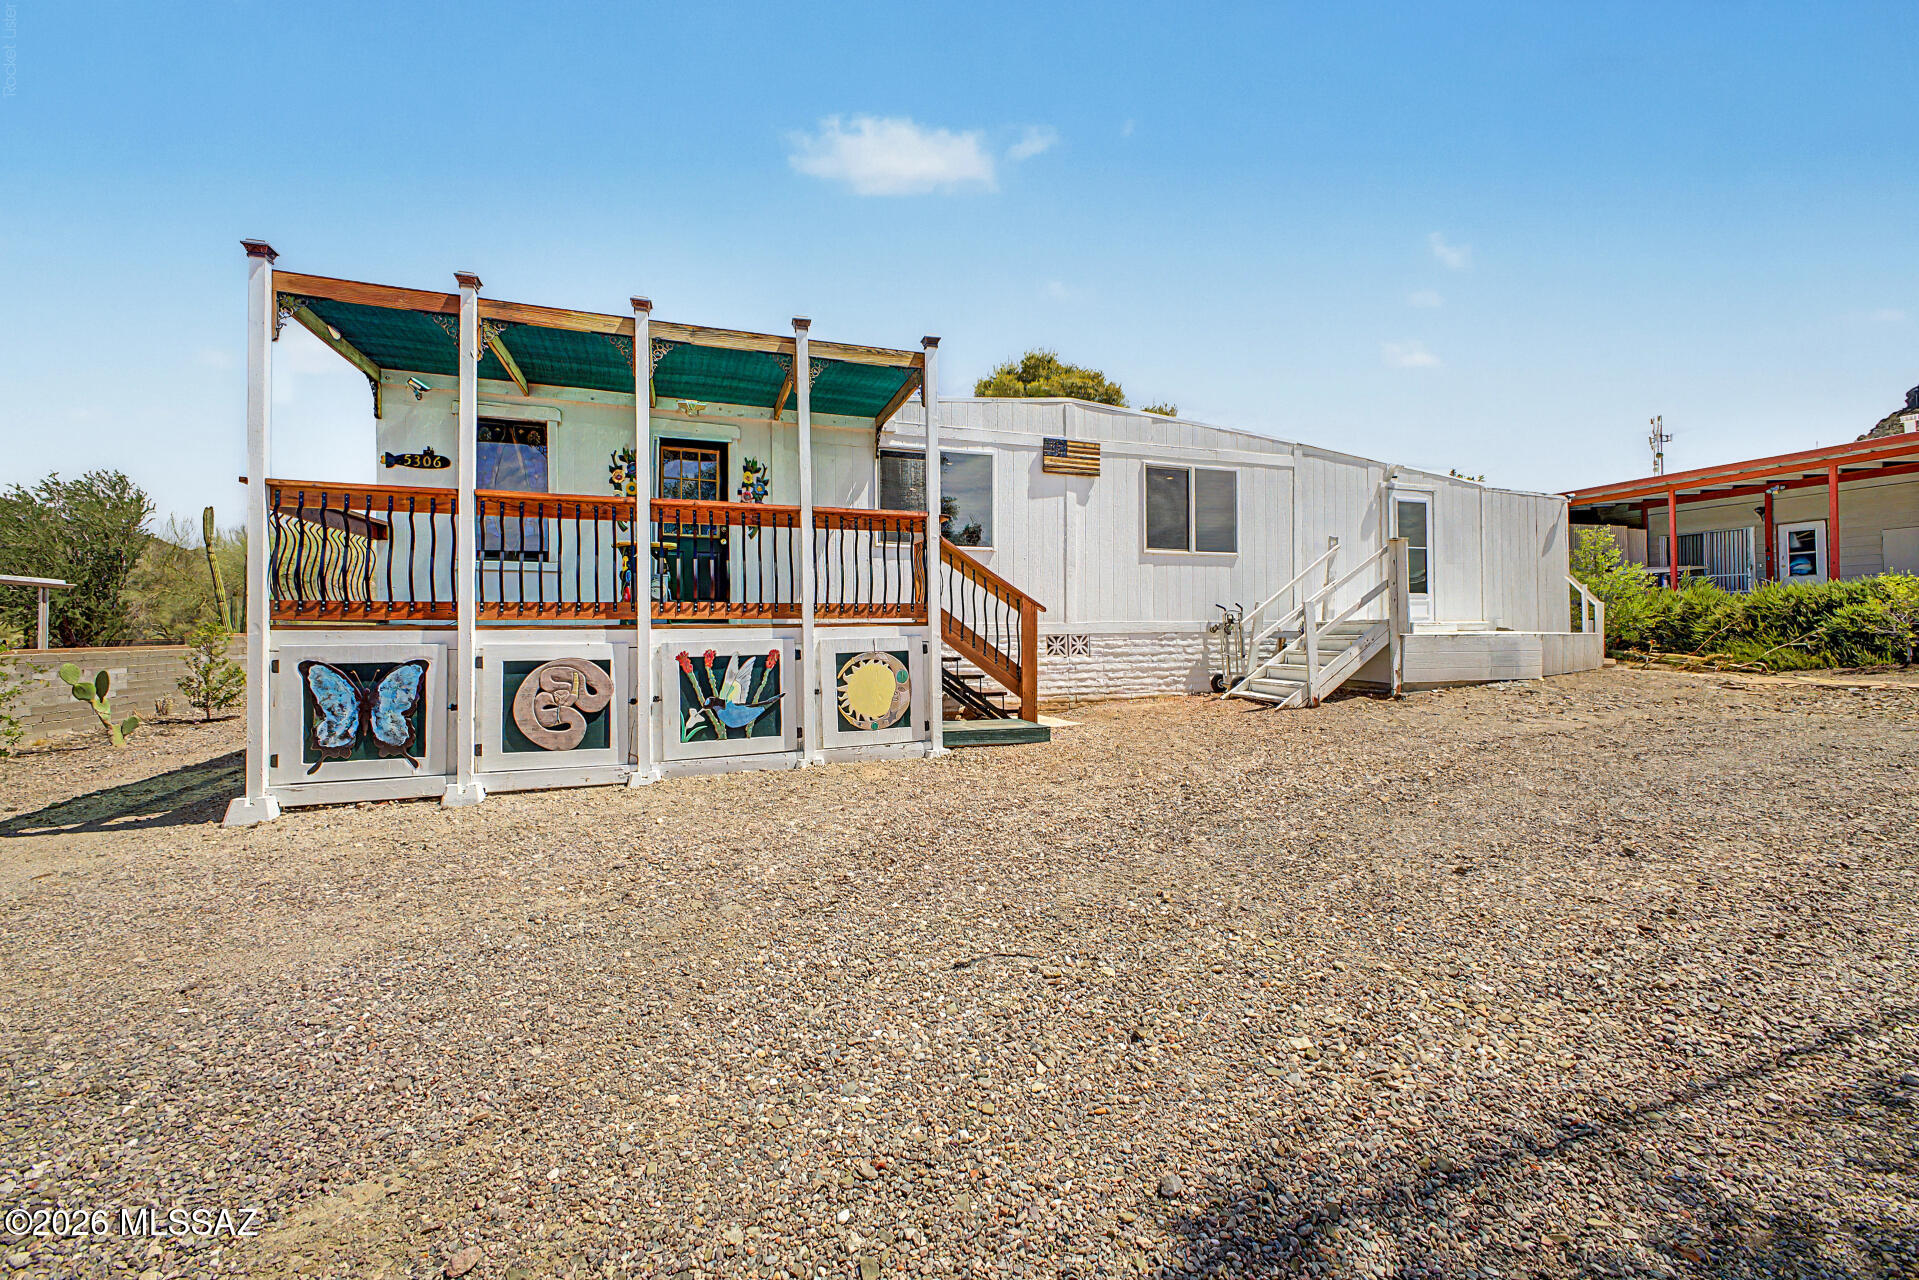
New on site 1 day ago
Welcome to sought-after Tucson Estates! This beautifully updated 3-bedroom, 1.5-bath home offers the potential to easily convert to 2 full baths and is priced below market value. Floor-to-ceiling rear windows flood the home with natural light while framing stunning mountain views. Inside, enjoy decorative tile ceilings, and a stylish kitchen with solid-surface counters, custom cabinetry, stainless steel appliances, a striking backsplash, and a large island. A den and bonus room offer flexible living space. The attached storage/workshop could become a 4th bedroom. Relax by the fire pit and take advantage of HOA amenities including unl. golf, 2 pools, spa, pickleball, tennis, fitness center, and community center. Conventional loan applicable only with 21st century mortgage due to MH age.
#22617524

Tucson

5306 W Flying Circle

3 Beds

1 Baths

1,872 Sq.Ft.

$199,900

MLS#: 22617524

Gorgeous and Completely remodeled two-story home which is ready for move-in. Brand new cabinetry and granite counter tops in kitchen & bathrooms. Two tone paint throughout the house. New fixtures, new kitchen appliances, new carpet and tile. Bright and open floor plan. Kitchen opens to breakfast area and family room. Has separate living and dining room. Three bedrooms plus an upstairs loft/sitting area. Home is located in a great location. Come and see! Listing agent is related to authorized signer for LLC.

4732 W Lindenthal Lane

Message successfully sent.

I agree to receive email communication and understand I can unsubscribe at any time.

I agree to be contacted by The Mandy Gold Team | Haymore Real Estate LLC via call, email, and text for real estate services. To opt out, you can reply 'stop' at any time or reply 'help' for assistance. You can also click the unsubscribe link in the emails. Message and data rates may apply. Message frequency may vary. Privacy Policy

 - property

Send a message

Message successfully sent.

Reason for contacting?

I agree to receive email communication and understand I can unsubscribe at any time.

I agree to be contacted by The Mandy Gold Team | Haymore Real Estate LLC via call, email, and text for real estate services. To opt out, you can reply 'stop' at any time or reply 'help' for assistance. You can also click the unsubscribe link in the emails. Message and data rates may apply. Message frequency may vary. Privacy Policy

Sign In Sign Out

Virtual Assistant

Would you like to take the next step with this property? We can help you schedule a showing or virtual tour, or send you more details.

Yes, I would like more information.

Thank You for Your Reply, One of Our Agents will contact you as soon as possible

No, maybe later.

Thank you, you can always contact me via email, phone number or through the contact form.

Realhub AI

Lucy - Your AI-Powered Realtor

Update Your Temporary Password

Personalize your search

Enter your email and we'll notify you immediately when new listings match what you're looking for.

or enter email address

Already have an account ? Login here

Continue your home search

I agree to receive communications and understand I can unsubscribe at any time.

I agree to be contacted by The Mandy Gold Team | Haymore Real Estate LLC via call, email, and text for real estate services. To opt out, you can reply 'stop' at any time or reply 'help' for assistance. You can also click the unsubscribe link in the emails. Message and data rates may apply. Message frequency may vary. Privacy Policy

Already have an account ? Login here

We use cookies

We use cookies primarily for analytics to enhance your experience. By accepting, you agree to our use of these cookies. You can manage your preferences or learn more about our cookies policy.