5276 N 182ND Lane

Litchfield Park, AZ 85340
Territorial/Santa Fe

Litchfield Park, AZ 85340
5276 N 182ND Lane

$884,900
MLS#: 7055269

Status: Active

Listing provided by: Jason Mitchell Real Estate

Listing agent phone: None

Last update: 5 days ago

On site: 6 days ago

AZURE CANYON PARCEL 4 REPLAT - Residential

About

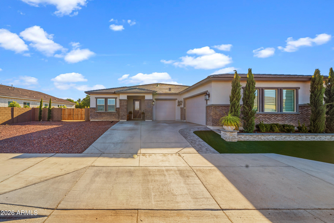
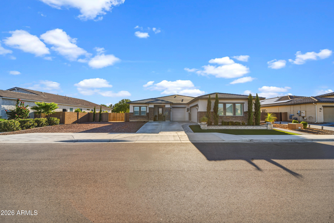
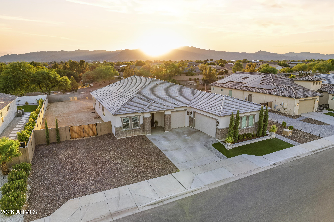
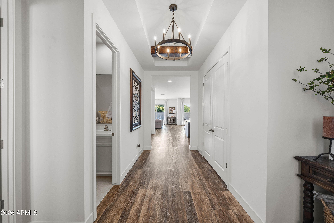
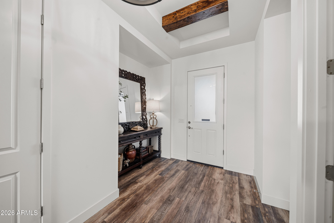
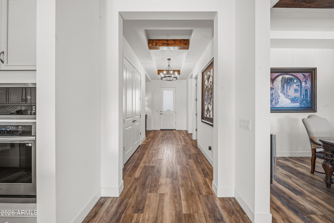
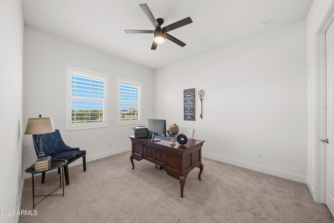
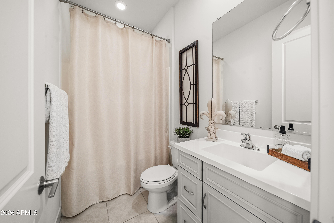
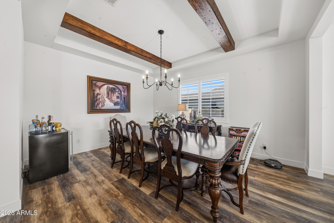
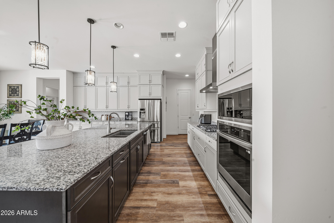
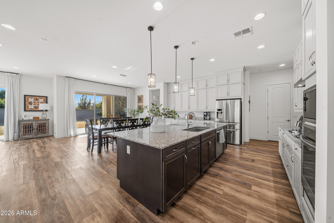
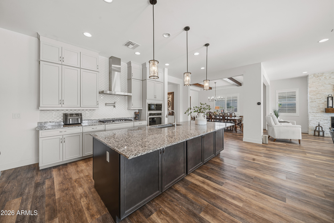
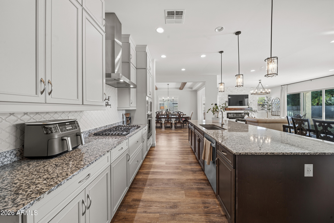
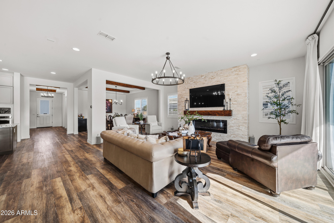
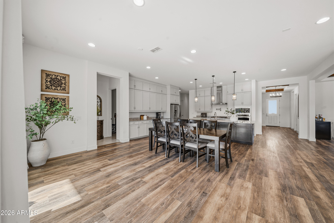
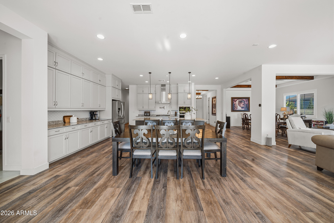
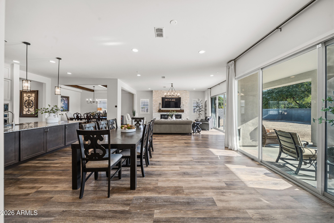
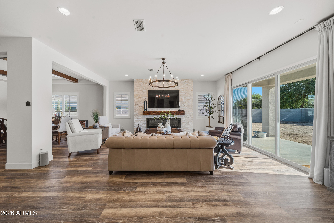
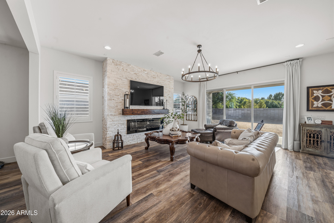
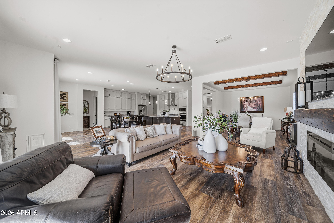
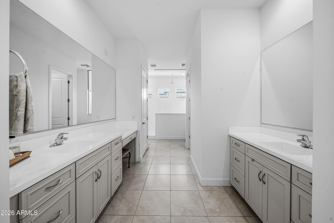
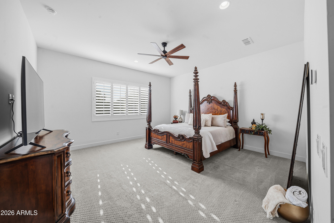
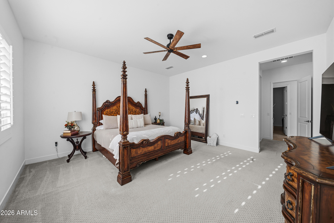
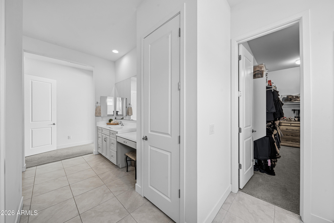
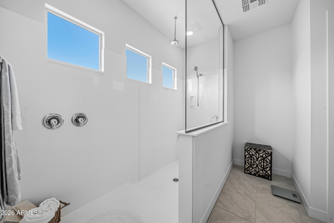
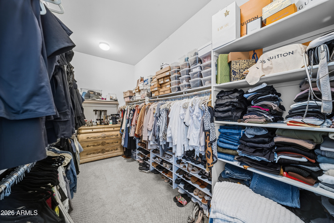
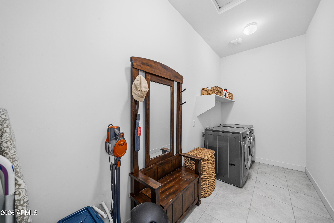
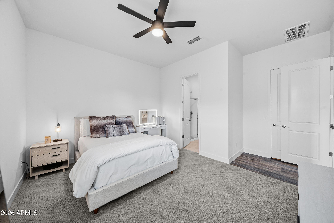
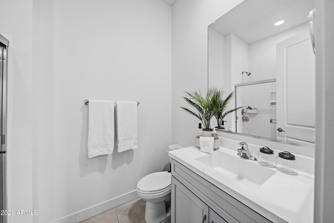
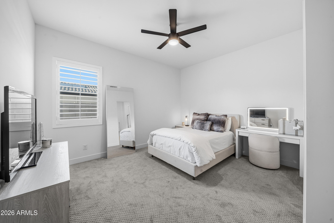
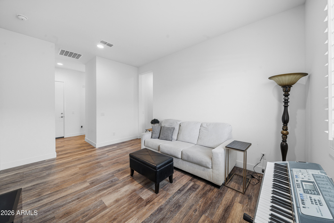
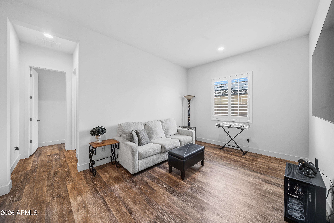
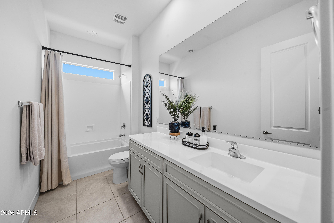
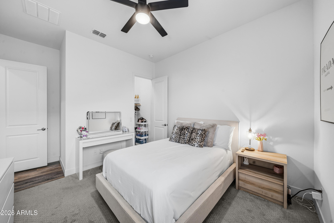
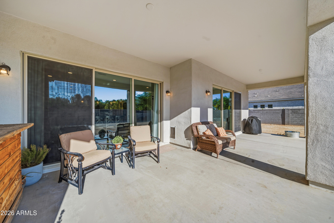
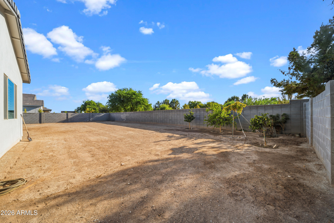
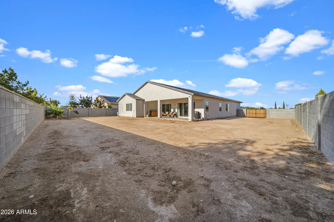
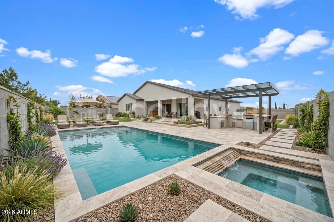
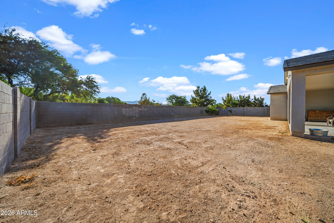
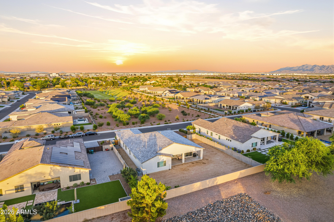
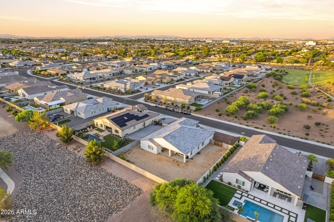
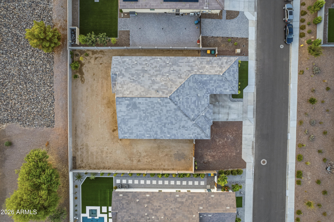
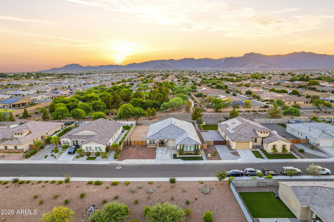
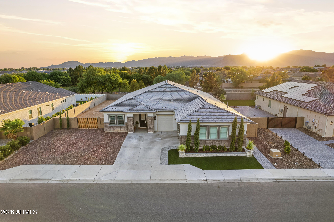
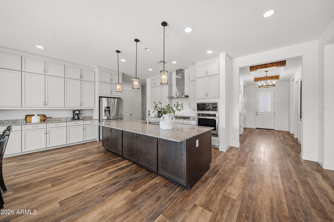
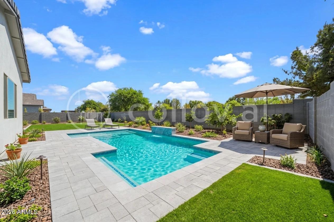
Built in 2023, this exceptional home combines modern luxury, thoughtful design, and endless possibilities. Offering 3,385 sq ft, it features 4 bedrooms, 4 bathrooms, and a versatile flex room ideal for a home office, gym, or media room. The open-concept layout showcases a gourmet kitchen, luxury plank flooring, custom wood beams, a stunning stone accent wall with a wood mantel and electric fireplace, and oversized multi-slide glass doors. Situated on a 14,169 sq ft lot with no neighbors in front or behind, you'll enjoy exceptional privacy. Complete with custom front yard landscaping, a 3-car garage, RV gate, and room to build an RV garage, pool, or your dream backyard.

Property

Beds

4

Full Baths

4

1/2 Baths

None

Year Built

2023

Sq.Footage

3,385

Features

Features & Amenities

Interior

  • Other Interior Features

    High Speed Internet, Granite Counters, Double Vanity, High Ceilings

  • Total Bedrooms

    4

  • Bathrooms

    4

  • Basement YN

    NO

  • Cooling YN

    YES

  • Cooling

    Central Air, Ceiling Fan(s)

  • Fireplace YN

    YES

  • Heating YN

    YES

  • Heating

    Natural Gas

  • Pet friendly

    N/A

Exterior

  • Garage

    Yes

  • Garage spaces

    3

  • Construction Materials

    Stucco, Frame

  • Other Exterior Features

    RV Hookup

  • Parking

    RV Access/Parking, Garage Door Opener

  • Pool

    No

Area & Lot

  • Lot Features

    Sprinklers In Front

  • Lot Size(acres)

    0.33

  • Lot Size(square feet)

    14,169

  • Property Type

    Residential

  • Property Sub Type

    Single Family Residence

  • Architectural Style

    Territorial/Santa Fe

Price

  • Sales Price

    $884,900

  • Tax Amount

    $2,698

  • Financing Options

    Cash, Conventional, FHA, VA

  • Sq. Footage

    3,385

  • Price/SqFt

    $261

HOA

  • Association

    YES

  • Association Fee

    $119

  • Association Fee Frequency

    Monthly

  • Association Fee Includes

    N/A

Property Resources

  • Horse Property

    NO

School District

  • Elementary School

    Litchfield Elementary District

  • Middle School

    Belen Soto Elementary School

  • High School

    Canyon View High School

Property Features

  • Stories

    1

  • Foundation Details

    Slab

  • Ownership

    Fee Simple

  • Sewer

    Private Sewer

  • Tax Lot

    31

Schedule

Schedule a Showing

Showing scheduled successfully.

What is 3 + 4 ?


Change time

Mortgage calculator

Estimate your monthly mortgage payment, including the principal and interest, property taxes, and HOA. Adjust the values to generate a more accurate rate.

Your payment

Principal and Interest:

$

Property taxes:

$

HOA fees:

$

Total loan payment:

$

Total interest amount:

$

Location

  • County

    Maricopa

  • Elementary School

    Litchfield Elementary District

  • Middle School

    Belen Soto Elementary School

  • High School

    Canyon View High School

Listing Courtesy of Leslie Quintana , Jason Mitchell Real Estate

RealHub Information is provided exclusively for consumers' personal, non-commercial use, and it may not be used for any purpose other than to identify prospective properties consumers may be interested in purchasing. All information deemed reliable but not guaranteed and should be independently verified. All properties are subject to prior sale, change or withdrawal. RealHub website owner shall not be responsible for any typographical errors, misinformation, misprints and shall be held totally harmless.

Agent Mandy Gold

Mandy Gold

Associate Broker / RealtorĀ®/ Team Lead

Call Mandy today to schedule a private showing.


* Listings on this website come from the FMLS IDX Compilation and may be held by brokerage firms other than the owner of this website. The listing brokerage is identified in any listing details. Information is deemed reliable but is not guaranteed. If you believe any FMLS listing contains material that infringes your copyrighted work please click here to review our DMCA policy and learn how to submit a takedown request.Ā© 2024 FMLS.

Properties

Related properties
New on site today
Spacious 4 Bedroom Home in the Village at Litchfield Park

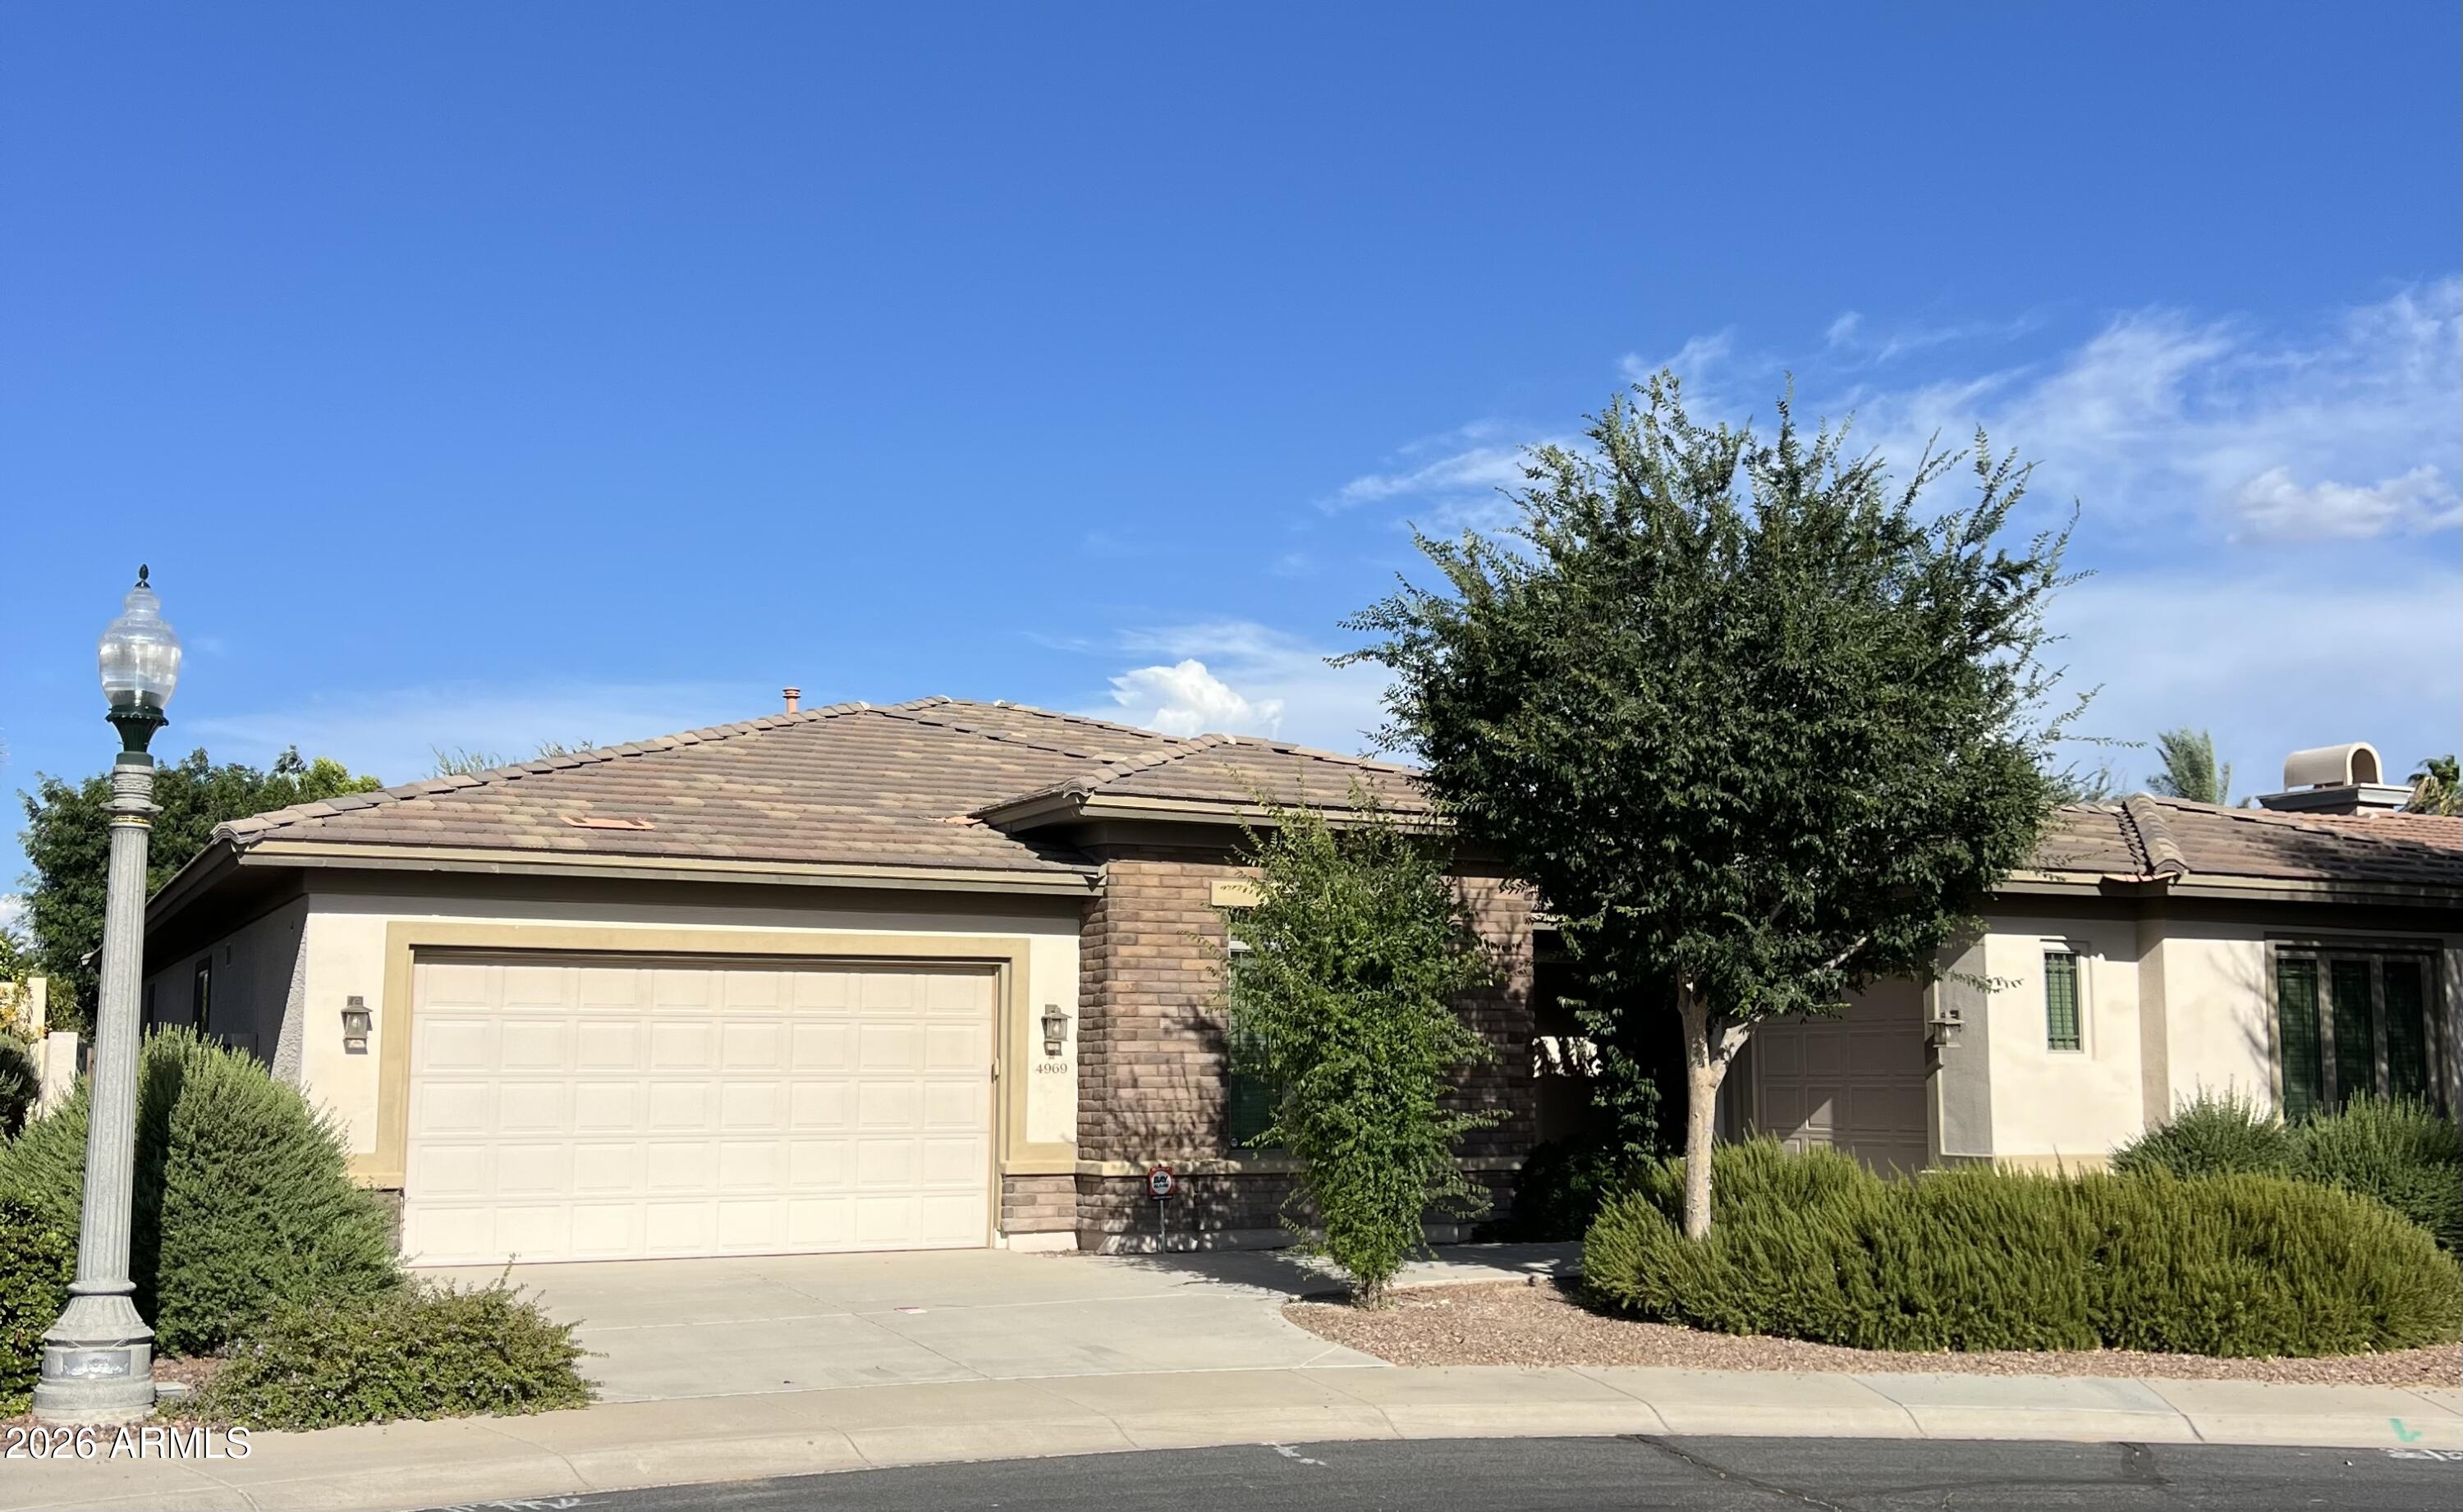
Welcome to 4969 N Village Road, a beautifully appointed 4 bedroom, 3 bathroom home offering generously sized living space on a quarter acre lot. Built in 2012, this home blends modern comfort with the relaxed charm Litchfield Park is known for.

Step inside and you'll immediately appreciate the open, flowing floor plan, perfect for both everyday living and entertaining. The spacious kitchen serves as the heart of the home, flowing seamlessly into the main living and dining areas. With four bedrooms, there's room for everyone, whether you need dedicated guest quarters, a home office, or a private retreat.

The primary suite offers a spacious escape with a well appointed en suite bath, while the additional bedrooms provide or family, guests, or creative spaces. With three full bathrooms, everyone has their own space to get ready comfortably.

Outside, the quarter acre lot delivers room to breathe, ideal for weekend barbecues, a future pool, garden beds, or simply enjoying Arizona's stunning sunsets. The Village at Litchfield Park offers a sought after location with tree lined streets, nearby parks, shopping, dining, and easy access to the Loop 303.
#7045734

Litchfield Park

4969 N VILLAGE Road

4 Beds

3 Baths

3,183 Sq.Ft.

$750,000

MLS#: 7045734
New on site 1 day ago
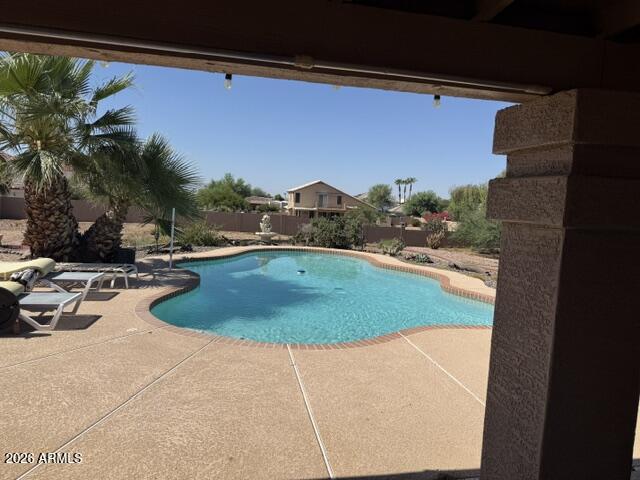
*Beautiful Custom Home on nearly a 1 acre lot in Litchfield Park! ** Prime location** RV Parking! Huge 4 Car Garage! Plenty of space for your Boat, RV and and all your toys! High Ceilings, Granite in Kitchen, Huge Great Room, Beautiful flooring throughout. Large Split Master Bedroom has his & hers Closets and Private Exit to Patio! Casita could be used as an Office or Den, Gas fireplace! Sparkling Pool and Spacious Covered patio where you can entertain Friends and Family! Come see today!
#7047791

Litchfield Park

12817 W SAN MIGUEL Avenue

4 Beds

3 Baths

2,407 Sq.Ft.

$875,000

MLS#: 7047791
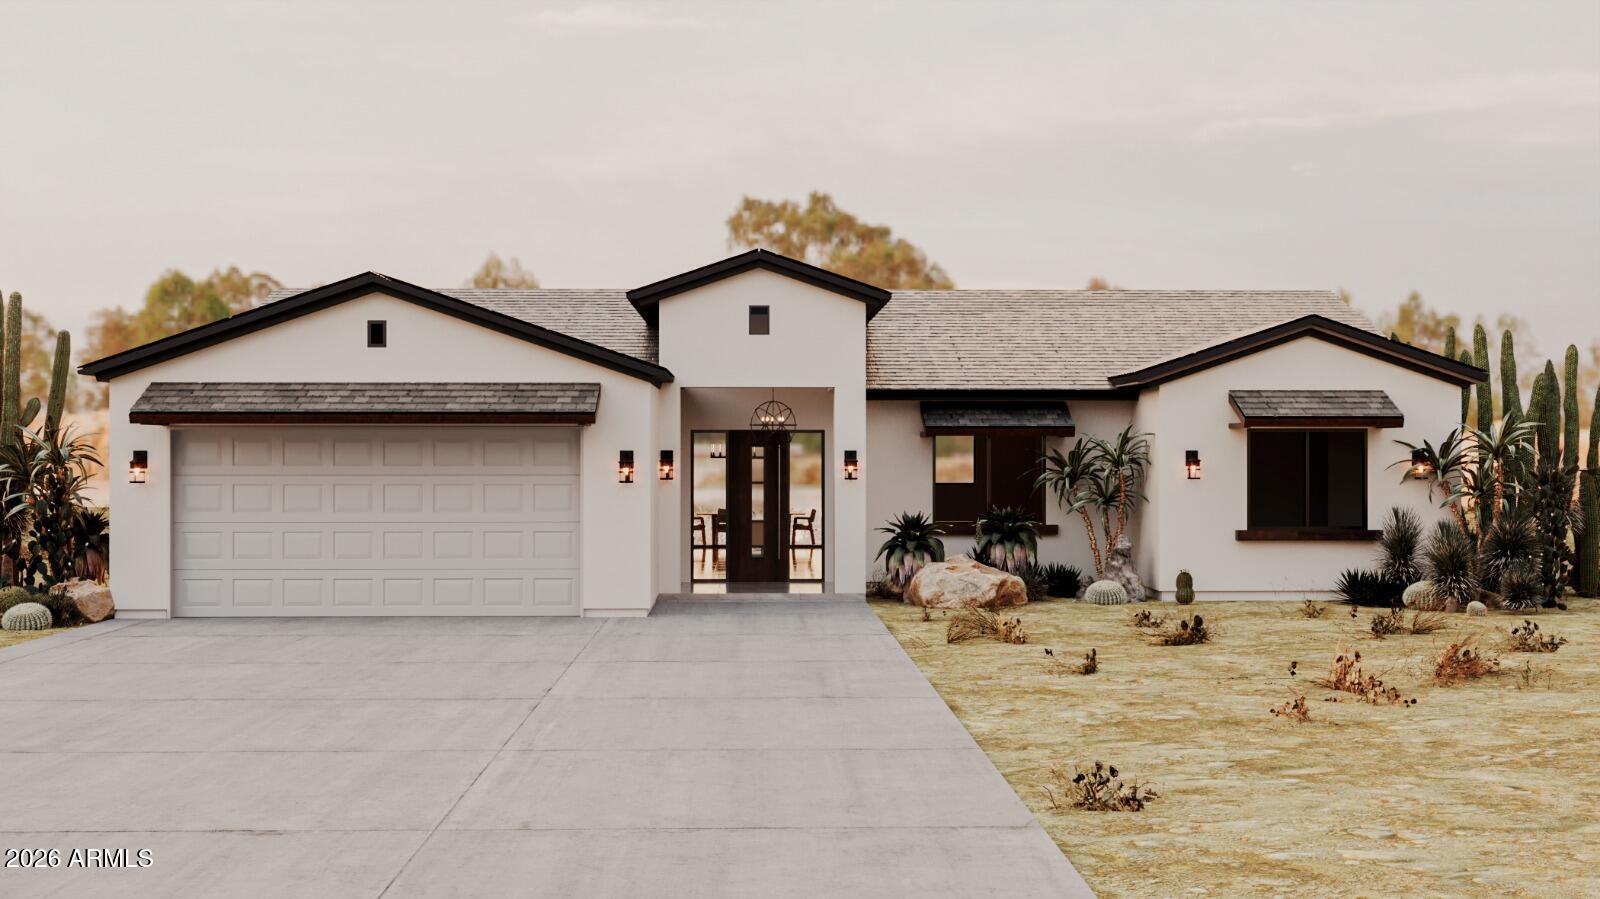
This brand-new Modern Ranch combines high-performance construction with open-concept luxury. Spanning 2,204 sq. ft. on a lush 1-acre lot, this home is built to last with 2x6 exterior walls, full-cavity spray foam insulation, and reinforced concrete for maximum efficiency. Inside, 10-foot ceilings create an airy, expansive feel. The kitchen is a standout, featuring a giant walk-in pantry for effortless storage. Relax on the full-length back patio, perfect for taking in views of your landscaped grounds. Equestrians and hobbyists will love the horse-zoned property, complete with flood irrigation. The oversized garage is a rare find, specifically designed to easily house two full-size pickup trucks plus extra gear. Experience the perfect blend of rural freedom and modern craftsmanship.
#7040083

Litchfield Park

4335 N 191ST Lane

3 Beds

2 Baths

2,204 Sq.Ft.

$725,000

MLS#: 7040083
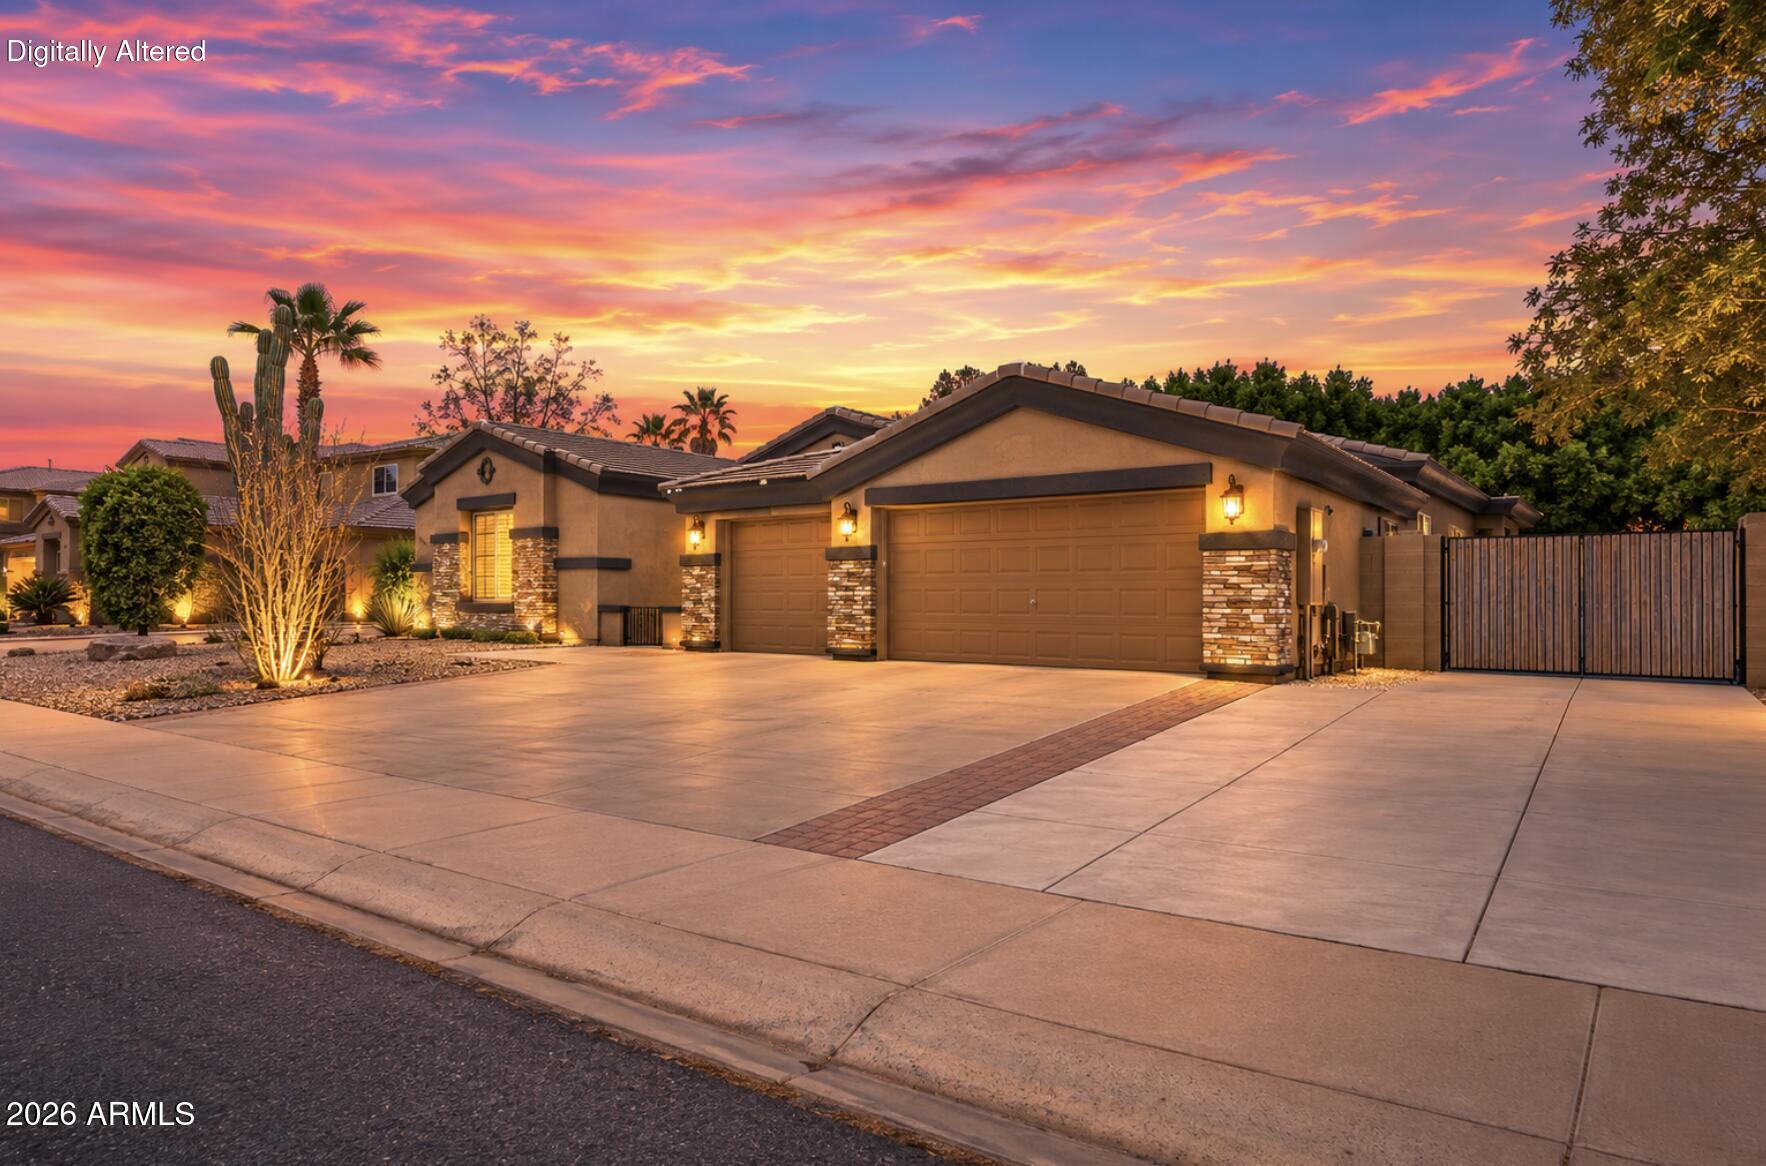
Fantastic opportunity to own this delightful 4-bedroom home in Dreaming Summit! You're welcomed w/ a 3-car garage, an RV gate, & tasteful stone accents. Fall in love w/ the inviting living room featuring high ceilings, a soothing palette, classic plantation shutters, & wood-look flooring. You'll also find a versatile den ideal for an office or study. Gather loved ones in the great room, complete w/ sliding door access to the backyard. The gourmet kitchen boasts granite counters, wood cabinetry w/ crown moulding, recessed lighting, sleek SS appliances, & a center island. The sizeable primary bedroom showcases a lavish ensuite w/ double vanities & a large walk-in closet. The enchanting backyard boasts a covered patio, pavers, an attached storage shed, & a sparkling pool. Make this gem yours!
#7052905

Litchfield Park

13222 W ANNIKA Drive

4 Beds

3 Baths

3,897 Sq.Ft.

$730,000

MLS#: 7052905
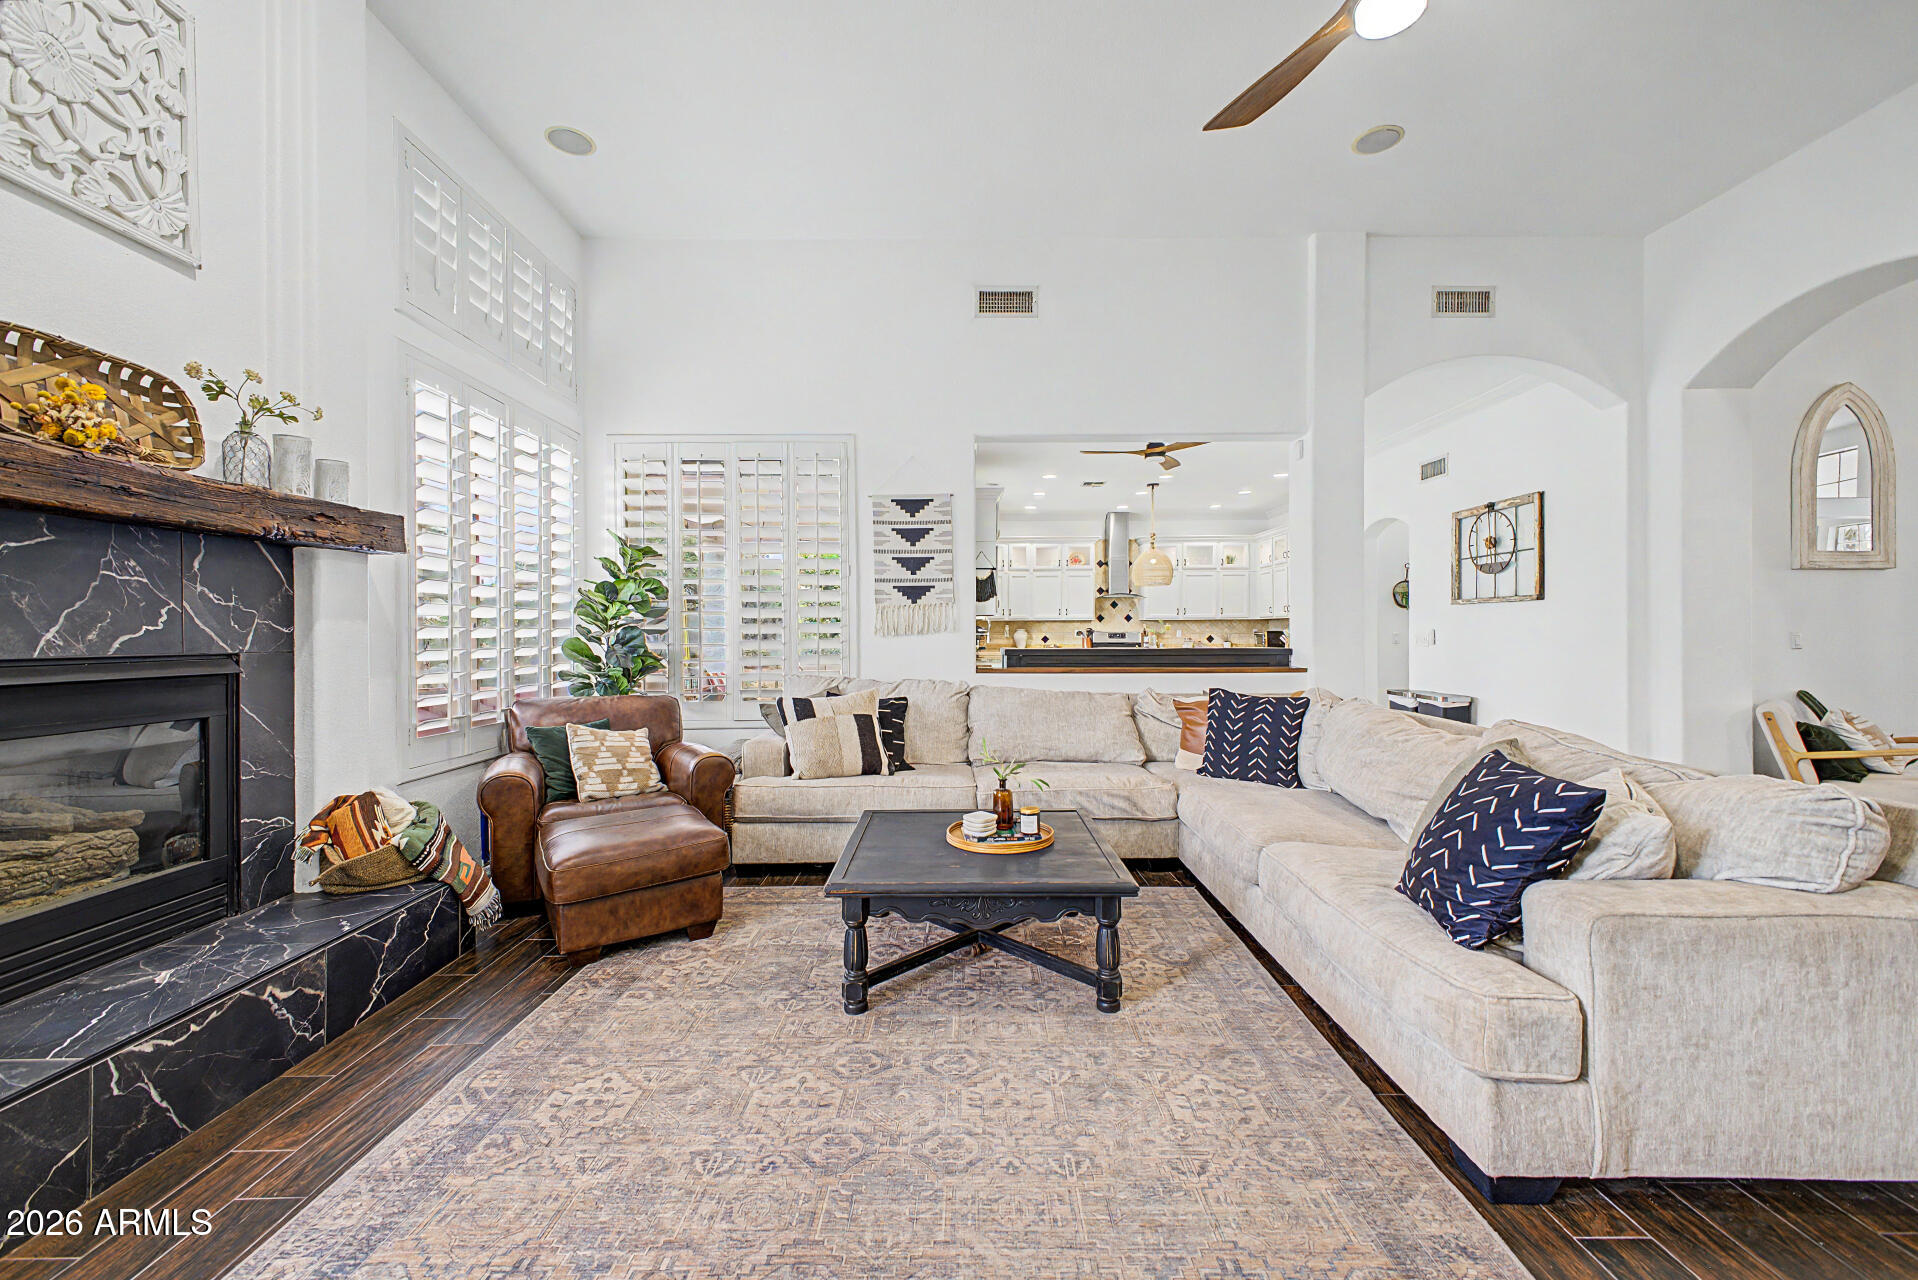
Enjoy the space, privacy, and freedom that are hard to find this close to the heart of Litchfield Park. Set on nearly an acre lot in Litchfield Vista Views, this single-level home offers room to spread out, entertain, park your RV, and enjoy true Arizona indoor-outdoor living without the feel of a small, uniform master-planned lot. Mornings can start under the covered patio, afternoons by the pool or putting green, and evenings around the firepit as the sun sets. Inside, warm open living spaces, soaring ceilings, a gas fireplace, and a gathering-style kitchen create an inviting place to host or unwind. Close to Old Litchfield, The Wigwam, local dining, golf, events, and Litchfield Square, this home offers a peaceful setting with everyday access to the Litchfield Park lifestyle.
#7050335

Litchfield Park

12918 W SAN JUAN Avenue

4 Beds

3 Baths

2,919 Sq.Ft.

$915,000

MLS#: 7050335
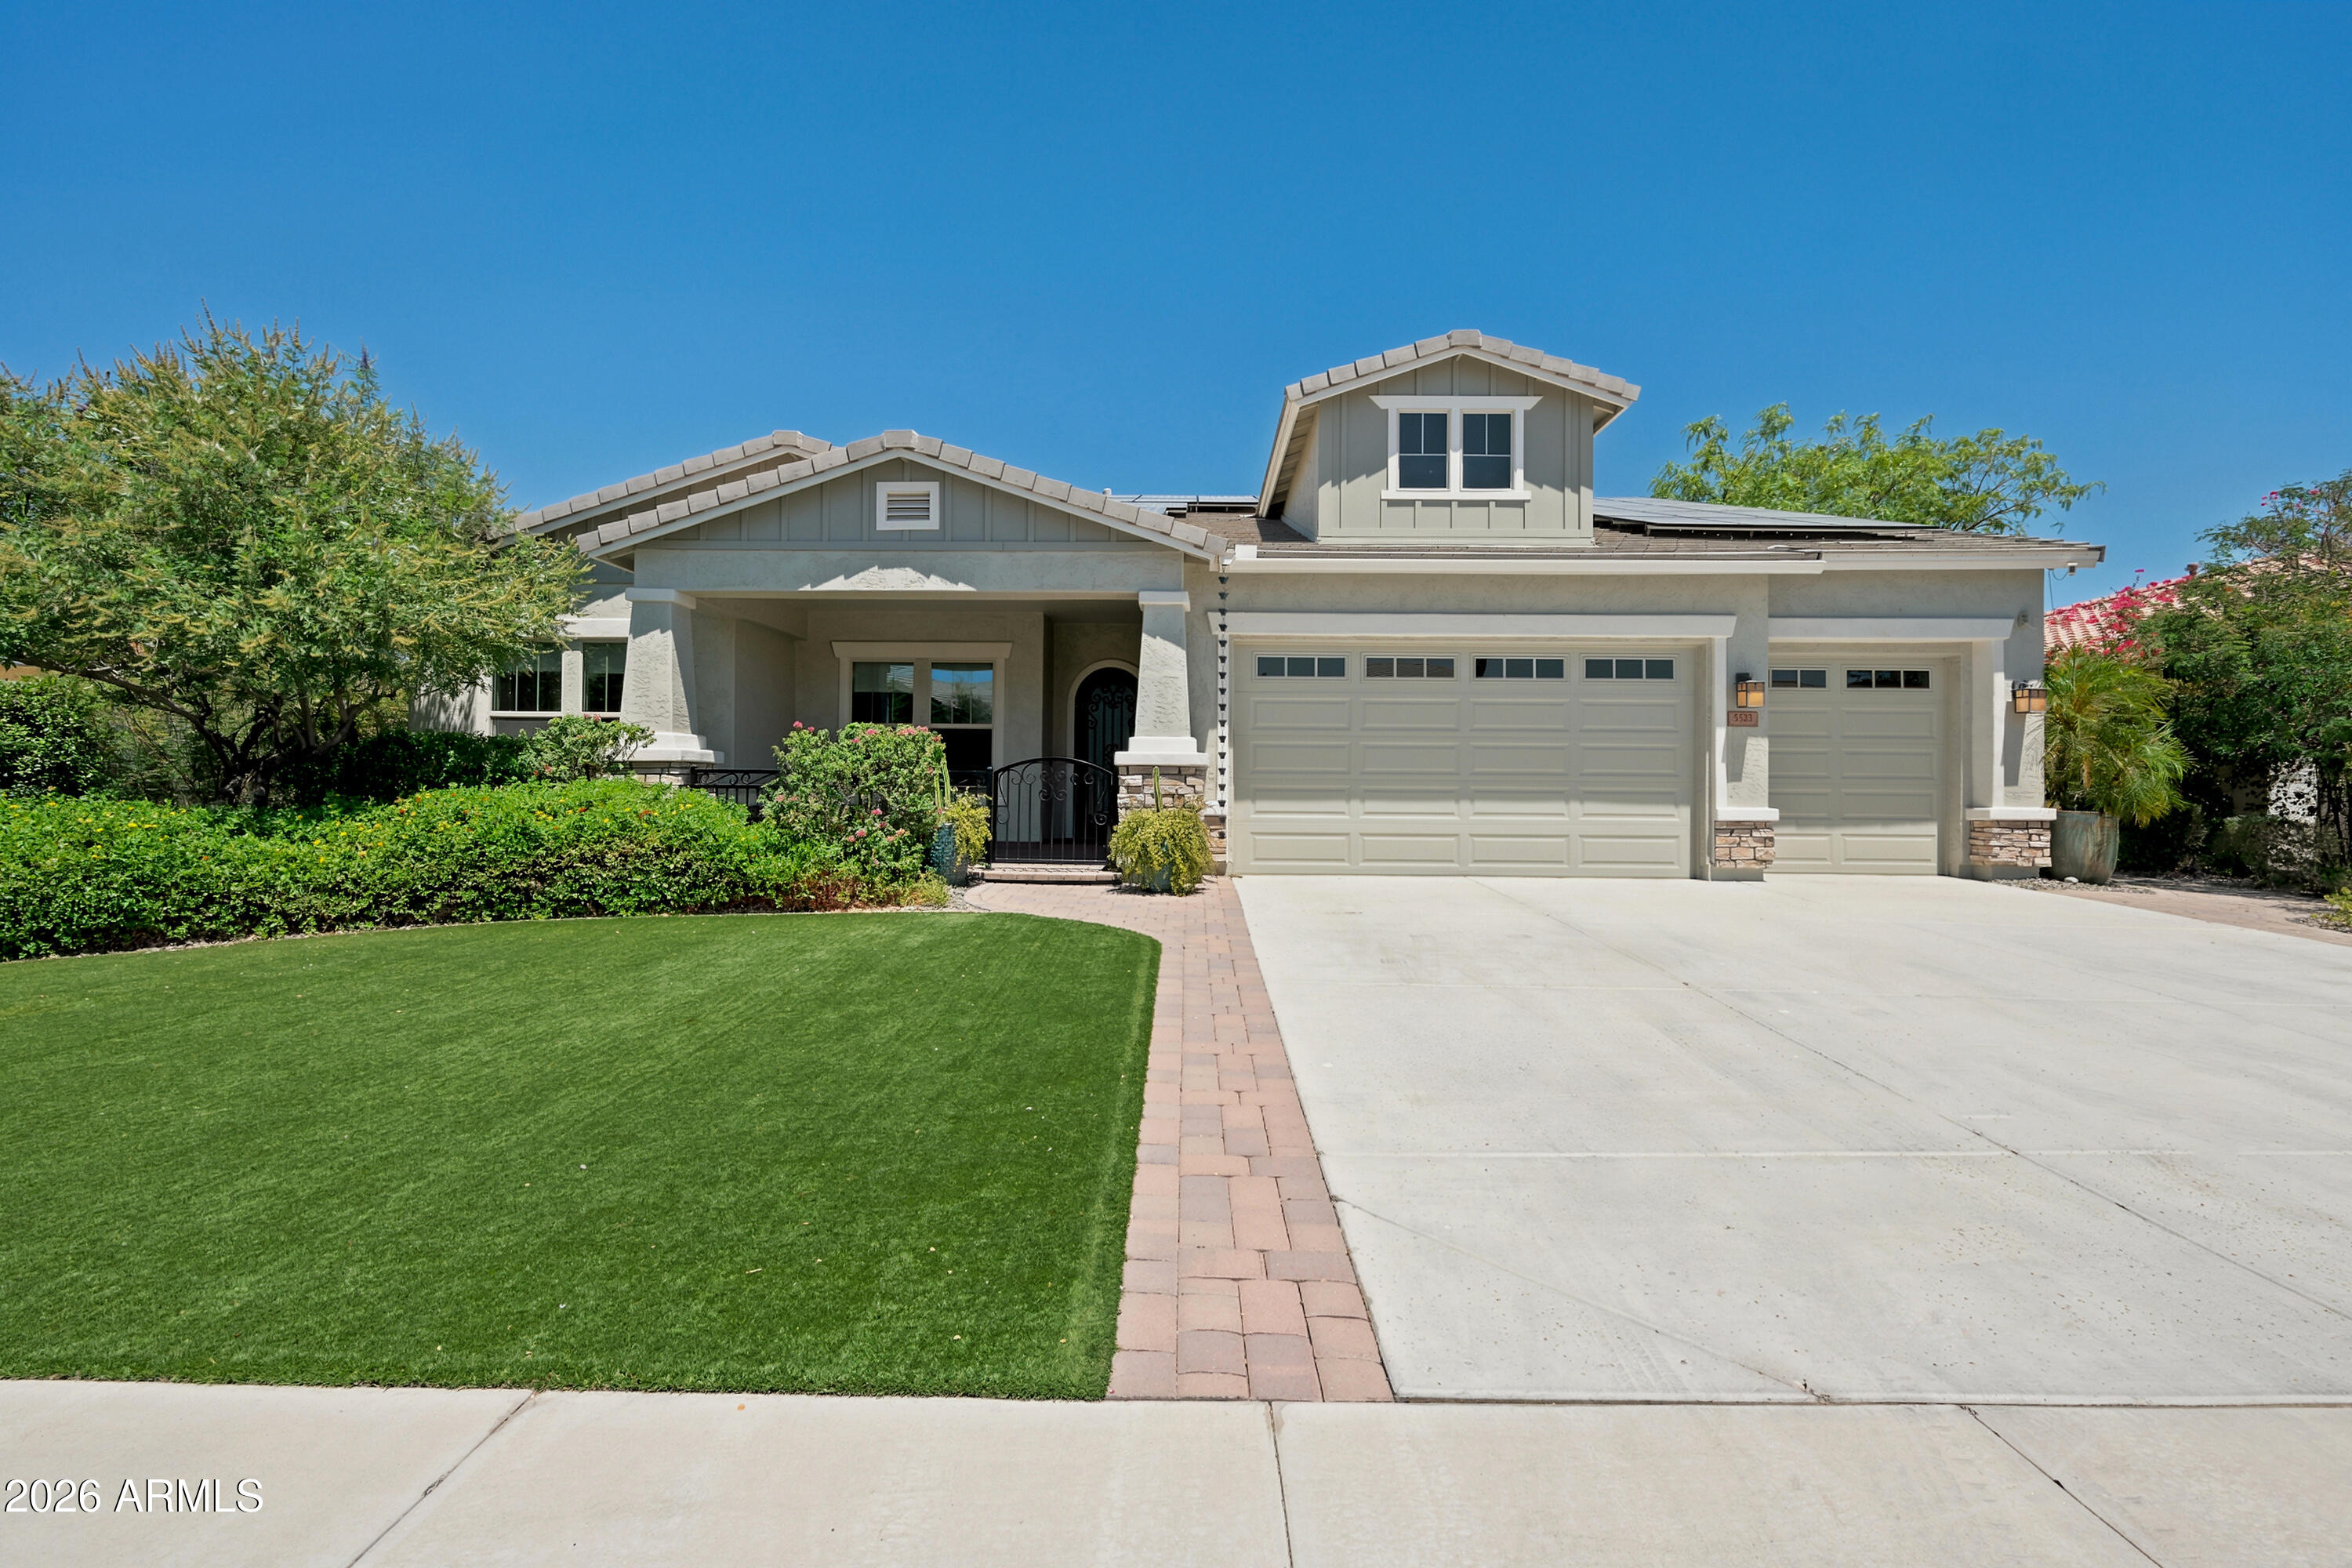
Welcome to an exceptional Litchfield Park residence offering the perfect blend of space, style, and resort-inspired outdoor living. Situated on a larger lot backing to a park, this beautifully upgraded home features modern flooring, oversized bedrooms, and a rare 300 sq ft conditioned addition that provides valuable flexible living space for a game room, media room, office, gym, or additional lounge area.

The large kitchen is designed for hosting, featuring a spacious island, plenty of storage, and an open flow that connects seamlessly to the main living areas. Step outside to your private backyard retreat, complete with a resort-like pool, gorgeous landscaping, and plenty of room to relax, entertain, and enjoy Arizona outdoor living. Additional premium features include owned solar for long-term energy savings, an oversized cooled garage with epoxy flooring, and a premium park-backing homesite with added privacy and open views.

With expanded livable square footage, impressive upgrades, and a true indoor-outdoor lifestyle, this home offers a rare opportunity in Litchfield Park.
#7051644

Litchfield Park

5523 N 190TH Drive

4 Beds

3 Baths

3,460 Sq.Ft.

$950,000

MLS#: 7051644
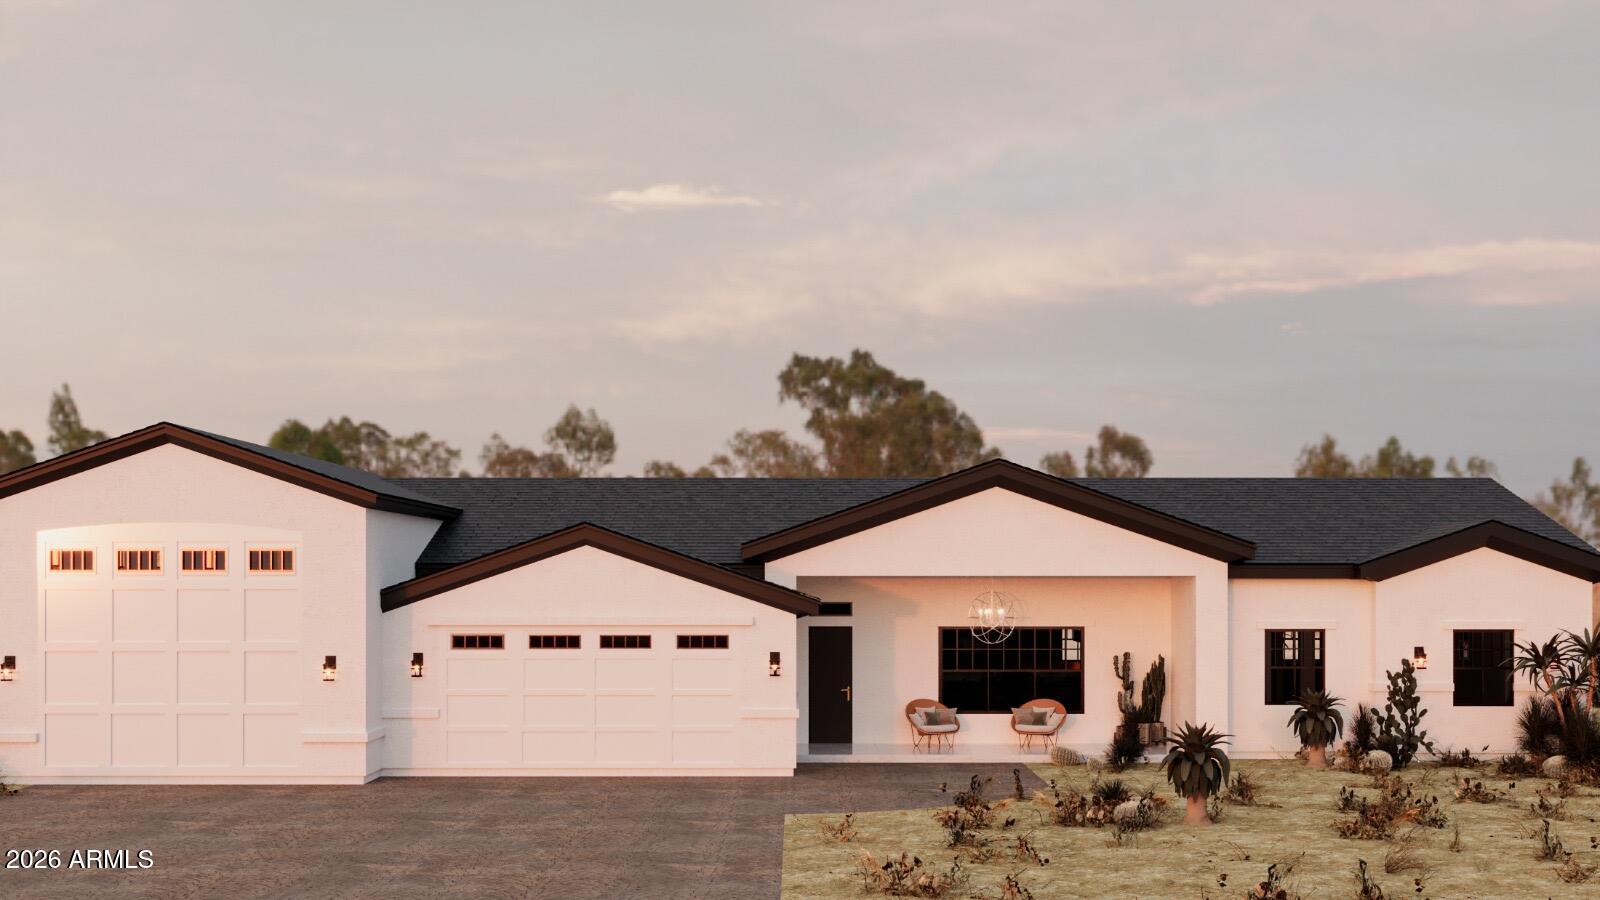
Discover this 4,708 sq. ft. equestrian estate on a lush, 1-acre irrigated lot. Built with 2x6 framing, full cavity spray foam, and reinforced concrete, this home offers unmatched efficiency and durability. The 2,464 sq. ft. interior shines with 10-foot ceilings across 4 bedrooms and 2.5 baths. 
The gourmet kitchen features a massive walk-in pantry, while the primary suite boasts a huge walk-in closet. Outdoor living is a dream with a fully fenced and landscaped property zoned for horses. Storage is effortless thanks to the oversized attached RV garage. Combining high-end construction with rural luxury, this home is a rare find for those who demand quality. Key Features: • Attached RV Garage • 10' Ceilings Throughout • Flood Irrigation • Energy-Efficient Spray Foam
#7040079

Litchfield Park

4449 N 191ST Lane

4 Beds

2 Baths

2,464 Sq.Ft.

$889,000

MLS#: 7040079
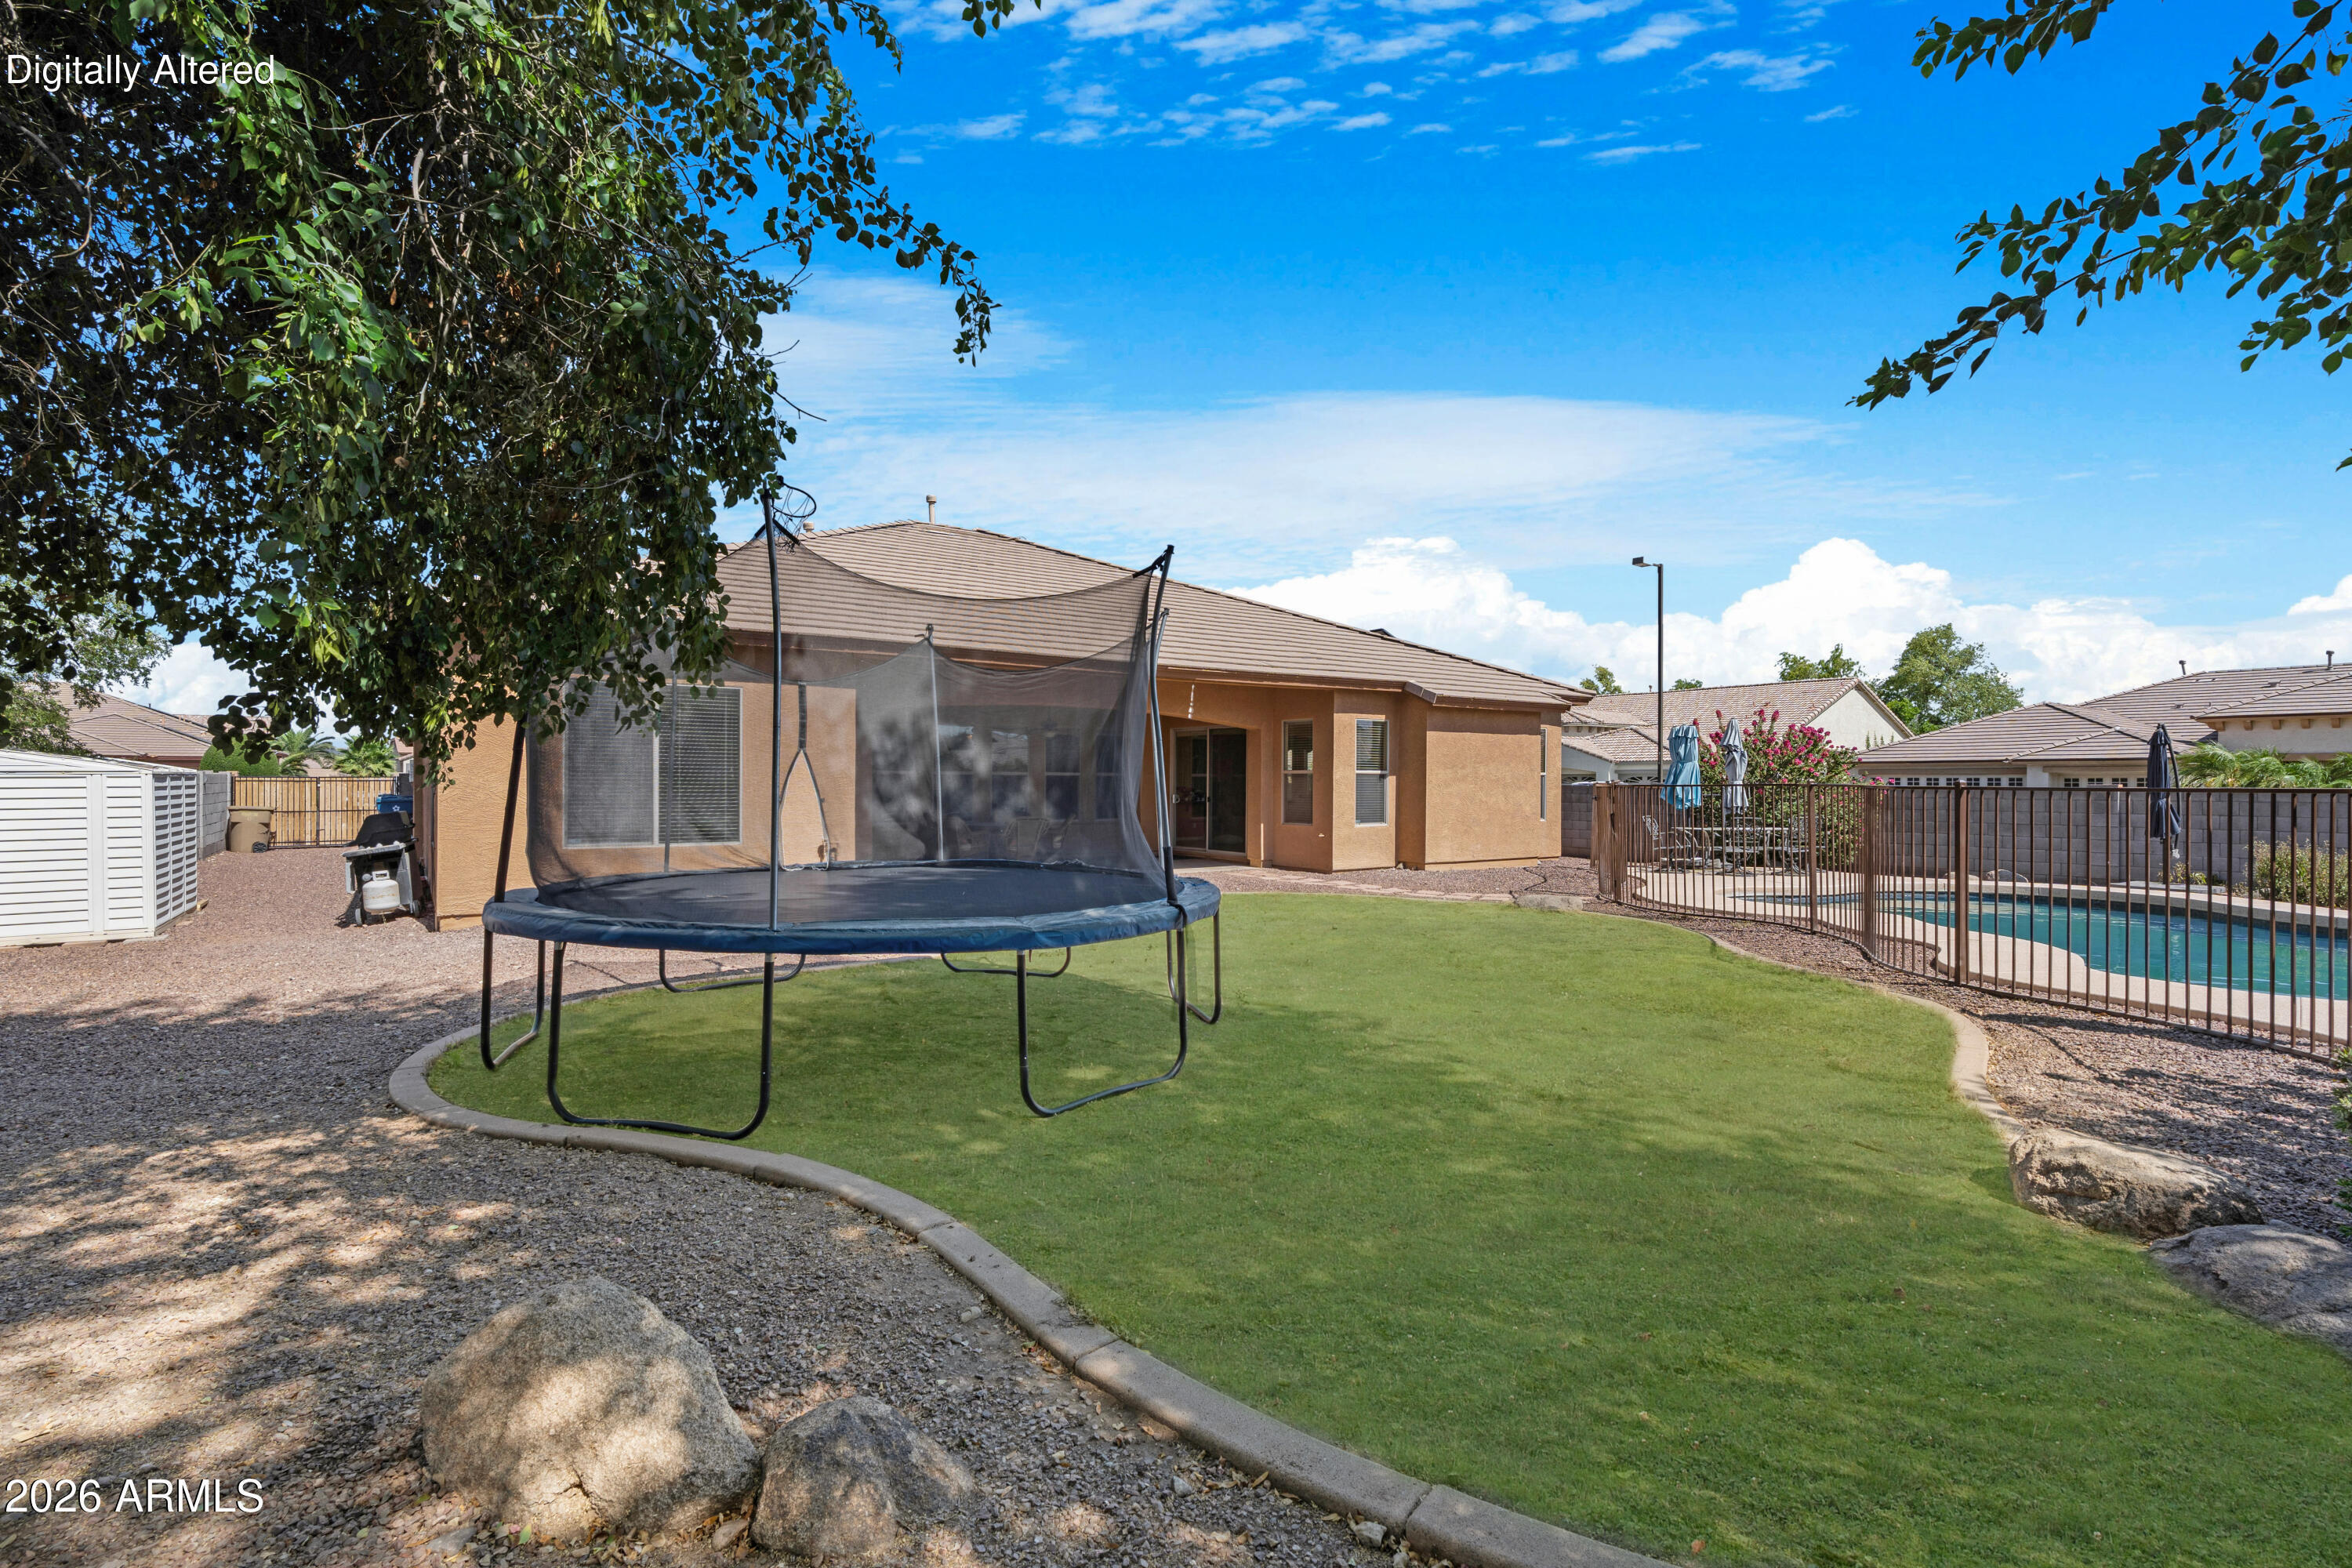
SOLAR WILL BE PAID OFF AT CLOSE OF ESCROW! Enjoy lower utility bills from day one with no solar loan to assume. With the right offer, the sellers are also willing to paint the living room and kitchen before closing for a fresh, move-in-ready feel. Located in the desirable gated community of Dreaming Summit, this rare Arizona basement home features a 3-car garage, RV gate, sparkling pool, and flexible multi-generational living. The upgraded kitchen offers custom cabinetry, granite countertops, and abundant storage. The spacious primary suite includes a sitting area and spa-inspired bath. Downstairs, you'll find a large bonus room, two bedrooms, and a full bath perfect for guests, teens, a home office, or extended family. This one checks all the boxes!
#7044108

Litchfield Park

5610 N LYLE Court

5 Beds

3 Baths

4,575 Sq.Ft.

$724,990

MLS#: 7044108
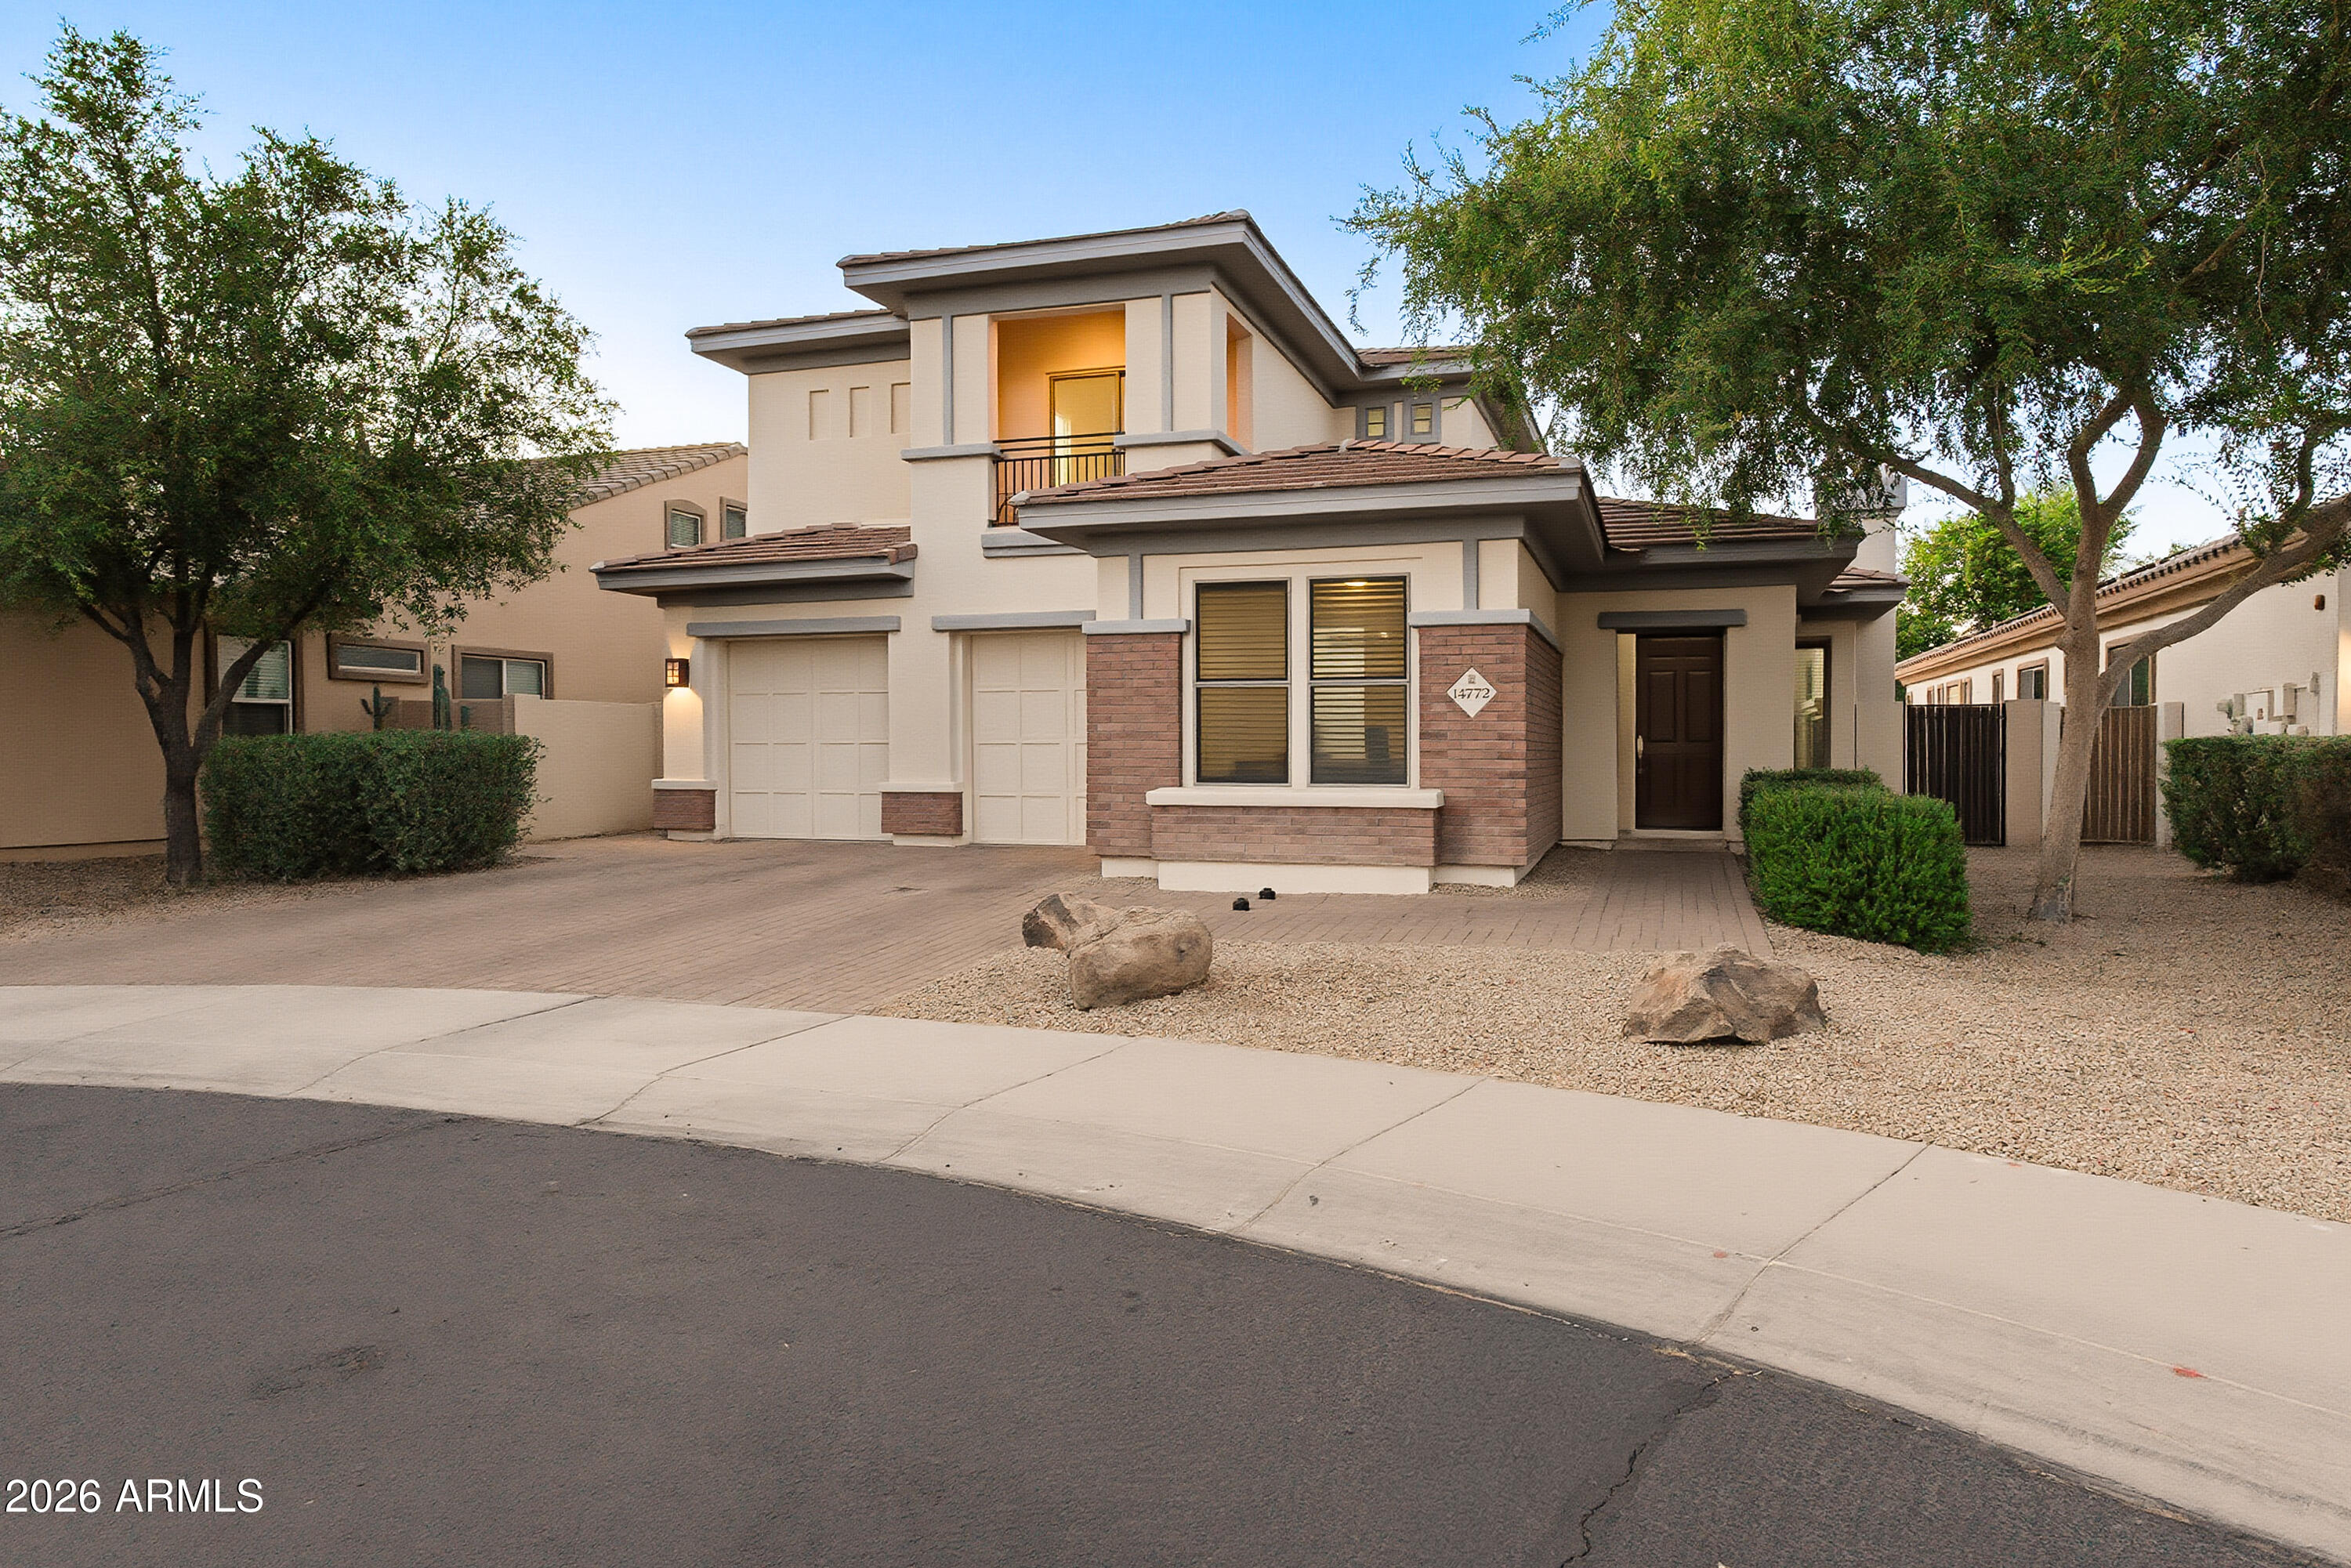
Experience refined luxury living in the prestigious Villages in Litchfield Park, one of the West Valley's most sought-after upscale communities. Situated on a premium cul-de-sac lot with no neighbors behind, this exquisite two-story estate offers approximately 3,800 square feet of beautifully updated living space designed for both elegance and comfort. Featuring 5 spacious bedrooms, 3.5 bathrooms, and an additional flex room easily convertible into a 6th bedroom, private office, fitness studio, or media room, this home offers exceptional versatility. Rich wood flooring and designer tile flow throughout the main level, complemented by fresh interior paint, updated baseboards, and sophisticated finishes throughout. The warm, inviting kitchen showcases rich brown cabinetry, stainless steel appliances, and generous entertaining space. The expansive backyard retreat features a sparkling pool, covered patio, and endless possibilities for luxury outdoor living. Ideally located within walking distance to parks, top-rated schools, shopping, and dining, this exceptional residence blends timeless elegance with everyday convenience.
#7032593

Litchfield Park

14772 W LUNA Circle S

5 Beds

3 Baths

3,779 Sq.Ft.

$994,000

MLS#: 7032593

Built in 2023, this exceptional home combines modern luxury, thoughtful design, and endless possibilities. Offering 3,385 sq ft, it features 4 bedrooms, 4 bathrooms, and a versatile flex room ideal for a home office, gym, or media room. The open-concept layout showcases a gourmet kitchen, luxury plank flooring, custom wood beams, a stunning stone accent wall with a wood mantel and electric fireplace, and oversized multi-slide glass doors. Situated on a 14,169 sq ft lot with no neighbors in front or behind, you'll enjoy exceptional privacy. Complete with custom front yard landscaping, a 3-car garage, RV gate, and room to build an RV garage, pool, or your dream backyard.

5276 N 182ND Lane

Message successfully sent.

I agree to receive email communication and understand I can unsubscribe at any time.

I agree to be contacted by The Mandy Gold Team | Haymore Real Estate LLC via call, email, and text for real estate services. To opt out, you can reply 'stop' at any time or reply 'help' for assistance. You can also click the unsubscribe link in the emails. Message and data rates may apply. Message frequency may vary. Privacy Policy

 - property

Send a message

Message successfully sent.

Reason for contacting?

I agree to receive email communication and understand I can unsubscribe at any time.

I agree to be contacted by The Mandy Gold Team | Haymore Real Estate LLC via call, email, and text for real estate services. To opt out, you can reply 'stop' at any time or reply 'help' for assistance. You can also click the unsubscribe link in the emails. Message and data rates may apply. Message frequency may vary. Privacy Policy

Sign In Sign Out

Virtual Assistant

Would you like to take the next step with this property? We can help you schedule a showing or virtual tour, or send you more details.

Yes, I would like more information.

Thank You for Your Reply, One of Our Agents will contact you as soon as possible

No, maybe later.

Thank you, you can always contact me via email, phone number or through the contact form.

Realhub AI

Lucy - Your AI-Powered Realtor

Update Your Temporary Password

Personalize your search

Enter your email and we'll notify you immediately when new listings match what you're looking for.

or enter email address

Already have an account ? Login here

Continue your home search

I agree to receive communications and understand I can unsubscribe at any time.

I agree to be contacted by The Mandy Gold Team | Haymore Real Estate LLC via call, email, and text for real estate services. To opt out, you can reply 'stop' at any time or reply 'help' for assistance. You can also click the unsubscribe link in the emails. Message and data rates may apply. Message frequency may vary. Privacy Policy

Already have an account ? Login here

We use cookies

We use cookies primarily for analytics to enhance your experience. By accepting, you agree to our use of these cookies. You can manage your preferences or learn more about our cookies policy.