
30 Canyon Ridge Cir
Sedona, AZ 86351


About
You will delight in this a one-of-a-kind soft contemporary home on just over three acres, capturing elevated panoramic red rock views from its serene hilltop setting. The combination of the renowned Design Group Architects and Joel DeTar Construction produced a wondrous, highly detailed stunning home. The residence was designed using the Fibonnaci Math Sequence resulting in a spectacular curved structure that takes the finest advantage of the red rock views. Every room has sweeping jaw-dropping panoramic views of Courthouse Butte, Bell Rock and Lee Mountain. The property is adjacent to US Forest Service land and tops a hill for the ultimate privacy. The main residence and spacious guesthouse circle an inner courtyard that is blissfully restful ... with lovely landscaping including a wisteria-covered patio space. No detail has been overlooked for the comfort of family and friends. The great room is grand with a sweeping ceiling and a glass bed see-through fireplace that divides the great room from the formal dining room. Floor to ceiling windows on both sides of the great room give you not only red rock views but also views to the peaceful inner courtyard. This floods the great room with natural light and a lovely cross-breeze for ideal indoor/outdoor living. Many of the furnishings were also custom-designed by Design Group and built to fit the curve of each room. The kitchen will satisfy any chef - A five-burner Viking Stovetop, double Wolf Oven and a Sub Zero Refrigerator are set among large Verde green granite countertops, with a spacious island with seating for a shared culinary experience. This large gourmet kitchen is surrounded by multiple built-in maple cabinets that are so strategically built that everything is in easy reach and perfectly organized. There's also a lovely den off the kitchen with a built-in leather seating area. The powder room off the kitchen hallway is charming, with an under-lit onyx countertop and a pewter shell-shaped sink. The other side of the home houses the owner's personal spaces, including an office with built in cabinets, a three-quarter bathroom, and a very spacious master suite with a large walk in closet and a master bath that will remind you of a five-star resort. The airy and generous guest house has a large bedroom, separate living room with a fireplace, and charmingly colorful three-quarter bath. The guest house living room can also be used as an additional guest bedroom. Family and friends will share the owner's delight in this very special home. It's nothing less than remarkable in every way. All the furnishings and artwork currently in the home are included in the price. New Carlise TPO roofing system to be installed in November
Property
Beds
3
Full Baths
3
1/2 Baths
1
Year Built
2004
Sq.Footage
3,948
Features
Features & Amenities
Interior
-
Other Interior Features
Breakfast Bar, Pantry
-
Total Bedrooms
3
-
Bathrooms
3
-
1/2 Bathrooms
1
-
Basement YN
NO
-
Cooling YN
YES
-
Cooling
Ceiling Fan(s)
-
Fireplace YN
YES
-
Heating YN
YES
-
Heating
Propane
-
Pet friendly
N/A
Exterior
-
Garage
Yes
-
Garage spaces
3
-
Construction Materials
Stone, Stucco, Frame
-
Other Exterior Features
Barbecue, Other, Built-in Barbecue
-
Parking
Garage Door Opener
-
Pool
No
Area & Lot
-
Lot Size(acres)
3.05
-
Lot Size(square feet)
132,858
-
Property Type
Residential
-
Property Sub Type
Single Family Residence
-
Architectural Style
Contemporary
Price
-
Sales Price
$3,230,000
-
Tax Amount
$11,712
-
Financing Options
Cash
-
Sq. Footage
3,948
-
Price/SqFt
$818
HOA
-
Association
YES
-
Association Fee
$600
-
Association Fee Frequency
Annually
-
Association Fee Includes
N/A
School District
-
Elementary School
N/A
-
Middle School
N/A
-
High School
N/A
Property Features
-
Stories
1
-
Tax Lot
1
-
Water Source
Private
Schedule
Schedule a Showing
Showing scheduled successfully.
Mortgage calculator
Estimate your monthly mortgage payment, including the principal and interest, property taxes, and HOA. Adjust the values to generate a more accurate rate.
Your payment
Principal and Interest:
$
Property taxes:
$
HOA fees:
$
Total loan payment:
$
Total interest amount:
$
Location
-
County
Yavapai
-
Elementary School
-
Middle School
-
High School

Listing Courtesy of Wendy Jacobsen, RE/MAX Sedona
RealHub Information is provided exclusively for consumers' personal, non-commercial use, and it may not be used for any purpose other than to identify prospective properties consumers may be interested in purchasing. All information deemed reliable but not guaranteed and should be independently verified. All properties are subject to prior sale, change or withdrawal. RealHub website owner shall not be responsible for any typographical errors, misinformation, misprints and shall be held totally harmless.

Mandy Gold
Associate Broker / Realtor®/ Team Lead
Call Mandy today to schedule a private showing.
Phone (520) 508-4855
Email mandy@mandygoldteam.com

* Listings on this website come from the FMLS IDX Compilation and may be held by brokerage firms other than the owner of this website. The listing brokerage is identified in any listing details. Information is deemed reliable but is not guaranteed. If you believe any FMLS listing contains material that infringes your copyrighted work please click here to review our DMCA policy and learn how to submit a takedown request.© 2024 FMLS.
Properties
Related properties

Sedona
99 Painted Cliffs Drive
3 Beds
4 Baths
N/A
$3,150,000
MLS#: 7088397

Sedona
333 Calle Linda --
4 Beds
3 Baths
3,901 Sq.Ft.
$2,740,000
MLS#: 7080646

Sedona
300 ACACIA Drive
4 Beds
3 Baths
4,284 Sq.Ft.
$2,600,000
MLS#: 7079726

Sedona
26 El Camino Tesoros --
4 Beds
4 Baths
3,900 Sq.Ft.
$3,200,000
MLS#: 7076688
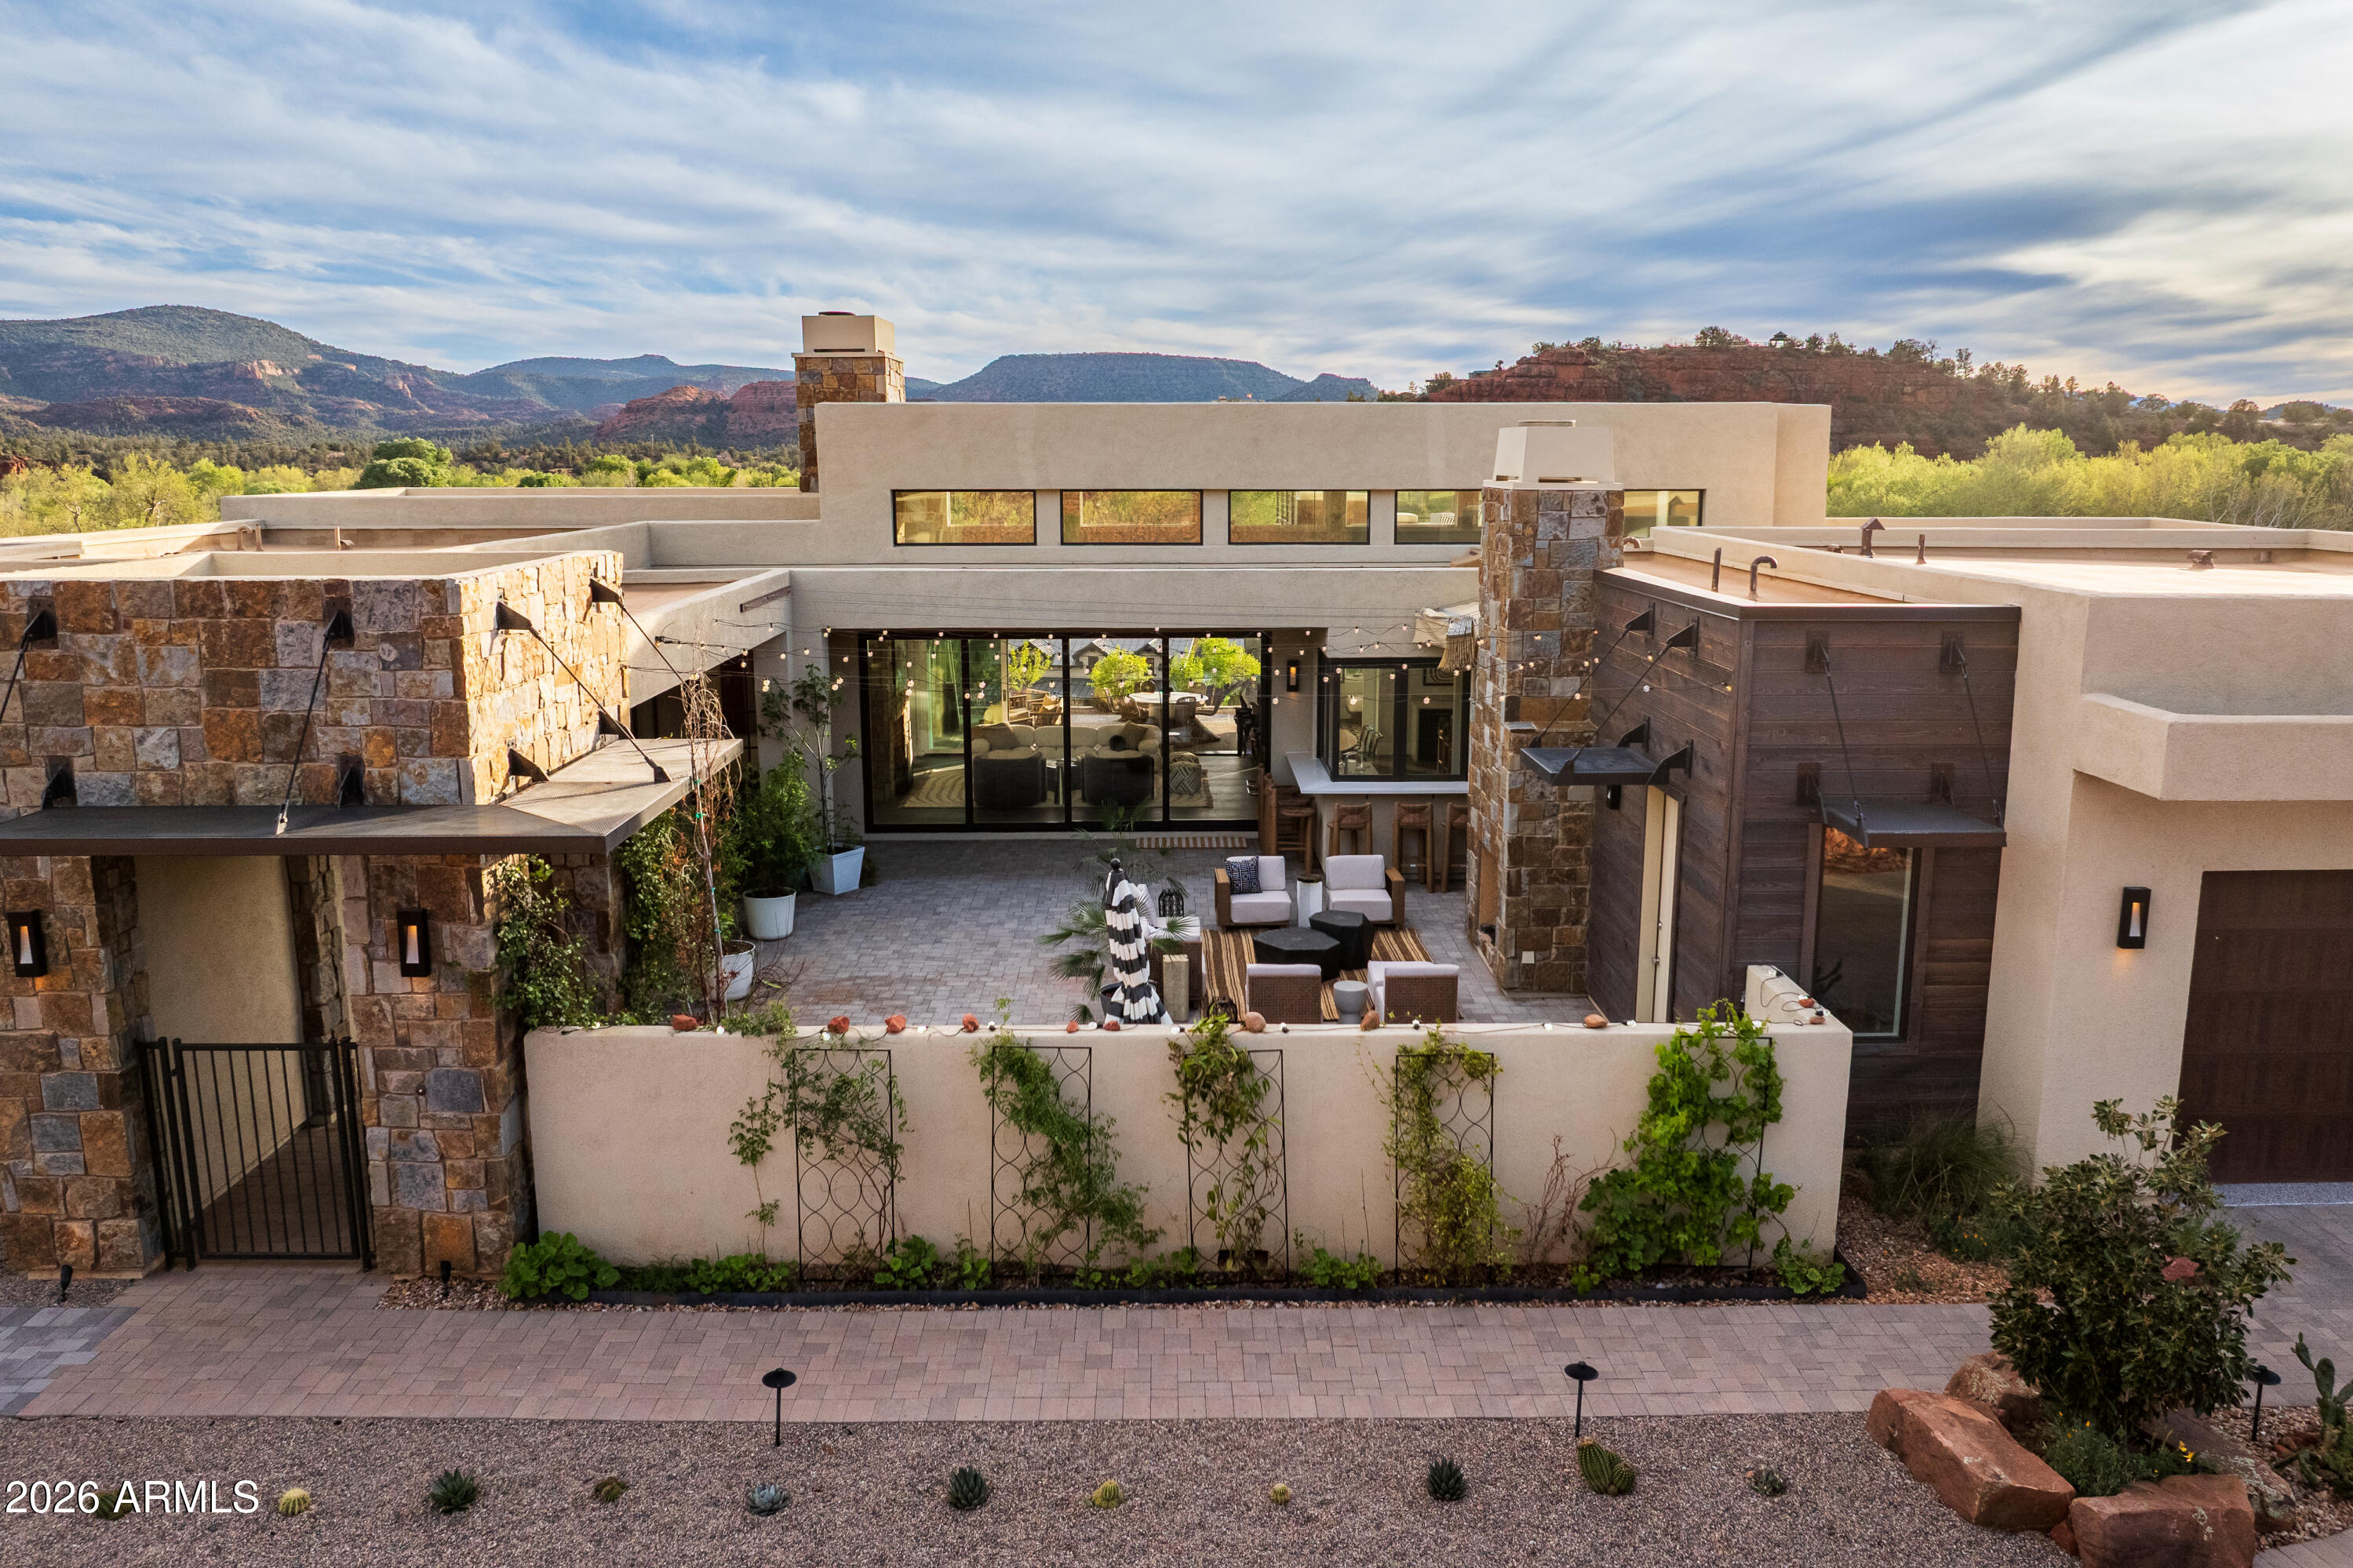
Sedona
45 SETTLER Lane
3 Beds
3 Baths
3,064 Sq.Ft.
$2,900,000
MLS#: 7013958

Sedona
160 CRYSTAL SKY Drive
4 Beds
4 Baths
N/A
$2,999,500
MLS#: 7088536
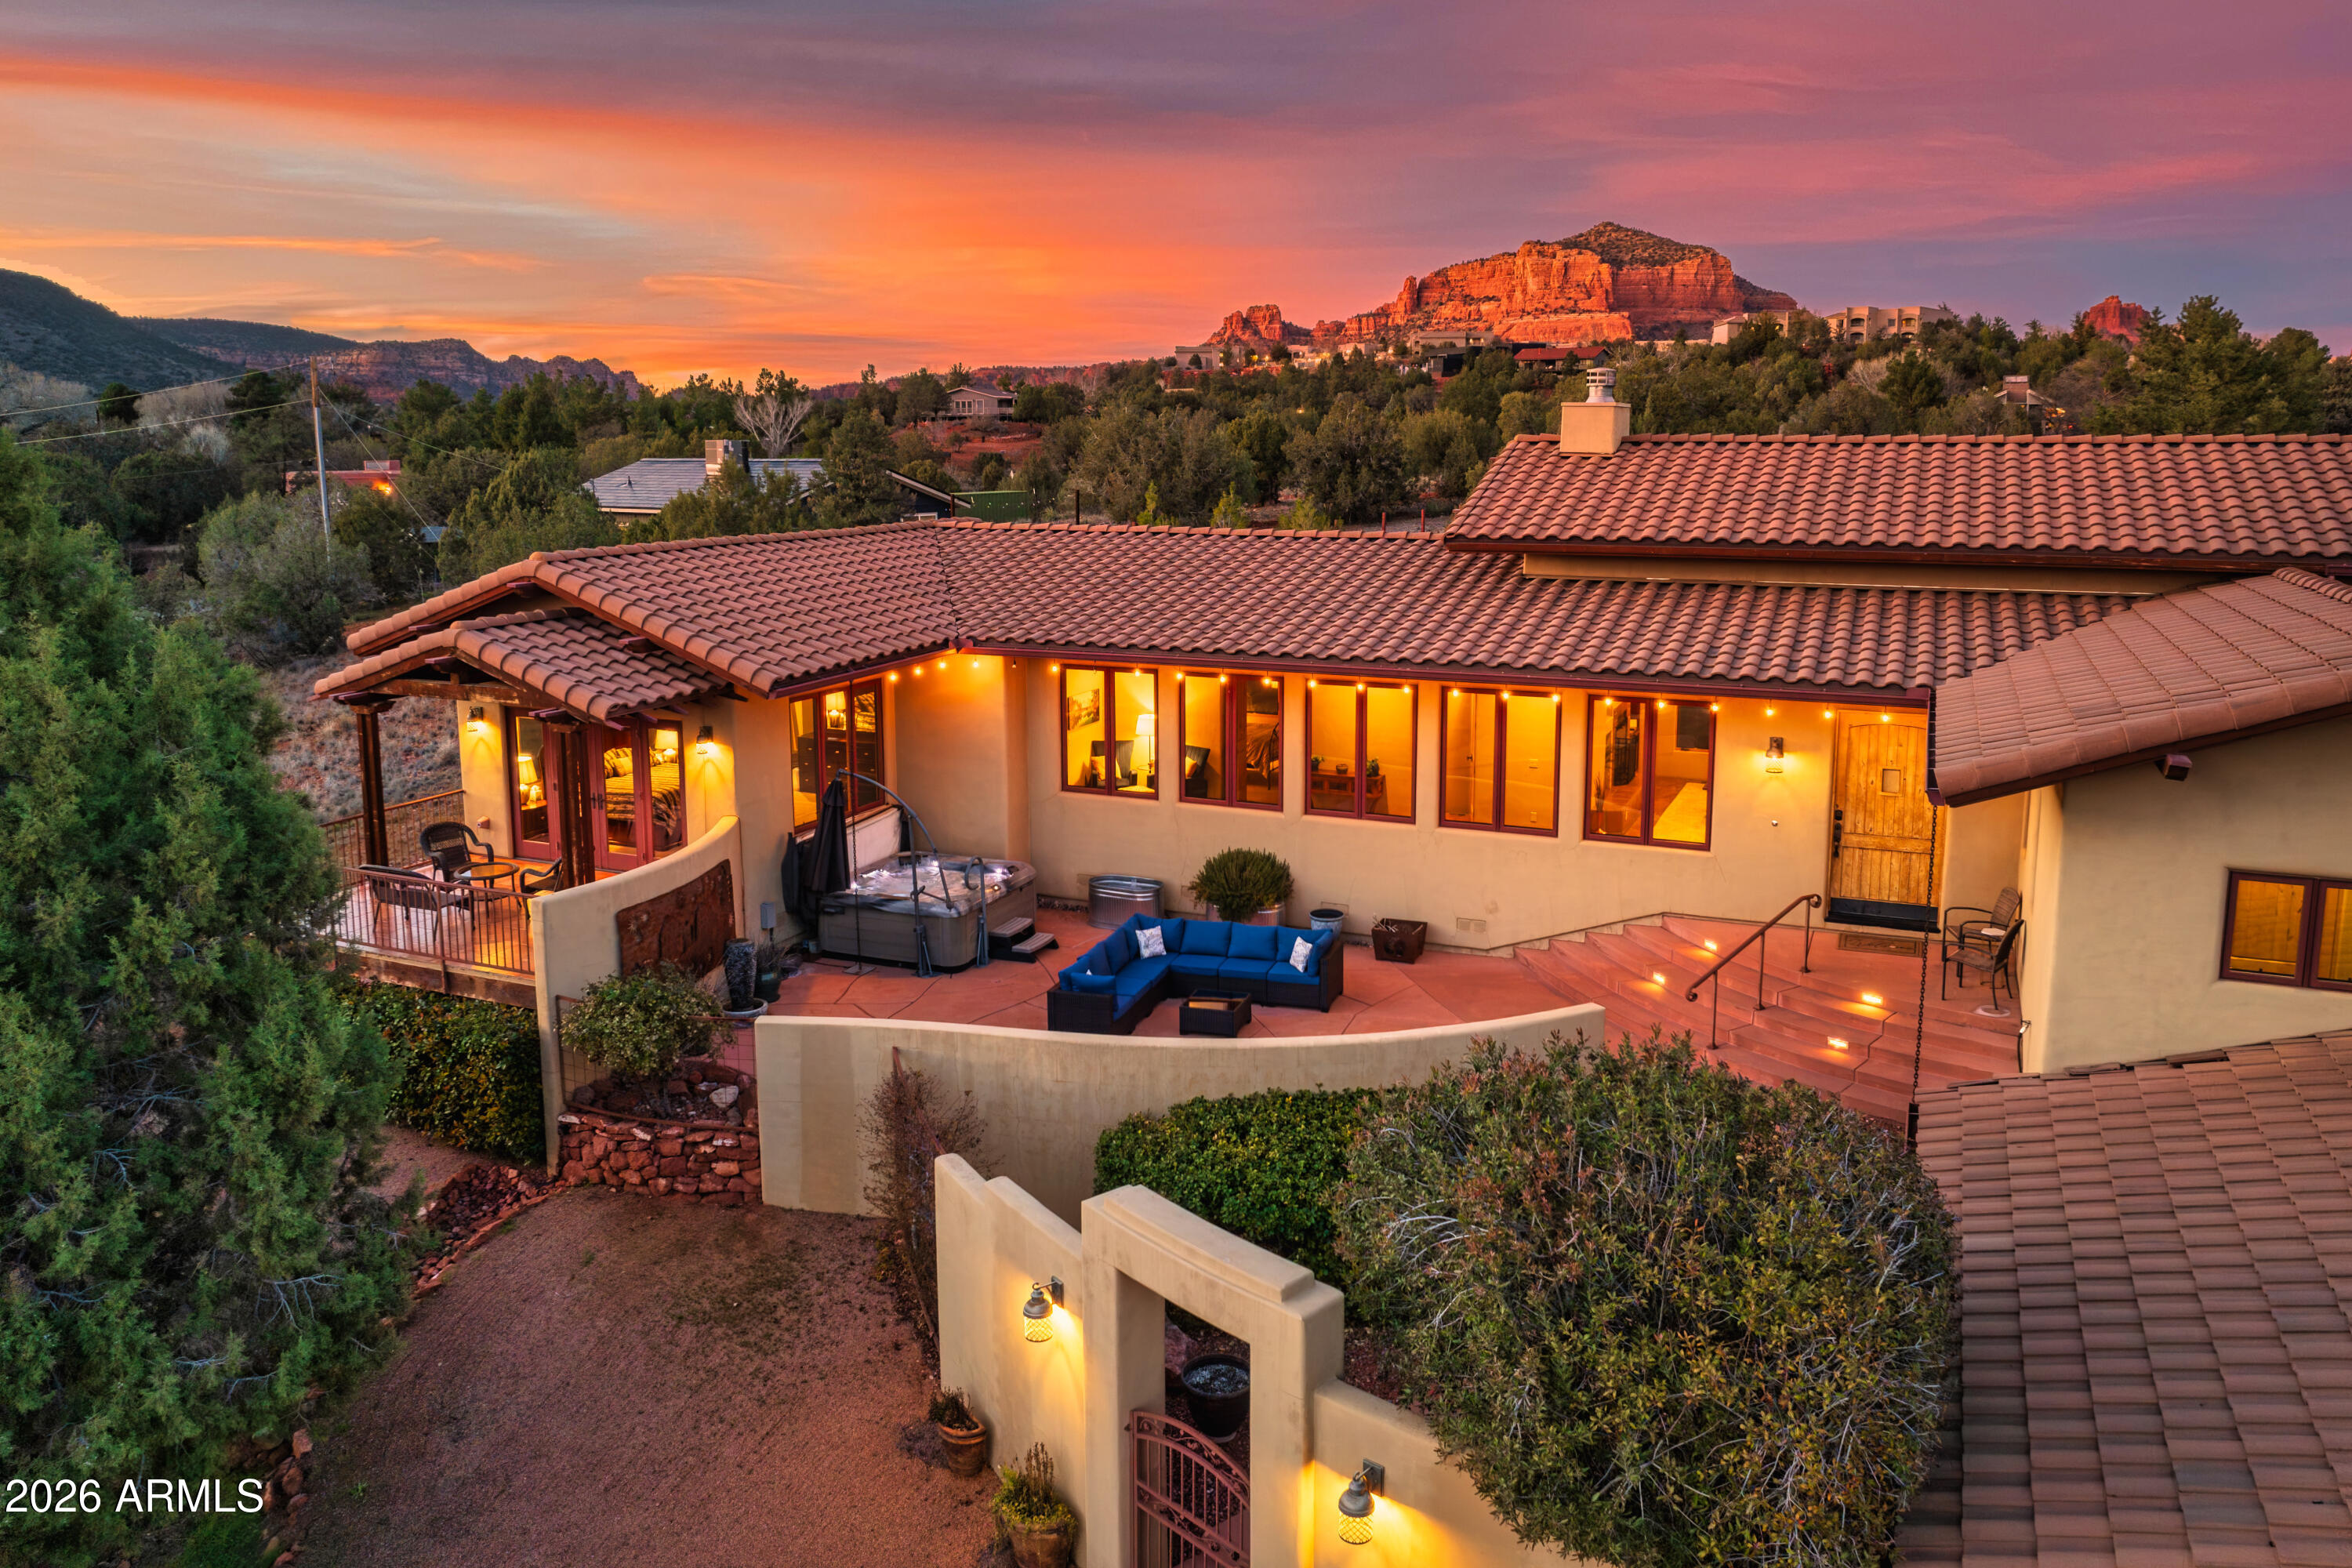
Sedona
40 Arabian Drive
3 Beds
3 Baths
2,942 Sq.Ft.
$3,200,000
MLS#: 6976988
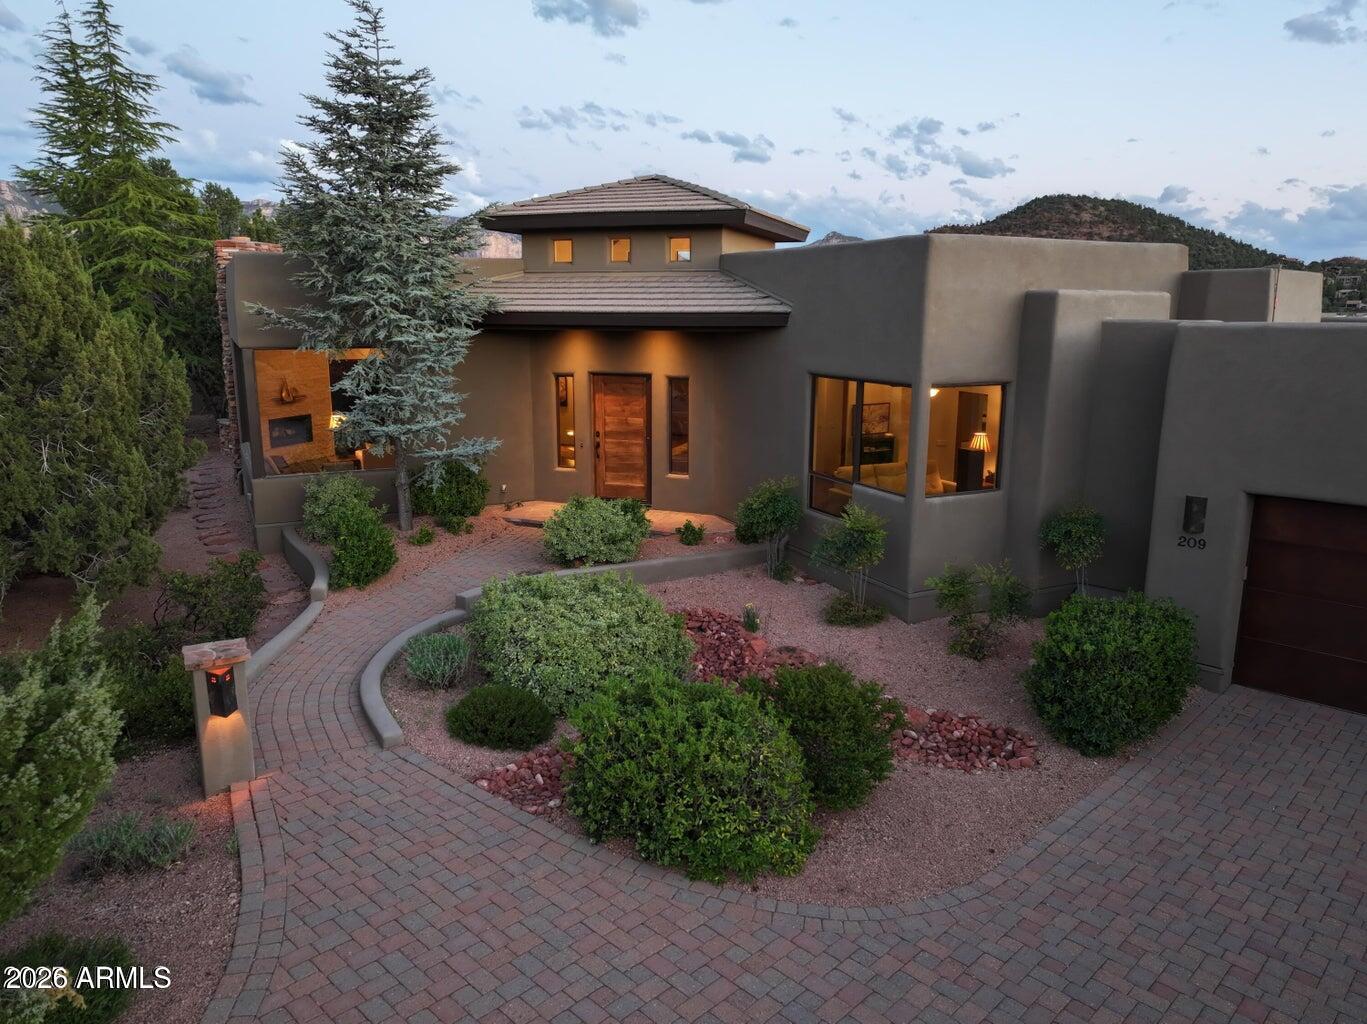
Sedona
209 CALLE FRANCESCA --
3 Beds
4 Baths
4,516 Sq.Ft.
$2,800,000
MLS#: 7010925
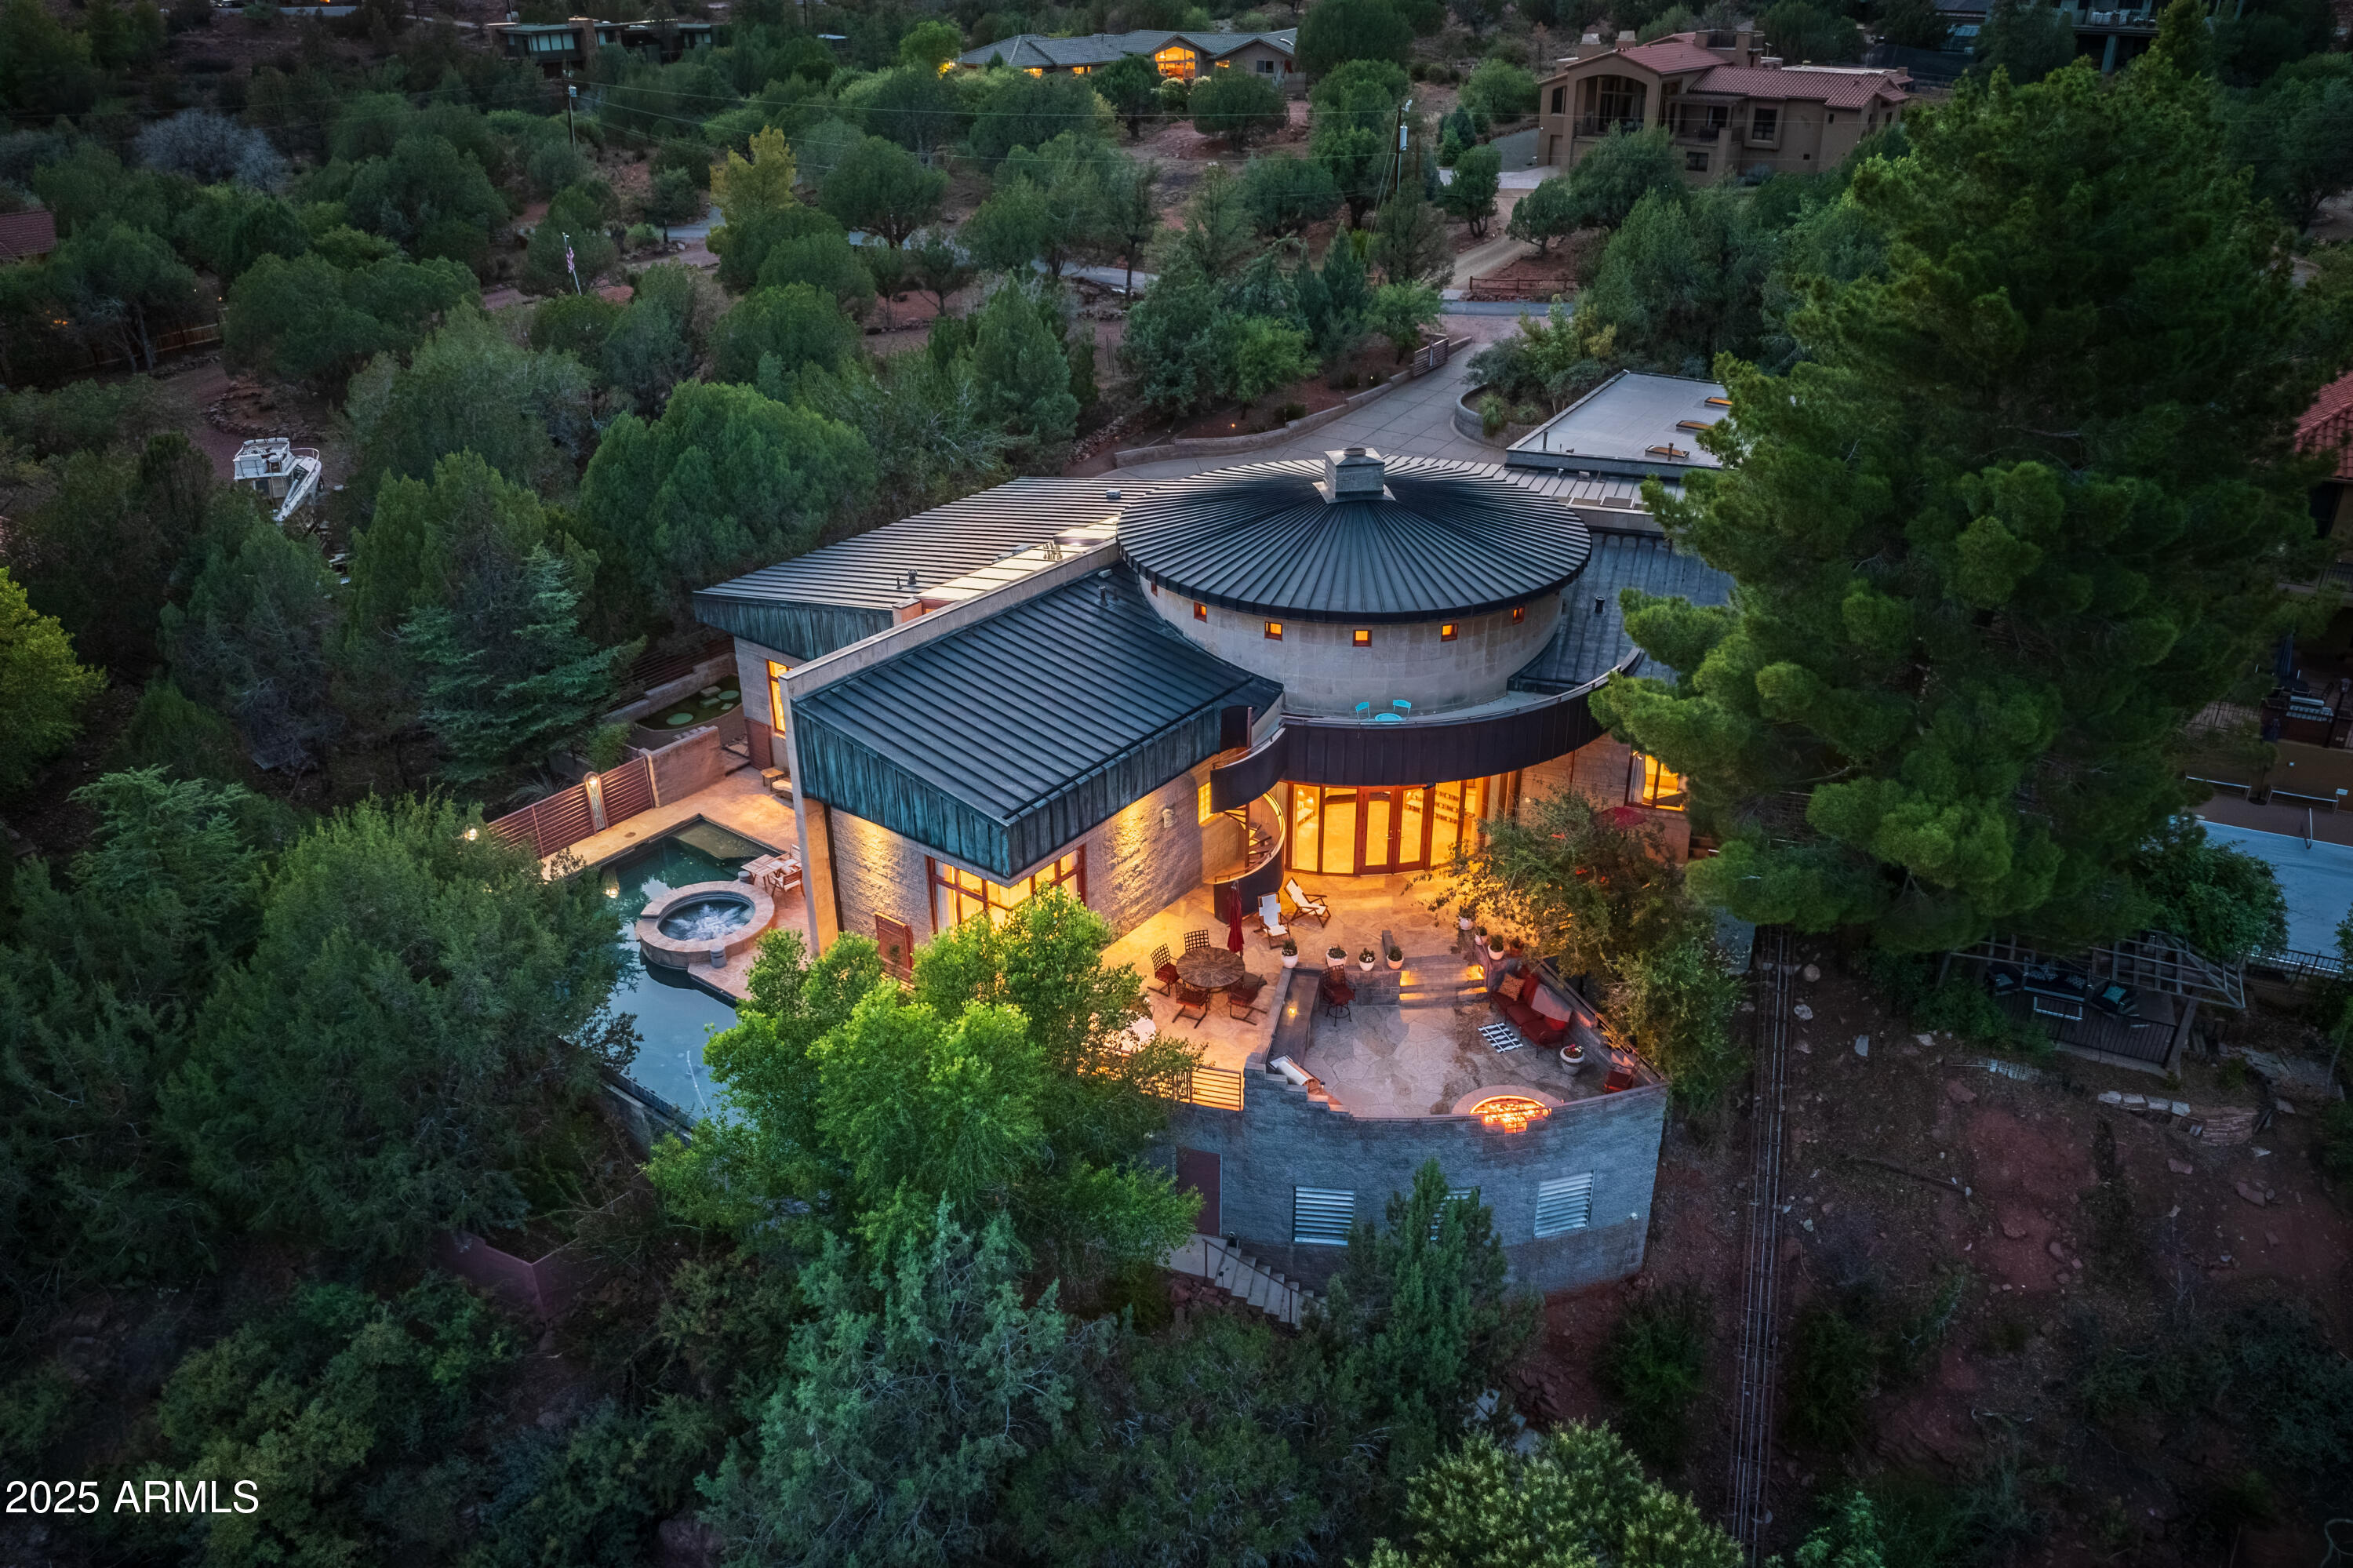
Sedona
80 E WING Drive
4 Beds
3 Baths
4,090 Sq.Ft.
$3,500,000
MLS#: 6903170

Sedona
7 Sky Ridge Court
3 Beds
4 Baths
3,000 Sq.Ft.
$3,300,000
MLS#: 6955932
