
65 Mingus Mountain Road
Sedona, AZ 86336


About
Extraordinary Sedona Showcase home featuring breathtaking views of Sedona's iconic red rocks. This custom built dream home is perfect for retirement and as a savvy investment. This property offers the best of Sedona's Lifestyle with unique features that include custom floor to ceiling seamless windows, multiple outdoor decks, a lush front courtyard and a backyard that boasts a private custom tile 25 yard lap pool with endless red rock views. The upper level great room opens to a gourmet kitchen, marble countertops, and a pass-through window that opens to the courtyard trimmed with beautiful iron gates, roses and plush grass creating a private oasis. The lower level is an active Luxury STR with expansive views, pool side deck and a fitness room. Sale includes STR furnishings. Upper level - currently owner occupied Lower level - active 2 bedroom luxury short term rental Features: Upper level - Unparalleled Sedona Red Rock views from upper living, kitchen, bedrooms and master bathroom Custom seamless windows for optimal red rock panoramic views High beamed ceilings create a well appointed and spacious great room Beautiful cherry wood flooring Marble two tiered kitchen counter with breakfast bar Custom pass through services window from the kitchen to the front courtyard Stainless steel and laundry appliances included Upper deck access from Master Bedroom, Living room and North guest Bedroom Front Courtyard access to one of the south side bedrooms creates a perfect entrance for private studio Lower level - Luxury short term rental with iconic red rock views from the living room, kitchen and both bedrooms. The kitchen opens to the living room and red rock views are outstanding. The split floor plan is perfect for guest enjoyment featuring floor to ceiling window doors in the living room that open to a walk out to the swimming pool deck. Granite counter tops in kitchen and bathrooms 2 spa-like bathrooms Heating - mini splits Radiant heating flooring All lower level furniture, fixtures and equipment included in the sale Fitness room - The lower level also has a separate fitness & pool changing room combo with shower and bathroom that has a separate entrance to the pool deck. Extras: Energy savings and EV charging - 60 panel owned solar system 2 EV owned charging stations (not Tesla) 1 located in garage and in car port side, 1 located at street paver parking area Internal elevator for access between Level 1 and Level 2. Laundry rooms and central vacuum systems - This home has 2 laundry rooms. One located on each level. W/D's included. 2 central vacuum systems; 1 upper level, 1 lower level Pool and Spa: 25 yard lap pool with beautiful custom tile, can be saline, currently chlorine, remote pool cover, swim lift, equipment, heater, pool cover Operational pool equipment included Spa: located on the upper deck Outdoor patio furniture included: Upper Sofa and table set Lower deck chaise lounge chairs, sectional and chairs, table set One BBQ located at lower deck included The pool deck access: Exterior north ramp on the side of the car port Exterior south stairs on the south side of the home Interior access from upper level elevator Interior access from the lower level from the living room, both bedrooms and fitness room. See floor plans Handicap accessible: Entire upper level is accessible at ground level featuring wide doors and hallways. Swimming pool has swim lift
Property
Beds
6
Full Baths
4
1/2 Baths
2
Year Built
2004
Sq.Footage
4,052
Features
Features & Amenities
Interior
-
Other Interior Features
Eat-in Kitchen, Breakfast Bar, Central Vacuum, Elevator, Vaulted Ceiling(s), Pantry
-
Total Bedrooms
6
-
Bathrooms
4
-
1/2 Bathrooms
2
-
Basement YN
NO
-
Cooling YN
YES
-
Cooling
Ceiling Fan(s), Other
-
Fireplace YN
YES
-
Heating YN
YES
-
Pet friendly
N/A
Exterior
-
Garage
Yes
-
Garage spaces
2
-
Construction Materials
Stucco, Frame
-
Other Exterior Features
Other
-
Parking
Garage Door Opener
-
Patio and Porch Features
Patio
-
Pool
No
Area & Lot
-
Lot Size(acres)
0.28
-
Lot Size(square feet)
12,197
-
Property Type
Residential
-
Property Sub Type
Single Family Residence
Price
-
Sales Price
$2,999,990
-
Tax Amount
$6,033
-
Financing Options
Cash
-
Sq. Footage
4,052
-
Price/SqFt
$740
HOA
-
Association
No
School District
-
Elementary School
N/A
-
Middle School
N/A
-
High School
N/A
Property Features
-
Stories
1
-
Accessibility Features
Accessible Entrance, Accessible Approach with Ramp
-
Sewer
Other, Public Sewer, Private Sewer
-
Tax Lot
27
-
Water Source
Public
Schedule
Schedule a Showing
Showing scheduled successfully.
Mortgage calculator
Estimate your monthly mortgage payment, including the principal and interest, property taxes, and HOA. Adjust the values to generate a more accurate rate.
Your payment
Principal and Interest:
$
Property taxes:
$
HOA fees:
$
Total loan payment:
$
Total interest amount:
$
Location
-
County
Yavapai
-
Elementary School
-
Middle School
-
High School

Listing Courtesy of Erin Estes, Coldwell Banker Northland
RealHub Information is provided exclusively for consumers' personal, non-commercial use, and it may not be used for any purpose other than to identify prospective properties consumers may be interested in purchasing. All information deemed reliable but not guaranteed and should be independently verified. All properties are subject to prior sale, change or withdrawal. RealHub website owner shall not be responsible for any typographical errors, misinformation, misprints and shall be held totally harmless.

Mandy Gold
Associate Broker / Realtor®/ Team Lead
Call Mandy today to schedule a private showing.
Phone (520) 508-4855
Email mandy@mandygoldteam.com

* Listings on this website come from the FMLS IDX Compilation and may be held by brokerage firms other than the owner of this website. The listing brokerage is identified in any listing details. Information is deemed reliable but is not guaranteed. If you believe any FMLS listing contains material that infringes your copyrighted work please click here to review our DMCA policy and learn how to submit a takedown request.© 2024 FMLS.
Properties
Related properties

Sedona
605 RHAPSODY Road
3 Beds
2 Baths
2,815 Sq.Ft.
$2,400,000
MLS#: 7093912

Sedona
99 Painted Cliffs Drive
3 Beds
4 Baths
N/A
$3,150,000
MLS#: 7088397

Sedona
333 Calle Linda --
4 Beds
3 Baths
3,901 Sq.Ft.
$2,740,000
MLS#: 7080646

Sedona
300 ACACIA Drive
4 Beds
3 Baths
4,284 Sq.Ft.
$2,600,000
MLS#: 7079726

Sedona
26 El Camino Tesoros --
4 Beds
4 Baths
3,900 Sq.Ft.
$3,200,000
MLS#: 7076688
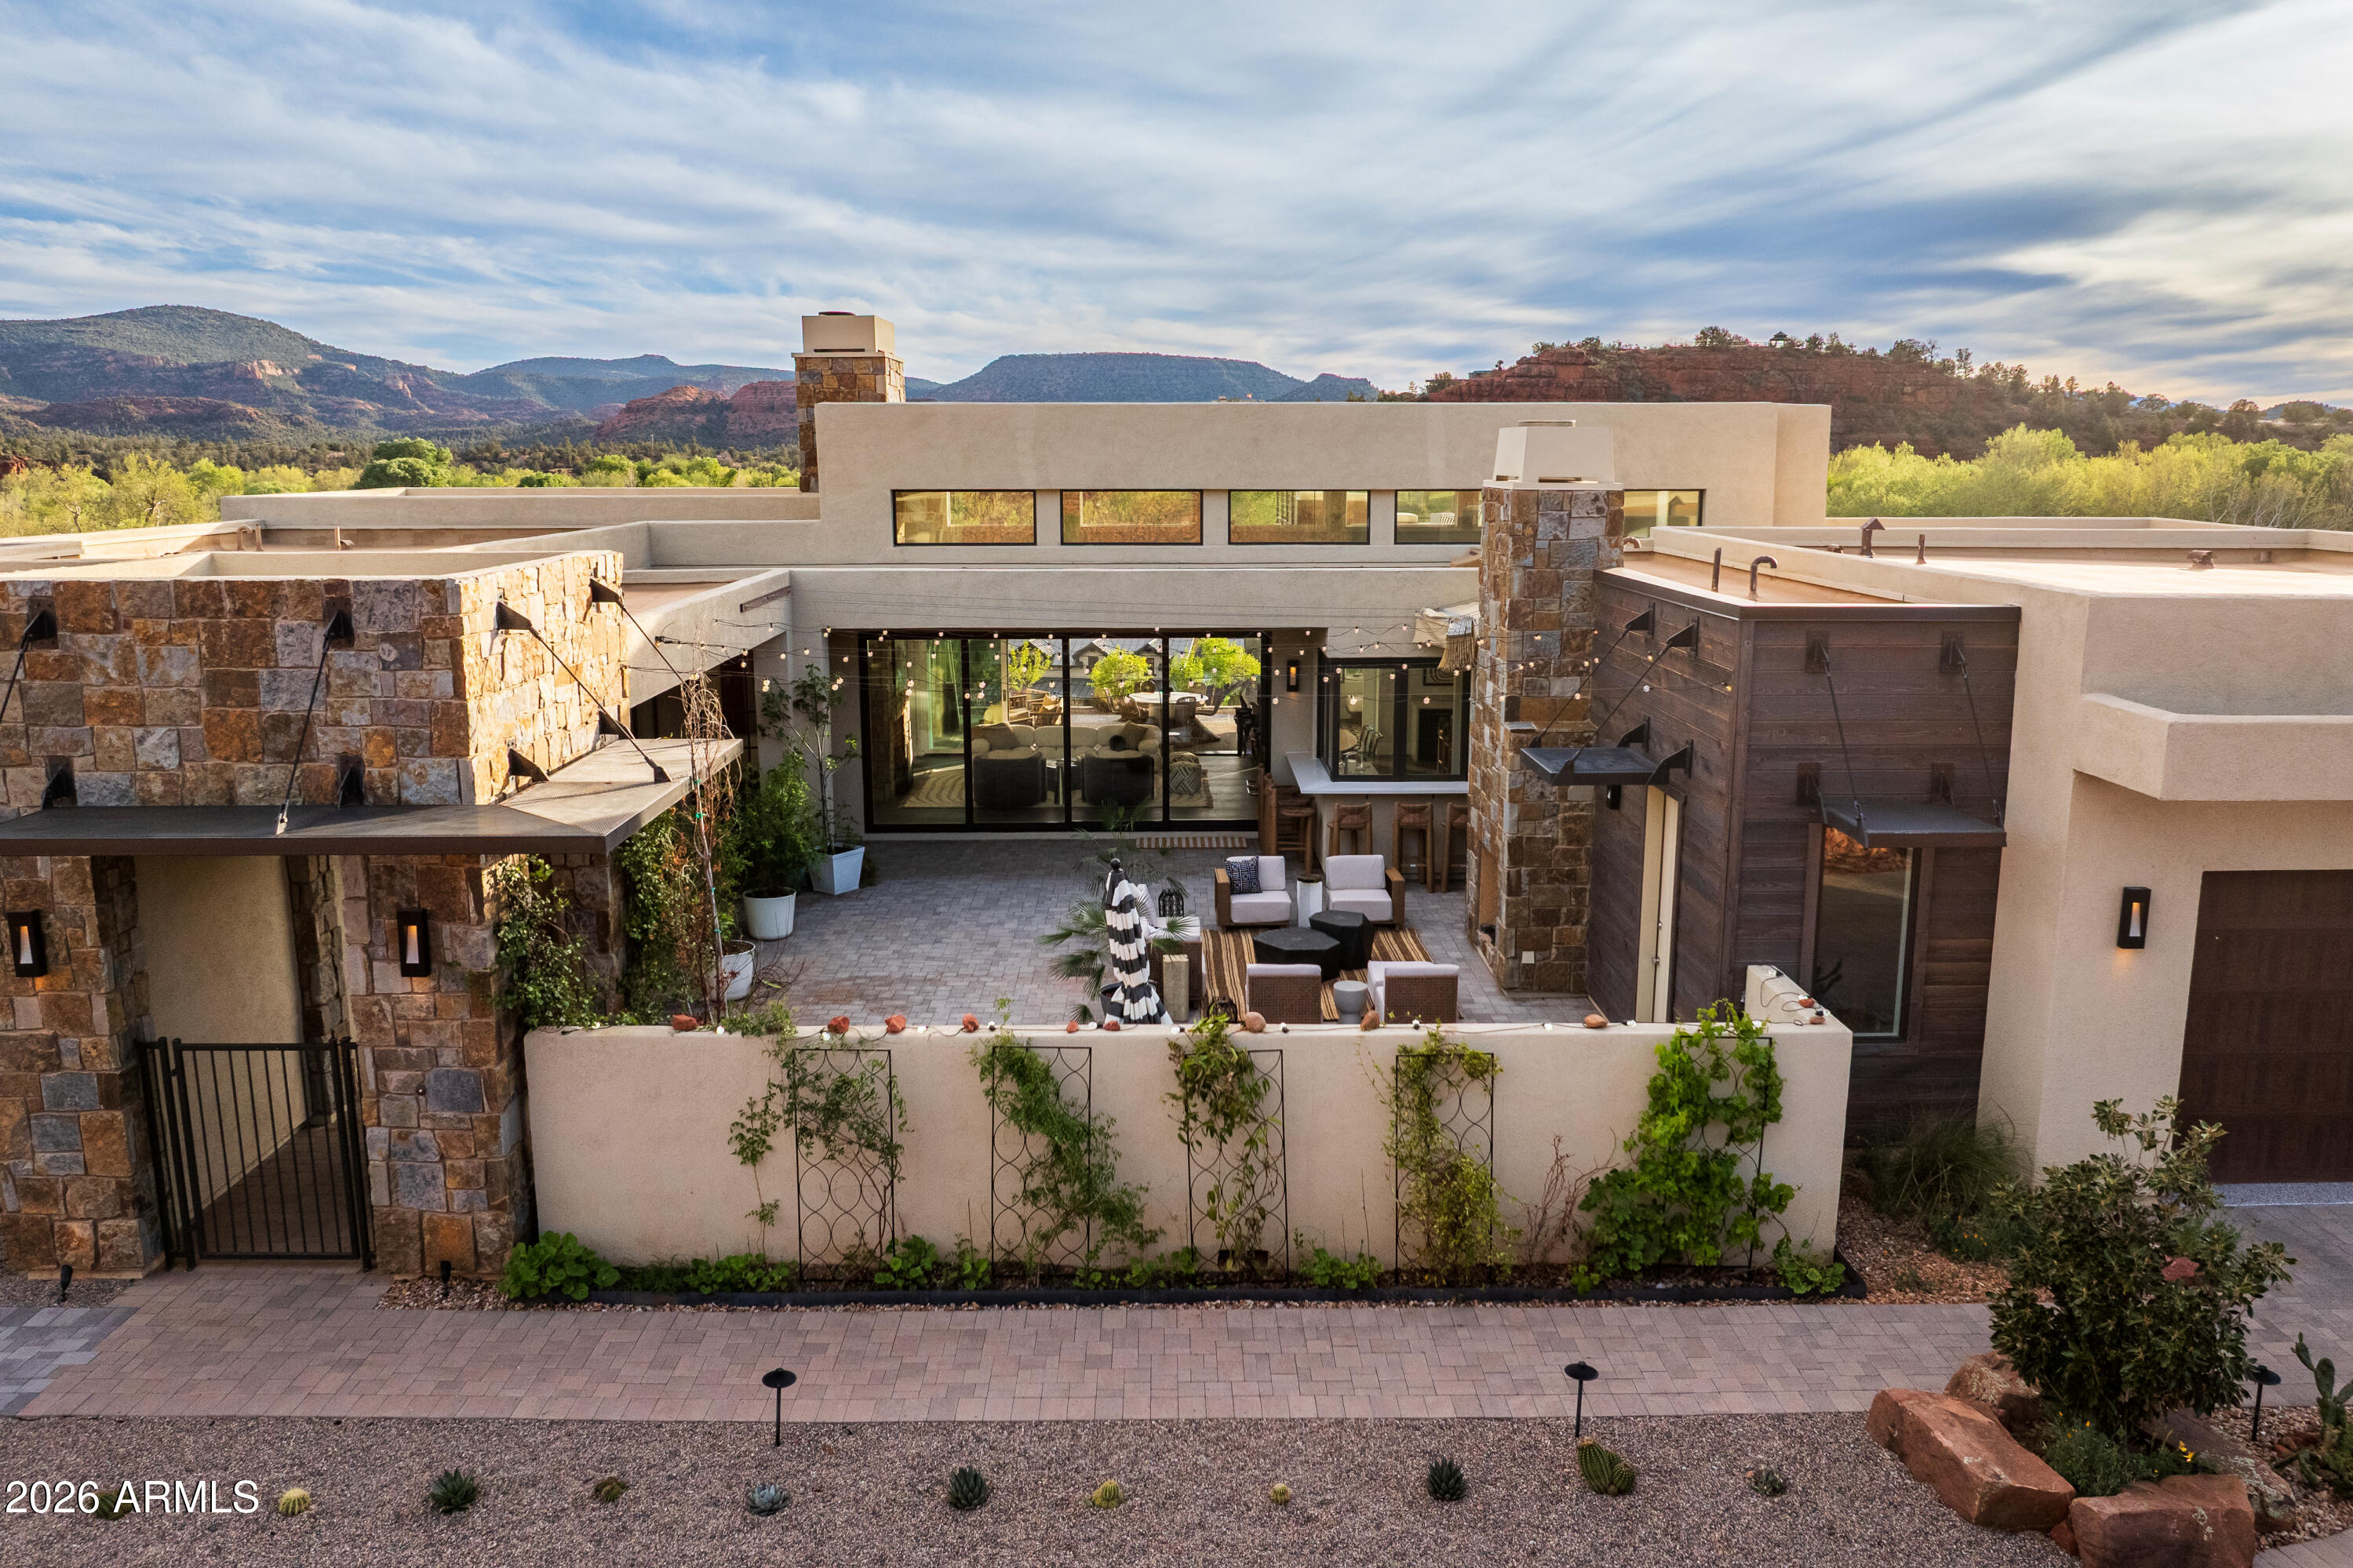
Sedona
45 SETTLER Lane
3 Beds
3 Baths
3,064 Sq.Ft.
$2,900,000
MLS#: 7013958

Sedona
160 CRYSTAL SKY Drive
4 Beds
4 Baths
N/A
$2,999,500
MLS#: 7088536
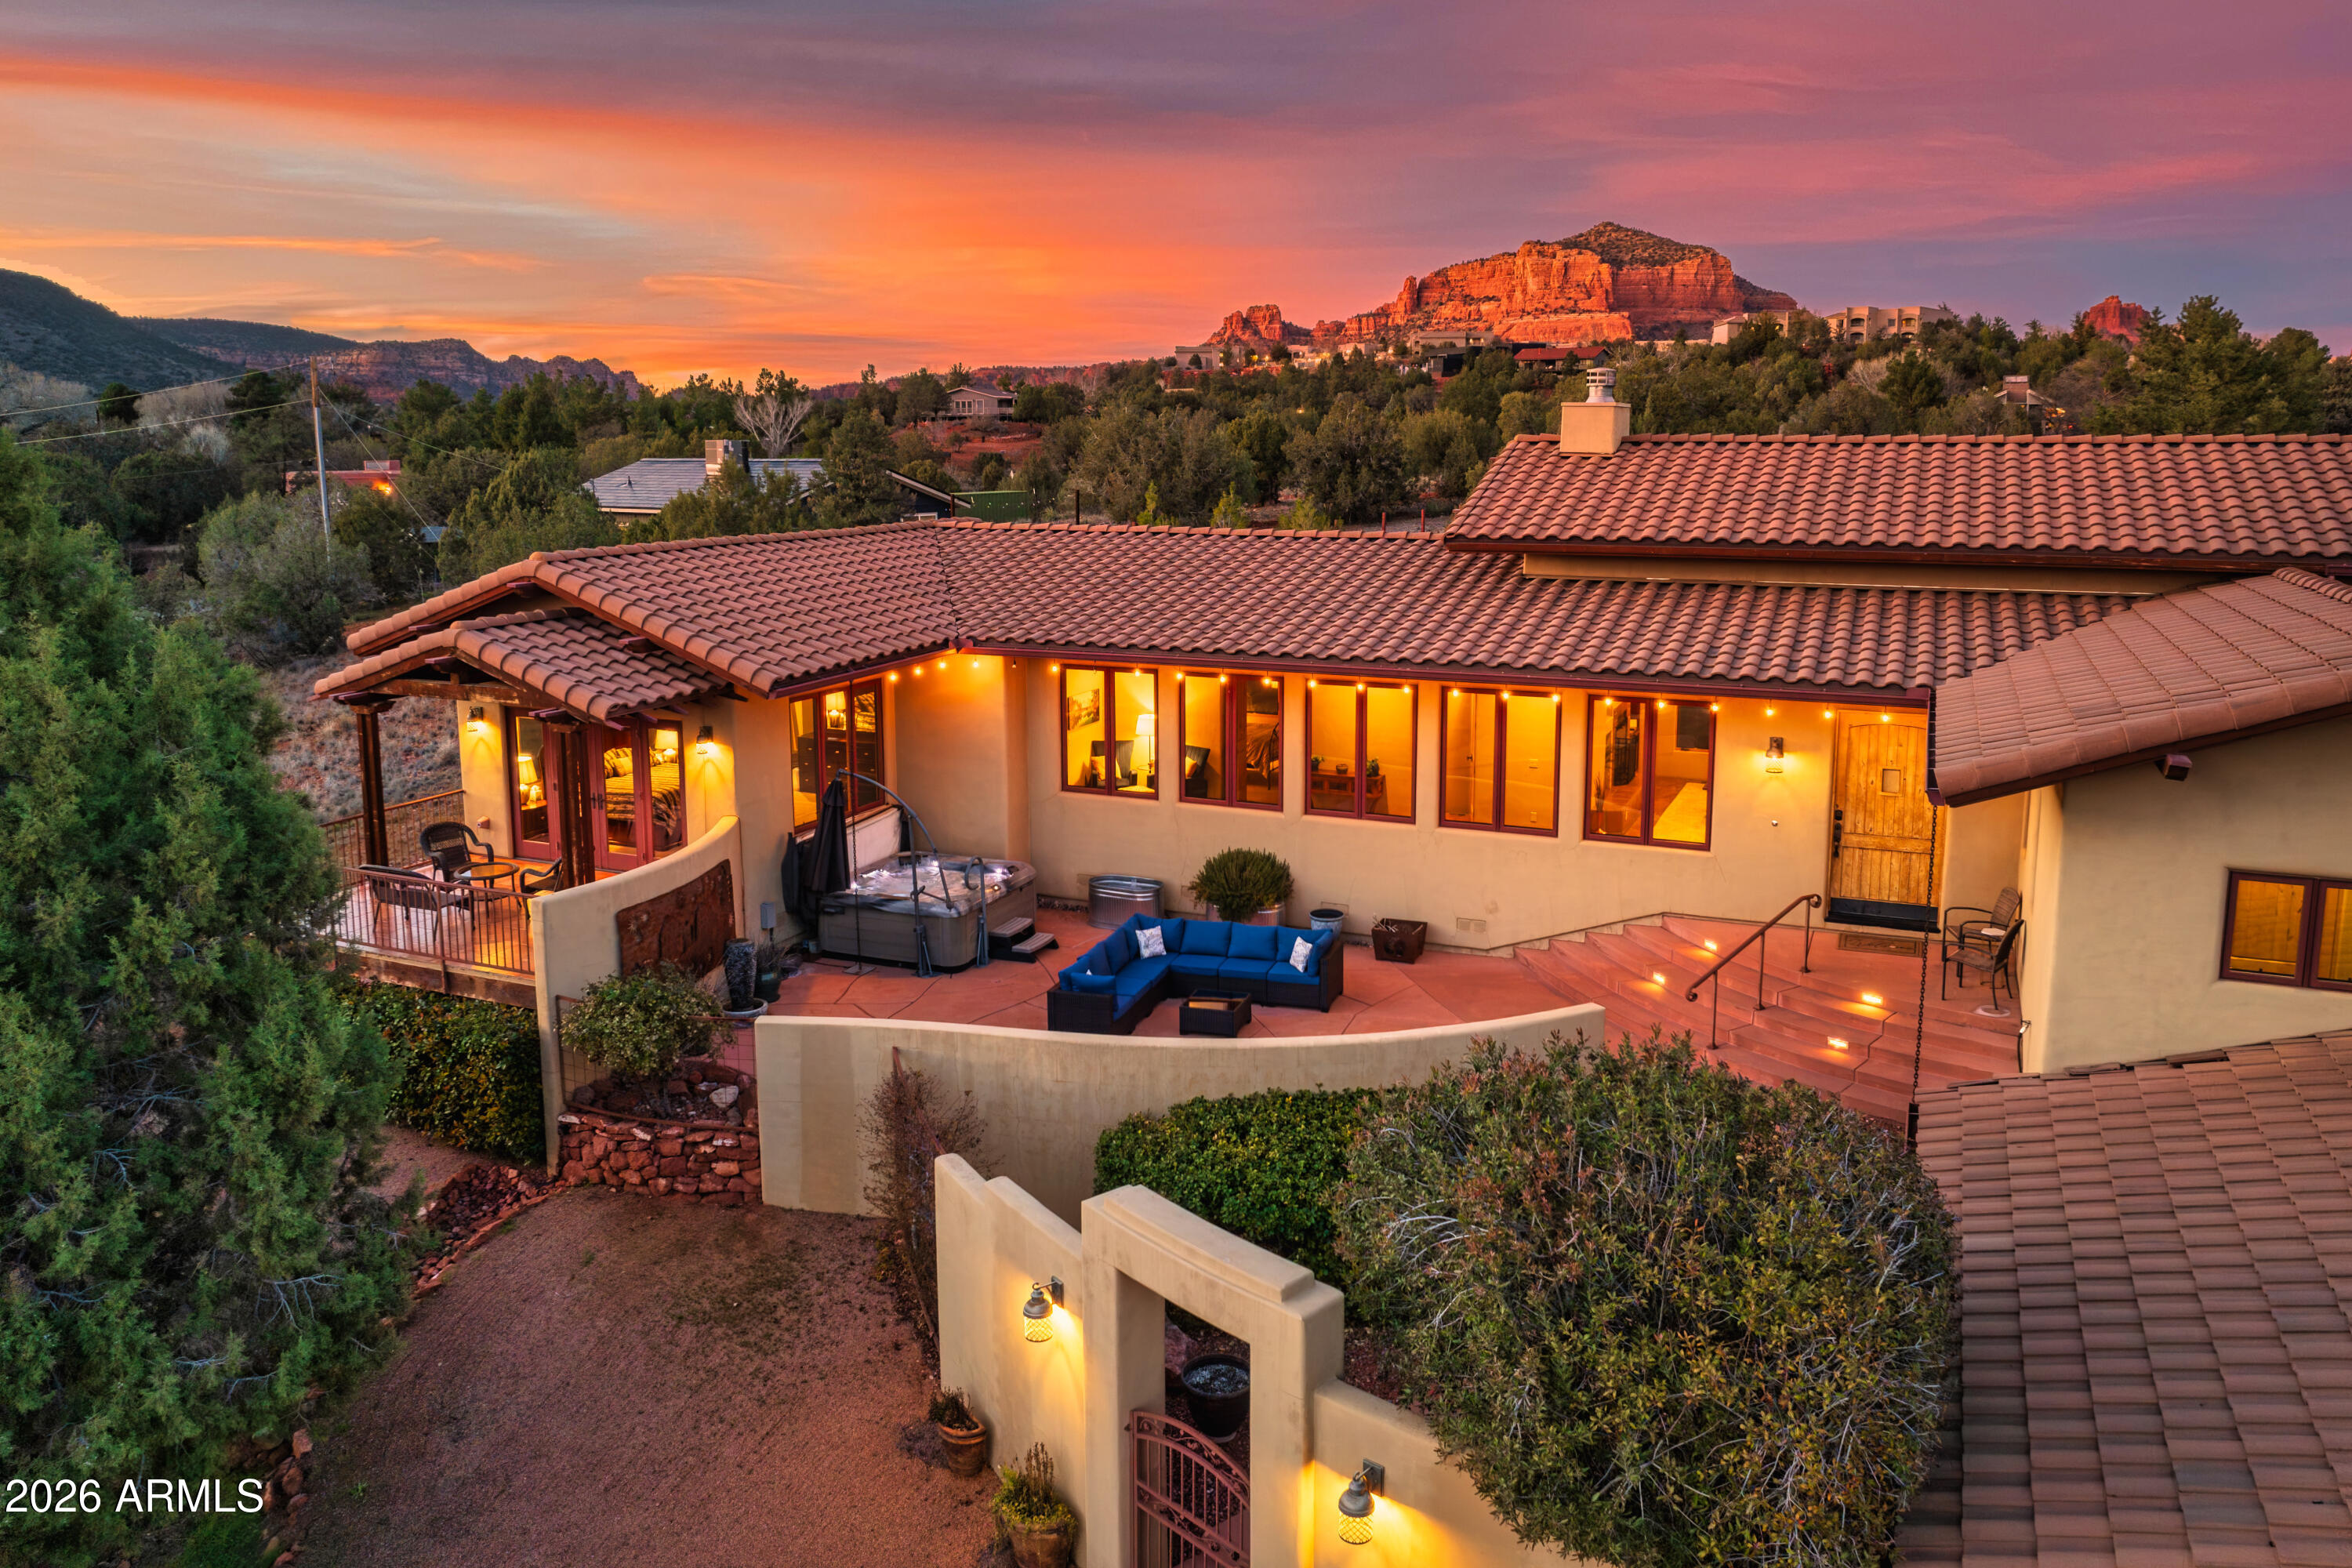
Sedona
40 Arabian Drive
3 Beds
3 Baths
2,942 Sq.Ft.
$3,200,000
MLS#: 6976988
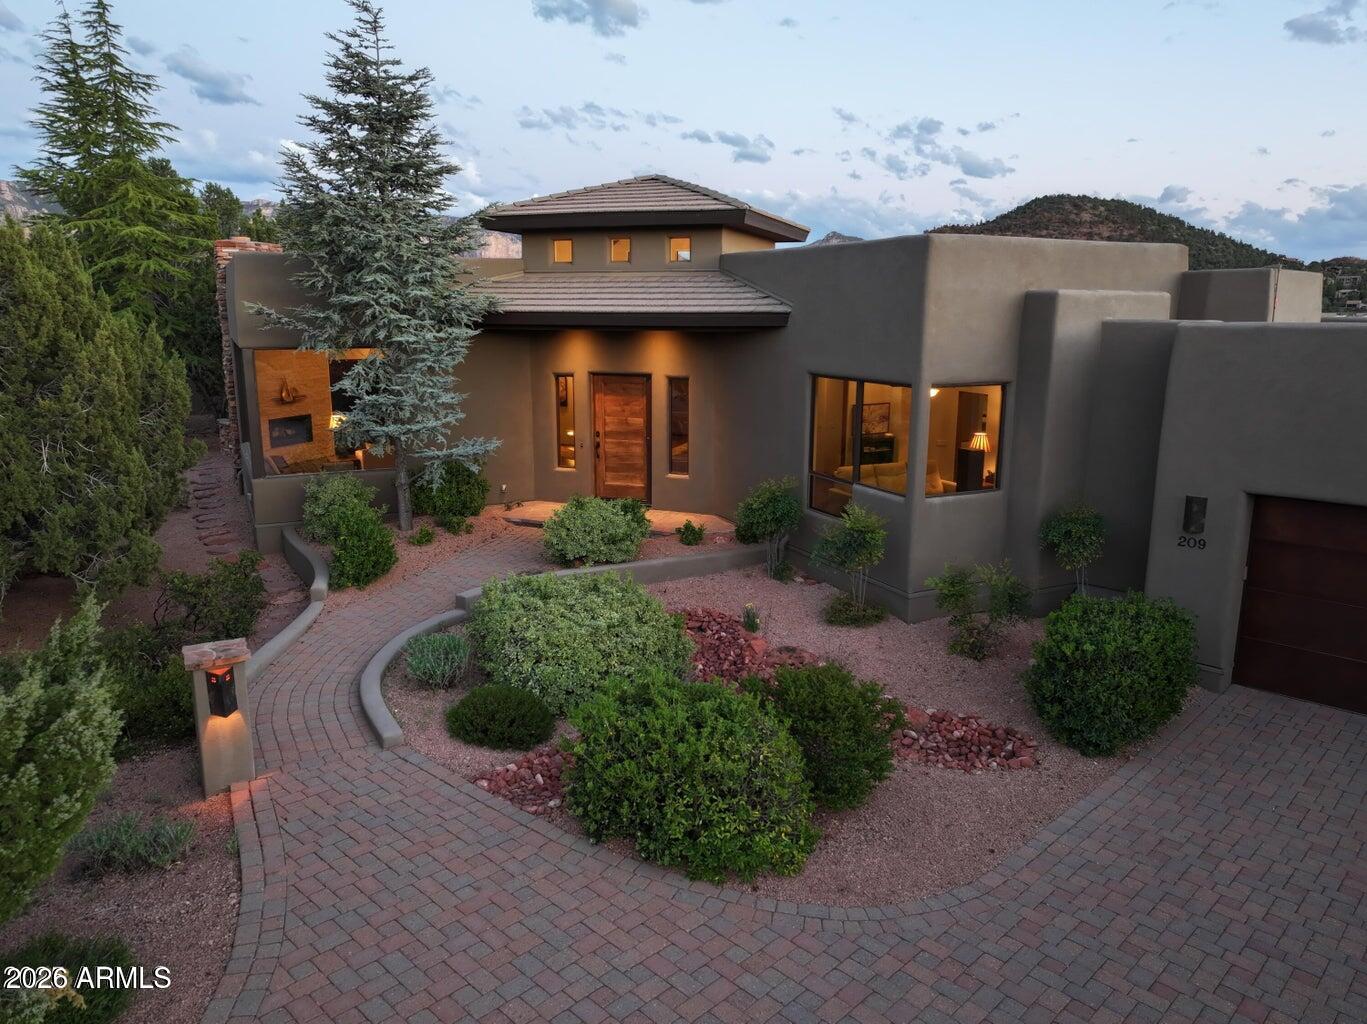
Sedona
209 CALLE FRANCESCA --
3 Beds
4 Baths
4,516 Sq.Ft.
$2,800,000
MLS#: 7010925
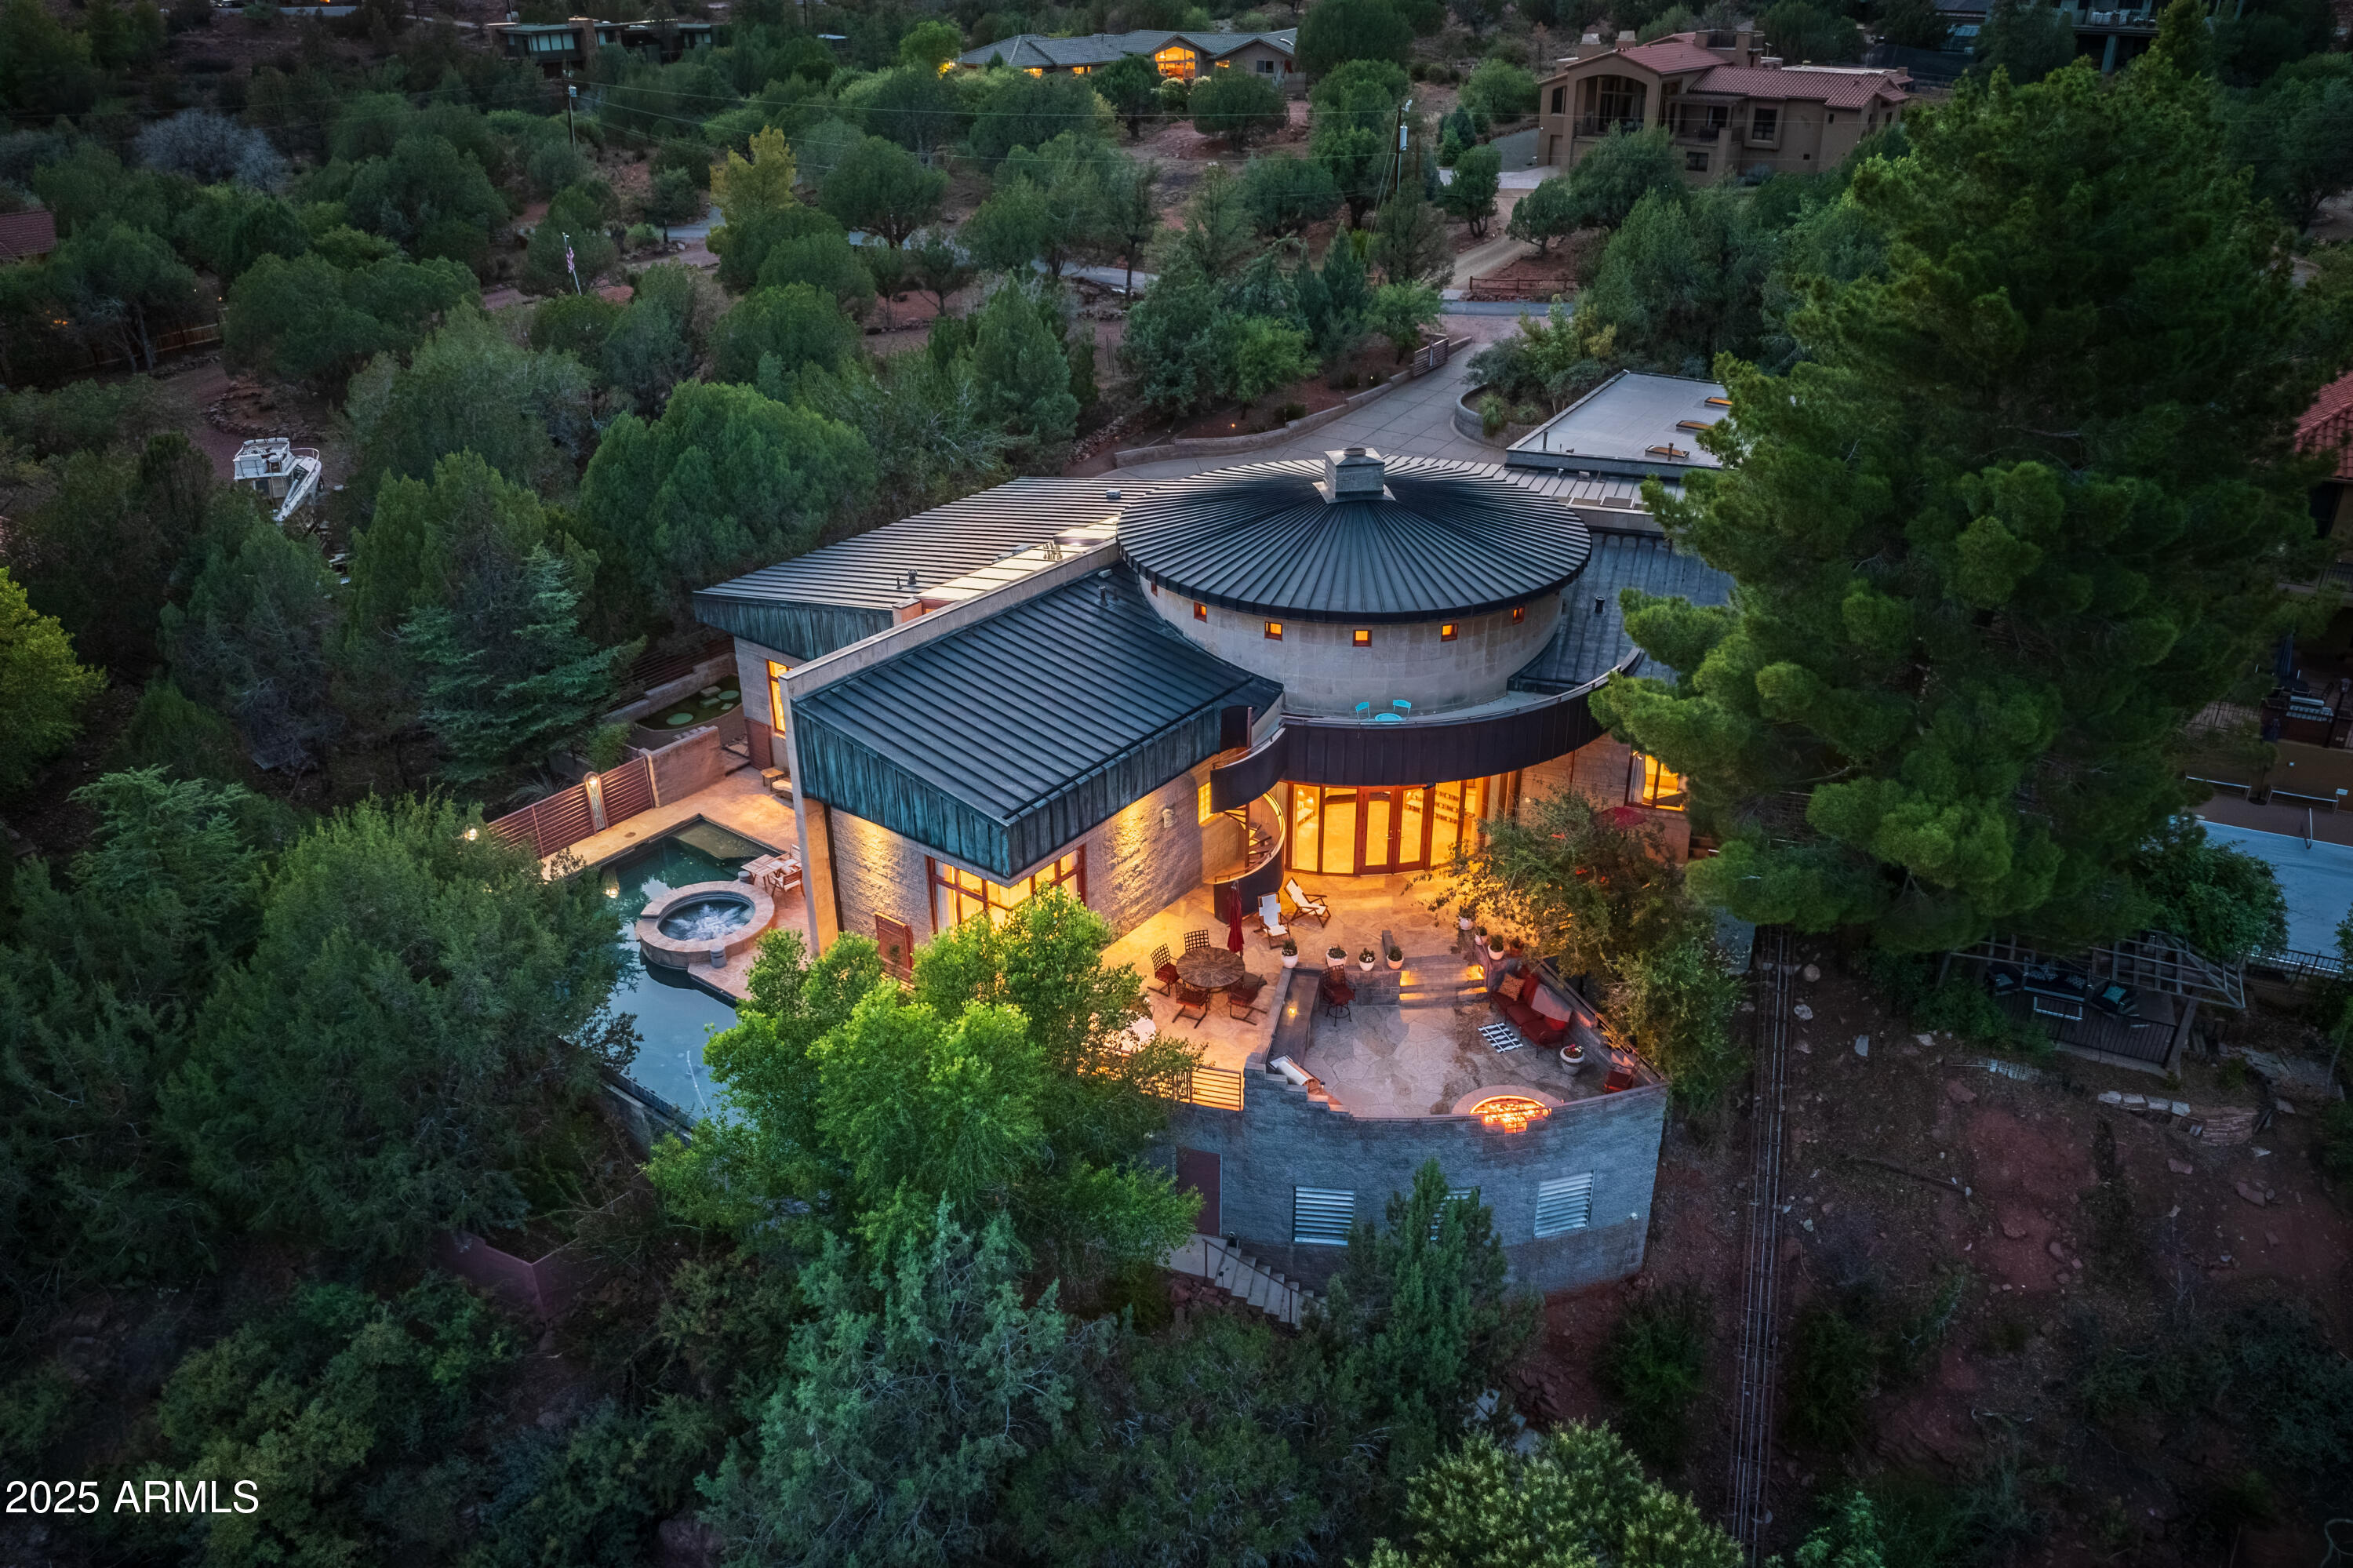
Sedona
80 E WING Drive
4 Beds
3 Baths
4,090 Sq.Ft.
$3,500,000
MLS#: 6903170
