
5815 S Henderson Canyon Drive
Green Valley, AZ 85622


About
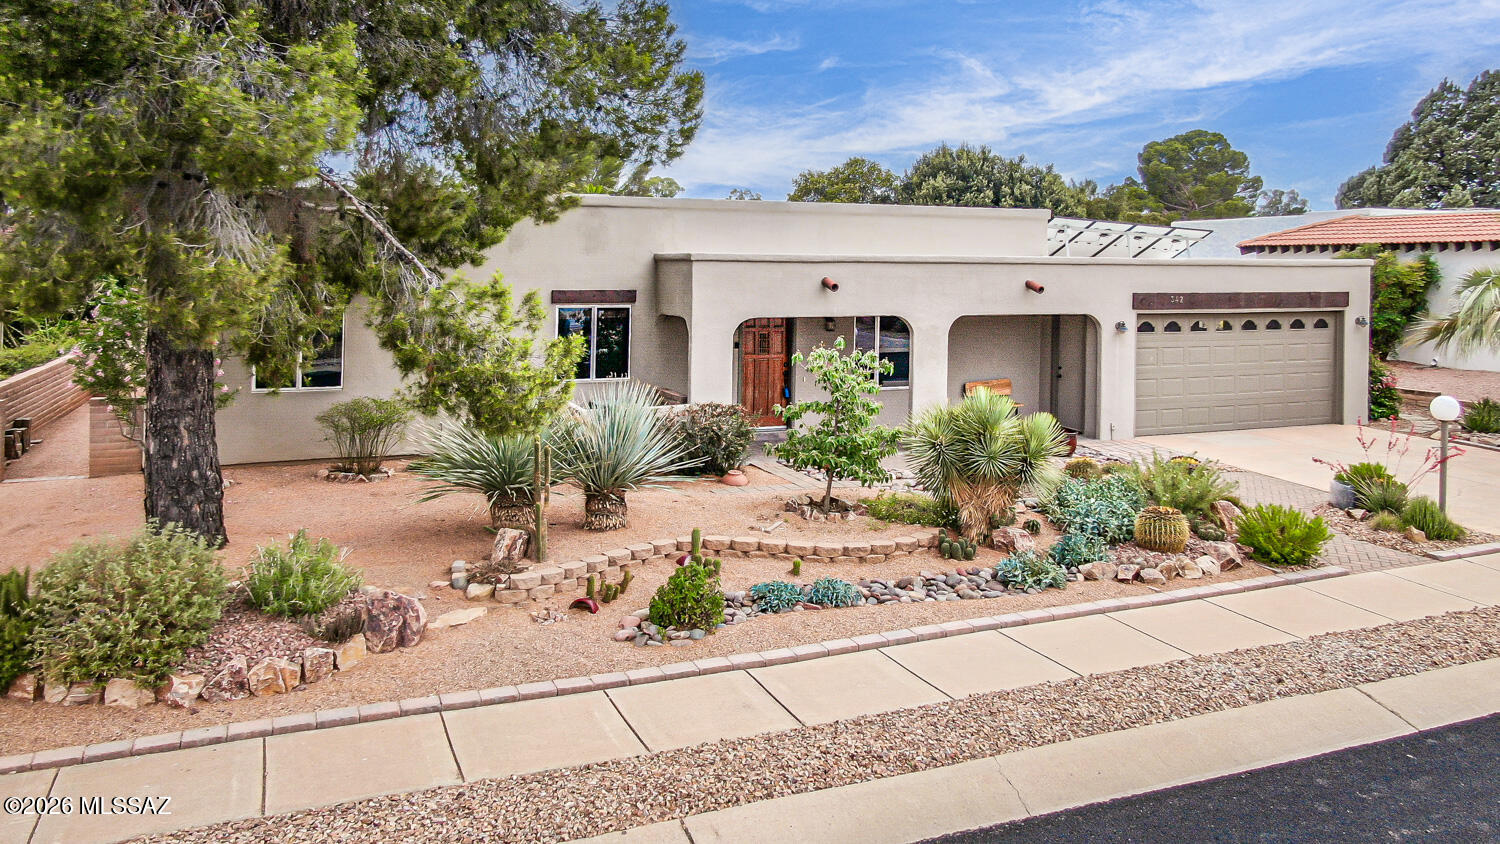
Welcome to this beautifully maintained, fully furnished and turnkey home in Canoa Ranch gated community! As you arrive, you're greeted by a beautiful custom driveway with decorative flatwork and pavers outlining the pathway to the inviting front entrance. Step inside to an inviting, open-concept layout featuring a galley-style kitchen overlooking the dining and family room areas--perfect for entertaining. The kitchen has been thoughtfully updated with custom acrylic countertops, including the kitchen bar, a gas range, newer stainless-steel appliances, and a beautiful stained-glass window that adds character and charm. The home offers 2 spacious bedrooms. 2 Full bathrooms and an office/ Den. The spacious primary suite offers a private retreat with an ensuite bath featuring dual sinks, and a walk-in closet. The front guest bedroom captures breathtaking mountain view. Step outside to the beautifully landscaped private backyard, featuring, covered back patio with electric powered Solar shade, paver walkway leading to a custom gas fire pit--an ideal setting for relaxing or entertaining. Raised garden beds provide the perfect space for growing vegetables, herbs, flowers, and more. Recent improvements include; New high-efficiency Multiphase Electric Heat Pump System 2026, Roof Replaced in 2022, gas fire pit, exterior and interior Painted, Tile and carpet, decorative driveway has been re-Finished 2026, stainless steel appliances and Newer washer and dryer. Enjoy the many amenities and recreational opportunities available through GVR, Amenities included; Recreation Center, Pool, Pickleball, exercise facility, woodworking, Jewelry making, Pottery, Private Golf and Social Clubs.. If you're looking for a gated community, Mountain views, beautiful outdoor spaces, and a home that is truly move-in ready, this one is not to be missed!
Property
Beds
2
Full Baths
2
1/2 Baths
None
Year Built
2006
Sq.Footage
1,387
Features
Features & Amenities
Interior
-
Other Interior Features
Walk-In Closet(s), High Ceilings, Pantry, High Speed Internet
-
Total Bedrooms
2
-
Bathrooms
2
-
Basement YN
NO
-
Cooling YN
YES
-
Cooling
ENERGY STAR Qualified Equipment, Ceiling Fan(s), Heat Pump
-
Fireplace YN
NO
-
Heating YN
YES
-
Heating
Heat Pump, ENERGY STAR Qualified Equipment, Exhaust Fan
-
Pet friendly
N/A
Exterior
-
Garage
Yes
-
Garage spaces
2
-
Construction Materials
Stucco, Frame
-
Parking
Garage Door Opener, Attached, Garage
-
Patio and Porch Features
Covered, Patio
-
Pool
No
-
View
Mountain(s)
Area & Lot
-
Lot Features
Sprinklers In Front, Subdivided, Corner Lot, Cul-De-Sac, Few Trees
-
Lot Size(acres)
0.13
-
Lot Size(square feet)
6,010
-
Property Type
Residential
-
Property Sub Type
Single Family Residence
-
Architectural Style
Southwestern
Price
-
Sales Price
$349,000
-
Tax Amount
$2,257
-
Sq. Footage
1,387
-
Price/SqFt
$251
HOA
-
Association
YES
-
Association Fee Frequency
Annually
-
Association Fee Includes
N/A
Property Resources
-
Horse Property
NO
School District
-
Elementary School
Continental
-
Middle School
Continental
-
High School
Walden Grove
Property Features
-
Association Amenities
Clubhouse, Pool, Recreation Room, Spa/Hot Tub, Tennis Court(s), Sport Court, Recreation Facilities
-
Senior Community YN
YES
-
Water Source
Public
Schedule
Schedule a Showing
Showing scheduled successfully.
Mortgage calculator
Estimate your monthly mortgage payment, including the principal and interest, property taxes, and HOA. Adjust the values to generate a more accurate rate.
Your payment
Principal and Interest:
$
Property taxes:
$
HOA fees:
$
Total loan payment:
$
Total interest amount:
$
Location
-
County
Pima
-
Elementary School
Continental
-
Middle School
Continental
-
High School
Walden Grove

Listing Courtesy of Candice L Huggins , Long Realty
RealHub Information is provided exclusively for consumers' personal, non-commercial use, and it may not be used for any purpose other than to identify prospective properties consumers may be interested in purchasing. All information deemed reliable but not guaranteed and should be independently verified. All properties are subject to prior sale, change or withdrawal. RealHub website owner shall not be responsible for any typographical errors, misinformation, misprints and shall be held totally harmless.

Mandy Gold
Associate Broker / Realtor®/ Team Lead
Call Mandy today to schedule a private showing.
Phone (520) 508-4855
Email mandy@mandygoldteam.com

* Listings on this website come from the FMLS IDX Compilation and may be held by brokerage firms other than the owner of this website. The listing brokerage is identified in any listing details. Information is deemed reliable but is not guaranteed. If you believe any FMLS listing contains material that infringes your copyrighted work please click here to review our DMCA policy and learn how to submit a takedown request.© 2024 FMLS.
Properties
Related properties

Green Valley
939 S Las Lomas Circle
2 Beds
2 Baths
1,773 Sq.Ft.
$315,000
MLS#: 22621216
Green Valley
342 E Placita Elegancia
2 Beds
2 Baths
2,344 Sq.Ft.
$405,000
MLS#: 22613722

Green Valley
1058 N Echo Ranch Drive
2 Beds
2 Baths
1,529 Sq.Ft.
$343,000
MLS#: 22621172

Green Valley
580 W Crenshaw Lane
2 Beds
2 Baths
1,626 Sq.Ft.
$329,900
MLS#: 22621220

Green Valley
4449 S Corte De Febrero
2 Beds
2 Baths
1,723 Sq.Ft.
$375,000
MLS#: 22621097

Green Valley
1310 W Calle Serrano
2 Beds
2 Baths
1,440 Sq.Ft.
$297,000
MLS#: 22621071

Green Valley
1010 N Placita Yoas
3 Beds
2 Baths
1,829 Sq.Ft.
$349,900
MLS#: 22618537

Green Valley
3783 S Via De La Garzota
2 Beds
2 Baths
1,750 Sq.Ft.
$375,000
MLS#: 22620840

Green Valley
1530 S San Ray
2 Beds
2 Baths
1,649 Sq.Ft.
$280,000
MLS#: 22620810
