
5902 E CACTUS WREN Road
Paradise Valley, AZ 85253

About
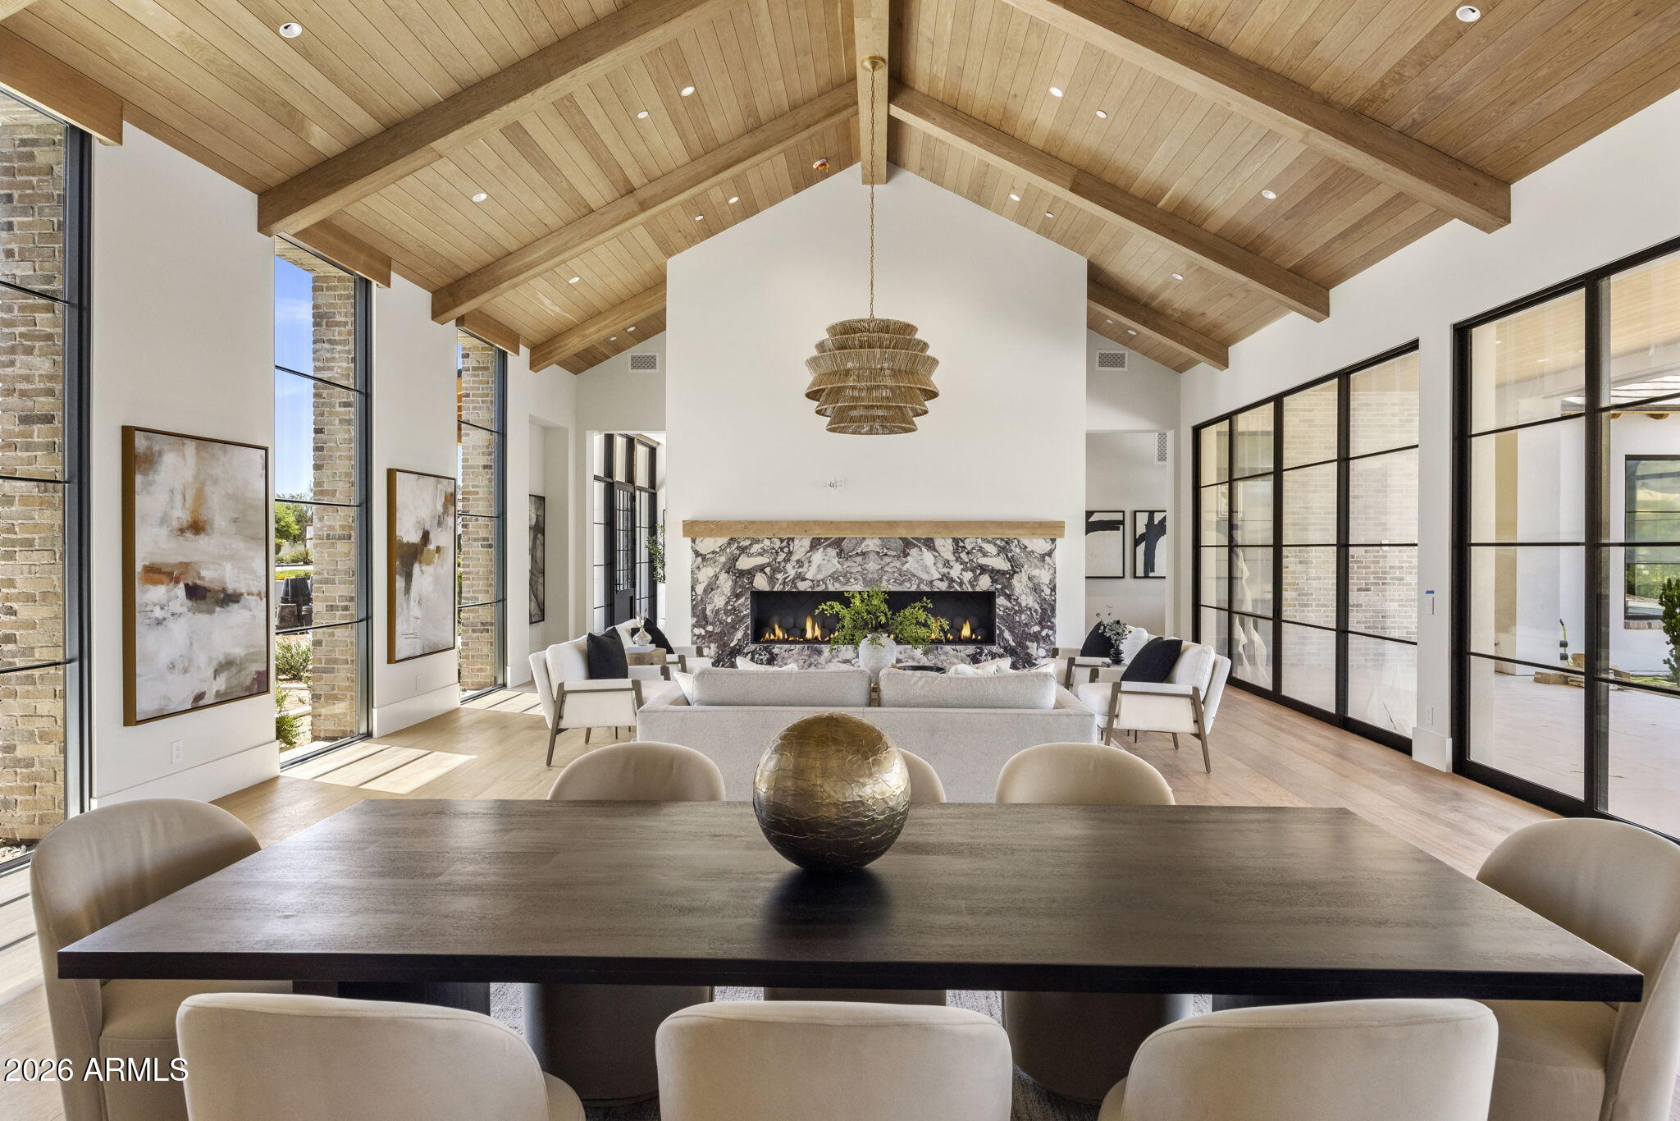
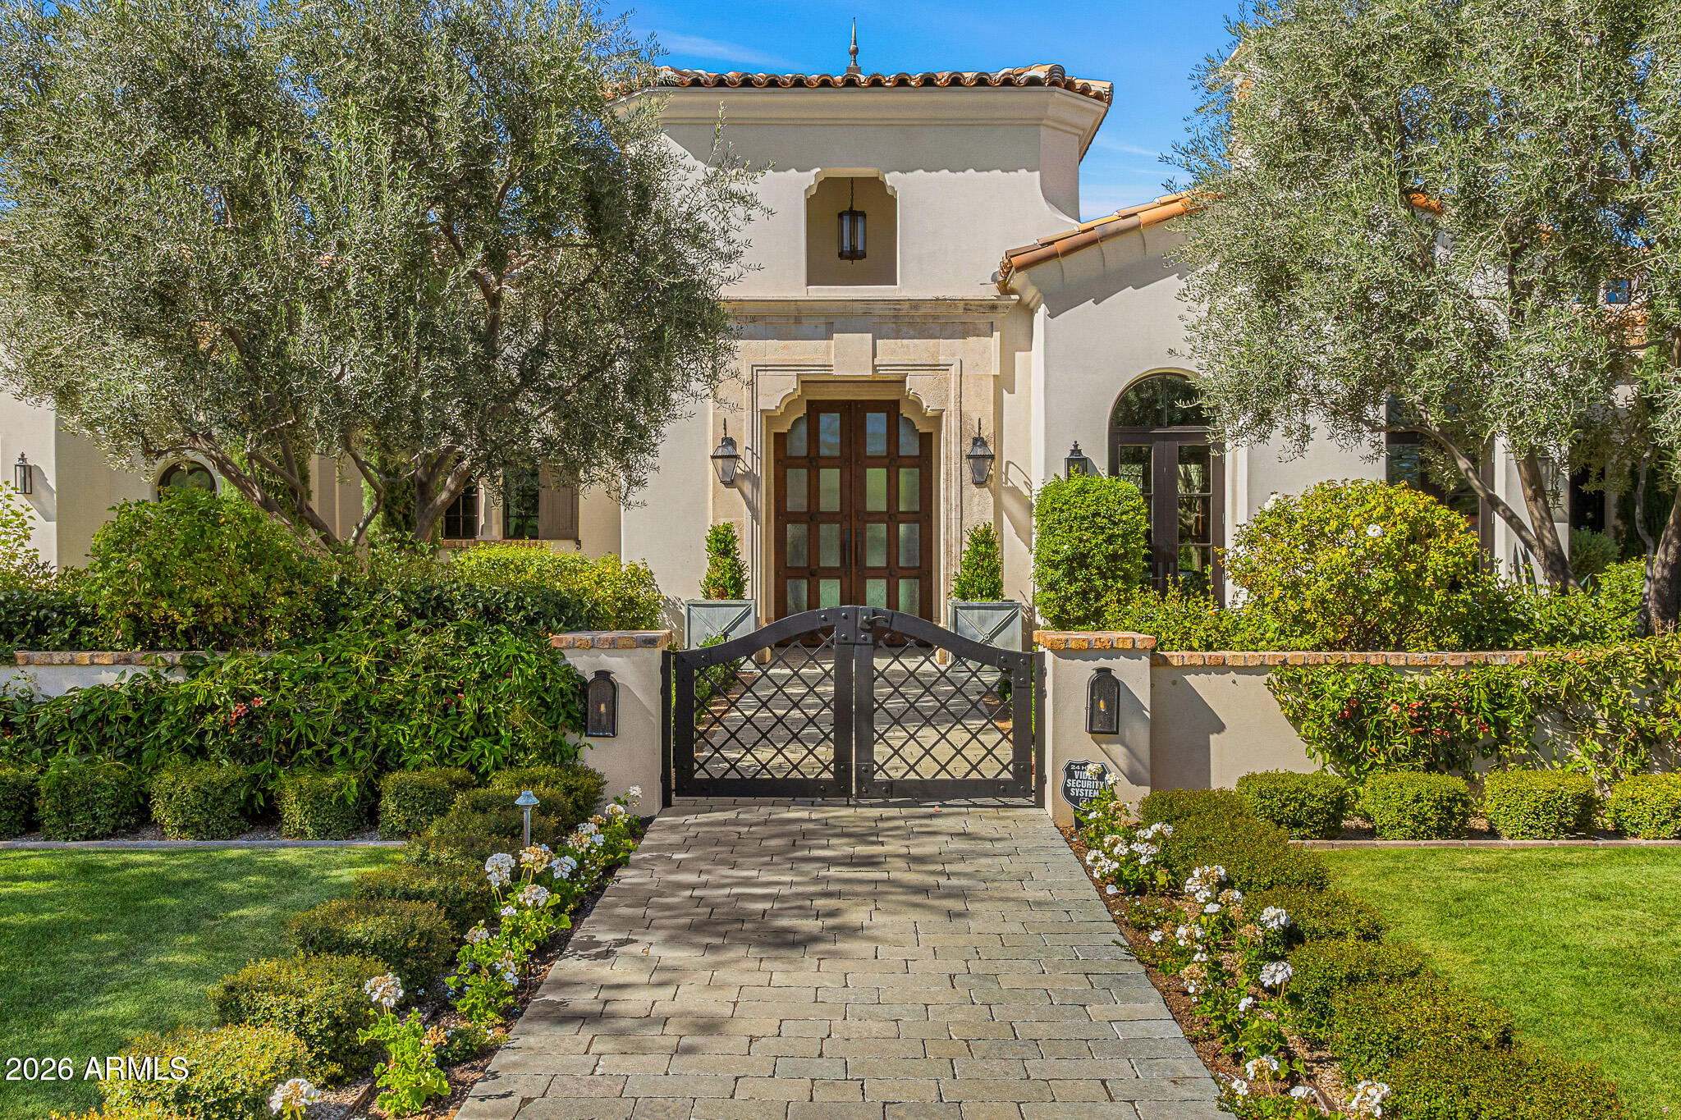
Designed by Matt Thomas Architecture and built by MDF Development, this stunning Paradise Valley estate is a rare blend of modern sophistication and timeless elegance—perfectly positioned to capture breathtaking views of Camelback and Mummy Mountains from nearly every angle. The thoughtfully designed split floorplan features a Grand Salon with seamless indoor-outdoor flow, opening to multiple covered living spaces, tranquil courtyards, and a negative-edge pool that frames the mountain backdrop. A view deck offers the ultimate vantage point for sunsets and starlit evenings. The Primary Suite is a true sanctuary with dual water closets, two private powder baths, a spa retreat with outdoor shower, and direct access to a private spa courtyard. Each additional bedroom is complete with its own en-suite bath and walk-in closet, ensuring comfort and privacy throughout. Additional highlights include a refrigerated wine room, snug room, exercise room, mud room, and a 4-car garage with ample storage. A detached guesthouse provides a private escape with a full kitchen, laundry, patio, spacious suite, and an attached single-car garage with workbench. Every detail of this home reflects the highest standards of design, craftsmanship, and luxury an extraordinary opportunity to own one of Paradise Valley's most exceptional view properties.
Property
Beds
5
Full Baths
5
1/2 Baths
2
Year Built
2025
Sq.Footage
7,419
Features
Features & Amenities
Interior
-
Other Interior Features
High Speed Internet, Smart Home, Double Vanity, Eat-in Kitchen, Breakfast Bar, Vaulted Ceiling(s), Wet Bar, Kitchen Island, Pantry
-
Total Bedrooms
5
-
Bathrooms
5
-
1/2 Bathrooms
2
-
Basement YN
NO
-
Cooling YN
YES
-
Cooling
Central Air, Ceiling Fan(s)
-
Fireplace YN
YES
-
Heating YN
YES
-
Heating
Natural Gas
-
Pet friendly
N/A
Exterior
-
Garage
Yes
-
Garage spaces
5
-
Construction Materials
Spray Foam Insulation, Stucco, Frame
-
Other Exterior Features
Barbecue, Playground, Private Yard, Storage, Built-in Barbecue
-
Parking
Gated, Garage Door Opener, Direct Access, Circular Driveway, Garage Faces Side
-
Patio and Porch Features
Patio
-
Pool
Yes
-
Pool Features
Heated, Lap
-
View
Mountain(s)
Area & Lot
-
Lot Features
Sprinklers In Rear, Sprinklers In Front, Desert Front
-
Lot Size(acres)
1.07
-
Lot Size(square feet)
46,761
-
Property Type
Residential
-
Property Sub Type
Single Family Residence
-
Architectural Style
Contemporary
Price
-
Sales Price
$15,999,999
-
Tax Amount
$6,483
-
Financing Options
Cash, Conventional
-
Sq. Footage
7,419
-
Price/SqFt
$2,156
HOA
-
Association
No
Property Resources
-
Horse Property
NO
School District
-
Elementary School
Scottsdale Unified District
-
Middle School
Mohave Middle School
-
High School
Saguaro High School
Property Features
-
Stories
1
-
New Construction
NO
-
Accessibility Features
Therapeutic Whirlpool
-
Ownership
Fee Simple
-
Sewer
Public Sewer
-
Tax Lot
4
-
Water Source
Public
Schedule
Schedule a Showing
Showing scheduled successfully.
Mortgage calculator
Estimate your monthly mortgage payment, including the principal and interest, property taxes, and HOA. Adjust the values to generate a more accurate rate.
Your payment
Principal and Interest:
$
Property taxes:
$
HOA fees:
$
Total loan payment:
$
Total interest amount:
$
Location
-
County
Maricopa
-
Elementary School
Scottsdale Unified District
-
Middle School
Mohave Middle School
-
High School
Saguaro High School

Listing Courtesy of Frank Dimaggio, The Agency
RealHub Information is provided exclusively for consumers' personal, non-commercial use, and it may not be used for any purpose other than to identify prospective properties consumers may be interested in purchasing. All information deemed reliable but not guaranteed and should be independently verified. All properties are subject to prior sale, change or withdrawal. RealHub website owner shall not be responsible for any typographical errors, misinformation, misprints and shall be held totally harmless.

Mandy Gold
Associate Broker / Realtor®/ Team Lead
Call Mandy today to schedule a private showing.
Phone (520) 508-4855
Email mandy@mandygoldteam.com

* Listings on this website come from the FMLS IDX Compilation and may be held by brokerage firms other than the owner of this website. The listing brokerage is identified in any listing details. Information is deemed reliable but is not guaranteed. If you believe any FMLS listing contains material that infringes your copyrighted work please click here to review our DMCA policy and learn how to submit a takedown request.© 2024 FMLS.
Properties
Related properties

Paradise Valley
5248 E ARROYO Road
4 Beds
4 Baths
9,287 Sq.Ft.
$13,488,888
MLS#: 7097778

Paradise Valley
6323 E SAGE Drive
5 Beds
6 Baths
7,928 Sq.Ft.
$12,999,888
MLS#: 7084870

Paradise Valley
3427 E STANFORD Drive
5 Beds
6 Baths
5,883 Sq.Ft.
$15,000,000
MLS#: 7082168

Paradise Valley
6725 N 65TH Place
5 Beds
4 Baths
12,347 Sq.Ft.
$16,995,000
MLS#: 7080338

Paradise Valley
6721 E CHENEY Drive
11 Beds
11 Baths
22,000 Sq.Ft.
$17,900,000
MLS#: 7082183

Paradise Valley
6612 E HUMMINGBIRD Lane
6 Beds
6 Baths
7,104 Sq.Ft.
$14,500,000
MLS#: 7080283

Paradise Valley
6528 N 60TH Street
6 Beds
6 Baths
8,262 Sq.Ft.
$13,999,888
MLS#: 7078803

Paradise Valley
6044 N 44th Place
3 Beds
5 Baths
10,656 Sq.Ft.
$13,900,000
MLS#: 7064928
Paradise Valley
6208 E MAVERICK Road
6 Beds
5 Baths
8,092 Sq.Ft.
$12,999,000
MLS#: 7034283
Paradise Valley
5858 E CABALLO Drive
5 Beds
7 Baths
9,119 Sq.Ft.
$14,500,000
MLS#: 7000461
