6237 W IRMA Lane

Glendale, AZ 85308
Glendale, AZ 85308
6237 W IRMA Lane

$624,900

MLS#: 7056045

Status: Closed

Listing provided by: Keller Williams, Professional Partners

Listing agent phone: None

Last update: 16 days ago

On site: a month ago

ARROWHEAD RANCH -TUSCANY POINT - Residential

About

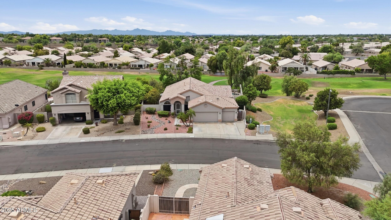
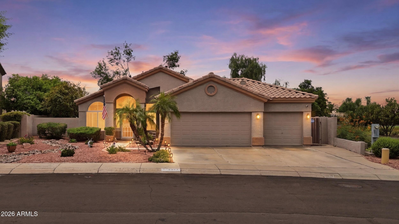
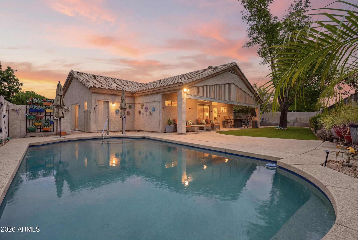
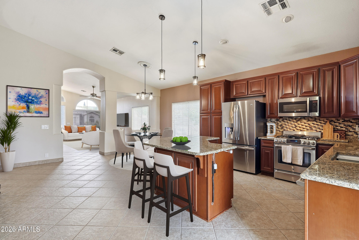
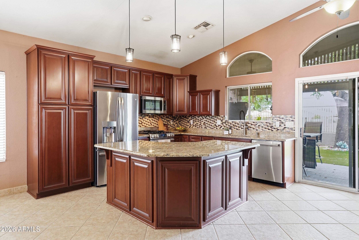
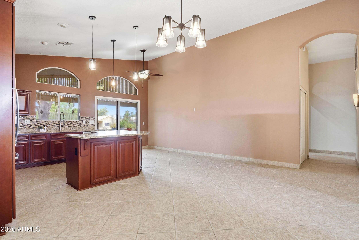
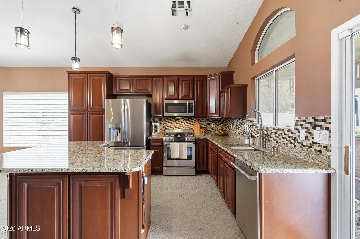
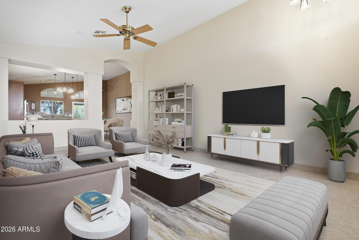
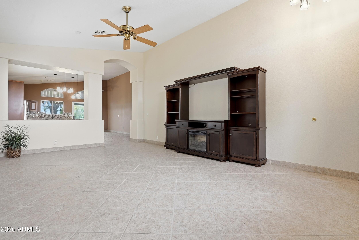
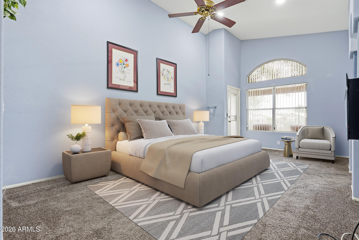
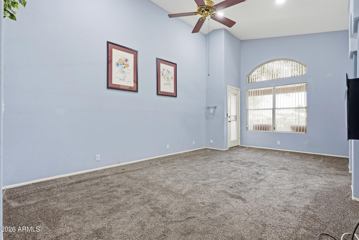
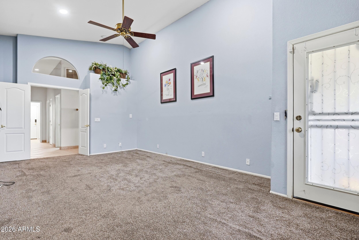
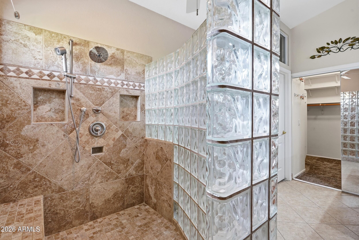
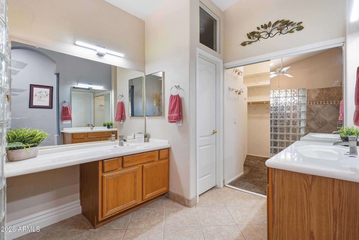
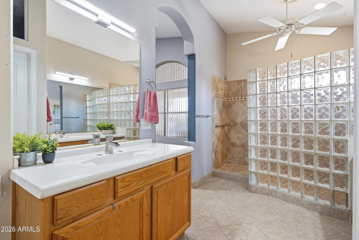
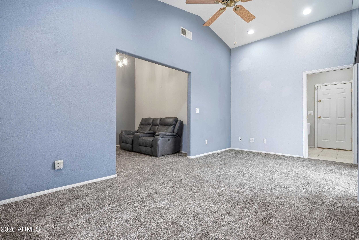
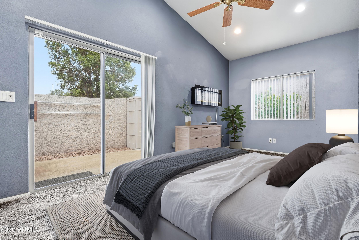
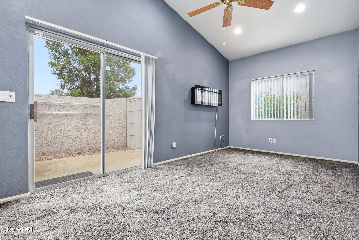
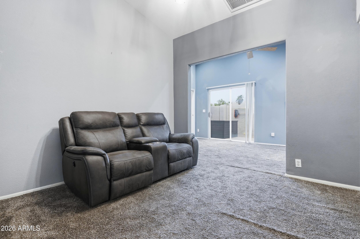
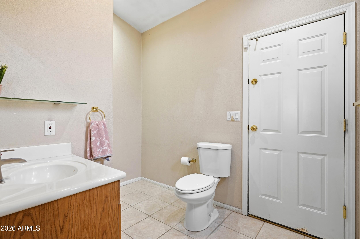
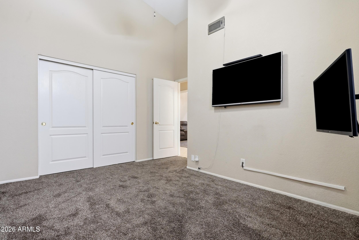
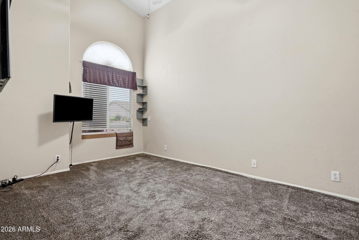
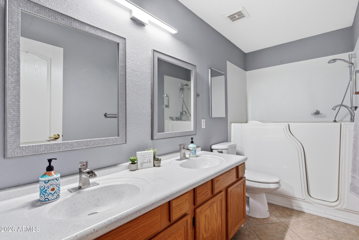
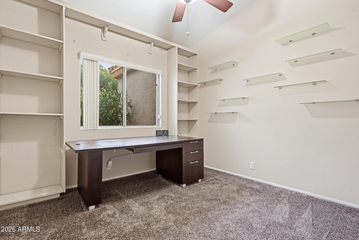
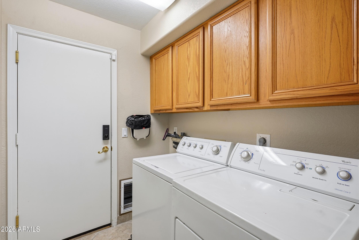
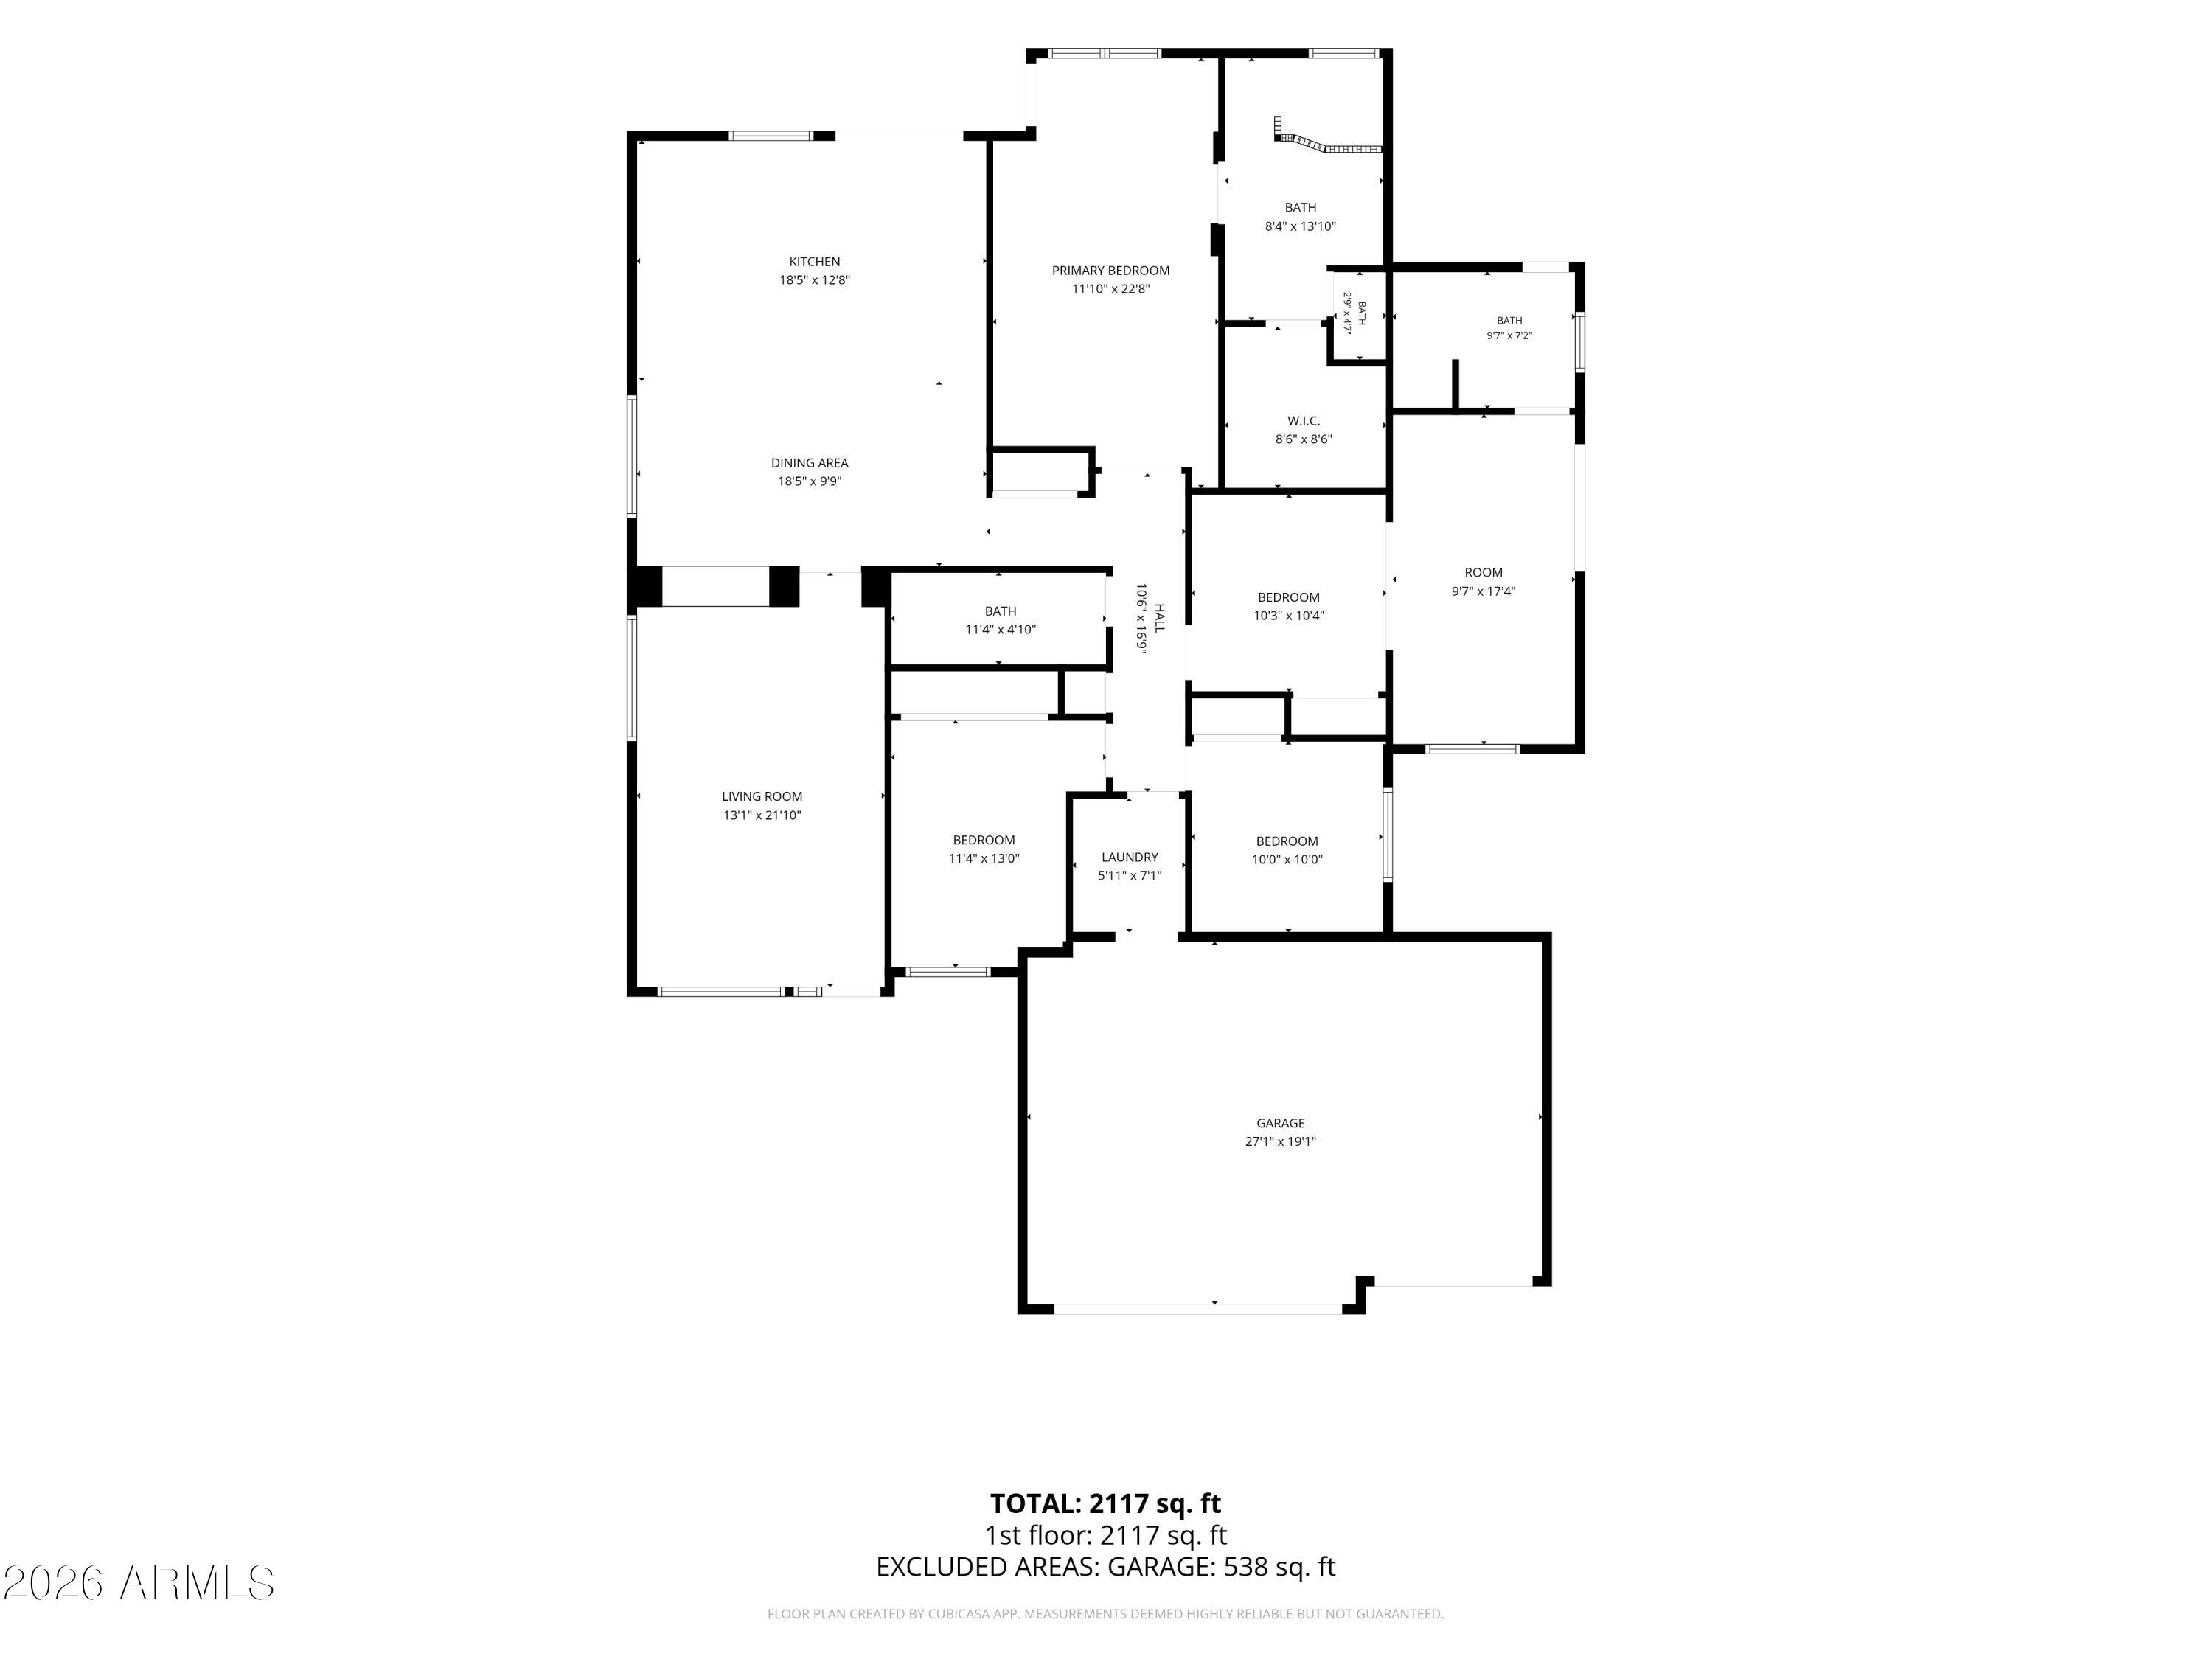
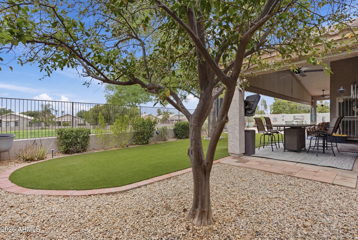
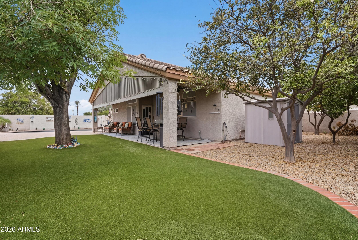
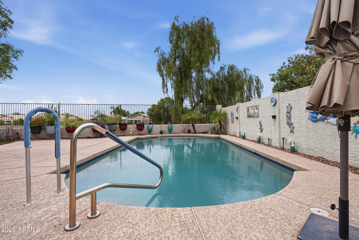
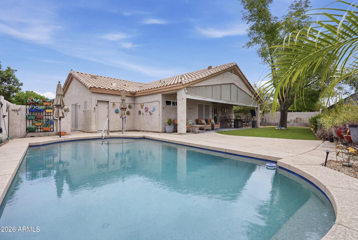
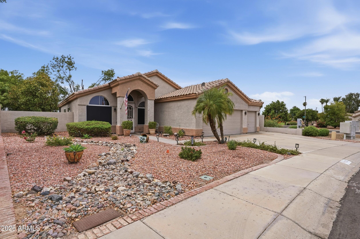
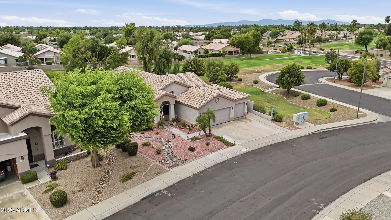
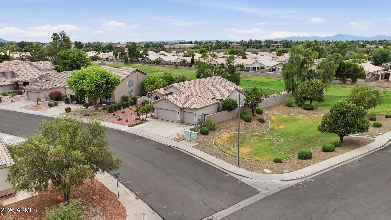
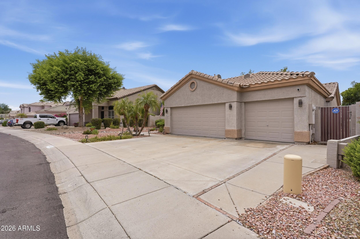
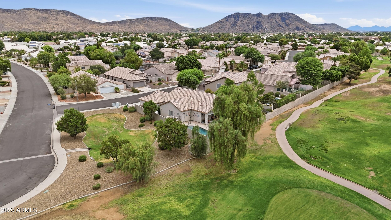
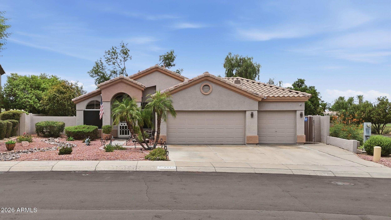
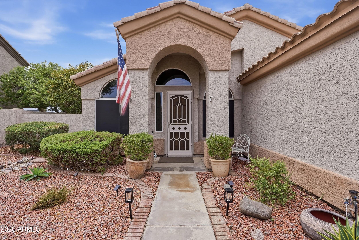
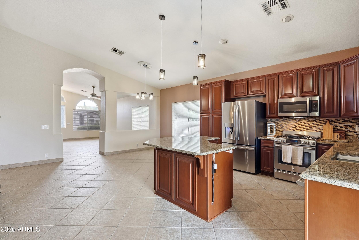
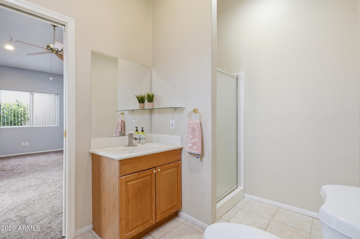
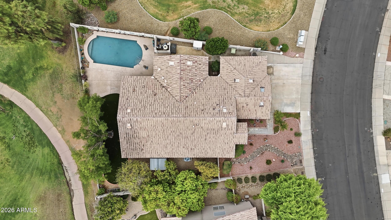
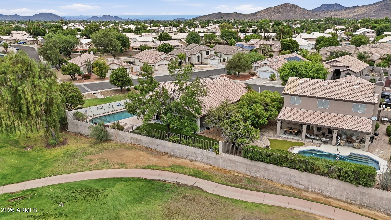
RARE OPPORTUNITY to own this BEAUTIFUL HOME on an ELEVATED GOLF COURSE LOT in DESIRABLE Arrowhead Ranch*You will APPRECIATE the PRIVACY of having ONE NEIGHBOR along with BEAUTIFUL VIEWS*Your OPEN FLOOR PLAN includes GATHERING SPACE that INVITES everyday living and entertaining*UPGRADED KITCHEN features OVERSIZED ISLAND, GRANITE COUNTERS, RAISED PANEL CABINETS, GAS STOVE, and spacious dining area*OWNER RETREAT offers WALK-IN SHOWER and DUAL VANITIES at bath*Secondary bedroom has sitting area addition and convenient FULL BATH with direct POOL access that is perfect for NEXT GEN or GUESTS*TILE in all the right places*STEP OUTSIDE to your EASY-CARE BACKYARD with REFRESHING POOL, EXTENDED COVERED PATIO, ARTIFICIAL TURF, and FRUIT TREES overlooking the GOLF COURSE*A PERFECT place to CALL HOME

Property

Beds

4

Full Baths

3

1/2 Baths

None

Year Built

1994

Sq.Footage

2,114

Features

Features & Amenities

Interior

  • Other Interior Features

    High Speed Internet, Granite Counters, Double Vanity, Eat-in Kitchen, Breakfast Bar, Vaulted Ceiling(s), Kitchen Island, Pantry

  • Total Bedrooms

    4

  • Bathrooms

    3

  • Basement YN

    NO

  • Cooling YN

    YES

  • Cooling

    Central Air, Ceiling Fan(s)

  • Fireplace YN

    YES

  • Heating YN

    YES

  • Heating

    Natural Gas

  • Pet friendly

    N/A

Exterior

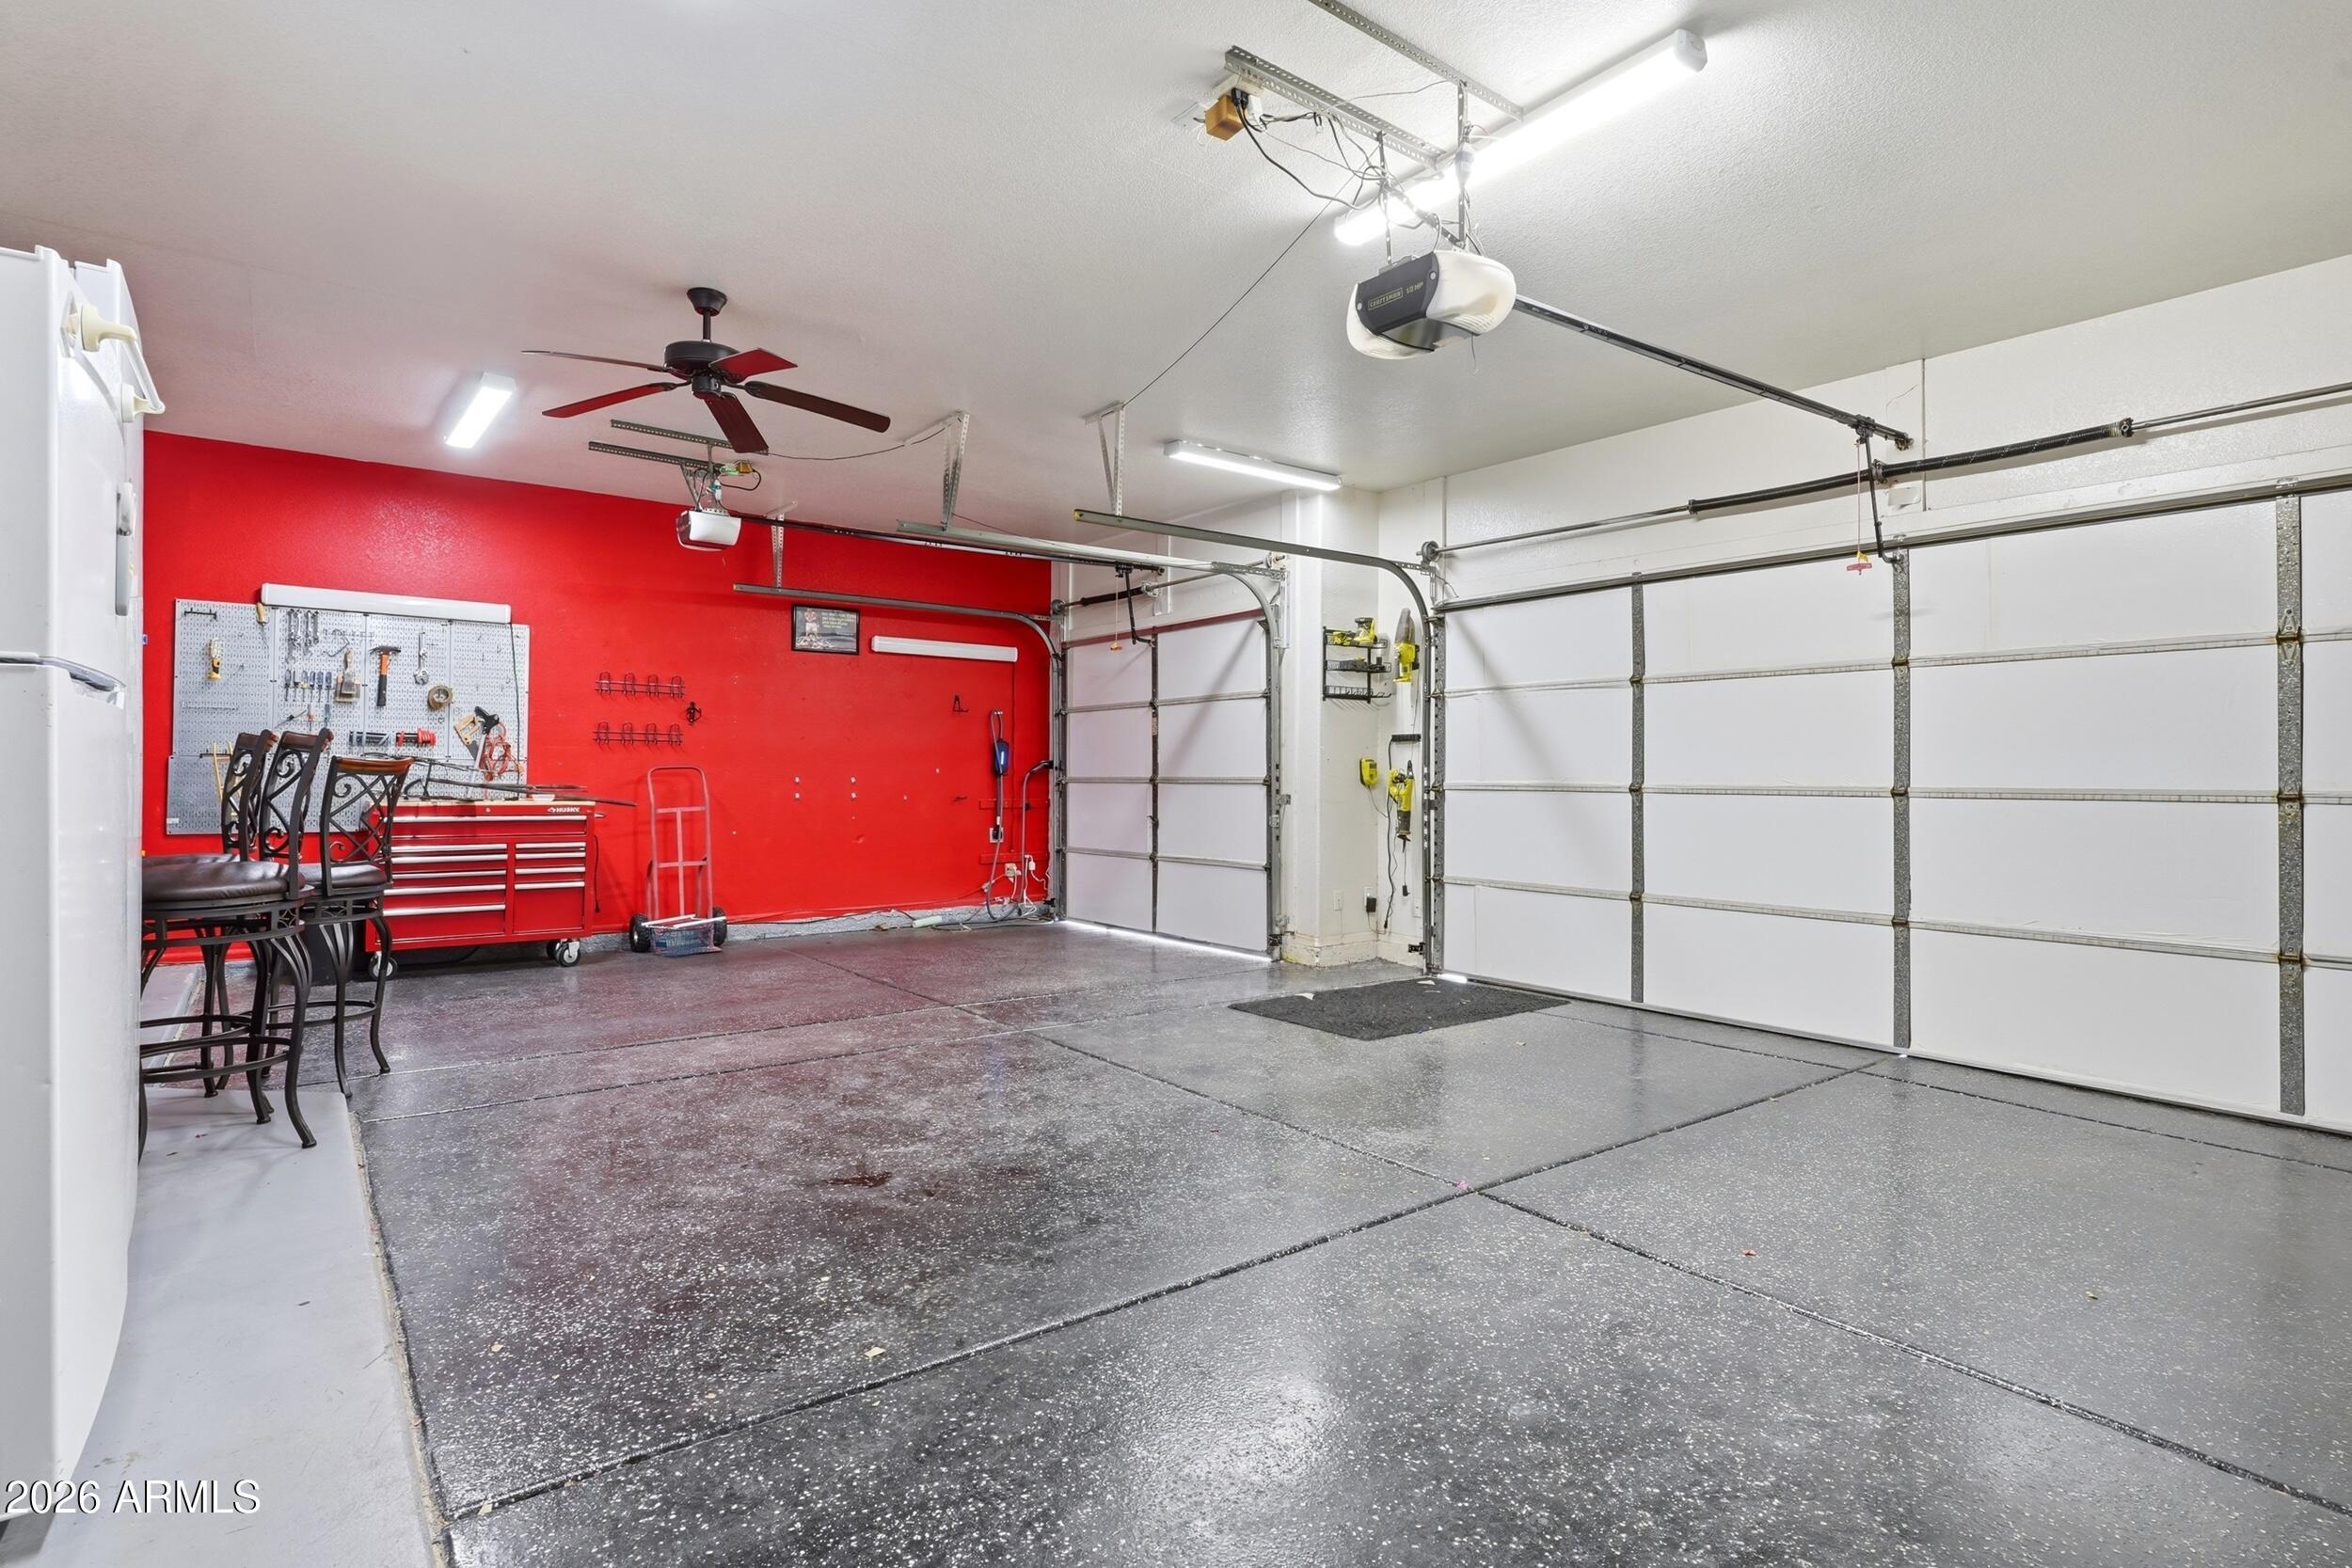
  • Garage

    Yes

  • Garage spaces

    3

  • Construction Materials

    Stucco, Frame

  • Other Exterior Features

    Storage

  • Parking

    Garage Door Opener, Direct Access

  • Patio and Porch Features

    Patio

  • Pool

    Yes

  • Pool Features

    Outdoor Pool

  • View

    Golf Course

Area & Lot

  • Lot Features

    Sprinklers In Rear, Sprinklers In Front, Corner Lot, Desert Front, On Golf Course

  • Lot Size(acres)

    0.2

  • Lot Size(square feet)

    8,558

  • Property Type

    Residential

  • Property Sub Type

    Single Family Residence

Price

  • Sales Price

    $624,900

  • Tax Amount

    $2,730

  • Financing Options

    Other, Cash, Conventional, FHA, VA

  • Sq. Footage

    2,114

  • Price/SqFt

    $295

HOA

  • Association

    YES

  • Association Fee

    $257

  • Association Fee Frequency

    Quarterly

  • Association Fee Includes

    N/A

Property Resources

  • Horse Property

    NO

School District

  • Elementary School

    Deer Valley Unified District

  • Middle School

    Hillcrest Middle School

  • High School

    Mountain Ridge High School

Property Features

  • Stories

    1

  • Foundation Details

    Slab

  • Ownership

    Fee Simple

  • Sewer

    Public Sewer

  • Tax Lot

    49

  • Water Source

    Public

Schedule

Schedule a Showing

Showing scheduled successfully.

What is 3 + 4 ?


Change time

Mortgage calculator

Estimate your monthly mortgage payment, including the principal and interest, property taxes, and HOA. Adjust the values to generate a more accurate rate.

Your payment

Principal and Interest:

$

Property taxes:

$

HOA fees:

$

Total loan payment:

$

Total interest amount:

$

Location

  • County

    Maricopa

  • Elementary School

    Deer Valley Unified District

  • Middle School

    Hillcrest Middle School

  • High School

    Mountain Ridge High School

Listing Courtesy of Rebecca Durfey , Keller Williams, Professional Partners

RealHub Information is provided exclusively for consumers' personal, non-commercial use, and it may not be used for any purpose other than to identify prospective properties consumers may be interested in purchasing. All information deemed reliable but not guaranteed and should be independently verified. All properties are subject to prior sale, change or withdrawal. RealHub website owner shall not be responsible for any typographical errors, misinformation, misprints and shall be held totally harmless.

Agent Mandy Gold

Mandy Gold

Associate Broker / RealtorĀ®/ Team Lead

Call Mandy today to schedule a private showing.


* Listings on this website come from the FMLS IDX Compilation and may be held by brokerage firms other than the owner of this website. The listing brokerage is identified in any listing details. Information is deemed reliable but is not guaranteed. If you believe any FMLS listing contains material that infringes your copyrighted work please click here to review our DMCA policy and learn how to submit a takedown request.Ā© 2024 FMLS.

Properties

Related properties

New on site 1 day ago
Look no further! This fantastic 3 bed, 3 bath residence in Stonehaven boasts great curb appeal, an easy-care front yard, a 2 car garage, and a paver driveway! Inside you will find a spacious open concept w/durable tile flooring, high ceilings, and soothing palette throughout. The fabulous kitchen is equipped w/everything the aspiring chef needs, ample cabinetry w/crown molding, a walk-in pantry, quartz counters, stainless steel appliances, and an island w/a breakfast bar. Relax & unwind in the primary suite, showcasing plush carpet, a walk-in closet, and a lavish bath w/dual sinks. Don't forget about the cozy open den, ideal for an office or reading nook. Also including a large backyard w/a covered patio and artificial turf, this home is a true gem! Don't miss out!
#7063908
Glendale

8840 W MARSHALL Avenue

3 Beds

2 Baths

2,530 Sq.Ft.

$575,000

MLS#: 7063908
New on site 1 day ago
COMPLETELY REMODELED AND ABSOLUTELY GORGEOUS!  BIG EAT IN ISLAND KITCHEN WITH FAMILY ROOM AND FIREPLACE,  FOUR BEDROOMS, TWO AND A HALF BATHS, HUGE PRIMARY BEDROOM WITH WALKOUT DECK, CATHEDRAL CEILING.THE RECENT REMODEL BOASTS ALL NEW WHITE SHAKER CABINETRY AND QUARTZ COUNTERTOPS IN THE KITCHEN AND BATHROOMS, NEW STAINLESS APPLIANCES IN THE SPACIOUS KITCHEN, NEW TILED MASTER SHOWER (TILED ALL THE WAY TO THE CEILING) WITH FRAMED GLASS WALL AND DOUBLE SINKS, NEW PAINT INSIDE AND OUTSIDE, NEW DOOR HARDWARE, MIRRORS, NEW PLUMBING FIXTURES, NEW LPV FLOORING THROUGHOUT WITH CARPET IN JUST THE BEDROOMS, WHITE FAUX BLINDS, NEW CEILING FANS, NEWER HVAC SYSTEM, ETC.  EXCELLENT LOCATION, LOCATED JUST MINUTES FROM ENTERTAINMENT, DINING AND QUICK ACCESS TO THE 101 FREEWAY.  THIS HOME IS A 10!
#7071682

Glendale

19911 N 63RD Drive

4 Beds

2 Baths

2,045 Sq.Ft.

$550,000

MLS#: 7071682

New on site 1 day ago
Welcome to this 6-bedroom, 1.5-bath, PLUS a finished basement home on a grassy corner lot in a cul-de-sac with citrus trees in historic Thunderbird Estates Neighborhood--with NO HOA! May be eligible to reclaim/restore and start receiving irrigation for lawn use. Filled with natural light, the open layout features fresh paint, updated flooring, and recessed lighting. The newly remodeled kitchen highlights an island with a glass induction stove top, built in Electrolux oven and microwave. Downstairs, the finished basement offers endless versatile uses plus an oversized walk-in pantry. Complete with an oversized 2-car garage, this turn-key property combines character, flexible space, and absolute freedom from HOA fees!
#7071351

Glendale

5741 W HARMONT Drive

6 Beds

1 Baths

2,359 Sq.Ft.

$560,000

MLS#: 7071351

New on site 2 days ago
THIS is the lot buyers are looking for! Tucked into desirable Marshall Ranch, this home sits on an impressive 11,749 SQ FT lot with no neighbors directly behind, creating a rare sense of space and privacy. Step outside to your own backyard retreat featuring a sparkling pool, expansive outdoor space and endless potential for entertaining, relaxing and enjoying Arizona living. Inside, the spacious floor plan offers plenty of room to spread out, while the recently upgraded upstairs adds a fresh, modern feel. Add in a 3-car garage, cul-de-sac location and convenient access to shopping, dining and entertainment, and this home checks all the boxes. Big lot. Private backyard. Pool. Prime Glendale location!
#7071494

Glendale

5422 W ASTER Drive

4 Beds

2 Baths

3,024 Sq.Ft.

$629,999

MLS#: 7071494

New on site 2 days ago
SPECIAL LENDER FINANCING AT 4.99%! // MUST SEE-FULLY REMODELED! Located right next to State Farm Stadium where the Cardinals play and Westgate entertainment district! 4-bedroom, 2.5-bath, 2-story home with a LOFT and laundry upstairs. Stunning, bright, updated layout with NO CARPET except on the stairs which was added in 2025. The kitchen was remodeled in 2022, with all NEW vinyl flooring added in 2023 and additional updates completed in 2025, including the primary walk-in closet. Outside, relax in the 2025-added ramada with built-in BBQ, enjoy the real grass in the backyard with no neighbors directly behind. Take advantage of the RV gate and 3-car tandem garage providing plenty of parking and flexibility. Easy access to Topgolf, spring training, shopping, dining, and entertainment. This won't last long. It truly is a gem!
#7071714

Glendale

9336 W GEORGIA Avenue

4 Beds

2 Baths

3,202 Sq.Ft.

$599,000

MLS#: 7071714

New on site 3 days ago
Price reduced
This beautifully remodeled 4-bedroom, 2-bath home sits on an oversized 10,000+ sq. ft. lot and offers exceptional indoor-outdoor living. The redesigned kitchen features new cabinetry, stainless-steel appliances, a stainless sink, and a quartz waterfall island. Enjoy new wood laminate flooring in main areas and carpet in bedrooms, fresh interior and exterior paint, vaulted ceilings, a cozy fireplace, and fully updated bathrooms with new vanities, countertops, toilets, fixtures, and tiled showers. The backyard is an entertainer's dream with a newly PebbleTec-finished pool and spa, artificial turf, newly installed pavers and a spacious covered patio. An epoxy-coated two-car garage with extra storage completes this impressive renovation. Truly move-in ready and a must-see
#7069108

Glendale

4237 W HARTFORD Avenue

4 Beds

2 Baths

2,044 Sq.Ft.

$500,000

MLS#: 7069108

New on site 4 days ago
Life feels a little different when your home backs to a peaceful greenbelt and the updates have already been done for you. Tucked into one of Glendale's most desirable Arrowhead neighborhoods, this beautifully refreshed home blends comfort, style, and everyday convenience with nearby parks, walking trails, shopping, dining, and easy freeway access.

Inside, a bright and inviting floor plan offers formal living and dining spaces, plus a cozy family room that flows effortlessly into the beautifully renovated kitchen. Thoughtfully updated with brand-new stainless steel appliances, new cabinetry, updated countertops, and a spacious island, it's a space designed for everything from busy mornings to entertaining family and friends.

Additional improvements include new laminate flooring downstairs, stylish ceiling fans, an updated downstairs bathroom vanity, and new toilets in two bathrooms, creating a move-in-ready home where the major updates have already been completed.
A downstairs bedroom and full bath provide the flexibility today's buyers are looking for, while upstairs you'll find a spacious primary suite with dual sinks, a walk-in closet, and a separate soaking tub and shower, along with two additional bedrooms.

Out back, the peaceful greenbelt setting creates a private backdrop for relaxing or entertaining outdoors. Beautifully updated, ideally located, and truly move-in ready, this home offers the perfect combination of thoughtful improvements, functional living, and the lifestyle that makes Arrowhead one of Glendale's most sought-after communities.
#7068098

Glendale

7193 W MOHAWK Lane

4 Beds

3 Baths

2,146 Sq.Ft.

$525,000

MLS#: 7068098

Exceptional Glendale Home with Space, Upgrades & Location Built with sturdy 2x6 construction, this beautiful 4-bedroom, 2.5-bath home offers exceptional space, thoughtful upgrades, and an unbeatable location. With a 3-car garage, RV gate, RV parking that can also accommodate up to five vehicles, this home is designed for both everyday living and entertaining.
Step inside to an inviting open living and dining area filled with abundant natural light. Light-colored plank tile flows throughout the downstairs, while warm wood laminate flooring extends upstairs. The spacious kitchen is the heart of the home, featuring crisp white cabinetry, nickel hardware, faux-granite countertops, a custom island with brick veneer detail, and a full pantry with a custom glass door. The kitchen flows into the family room through the breakfast nook--perfect for gatherings. Custom lighting and recessed lighting add style and functionality throughout.
The oversized 3-car garage offers additional electrical features designed to accommodate shop equipment, making it an excellent space for hobbies, projects, or serious garage enthusiasts.
Upstairs, an elegant staircase features wood railing, plank-tile steps, and slate-stone accents. The spacious primary suite overlooks the beautiful backyard and offers a private retreat with a walk-in closet and a well-appointed bath featuring double sinks, separate garden tub and shower. A versatile loft includes a charming study niche, while three generously sized secondary bedrooms provide plenty of room for family, guests, work, or hobbies.
Step outside to your own private backyard oasis! The sparkling play pool features a rock water feature and has been resurfaced with PebbleTec, added pool lighting and an upgraded cleaning system. Artificial turf in both the front and back yards provides low-maintenance beauty year-round. A custom ramada adds valuable shade to the extended patio, complete with lighting and ceiling fans--creating the perfect outdoor space for relaxing, dining, and entertaining.
The location is hard to beat! Situated directly across from Heroes Park, residents can enjoy easy access to a 4-acre fishing lake, splash pad, pickleball and basketball courts, library, skate park, and archery range. You're also within approximately one mile of State Farm Stadium, Westgate Entertainment District, Desert Diamond Arena, and Tanger Outlets, offering an abundance of dining, shopping, sports, concerts, and entertainment. Easy access to the Loop 101 freeway makes getting around the Valley a breeze.
This is more than a home--it's a lifestyle! Come see what this exceptional property has to offer, fall in love, and make us an offer.
#7065360

Glendale

8320 W BERRIDGE Lane

4 Beds

2 Baths

2,603 Sq.Ft.

$615,000

MLS#: 7065360

Welcome to this beautifully maintained 4-bedroom, 2.5-bath home with 2,537 square feet and a 3-car garage in Glendale's Hillcrest community. Offered by the original owner, this home reflects years of pride of ownership and features a spacious, functional floor plan designed for both everyday living and entertaining.
Step inside to soaring vaulted ceilings, abundant natural light, and generous living spaces, including formal living and dining areas. The open family room is highlighted by a cozy fireplace and flows easily into the kitchen and breakfast area. The kitchen offers an oversized center island, extensive cabinet and counter space, and a bright dining nook surrounded by windows overlooking the backyard. The spacious primary suite features vaulted ceilings, large windows, and private access to the backyard. Additional bedrooms provide flexibility for guests, a home office, hobbies, or family needs.
Outside, enjoy Arizona living beneath an expansive covered patio overlooking a low-maintenance backyard featuring artificial turf, mature landscaping, desert accents, and landscape lighting--an inviting setting for relaxing or entertaining without the upkeep of a traditional lawn.
The property also borders a public park, providing convenient access to nearby open space and recreation. With its well-maintained condition, spacious interior, 3-car garage, and excellent Glendale location close to shopping, dining, schools, recreation, and major transportation routes, 22407 N. 71st Lane offers tremendous potential for its next owner.
#7066164

Glendale

22407 N 71st Lane

4 Beds

2 Baths

2,537 Sq.Ft.

$720,000

MLS#: 7066164

Welcome to the coveted community of Marshall Ranch in North Glendale! This beautifully appointed home boasts 4,011 sf. under roof with 5 large bedrooms, 3.5 baths a huge loft, formal living area, family room, 3 car garage, a private pool all on almost a 1/3 of an acre. The home went updating in the last few years including 2 new 5 ton A/C Trane units with additional new ducting, new travertine flooring throughout the first floor, new engineered laminate flooring throughout the second level, new kitchen cabinets, new expansive granite island, sink and countertops, subway tile backsplash, newer bathroom vanities, new master tub & shower, newer marble tile tub & shower surrounds, new led recessed light fixtures, newer 50 gal water heater, baseboards and interior new paint. As you enter Marshall Ranch, you will be shaded by citrus trees, ficus trees all on newly paved roads. To enhance the privacy and shade of the front of the home, new ficus columns, a large ficus tree and a Magnolia tree were planted in the front yard accompanied by some rose bushes, hibiscus plants and some accent palm trees. Have trailers or toys? This home offers expansive parking behind the RV gate. The shade trees in the backyard offer peace, tranquility and a personal retreat from it all. Jump in the pebble tech play pool with its own stone waterfall feature... Home has 2 fenced areas for outdoor activity for your pets. This home is walking distance to Marshall Ranch Elementary and Ironwood High School. This home has plenty of indoor and outdoor space in a great community with plenty of shopping, restaurants, schools, gyms, coffee shops and entertainment nearby!
#7057612

Glendale

12721 N 58TH Drive

5 Beds

3 Baths

4,011 Sq.Ft.

$695,000

MLS#: 7057612

RARE OPPORTUNITY to own this BEAUTIFUL HOME on an ELEVATED GOLF COURSE LOT in DESIRABLE Arrowhead Ranch*You will APPRECIATE the PRIVACY of having ONE NEIGHBOR along with  BEAUTIFUL VIEWS*Your OPEN FLOOR PLAN includes GATHERING SPACE that INVITES everyday living and entertaining*UPGRADED KITCHEN features OVERSIZED ISLAND, GRANITE COUNTERS, RAISED PANEL CABINETS, GAS STOVE, and spacious dining area*OWNER RETREAT offers WALK-IN SHOWER and DUAL VANITIES at bath*Secondary bedroom has sitting area addition and convenient FULL BATH with direct POOL access that is perfect for NEXT GEN or GUESTS*TILE in all the right places*STEP OUTSIDE to your EASY-CARE BACKYARD with REFRESHING POOL, EXTENDED COVERED PATIO, ARTIFICIAL TURF, and FRUIT TREES overlooking the GOLF COURSE*A PERFECT place to CALL HOME

6237 W IRMA Lane

Message successfully sent.

I agree to receive email communication and understand I can unsubscribe at any time.

I agree to be contacted by The Mandy Gold Team | Haymore Real Estate LLC via call, email, and text for real estate services. To opt out, you can reply 'stop' at any time or reply 'help' for assistance. You can also click the unsubscribe link in the emails. Message and data rates may apply. Message frequency may vary. Privacy Policy

 - property

Send a message

Message successfully sent.

Reason for contacting?

I agree to receive email communication and understand I can unsubscribe at any time.

I agree to be contacted by The Mandy Gold Team | Haymore Real Estate LLC via call, email, and text for real estate services. To opt out, you can reply 'stop' at any time or reply 'help' for assistance. You can also click the unsubscribe link in the emails. Message and data rates may apply. Message frequency may vary. Privacy Policy

Sign In Sign Out

Virtual Assistant

Would you like to take the next step with this property? We can help you schedule a showing or virtual tour, or send you more details.

Yes, I would like more information.

Thank You for Your Reply, One of Our Agents will contact you as soon as possible

No, maybe later.

Thank you, you can always contact me via email, phone number or through the contact form.

Realhub AI

Lucy - Your AI-Powered Realtor

Update Your Temporary Password

Personalize your search

Enter your email and we'll notify you immediately when new listings match what you're looking for.

or enter email address

Already have an account ? Login here

Continue your home search

I agree to receive communications and understand I can unsubscribe at any time.

I agree to be contacted by The Mandy Gold Team | Haymore Real Estate LLC via call, email, and text for real estate services. To opt out, you can reply 'stop' at any time or reply 'help' for assistance. You can also click the unsubscribe link in the emails. Message and data rates may apply. Message frequency may vary. Privacy Policy

Already have an account ? Login here

We use cookies

We use cookies primarily for analytics to enhance your experience. By accepting, you agree to our use of these cookies. You can manage your preferences or learn more about our cookies policy.