6578 N Bella Vita Drive 21

Paradise Valley, AZ 85253
Other

Paradise Valley, AZ 85253

6578 N Bella Vita Drive 21

$14,995,000

MLS#: 6307687

Status: Closed

Listing provided by: The Solvere Group, LLC

Listing agent phone: None

Last update: 10 months ago

On site: 4 years ago

Estates at The Ritz-Carlton Paradise Valley - Residential

About

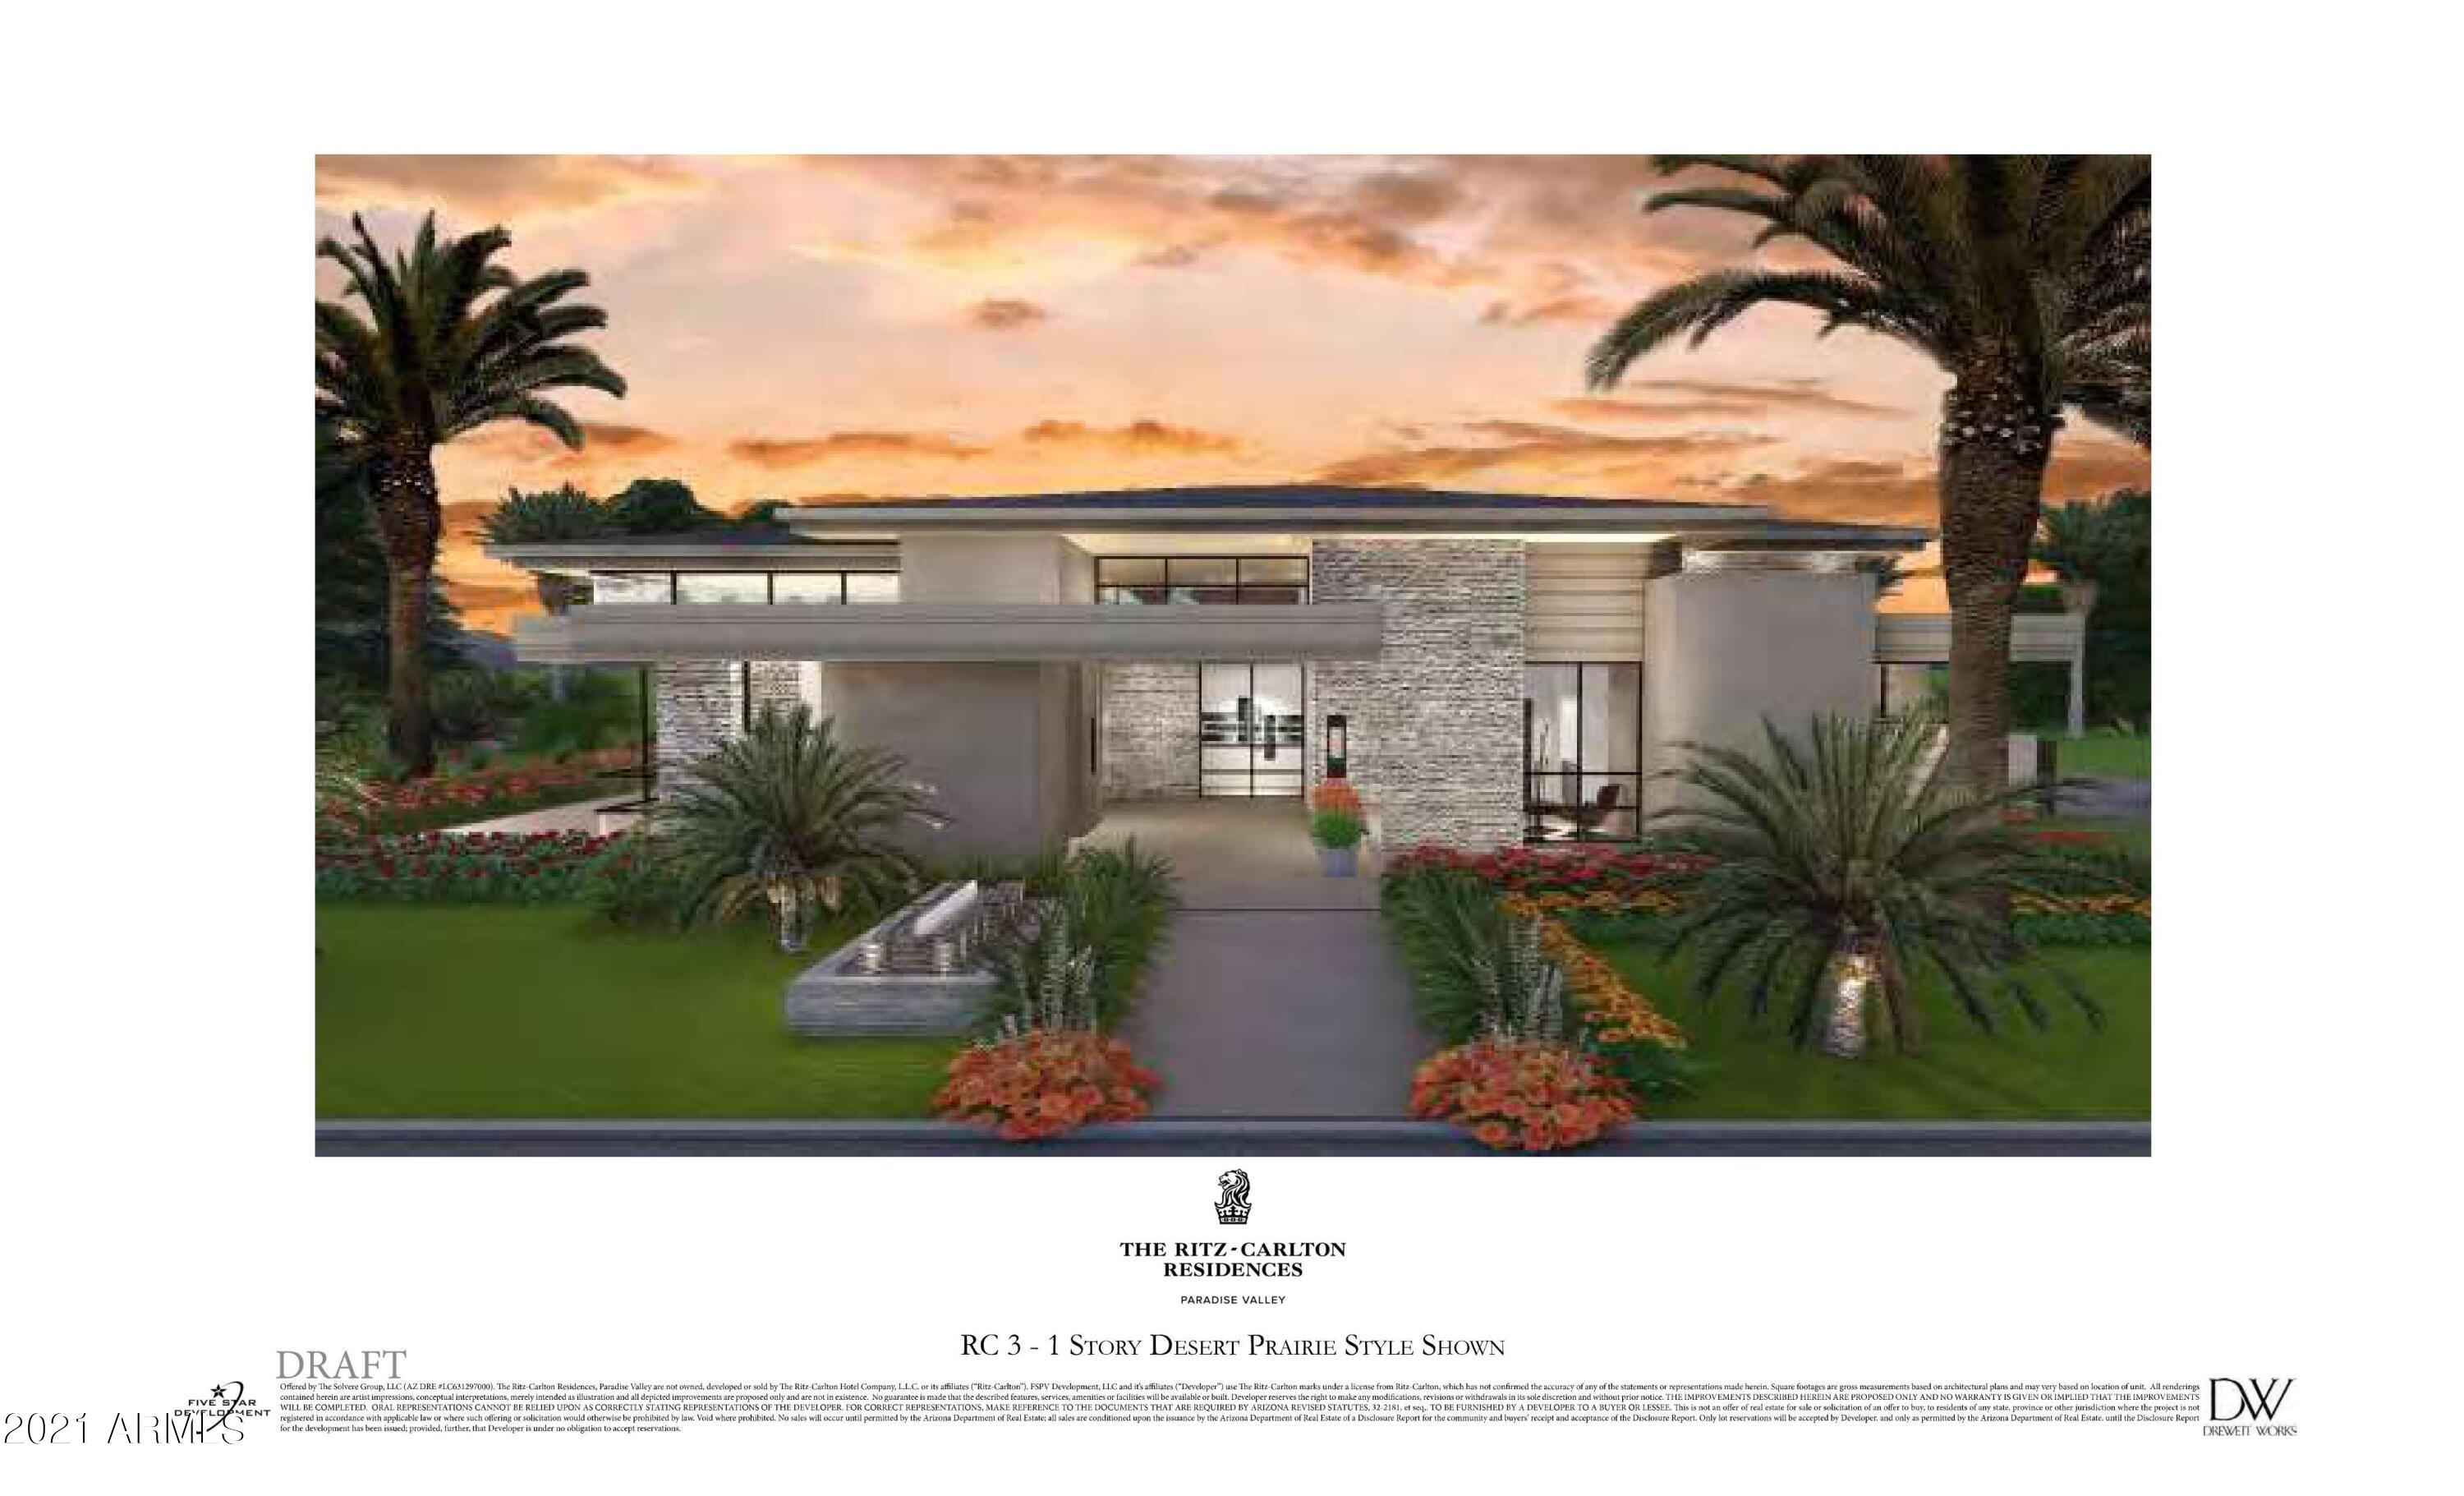
Premier home at Arizona's most powerful address. This Drewett Works home is featured on 1/2 acre with majestic Camelback and Mummy Mountain views.

Property

Beds

5

Full Baths

None

1/2 Baths

None

Year Built

2021

Sq.Footage

10,934

Features

Features & Amenities

Interior

  • Other Interior Features

    Double Vanity, Elevator, Kitchen Island

  • Total Bedrooms

    5

  • Bathrooms

    N/A

  • Basement YN

    YES

  • Cooling YN

    YES

  • Cooling

    Central Air

  • Fireplace YN

    YES

  • Heating YN

    YES

  • Heating

    Electric

  • Pet friendly

    N/A

Exterior

  • Garage

    Yes

  • Garage spaces

    3

  • Construction Materials

    Stone, Frame

  • Other Exterior Features

    Balcony

  • Parking

    Direct Access

  • Pool

    No

  • View

    Mountain(s)

Area & Lot

  • Lot Size(acres)

    0.54

  • Lot Size(square feet)

    23,402

  • Property Type

    Residential

  • Property Sub Type

    Single Family Residence

  • Architectural Style

    Other

Price

  • Sales Price

    $14,995,000

  • Tax Amount

    $4,985

  • Financing Options

    Cash

  • Sq. Footage

    10,934

  • Price/SqFt

    $1,371

HOA

  • Association

    YES

  • Association Fee

    $2,450

  • Association Fee Frequency

    Monthly

  • Association Fee Includes

    N/A

Property Resources

  • Horse Property

    NO

School District

  • Elementary School

    Scottsdale Unified District

  • Middle School

    Mohave Middle School

  • High School

    Saguaro High School

Property Features

  • Stories

    2

  • Ownership

    Fee Simple

  • Sewer

    Public Sewer

  • Tax Lot

    21

Schedule

Schedule a Showing

Showing scheduled successfully.

What is 3 + 4 ?


Change time

Mortgage calculator

Estimate your monthly mortgage payment, including the principal and interest, property taxes, and HOA. Adjust the values to generate a more accurate rate.

Your payment

Principal and Interest:

$

Property taxes:

$

HOA fees:

$

Total loan payment:

$

Total interest amount:

$

Location

  • County

    Maricopa

  • Elementary School

    Scottsdale Unified District

  • Middle School

    Mohave Middle School

  • High School

    Saguaro High School

Listing Courtesy of Robert Mann , The Solvere Group, LLC

RealHub Information is provided exclusively for consumers' personal, non-commercial use, and it may not be used for any purpose other than to identify prospective properties consumers may be interested in purchasing. All information deemed reliable but not guaranteed and should be independently verified. All properties are subject to prior sale, change or withdrawal. RealHub website owner shall not be responsible for any typographical errors, misinformation, misprints and shall be held totally harmless.

Agent Mandy Gold

Mandy Gold

Associate Broker / RealtorĀ®/ Team Lead

Call Mandy today to schedule a private showing.


* Listings on this website come from the FMLS IDX Compilation and may be held by brokerage firms other than the owner of this website. The listing brokerage is identified in any listing details. Information is deemed reliable but is not guaranteed. If you believe any FMLS listing contains material that infringes your copyrighted work please click here to review our DMCA policy and learn how to submit a takedown request.Ā© 2024 FMLS.

Properties

Related properties

Privately tucked away on a cul-de-sac beneath the breathtaking backdrop of Mummy Mountain, this extraordinary 6 bed 8 bath estate is a masterclass in timeless European-inspired design and modern desert luxury. Crafted by Bradly Built Construction and Aspect Design Studios, every space was thoughtfully designed to capture natural light, mountain views, and effortless indoor-outdoor living. Rich materials, bespoke finishes, and exceptional craftsmanship create a warm yet sophisticated atmosphere throughout. The serene primary retreat offers spa-like tranquility, while inviting entertaining spaces open seamlessly to the surrounding landscape. Complete with a large detached guest house, and exceptional privacy, this one-of-a-kind residence embodies elevated Arizona living at its finest
#7034283

Paradise Valley

6208 E MAVERICK Road

6 Beds

5 Baths

8,092 Sq.Ft.

$12,999,000

MLS#: 7034283

2026 new-construction,  7,810 square feet, single-level, on a one-acre lot at the end of a cul-de-sac, on a private six-home street with no HOA, Gated motor court with stone- pilared entry. Direct Mummy Mountains views

That's probably how most listing descriptions would start. But the truth is, that doesn't really tell you what this home feels like.

Every element of this home reflects exceptional craftsmanship, with many of the materials, finishes, and architectural details being custom-made, handcrafted, and specially sourced for this residence.

From the private cul-de-sac setting, wine cellar, custom bar, and view deck to the expansive outdoor living spaces, custom handcrafted wood primary closet, fully integrated smart home system, and an impressive service kitchen with pantry. This home is designed to feel warm, inviting, and incredibly livable. It's the kind of home where luxury doesn't feel formal; it feels comfortable.

The kitchen is anchored by Ilve range with a full Miele appliance suite -- refrigeration columns, wall ovens, plumbed coffee system, dishwasher, and hood. Oversized island, walk-in pantry, and a fully
separate commercial-grade prep kitchen. Whole-home Control4 automation governs lighting, climate, audio, shades, security, and entry.


Then there's the garage, a true 7-car capacity and lift-ready height, making room for up to 10 or 11 vehicles. For car enthusiasts, that's a game-changer.

The backyard is equally impressive, with enough space to add a pickleball court, sport court, or create your own private resort experience. Simply put, this home offers possibilities that most luxury properties can't.

It's one of those homes you simply have to experience in person.
#7036294

Paradise Valley

7825 N INVERGORDON Place

6 Beds

6 Baths

7,810 Sq.Ft.

$12,491,000

MLS#: 7036294

Tucked behind gates on a quiet cul-de-sac in the heart of Paradise Valley, this rare nearly 1.5-acre estate offers exceptional privacy, timeless architecture, and resort-style living. Welcomed by a sparkling fountain, the home's sophisticated design features soaring ceilings, designer lighting, and walls of sliding glass and French doors that fill the interiors with natural light. Designed for seamless indoor-outdoor living, the expansive great room showcases a gas fireplace and retractable wall of glass opening to the breathtaking backyard. Entertain effortlessly with a formal dining room and elegant living room complete with a wet bar and retractable wall of windows to enjoy Arizona weather. The chef's kitchen is the heart of the home, featuring double islands, premium appliances, multiple ovens, wood-beamed ceilings, an eat-in dining area, and a fully equipped butler's pantry and prep kitchen. The luxurious primary suite offers a private retreat with its own fireplace, direct backyard access, dual custom closets, dual vanities, a freestanding soaking tub, oversized walk-in shower, and separate toilets. The resort-inspired backyard features a custom heated pool and spa, outdoor BBQ, outdoor fireplace, expansive covered and uncovered patios, and lush manicured grounds framed by mature trees and landscaping. Additional highlights include a dedicated expansive office with french doors and exterior access and a spacious 4-car garage. Ideally located in the highly sought-after "3 C's" school district and near Arizona's world-class resorts, golf, hiking, fine dining, and upscale shopping.
#7026890

Paradise Valley

6508 E BAR Z Lane

5 Beds

5 Baths

7,582 Sq.Ft.

$12,490,000

MLS#: 7026890

Finally an exquisite example of thoughtful refinement in an estate to stand the test of time.  Quality, attention to detail and a living piece of art.
True luxury and elegance defined.

- Full detached Guest House
- Attached Casita
- Show Garage & Lounge
- Custom Wellness Center

Nothing like this on the market - be prepared to be amazed.
#6999558

Paradise Valley

6232 E BRET HILLS Drive

6 Beds

6 Baths

8,487 Sq.Ft.

$15,750,000

MLS#: 6999558

Privately gated and set on 1.1 acres of lush, mature landscaping, this timeless Santa Barbara estate offers unobstructed mountain views in the heart of Paradise Valley's coveted Equestrian Trails. Designed by renowned architect Matthew Thomas, built by Mike Foster Custom Homes, with landscape design by Berghoff Design Group and curated lighting by Walter Spitz, this 9,347 square foot residence is a true collaboration of craftsmanship and design excellence.
A grand entry reveals perfectly framed views of the saltwater pool and manicured grounds, setting the tone for the home's effortless elegance. Soaring ceilings, handcrafted architectural details, and expansive living spaces create a refined yet inviting atmosphere. The thoughtfully designed floor plan includes five spacious ensuite .... bedrooms and seven and a half beautifully appointed bathrooms.
At the heart of the home, the kitchen overlooks a serene courtyard and features custom Desert Cove cabinetry, matte Carrera marble countertops, top tier appliances, and a striking solid walnut island beneath a light filled cupola with a statement chandelier. The space flows seamlessly into the great room, where accordion doors open to covered patios, private gardens, and beautifully curated outdoor living spaces that capture the essence of indoor outdoor living.
The west wing is anchored by a luxurious primary retreat with a spa inspired bath, dedicated fitness room, and two private courtyards. The east wing offers three additional ensuite bedrooms, a playroom with tongue and groove ceilings and cupola detail, and a state of the art theater with custom leather doors.
A true showpiece, the attached guest house designed as a refined party barn features reclaimed 100 year old Idaho wood, blending history with elevated design. Complete with a full kitchen, wine fridge, loft bedroom with full bath, additional powder baths, laundry, and its own air conditioned garage, this space is ideal for large scale entertaining while maintaining privacy from the main residence. Accordion doors open to a heated patio with firepit and cafƩ lighting, creating a warm and inviting setting for gatherings.
The grounds are equally impressive, showcasing a lush vegetable garden, mature trees, and a newly added putting green, all thoughtfully integrated into the estate's beautifully landscaped setting. The resort style grounds are anchored by a sparkling saltwater pool and designed for both relaxation and entertaining.
Located in one of Paradise Valley's most prestigious enclaves, this architectural masterpiece offers a rare combination of privacy, tranquility, and proximity to world class dining, shopping, and recreation. A true legacy estate crafted with intention, designed to inspire, and built to stand the test of time.
#7000461

Paradise Valley

5858 E CABALLO Drive

5 Beds

7 Baths

9,119 Sq.Ft.

$14,500,000

MLS#: 7000461

Price reduced
JUST REDUCED $500,000! Newly built in 2025, this exceptional Paradise Valley residence blends a refined transitional style -- melding the warmth of Santa Barbara architecture with modern design plus top-tier finishes -- and captures dramatic views of Camelback Mtn, including the Praying Monk and Head of Camelback. The great room features soaring 18-foot ceilings and a dramatic Italian tile fireplace, opening to outdoor living with a fully tiled negative-edge pool, manicured lawn, and a premium Hestan grill and pizza oven. The chef's kitchen is anchored by BlueStar appliances, a spacious back kitchen w/ additional appliances + walnut Artitalia cabinetry with special organizers. A luxurious primary wing offers a unique glass sauna with contiguous glass steam shower, dual towel warming drawers, 2 large closets, plus a long glass shelved hallway to showcase handbags. Crestron automation, Palecek lighting and quartzite cristallo counters Enhance the sophisticated feel of the home. Additional highlights include a large brick ceiling wine room, a theater, office, mudroom cabinetry and dog wash station.
#7000709

Paradise Valley

6541 N 48th Street

4 Beds

4 Baths

8,350 Sq.Ft.

$13,450,000

MLS#: 7000709

AUGUST COMPLETION | Experience a private modern retreat in the heart of Paradise Valley with iconic architecture by Drewett Works and quality construction by renowned BedBrock Developers. This single-level contemporary residence features a 6-car garage available for lifts, 12-foot ceilings throughout, hand-selected materials, and a seamless indoor-outdoor flow built around a stunning 50ft pool and spa.
 
The floor plan offers 4 en-suite bedrooms, a dedicated office, a flex space, and an entertainer's kitchen paired with a refined formal dining room - each showcasing BedBrock's renowned attention to detail. A beautifully finished 1-bedroom casita enhances guest accommodations, while dramatic architecture and luxury finishes define every space. List of upgrades and specs available.
#6972387

Paradise Valley

6441 E CHENEY Drive

4 Beds

5 Baths

8,047 Sq.Ft.

$14,500,000

MLS#: 6972387

Price reduced
Spectacular Camelback Mountain views define this 3+ acre estate in the heart of Paradise Valley. Built by John Schultz, the property epitomizes resort-style living and includes a main residence and guest house, pool and spa, tennis court, manicured grounds with walking paths, and a four-car garage. The great room features soaring ceilings with exposed wood beams, a gas fireplace, arched entryways, and a wall of windows that create seamless indoor/outdoor living. The chef's kitchen is appointed with a butler's pantry, high-end appliances, multiple ovens, a large center island, and an adjacent formal dining room. The primary suite offers a private sitting room with backyard access, built-in shelving, a fireplace, dual vanities, oversized walk-in shower, freestanding soaking tub, and a custom walk-in closet. The resort-style backyard showcases the guest house, pool and spa, expansive built-in BBQ and outdoor fireplace, tennis court, walking paths, and mature landscaping with multiple entertaining areasall set against private mountain views. Seller has plot map and surveyor's notes outlining the potential to split the parcel. Ideally located minutes from Paradise Valley and Scottsdale's premier resorts, golf, dining, and shopping.
#6964618

Paradise Valley

6742 N 48TH Street

6 Beds

6 Baths

8,252 Sq.Ft.

$13,500,000

MLS#: 6964618

Commanding a premier 3.45-acre mountainside site in Paradise Valley, this modern estate by renowned builder The Construction Zone is a rare offering for those who expect perfection. Crafted from steel, glass, and stone, it stands as an architectural showpiece of breathtaking scale and precision. A dramatic, light-filled entry opens to soaring volumes and curated finishes, while walls of glass frame panoramic views of sunsets, city lights, and mountain silhouettes. Retractable walls create seamless indoor/outdoor living with elevated terraces, refined lounges, and a striking rooftop pool for sophisticated entertaining. Inside, luxury unfolds through expansive Neolith flooring, warm oak-planked ceilings, precision steel detailing, and custom millwork. The primary suite features dual illuminated dressing rooms and two resort-level spa baths, including a sculptural soaking tub and an indoor/outdoor shower with starlit views. A glass-clad office pavilion offers 360-degree vistas, a lounge, custom fireplace, and steel-clad bar. Additional amenities include a Dolby Atmos theater, fully equipped fitness suite, guest quarters, secondary laundry, and a conditioned four-car garage with adjoining flex space. Fully automated with Crestron and served by an elevator, this private estate defines effortless luxury and architectural excellence.
#6951014

Paradise Valley

4301 E UPPER RIDGE Way

4 Beds

6 Baths

7,989 Sq.Ft.

$17,500,000

MLS#: 6951014

One-of-a-kind Modern Desert Contemporary Estate set on a private 1.72-acre corner lot with unobstructed views of Camelback Mountain, the Praying Monk, and Piestewa Peak. This private architectural masterpiece spans 10,865 sqft and was crafted with the highest level of design and materials. Built in an angled ''U'' shape, the residence showcases poured-in-place concrete, custom pivot doors, and expansive floor-to-ceiling glass walls that capture dramatic desert light while framing the mountain views and vibrant landscaping. Two mirrored corridors balance the design: one dedicated to the primary suite with an additional ensuite study/guest bedroom, the other to a theater, two ensuite bedrooms, and a versatile gym/flex space complete with steam shower and sauna. At the heart of the home, a voluminous living room with a double-sided fireplace opens to an adjacent lounge and bar, creating an ideal setting for both entertaining and displaying art that is enhanced by custom gallery-style lighting throughout. The expansive Bulthaup kitchen features a double island layout, Miele and Thermador appliances, generous storage, and a seamless connection to the family room with a custom media wall and breakfast area. A separate prep kitchen and butler's pantry complete the culinary experience. The formal dining room opens to the backyard with stunning views, blending indoor and outdoor living. The primary suite is a private retreat, distinguished by custom walnut cabinetry, a hidden wet bar, and two oversized walk-in closets. The luxurious bath features a Calacatta marble dual vanity with integrated storage, dual water closets, an oversized shower with dual showerheads, and a freestanding soaking tub overlooking a serene private courtyard that floods the space with natural light. The outdoor spaces are designed for both relaxation and entertaining, offering multiple gathering areas, a bbq area, seating lounge, grassy play pad, and a lap pool. Car enthusiasts will appreciate the 2,000-sq-ft double-height garage with three oversized bays,space for abundant cabinetry/storage, and direct access to the main residence. For larger collections, additional bays may be added on the adjacent land. A residence of this caliber must be experienced in person to truly appreciate its architecture, lifestyle, and one-of-a-kind presence in Paradise Valley.
#6918839

Paradise Valley

3700 E CAMINO SIN NOMBRE --

4 Beds

5 Baths

10,865 Sq.Ft.

$13,995,000

MLS#: 6918839

Premier home at Arizona's most powerful address. This Drewett Works home is featured on 1/2 acre with majestic Camelback and Mummy Mountain views.

6578 N Bella Vita Drive 21

Message successfully sent.

I agree to receive email communication and understand I can unsubscribe at any time.

I agree to be contacted by The Mandy Gold Team | Haymore Real Estate LLC via call, email, and text for real estate services. To opt out, you can reply 'stop' at any time or reply 'help' for assistance. You can also click the unsubscribe link in the emails. Message and data rates may apply. Message frequency may vary. Privacy Policy

 - property

Send a message

Message successfully sent.

Reason for contacting?

I agree to receive email communication and understand I can unsubscribe at any time.

I agree to be contacted by The Mandy Gold Team | Haymore Real Estate LLC via call, email, and text for real estate services. To opt out, you can reply 'stop' at any time or reply 'help' for assistance. You can also click the unsubscribe link in the emails. Message and data rates may apply. Message frequency may vary. Privacy Policy

Sign In Sign Out

Virtual Assistant

Would you like to take the next step with this property? We can help you schedule a showing or virtual tour, or send you more details.

Yes, I would like more information.

Thank You for Your Reply, One of Our Agents will contact you as soon as possible

No, maybe later.

Thank you, you can always contact me via email, phone number or through the contact form.

Realhub AI

Lucy - Your AI-Powered Realtor

Update Your Temporary Password

Personalize your search

Enter your email and we'll notify you immediately when new listings match what you're looking for.

or enter email address

Already have an account ? Login here

Continue your home search

I agree to receive communications and understand I can unsubscribe at any time.

I agree to be contacted by The Mandy Gold Team | Haymore Real Estate LLC via call, email, and text for real estate services. To opt out, you can reply 'stop' at any time or reply 'help' for assistance. You can also click the unsubscribe link in the emails. Message and data rates may apply. Message frequency may vary. Privacy Policy

Already have an account ? Login here

We use cookies

We use cookies primarily for analytics to enhance your experience. By accepting, you agree to our use of these cookies. You can manage your preferences or learn more about our cookies policy.

