
6401 W Randall Drive W
Pine, AZ 85544


About
Beautifully maintained and extensively upgraded home offering the perfect blend of comfort, style, and versatility! The 1,110 sq. ft. main level features gorgeous porcelain tile flooring throughout, a spacious living room, and a primary bedroom equipped with efficient mini-split systems. The large, updated eat-in kitchen. Newer appliances, a modern backsplash, ample cabinetry, and granite countertops. Looking for extra space? The finished 450 sq. ft. lower level (not included in county square footage) provides a private guest room, an updated full bath, and a laundry room. Additionally, a detached 576 sq. ft. Rec Room building (not included in county square footage) serves as the perfect game room or overflow sleeping area for visitors. New roof (2024), a new 8-foot garage door (2024) A new APS power pole, and a new electrical panel (2024). Outside a new patio addition. and custom roofing structure on the southeast side of the property--ideal for entertaining friends and family. With no HOA, 3+ bedrooms of usable space. This property is a great find for full-time living or a weekend retreat
Property
Beds
3
Full Baths
1
1/2 Baths
None
Year Built
1962
Sq.Footage
1,110
Features
Features & Amenities
Interior
-
Other Interior Features
Eat-in Kitchen, Granite Counters
-
Total Bedrooms
3
-
Bathrooms
1
-
Basement YN
YES
-
Cooling YN
YES
-
Cooling
Ceiling Fan(s), Ductless
-
Fireplace YN
YES
-
Heating YN
YES
-
Pet friendly
N/A
Exterior
-
Garage
Yes
-
Garage spaces
2
-
Construction Materials
Block, Wood Siding
-
Patio and Porch Features
Patio
-
Pool
No
-
View
Trees/Woods
Area & Lot
-
Lot Size(acres)
0.28
-
Lot Size(square feet)
12,197
-
Property Type
Residential
-
Property Sub Type
Single Family Residence
-
Architectural Style
Ranch
Price
-
Sales Price
$695,000
-
Tax Amount
$3,794.7
-
Financing Options
Cash, VA Loan, FHA, Conventional
-
Sq. Footage
1,110
-
Price/SqFt
$626
HOA
-
Association
No
Property Resources
-
Horse Property
NO
School District
-
Elementary School
Pine Strawberry Elementary District
-
Middle School
Pine Strawberry Elementary School
-
High School
Payson High School
Property Features
-
Stories
1
-
Foundation Details
Slab
-
Ownership
Fee Simple
-
Sewer
Septic Tank
-
Tax Lot
55
-
Water Source
Public
Schedule
Schedule a Showing
Showing scheduled successfully.
Mortgage calculator
Estimate your monthly mortgage payment, including the principal and interest, property taxes, and HOA. Adjust the values to generate a more accurate rate.
Your payment
Principal and Interest:
$
Property taxes:
$
HOA fees:
$
Total loan payment:
$
Total interest amount:
$
Location
-
County
Gila
-
Elementary School
Pine Strawberry Elementary District
-
Middle School
Pine Strawberry Elementary School
-
High School
Payson High School

Listing Courtesy of Suzi Wild, ERA-Young Realty & Investment
RealHub Information is provided exclusively for consumers' personal, non-commercial use, and it may not be used for any purpose other than to identify prospective properties consumers may be interested in purchasing. All information deemed reliable but not guaranteed and should be independently verified. All properties are subject to prior sale, change or withdrawal. RealHub website owner shall not be responsible for any typographical errors, misinformation, misprints and shall be held totally harmless.

Mandy Gold
Associate Broker / Realtor®/ Team Lead
Call Mandy today to schedule a private showing.
Phone (520) 508-4855
Email mandy@mandygoldteam.com

* Listings on this website come from the FMLS IDX Compilation and may be held by brokerage firms other than the owner of this website. The listing brokerage is identified in any listing details. Information is deemed reliable but is not guaranteed. If you believe any FMLS listing contains material that infringes your copyrighted work please click here to review our DMCA policy and learn how to submit a takedown request.© 2024 FMLS.
Properties
Related properties

Pine
5237 N DIME Drive
3 Beds
3 Baths
2,026 Sq.Ft.
$639,999
MLS#: 7074420

Pine
1124 E ELK RIM Court
2 Beds
2 Baths
N/A
$695,000
MLS#: 7073442

Pine
6872 W FARA Drive
4 Beds
3 Baths
2,172 Sq.Ft.
$665,000
MLS#: 7058668

Pine
5094 N Juniper Loop
3 Beds
2 Baths
2,067 Sq.Ft.
$629,000
MLS#: 7055192

Pine
8226 W BONNIE BRAE Drive W
3 Beds
2 Baths
2,236 Sq.Ft.
$698,000
MLS#: 7059138
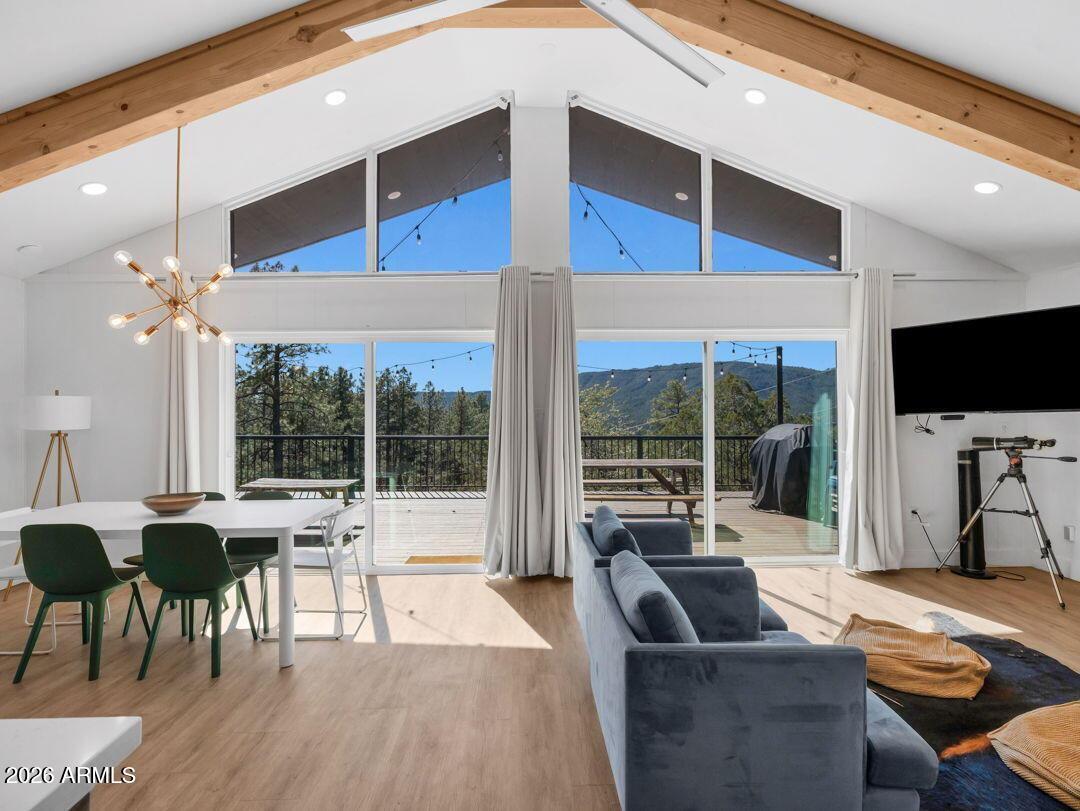
Pine
5416 W PINON Drive
3 Beds
2 Baths
1,648 Sq.Ft.
$775,000
MLS#: 7016502
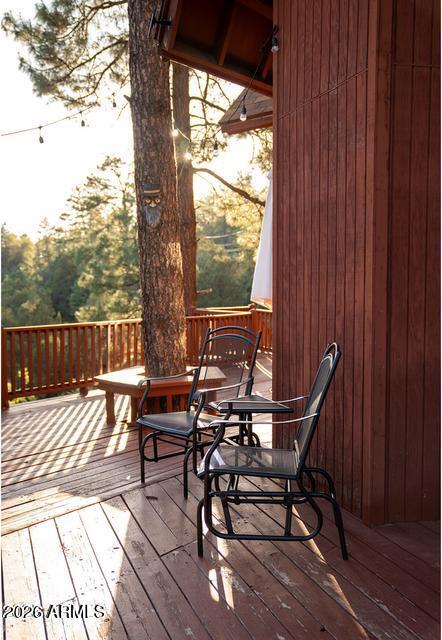
Pine
9651 W WILD TURKEY Lane
4 Beds
3 Baths
2,550 Sq.Ft.
$649,000
MLS#: 7050520

Pine
5189 N Juniper Loop --
3 Beds
2 Baths
1,947 Sq.Ft.
$645,000
MLS#: 7062192

Pine
6870 W ROBBIN Lane
4 Beds
2 Baths
3,232 Sq.Ft.
$649,900
MLS#: 7076168

Pine
3638 N Whispering Pine Road
3 Beds
2 Baths
N/A
$699,900
MLS#: 7092060
