
20673 E SUNRISE Court
Queen Creek, AZ 85142
About
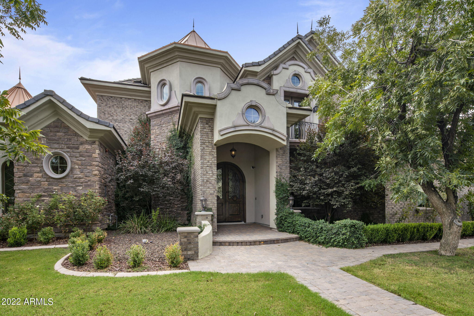
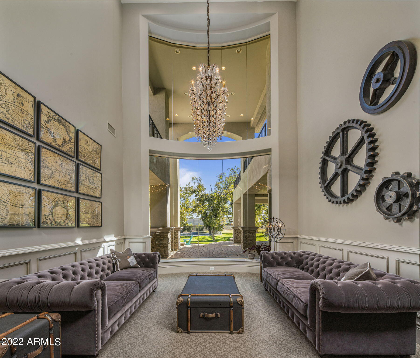
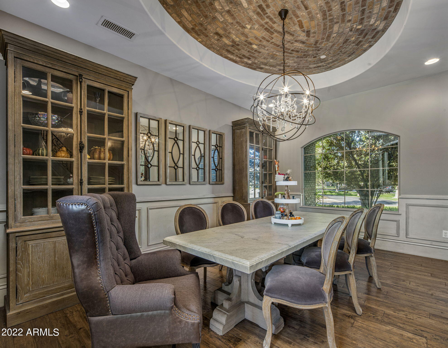
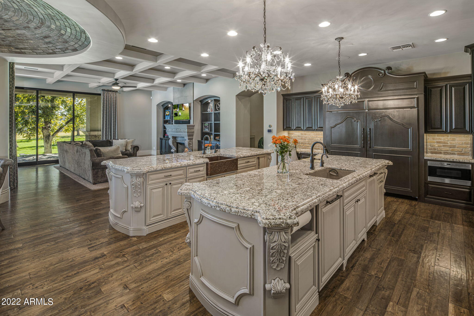
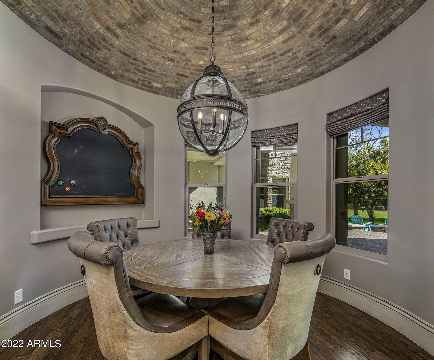
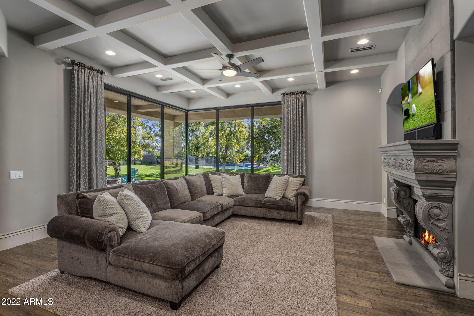
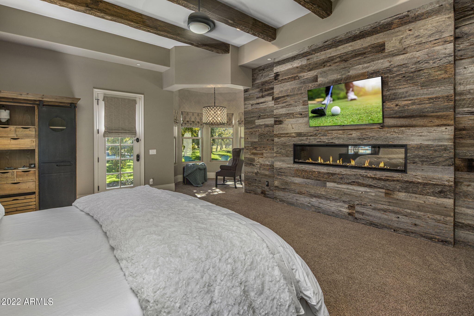
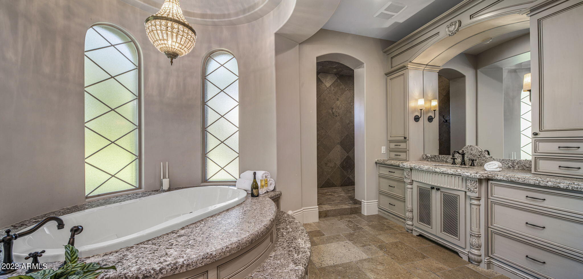
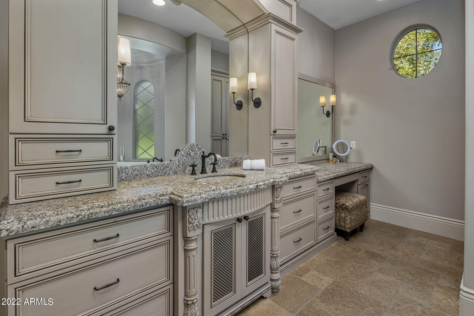
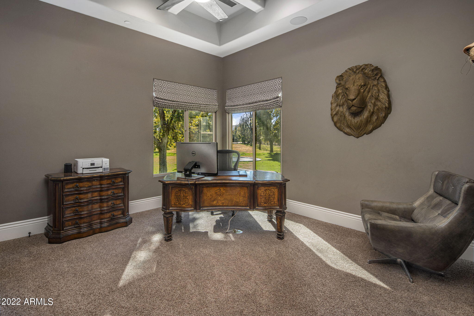
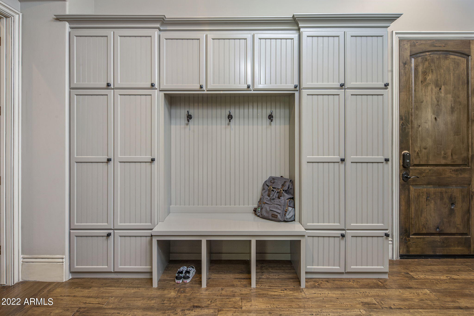
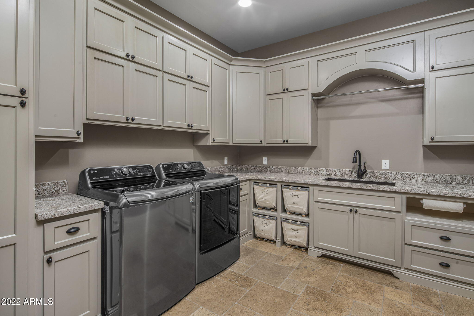
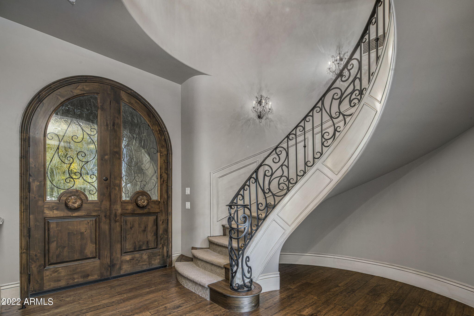
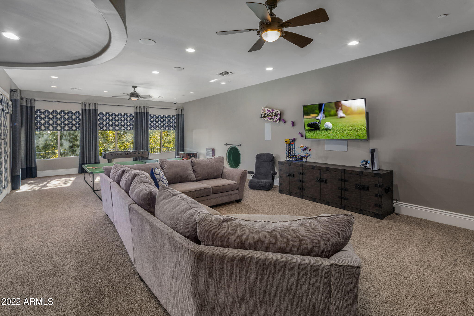
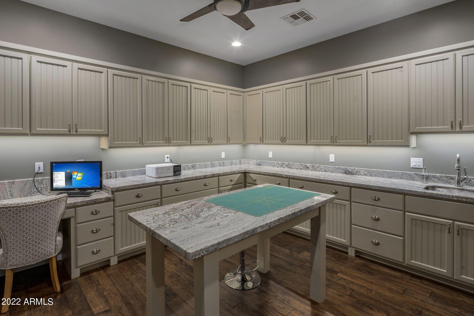
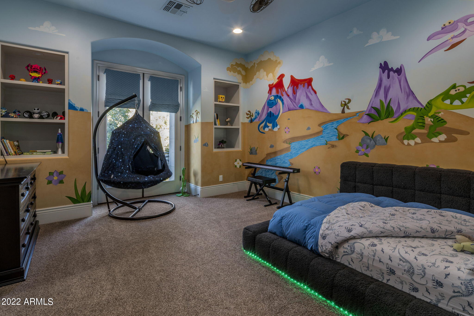
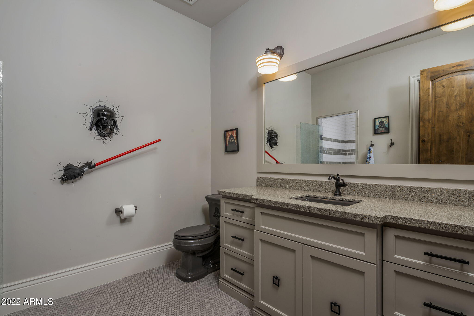
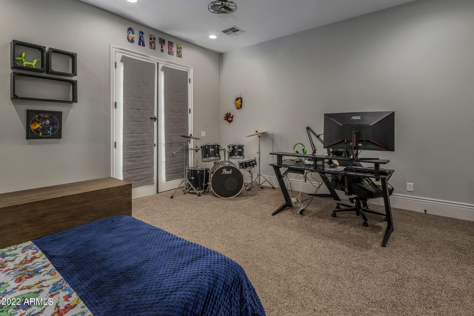
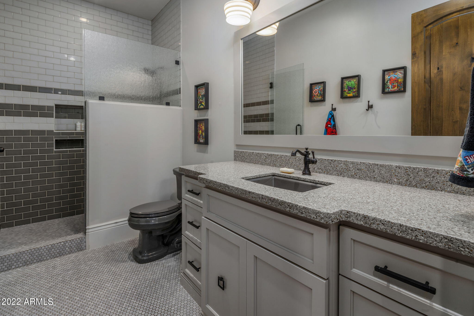
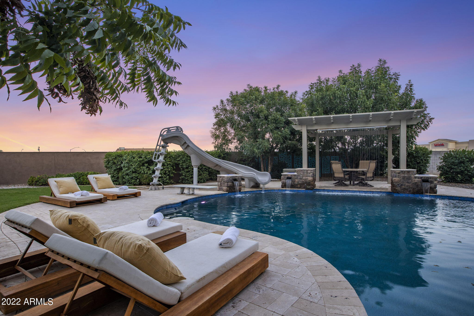
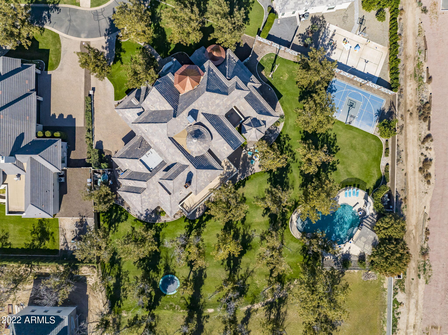
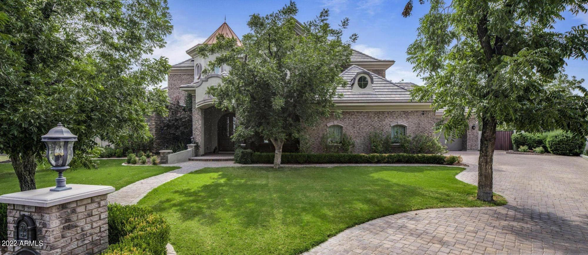
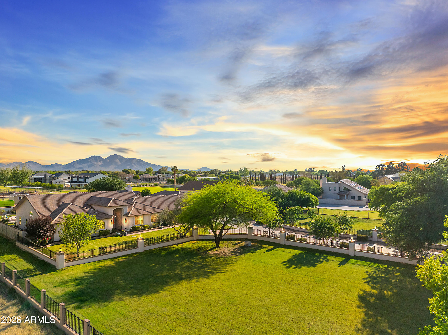
custom railing and 4 chandelier wall sconces with coordinating main chandelier on automated pulley system for easy cleaning. You will find multiple types of architecture ceilings including coved hallways and domed formal dining room with brick veneer, knotty alder wood doors, hand scraped engineered wood flooring, and glazed wainscoting and baseboards for easy cleaning. The french kitchen features a double island with R/O in each, copper sink, ice maker, 2 dishwashers, 6 burner Wolf stove with griddle, pot filler, built-in refrigerator, and walk-in pantry w/ outlets & granite shelf. All drawers and cabinet doors are soft-close and there are no visible outlets on backsplash. The living room features a built in entertainment center, coffered ceilings, and a glass to glass corner sliding wall pocket doors with floor to ceiling Duette Vertiglide shades. The home features spray foam insulation with additional in between the game room and living room to soften footsteps/noises upstairs and in between powder bath walls in between the kitchen for the same reason. The downstairs master features a fireplace, faux beams, Kentucky barn wood board wall, sitting area with spectacular views of the pecan trees, and has outdoor access. The primary bath features a large walk in shower with 2 shower heads + rain head, foot niche, large soaking tub with chandelier, large hidden pull-outs at both vanities, tankless water heater (shared directly with upstairs bedroom). The walk-through closet features a bench seat with storage and granite island with drawers. Upstairs is a massive game room featuring oversized storage closet, bar area with custom painted popcorn sink/microwave, in-ceiling speakers/surround sound speakers, walk-out patio, media room, and hidden slide to the 1st level. Upstairs you will also find a craft room w/ island, under cabinet LED lighting, and sink. The upstairs secondary bedrooms showcase a dinosaur and comic feature wall, built-in bookcases, full en-suite baths, and balconies. Other features are not limited to the Nest thermostats, wired security system, CAT-6 hardwired throughout, built in speakers, Roman black out shades, soft-close drawers, Kinetico soft water system, spacious guest room downstairs with bay window, abundant storage areas, laundry room featuring in cabinet ironing board and custom built in for STEELE 2 CU laundry bins. The 4 car garage features built in cabinets, Epoxy floors, can lights, baseboards, and 220V electric car charger outlet. You will need to see this home in person to fully appreciate it.
Property
Beds
6
Full Baths
7
1/2 Baths
1
Year Built
2015
Sq.Footage
7,529
Features
Features & Amenities
Interior
-
Other Interior Features
High Speed Internet, Granite Counters, Double Vanity, Master Downstairs, Central Vacuum, Kitchen Island, Pantry, High Ceilings
-
Total Bedrooms
6
-
Bathrooms
7
-
1/2 Bathrooms
1
-
Basement YN
NO
-
Cooling YN
YES
-
Cooling
Central Air, Ceiling Fan(s), ENERGY STAR Qualified Equipment
-
Fireplace YN
YES
-
Heating YN
YES
-
Heating
Natural Gas
-
Pet friendly
N/A
Exterior
-
Garage
Yes
-
Garage spaces
4
-
Construction Materials
Brick Veneer, Stucco, Frame
-
Other Exterior Features
Balcony
-
Parking
Garage Faces Side
-
Pool
Yes
-
Pool Features
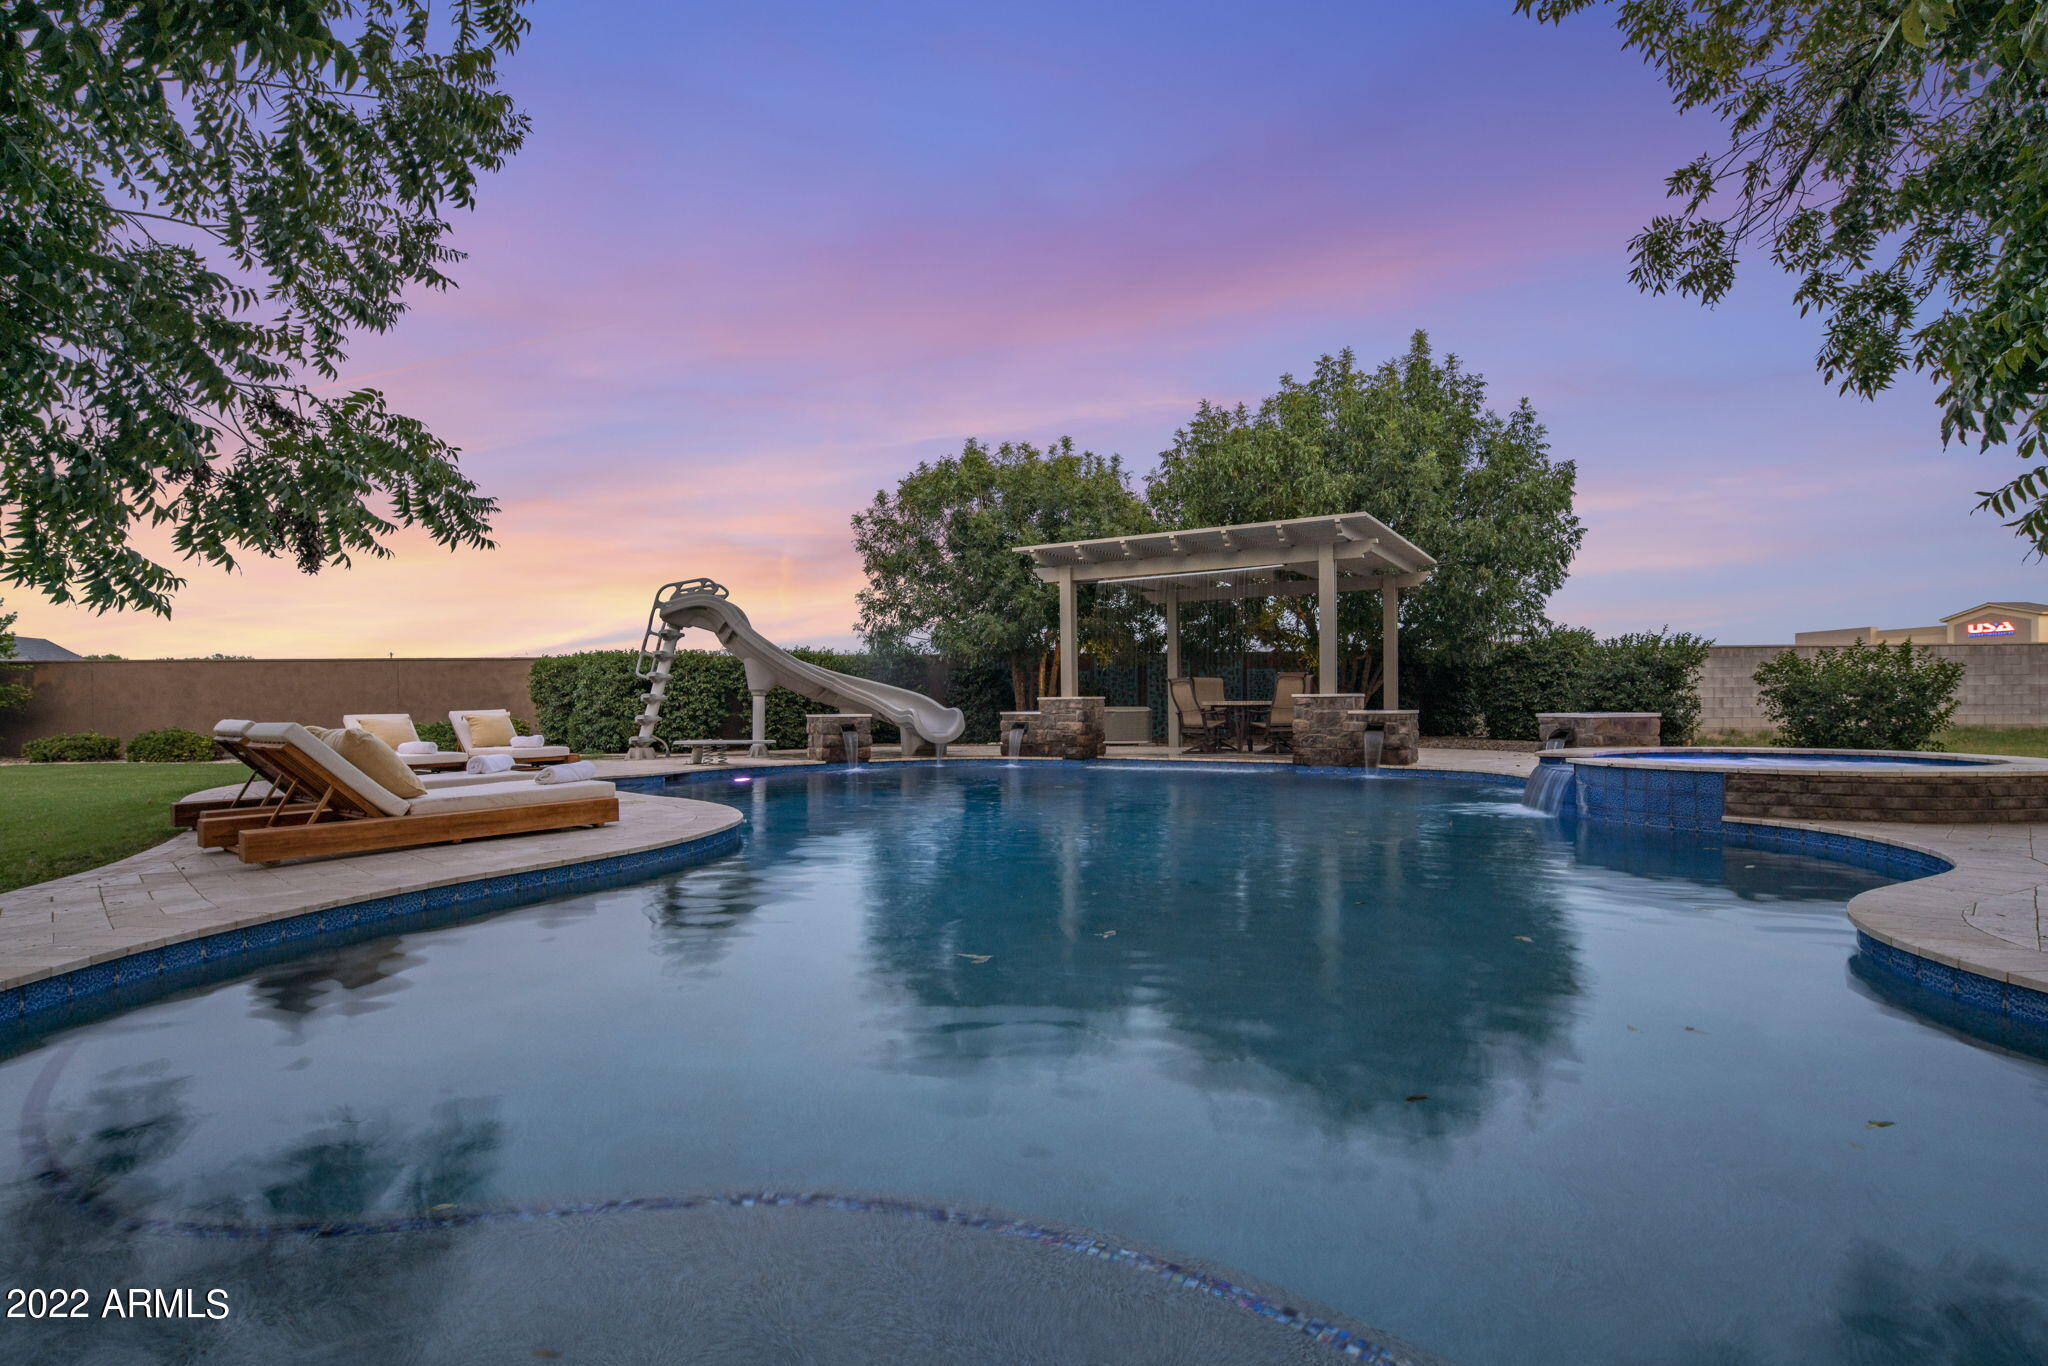
Fenced, Heated
-
View
Mountain(s)
Area & Lot
-
Lot Features
Sprinklers In Rear, Sprinklers In Front, Cul-De-Sac
-
Lot Size(acres)
1.92
-
Lot Size(square feet)
83,427
-
Property Type
Residential
-
Property Sub Type
Single Family Residence
-
Architectural Style
Other
Price
-
Sales Price
$3,500,000
-
Tax Amount
$11,762
-
Financing Options
Conventional, Cash, VA
-
Sq. Footage
7,529
-
Price/SqFt
$464
HOA
-
Association
YES
-
Association Fee
$344
-
Association Fee Frequency
Monthly
-
Association Fee Includes
N/A
Property Resources
-
Horse Property
NO
School District
-
Elementary School
Queen Creek Unified District
-
Middle School
Newell Barney Middle School
-
High School
Queen Creek High School
Property Features
-
Stories
2
-
Ownership
Fee Simple
-
Sewer
Septic Tank
-
Tax Lot
75
-
Water Source
Public
Schedule
Schedule a Showing
Showing scheduled successfully.
Mortgage calculator
Estimate your monthly mortgage payment, including the principal and interest, property taxes, and HOA. Adjust the values to generate a more accurate rate.
Your payment
Principal and Interest:
$
Property taxes:
$
HOA fees:
$
Total loan payment:
$
Total interest amount:
$
Location
-
County
Maricopa
-
Elementary School
Queen Creek Unified District
-
Middle School
Newell Barney Middle School
-
High School
Queen Creek High School

Listing Courtesy of Jed A Gray, HomeSmart
RealHub Information is provided exclusively for consumers' personal, non-commercial use, and it may not be used for any purpose other than to identify prospective properties consumers may be interested in purchasing. All information deemed reliable but not guaranteed and should be independently verified. All properties are subject to prior sale, change or withdrawal. RealHub website owner shall not be responsible for any typographical errors, misinformation, misprints and shall be held totally harmless.

Mandy Gold
Associate Broker / Realtor®/ Team Lead
Call Mandy today to schedule a private showing.
Phone (520) 508-4855
Email mandy@mandygoldteam.com

* Listings on this website come from the FMLS IDX Compilation and may be held by brokerage firms other than the owner of this website. The listing brokerage is identified in any listing details. Information is deemed reliable but is not guaranteed. If you believe any FMLS listing contains material that infringes your copyrighted work please click here to review our DMCA policy and learn how to submit a takedown request.© 2024 FMLS.
Properties
Related properties
Queen Creek
35816 N BELL Road
4 Beds
3 Baths
4,968 Sq.Ft.
$2,875,000
MLS#: 7044506

Queen Creek
21257 E PEGASUS Parkway
4 Beds
3 Baths
3,646 Sq.Ft.
$3,500,000
MLS#: 7044856

Queen Creek
21553 E PEGASUS Parkway
4 Beds
3 Baths
4,329 Sq.Ft.
$2,900,000
MLS#: 7026094

Queen Creek
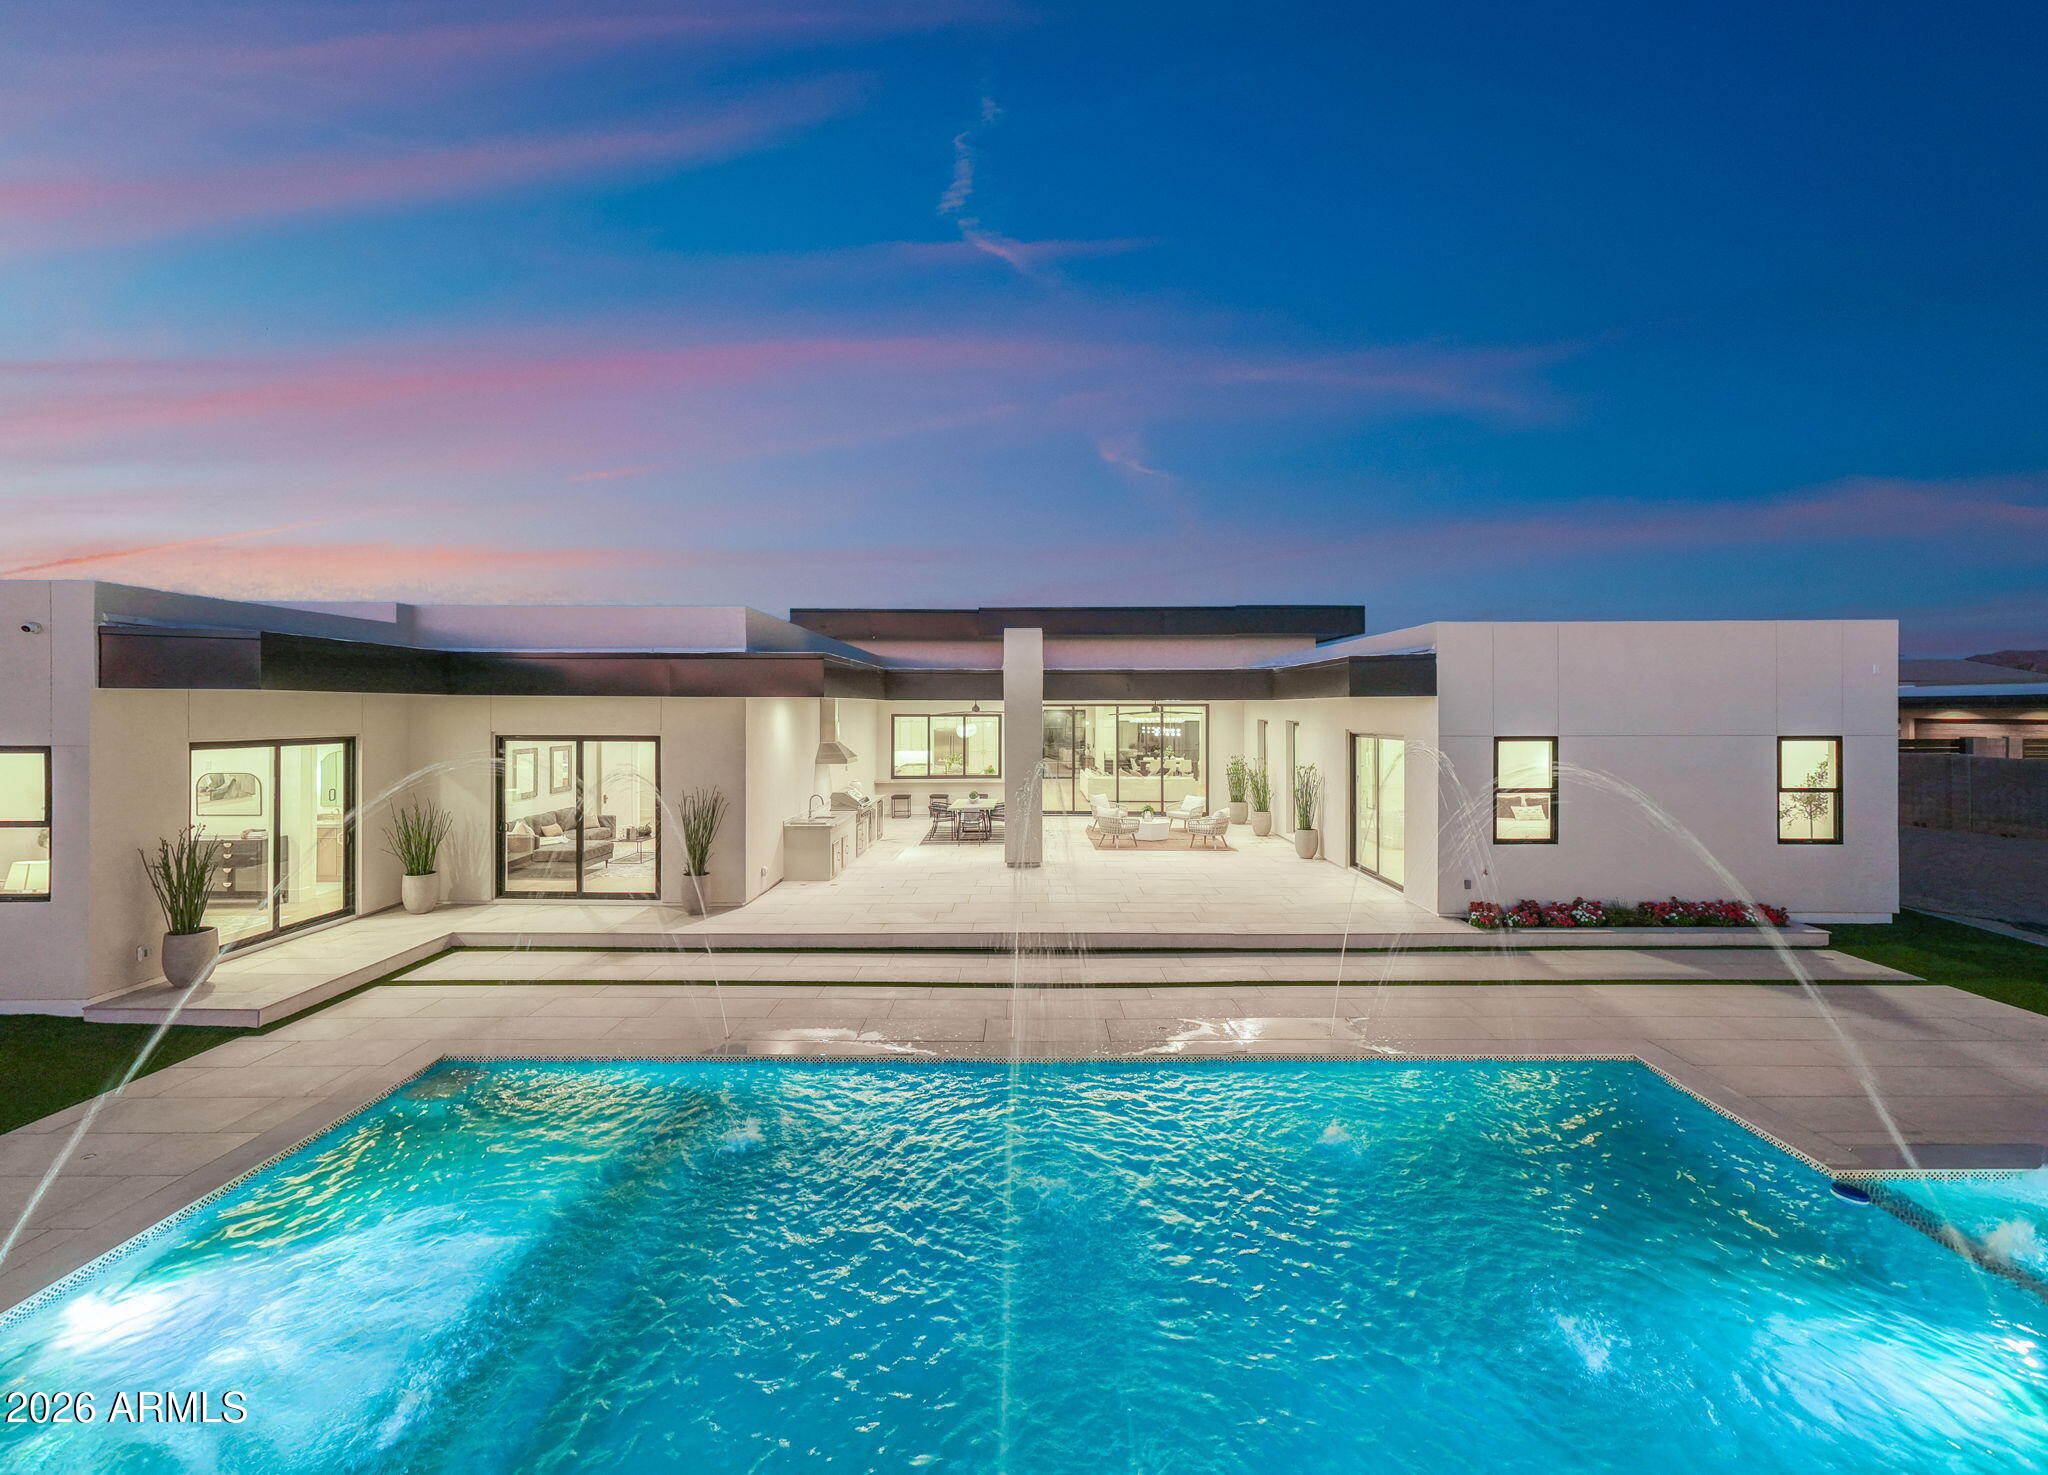
19518 E MELISSA Place
5 Beds
5 Baths
10,313 Sq.Ft.
$2,990,000
MLS#: 7065876
Queen Creek
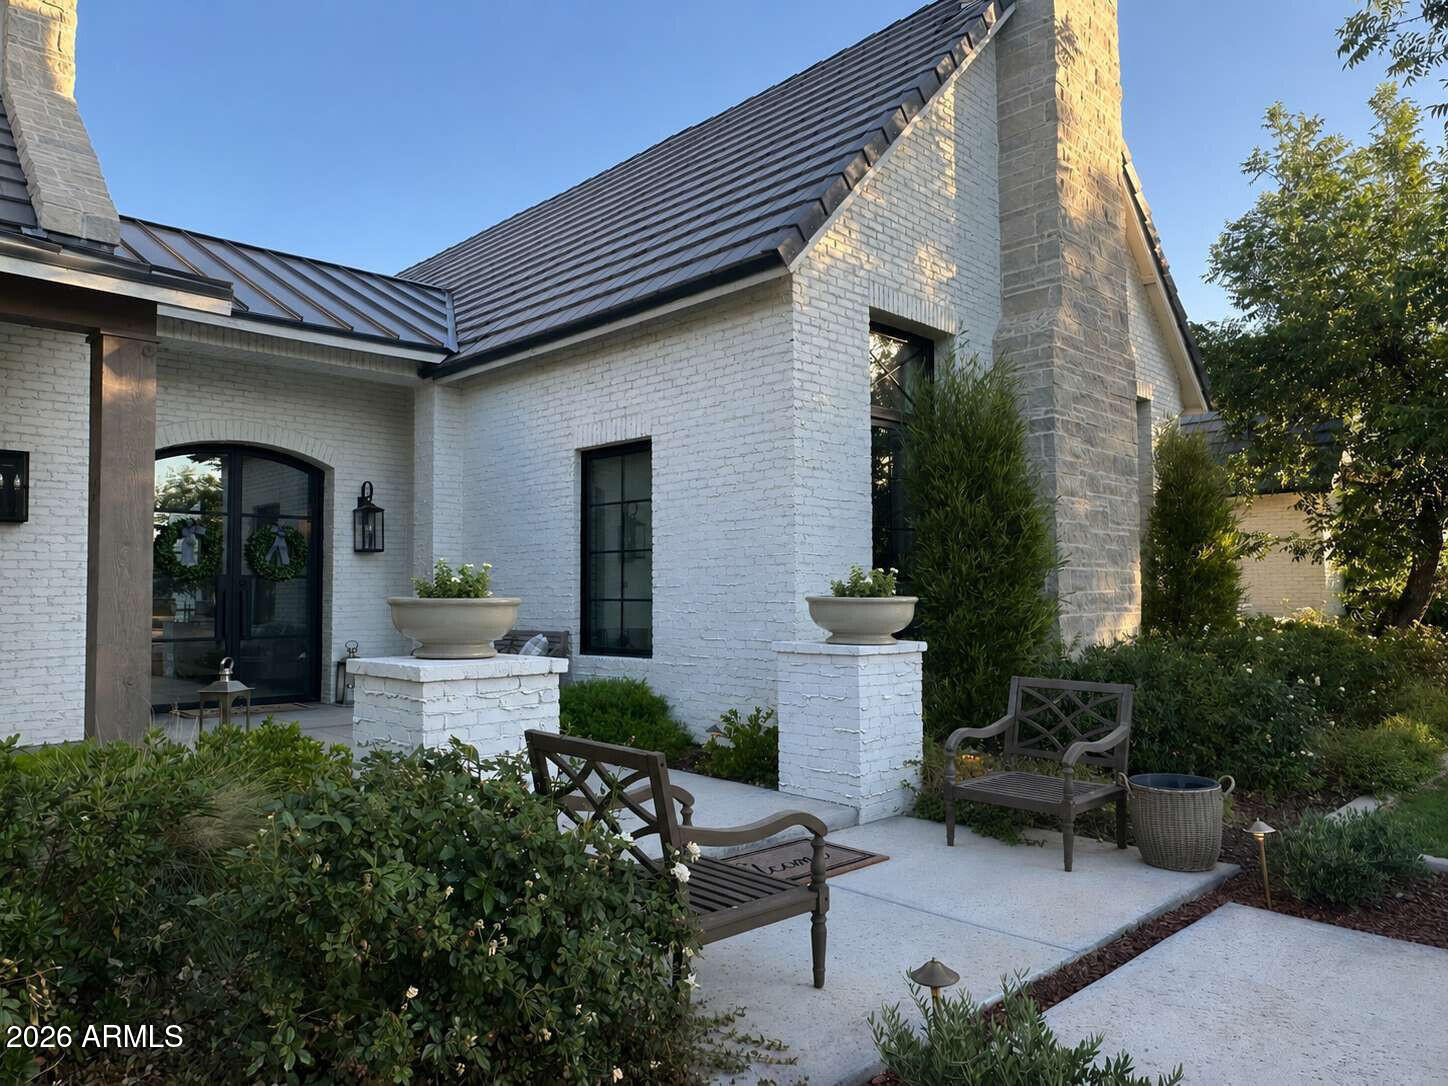
24506 S 186TH Place
5 Beds
5 Baths
5,902 Sq.Ft.
$3,190,000
MLS#: 7046792
Queen Creek
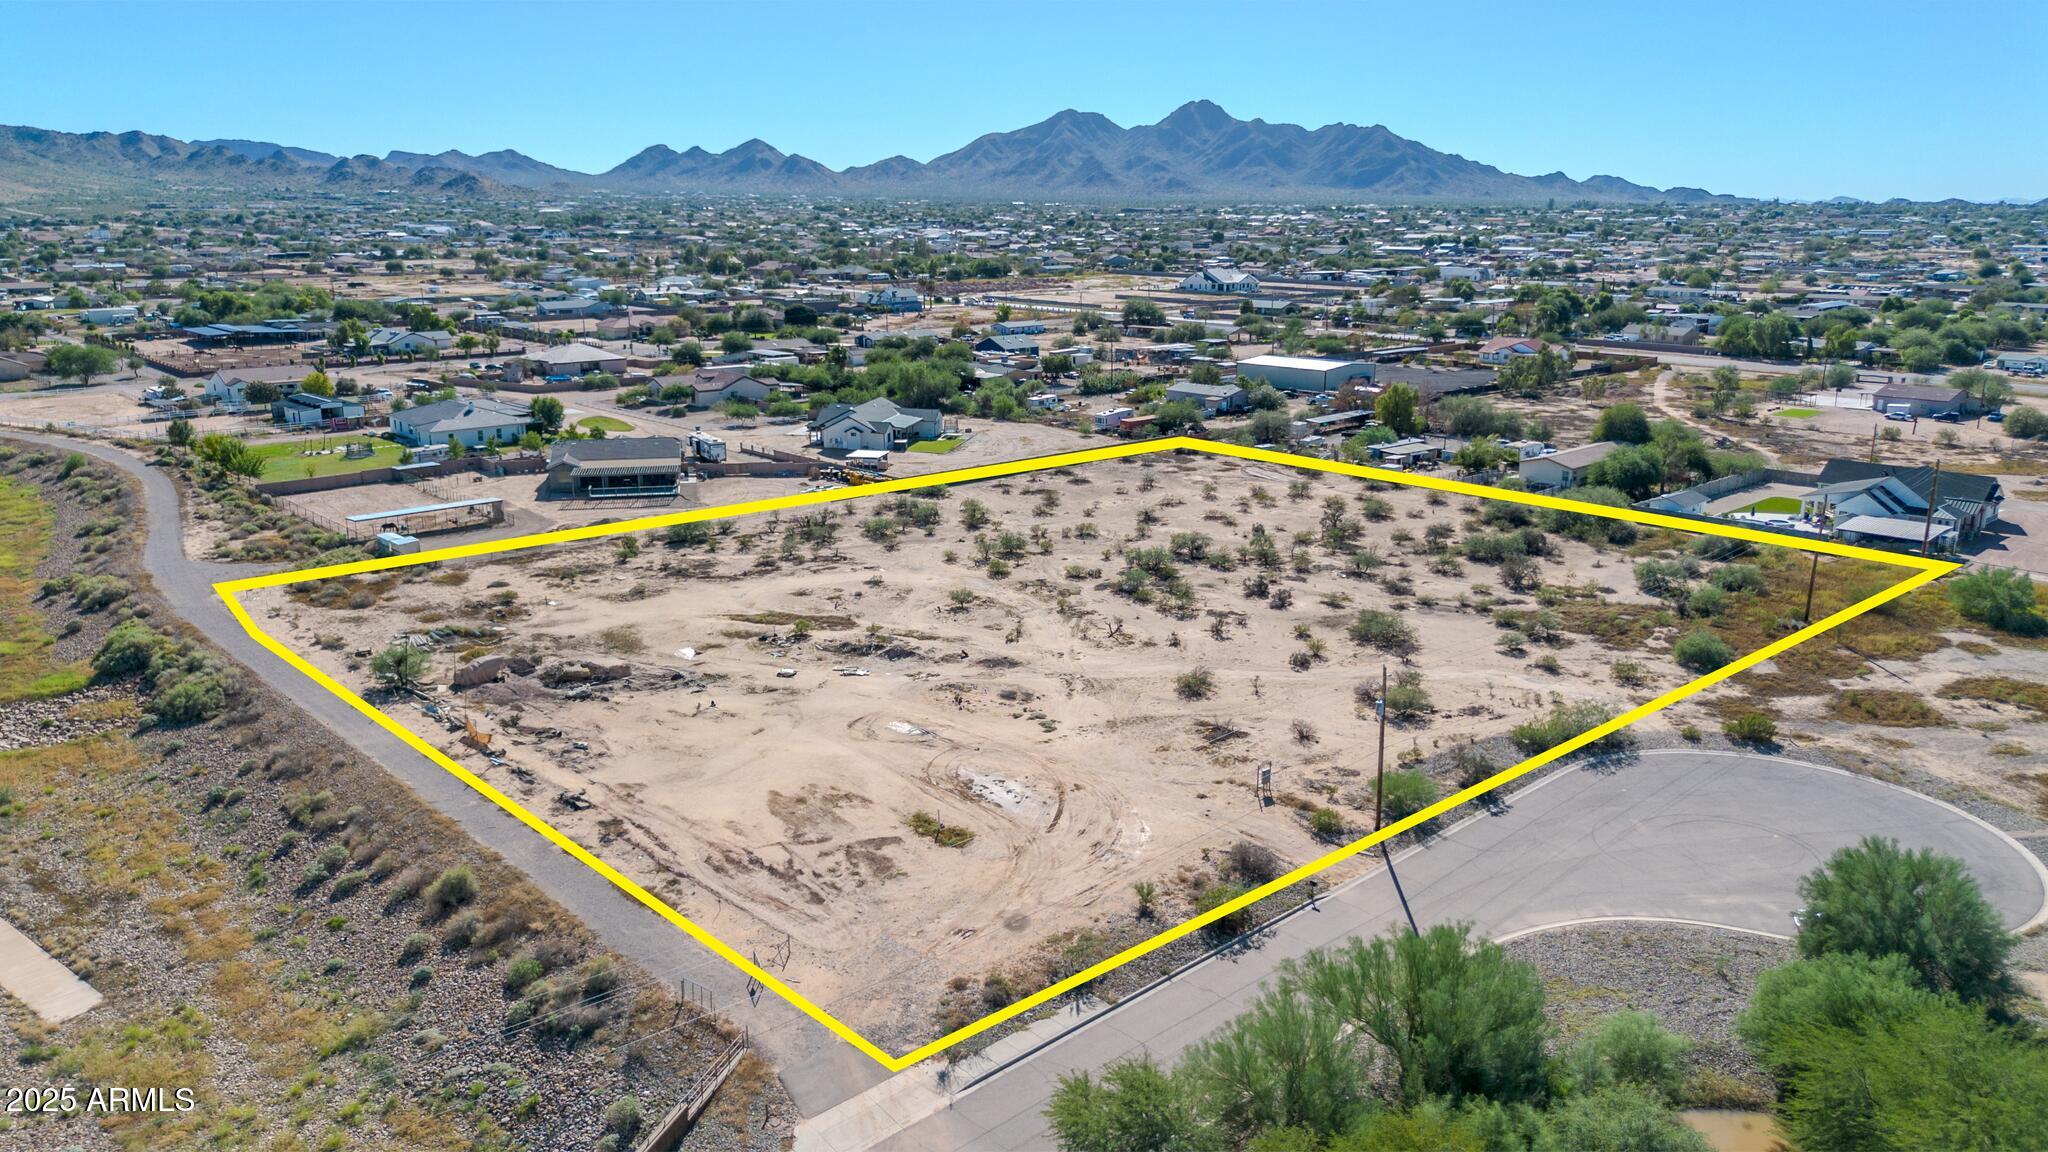
24514 S 206TH Place
6 Beds
6 Baths
5,950 Sq.Ft.
$4,095,000
MLS#: 7047053
Queen Creek
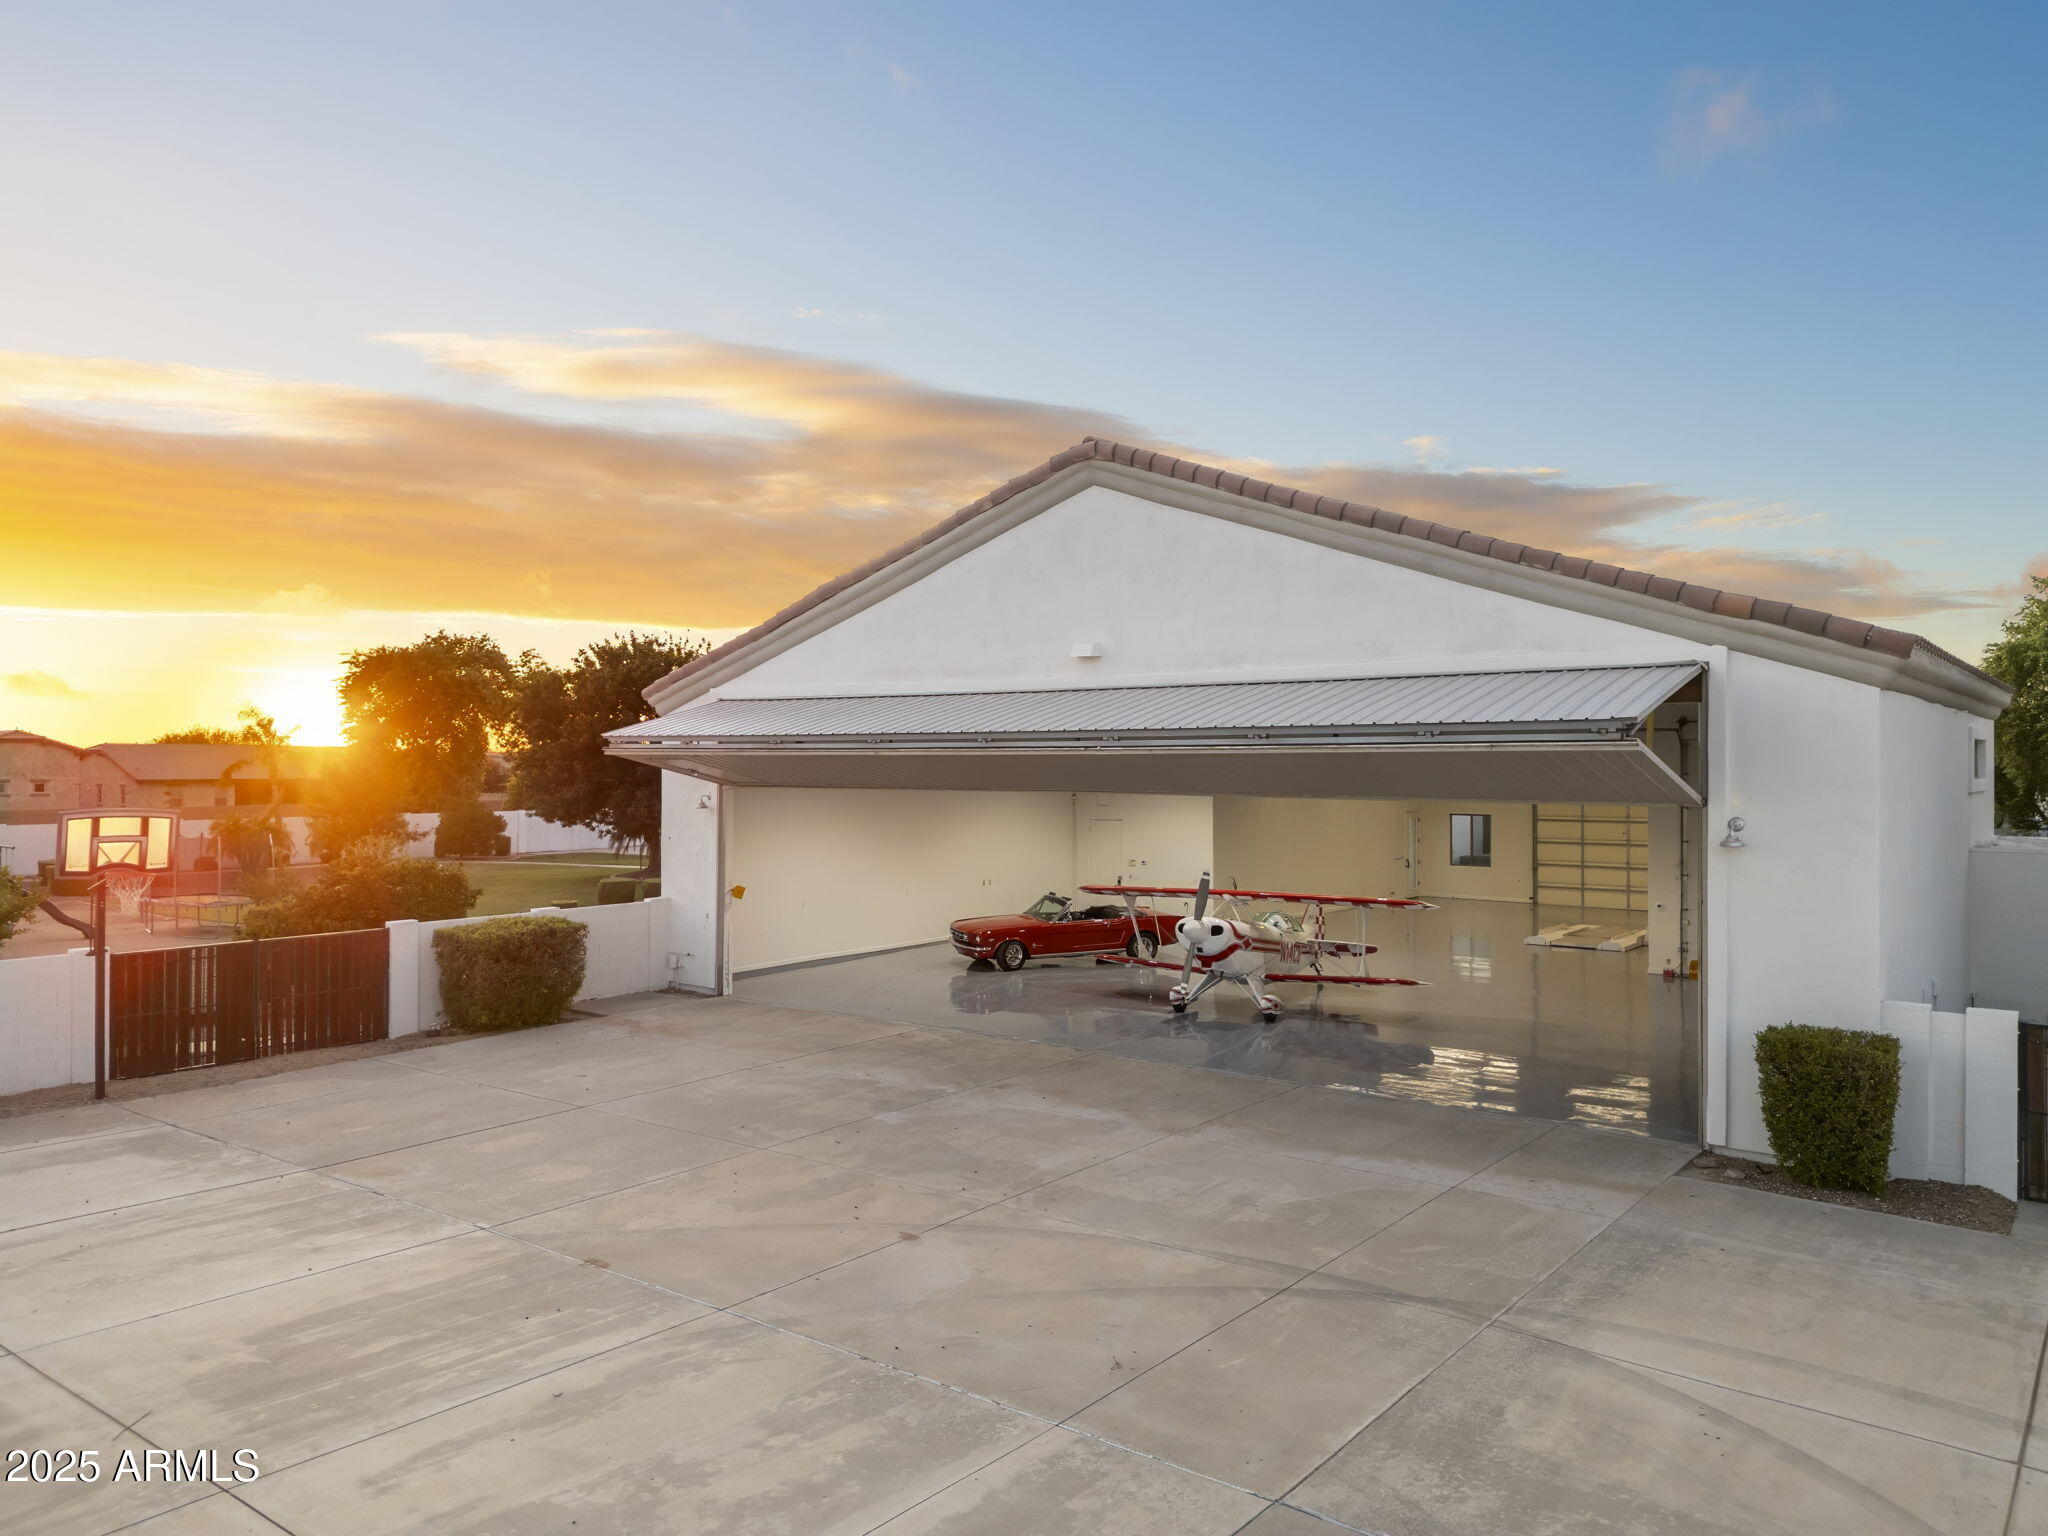
20127 E MARSH Road
2 Beds
1 Baths
624 Sq.Ft.
$3,885,000
MLS#: 6935698
Queen Creek
21211 E PEGASUS Parkway
4 Beds
4 Baths
4,192 Sq.Ft.
$3,225,000
MLS#: 6891275
Queen Creek
19617 E OCOTILLO Road
4 Beds
3 Baths
3,410 Sq.Ft.
$3,550,000
MLS#: 6965650
