
9204 E Grapevine Pass
Scottsdale, AZ 85262
Contemporary, Santa Barbara/Tuscan
Scottsdale, AZ 85262
9204 E Grapevine Pass
$9,500,000
MLS#: 6608449
Status: Closed
Listing provided by: Russ Lyon Sotheby's International Realty
Listing agent phone: None
Last update: 4 months ago
On site: 2 years ago
About
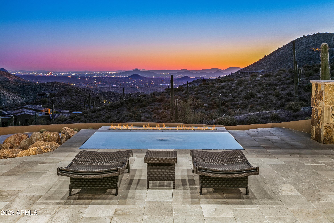
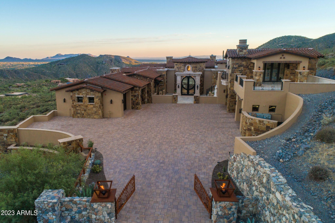
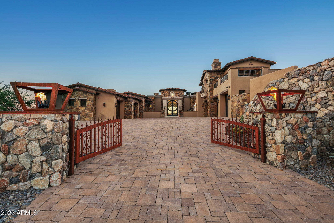
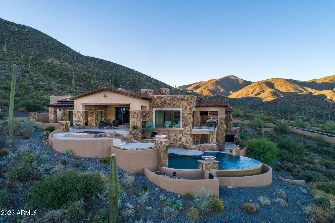
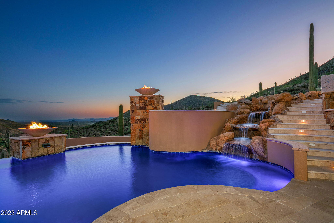
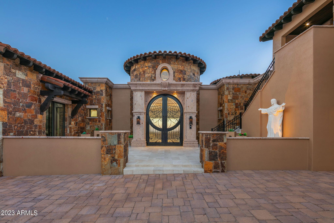
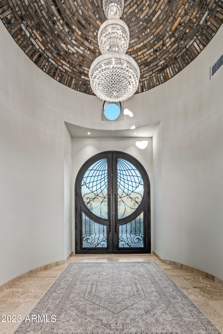
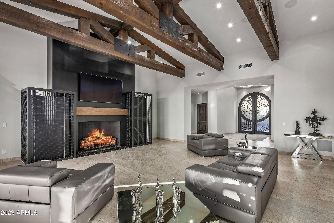
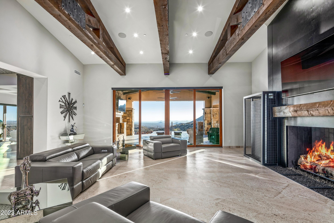
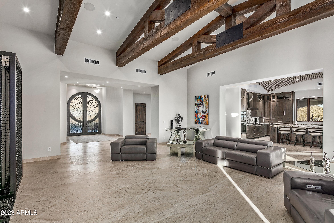
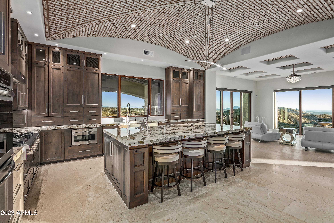
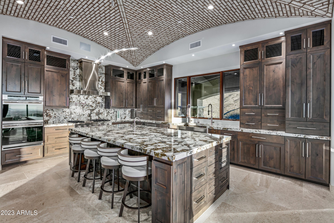
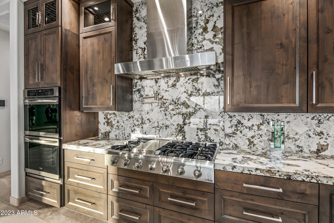
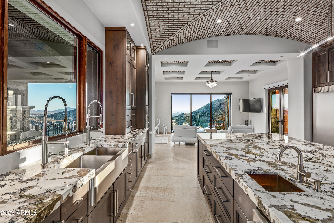
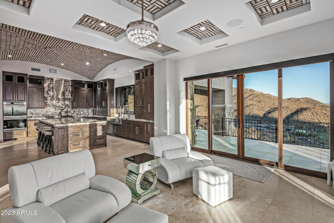
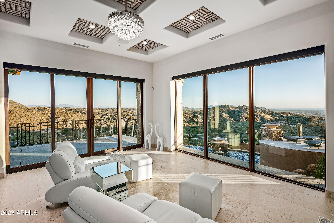
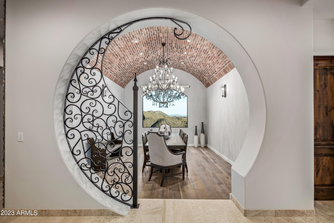
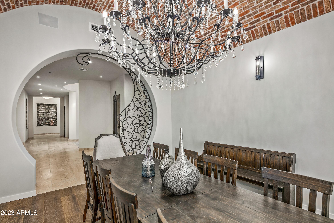
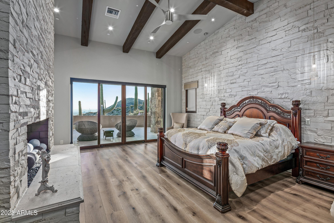
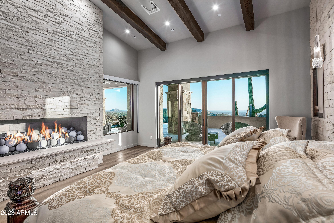
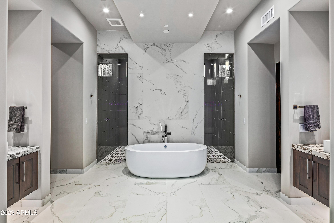
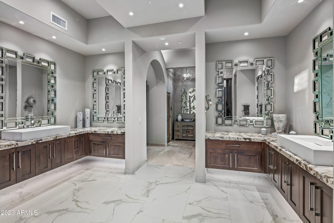
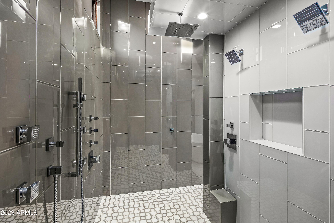
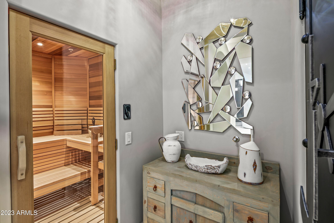
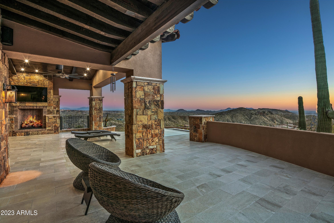
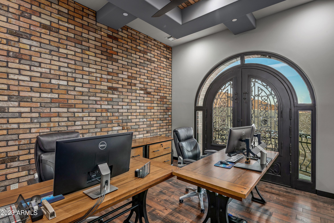
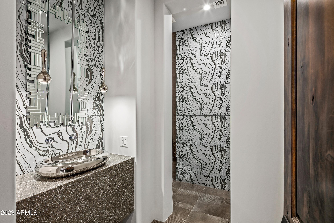
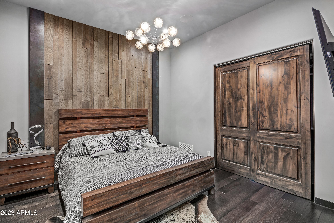
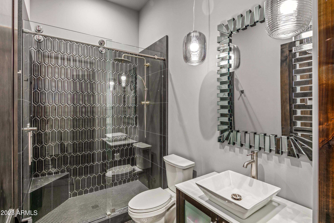
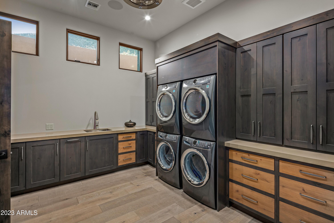
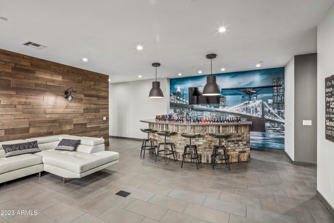
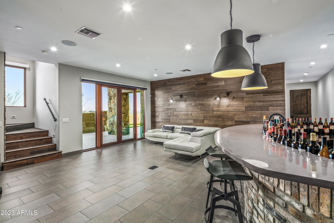
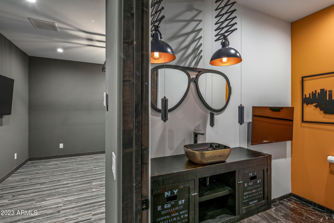
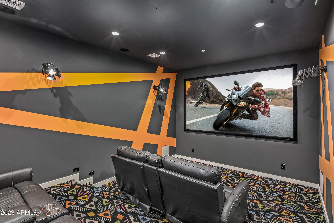
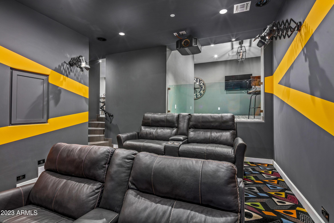
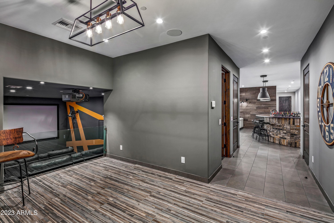
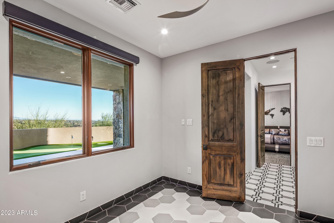
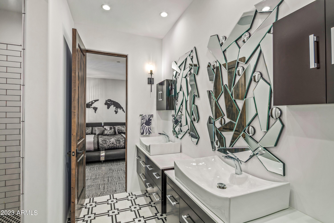
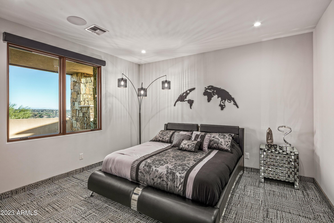
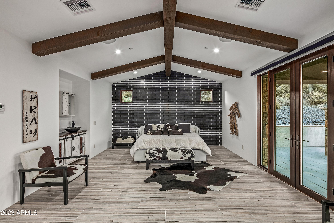
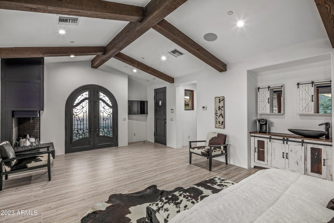
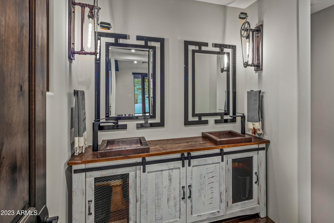
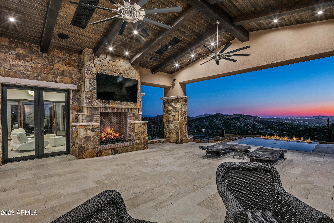
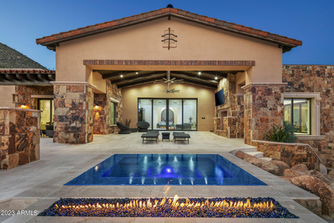
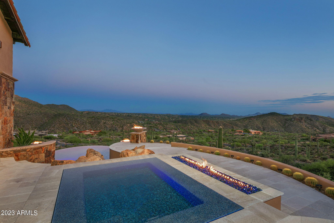
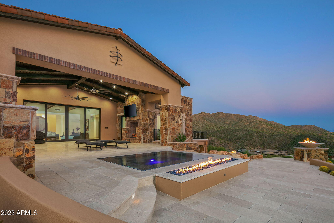
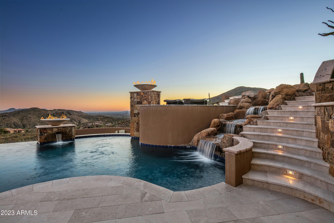
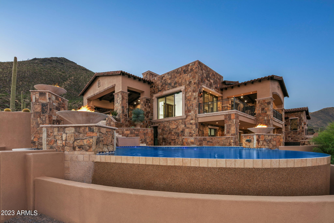
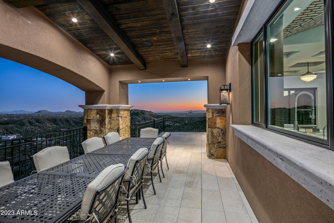
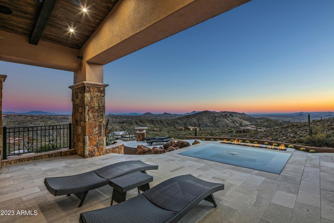
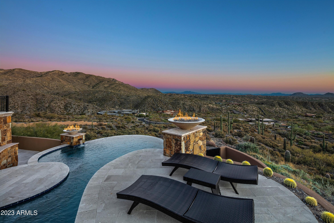
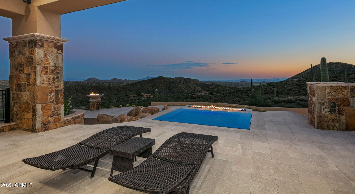
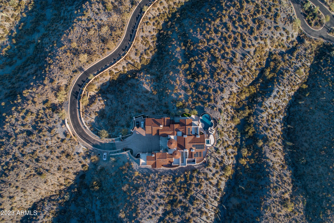
DESERT MOUNTAIN GOLF MEMBERSHIP AVAILABLE-Modern Mediterranean Luxury Living meets Fantastical Fun on one of the highest elevated estate sites in the premier community of Desert Mountain. Situated atop all of Desert Mountain on 12.2 acres with views of the entire valley. Entering the estate through the privately gated drive gives you the first sight of prominent elegance. The stone exterior with Cantera stone arches and accents, the forged metal details and limestone pavered entry greet you upon arrival. The 9 X 12 arched rain glass and iron scrolling door open to a brick mosaic lined rotunda with dazzling crystal chandelier. The elegant livability is instantly felt with the open and light great room split floor plan that blends seamlessly through the pocketing telescoping glass glass doors to the outdoor living space with linear spa and firepit offering unimaginable vistas in every direction. The Gourmet kitchen with large island, Alder wood cabinets, premium appliances and oversized walk-in pantry is every chefs dream. For the finest dining experience step through the circular entry defined by scrolled iron work, into the dining room with spectacular elevated views. The decadent Master Suite is well appointed with a stone wall backdrop, Cantera fireplace, dry sauna, spa like bath with glass tile shower, heated floors, free standing tub and designer closets. The Office, Guest Suite, Powder and Laundry each are statements in design and functionality. In the mood for some fun head downstairs to the whimsical bonus room with semi circular bar, work out room, home theater, and 2 additional guest bedrooms. The fanciful decor; bright colors, unique tile and fun finishes will make you smile. Head outside for more fun, relaxing and all your AZ outdoor entertainment needs; multi leveled patios, putting green, boulder waterfall cascading into the negative edge pool, sunning patios, outdoor kitchen and alfresco dining, Outdoor living room with fireplace, pool bath and outdoor shower. The separate entrance Casita charms every guest with the private patio, fireplace and unstoppable views. Car lovers will be astounded over the impeccably finished 5-car garage with garage vacuums, hot and cold water faucets, shoe closets and extra storage. The finest of organic finishes are throughout the home: wood and stone floors, wood, stone and tile wall details, brick mosaic and wood beam truss accented vaulted ceilings, stone counters and vanities, metal hand made iron work and the impressive steel great room grand fireplace. Additional details include smart home with Control 4 system, 44 solar panels, tankless water heaters, 2-inch water lines, 50 amp RV service and so much more! Ideal south facing backyard capturing maximum winter sun on the patio areas, along with tremendous sunsets, city lights and surrounding mountain views by day and mountain silhouettes by night. Bike or hike from your home to the nearby Desert Mountain Trails with over 20 miles of multi-use trails. Chiricahua and Cochise Geronimo Clubhouses are nearby for quick access to dining and golf. Sonoran Fitness center located within a short drive from this home. Golf Membership to the Desert Mountain Club available.
Property
Beds
5
Full Baths
None
1/2 Baths
None
Year Built
2019
Sq.Footage
7,718
Features
Features & Amenities
Interior
-
Other Interior Features
High Speed Internet, Double Vanity, Eat-in Kitchen, Breakfast Bar, Kitchen Island, Pantry, Bidet
-
Total Bedrooms
5
-
Bathrooms
N/A
-
Basement YN
NO
-
Cooling YN
YES
-
Cooling
Central Air, Ceiling Fan(s)
-
Fireplace YN
YES
-
Heating YN
YES
-
Heating
Natural Gas
-
Pet friendly
N/A
Exterior
-
Garage
Yes
-
Garage spaces
5
-
Construction Materials
Stucco, Stone, Frame
-
Parking
Garage Door Opener, Direct Access
-
Pool
Yes
-
Pool Features
Heated
-
View
City, City Lights, Mountain(s)
Area & Lot
-
Lot Features
Sprinklers In Rear, Sprinklers In Front, Desert Back, Desert Front, Cul-De-Sac
-
Lot Size(acres)
12.22
-
Lot Size(square feet)
532,362
-
Property Type
Residential
-
Property Sub Type
Single Family Residence
-
Architectural Style
Contemporary, Santa Barbara/Tuscan
Price
-
Sales Price
$9,500,000
-
Tax Amount
$16,199
-
Financing Options
Cash, Conventional
-
Sq. Footage
7,718
-
Price/SqFt
$1,230
HOA
-
Association
YES
-
Association Fee
$2,499
-
Association Fee Frequency
Semi-Annually
-
Association Fee Includes
N/A
Property Resources
-
Horse Property
NO
School District
-
Elementary School
Cave Creek Unified District
-
Middle School
Sonoran Trails Middle School
-
High School
Cactus Shadows High School
Property Features
-
Stories
2
-
Ownership
Fee Simple
-
Sewer
Public Sewer
-
Tax Lot
341
-
Water Source
Public
Schedule
Schedule a Showing
Showing scheduled successfully.
Mortgage calculator
Estimate your monthly mortgage payment, including the principal and interest, property taxes, and HOA. Adjust the values to generate a more accurate rate.
Your payment
Principal and Interest:
$
Property taxes:
$
HOA fees:
$
Total loan payment:
$
Total interest amount:
$
Location
-
County
Maricopa
-
Elementary School
Cave Creek Unified District
-
Middle School
Sonoran Trails Middle School
-
High School
Cactus Shadows High School

Listing Courtesy of Daniel Wolski , Russ Lyon Sotheby's International Realty
RealHub Information is provided exclusively for consumers' personal, non-commercial use, and it may not be used for any purpose other than to identify prospective properties consumers may be interested in purchasing. All information deemed reliable but not guaranteed and should be independently verified. All properties are subject to prior sale, change or withdrawal. RealHub website owner shall not be responsible for any typographical errors, misinformation, misprints and shall be held totally harmless.

Mandy Gold
Associate Broker / Realtor®/ Team Lead
Call Mandy today to schedule a private showing.
Phone (520) 508-4855
Email mandy@mandygoldteam.com

* Listings on this website come from the FMLS IDX Compilation and may be held by brokerage firms other than the owner of this website. The listing brokerage is identified in any listing details. Information is deemed reliable but is not guaranteed. If you believe any FMLS listing contains material that infringes your copyrighted work please click here to review our DMCA policy and learn how to submit a takedown request.© 2024 FMLS.
Properties
Related properties

Scottsdale
10548 E Cholla Street
5 Beds
6 Baths
7,398 Sq.Ft.
$8,495,000
MLS#: 7053370

Scottsdale
6302 E ALTA HACIENDA Drive
6 Beds
7 Baths
6,493 Sq.Ft.
$8,755,000
MLS#: 7045727
Scottsdale
10805 N 83RD Street
6 Beds
8 Baths
8,746 Sq.Ft.
$8,350,000
MLS#: 7019366

Scottsdale
7692 E BLACK MOUNTAIN Road
5 Beds
5 Baths
7,057 Sq.Ft.
$9,400,000
MLS#: 7011247
Scottsdale
7780 E VAQUERO Drive
7 Beds
6 Baths
9,599 Sq.Ft.
$7,995,000
MLS#: 6987436
Scottsdale
10500 E LOST CANYON Drive 17
4 Beds
4 Baths
10,390 Sq.Ft.
$11,000,000
MLS#: 6951855
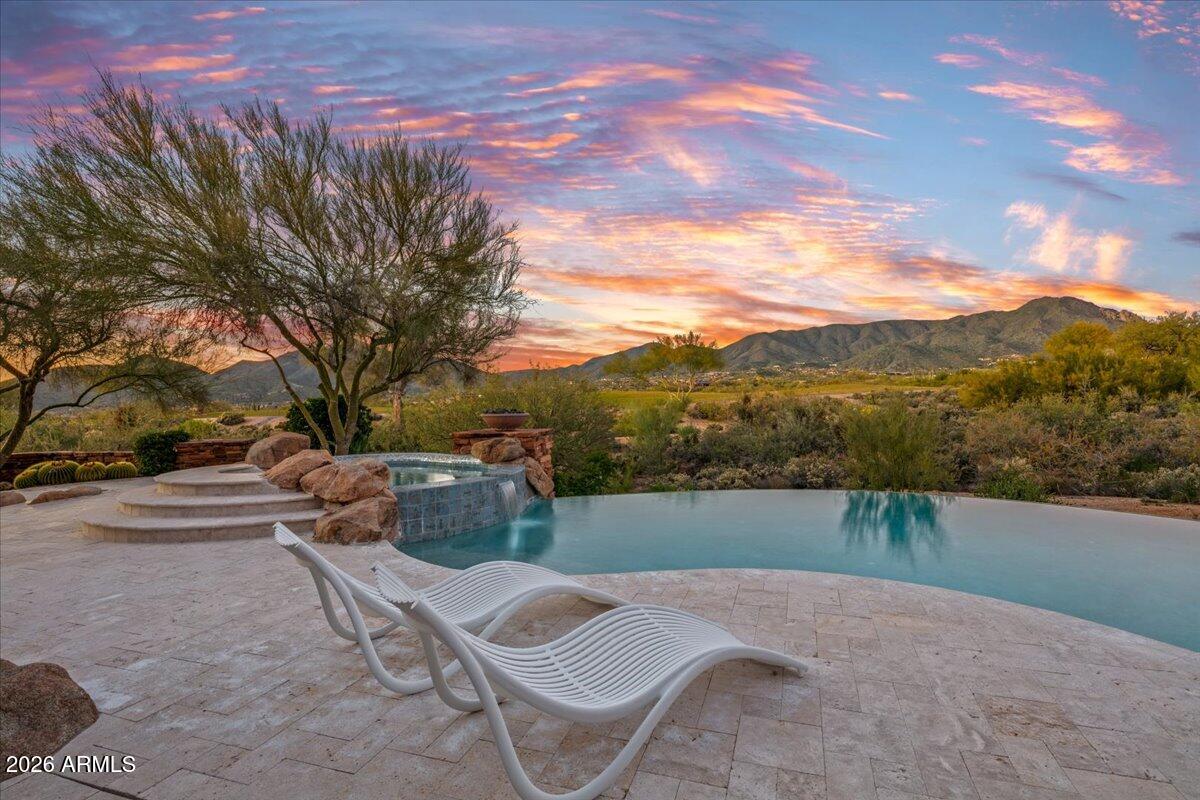
Scottsdale
10460 E PALO BREA Drive
4 Beds
4 Baths
7,433 Sq.Ft.
$7,600,000
MLS#: 6949445

Scottsdale
10585 E CRESCENT MOON Drive 44
5 Beds
6 Baths
7,959 Sq.Ft.
$8,000,000
MLS#: 6941729
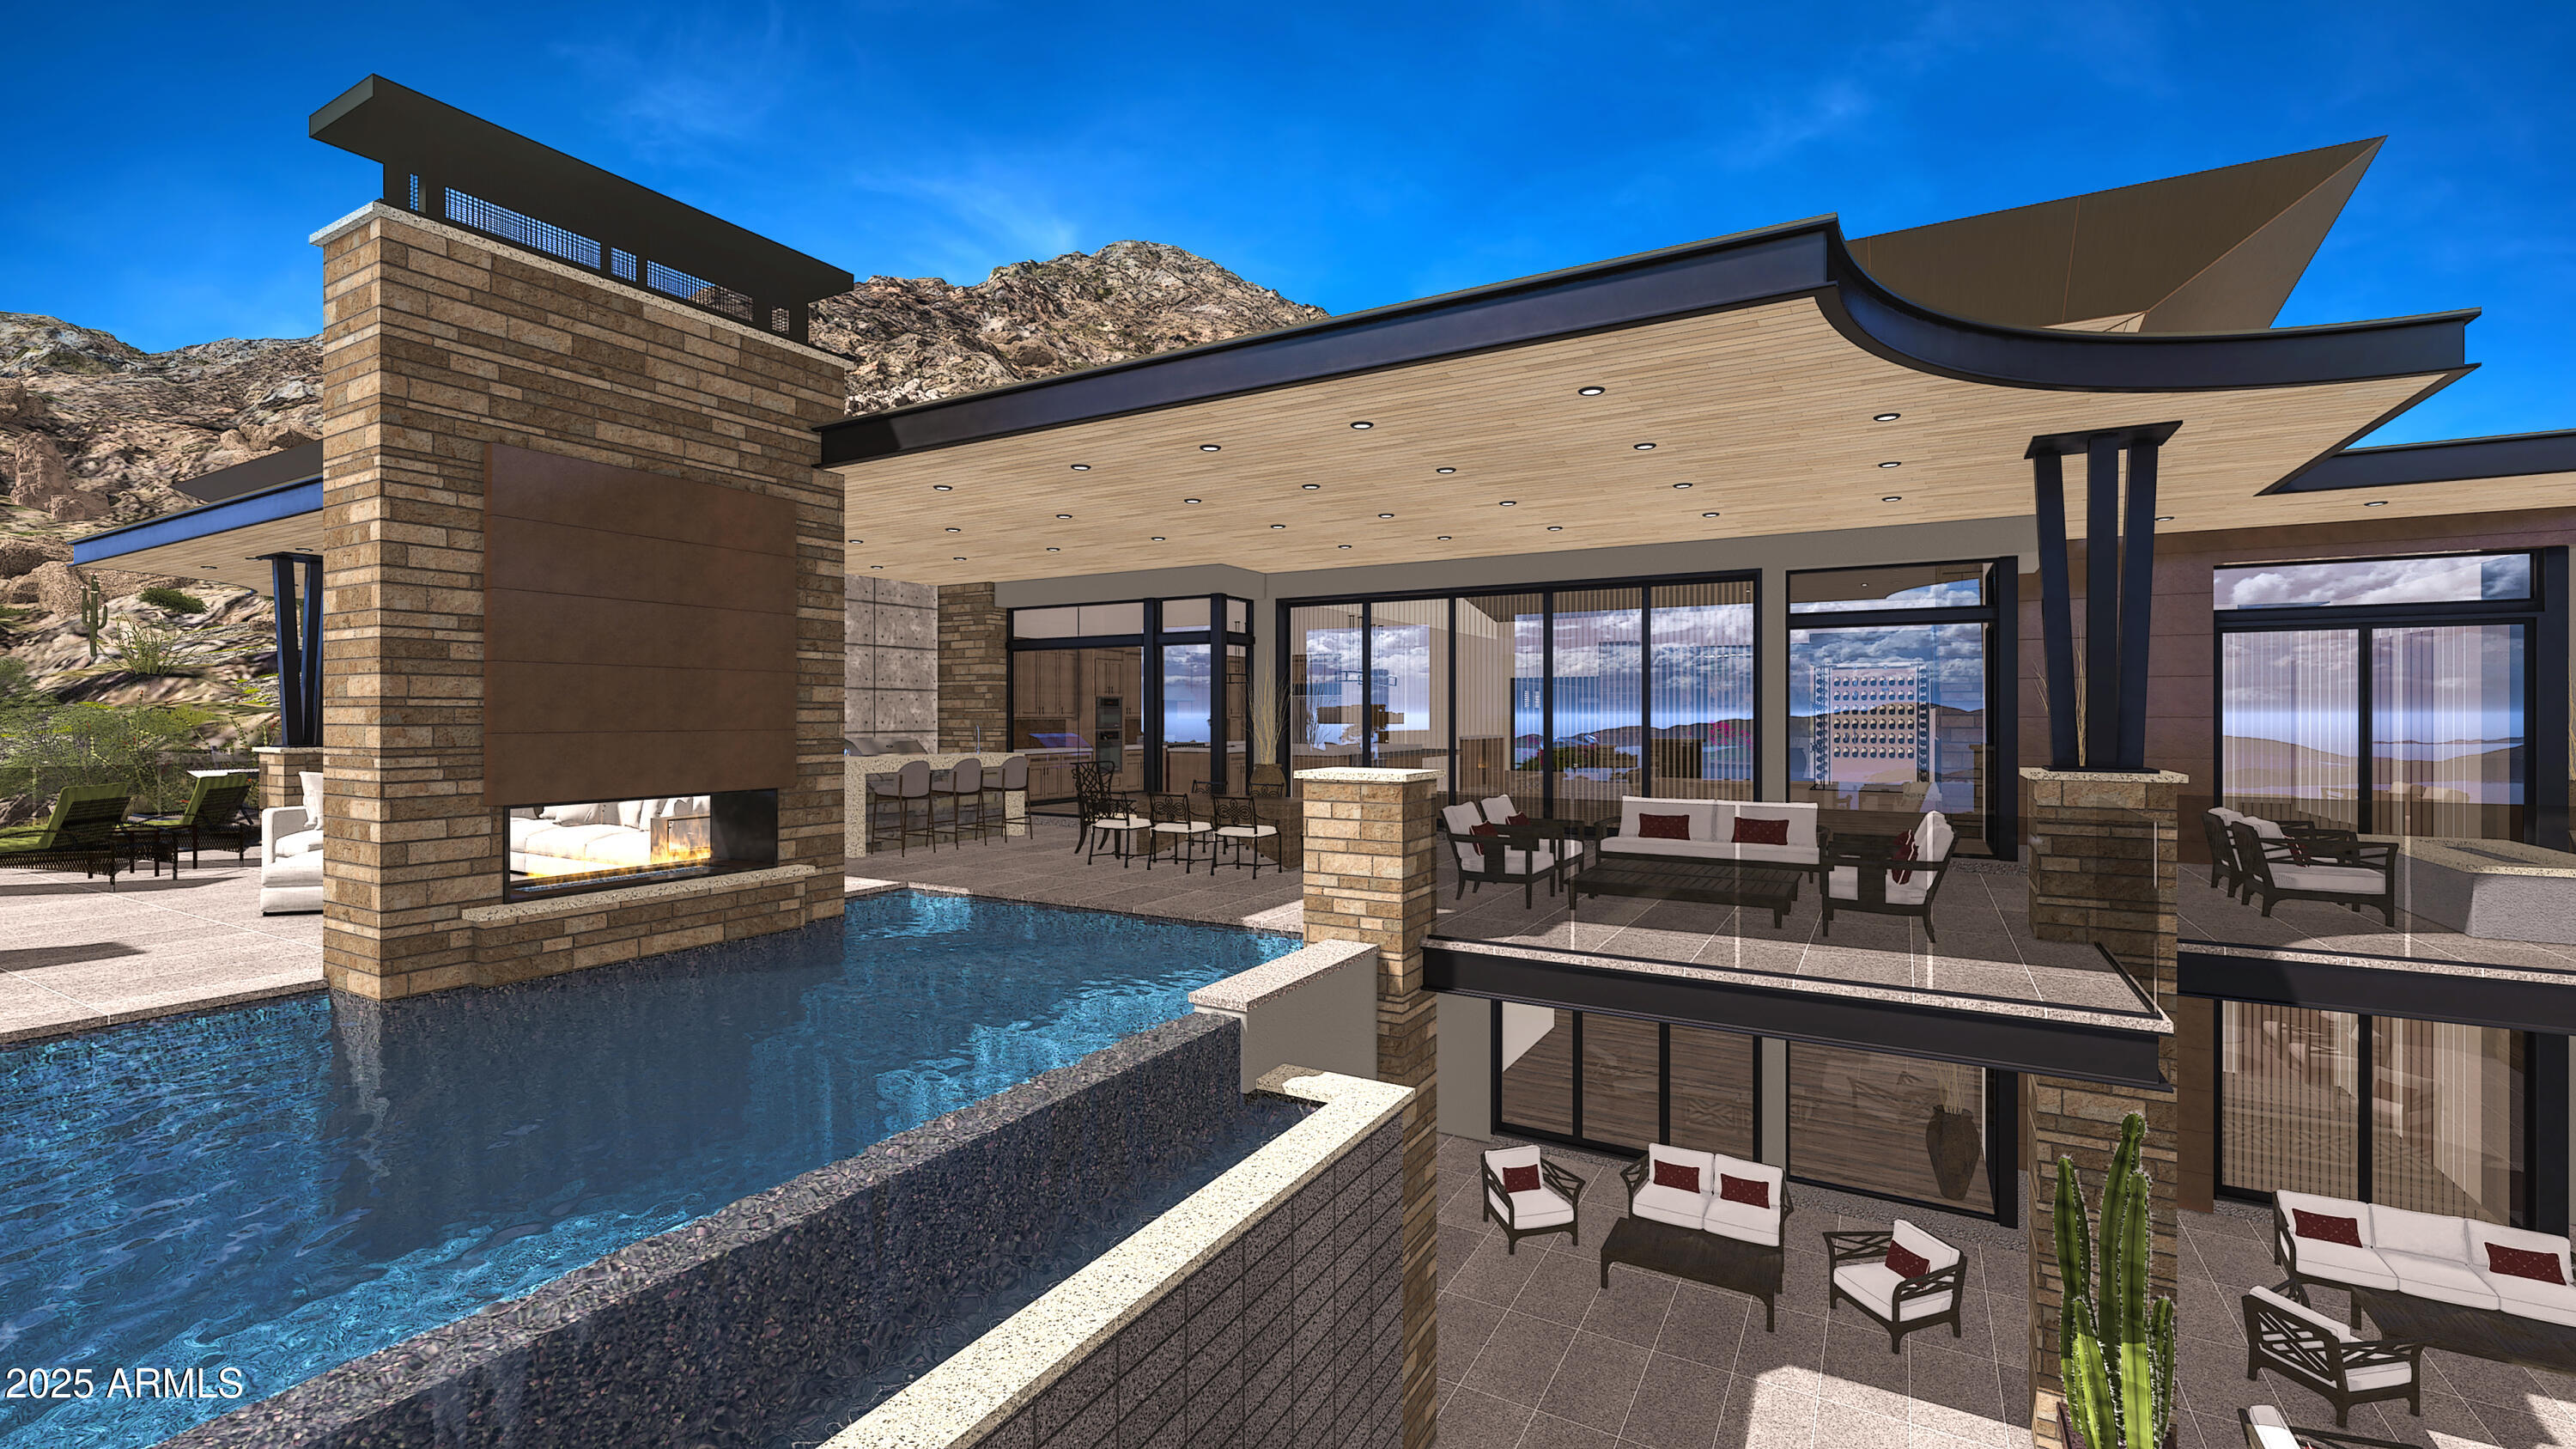
Scottsdale
9108 E Grapevine Pass --
5 Beds
5 Baths
7,945 Sq.Ft.
$10,000,000
MLS#: 6936766
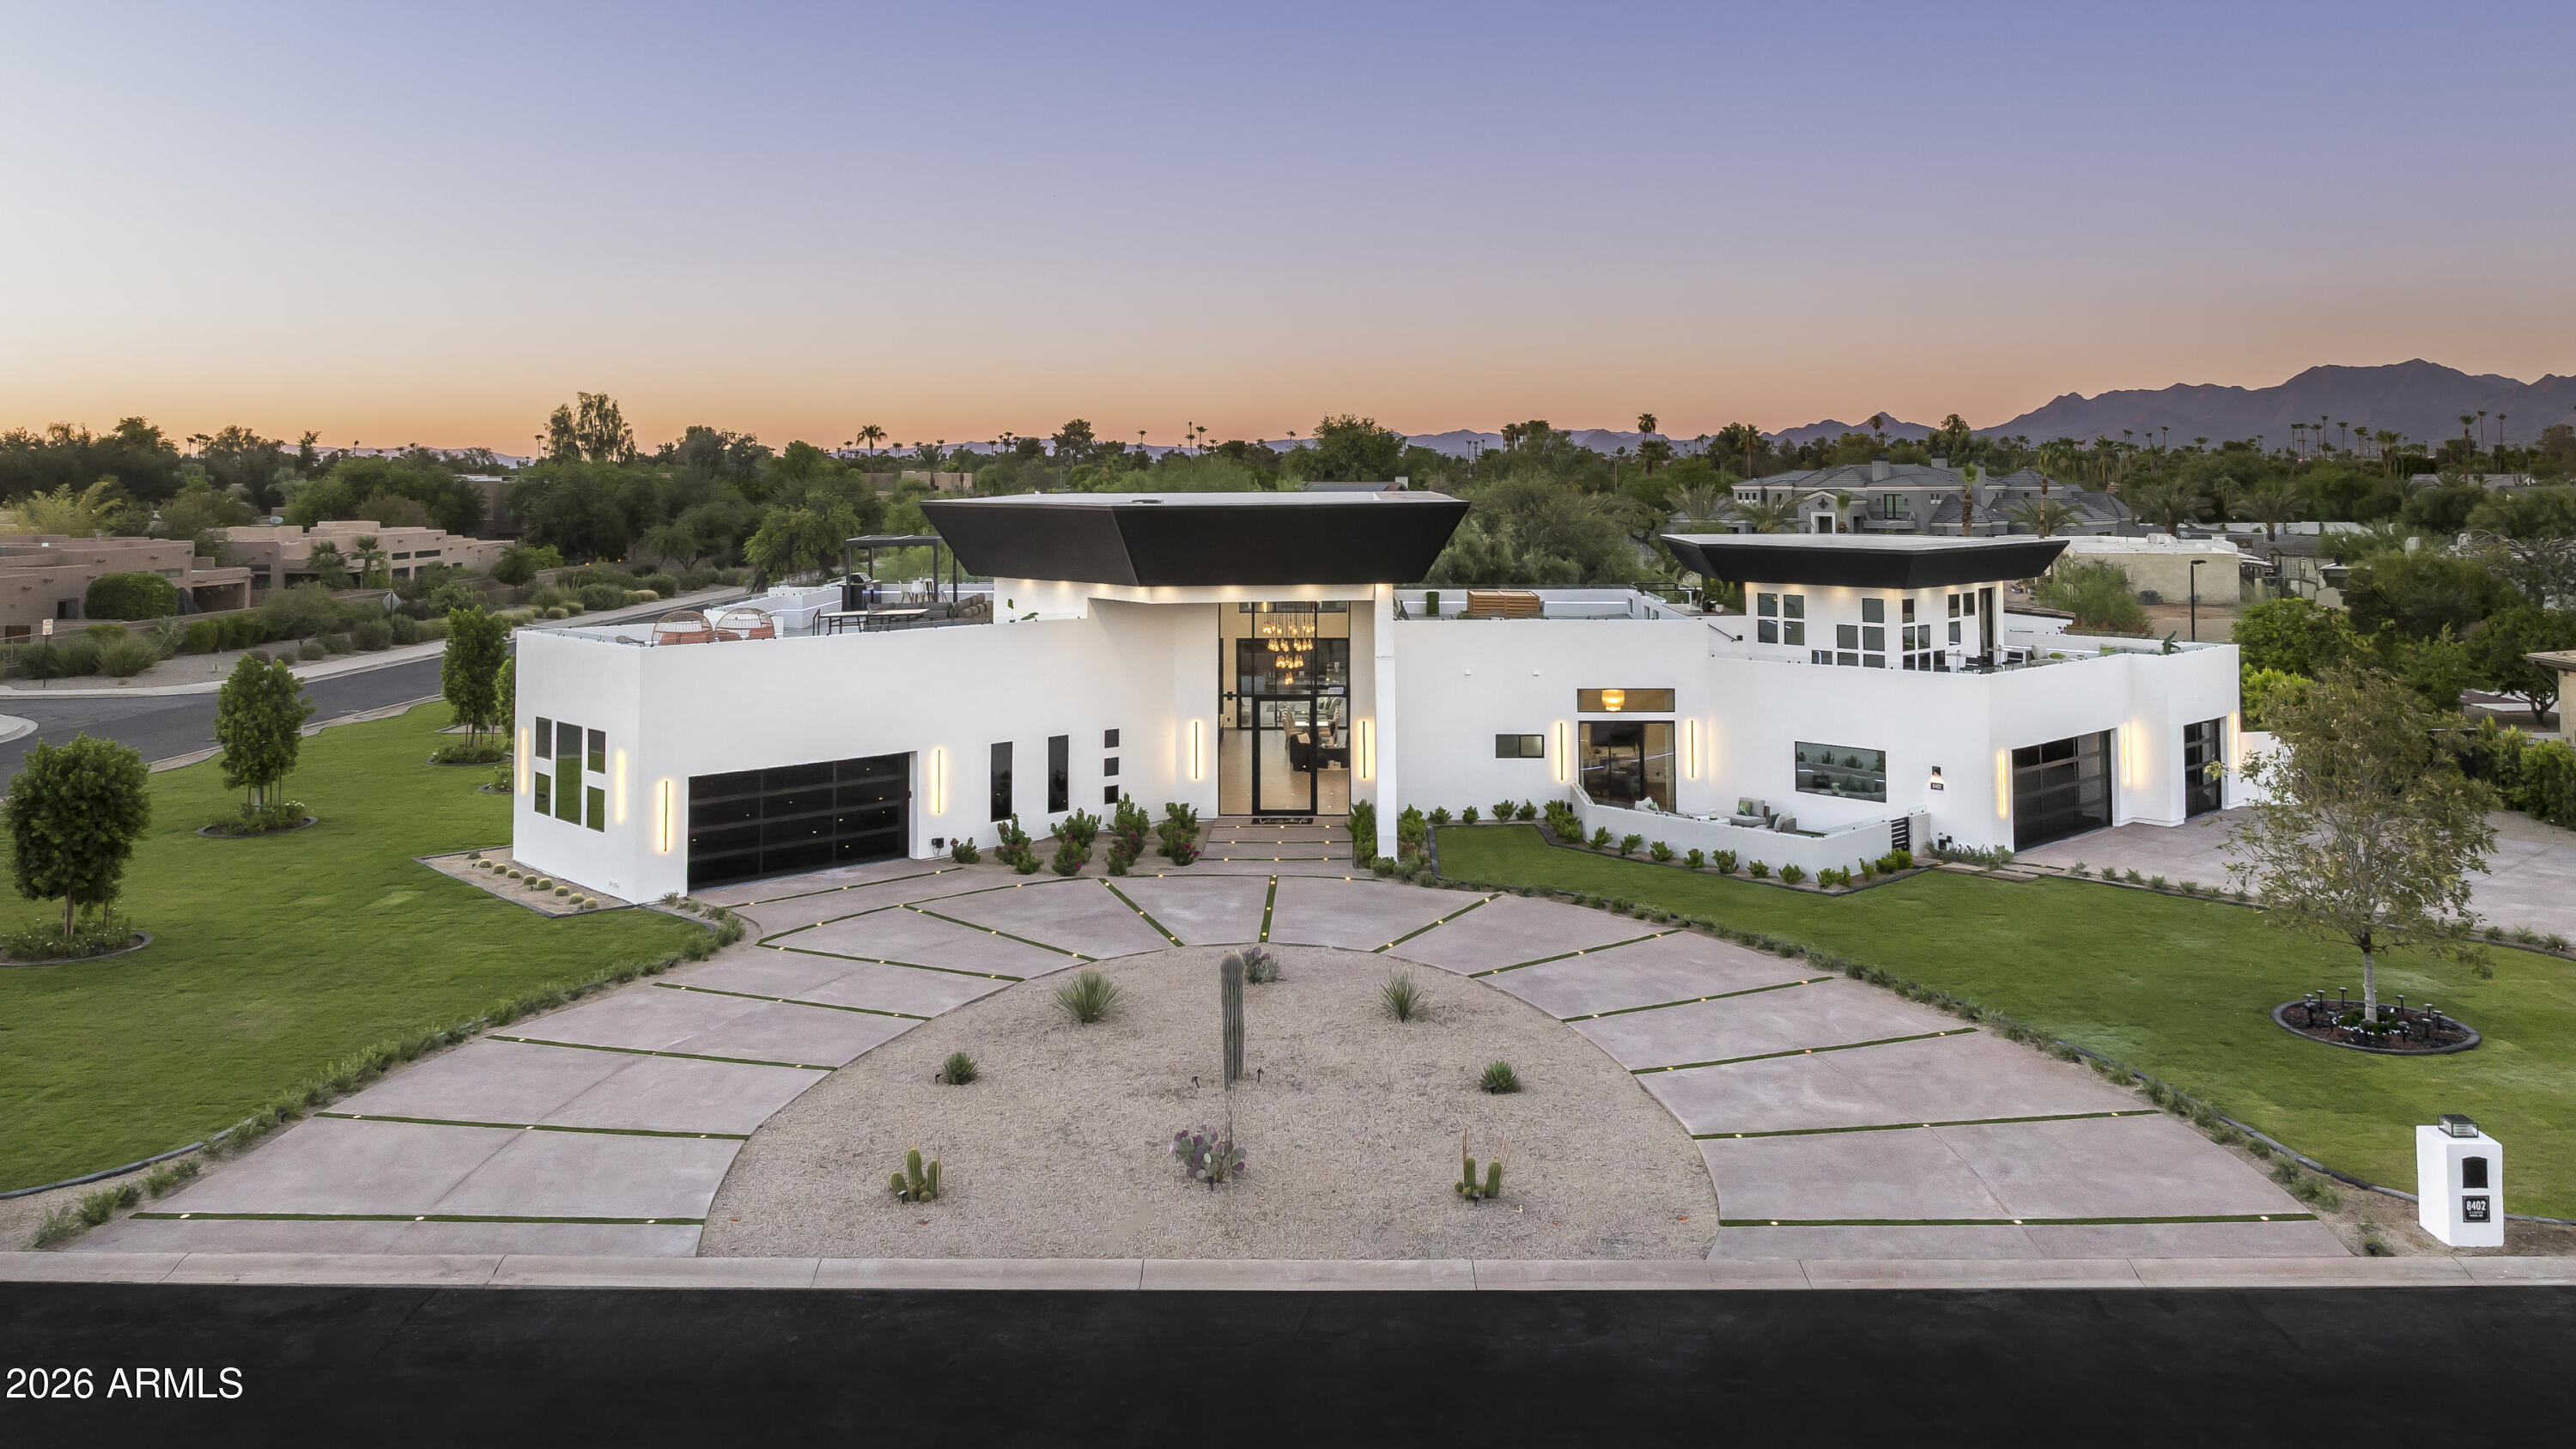
Scottsdale
8402 E CACTUS WREN Road
7 Beds
5 Baths
6,718 Sq.Ft.
$10,995,000
MLS#: 7050139
