
6640 E River Hills Place
Tucson, AZ 85750


About
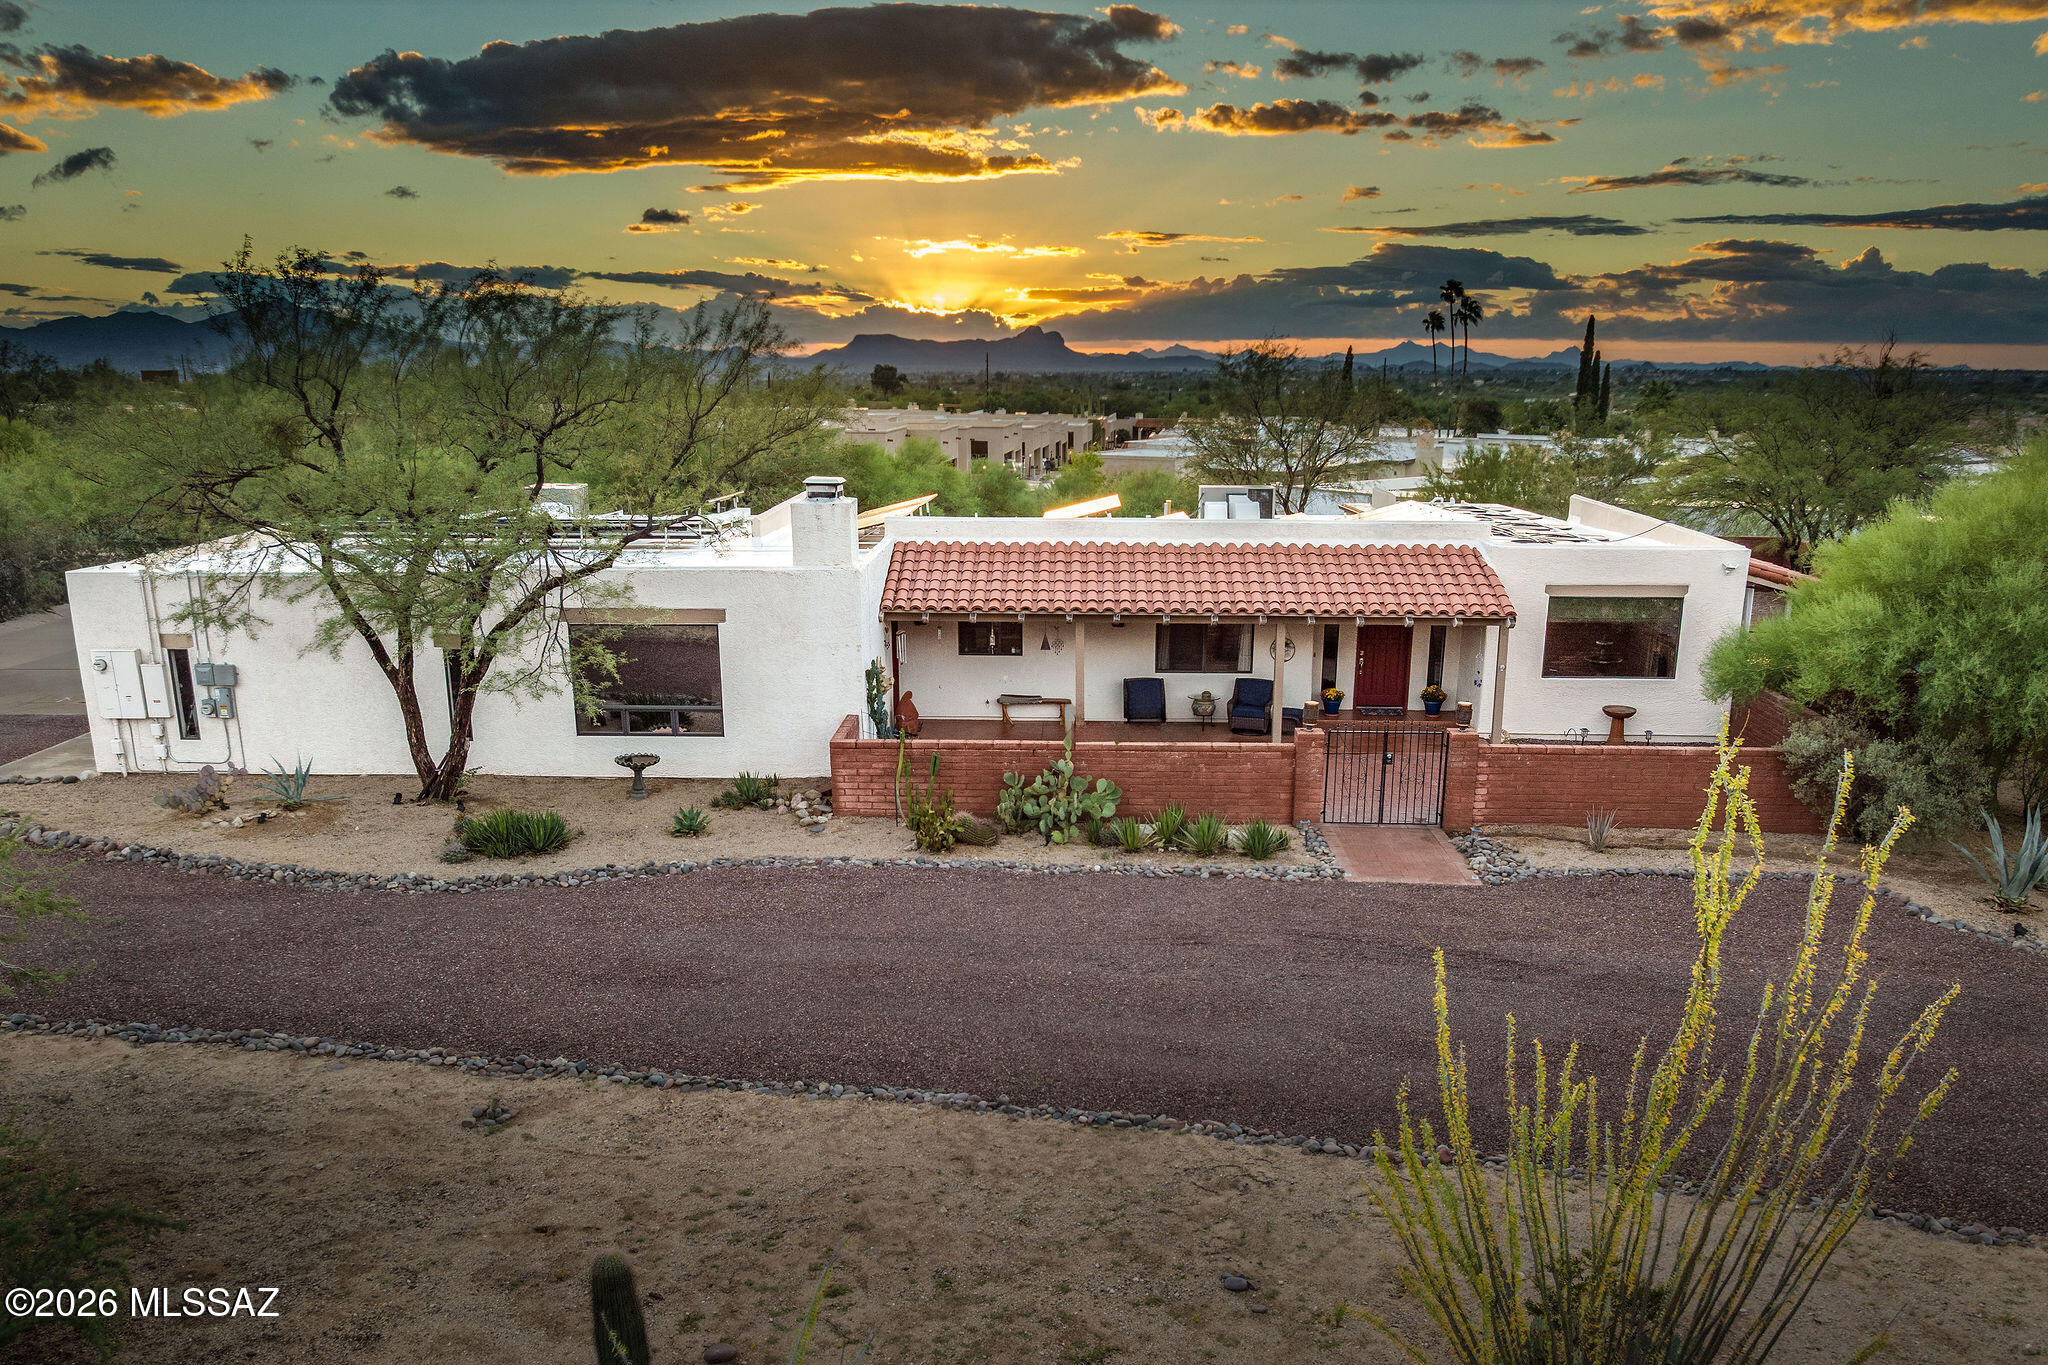
Welcome to this beautifully remodeled 4 bedroom, 4 bathroom home in the desirable Catalina Foothills. Offering a wonderful combination of luxury, comfort, and versatility, this home features a spacious chef's kitchen with a large center island, two fireplaces, and a thoughtfully designed floor plan. The large primary suite boasts a luxurious bathroom with a soaking tub and rainfall shower within a beautifully designed shared enclosure, creating a spa-like retreat. A privately situated bedroom on the opposite side of the home features its own patio, ideal for guests, extended family, or multigenerational living. An additional bedroom offers an ensuite bathroom for added privacy. Enjoy Tucson's indoor and outdoor lifestyle with a sparkling pool, expansive patio, city and mountain views, and rooftop deck perfect for relaxing or entertaining. A bathroom with direct backyard access adds convenience to the outdoor living space. Beautifully remodeled and designed for comfortable living, this Catalina Foothills home is a must-see!
Property
Beds
4
Full Baths
4
1/2 Baths
None
Year Built
1981
Sq.Footage
2,946
Open Houses
Open Houses
Open house times are shown in the property’s local time.
-
Saturday
October 31, 2026
–
In progressYour time:
Features
Features & Amenities
Interior
-
Other Interior Features
Kitchen Island, Entrance Foyer, Vaulted Ceiling(s), Walk-In Closet(s), Pantry, High Speed Internet
-
Total Bedrooms
4
-
Bathrooms
4
-
Basement YN
NO
-
Cooling YN
YES
-
Cooling
Wall Unit(s), Central Air, Ceiling Fan(s)
-
Fireplace YN
YES
-
Heating YN
YES
-
Heating
Forced Air, Natural Gas
-
Pet friendly
N/A
Exterior
-
Garage
Yes
-
Garage spaces
2
-
Construction Materials
Stucco, Frame
-
Other Exterior Features
Courtyard
-
Parking
Circular Driveway, Attached, Garage
-
Patio and Porch Features
Covered, Deck, Patio
-
Pool
No
-
View
Mountain(s), City
Area & Lot
-
Lot Features
Cul-De-Sac, Native Plants, Few Trees
-
Lot Size(acres)
0.88
-
Lot Size(square feet)
38,645
-
Property Type
Residential
-
Property Sub Type
Single Family Residence
-
Architectural Style
Contemporary
Price
-
Sales Price
$975,000
-
Tax Amount
$5,826
-
Financing Options
VA Loan, Conventional, Cash
-
Sq. Footage
2,946
-
Price/SqFt
$330
HOA
-
Association
No
Property Resources
-
Horse Property
NO
School District
-
Elementary School
Whitmore
-
Middle School
Magee
-
High School
Sabino
Property Features
-
Senior Community YN
NO
-
Water Source
Public
Schedule
Schedule a Showing
Showing scheduled successfully.
Mortgage calculator
Estimate your monthly mortgage payment, including the principal and interest, property taxes, and HOA. Adjust the values to generate a more accurate rate.
Your payment
Principal and Interest:
$
Property taxes:
$
HOA fees:
$
Total loan payment:
$
Total interest amount:
$
Location
-
County
Pima
-
Elementary School
Whitmore
-
Middle School
Magee
-
High School
Sabino
Listing Courtesy of Zachary Tavel, Long Realty
RealHub Information is provided exclusively for consumers' personal, non-commercial use, and it may not be used for any purpose other than to identify prospective properties consumers may be interested in purchasing. All information deemed reliable but not guaranteed and should be independently verified. All properties are subject to prior sale, change or withdrawal. RealHub website owner shall not be responsible for any typographical errors, misinformation, misprints and shall be held totally harmless.

Mandy Gold
Associate Broker / Realtor®/ Team Lead
Call Mandy today to schedule a private showing.
Phone (520) 508-4855
Email mandy@mandygoldteam.com

* Listings on this website come from the FMLS IDX Compilation and may be held by brokerage firms other than the owner of this website. The listing brokerage is identified in any listing details. Information is deemed reliable but is not guaranteed. If you believe any FMLS listing contains material that infringes your copyrighted work please review our DMCA policy and learn how to submit a takedown request.© 2024 FMLS.
Properties
Related properties

Tucson
6081 N Vía Del Tecaco
3 Beds
2 Baths
2,471 Sq.Ft.
$879,000
MLS#: 22626440

Tucson
181 S Avenida Del Sembrador
3 Beds
2 Baths
2,321 Sq.Ft.
$949,000
MLS#: 22626408

Tucson
5852 N Placita Bacanora
3 Beds
2 Baths
2,555 Sq.Ft.
$815,000
MLS#: 22626158

Tucson
2111 E Waverly Street
4 Beds
2 Baths
3,167 Sq.Ft.
$1,000,000
MLS#: 22626434

Tucson
36524 S Ventana Place
3 Beds
3 Baths
3,172 Sq.Ft.
$1,033,000
MLS#: 22626399

Tucson
3720 W Placita Fantasia
3 Beds
2 Baths
3,345 Sq.Ft.
$925,000
MLS#: 22625856
Tucson
8625 N Sunnyslope Drive
4 Beds
3 Baths
3,864 Sq.Ft.
$975,000
MLS#: 22614281

Tucson
9724 N Carolanne Drive
4 Beds
3 Baths
4,951 Sq.Ft.
$850,000
MLS#: 22608788

Tucson
10421 N Silverbell Road
3 Beds
2 Baths
2,744 Sq.Ft.
$974,900
MLS#: 22626300
