
42486 N 109TH Place
Scottsdale, AZ 85262
About
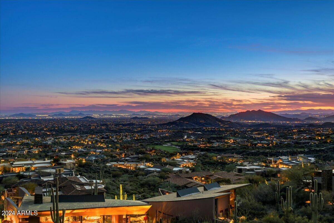
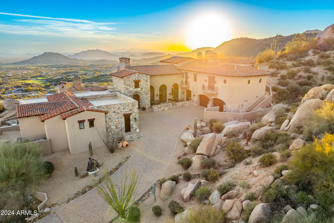
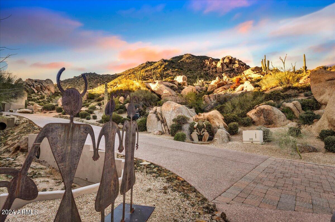
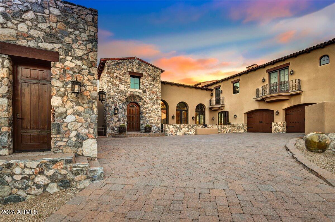
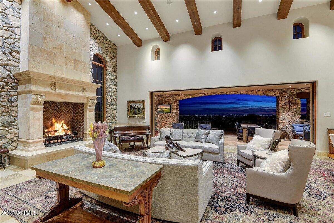
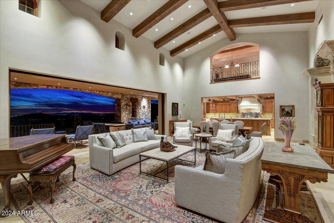
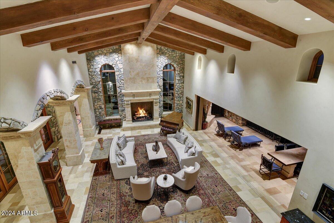
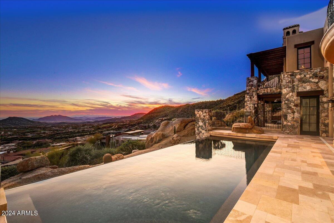
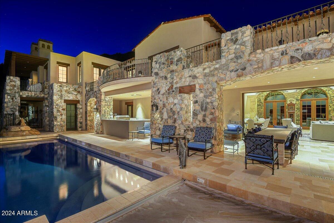
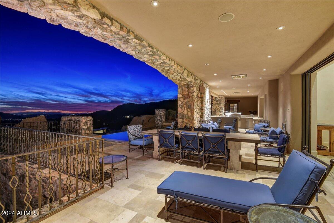
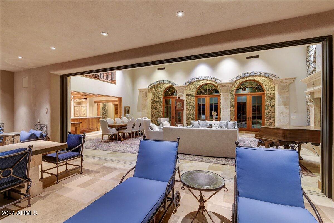
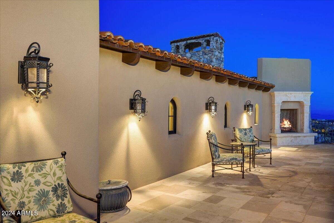
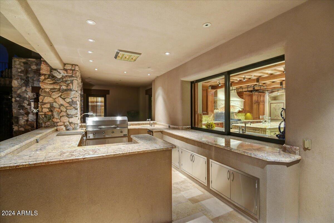
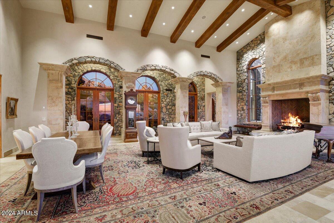
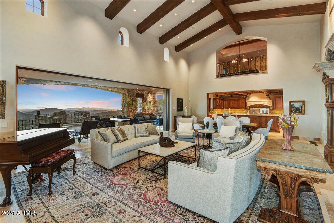
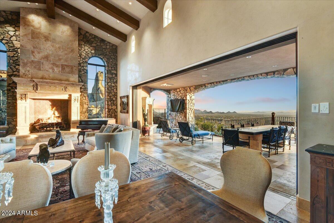
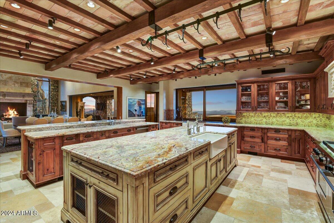
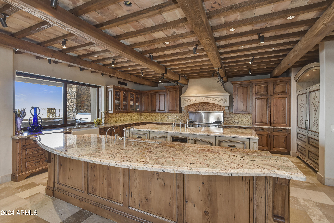
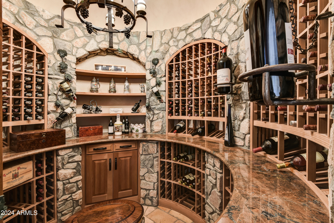
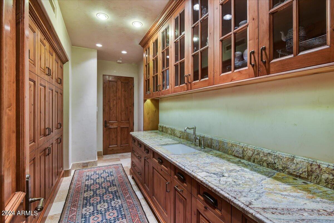
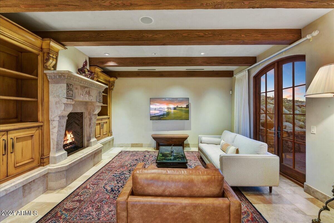
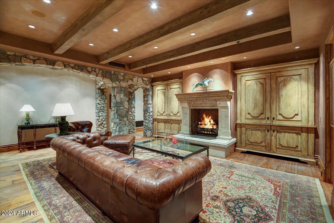
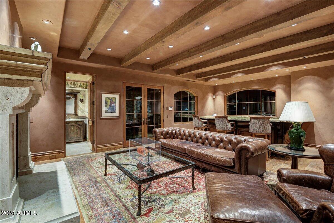
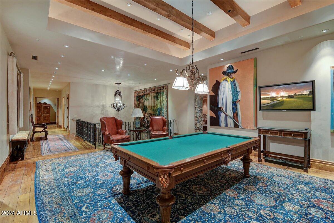
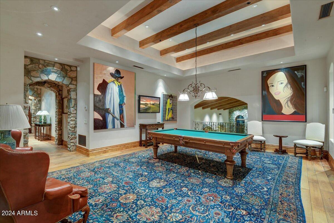
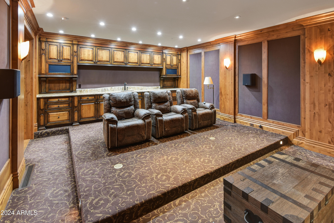
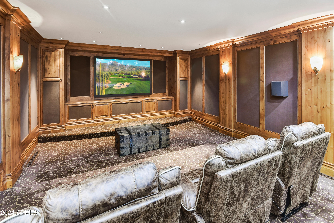
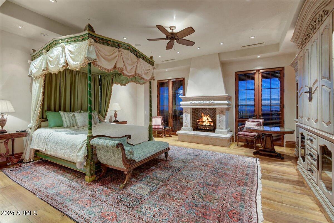
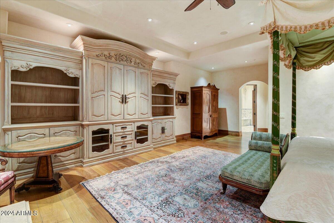
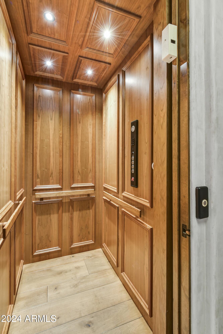
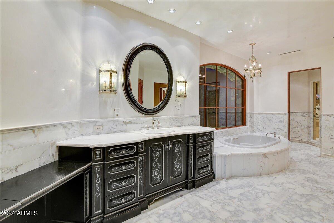
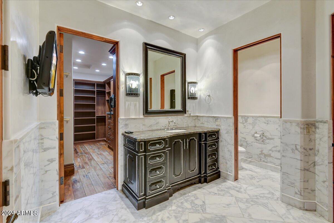
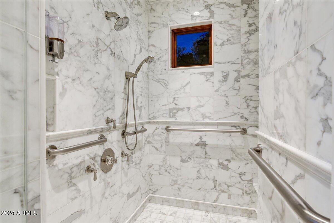
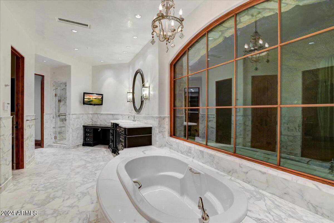
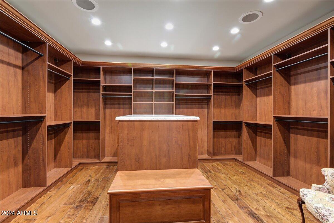
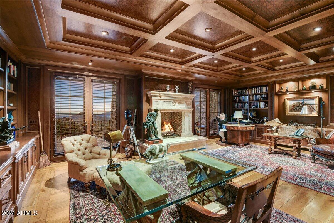
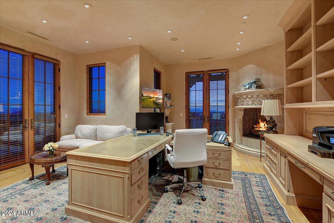
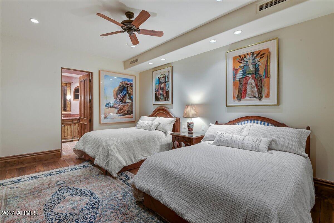
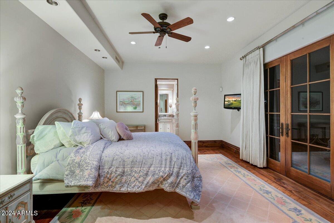
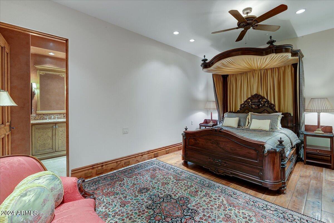
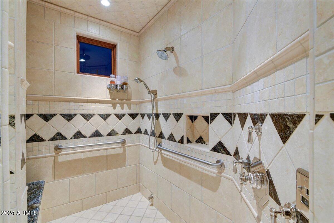
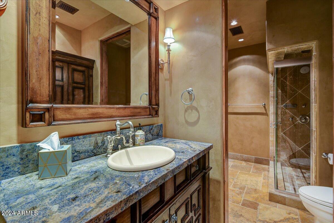
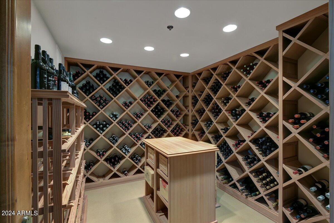
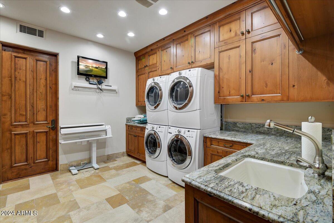
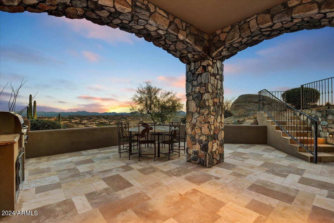
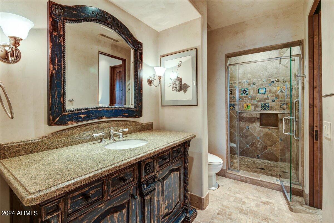
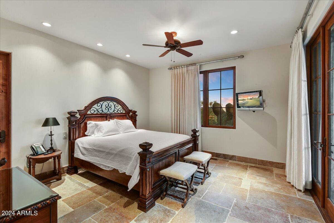
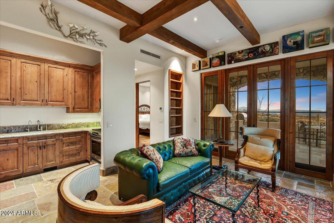
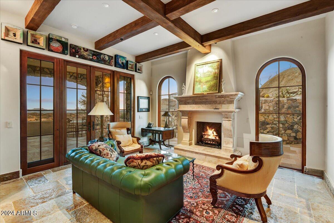
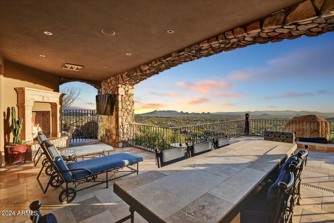
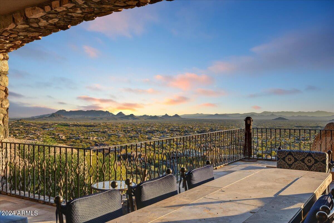
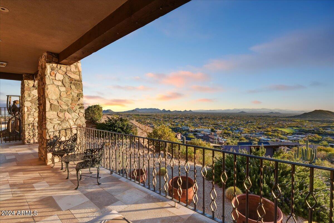
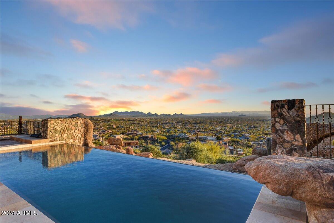
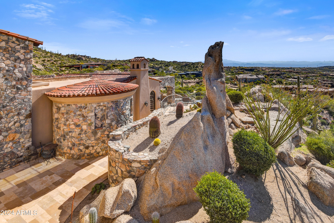
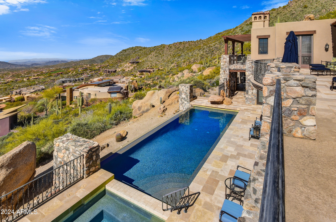
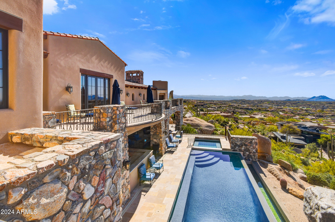
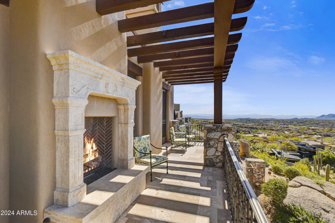
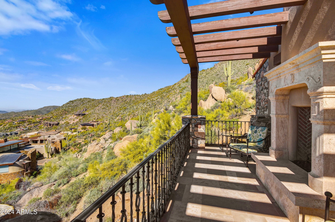
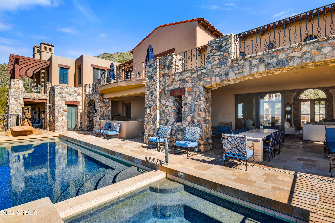
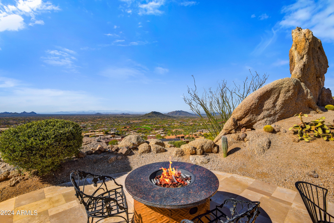
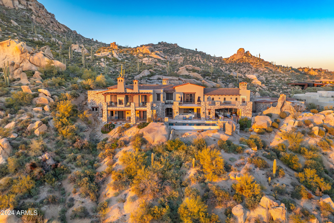
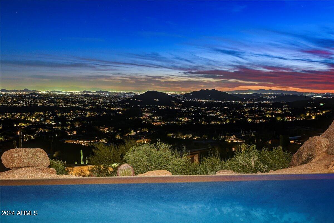
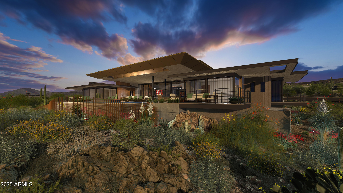
FIRST TIME ON THE MARKET! Step into one of the loftiest residences in North Scottsdale! This European Style Estate, envisioned by renowned architect Bing Hu and brought to life by Shiloh Homes, nestles into a private hillside with the National Forest as its expansive backyard. Experience the epitome of privacy and serene living on over 2 acres, crafted with steel and concrete, tucked away in the secluded village of Sunset Canyon. Marvel at the extraordinary, rare views that span from sunrise to sunset, capturing city lights and everything in between! The residence boasts a primary bedroom, three ensuite bedrooms with a private sitting area and bar, two offices, a home theater, two wine cellars, ten bathrooms, and a guest house with a separate entry. FULL GOLF MEMBERSHIP AVAILABLE. Welcome to a haven of luxury, views, and unparalleled craftsmanship! Custom finishes abound, including vaulted and beamed ceilings, seven fire places, and two charming fire pits. Step into an exquisite culinary dream kitchen with dual islands, three farm sinks, three dishwashers, and a spacious butler's pantry. The home also features both a staircase and a stunning elevator, providing access to every level of the house!
Property
Beds
5
Full Baths
None
1/2 Baths
None
Year Built
2008
Sq.Footage
12,825
Features
Features & Amenities
Interior
-
Other Interior Features
High Speed Internet, Smart Home, Granite Counters, Double Vanity, Eat-in Kitchen, Breakfast Bar, Central Vacuum, Elevator, Vaulted Ceiling(s), Wet Bar, Kitchen Island, Bidet
-
Total Bedrooms
5
-
Bathrooms
N/A
-
Basement YN
YES
-
Cooling YN
YES
-
Cooling
Central Air, Ceiling Fan(s)
-
Fireplace YN
YES
-
Heating YN
YES
-
Heating
Natural Gas
-
Pet friendly
N/A
Exterior
-
Garage
Yes
-
Garage spaces
4
-
Construction Materials
Stone, Spray Foam Insulation, Stucco, Frame
-
Other Exterior Features
Balcony, Private Yard, Storage
-
Parking
Garage Door Opener, Direct Access, Community Structure
-
Patio and Porch Features
Patio
-
Pool
Yes
-
Pool Features
Heated, Lap
-
View
City, City Lights, Mountain(s)
Area & Lot
-
Lot Features
Sprinklers In Rear, Sprinklers In Front, Desert Back, Desert Front
-
Lot Size(acres)
2.18
-
Lot Size(square feet)
94,800
-
Property Type
Residential
-
Property Sub Type
Single Family Residence
-
Architectural Style
Spanish
Price
-
Sales Price
$9,000,000
-
Tax Amount
$23,177
-
Financing Options
Cash, Conventional
-
Sq. Footage
12,825
-
Price/SqFt
$701
HOA
-
Association
YES
-
Association Fee
$1,953
-
Association Fee Frequency
Semi-Annually
-
Association Fee Includes
N/A
Property Resources
-
Horse Property
NO
School District
-
Elementary School
Cave Creek Unified District
-
Middle School
Sonoran Trails Middle School
-
High School
Cactus Shadows High School
Property Features
-
Stories
2
-
Accessibility Features
Accessible Entrance, Therapeutic Whirlpool, Accessible Hallway(s)
-
Ownership
Fee Simple
-
Sewer
Public Sewer
-
Tax Lot
49
-
Water Source
Public
Schedule
Schedule a Showing
Showing scheduled successfully.
Mortgage calculator
Estimate your monthly mortgage payment, including the principal and interest, property taxes, and HOA. Adjust the values to generate a more accurate rate.
Your payment
Principal and Interest:
$
Property taxes:
$
HOA fees:
$
Total loan payment:
$
Total interest amount:
$
Location
-
County
Maricopa
-
Elementary School
Cave Creek Unified District
-
Middle School
Sonoran Trails Middle School
-
High School
Cactus Shadows High School

Listing Courtesy of Lonnie Lopez , Russ Lyon Sotheby's International Realty
RealHub Information is provided exclusively for consumers' personal, non-commercial use, and it may not be used for any purpose other than to identify prospective properties consumers may be interested in purchasing. All information deemed reliable but not guaranteed and should be independently verified. All properties are subject to prior sale, change or withdrawal. RealHub website owner shall not be responsible for any typographical errors, misinformation, misprints and shall be held totally harmless.

Mandy Gold
Associate Broker / Realtor®/ Team Lead
Call Mandy today to schedule a private showing.
Phone (520) 508-4855
Email mandy@mandygoldteam.com

* Listings on this website come from the FMLS IDX Compilation and may be held by brokerage firms other than the owner of this website. The listing brokerage is identified in any listing details. Information is deemed reliable but is not guaranteed. If you believe any FMLS listing contains material that infringes your copyrighted work please click here to review our DMCA policy and learn how to submit a takedown request.© 2024 FMLS.
Properties
Related properties

Scottsdale
10548 E Cholla Street
5 Beds
6 Baths
7,398 Sq.Ft.
$8,495,000
MLS#: 7053370

Scottsdale
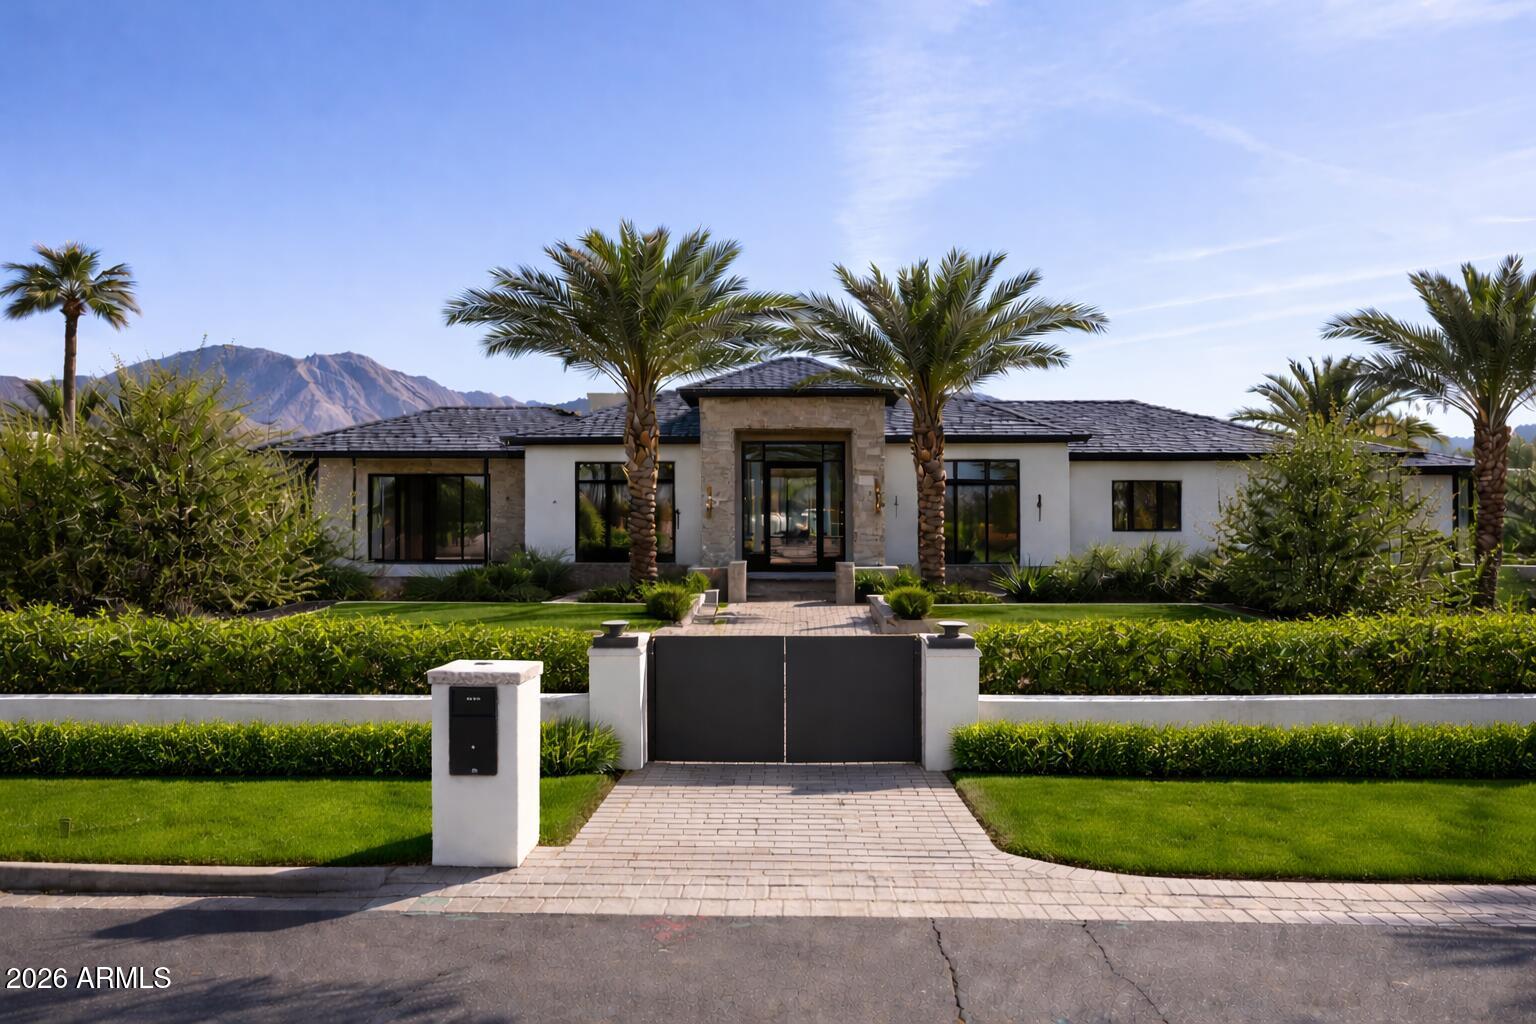
6302 E ALTA HACIENDA Drive
6 Beds
7 Baths
6,493 Sq.Ft.
$8,755,000
MLS#: 7045727
Scottsdale
10805 N 83RD Street
6 Beds
8 Baths
8,746 Sq.Ft.
$8,350,000
MLS#: 7019366

Scottsdale
7692 E BLACK MOUNTAIN Road
5 Beds
5 Baths
7,057 Sq.Ft.
$9,400,000
MLS#: 7011247

Scottsdale
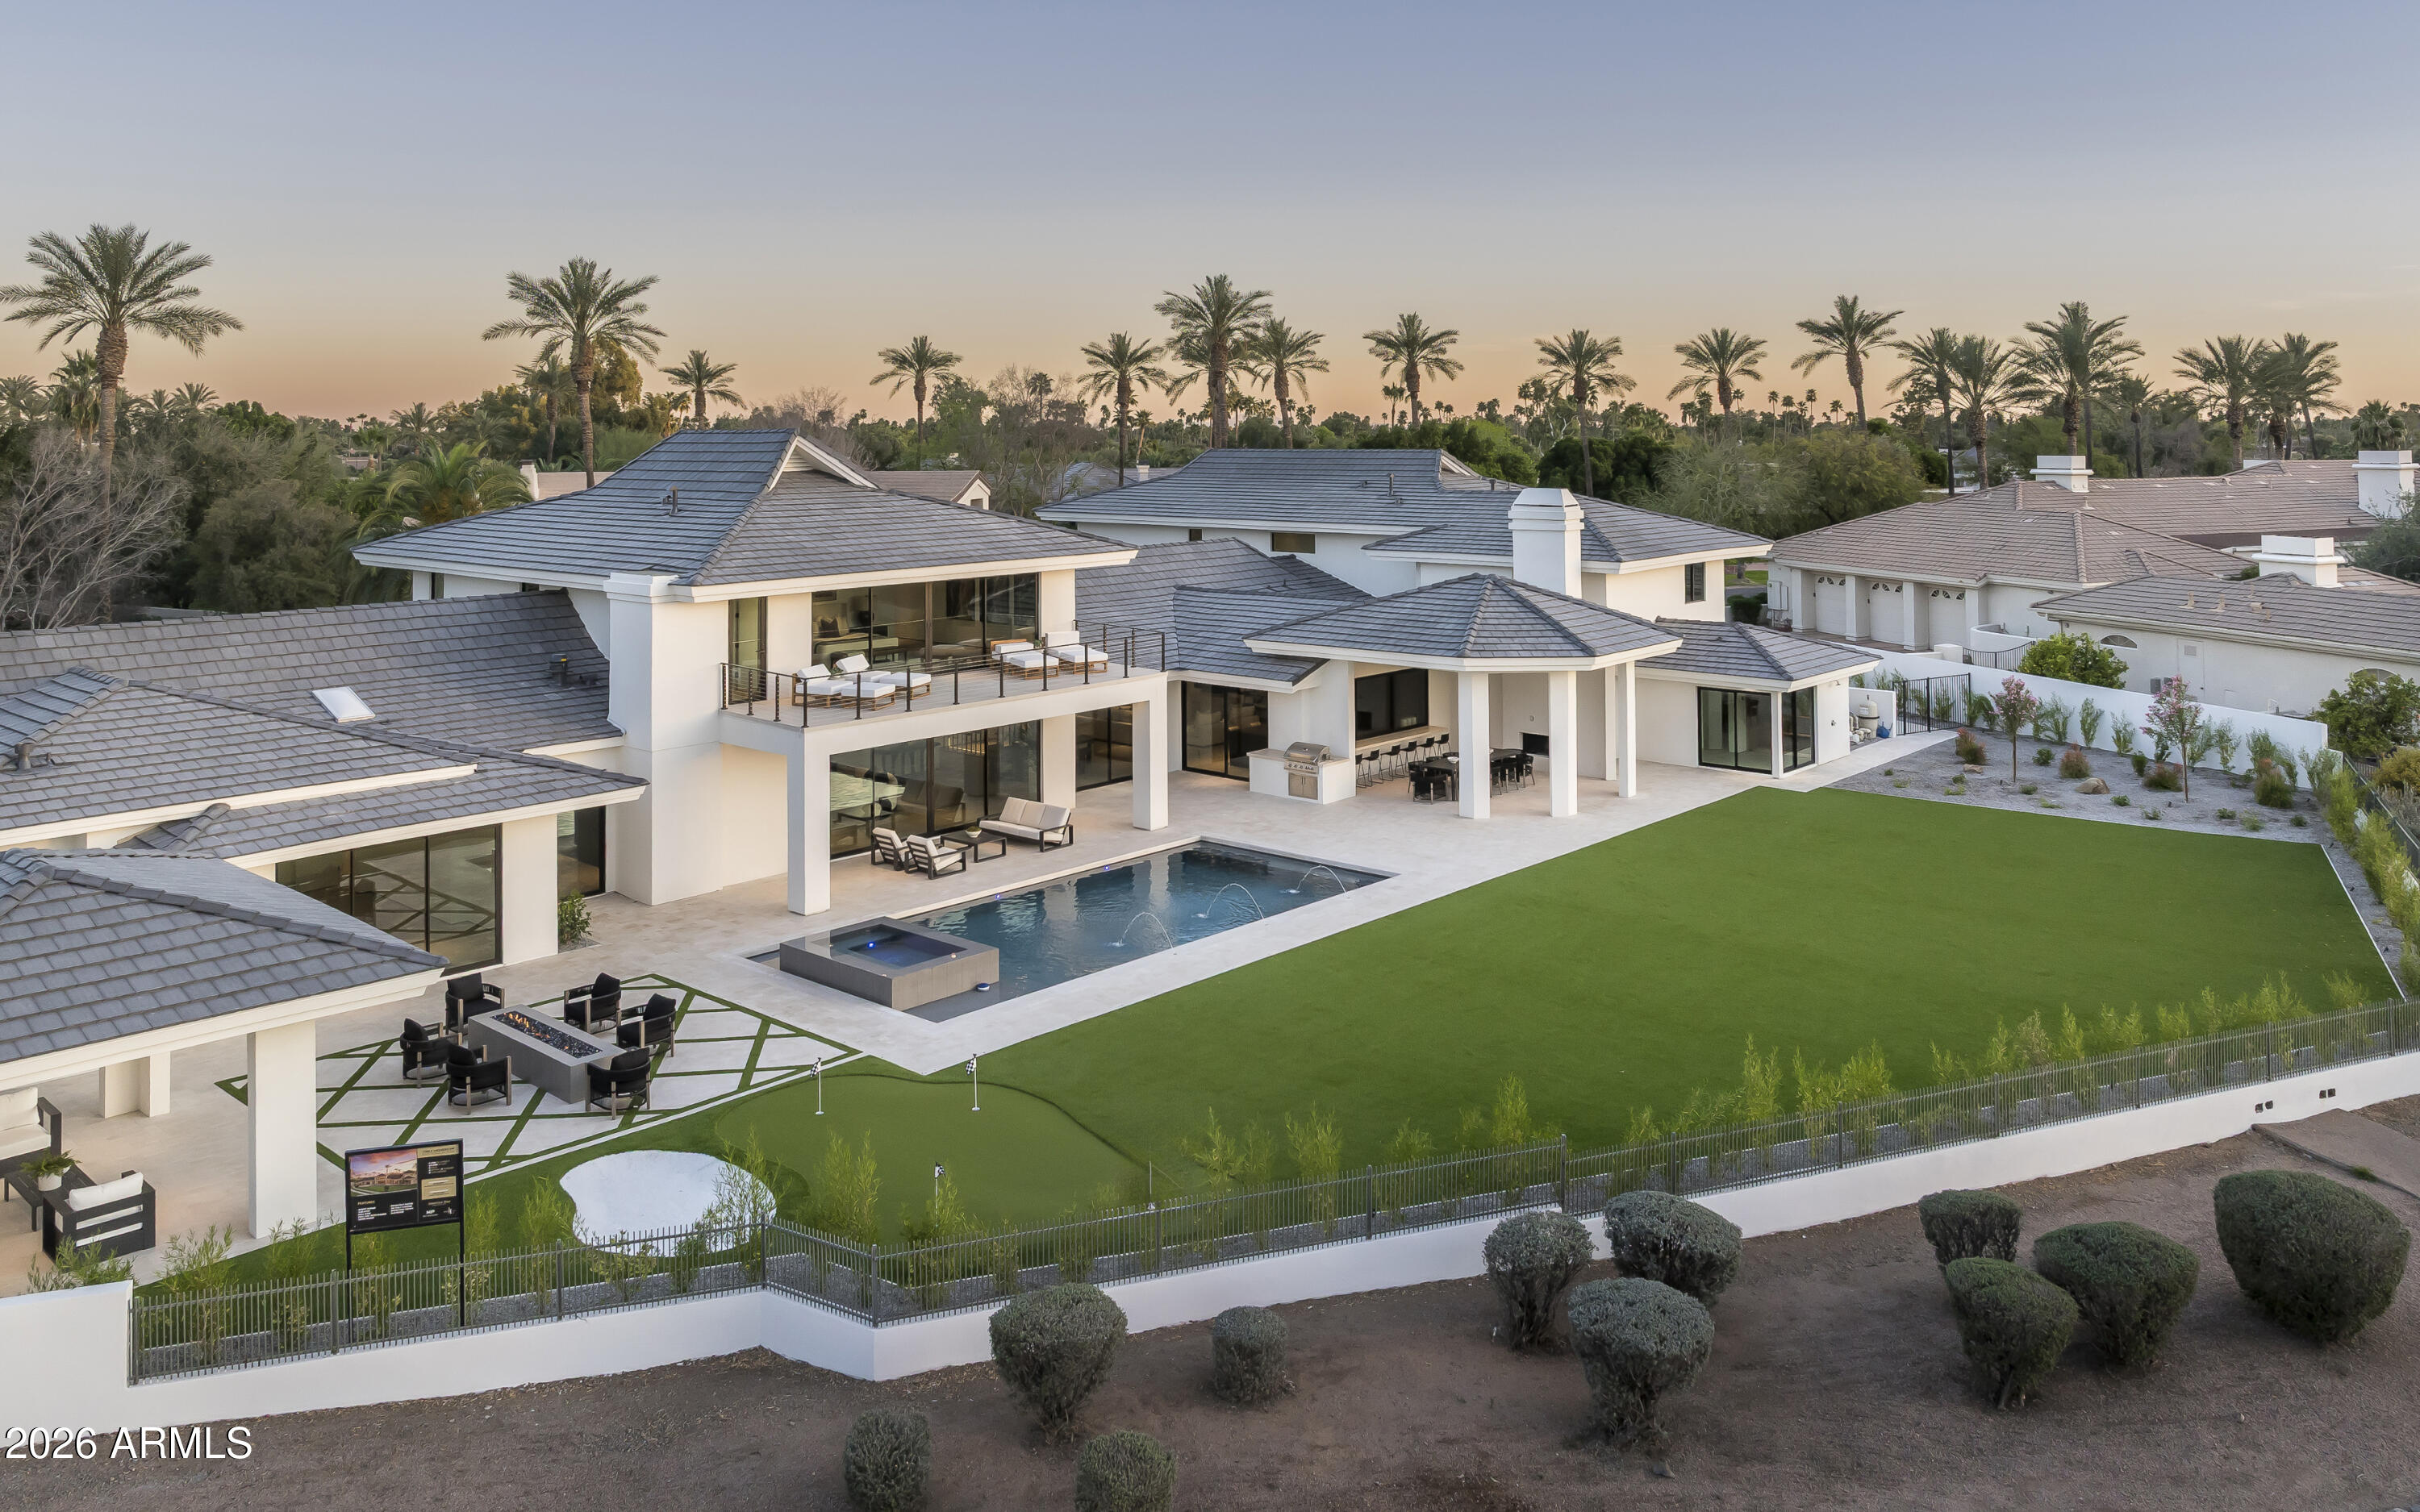
4859 N Ascent Drive
3 Beds
3 Baths
5,560 Sq.Ft.
$7,495,000
MLS#: 7009837
Scottsdale
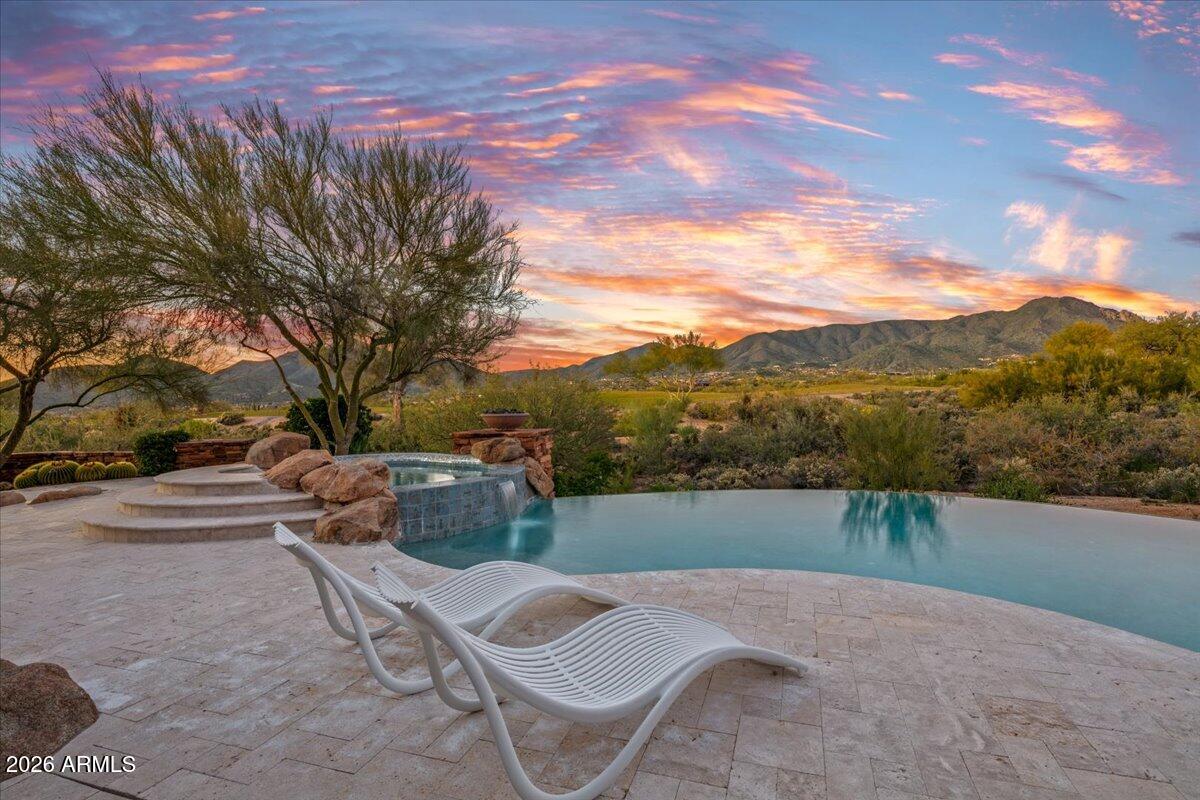
7780 E VAQUERO Drive
7 Beds
6 Baths
9,599 Sq.Ft.
$7,995,000
MLS#: 6987436
Scottsdale
10460 E PALO BREA Drive
4 Beds
4 Baths
7,433 Sq.Ft.
$7,600,000
MLS#: 6949445

Scottsdale
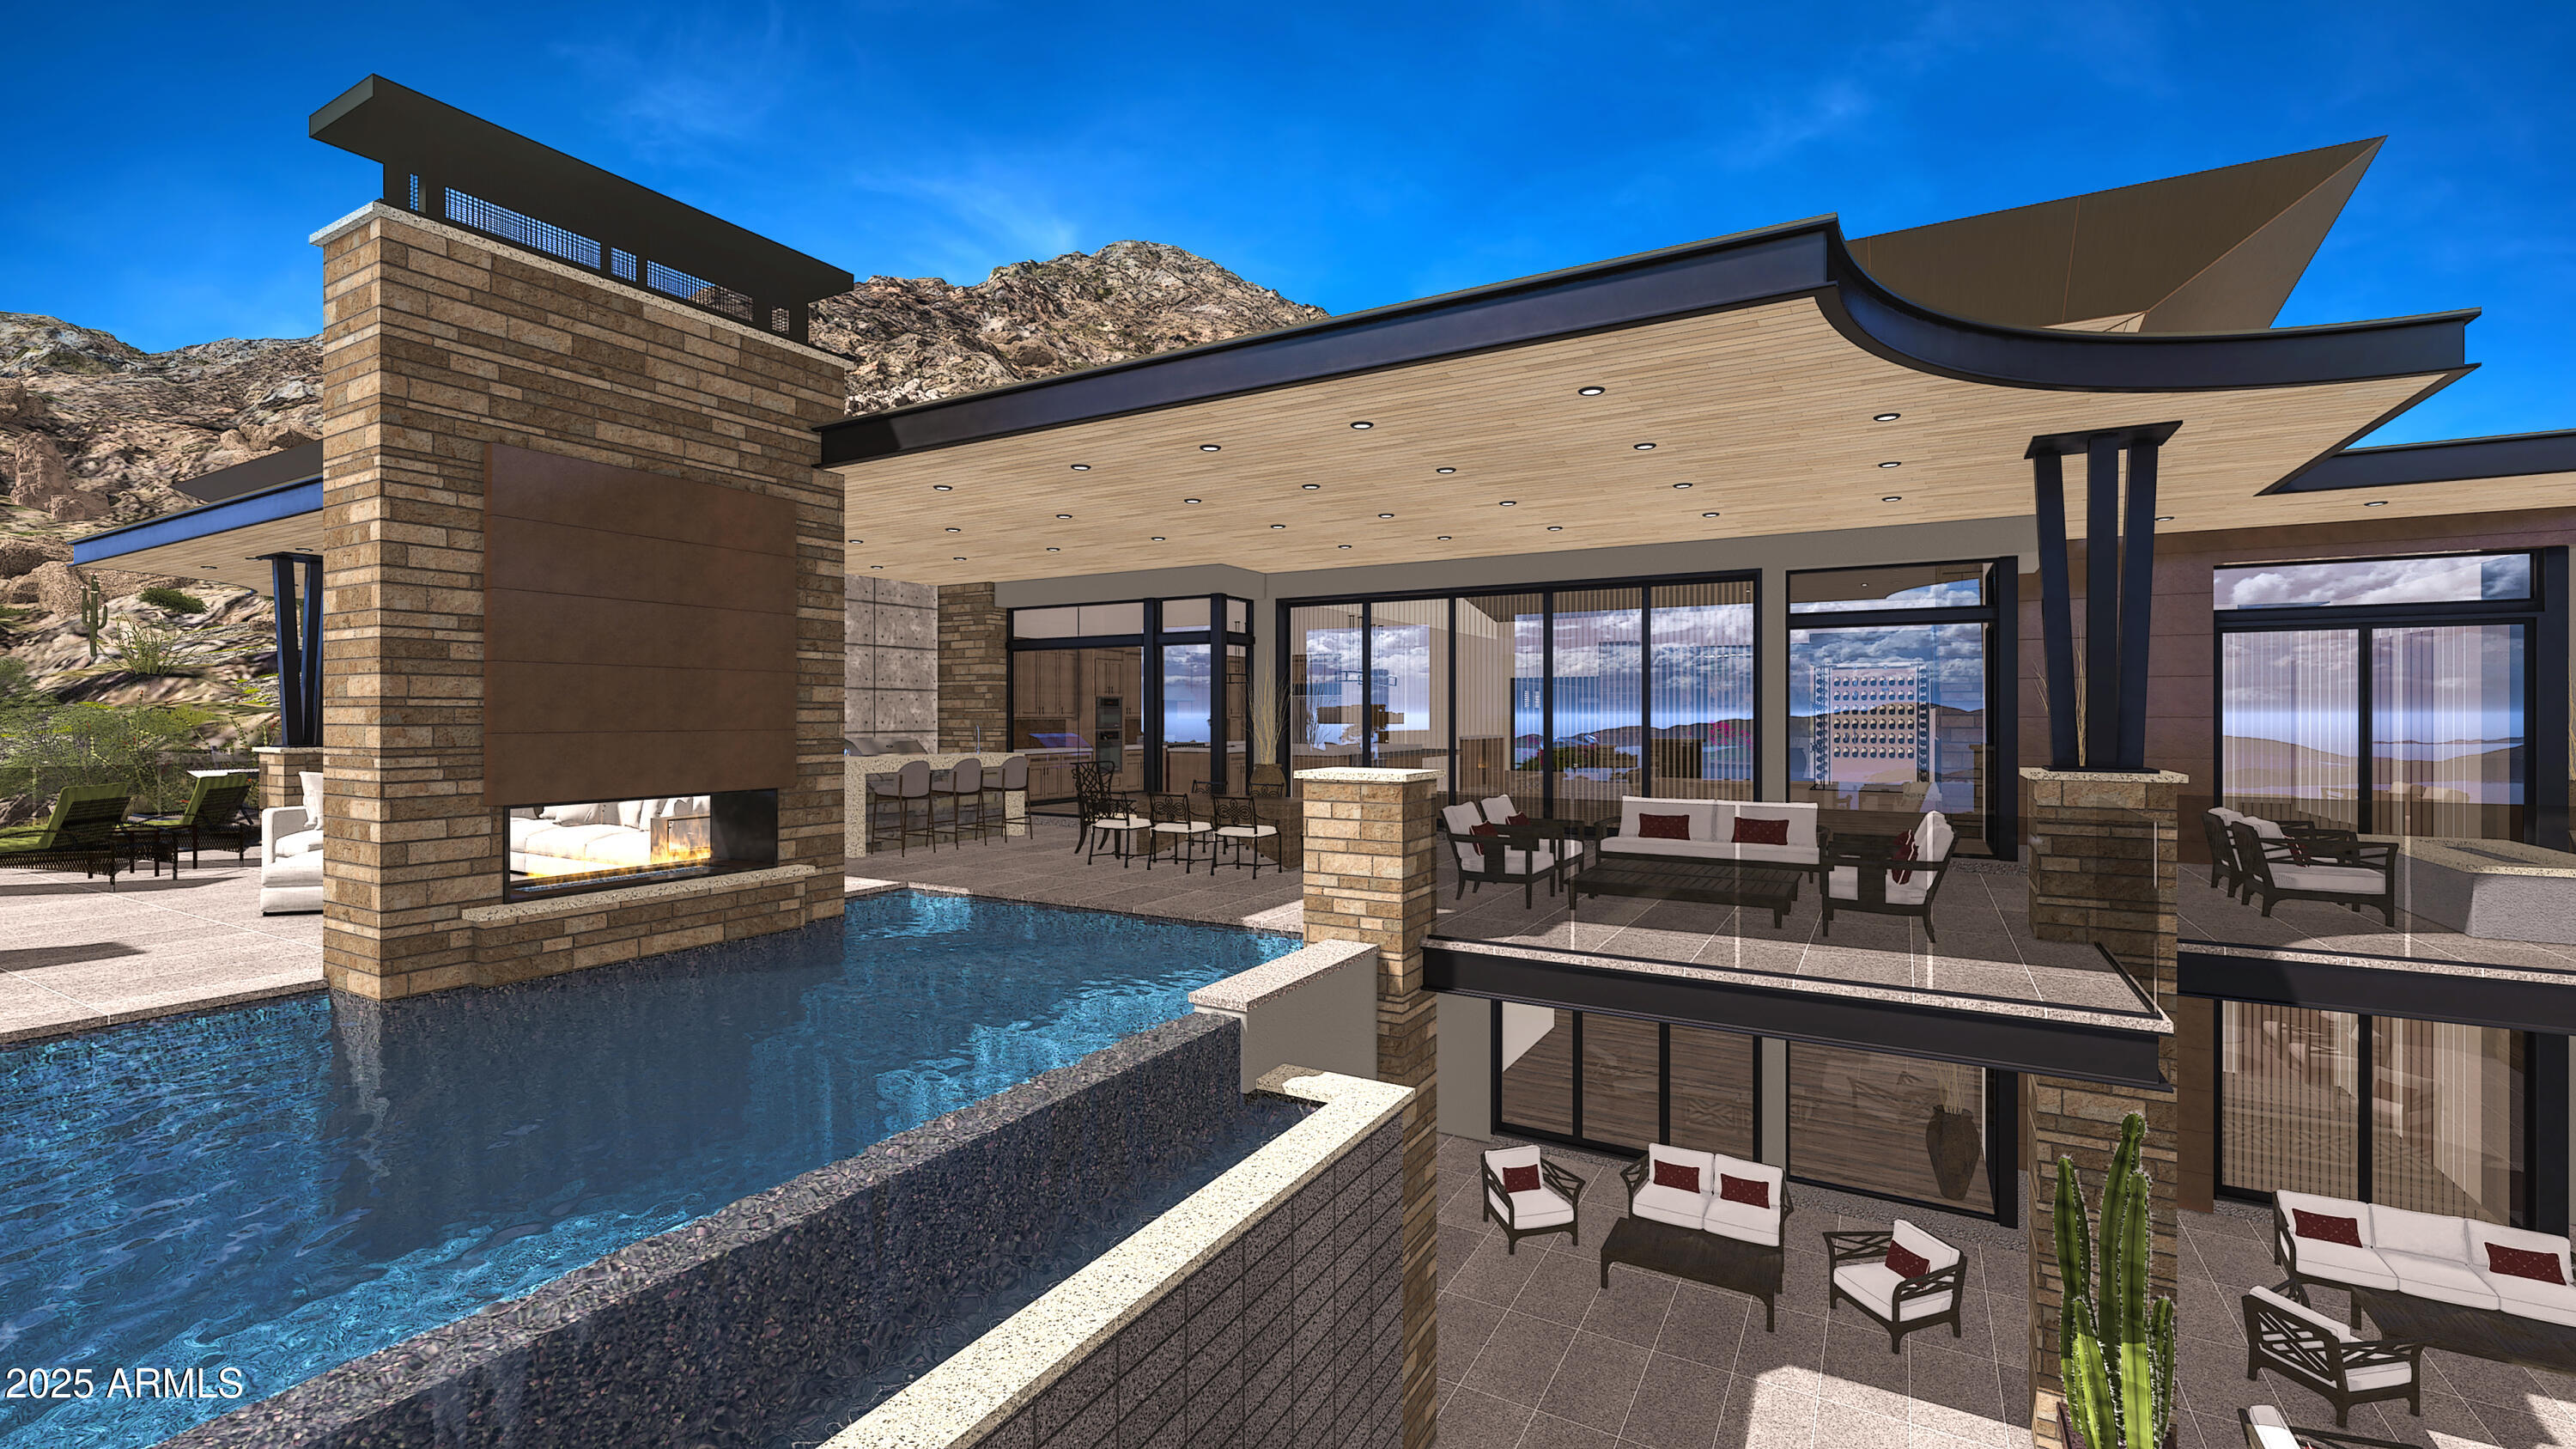
10585 E CRESCENT MOON Drive 44
5 Beds
6 Baths
7,959 Sq.Ft.
$8,000,000
MLS#: 6941729
Scottsdale
9108 E Grapevine Pass --
5 Beds
5 Baths
7,945 Sq.Ft.
$10,000,000
MLS#: 6936766
Scottsdale
41830 N 113 Place 140
5 Beds
5 Baths
7,300 Sq.Ft.
$9,000,000
MLS#: 6928764
