
5635 E LINCOLN Drive 4
Paradise Valley, AZ 85253
About
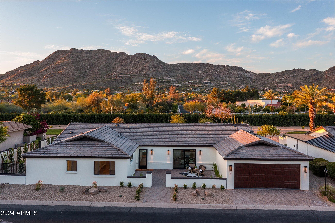
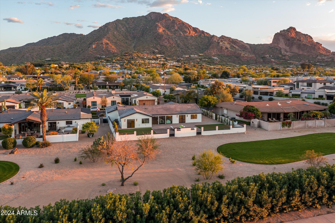
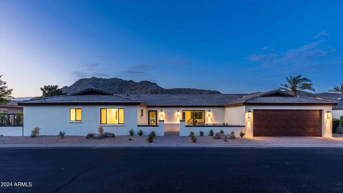
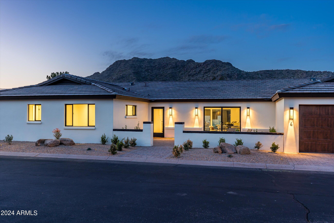
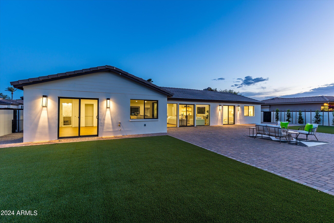
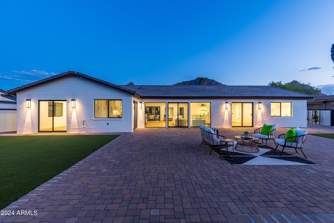
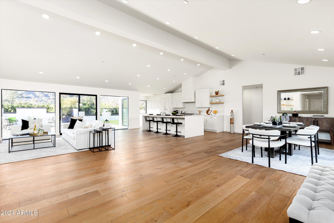
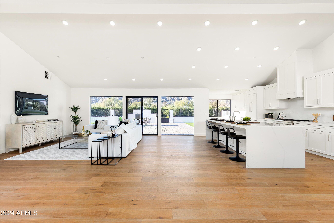
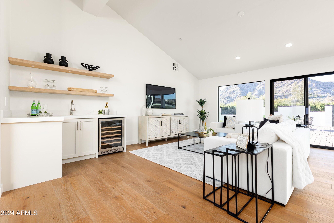
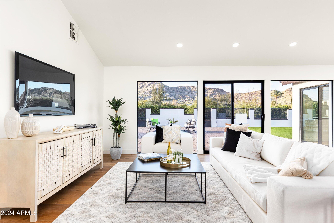
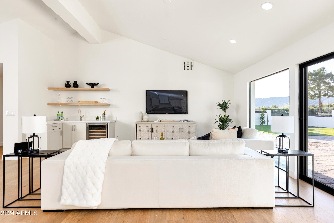
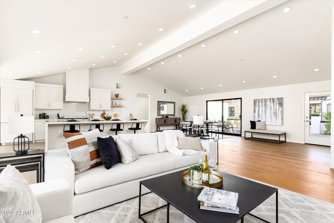
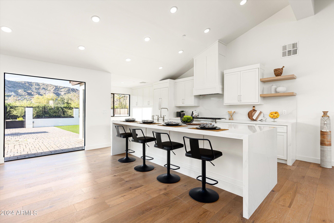
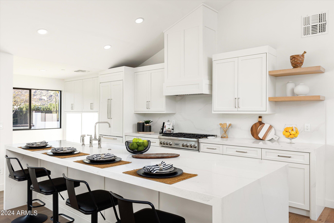
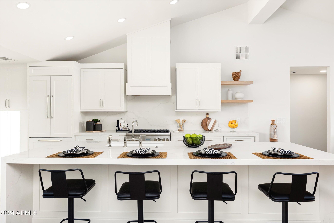
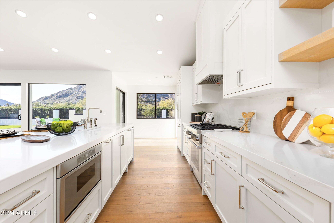
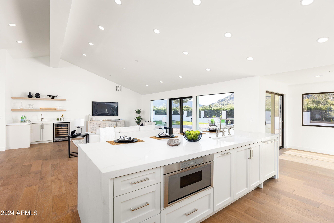
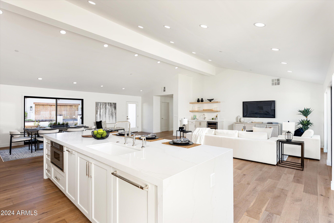
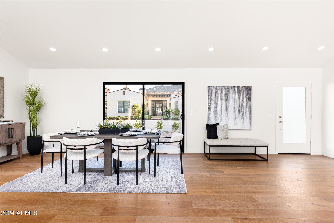
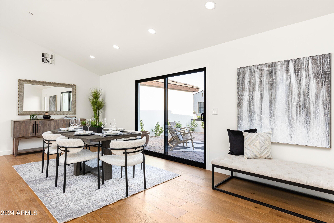
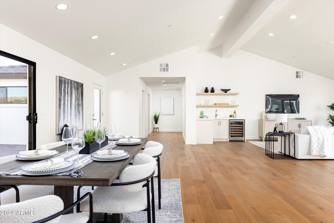
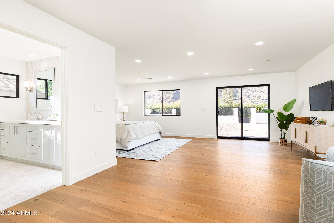
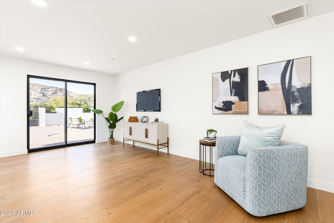
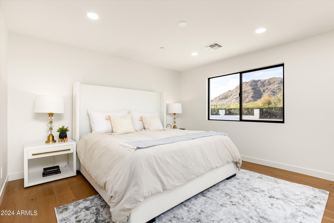
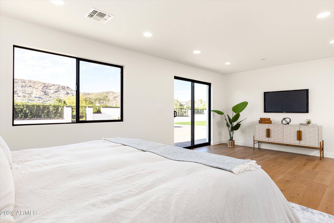
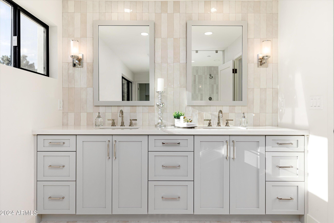
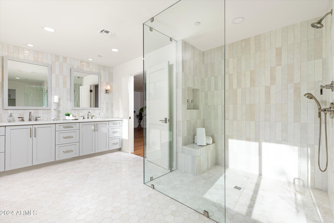
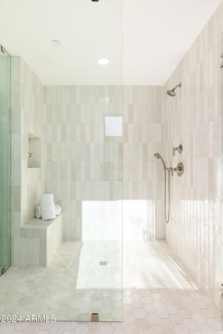
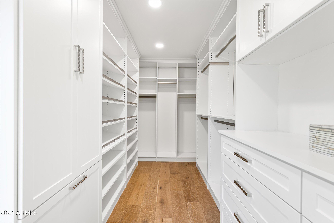
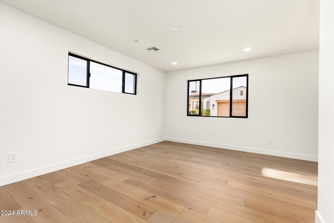
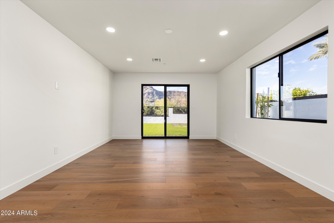
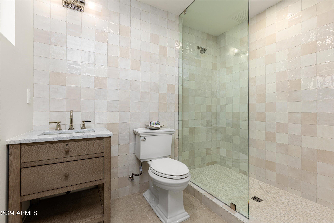
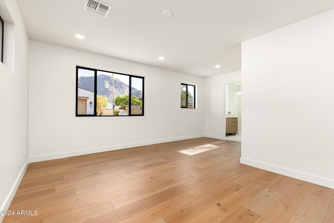
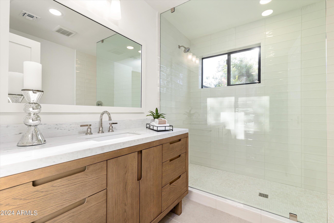
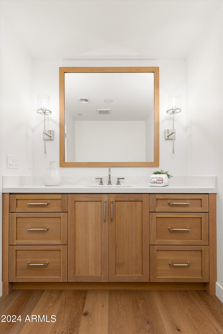
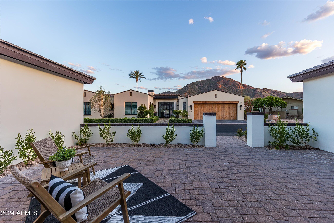
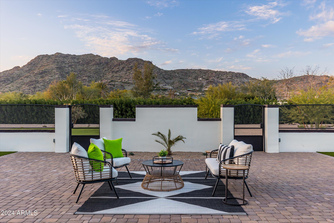
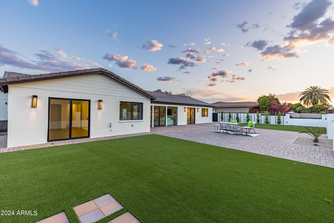
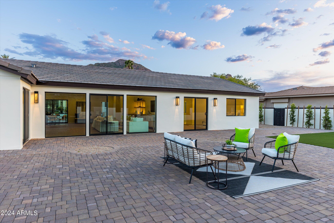
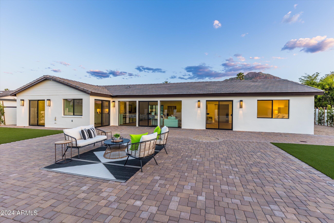
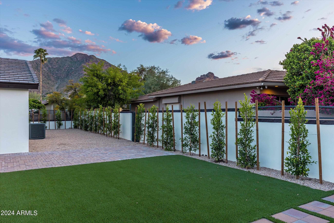
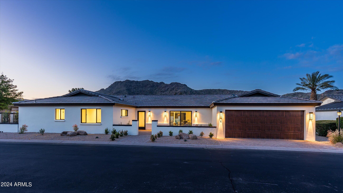
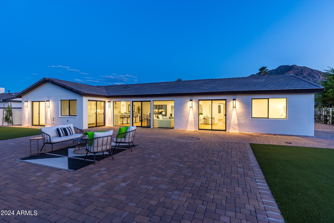
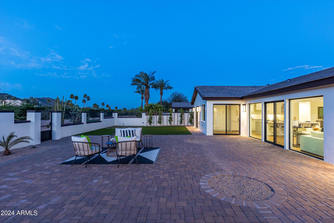
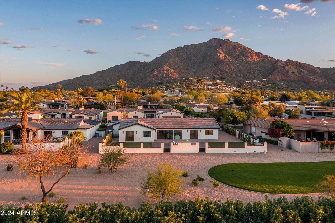
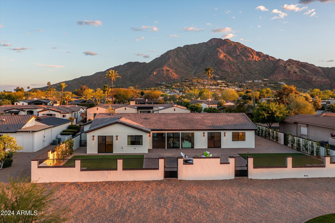
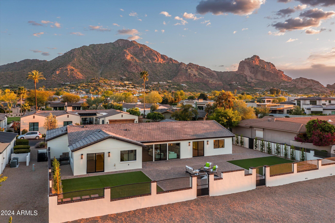
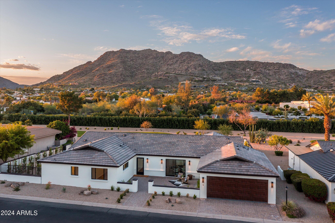
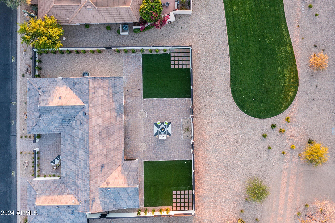
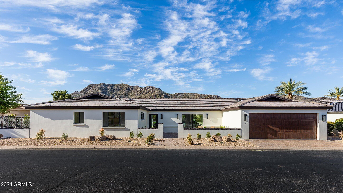
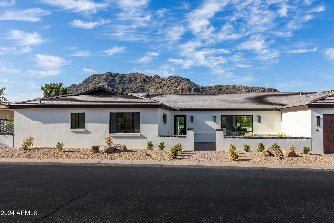
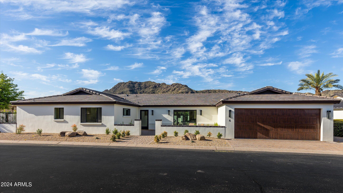
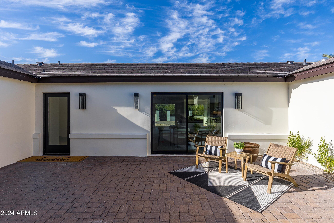
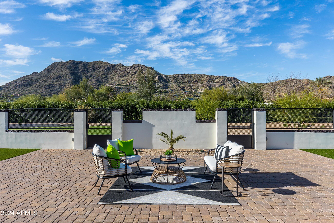
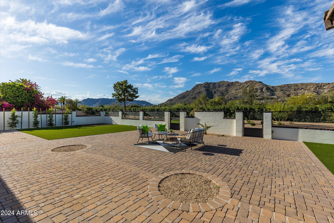
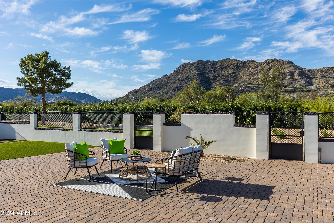
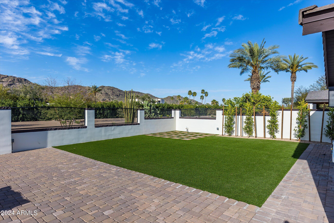
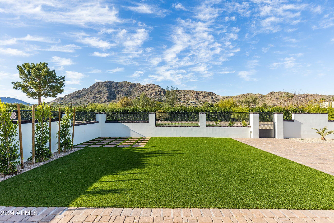
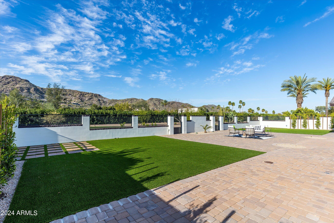
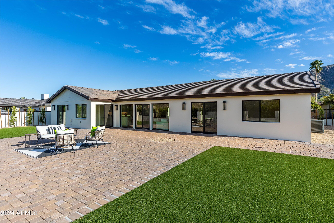
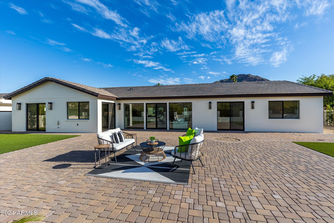
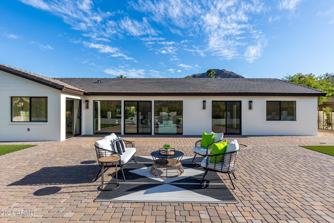
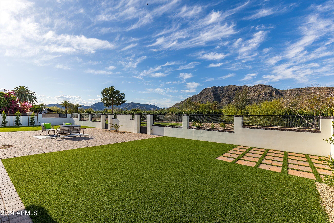
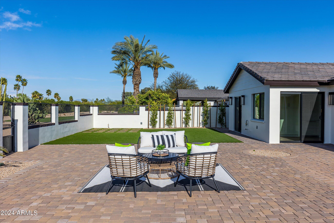
Nestled within the guard-gated enclave of Mountain Shadows East, this property presents a rare chance to indulge in prime Paradise Valley living. Boasting an open floor plan and fully renovated features, this home is ''like brand new!''Step inside and notice where the owner practically rebuilt the entire floorplan, including raised ceilings, widened hallways, new sewer lines under slab, new plumbing, new electrical, and new roof. High quality custom millwork throughout, White Oak hardwood floors that grace the expansive living spaces, providing a seamless flow for entertaining and everyday living along with a wet bar. The Primary Suite offers luxurious marble and ceramic tile bathroom, with custom vanity and spacious custom closet. Incredibe Mountain views are from almost every window and definitely framing the entire backyard. Three en-suite bedrooms and a powder room, is ideal for guests or family accommodations. Enjoy the convenience of walking distance to Mountain Shadows Resort for golf, fitness, and lap pool, El Chorro Lodge, Camelback Inn, Santuary for tennis & pickleball. Inquire about the MS Citizen's Club.
Property
Beds
3
Full Baths
3
1/2 Baths
1
Year Built
1958
Sq.Footage
2,945
Features
Features & Amenities
Interior
-
Other Interior Features
Double Vanity, Eat-in Kitchen, Vaulted Ceiling(s), Pantry
-
Total Bedrooms
3
-
Bathrooms
3
-
1/2 Bathrooms
1
-
Basement YN
NO
-
Cooling YN
YES
-
Cooling
Central Air
-
Fireplace YN
NO
-
Heating YN
YES
-
Heating
Natural Gas
-
Pet friendly
N/A
Exterior
-
Garage
Yes
-
Garage spaces
2
-
Construction Materials
Stucco, Block
-
Other Exterior Features
Storage
-
Parking
Garage Door Opener
-
Patio and Porch Features
Patio
-
Pool
No
-
View
Mountain(s)
Area & Lot
-
Lot Features
Desert Front
-
Lot Size(acres)
0.25
-
Lot Size(square feet)
11,025
-
Property Type
Residential
-
Property Sub Type
Single Family Residence
-
Architectural Style
Ranch
Price
-
Sales Price
$3,390,000
-
Tax Amount
$4,248
-
Financing Options
Cash, Conventional, VA Loan
-
Sq. Footage
2,945
-
Price/SqFt
$1,151
HOA
-
Association
YES
-
Association Fee
$2,264
-
Association Fee Frequency
Quarterly
-
Association Fee Includes
N/A
Property Resources
-
Horse Property
NO
School District
-
Elementary School
Scottsdale Unified District
-
Middle School
Mohave Middle School
-
High School
Saguaro High School
Property Features
-
Stories
1
-
Ownership
Fee Simple
-
Sewer
Public Sewer
-
Tax Lot
4
Schedule
Schedule a Showing
Showing scheduled successfully.
Mortgage calculator
Estimate your monthly mortgage payment, including the principal and interest, property taxes, and HOA. Adjust the values to generate a more accurate rate.
Your payment
Principal and Interest:
$
Property taxes:
$
HOA fees:
$
Total loan payment:
$
Total interest amount:
$
Location
-
County
Maricopa
-
Elementary School
Scottsdale Unified District
-
Middle School
Mohave Middle School
-
High School
Saguaro High School

Listing Courtesy of Angela Phillips, RETSY
RealHub Information is provided exclusively for consumers' personal, non-commercial use, and it may not be used for any purpose other than to identify prospective properties consumers may be interested in purchasing. All information deemed reliable but not guaranteed and should be independently verified. All properties are subject to prior sale, change or withdrawal. RealHub website owner shall not be responsible for any typographical errors, misinformation, misprints and shall be held totally harmless.

Mandy Gold
Associate Broker / Realtor®/ Team Lead
Call Mandy today to schedule a private showing.
Phone (520) 508-4855
Email mandy@mandygoldteam.com

* Listings on this website come from the FMLS IDX Compilation and may be held by brokerage firms other than the owner of this website. The listing brokerage is identified in any listing details. Information is deemed reliable but is not guaranteed. If you believe any FMLS listing contains material that infringes your copyrighted work please click here to review our DMCA policy and learn how to submit a takedown request.© 2024 FMLS.
Properties
Related properties
Paradise Valley
6810 E Doubletree Ranch Road
4 Beds
3 Baths
5,206 Sq.Ft.
$3,350,000
MLS#: 7098414

Paradise Valley
6323 E Turquoise Avenue
4 Beds
3 Baths
4,923 Sq.Ft.
$3,500,000
MLS#: 7092597

Paradise Valley
7020 E PASADENA Avenue
4 Beds
3 Baths
3,102 Sq.Ft.
$3,250,000
MLS#: 7085553

Paradise Valley
5434 E Lincoln Drive 19
3 Beds
3 Baths
3,149 Sq.Ft.
$3,295,000
MLS#: 7082030

Paradise Valley
7306 N BROOKVIEW Way
3 Beds
3 Baths
4,252 Sq.Ft.
$3,695,000
MLS#: 7081748

Paradise Valley
7702 N MOCKINGBIRD Lane
3 Beds
3 Baths
3,350 Sq.Ft.
$3,250,000
MLS#: 7074709

Paradise Valley
3977 E Paradise View Drive
5 Beds
7 Baths
8,707 Sq.Ft.
$3,999,000
MLS#: 7069363

Paradise Valley
5209 N 63RD Place
5 Beds
5 Baths
5,102 Sq.Ft.
$3,999,888
MLS#: 7079058

Paradise Valley
7091 E BALFOUR Road
3 Beds
2 Baths
4,184 Sq.Ft.
$2,800,000
MLS#: 7077144

Paradise Valley
6420 N PALO CRISTI Road
4 Beds
3 Baths
2,684 Sq.Ft.
$3,200,000
MLS#: 7064468
