670 W Calle Espadero

Sahuarita, AZ 85629
Contemporary

Sahuarita, AZ 85629

670 W Calle Espadero

$370,990

MLS#: 22316662

Status: Closed

Listing provided by: Richmond American Homes of AZ

Listing agent phone: None

Last update: 1 year, 6 months ago

On site: 2 years ago

Entrada La Coraza - Residential

About

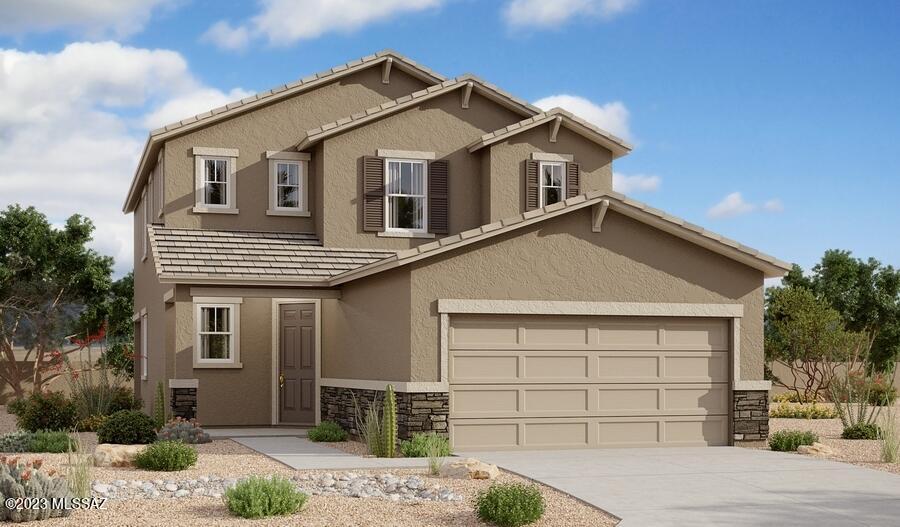
As you enter the two-story Palm plan, you'll find a convenient mudroom that leads to a powder room and a versatile flex room that can be used as a home office, home gym, or optioned as a main-floor bedroom. Toward the back of the home, you'll find a splendid corner kitchen that has a center island and walk-in pantry. A dining area and a great room provide plenty of space to entertain, and for even more, there's a covered patio accessible via center-meet doors. Upstairs, there's a loft and a laundry, two bedrooms and a shared bath, as well as a beautiful owner's suite with a private bath and walk-in closet.

Property

Beds

3

Full Baths

2

1/2 Baths

1

Year Built

2023

Sq.Footage

2,160

Features

Features & Amenities

Interior

  • Other Interior Features

    Kitchen Island, Walk-In Closet(s), High Ceilings, Pantry, High Speed Internet

  • Total Bedrooms

    3

  • Bathrooms

    2

  • 1/2 Bathrooms

    1

  • Basement YN

    NO

  • Cooling YN

    YES

  • Cooling

    Zoned

  • Fireplace YN

    NO

  • Heating YN

    YES

  • Heating

    Forced Air

  • Pet friendly

    N/A

Exterior

  • Garage

    Yes

  • Garage spaces

    2

  • Construction Materials

    Stucco, Frame

  • Parking

    Garage Door Opener

  • Patio and Porch Features

    Covered, Patio

  • Pool

    No

Area & Lot

  • Lot Features

    Subdivided, Native Plants, Few Trees

  • Lot Size(acres)

    0.1

  • Lot Size(square feet)

    4436.0

  • Property Type

    Residential

  • Property Sub Type

    Single Family Residence

  • Architectural Style

    Contemporary

Price

  • Sales Price

    $370,990

  • Tax Amount

    $280.02

  • Sq. Footage

    2, 160

  • Price/SqFt

    $171

HOA

  • Association

    YES

  • Association Fee Frequency

    Monthly

  • Association Fee Includes

    N/A

School District

  • Elementary School

    Wrightson Ridge

  • Middle School

    Wrightson Ridge

  • High School

    Sahuarita

Property Features

  • Accessibility Features

    Grip-Accessible Features

  • Association Amenities

    Clubhouse, Park, Pool, Recreation Room, Jogging Path

  • Water Source

    Public

Schedule

Schedule a Showing

Showing scheduled successfully.

What is 3 + 4 ?


Change time

Mortgage calculator

Estimate your monthly mortgage payment, including the principal and interest, property taxes, and HOA. Adjust the values to generate a more accurate rate.

Your payment

Principal and Interest:

$

Property taxes:

$

HOA fees:

$

Total loan payment:

$

Total interest amount:

$

Location

  • County

    Pima

  • Elementary School

    Wrightson Ridge

  • Middle School

    Wrightson Ridge

  • High School

    Sahuarita

Listing Courtesy of Paul John Bargnesi , Richmond American Homes of AZ

RealHub Information is provided exclusively for consumers' personal, non-commercial use, and it may not be used for any purpose other than to identify prospective properties consumers may be interested in purchasing. All information deemed reliable but not guaranteed and should be independently verified. All properties are subject to prior sale, change or withdrawal. RealHub website owner shall not be responsible for any typographical errors, misinformation, misprints and shall be held totally harmless.

Agent Mandy Gold

Mandy Gold

Associate Broker / RealtorĀ®/ Team Lead

Call Mandy today to schedule a private showing.


* Listings on this website come from the FMLS IDX Compilation and may be held by brokerage firms other than the owner of this website. The listing brokerage is identified in any listing details. Information is deemed reliable but is not guaranteed. If you believe any FMLS listing contains material that infringes your copyrighted work please click here to review our DMCA policy and learn how to submit a takedown request.Ā© 2024 FMLS.

Properties

Related properties
New on site today
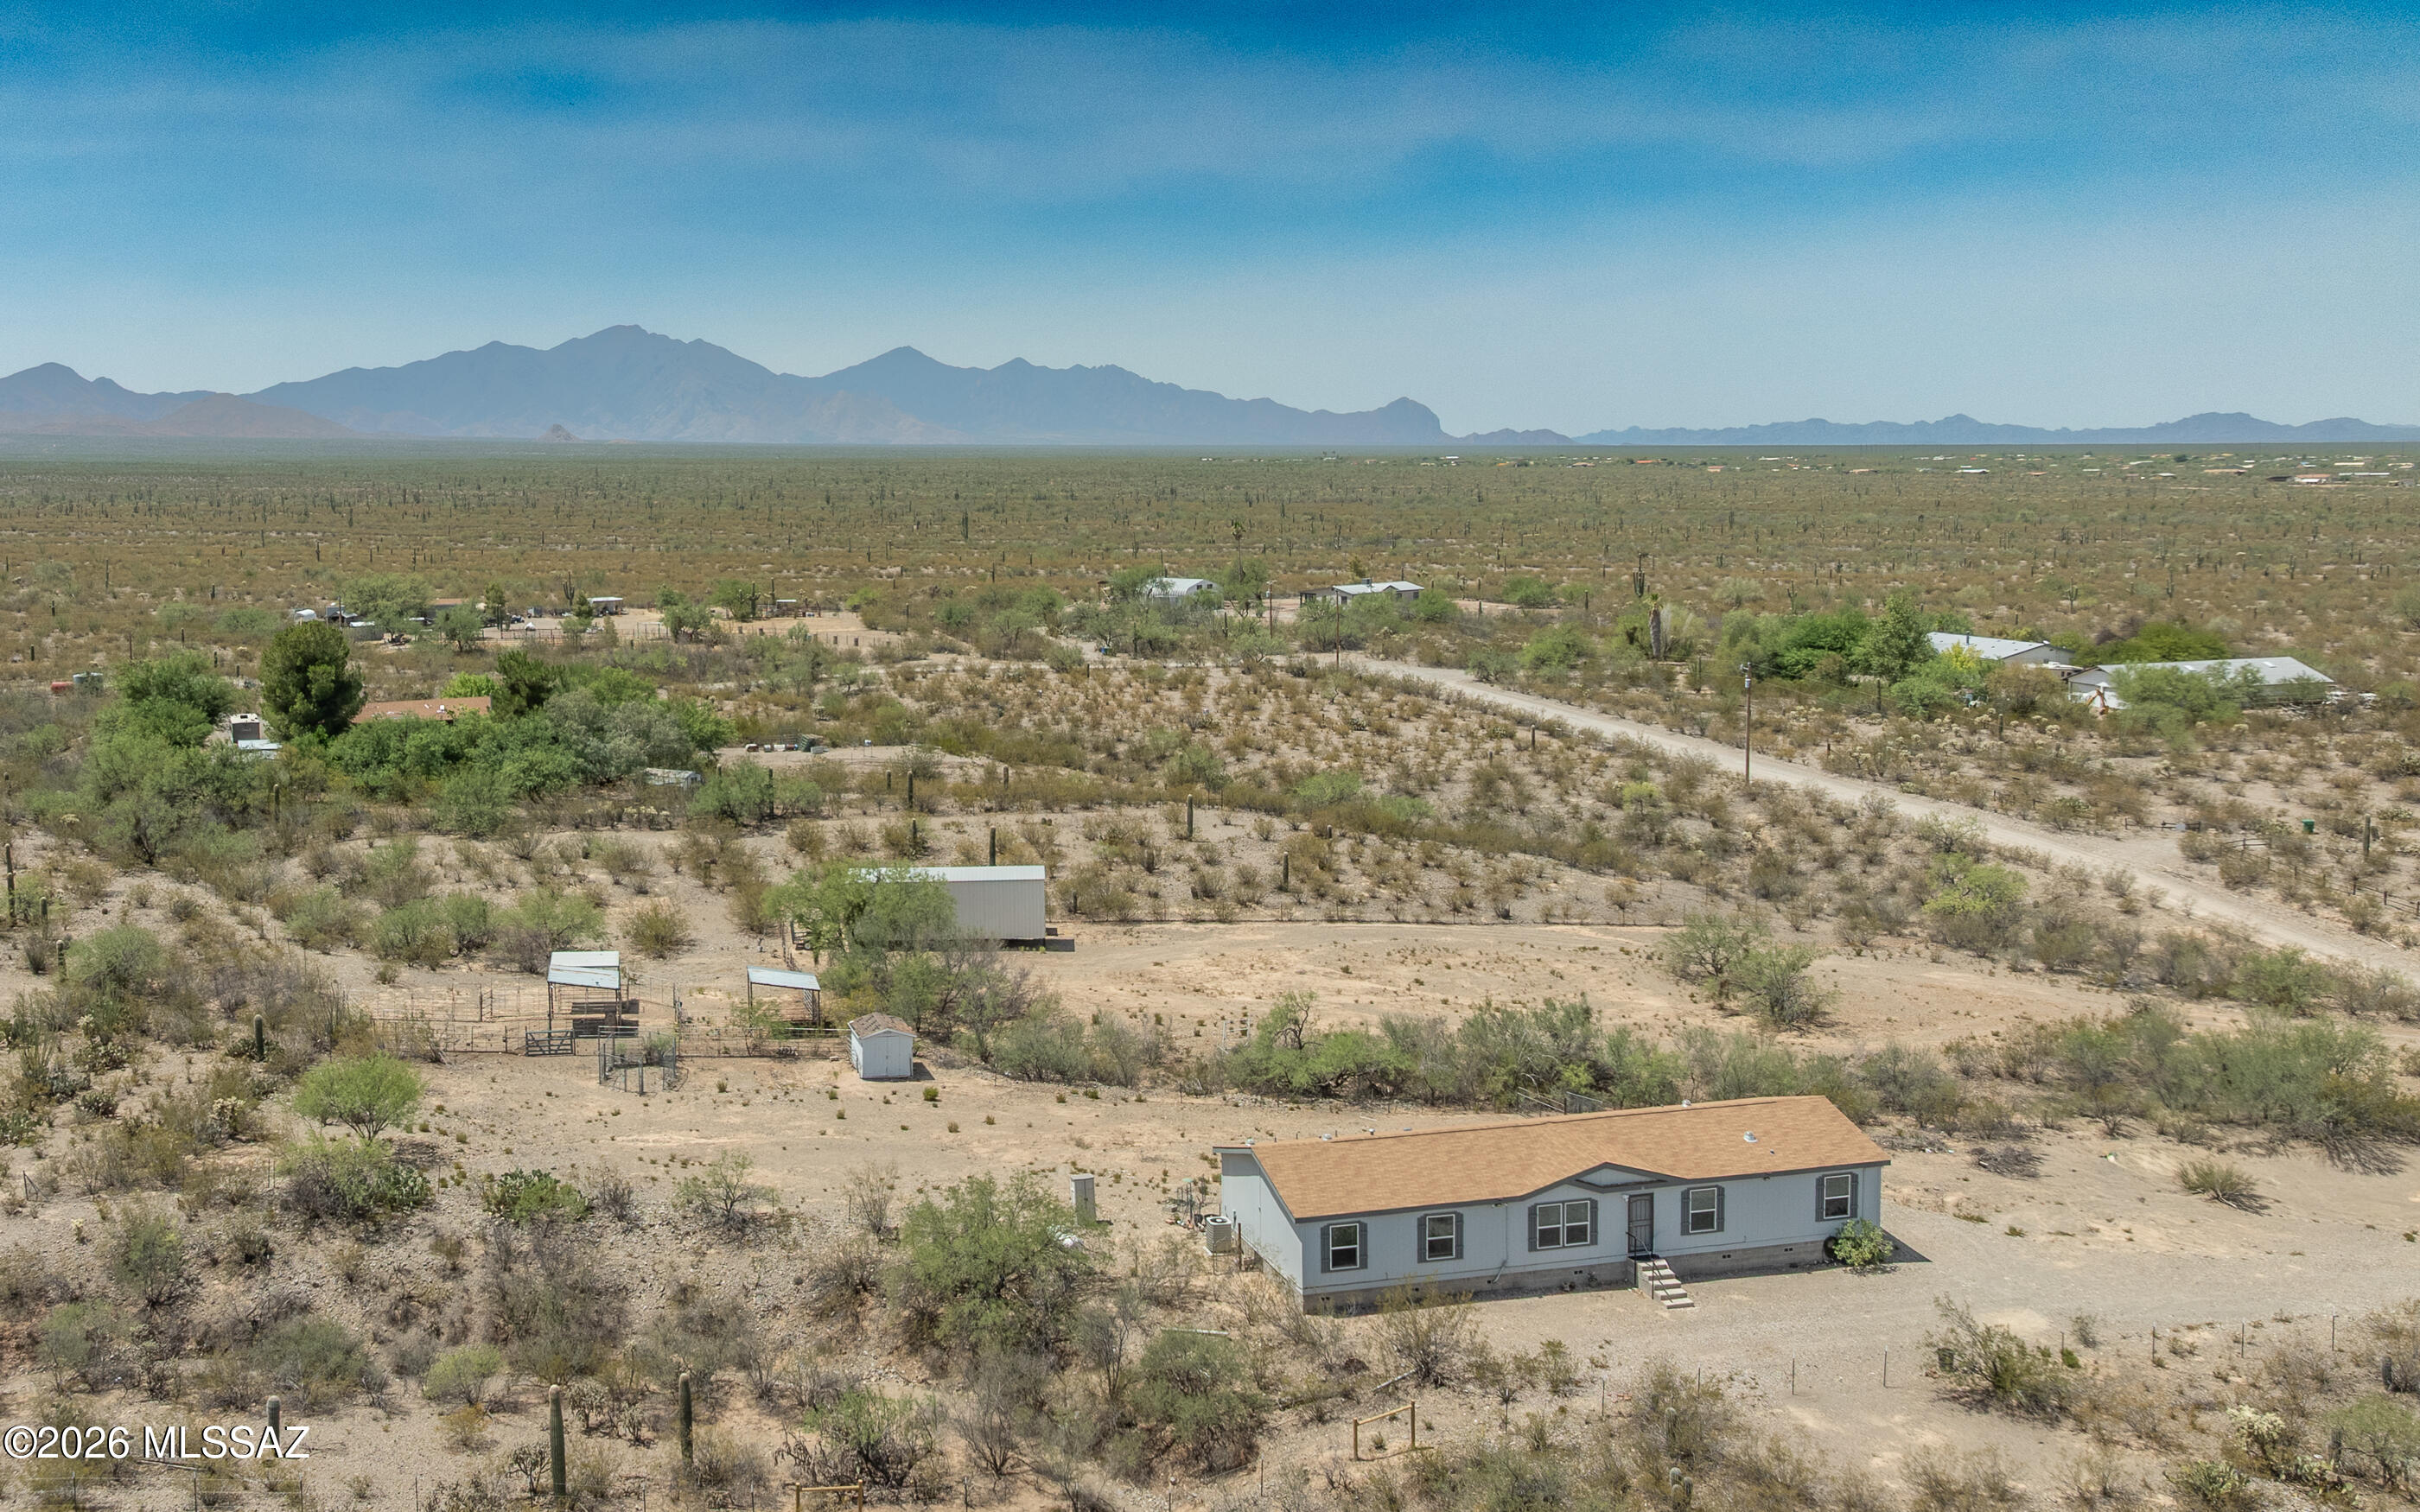
Welcome to this 9 yr old, 4 bed, 3 full bath split floor plan home. Spacious great room + den/flex space. Lovingly cared for & move in ready w/360 spectacular mountain views as you sit up high on your 4.11 acre horse property. Brand new lush carpet just installed in family room & large main suite. Huge island for the chef with plenty of kitchen cabinets incl lower pullouts. Smart light switches & thermostat for comfort, safety & ease of use. 2 acres completely fenced in; 3 shaded horse corrals that have water and electric; plenty of space for an arena; 40' Connex storage container; 12x12 shed And a 40' enclosed RV Storage/Hay Barn. Dog run in back has an automatic water feeder. Backyard perfectly faces south for those beautiful Santa Rita mountains. No HOA. Desirable Vail School District. Lots of room to roam for years to come with so many opportunities to make it your own on this quiet useable property.
#22616592

Sahuarita

16801 S Tatanka Lane

4 Beds

3 Baths

2,016 Sq.Ft.

$399,000

MLS#: 22616592
New on site 1 day ago
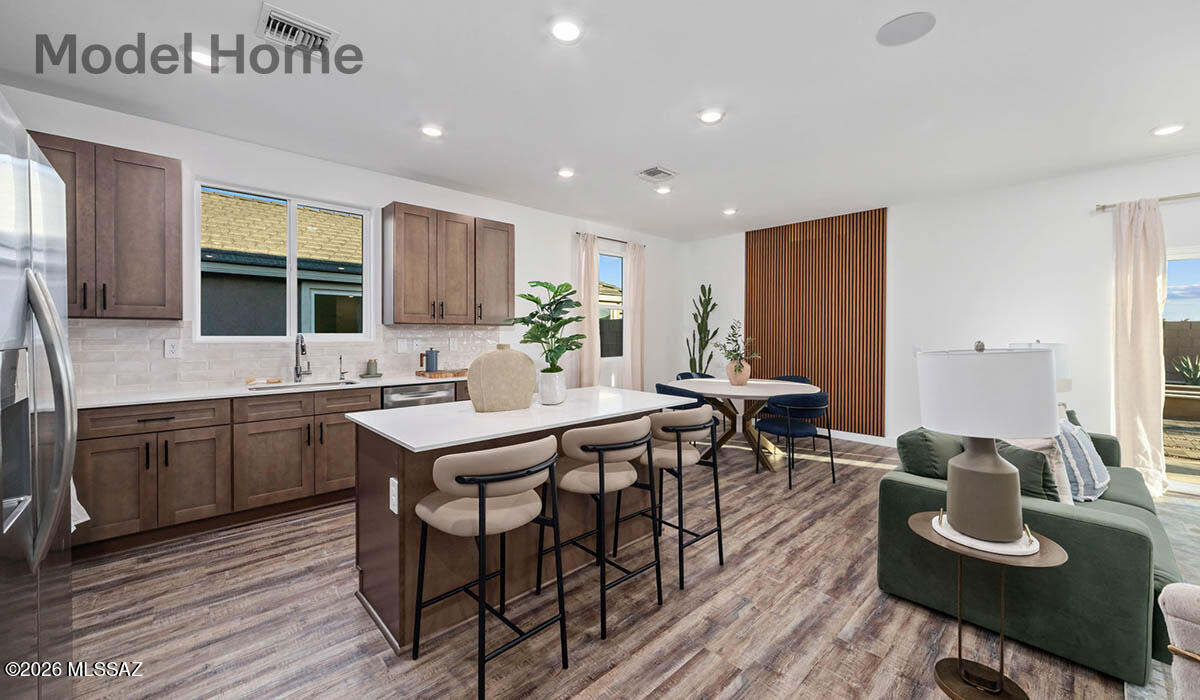
Welcome to the popular Mariposa floor plan, offering 1,897 sq.ft. of thoughtfully designed living space. This single-story home features 4 bedrooms, 3 bathrooms, including a private primary suite and a secondary bedroom- both with their own full baths, perfect for guests or multigenerational living. The open concept layout flows seamlessly from the kitchen to the dining and living areas, ideal for everyday living and entertaining. Located in the highly desirable Rancho Sahuarita community, residents enjoy resort-like amenities, including multiple pools and splash pads, 10-acre lake, recreation centers, fitness facility, pickeball and basketball courts, walking trails, and the popular Safari Park!
#22616799

Sahuarita

763 W Calle Lupa

4 Beds

3 Baths

1,897 Sq.Ft.

$389,900

MLS#: 22616799
New on site 1 day ago
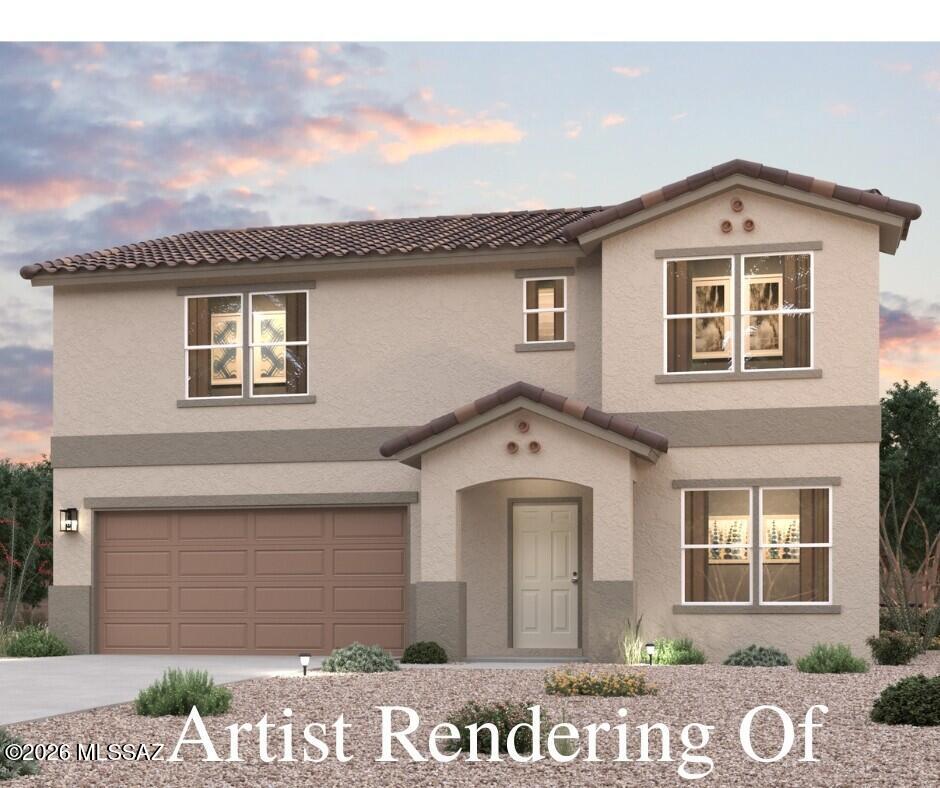
Unveil a world of comfort at this new residence within the peaceful confines of the Entrada Del Toro Community! The Ocotillo Floor Plan is designed to offer both style and practicality, making it an ideal choice for a variety of lifestyles. This two-story home features an open-concept layout on the main level, seamlessly connecting the kitchen, breakfast nook, and great room. The kitchen is a highlight, equipped with granite countertops and stainless-steel appliances, providing a modern and functional space for cooking and gathering. Adjacent to the kitchen, you'll find a formal dining room perfect for hosting meals, as well as a versatile flex space that can be customized to suit your needs, whether it's a home office, playroom, or additional living area.
#22606616

Sahuarita

769 W Calle Taja

5 Beds

2 Baths

2,658 Sq.Ft.

$377,990

MLS#: 22606616
New on site 1 day ago
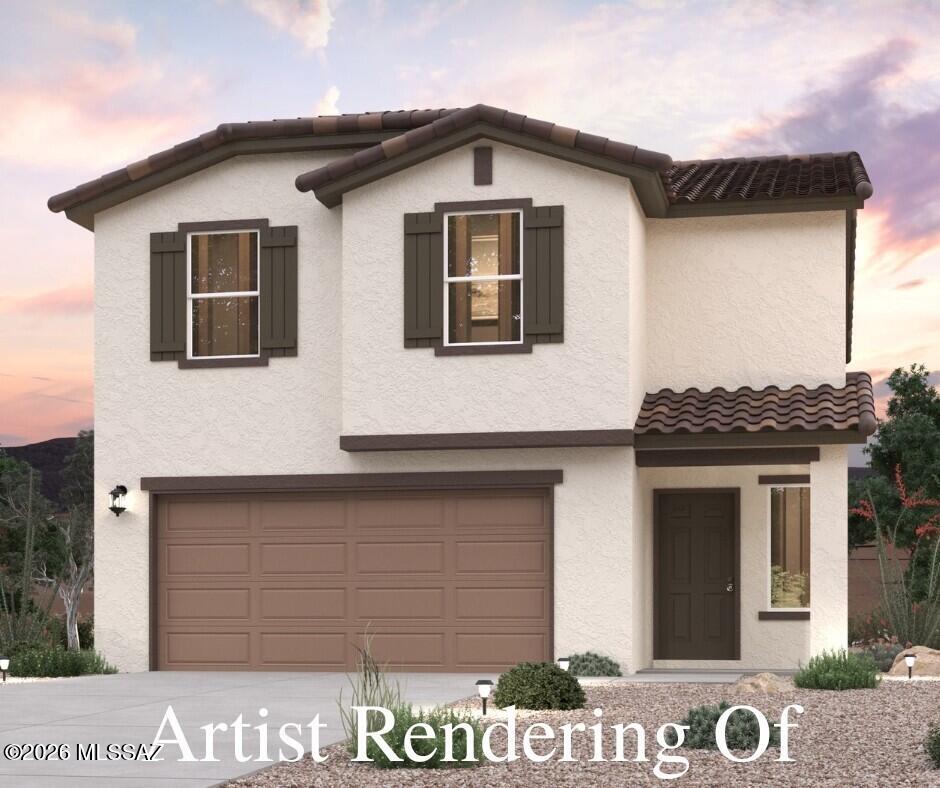
Discover Your Dream Home in the Entrada Del Toro West! Welcome to the Barletta, a thoughtfully designed two-story home offering an open-concept main level and well-planned upper level. The kitchen features stainless steel appliances and a convenient step-in pantry, flowing into the dining area and great room for easy entertaining. The dining room opens to a covered patio, creating a relaxing space for outdoor enjoyment. Upstairs, the private primary suite includes a spacious walk-in closet and a bath with a dual vanity. Three additional bedrooms, two with walk-in closets, share a full bath. A centrally located laundry room adds convenience. Additional highlights include a 2-bay garage and energy-efficient dual-pane windows throughout.
#22616759

Sahuarita

17460 S Paseo Pueblo Lindo

4 Beds

2 Baths

1,965 Sq.Ft.

$319,990

MLS#: 22616759
New on site 1 day ago
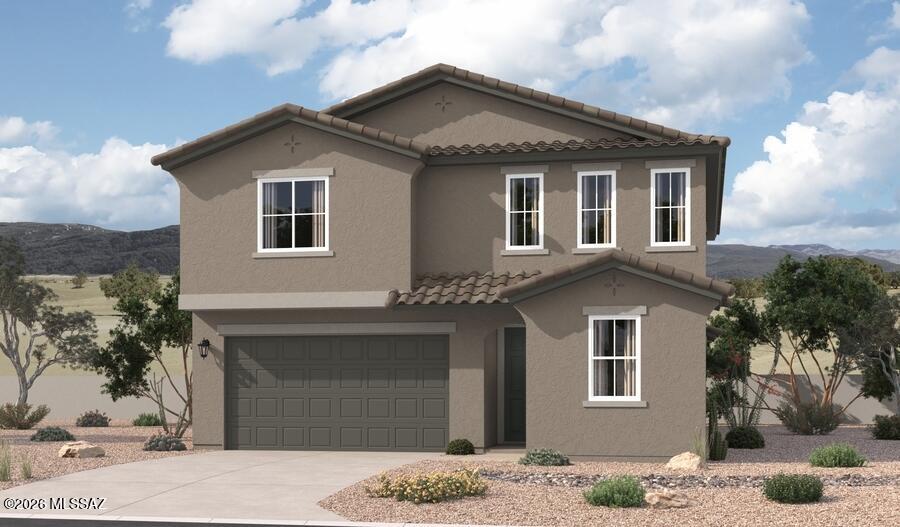
Spacious and accommodating, the two-story Moonstone plan features an open-concept main floor offering an expansive great room, an inviting kitchen with 
a center island, and an adjacent dining room. A bedroom, bathroom and extended covered patio can also be found on this level. Upstairs, discover an airy loft, a convenient laundry with cabinets, and four additional bedrooms, highlighted by a stunning primary suite with an attached bath and an immense  
walk-in closet.
#22616787

Sahuarita

17272 S Paseo Jaramillo

5 Beds

3 Baths

2,630 Sq.Ft.

$429,990

MLS#: 22616787
New on site 1 day ago
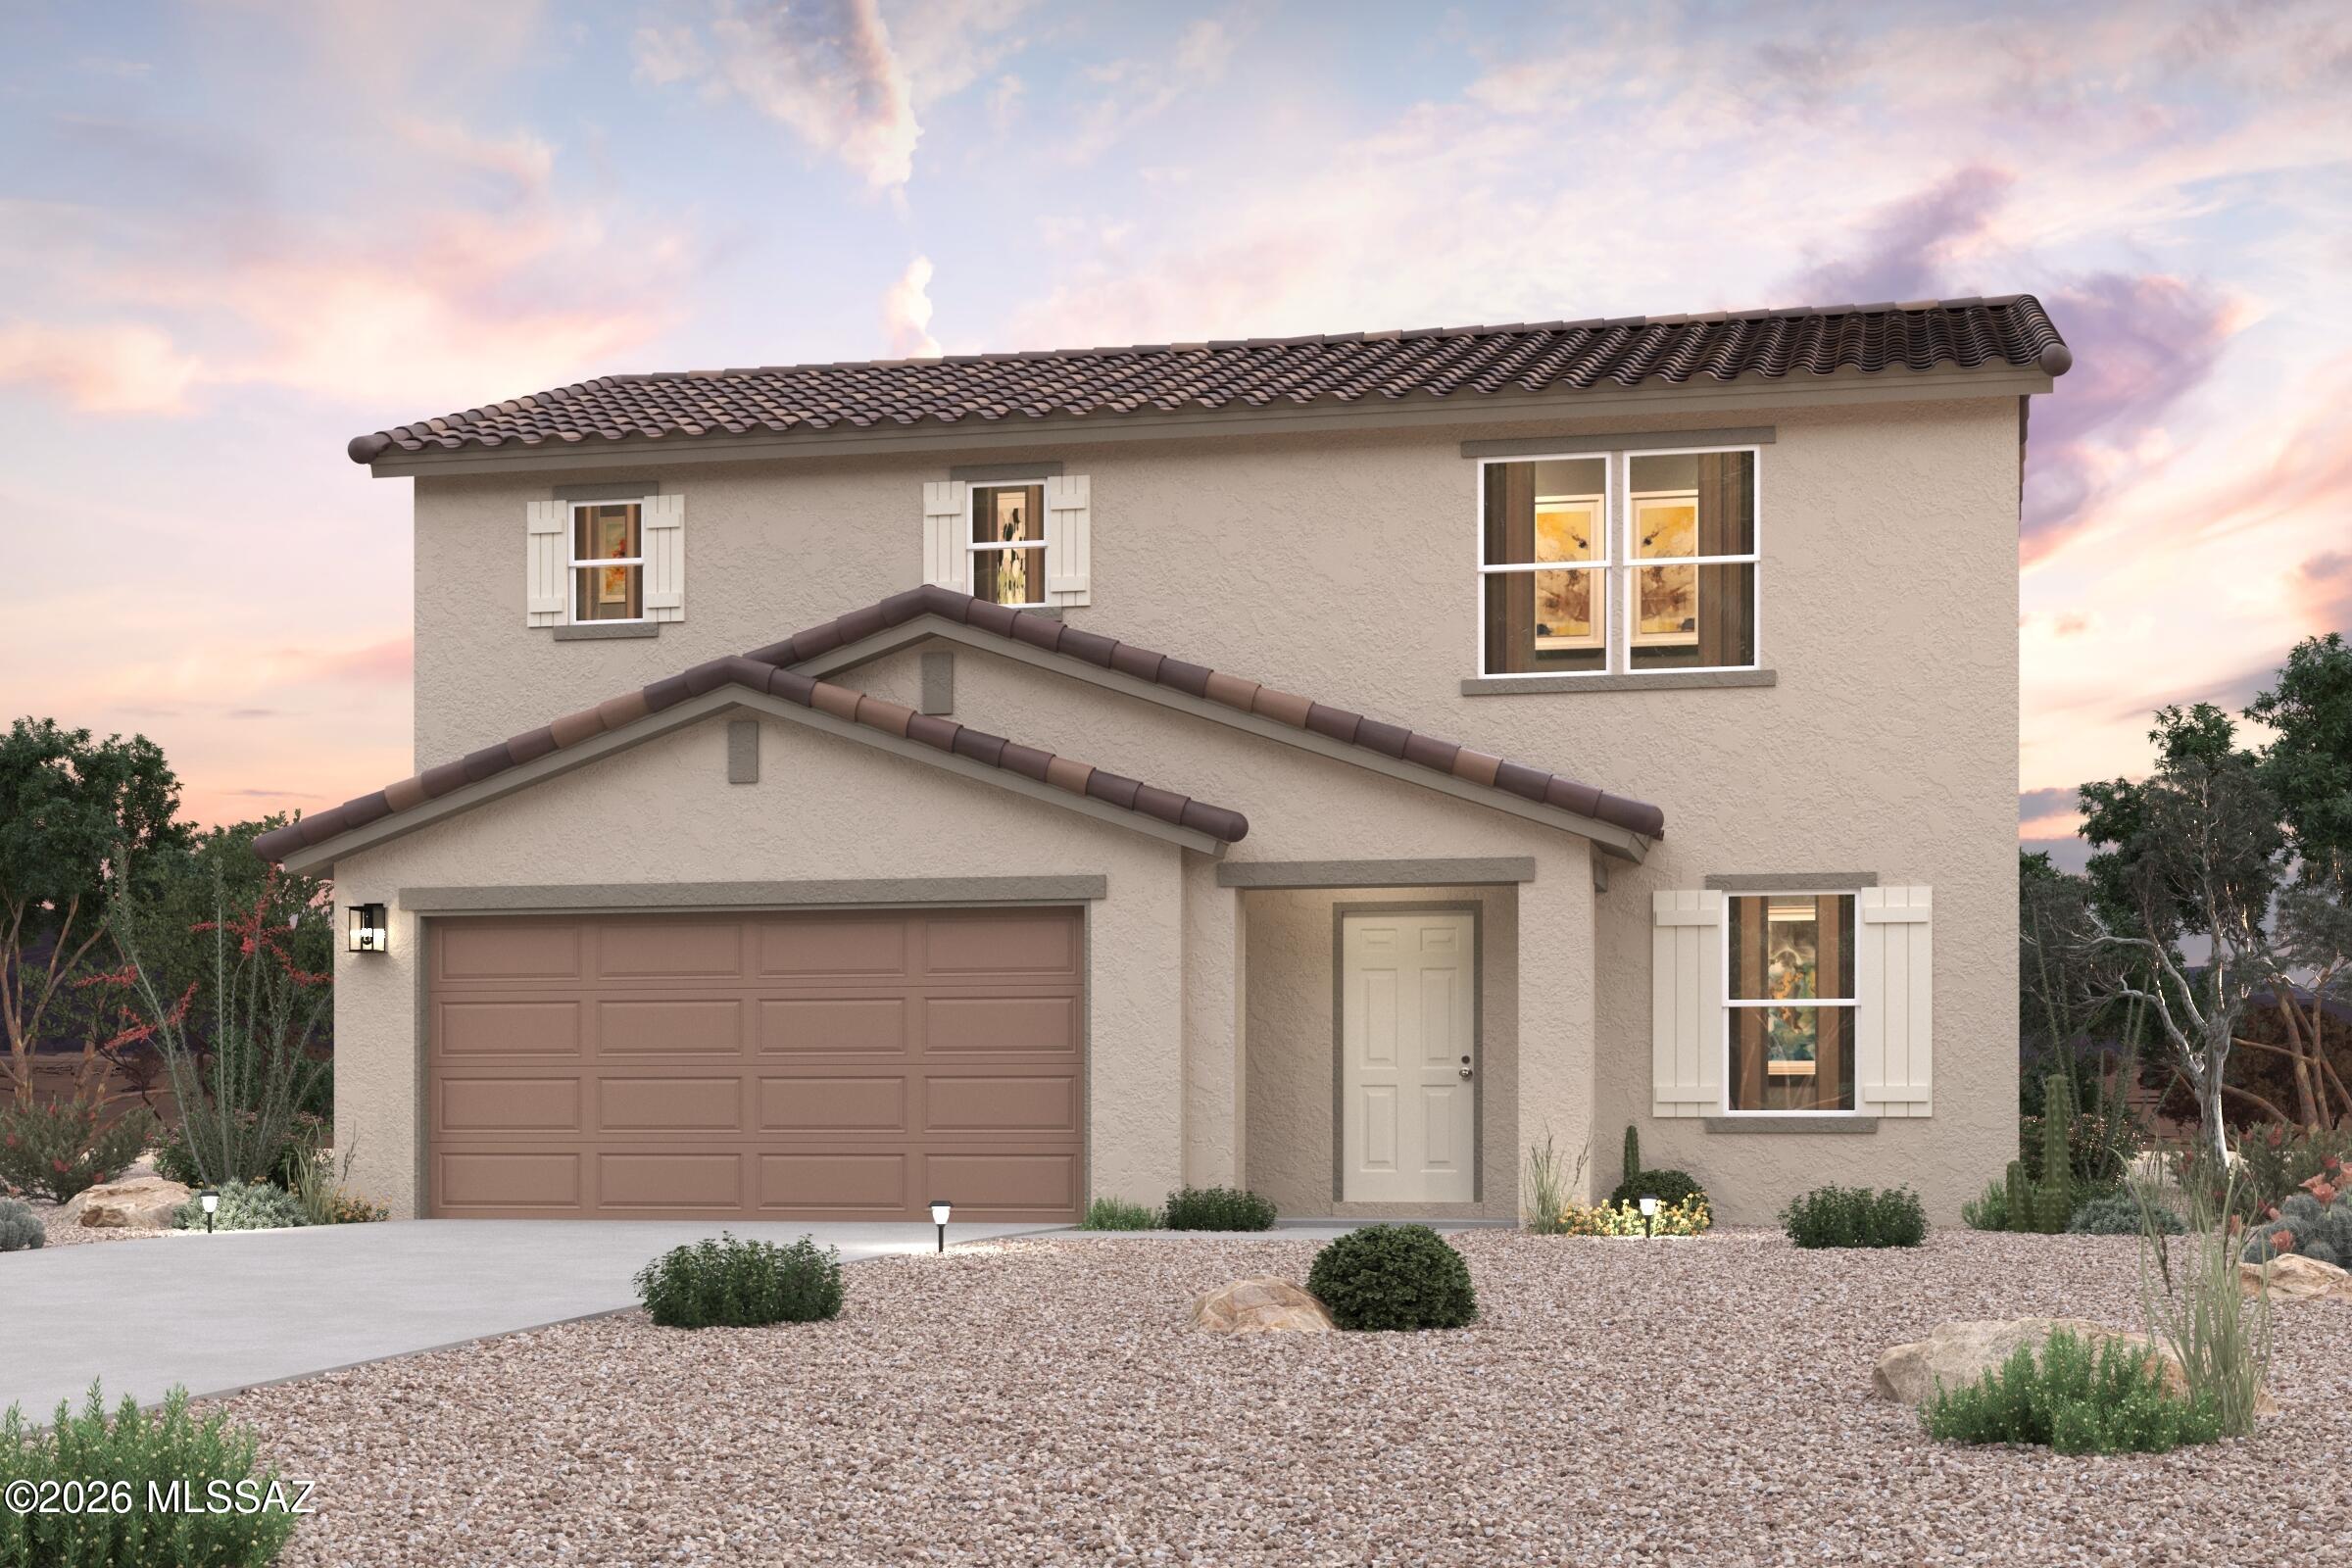
Discover Your Dream Home in the Entrada Del Toro! Introducing the Aguila Floor Plan--a two-story design offering style and functionality. The main level features an open concept layout, connecting the great room, dining room, and kitchen with quartz counters and LG appliances. Adjacent to the kitchen is a convenient dining area that opens up to a patio, ideal for indoor-outdoor living. The main level also includes a versatile bedroom and a full bath. A 2-bay garage offers ample storage and parking. On the upper level, the owner's suite provides a serene retreat with a walk-in closet and an en-suite bathroom featuring a double vanity. This floor also includes two additional bedrooms, another full bath, and a versatile game room that can be adapted to suit your needs.
#22616753

Sahuarita

739 W Calle Caleta

4 Beds

3 Baths

1,778 Sq.Ft.

$314,990

MLS#: 22616753
New on site 1 day ago
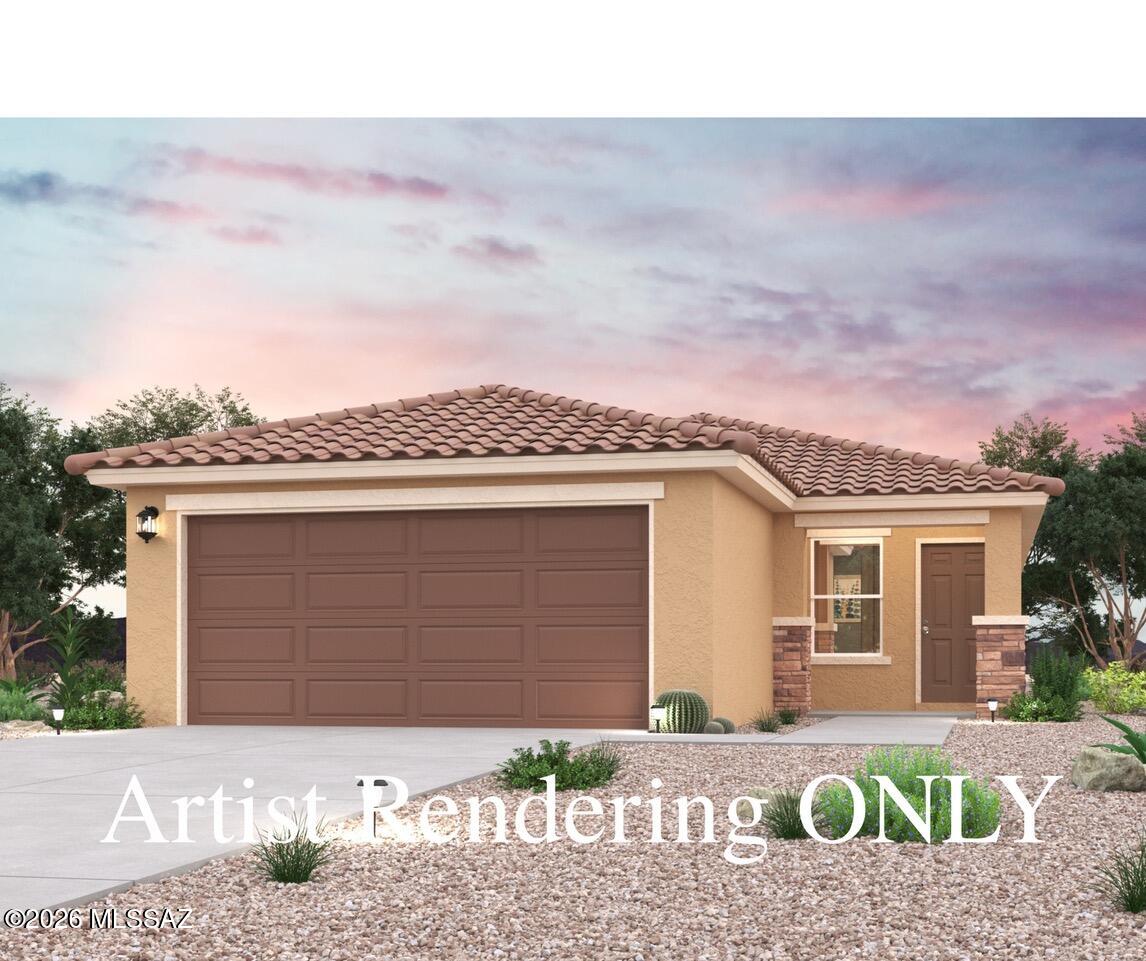
Discover Your Dream Home in the Entrada Del Toro West! The Hayden Plan offers a seamless open-concept design that integrates Living, Dining, and Kitchen areas--perfect for hosting guests or relaxing in comfort. The Kitchen boasts beautiful cabinetry, quartz countertops, and LG appliances. Retreat to the tranquil primary suite featuring dual vanity sinks and a spacious walk-in closet. Two additional bedrooms and a charming, covered patio complete this exceptional home. Enjoy energy-efficient Low E windows and a two-car garage.
#22616756

Sahuarita

17454 S Paseo Pueblo Lindo

3 Beds

2 Baths

1,454 Sq.Ft.

$296,990

MLS#: 22616756
New on site 2 days ago
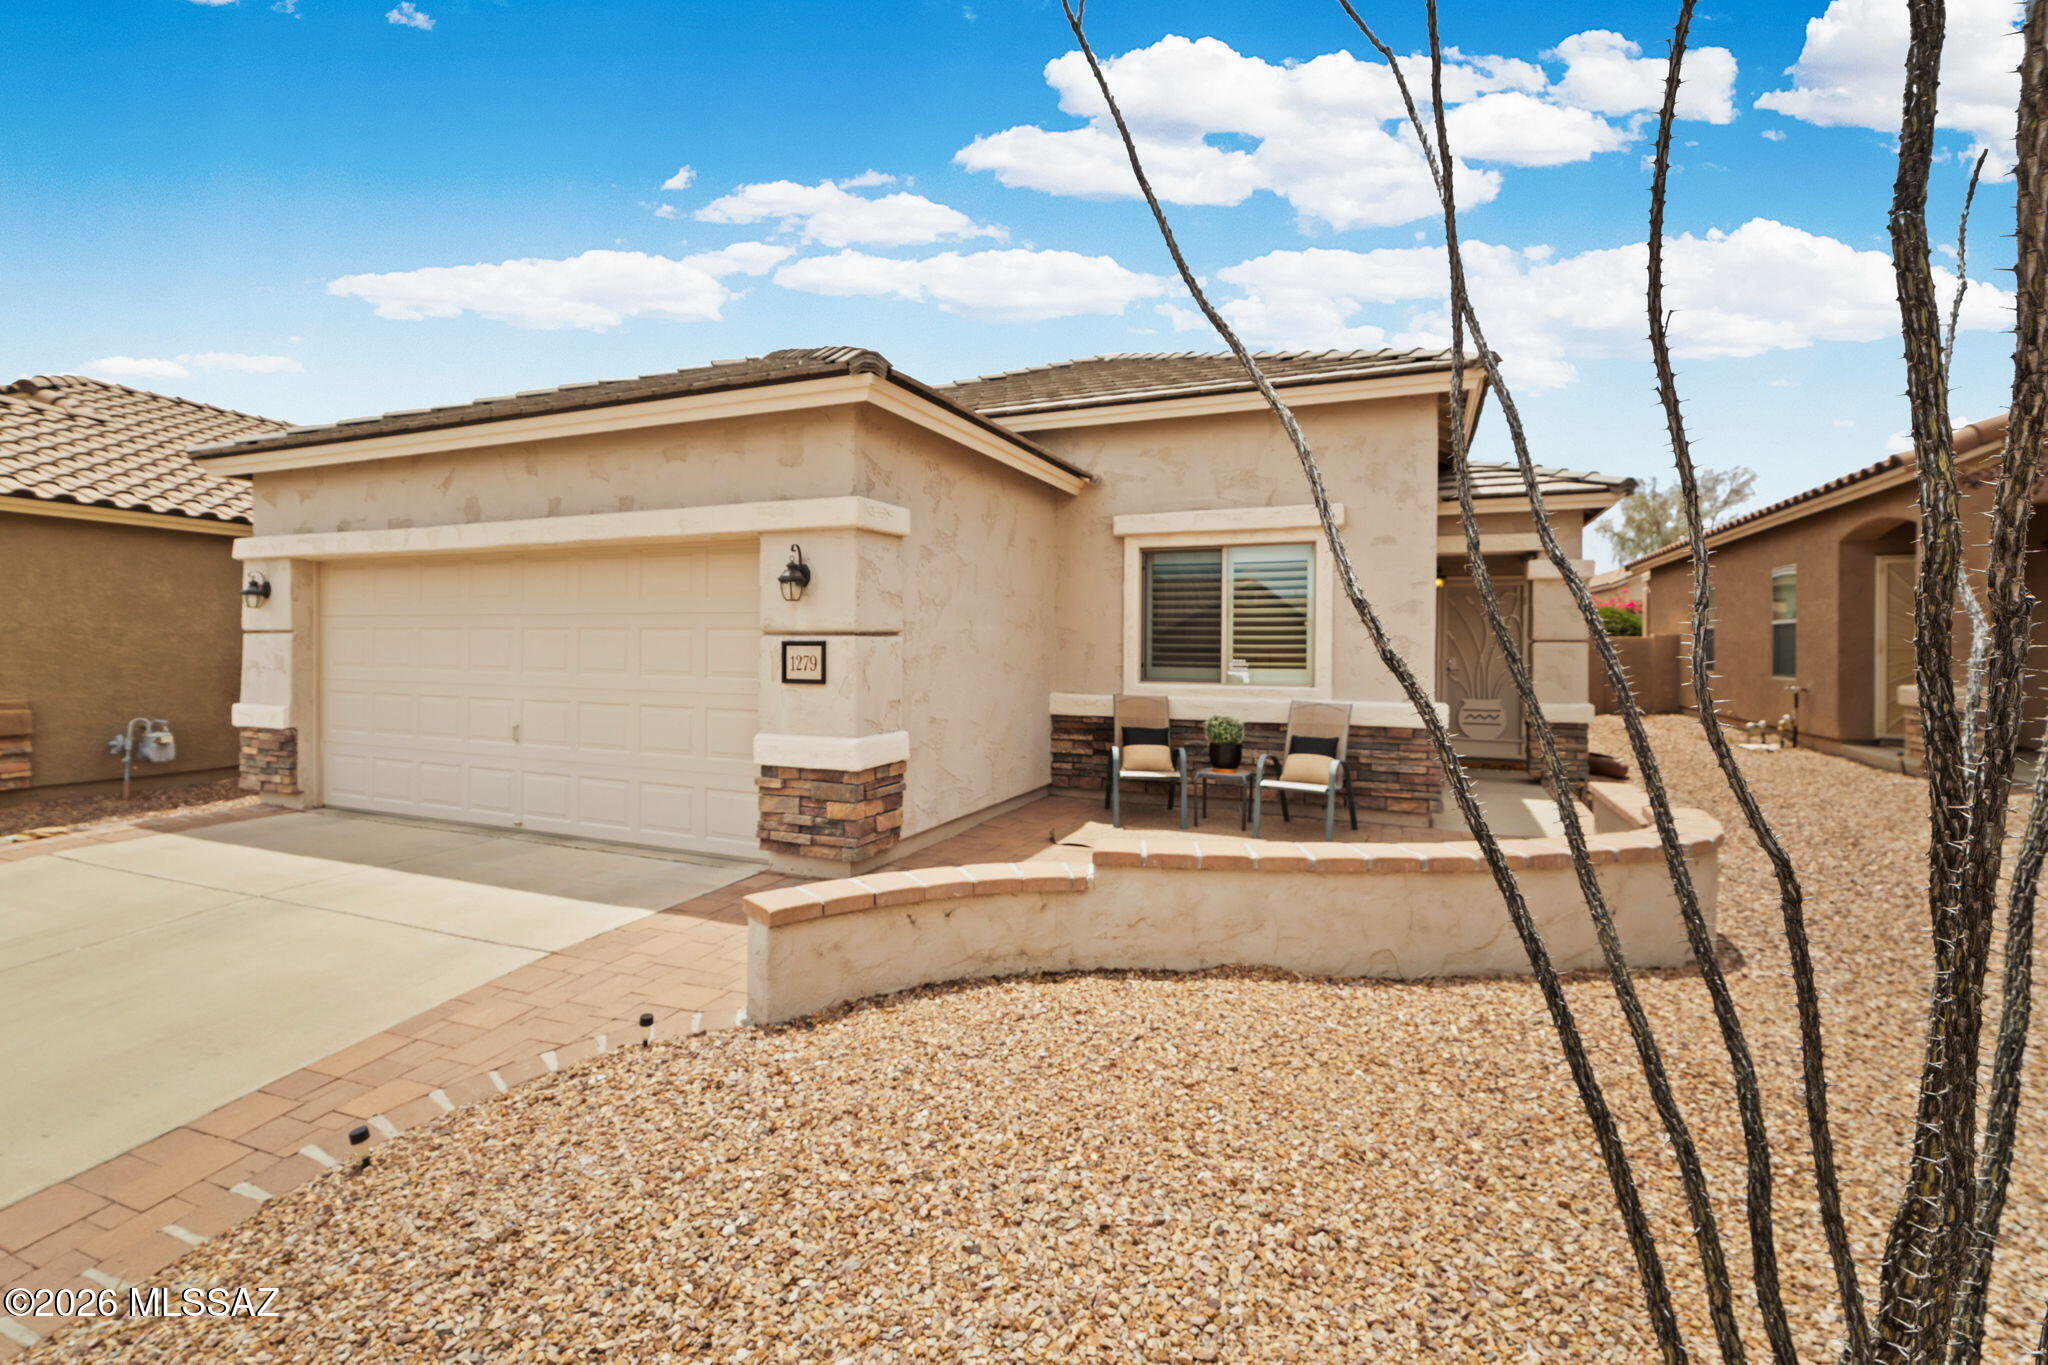
Move in ready and beautifully updated, this 2-bedroom, 2-bath home with a versatile den is located in the desirable gated 55+ active adult community of Rancho Resort in Sahuarita, AZ. Enjoy an updated kitchen, stylish wood ceramic flooring, a new HVAC system, and fresh exterior paint, offering peace of mind for years to come. The low maintenance landscaping and inviting front and rear patios provide the perfect spaces to relax or entertain. Whether you're looking for a full-time residence or a seasonal retreat, this home is ready for immediate enjoyment. Rancho Resort offers an exceptional lifestyle with heated pools, relaxing spas, a fitness center, pickleball, and more than 300 community events and activities each year, making it easy to stay active, social, and connected.
#22616647

Sahuarita

1279 W Calle Luis Maria

2 Beds

2 Baths

1,800 Sq.Ft.

$320,000

MLS#: 22616647
New on site 4 days ago
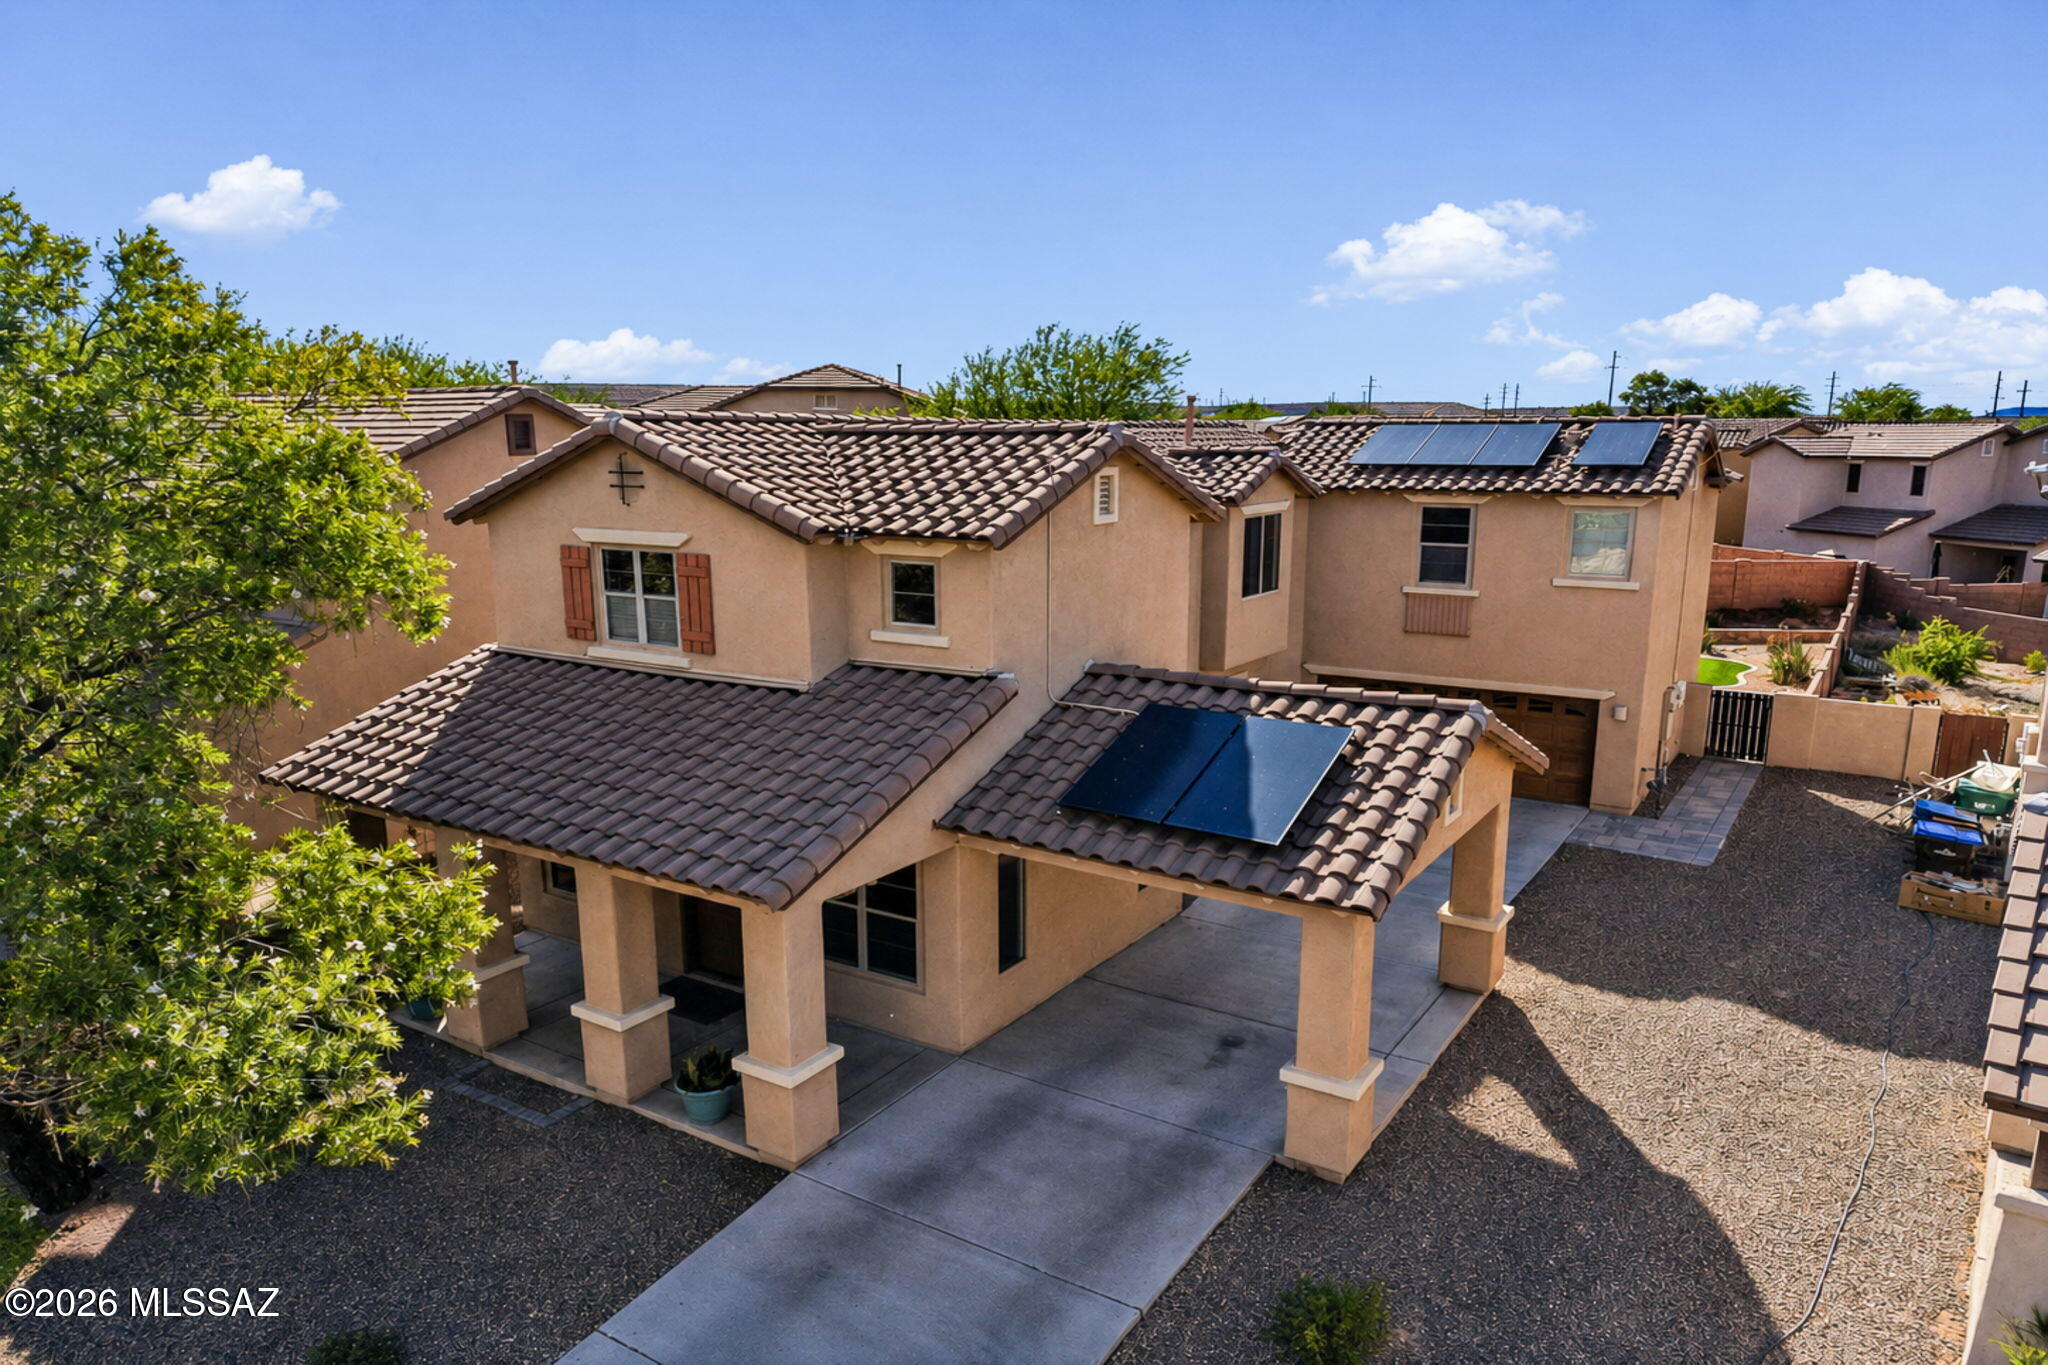
Step into this two-story charmer where sunshine does more than brighten your day--it slashes your energy bills thanks to solar power! Boasting three bedrooms, two and a half bathrooms, and 2,095 square feet, this home offers a versatile loft ideal for movie nights or that hobby you keep promising to start. Park with ease using the two-car garage plus carport, then unwind in the generous backyard beneath endless desert skies. Parque del Martin sits just around the corner, with Sahuarita Middle School nearby. Come see it before someone else does!
#22616624

Sahuarita

220 W Camino Espiga

3 Beds

2 Baths

2,095 Sq.Ft.

$347,000

MLS#: 22616624
New on site 4 days ago
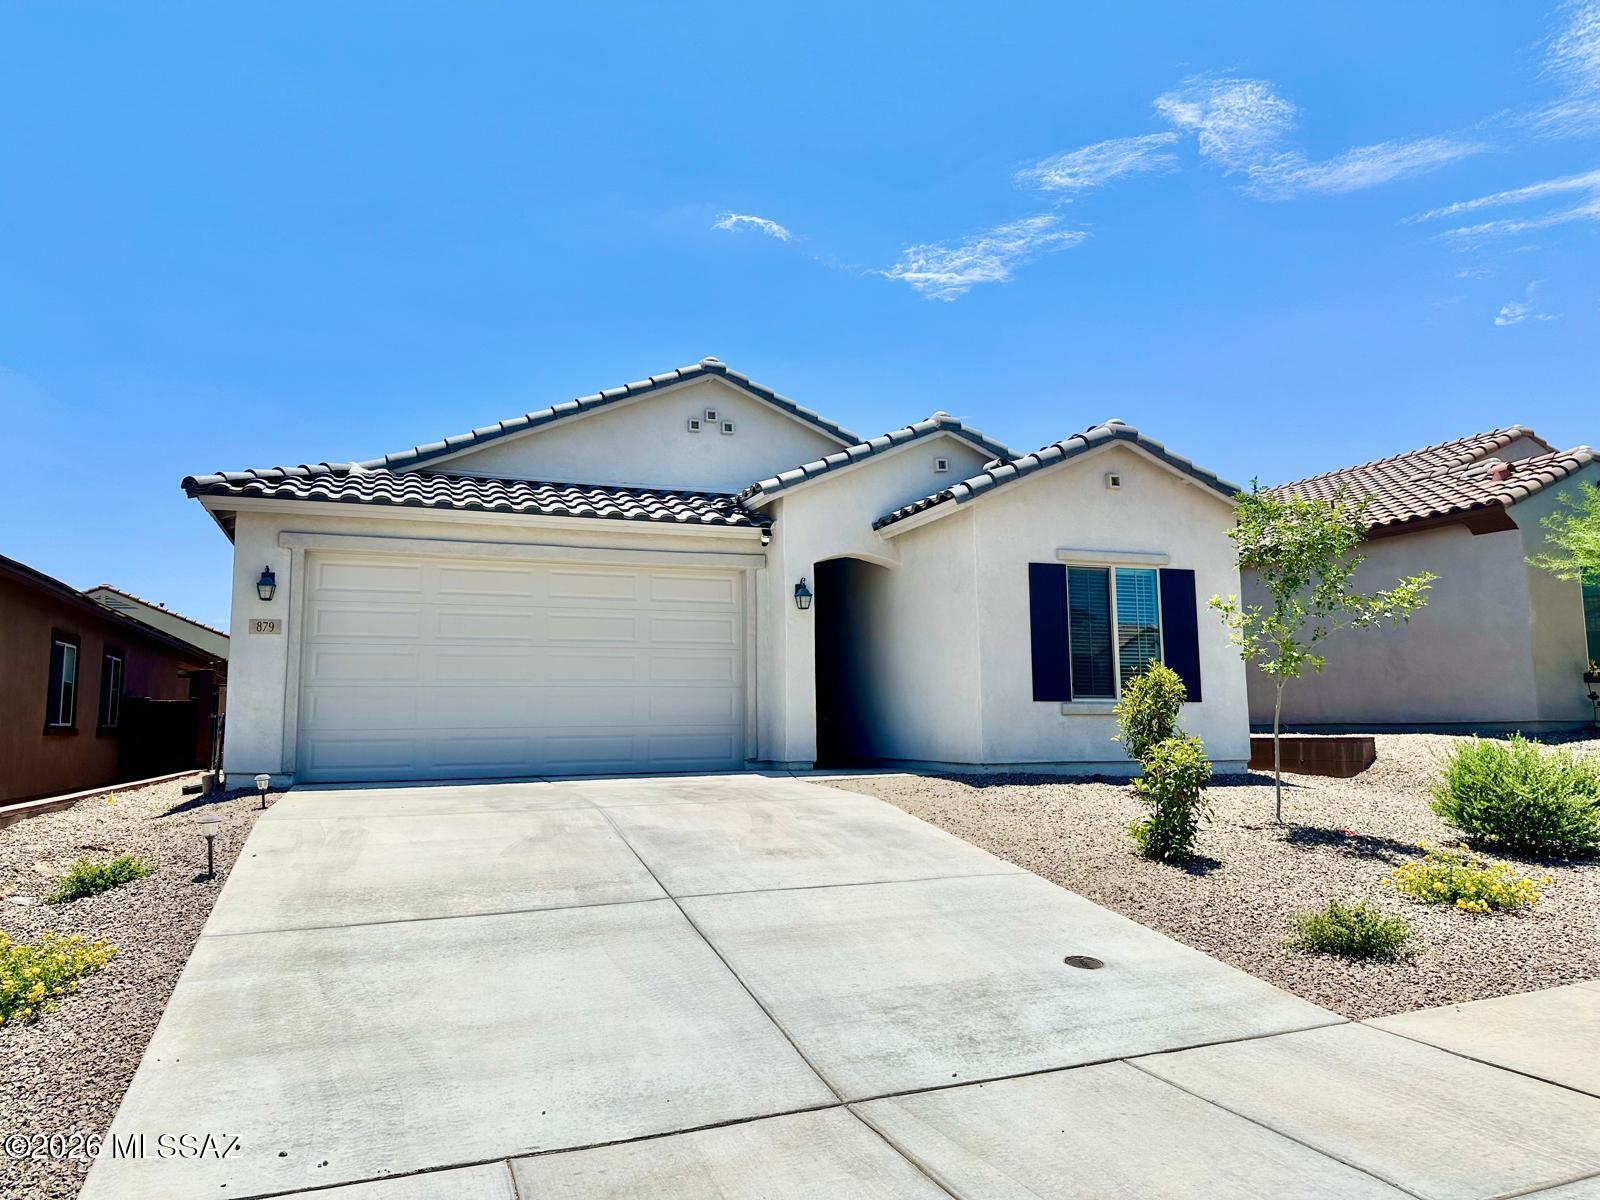
Better than new and move-in ready! This beautifully maintained 4-bedroom + den, 2-bathroom single-story home offers 1,915 sqft of thoughtfully designed living space. The open-concept floor plan features a spacious kitchen with stainless steel appliances, abundant cabinet space, a walk in pantry, and a beautiful gas range. The generous primary suite includes a walk in closet, while the versatile den is perfect for a home office, gym, or playroom. All appliances convey, including the refrigerator, washer, dryer, as well as the water softener. Don't miss this turnkey home ready for its next owner!
#22616588

Sahuarita

879 W Calle El Acuario

4 Beds

2 Baths

1,915 Sq.Ft.

$362,000

MLS#: 22616588

As you enter the two-story Palm plan, you'll find a convenient mudroom that leads to a powder room and a versatile flex room that can be used as a home office, home gym, or optioned as a main-floor bedroom. Toward the back of the home, you'll find a splendid corner kitchen that has a center island and walk-in pantry. A dining area and a great room provide plenty of space to entertain, and for even more, there's a covered patio accessible via center-meet doors. Upstairs, there's a loft and a laundry, two bedrooms and a shared bath, as well as a beautiful owner's suite with a private bath and walk-in closet.

670 W Calle Espadero

Message successfully sent.

I agree to receive email communication and understand I can unsubscribe at any time.

I agree to be contacted by The Mandy Gold Team | Haymore Real Estate LLC via call, email, and text for real estate services. To opt out, you can reply 'stop' at any time or reply 'help' for assistance. You can also click the unsubscribe link in the emails. Message and data rates may apply. Message frequency may vary. Privacy Policy

 - property

Send a message

Message successfully sent.

Reason for contacting?

I agree to receive email communication and understand I can unsubscribe at any time.

I agree to be contacted by The Mandy Gold Team | Haymore Real Estate LLC via call, email, and text for real estate services. To opt out, you can reply 'stop' at any time or reply 'help' for assistance. You can also click the unsubscribe link in the emails. Message and data rates may apply. Message frequency may vary. Privacy Policy

Sign In Sign Out

Virtual Assistant

Would you like to take the next step with this property? We can help you schedule a showing or virtual tour, or send you more details.

Yes, I would like more information.

Thank You for Your Reply, One of Our Agents will contact you as soon as possible

No, maybe later.

Thank you, you can always contact me via email, phone number or through the contact form.

Realhub AI

Lucy - Your AI-Powered Realtor

Update Your Temporary Password

Personalize your search

Enter your email and we'll notify you immediately when new listings match what you're looking for.

or enter email address

Already have an account ? Login here

Continue your home search

I agree to receive communications and understand I can unsubscribe at any time.

I agree to be contacted by The Mandy Gold Team | Haymore Real Estate LLC via call, email, and text for real estate services. To opt out, you can reply 'stop' at any time or reply 'help' for assistance. You can also click the unsubscribe link in the emails. Message and data rates may apply. Message frequency may vary. Privacy Policy

Already have an account ? Login here

We use cookies

We use cookies primarily for analytics to enhance your experience. By accepting, you agree to our use of these cookies. You can manage your preferences or learn more about our cookies policy.

