
7305 E ROYAL PALM Road
Scottsdale, AZ 85258
About
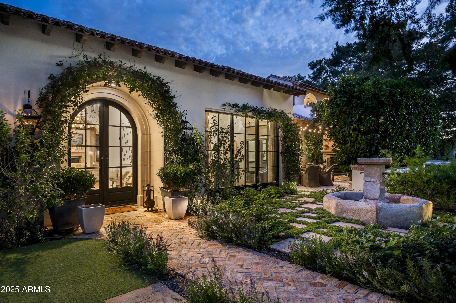
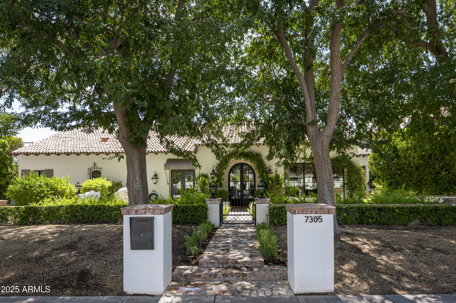
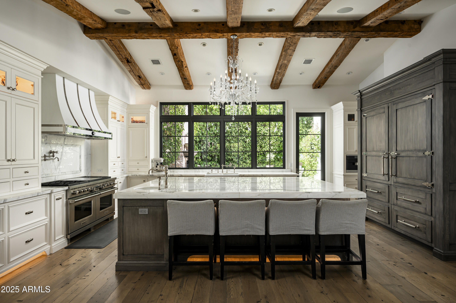
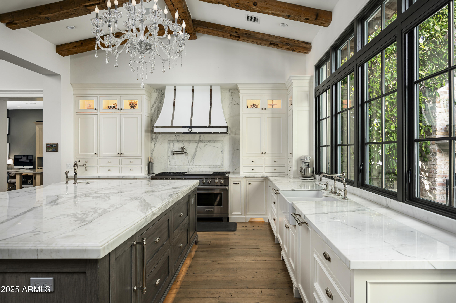
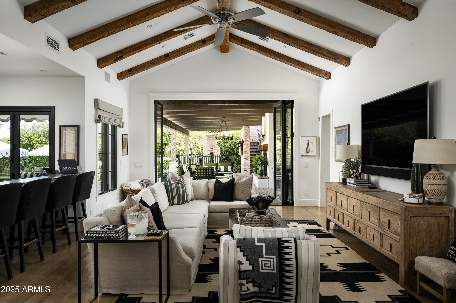
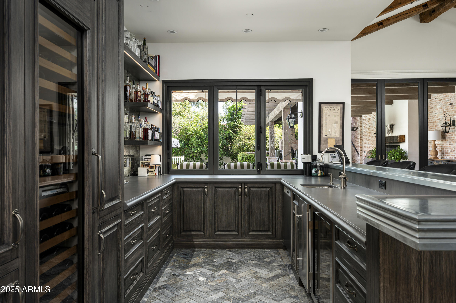
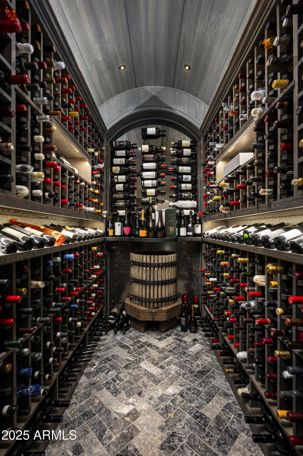
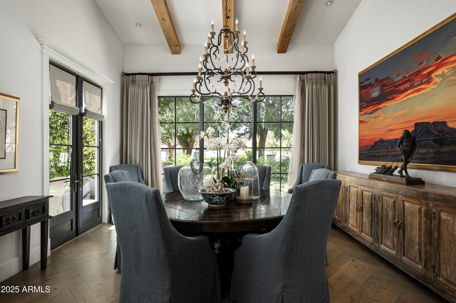
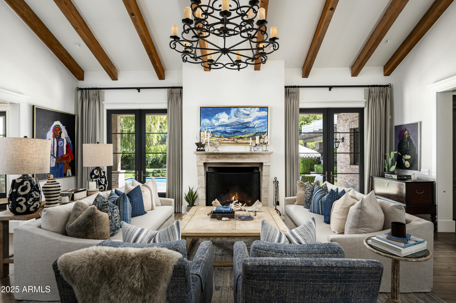
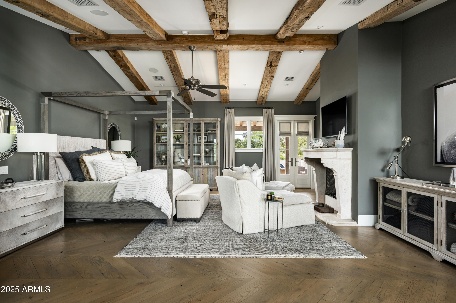
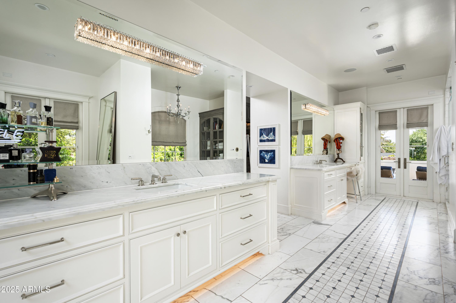
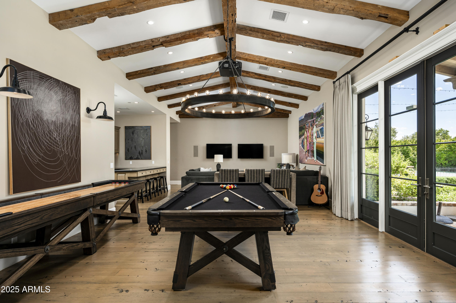
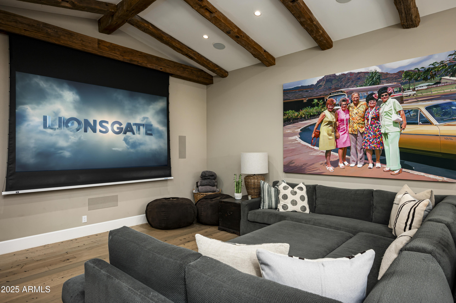
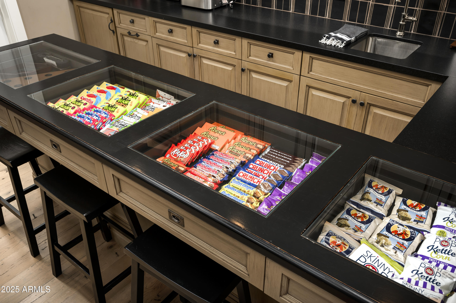
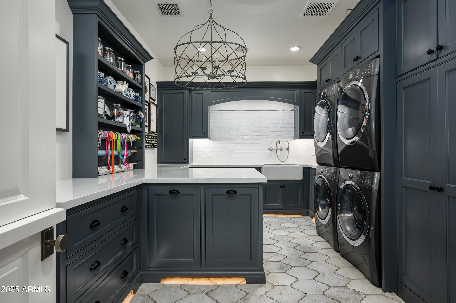
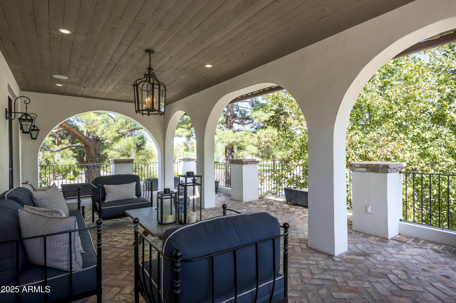
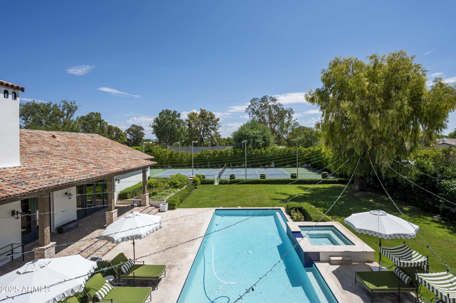
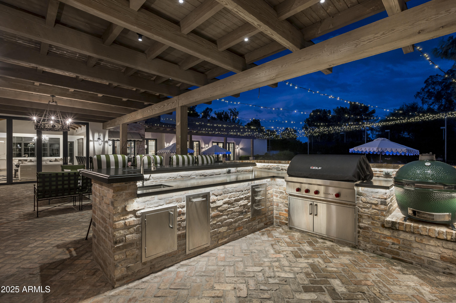
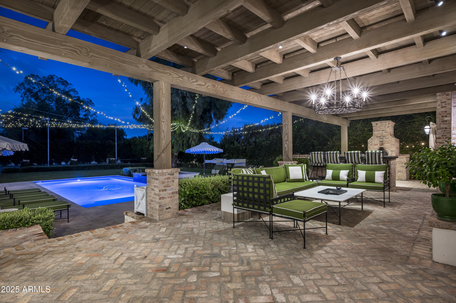
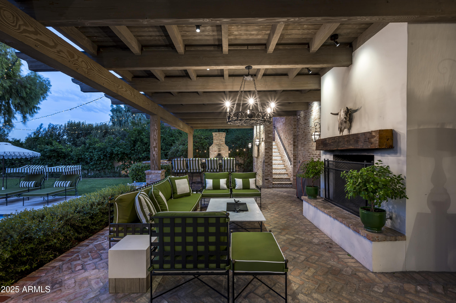
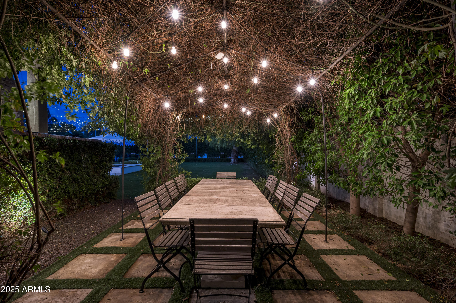
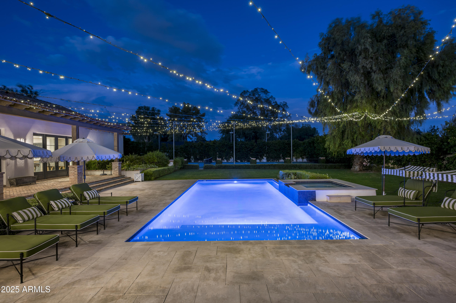
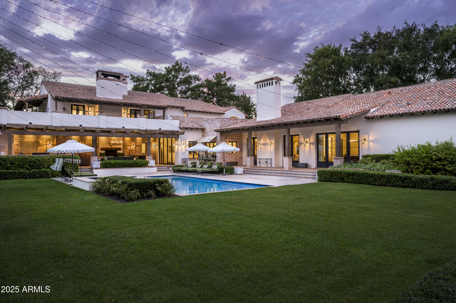
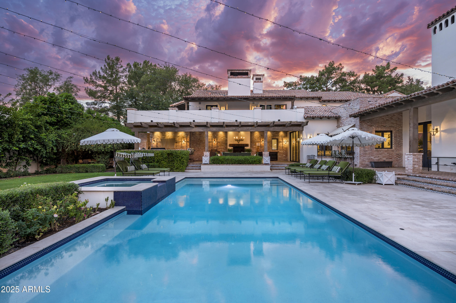
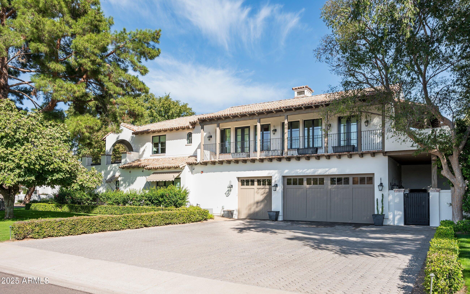
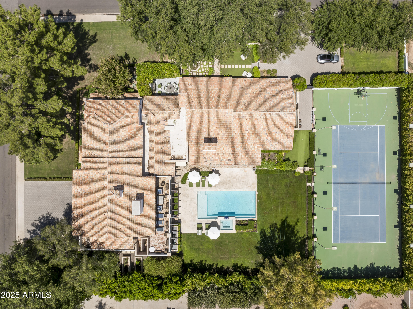
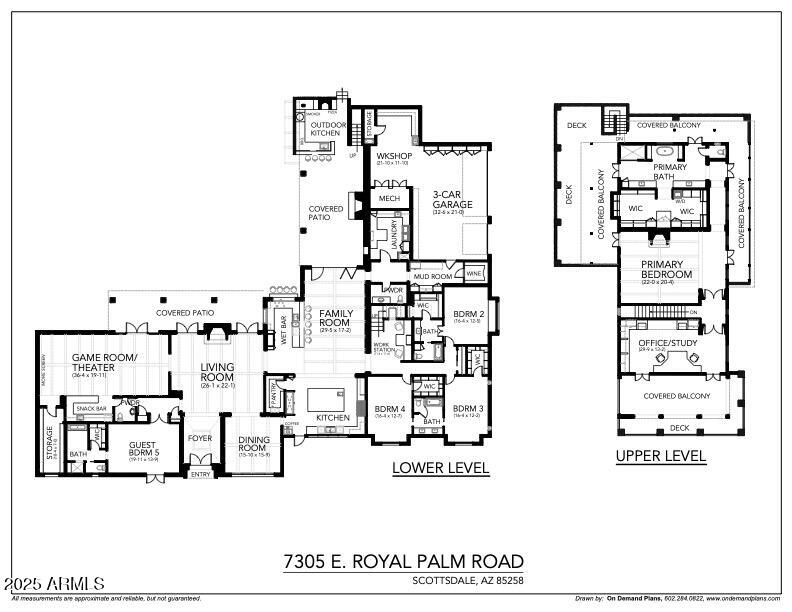
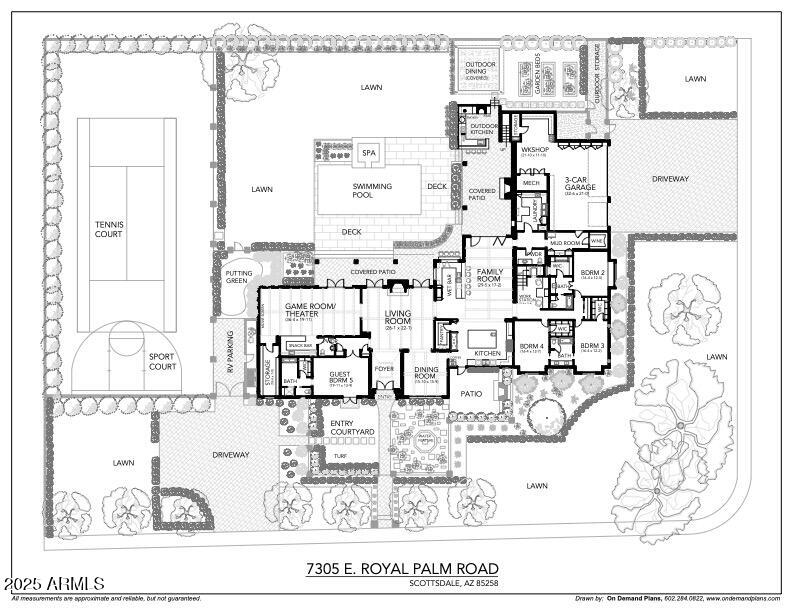
This exquisite Santa Barbara-style estate, nestled in the prestigious Paradise Valley Farms community of Scottsdale, redefines luxury living with its seamless blend of historic charm and modern amenities. Fully remodeled in 2017, the architectural design and enhancements were guided by Jeff Doubet, a renowned expert in authentic Santa Barbara-style architecture. The result is this 7,907 sq/ft masterpiece, set on an acre of land, embodying timeless elegance and meticulous craftsmanship. Boasting 5 bedrooms, 4 full bathrooms, 2 powder rooms, an office, and a game room, this home combines the allure of classic design, with the finest modern finishes and gives any family ultimate flexibility in how the home is utilized. Upon entering, you'll be greeted by a soaring foyer that leads to an open-concept living space. With solid wood flooring crafted from a historic Gin Mill dating back to the late 1800s. As you step into the family room you will be greeted by reclaimed wood beams from a barn in Quebec, Canada, along with an antique Limestone Fireplace surround. Culinary enthusiasts will adore the gourmet kitchen enriched with custom Desert Cove Cabinetry and equipped with top-of-the-line appliances including two Asko dishwashers, Scotsman nugget ice maker, 60" Wolf gas range with double griddle and electric double ovens, a Wolf steam oven, Wolf microwave, and a Miele built-in coffee maker with its own water fill. The centerpiece is an expansive marble island over 9 feet long, featuring maximum storage capacity and custom pull-out shelving inside cabinets. Additional features include built-in storage for baking ingredients, two Subzero refrigerators, four Subzero freezer drawers, and hand-forged hinges and pulls on the refrigerators to create a vintage icebox design. The double farm sink looks out to a quaint courtyard with a wood-burning fireplace and fountain that are designed with antique limestone that was reclaimed from France adding to the home's timeless appeal. The main floor offers 4 bedrooms, 2 that are en-suite and 2 that share a Jack and Jill bathroom, game room, formal dining room, spacious family room area with a custom bar for entertaining, 2 powder baths, and a laundry room with 2 washers, 2 dryers, and a dog washing station. Rounding out the exquisite main level is a custom wine cellar that holds up to 650 bottles, adorned with barrel ceilings and a custom iron door, and an expansive 4-car garage with a commercial pressure washer and ample storage for all your tools and toys. As you make your way up the stairs, the entire second floor is dedicated to the Primary Suite and his/her office. This private sanctuary features a gas fireplace, a beamed ceiling, and a spa-like bathroom adorned in custom marble with a remote-controlled jacuzzi clawfoot tub. Waterworks fixtures, dual shower heads, a marble bench in the shower, and a Mr. Steam steam shower are a few of the other appointments the bathroom offers. The oversized walk-in closet features custom built-in cabinetry, exquisite lighting, and a built-in washer and dryer for added convenience. The estate's outdoor features are equally impressive. The outdoor kitchen is a chef's delight, featuring a built-in Wolf BBQ, Wolf fryer, Green Egg smoker, built-in pizza oven, and a TV for entertaining all your guests, along with a wood-burning fireplace made from the same reclaimed Chicago brick that adorns all the patio flooring. The outdoor space also includes a built-in bar and a secret garden dining terrace. The luxurious limestone pool deck and Jacuzzi are designed for ultimate relaxation. A tennis court with an adjustable half-court basketball hoop, complete with a ball return, offers recreational opportunities for all ages and enhances the estate's grounds, leaving even the most discerning buyer wanting nothing more. This extraordinary estate is a masterful blend of historic charm and modern amenities, designed for those who appreciate the finer things in life. Whether entertaining guests or enjoying quiet family moments.
Property
Beds
5
Full Baths
None
1/2 Baths
None
Year Built
1981
Sq.Footage
7,907
Features
Features & Amenities
Interior
-
Other Interior Features
High Speed Internet, Smart Home, Double Vanity, Eat-in Kitchen, Breakfast Bar, Vaulted Ceiling(s), Wet Bar, Kitchen Island
-
Total Bedrooms
5
-
Bathrooms
N/A
-
Basement YN
NO
-
Cooling YN
YES
-
Cooling
Central Air, Ceiling Fan(s)
-
Fireplace YN
YES
-
Heating YN
YES
-
Heating
Electric
-
Pet friendly
N/A
Exterior
-
Garage
Yes
-
Garage spaces
4
-
Construction Materials
Stucco, Block, Frame
-
Other Exterior Features
Barbecue, Balcony, Tennis Court(s), Built-in Barbecue
-
Parking
Garage Door Opener
-
Pool
No
Area & Lot
-
Lot Features
Corner Lot
-
Lot Size(acres)
1.0
-
Lot Size(square feet)
43,551
-
Property Type
Residential
-
Property Sub Type
Single Family Residence
-
Architectural Style
Contemporary, Santa Barbara/Tuscan
Price
-
Sales Price
$9,000,000
-
Tax Amount
$14,052
-
Financing Options
Conventional, Cash
-
Sq. Footage
7,907
-
Price/SqFt
$1,138
HOA
-
Association
No
Property Resources
-
Horse Property
NO
School District
-
Elementary School
Scottsdale Unified District
-
Middle School
Cocopah Middle School
-
High School
Chaparral High School
Property Features
-
Stories
2
-
Accessibility Features
Therapeutic Whirlpool
-
Ownership
Fee Simple
-
Sewer
Public Sewer
-
Tax Lot
53
-
Water Source
Public
Schedule
Schedule a Showing
Showing scheduled successfully.
Mortgage calculator
Estimate your monthly mortgage payment, including the principal and interest, property taxes, and HOA. Adjust the values to generate a more accurate rate.
Your payment
Principal and Interest:
$
Property taxes:
$
HOA fees:
$
Total loan payment:
$
Total interest amount:
$
Location
-
County
Maricopa
-
Elementary School
Scottsdale Unified District
-
Middle School
Cocopah Middle School
-
High School
Chaparral High School

Listing Courtesy of Kirk Linehan , RETSY
RealHub Information is provided exclusively for consumers' personal, non-commercial use, and it may not be used for any purpose other than to identify prospective properties consumers may be interested in purchasing. All information deemed reliable but not guaranteed and should be independently verified. All properties are subject to prior sale, change or withdrawal. RealHub website owner shall not be responsible for any typographical errors, misinformation, misprints and shall be held totally harmless.

Mandy Gold
Associate Broker / Realtor®/ Team Lead
Call Mandy today to schedule a private showing.
Phone (520) 508-4855
Email mandy@mandygoldteam.com

* Listings on this website come from the FMLS IDX Compilation and may be held by brokerage firms other than the owner of this website. The listing brokerage is identified in any listing details. Information is deemed reliable but is not guaranteed. If you believe any FMLS listing contains material that infringes your copyrighted work please click here to review our DMCA policy and learn how to submit a takedown request.© 2024 FMLS.
Properties
Related properties

Scottsdale
10548 E Cholla Street
5 Beds
6 Baths
7,398 Sq.Ft.
$8,495,000
MLS#: 7053370

Scottsdale
6302 E ALTA HACIENDA Drive
6 Beds
7 Baths
6,493 Sq.Ft.
$8,755,000
MLS#: 7045727
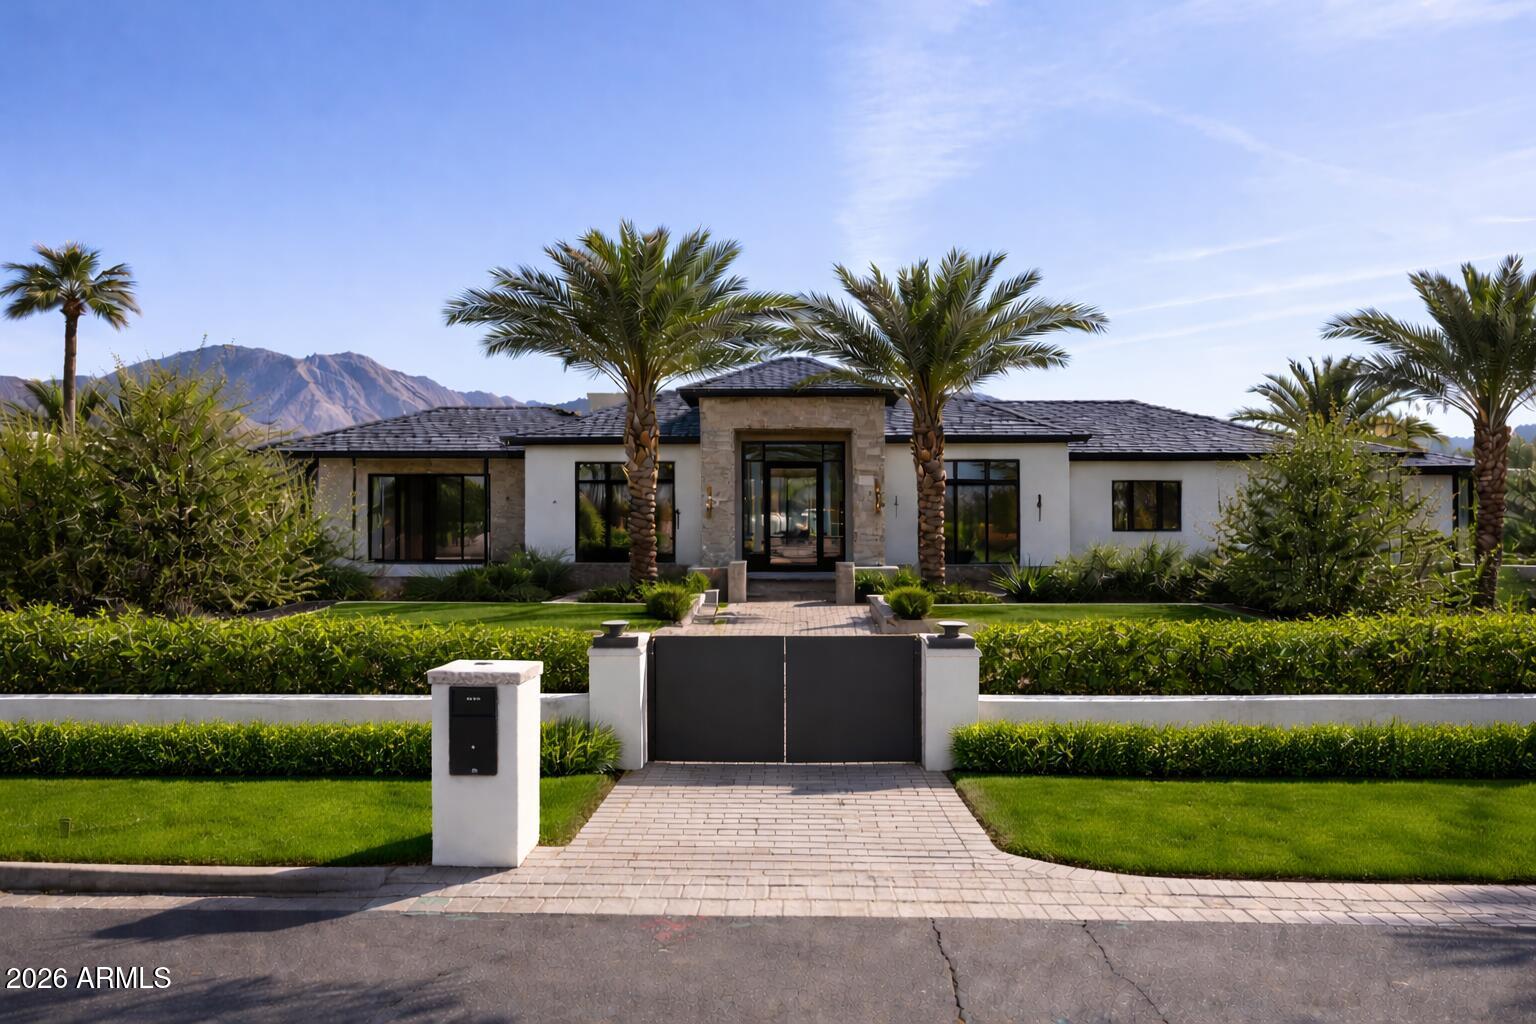
Scottsdale
10805 N 83RD Street
6 Beds
8 Baths
8,746 Sq.Ft.
$8,350,000
MLS#: 7019366

Scottsdale
7692 E BLACK MOUNTAIN Road
5 Beds
5 Baths
7,057 Sq.Ft.
$9,400,000
MLS#: 7011247

Scottsdale
4859 N Ascent Drive
3 Beds
3 Baths
5,560 Sq.Ft.
$7,495,000
MLS#: 7009837
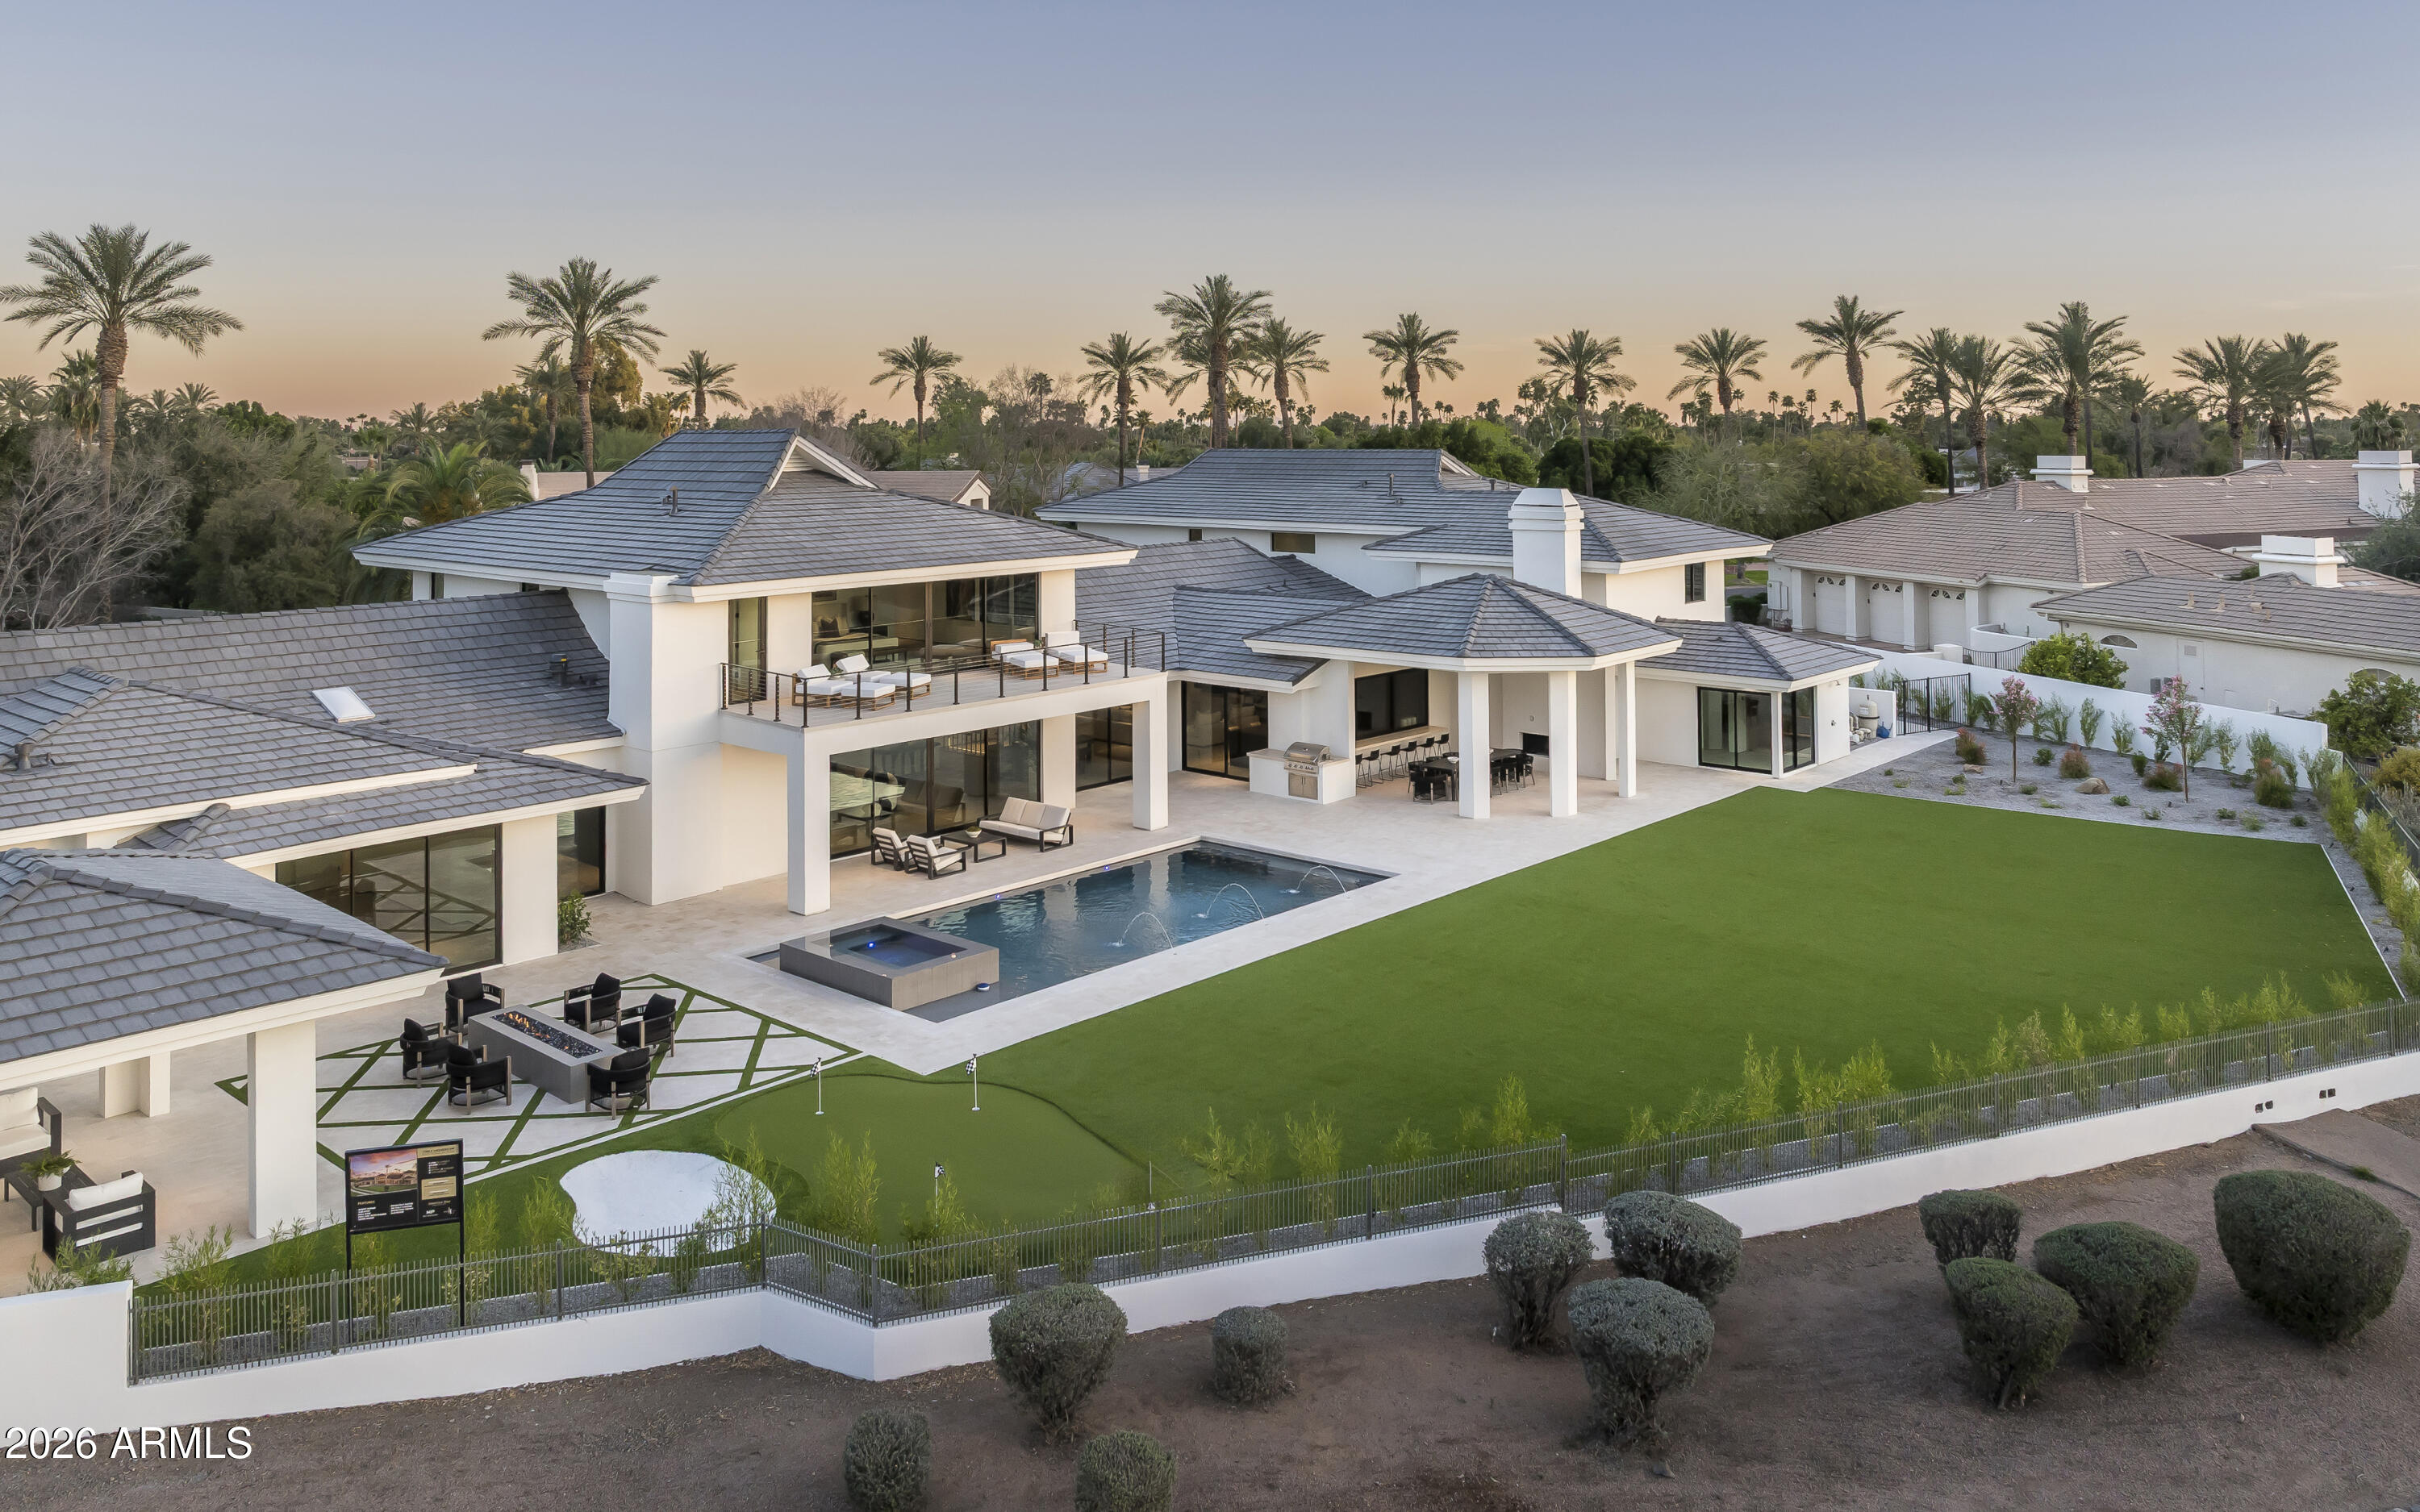
Scottsdale
7780 E VAQUERO Drive
7 Beds
6 Baths
9,599 Sq.Ft.
$7,995,000
MLS#: 6987436
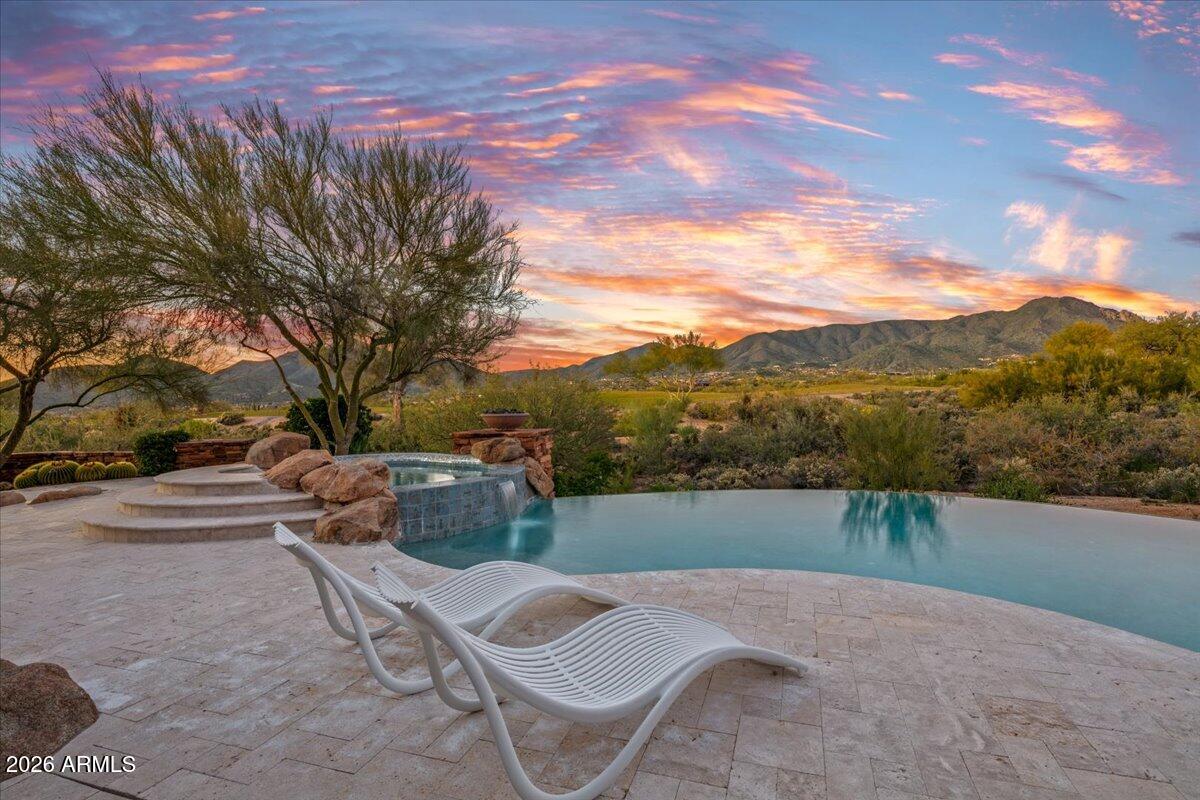
Scottsdale
10460 E PALO BREA Drive
4 Beds
4 Baths
7,433 Sq.Ft.
$7,600,000
MLS#: 6949445

Scottsdale
10585 E CRESCENT MOON Drive 44
5 Beds
6 Baths
7,959 Sq.Ft.
$8,000,000
MLS#: 6941729
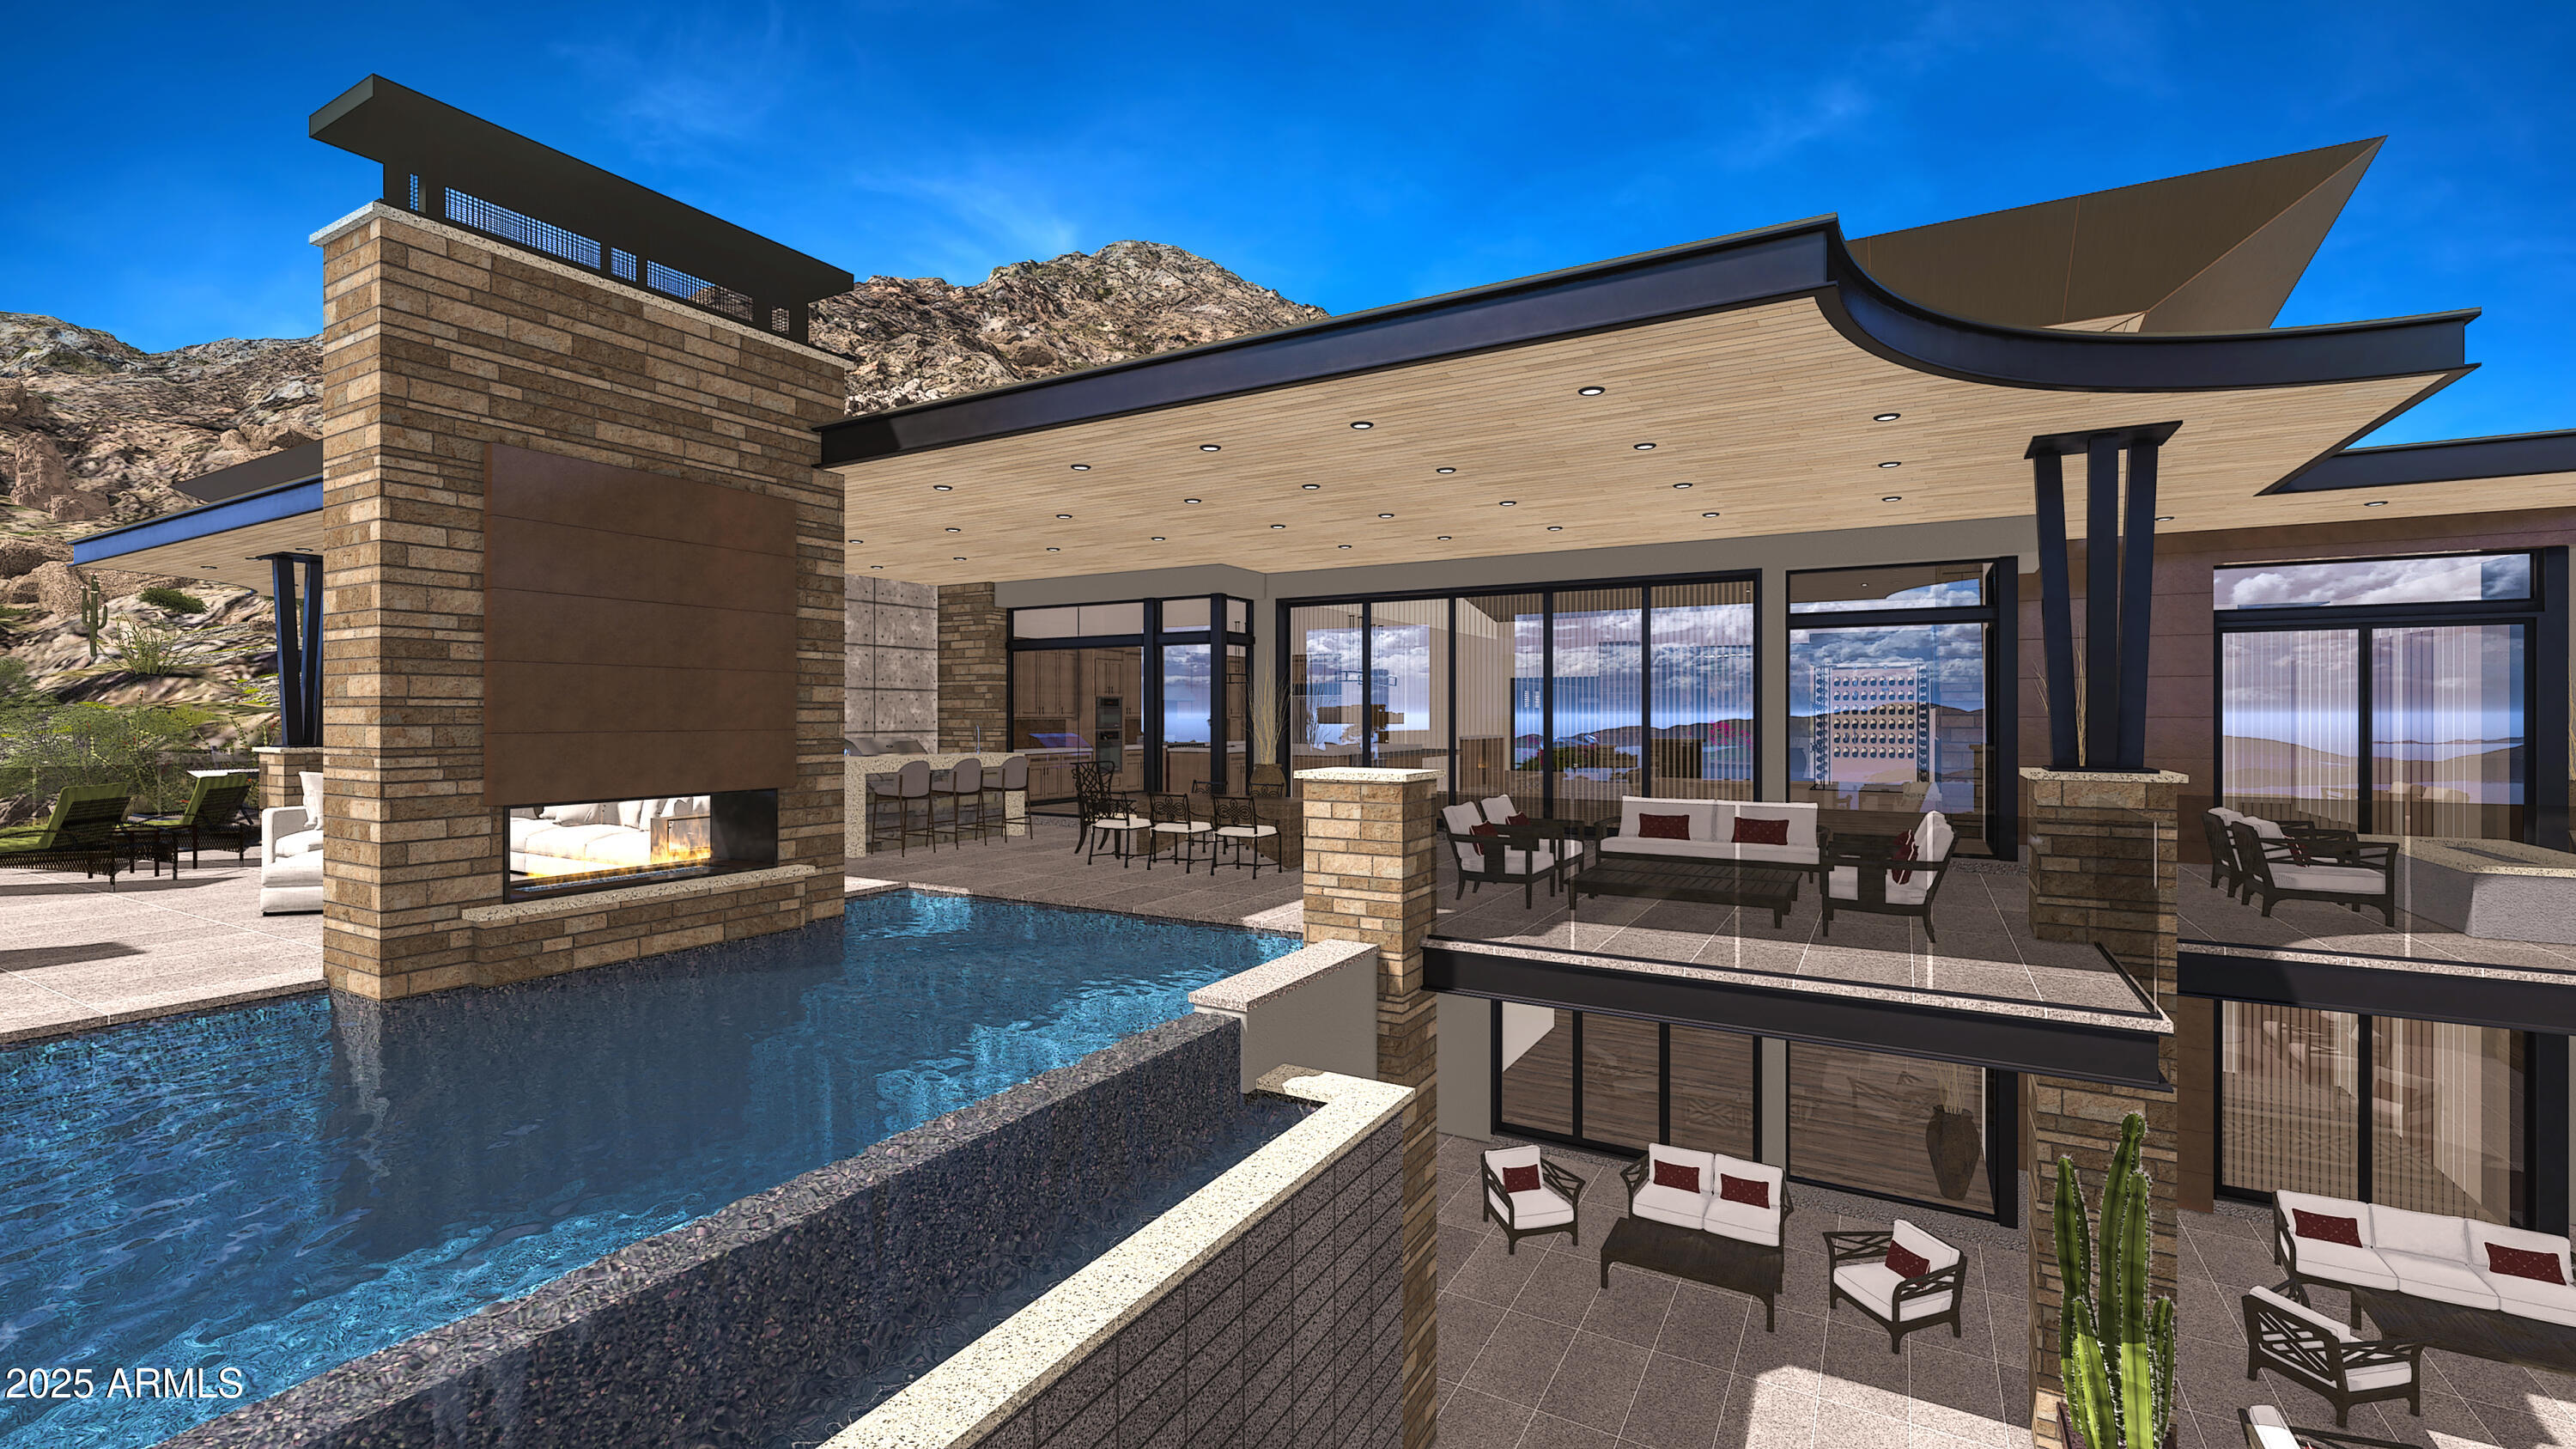
Scottsdale
9108 E Grapevine Pass --
5 Beds
5 Baths
7,945 Sq.Ft.
$10,000,000
MLS#: 6936766
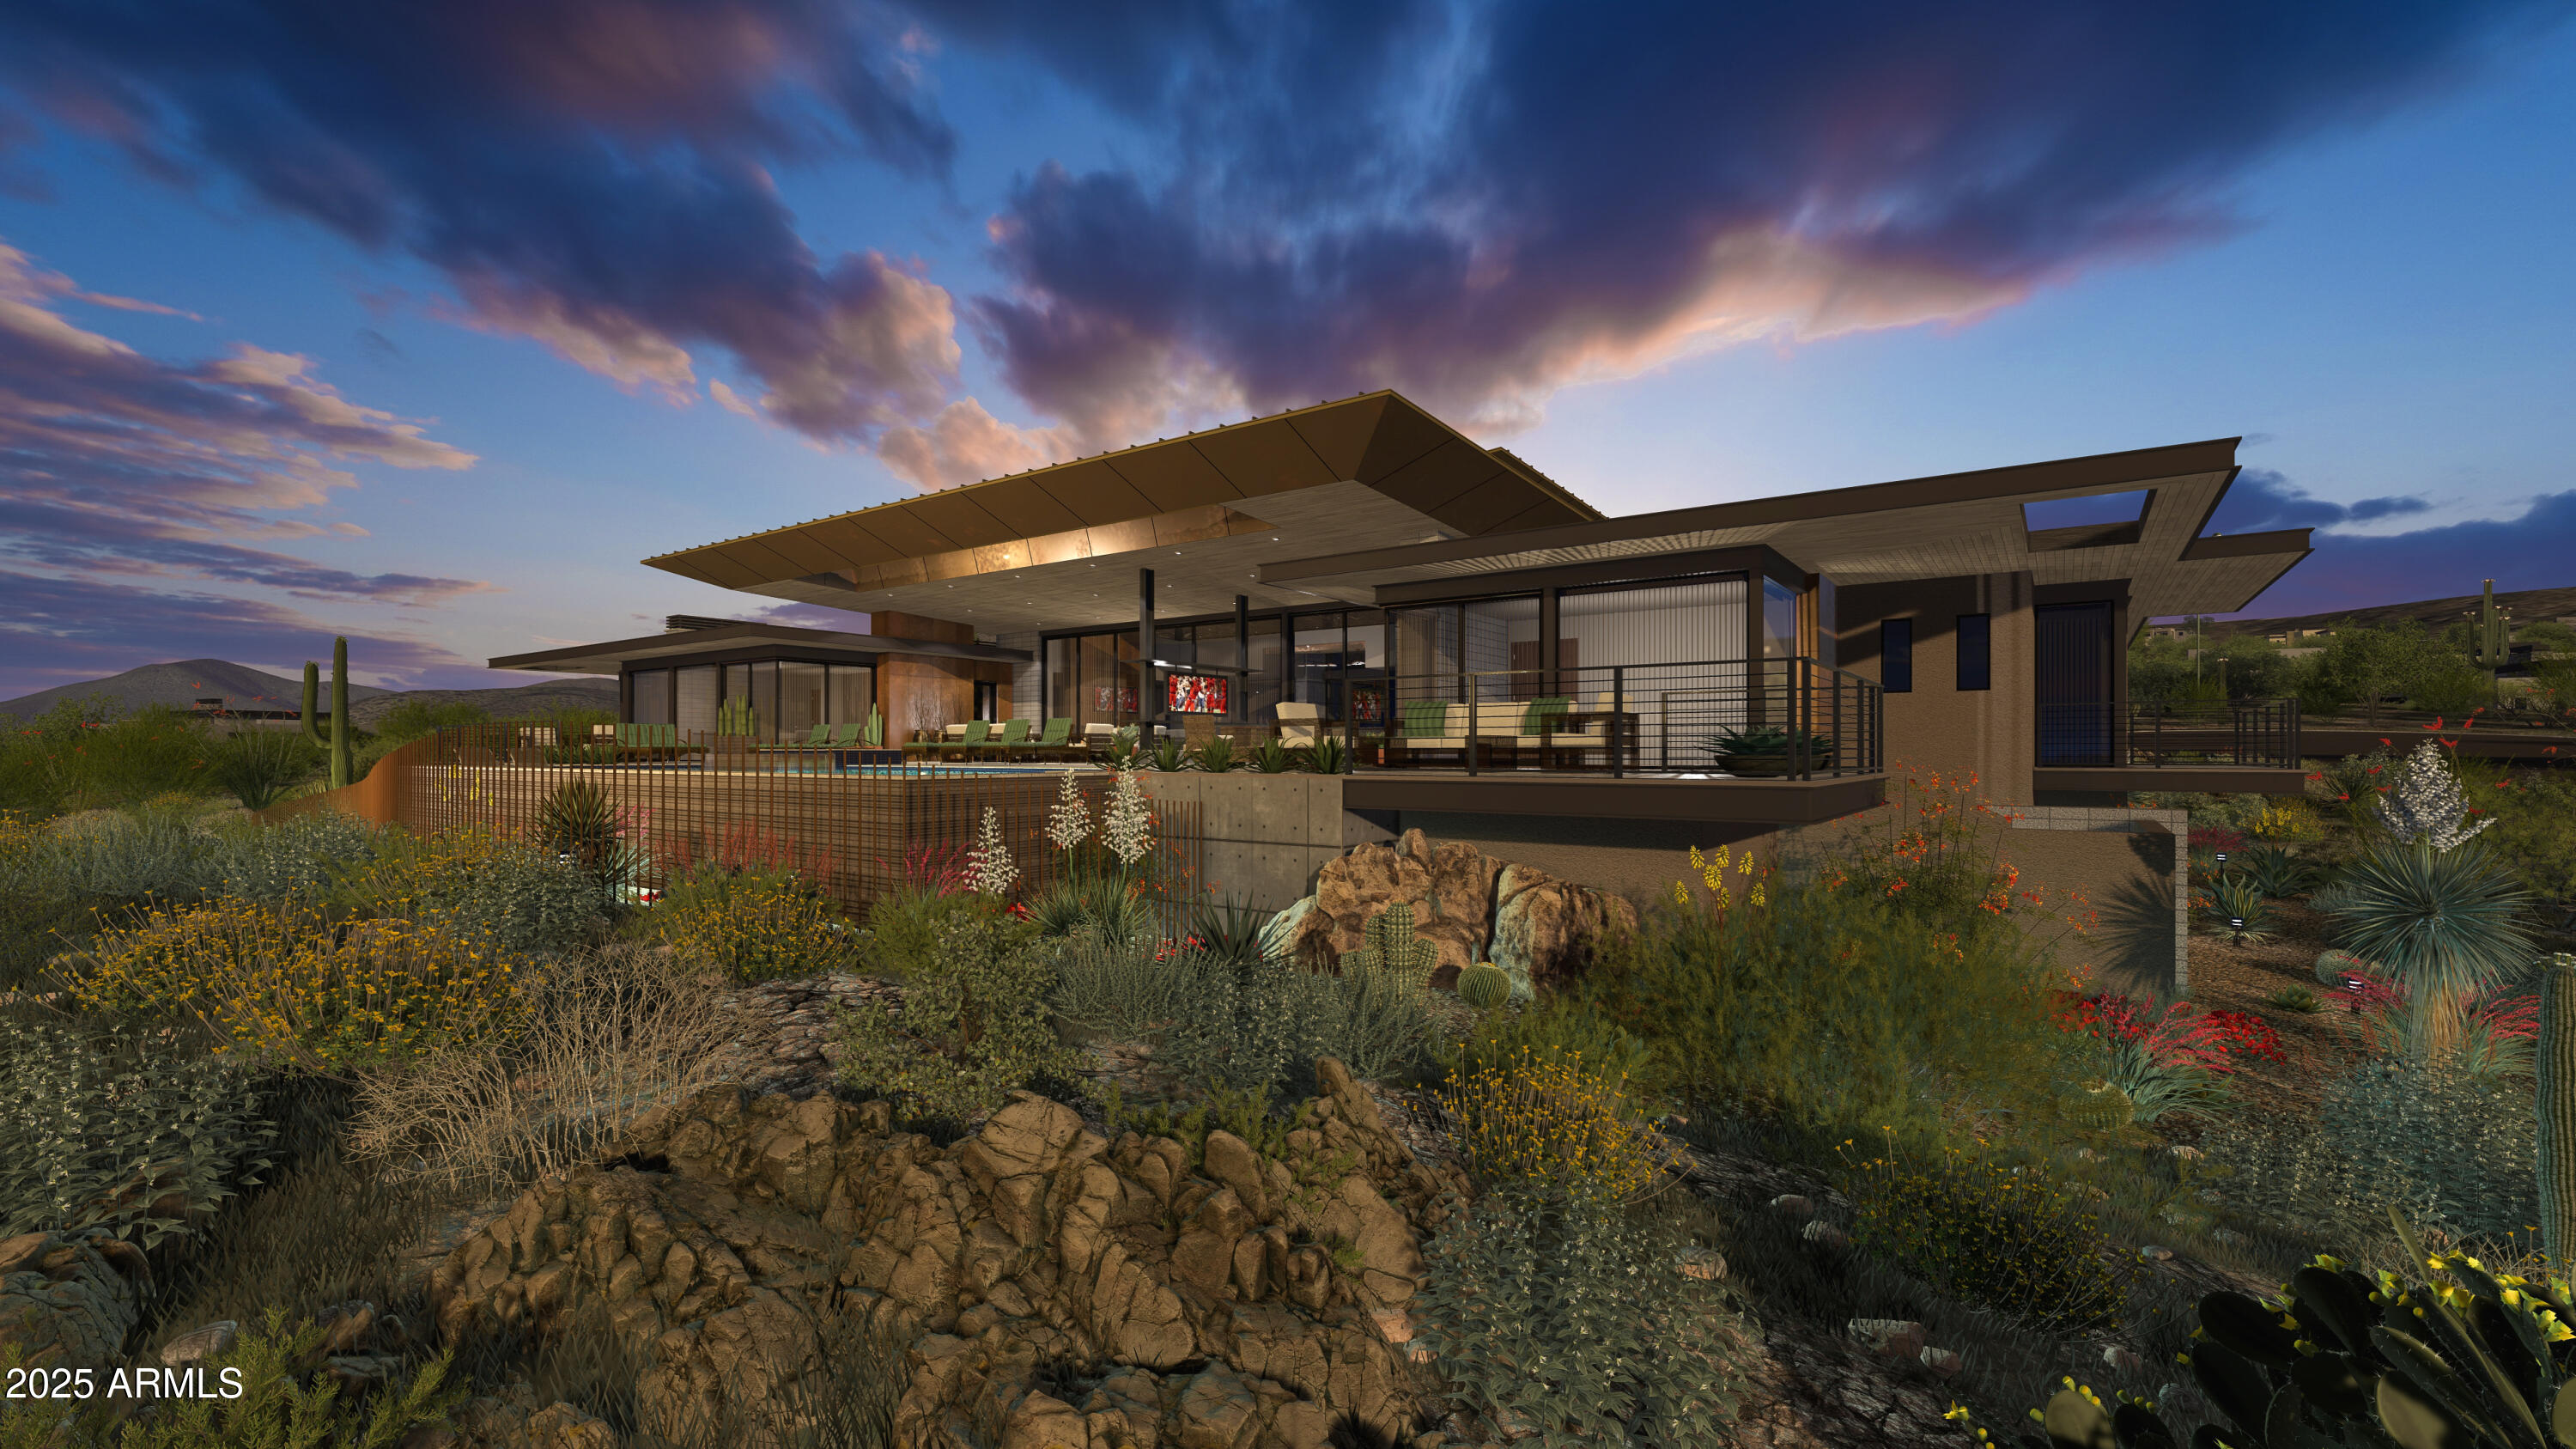
Scottsdale
41830 N 113 Place 140
5 Beds
5 Baths
7,300 Sq.Ft.
$9,000,000
MLS#: 6928764
