
10315 E CALLE DE LAS BRISAS --
Scottsdale, AZ 85255
About
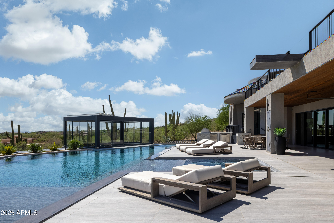
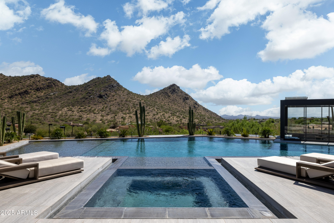
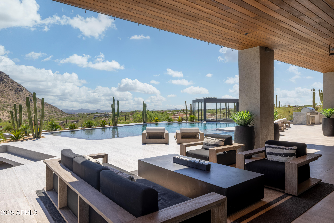
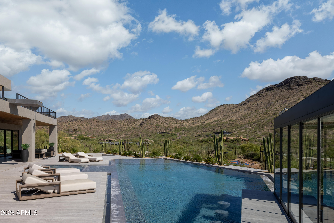
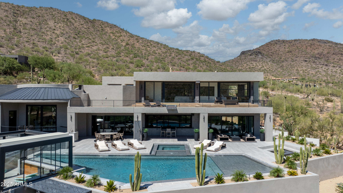
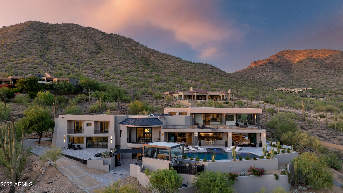
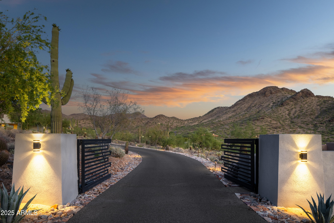
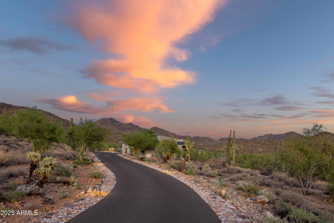
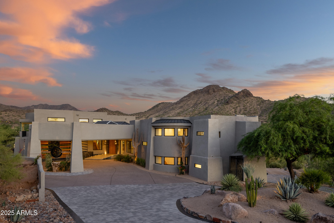
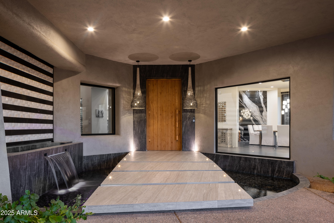
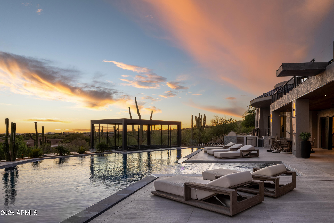
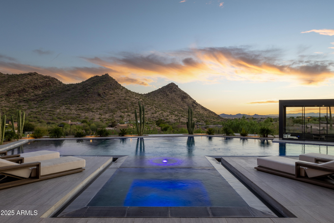
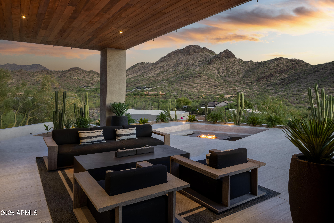
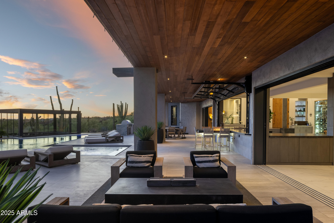
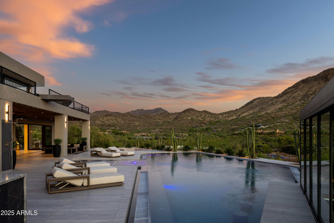
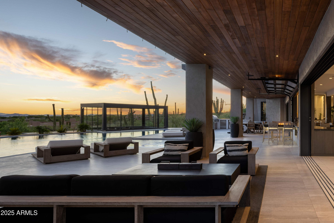
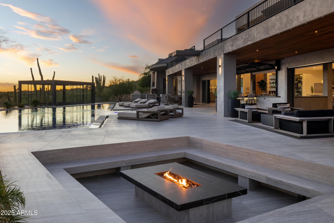
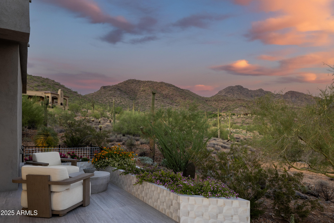
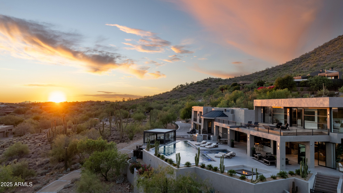
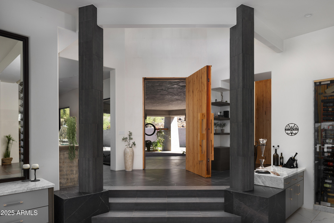
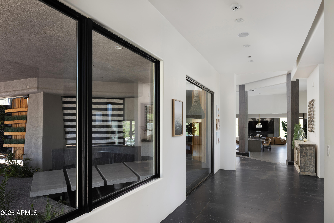
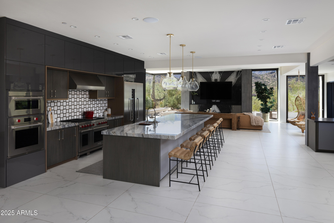
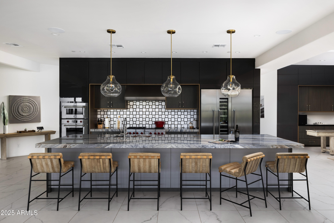
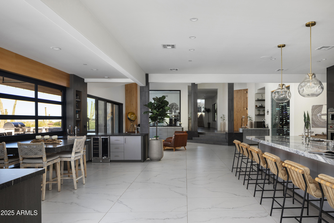
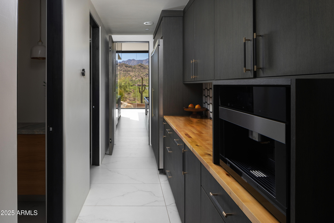
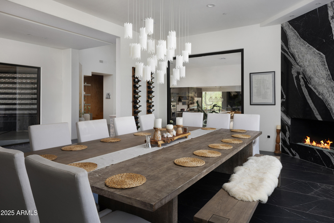
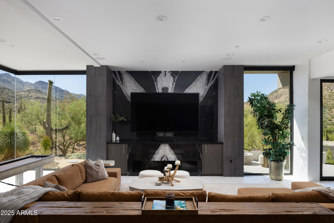
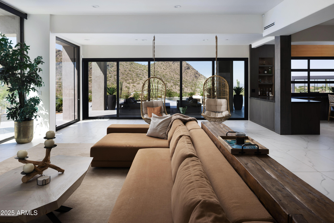
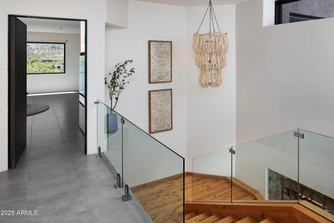
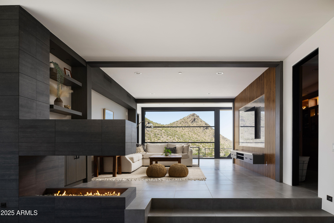
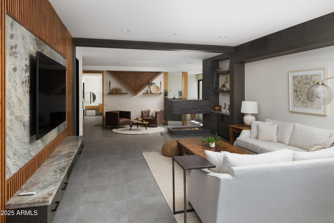
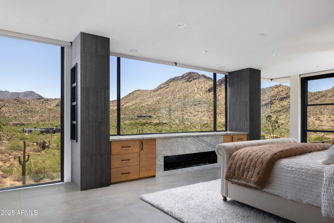
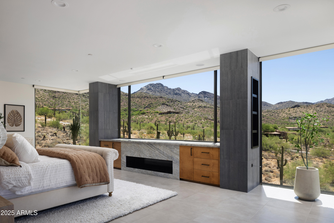
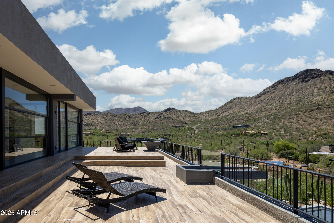
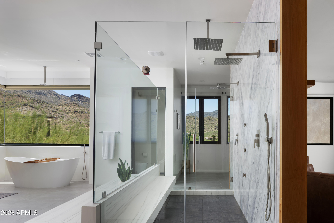
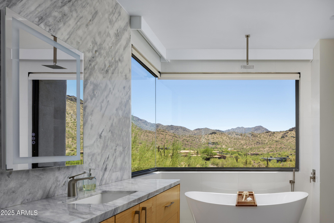
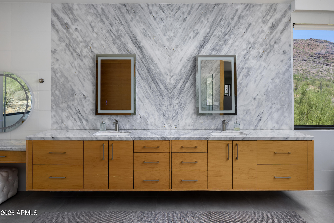
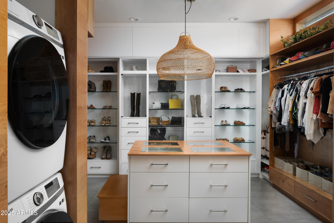
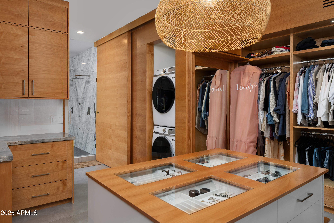
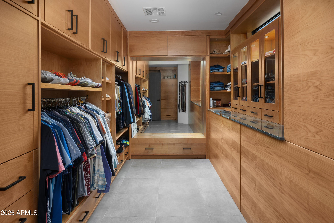
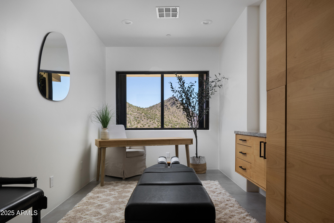
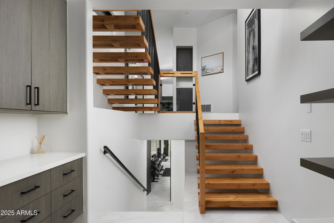
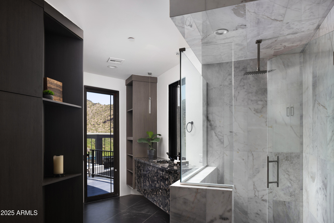
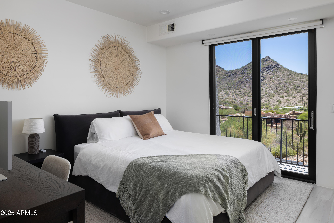
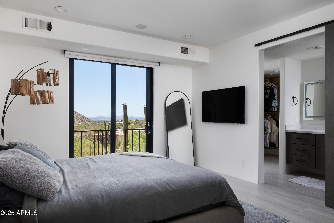
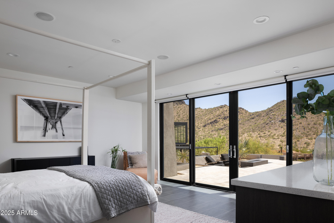
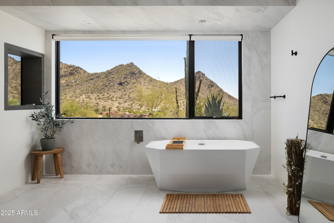
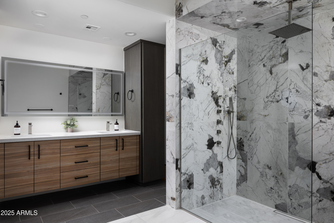
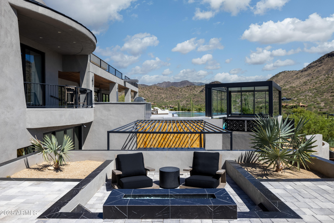
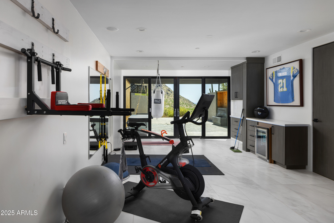
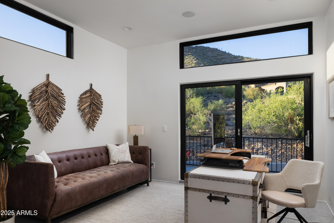
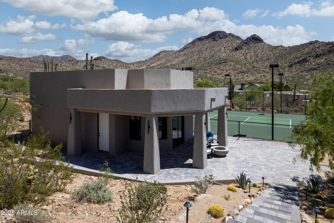
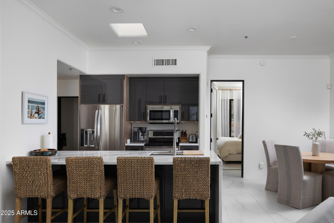
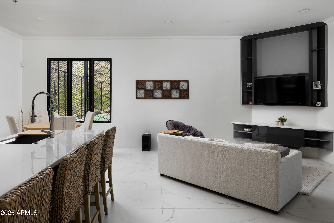
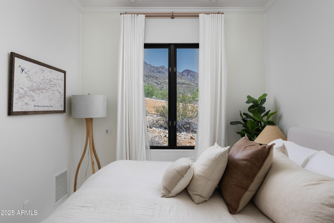
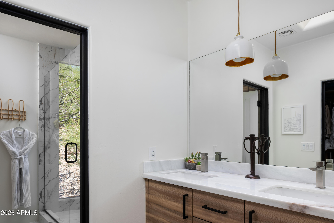
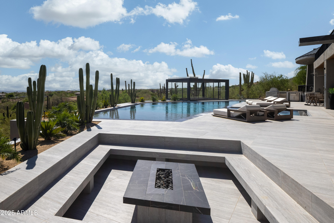
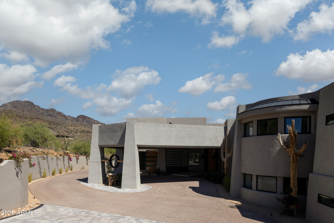
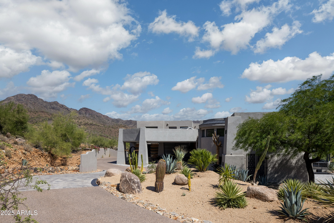
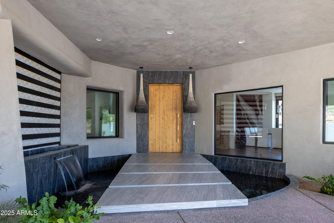
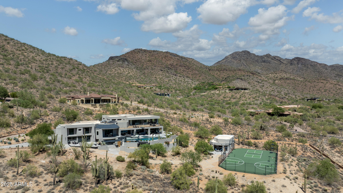
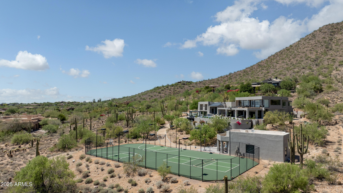
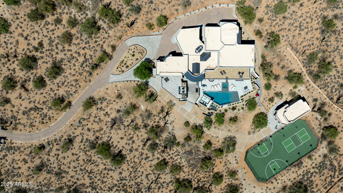
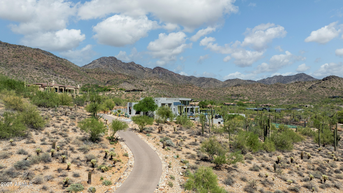
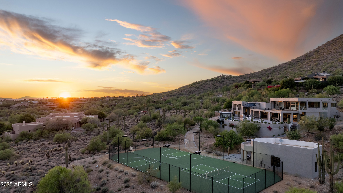
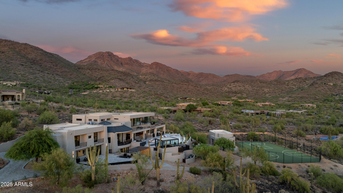
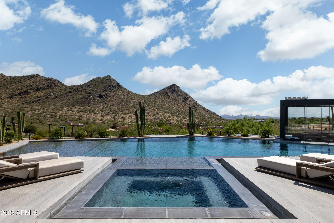
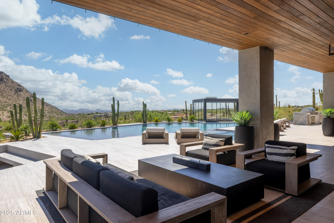
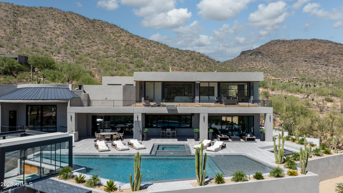
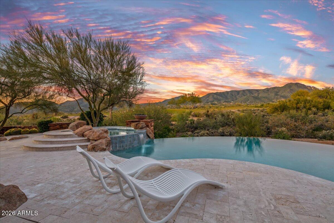
Year Round Sunset Views - Welcome to an unparalleled sanctuary within North Scottsdale's most exclusive and private gated community. Canyon Heights is known for privacy, featuring large lot sizes, private gated driveways, and hillside homes that capture the dramatic canyon backdrop of the McDowell Mountains, twinkling city and year-round sunset views. This architectural masterpiece, totaling 10,710 sqft. (9,810 sqft. main residence) offers a lifestyle of absolute distinction and privacy. Fully renovated in 2023, this home is designed for the discerning individual. This modern contemporary estate is a haven of luxury, boasting 6+ bedrooms and 7.5 bathrooms. Awaken to breathtaking panoramic views of the Sonoran Desert and indulge in amenities tailored for the ultimate experience. From the moment you enter exquisite architectural detail captivates. From the porte-cochere entrance to the serene water feature leading to the oversized wood front door, this expansive open floor plan is perfect for gatherings. The main floor's open concept showcases a temperature-controlled wine wall holding over 300 bottles, a media room with views, and a chef's kitchen equipped with Wolf appliances and an oversized island. Designed for the ultimate entertainer, the kitchen includes an additional prep kitchen with four dishwashers, a 60-inch Viking refrigerator, and a Miele coffee machine. Being the heart of the home, this kitchen was meant to fully entertain indoors and outdoors. You will find an additional prep area with a sink, two beverage coolers, and a Zip water system for instant filtered cold, boiling, or sparkling water at the entertainer's bar. This space has an innovative garage door and two fully automated breakaway glass walls, seamlessly blending indoor and outdoor living with a custom-built dining table that spans indoors and out, featuring two hidden TVs that can be raised when needed to entertain. The stunning formal dining space features a striking granite fireplace backdrop, seamlessly extending to an oversized dining table and a floor-to-ceiling window wall that opens to a view deck for effortless indoor/outdoor entertaining. This multi-level residence features a private elevator leading to the primary suite, a true retreat spanning 3,200 sq ft. This luxurious home includes a massive primary bathroom with unparalleled views, two water closets, a private living area, a versatile multi-purpose room ideal for an office or nursery, a kitchen area with a full-size fridge and Miele coffee machine, and his-and-hers walk-in closets complete with a full-size washer/dryer. Floor-to-ceiling windows frame stunning vistas and open to your private view deck, equipped with an outdoor fire pit perfect for capturing incredible sunsets. Two additional levels host more guest quarters, each with en-suite bathrooms and private view decks or balconies that capture the desert mountain and city views. The lower level is dedicated to wellness and entertainment, featuring a state-of-the-art fitness center with a walkout to your private patio, a private bathroom with a steam shower, a cold plunge tub, and more. You will also find an additional laundry room on the lower level. Entertainment options abound outdoors with a full-size pickleball/basketball court, a stunning infinity-edge pool with a waterfall, a hidden TV, a spa, and a 300 sq ft temperature-controlled outdoor cabana pool bar featuring a retractable roof and sliding windows. Multiple sitting areas with fire pits capture incredible views. For ultimate guest privacy, a meticulously designed 900 sqft. guest house mirrors the main residence's high standards, set just far enough away to ensure complete tranquility while enjoying the breathtaking desert views. The guest house features its own full kitchen, washer and dryer, living/dining area, and one bedroom/bathroom. The main residence features a four-car garage with epoxy flooring, an EV charger, elevator access to the primary suite retreat, AV closet, and more. This property is not just a home; it is a statement of success and a personal oasis designed for those who demand the very best.
Property
Beds
6
Full Baths
7
1/2 Baths
1
Year Built
1997
Sq.Footage
9,810
Features
Features & Amenities
Interior
-
Other Interior Features
Granite Counters, Double Vanity, Eat-in Kitchen, Breakfast Bar, Elevator, Wet Bar, Kitchen Island, Pantry
-
Total Bedrooms
6
-
Bathrooms
7
-
1/2 Bathrooms
1
-
Basement YN
YES
-
Cooling YN
YES
-
Cooling
Ceiling Fan(s), Other
-
Fireplace YN
YES
-
Heating YN
YES
-
Heating
Propane
-
Pet friendly
N/A
Exterior
-
Garage
Yes
-
Garage spaces
4
-
Construction Materials
Stone, Stucco, Frame
-
Other Exterior Features
Barbecue, Balcony, Tennis Court(s), Built-in Barbecue
-
Parking
Garage Door Opener, Direct Access, Circular Driveway, Electric Vehicle Charging Station(s)
-
Patio and Porch Features
Patio
-
Pool
Yes
-
Pool Features
Heated
-
View
City, City Lights, Mountain(s)
Area & Lot
-
Lot Features
Desert Back, Desert Front, Cul-De-Sac
-
Lot Size(acres)
3.57
-
Lot Size(square feet)
155,494
-
Property Type
Residential
-
Property Sub Type
Single Family Residence
-
Architectural Style
Contemporary
Price
-
Sales Price
$9,499,000
-
Tax Amount
$15,193
-
Financing Options
Cash, Conventional
-
Sq. Footage
9,810
-
Price/SqFt
$968
HOA
-
Association
YES
-
Association Fee
$1,800
-
Association Fee Frequency
Annually
-
Association Fee Includes
N/A
Property Resources
-
Horse Property
NO
School District
-
Elementary School
Scottsdale Unified District
-
Middle School
Copper Ridge School
-
High School
Chaparral High School
Property Features
-
Stories
2
-
Ownership
Fee Simple
-
Sewer
Septic Tank
-
Tax Lot
12
-
Water Source
Public
Schedule
Schedule a Showing
Showing scheduled successfully.
Mortgage calculator
Estimate your monthly mortgage payment, including the principal and interest, property taxes, and HOA. Adjust the values to generate a more accurate rate.
Your payment
Principal and Interest:
$
Property taxes:
$
HOA fees:
$
Total loan payment:
$
Total interest amount:
$
Location
-
County
Maricopa
-
Elementary School
Scottsdale Unified District
-
Middle School
Copper Ridge School
-
High School
Chaparral High School

Listing Courtesy of Danielle Janssen , The Ave Collective
RealHub Information is provided exclusively for consumers' personal, non-commercial use, and it may not be used for any purpose other than to identify prospective properties consumers may be interested in purchasing. All information deemed reliable but not guaranteed and should be independently verified. All properties are subject to prior sale, change or withdrawal. RealHub website owner shall not be responsible for any typographical errors, misinformation, misprints and shall be held totally harmless.

Mandy Gold
Associate Broker / Realtor®/ Team Lead
Call Mandy today to schedule a private showing.
Phone (520) 508-4855
Email mandy@mandygoldteam.com

* Listings on this website come from the FMLS IDX Compilation and may be held by brokerage firms other than the owner of this website. The listing brokerage is identified in any listing details. Information is deemed reliable but is not guaranteed. If you believe any FMLS listing contains material that infringes your copyrighted work please click here to review our DMCA policy and learn how to submit a takedown request.© 2024 FMLS.
Properties
Related properties

Scottsdale
10548 E Cholla Street
5 Beds
6 Baths
7,398 Sq.Ft.
$8,495,000
MLS#: 7053370

Scottsdale
6302 E ALTA HACIENDA Drive
6 Beds
7 Baths
6,493 Sq.Ft.
$8,755,000
MLS#: 7045727
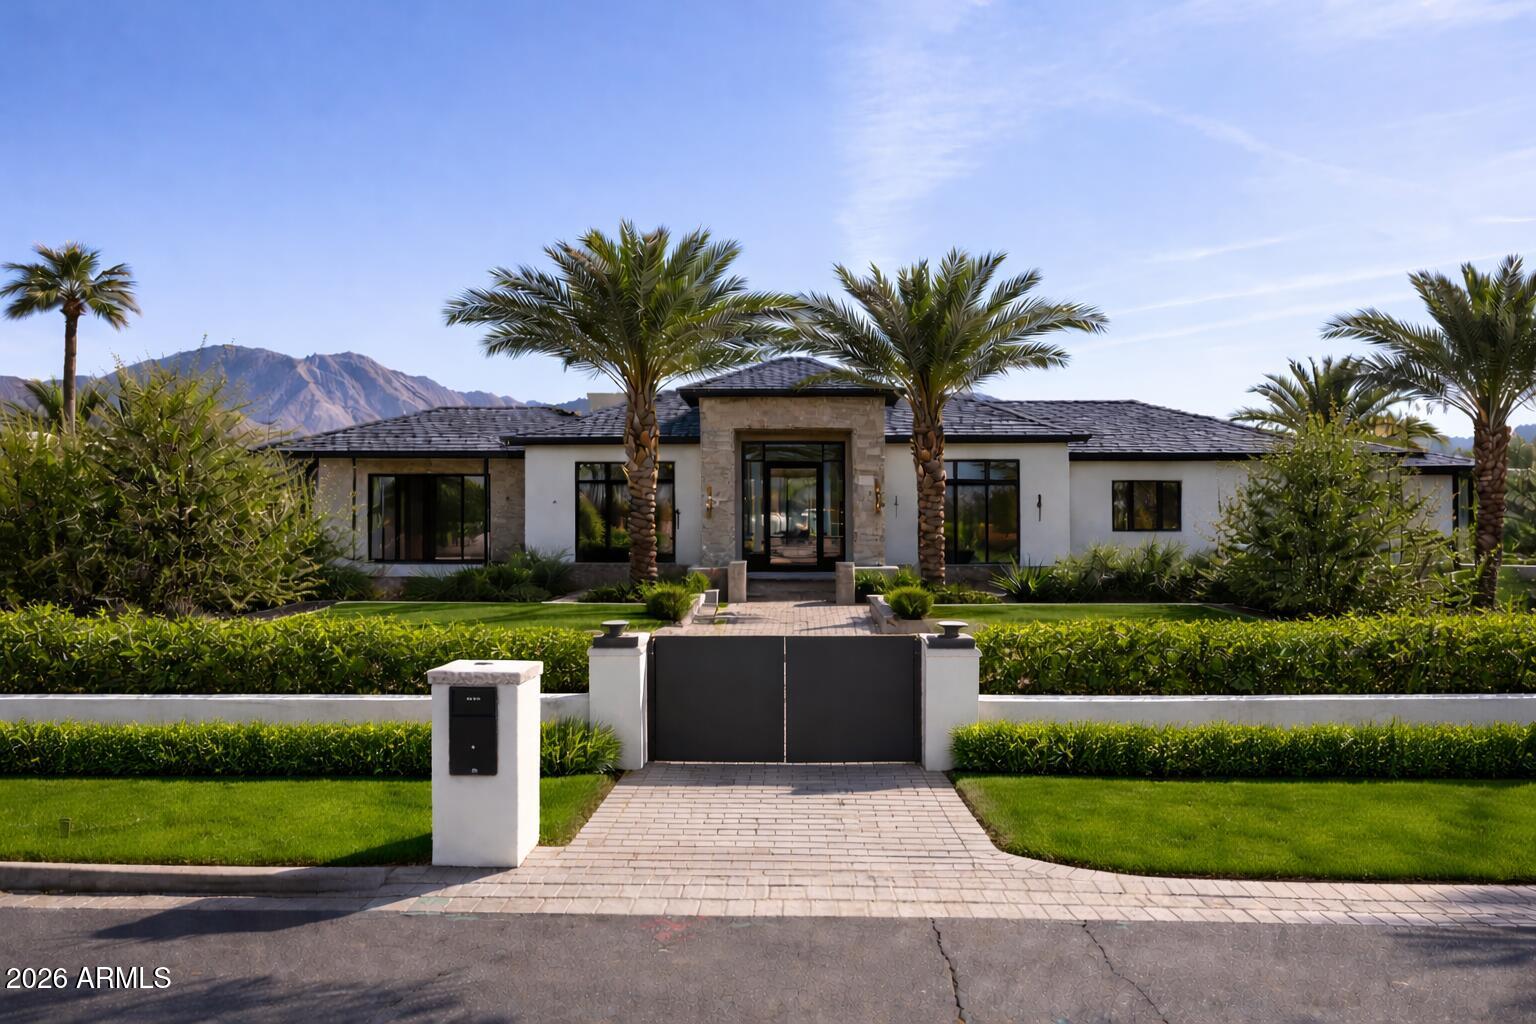
Scottsdale
10805 N 83RD Street
6 Beds
8 Baths
8,746 Sq.Ft.
$8,350,000
MLS#: 7019366

Scottsdale
7692 E BLACK MOUNTAIN Road
5 Beds
5 Baths
7,057 Sq.Ft.
$9,400,000
MLS#: 7011247
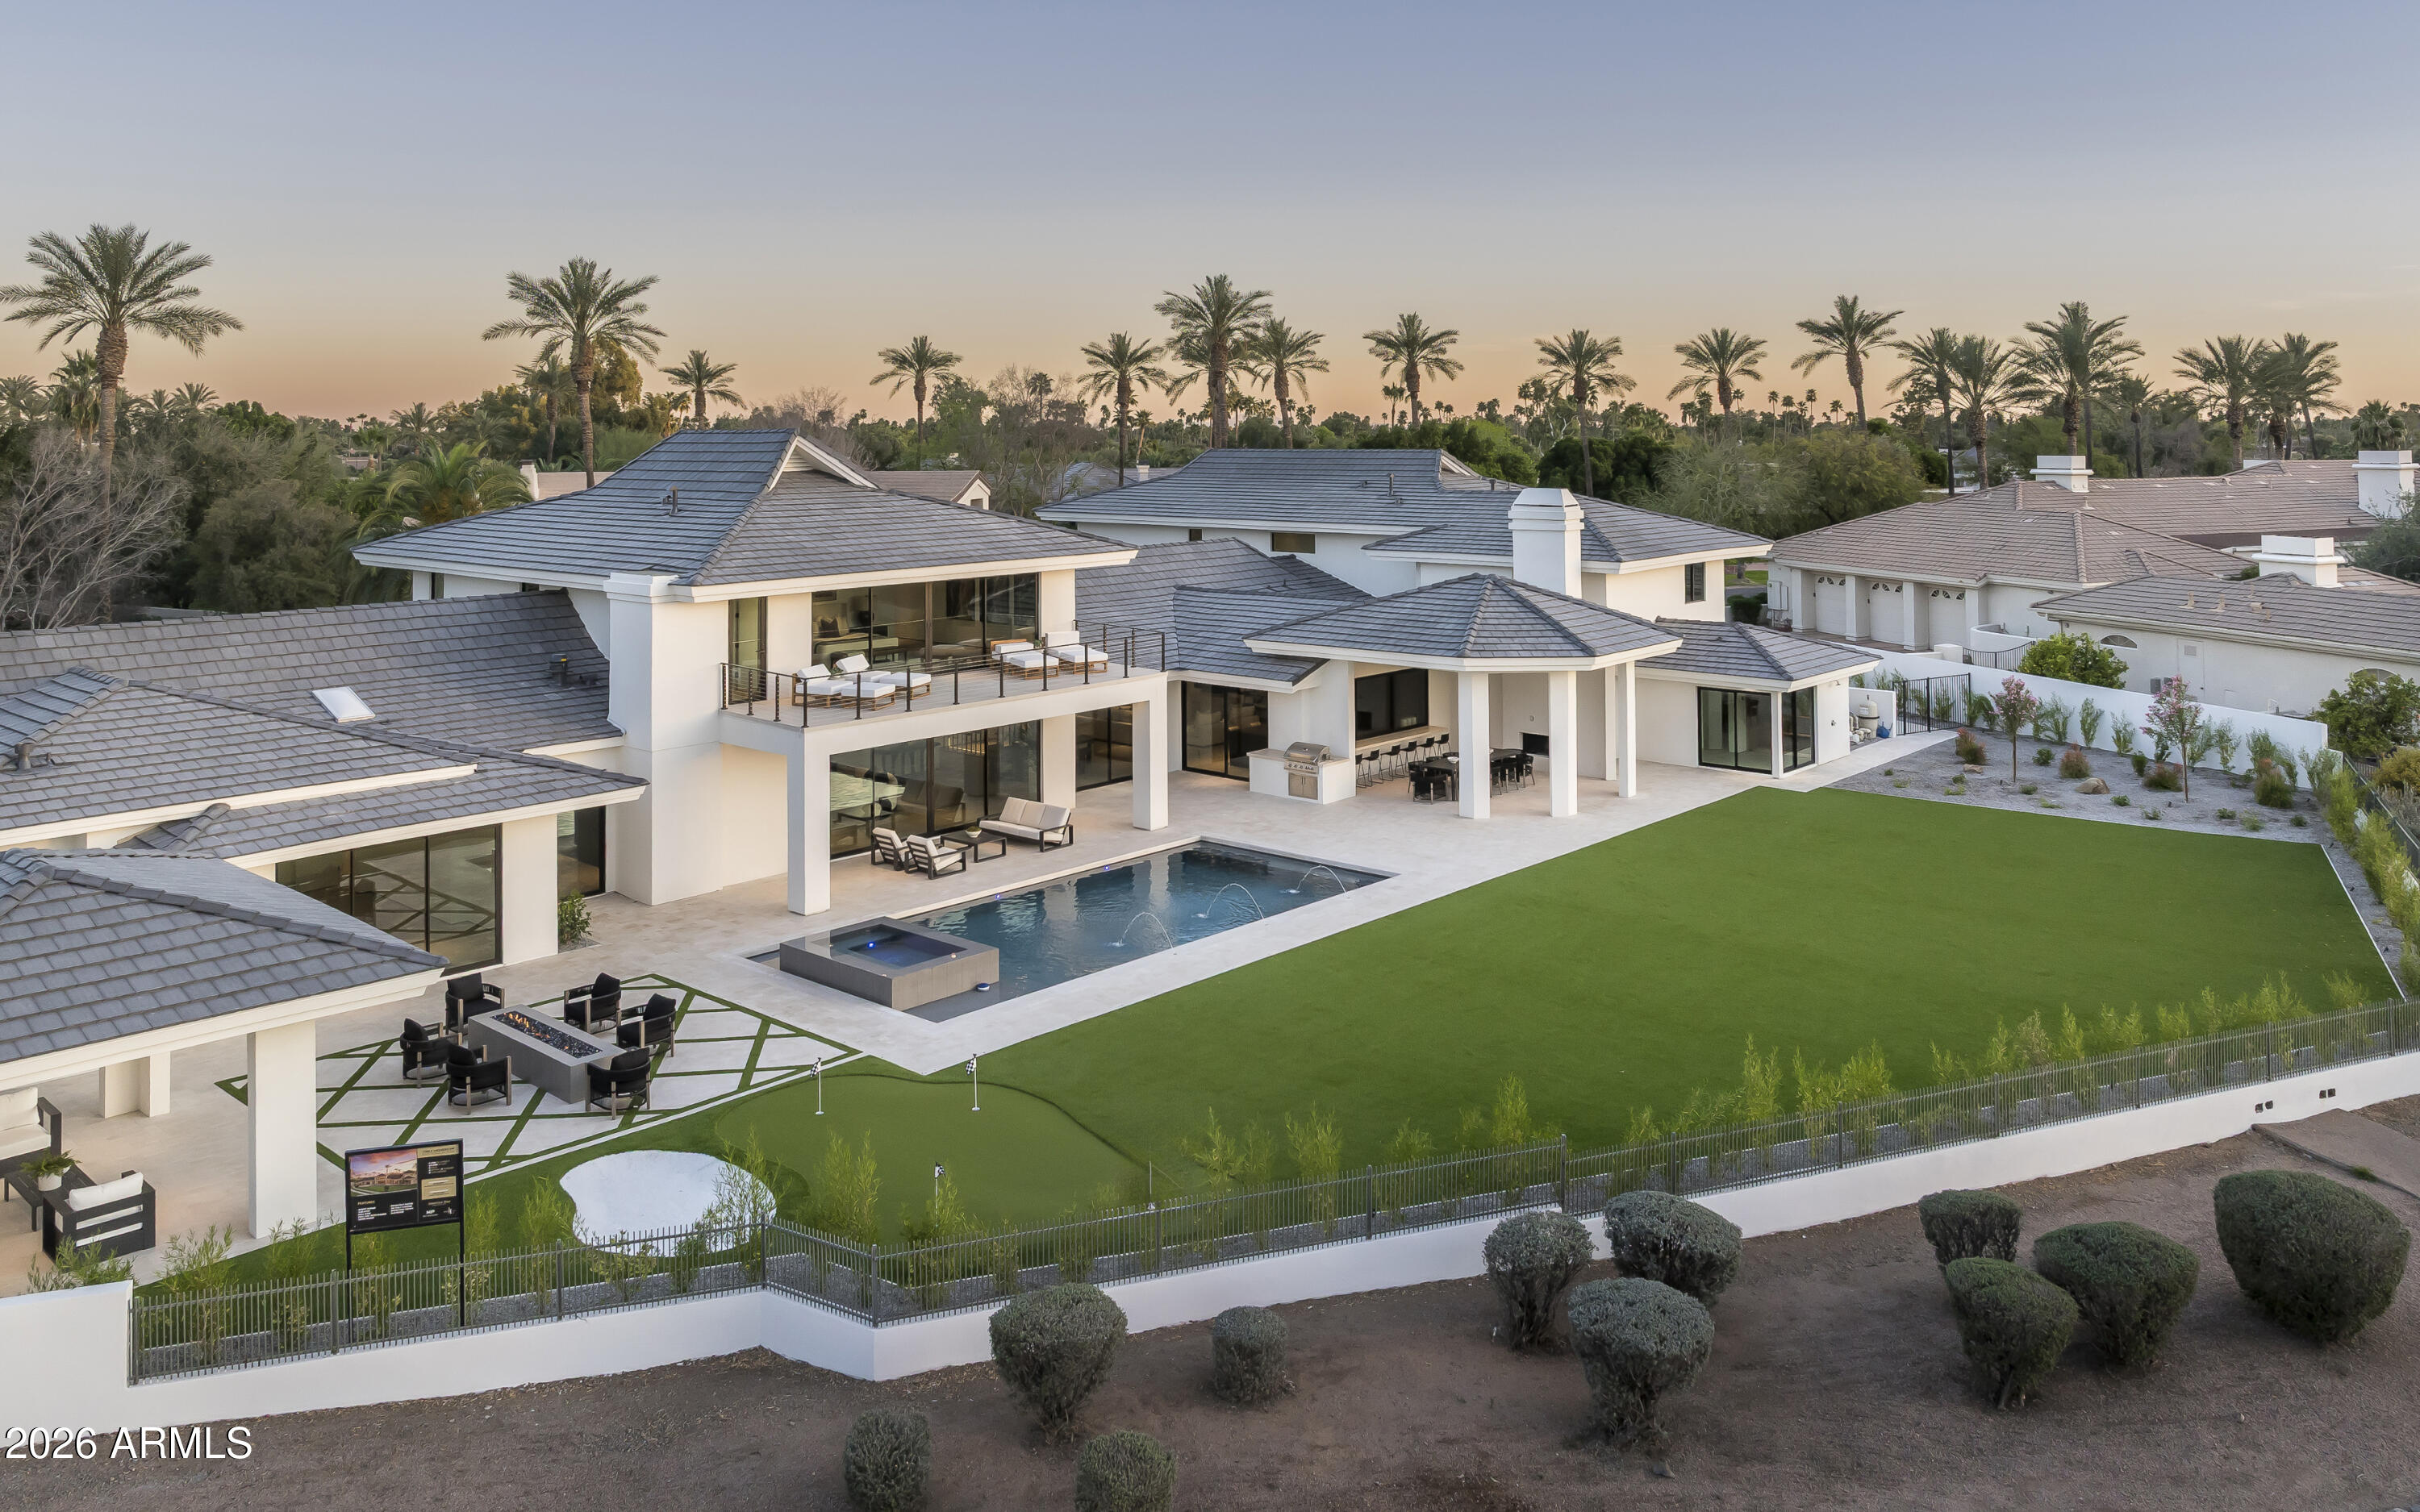
Scottsdale
7780 E VAQUERO Drive
7 Beds
6 Baths
9,599 Sq.Ft.
$7,995,000
MLS#: 6987436
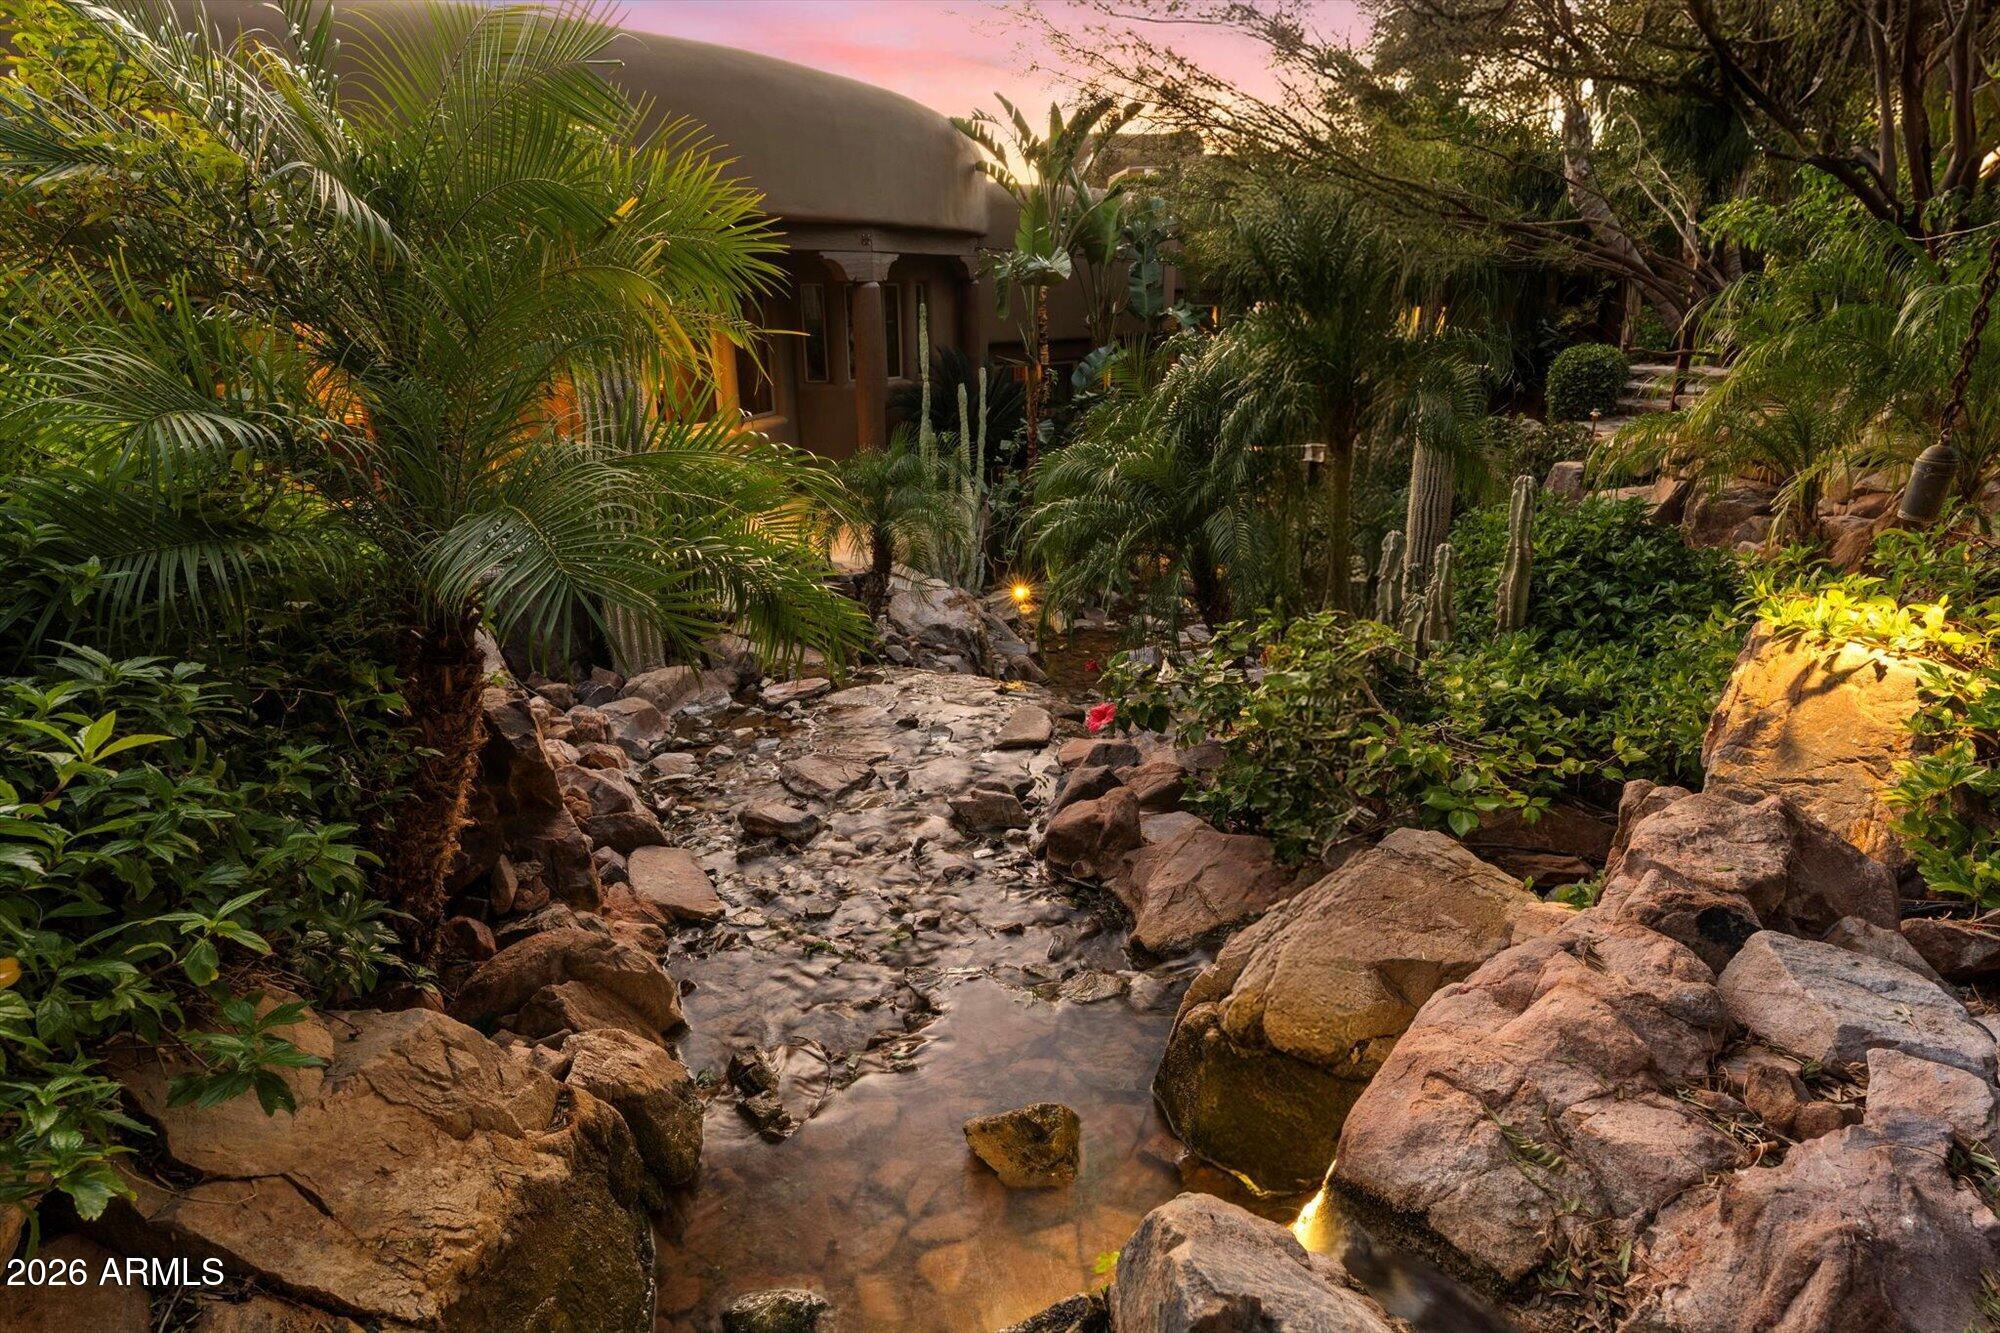
Scottsdale
10500 E LOST CANYON Drive 17
4 Beds
4 Baths
10,390 Sq.Ft.
$11,000,000
MLS#: 6951855
Scottsdale
10460 E PALO BREA Drive
4 Beds
4 Baths
7,433 Sq.Ft.
$7,600,000
MLS#: 6949445

Scottsdale
10585 E CRESCENT MOON Drive 44
5 Beds
6 Baths
7,959 Sq.Ft.
$8,000,000
MLS#: 6941729
Scottsdale
9108 E Grapevine Pass --
5 Beds
5 Baths
7,945 Sq.Ft.
$10,000,000
MLS#: 6936766
Scottsdale
8402 E CACTUS WREN Road
7 Beds
5 Baths
6,718 Sq.Ft.
$10,995,000
MLS#: 7050139
